


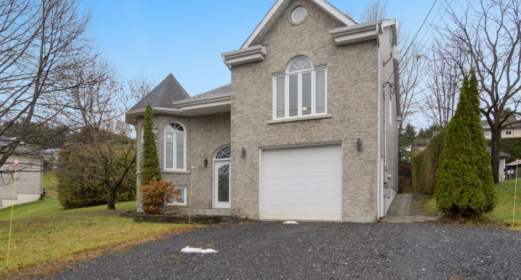
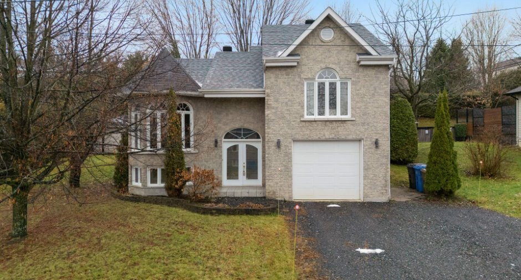
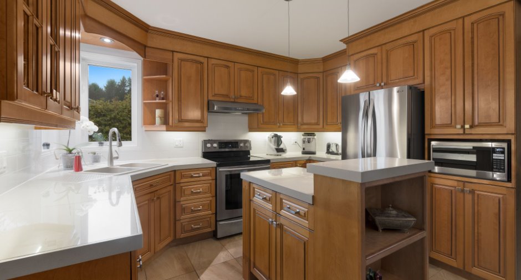
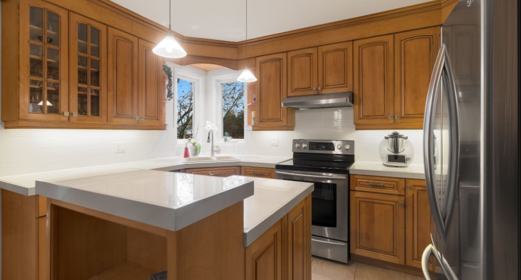
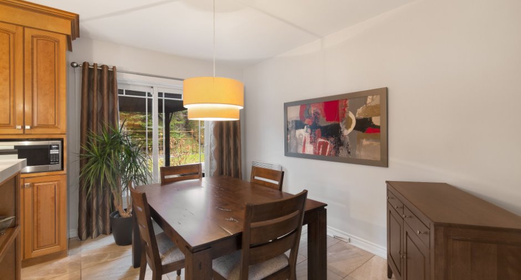
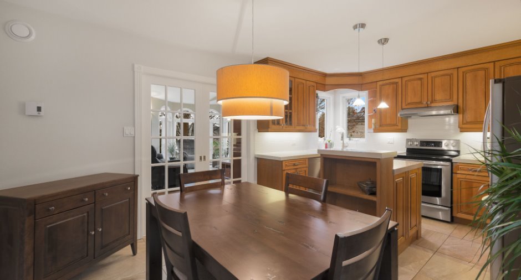
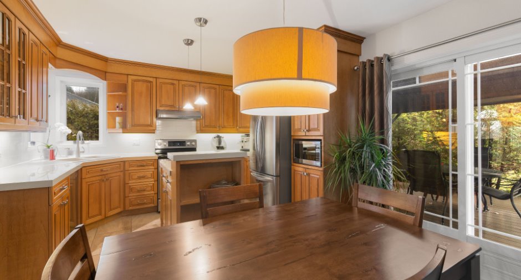
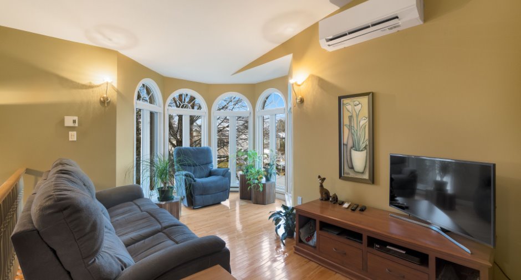
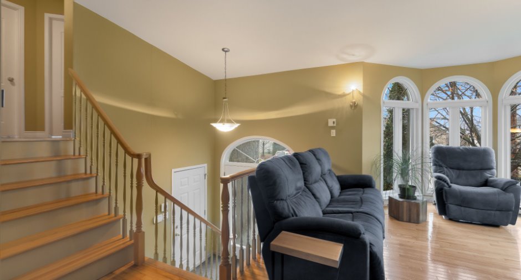
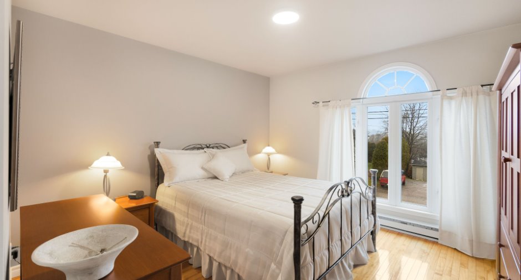
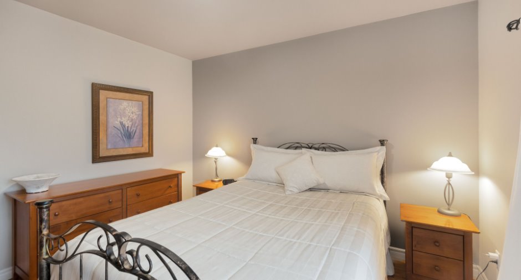
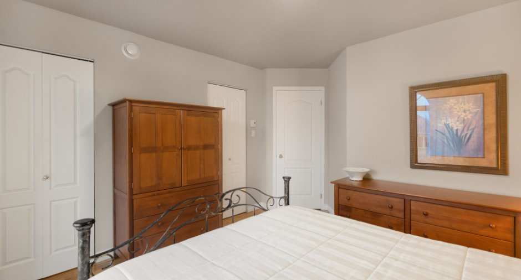
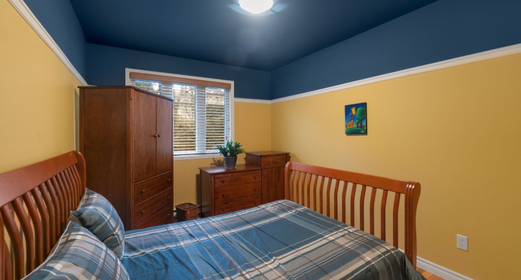
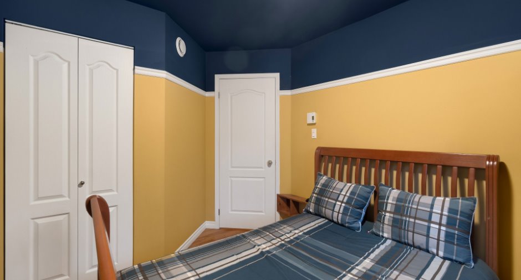
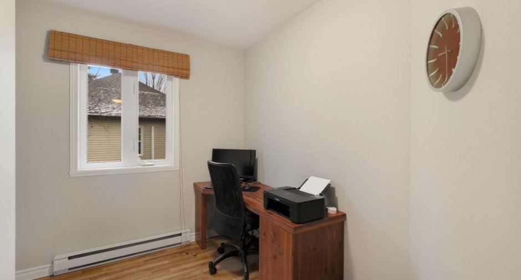
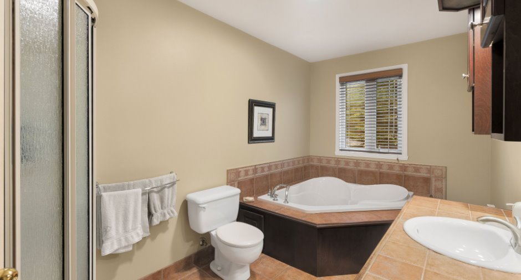
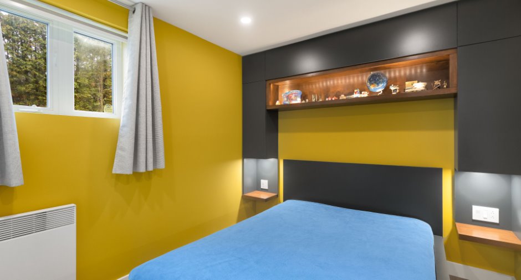
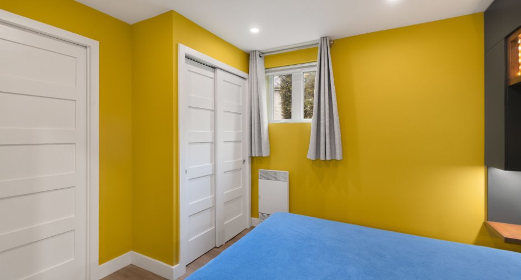
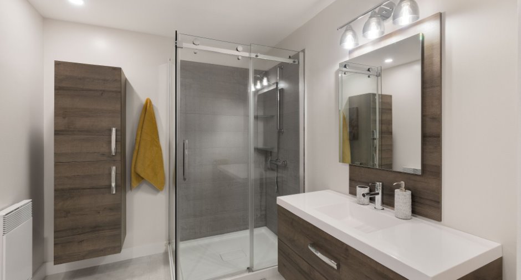
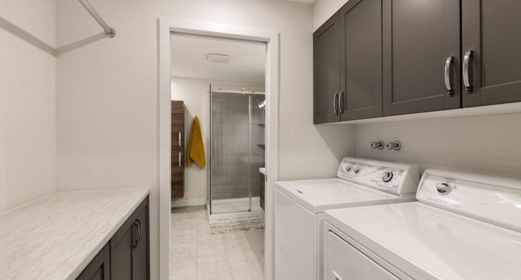
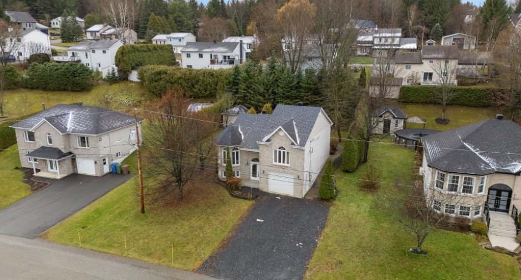
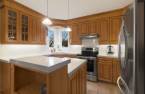
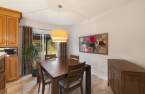
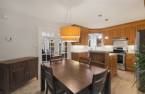
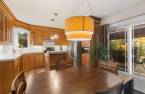
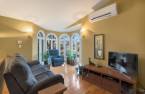
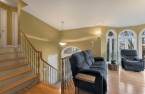
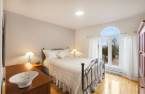
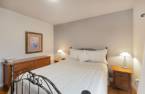
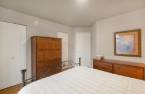
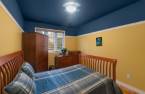
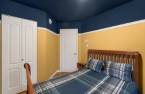
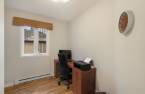
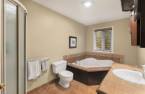
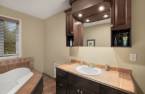
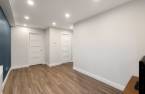
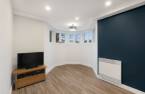
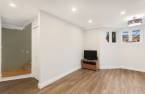
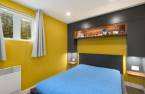
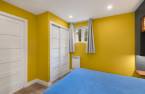
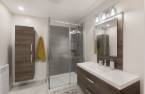
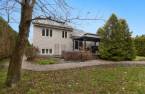
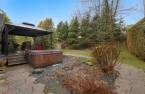
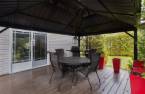
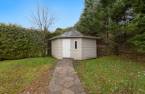
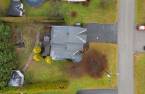
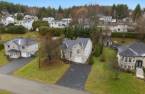
Please contact the selling broker for details about the property.
Create an account
CREATING AN ACCOUNT ALLOWS:
-
 Add favorites
-
 Save your searches
-
 Personalize your visits to viacapitalesells.com
-
 Activity on your properties
No: 24381635

4

2

n/a


I AM INTERESTED IN THIS PROPERTY

Danny Theriault
Certified Residential and Commercial Real Estate Broker AEO
Via Capitale Accès
Real estate agency
I offer
 *
*

Dominic Glaude
Certified Residential and Commercial Real Estate Broker AEO
Via Capitale Accès
Real estate agency
I offer
*
*

Caroline Glaude
Residential and Commercial Real Estate Broker
Via Capitale Accès
Real estate agency
I offer
*
*

Marilyne Glaude
Residential and Commercial Real Estate Broker
Via Capitale Accès
Real estate agency
I offer
*
*
Certain conditions apply
Presentation
Please contact the selling broker for details about the property.
Building and interior
Year of construction
2001
Equipment available
Central vacuum cleaner system installation, Ventilation system, Alarm system, Wall-mounted heat pump
Heating system
Electric baseboard units
Heating energy
Electricity
Basement
6 feet and over, Finished basement
Cupboard
Wood
Window type
Crank handle
Windows
PVC
Roofing
Asphalt shingles
Land and exterior
Foundation
Poured concrete
Siding
Brick, Vinyl
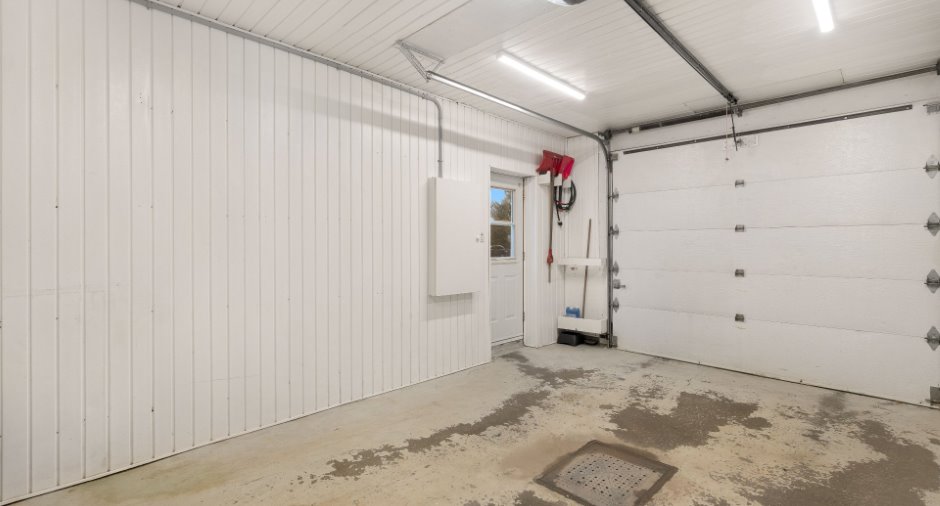
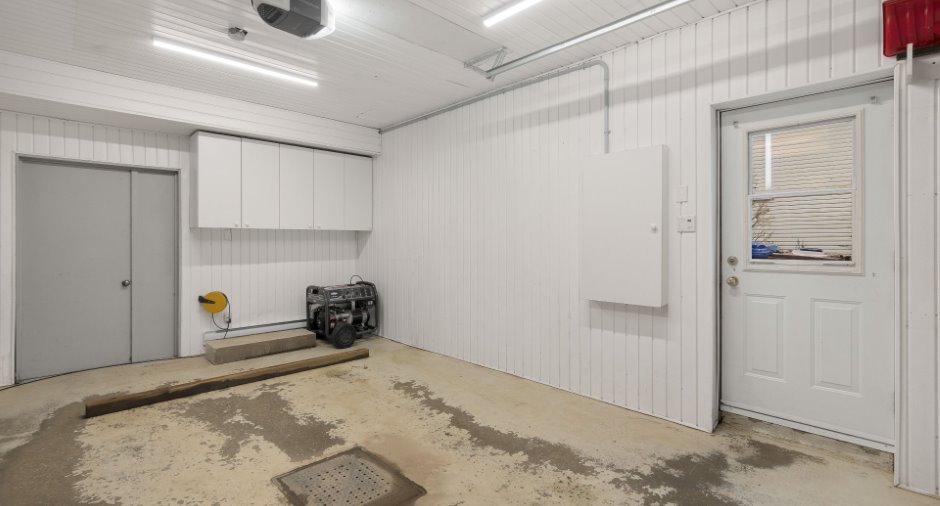
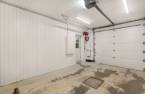
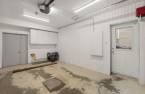
Garage
Attached, Single width
Driveway
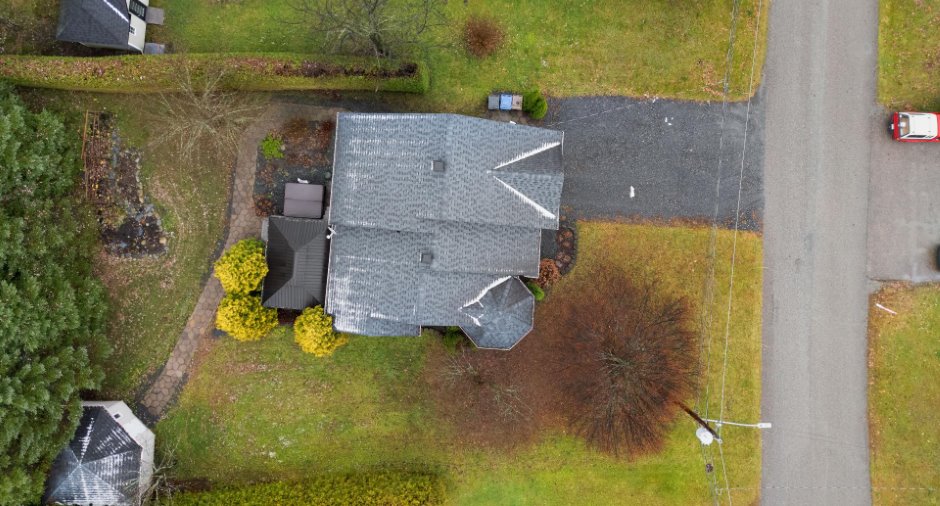
Not Paved
Parking (total)
Outdoor (4), Garage
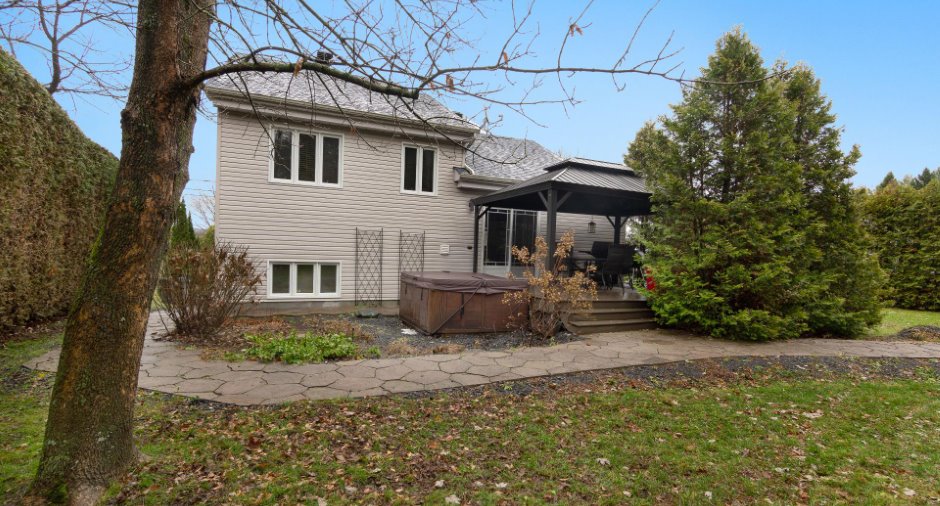
Pool
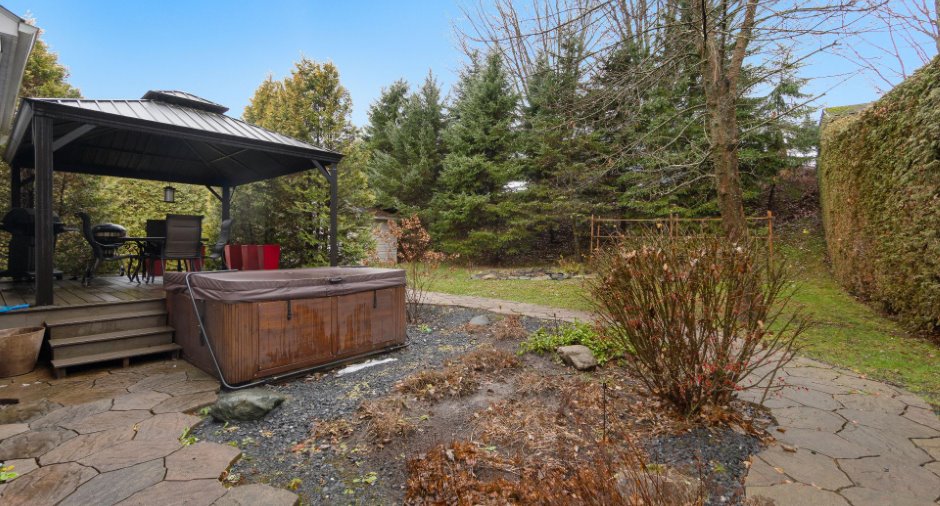
spa
Landscaping
Land / Yard lined with hedges
Water supply
Municipality
Sewage system
Municipal sewer
Topography
Sloped
Proximity
Available services
Fire detector
Dimensions
Size of building
10.97 m
Depth of land
35.04
Depth of building
11 m
Land area
898.7 m²
Frontage land
24.38
Room details
| Room | Level | Dimensions | Ground Cover |
|---|---|---|---|
| Hallway | Ground floor |
3' 6" x 7' 2" pi
Irregular
|
Ceramic tiles |
| Living room | Ground floor |
12' 1" x 18' 1" pi
Irregular
|
Wood |
| Dining room | Ground floor |
12' 2" x 7' 5" pi
Irregular
|
Ceramic tiles |
| Kitchen | Ground floor |
9' 7" x 12' 2" pi
Irregular
|
Ceramic tiles |
| Bedroom | 2nd floor |
12' 2" x 11' 5" pi
Irregular
|
Wood |
| Bedroom | 2nd floor |
9' 1" x 8' 1" pi
Irregular
|
Wood |
| Bedroom | 2nd floor |
9' x 11' 2" pi
Irregular
|
Wood |
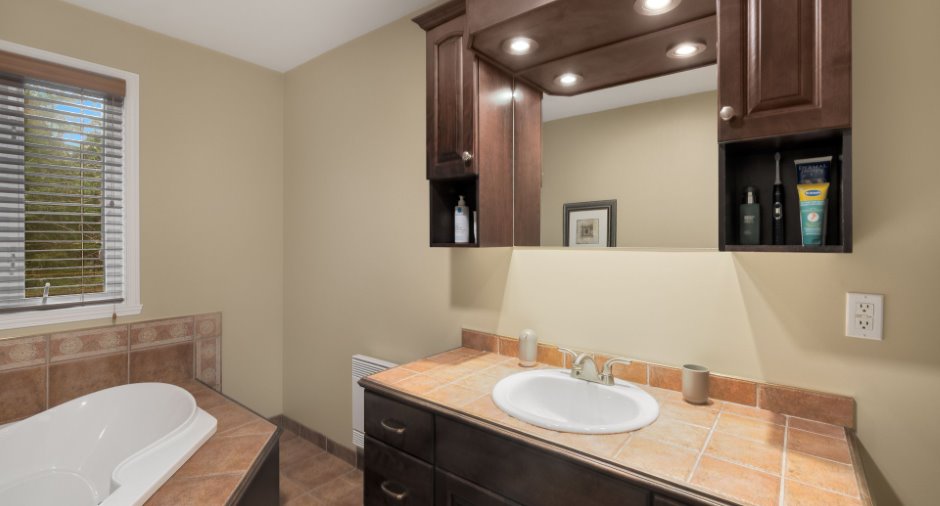
| Bathroom | 2nd floor |
7' 3" x 13' 6" pi
Irregular
|
Ceramic tiles |
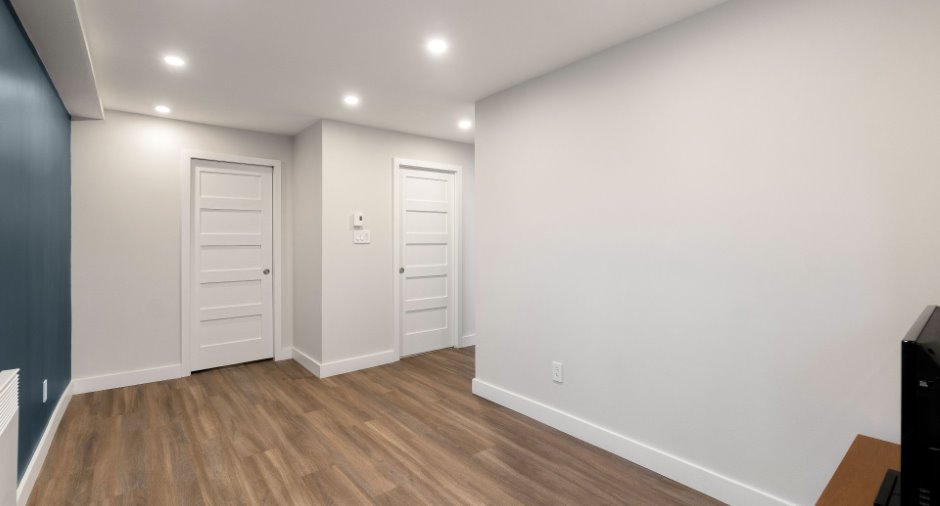
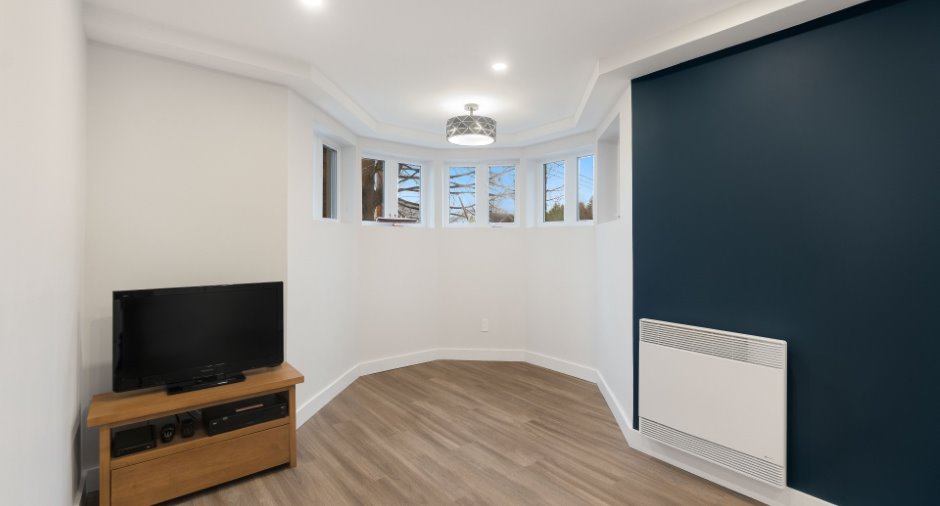
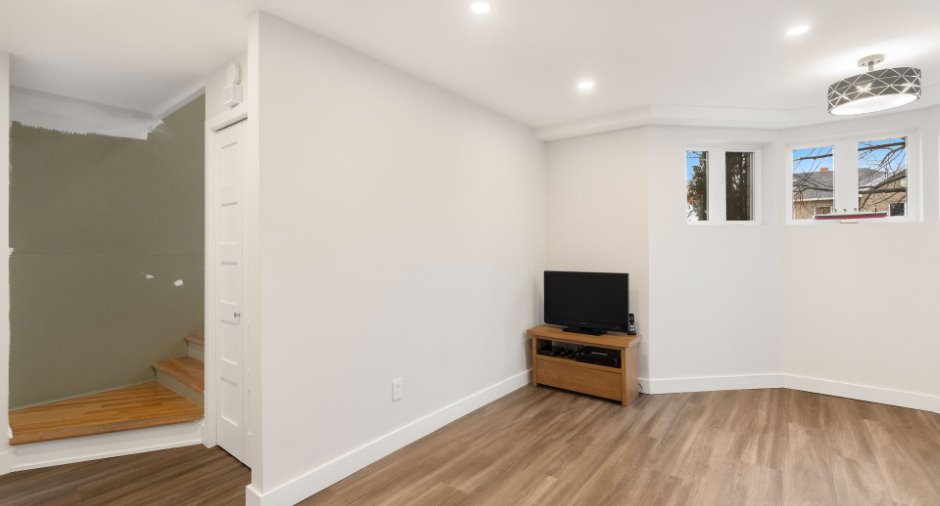
| Family room | Basement |
8' 6" x 19' pi
Irregular
|
Other |
| Bedroom | Basement |
11' x 8' 9" pi
Irregular
|
Other |
| Bathroom | Basement |
7' 3" x 8' 8" pi
Irregular
|
Ceramic tiles |
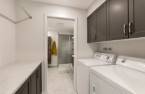
| Laundry room | Basement |
4' 1" x 7' 4" pi
Irregular
|
Ceramic tiles |
Inclusions
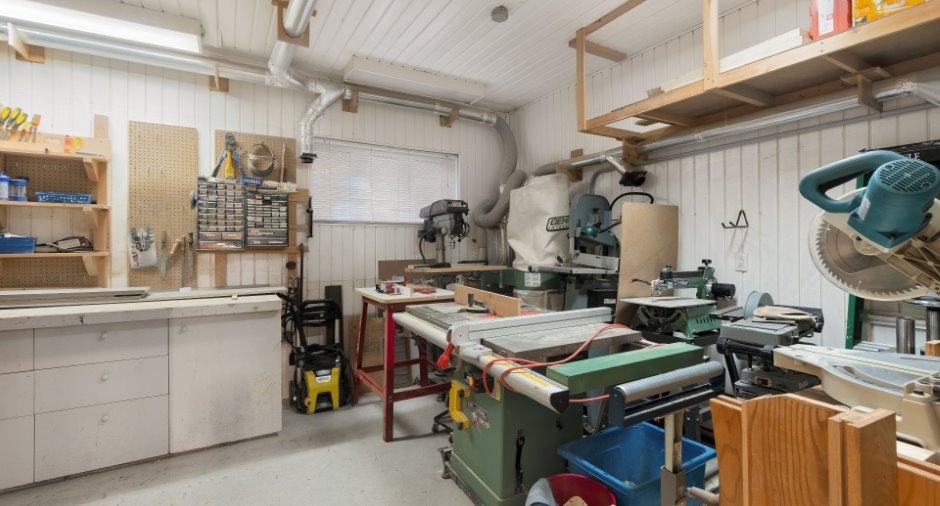
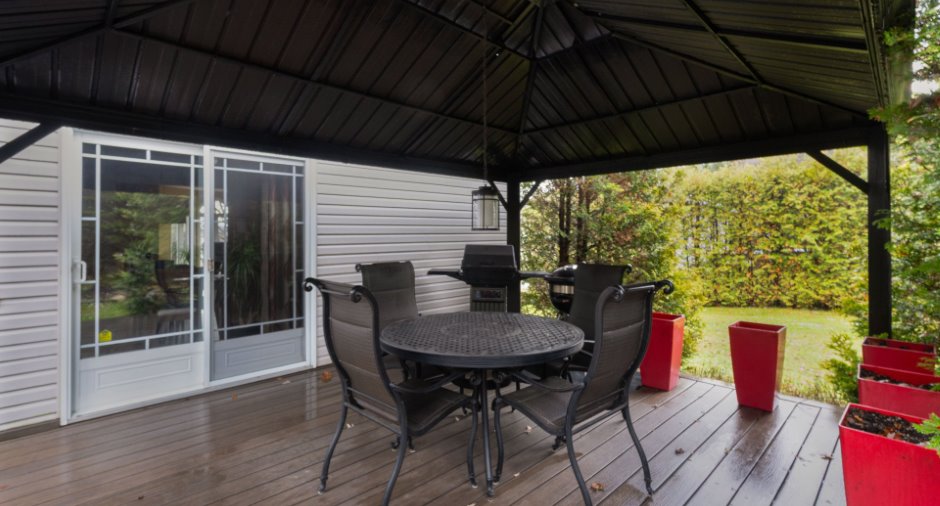
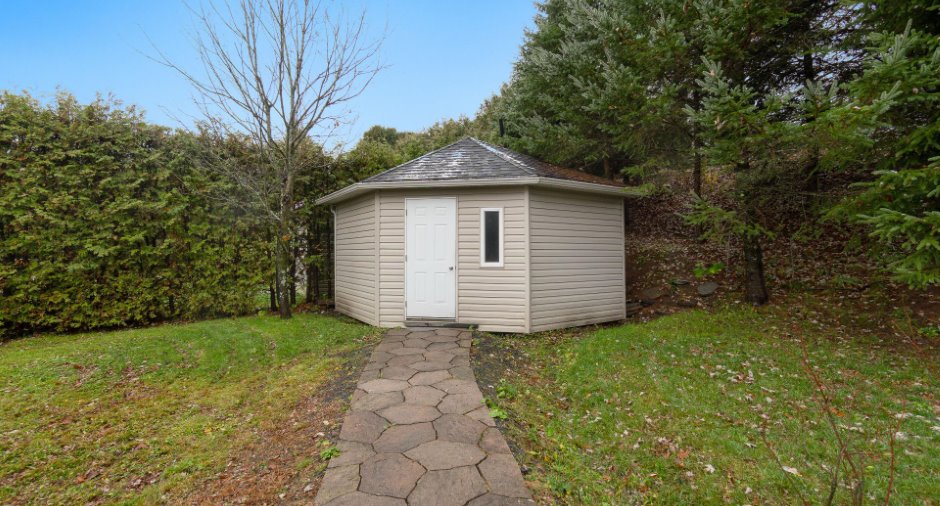
luminaires, stores, rideaux et pôles, îlot de cuisine, thermo-pompe murale, spa, bibliothèque et meuble d'ordinateur dans le bureau, base de lit et tête de lit de la chambre du sous-sol, ouvre porte électrique du garage, gazebo, remise, système d'alarme relié
Exclusions
lave-vaisselle.
Taxes and costs
Municipal Taxes (2026)
3175 $
School taxes (2026)
204 $
Total
3379 $
Evaluations (2026)
Building
278 900 $
Land
72 000 $
Total
350 900 $
Additional features
Occupation
2027-03-01
Zoning
Residential
