


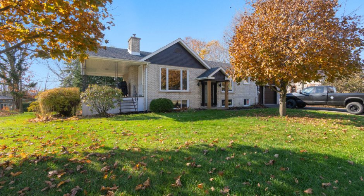
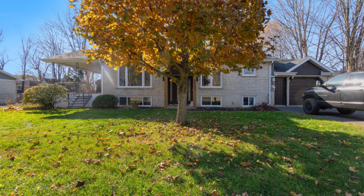
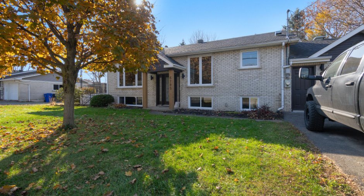
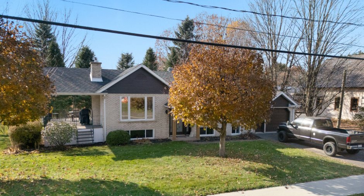
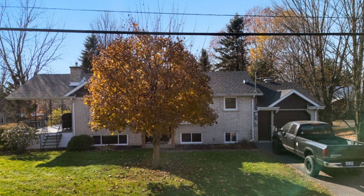
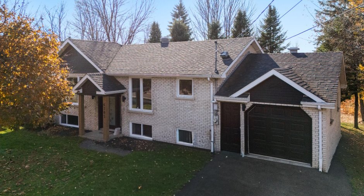
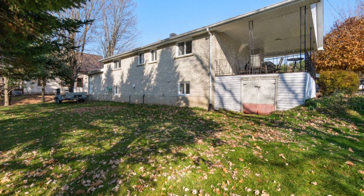
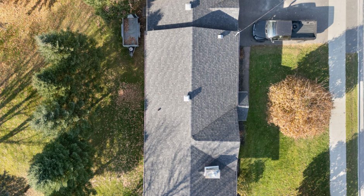
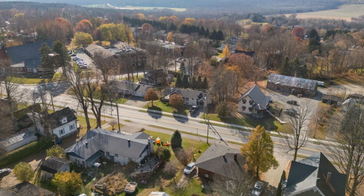
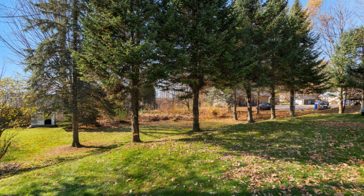
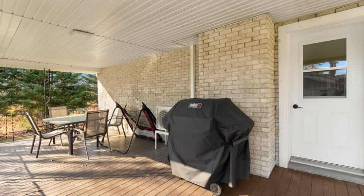
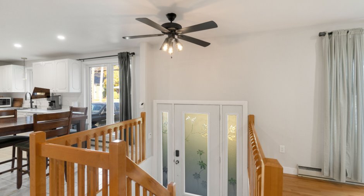
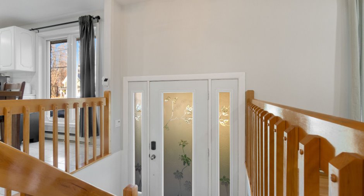
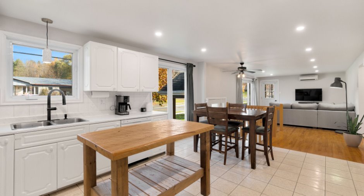
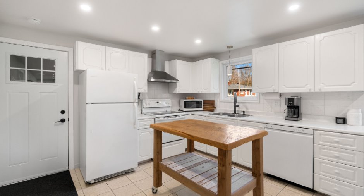
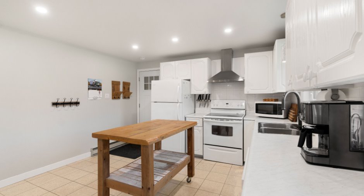
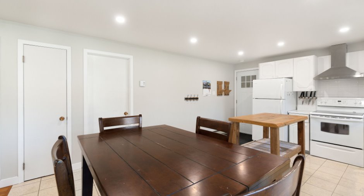
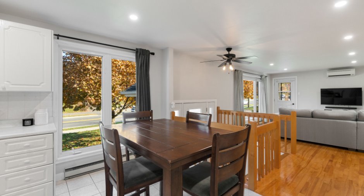
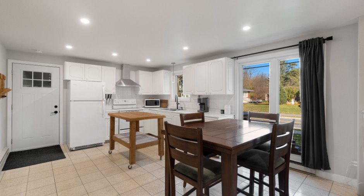
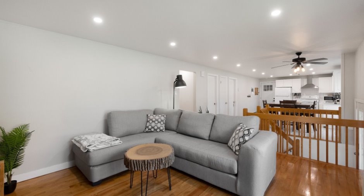
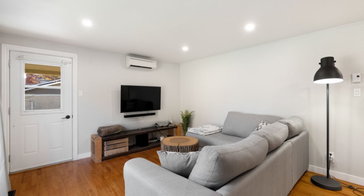
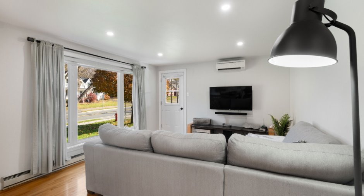
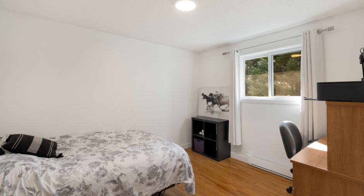
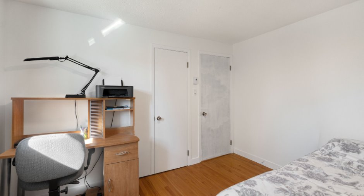
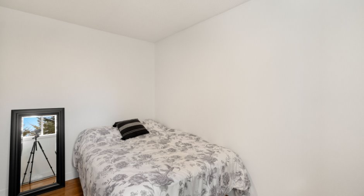
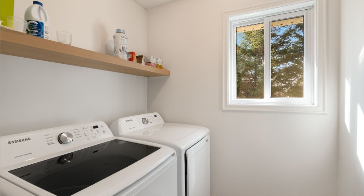
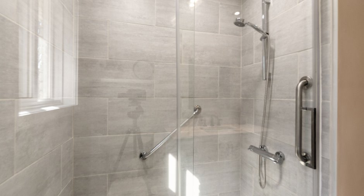
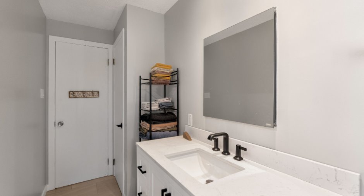
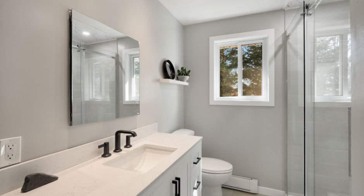
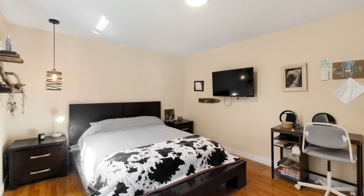
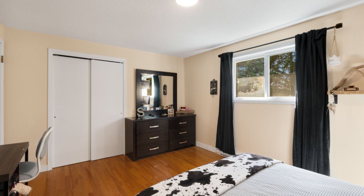
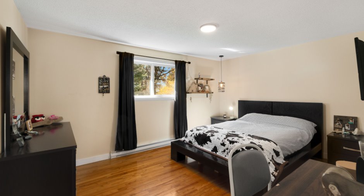
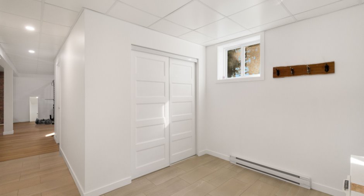
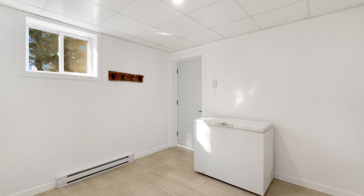
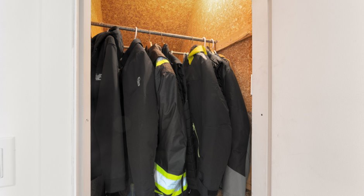
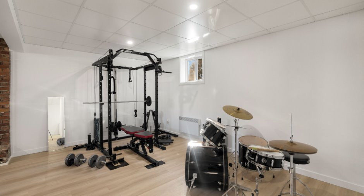
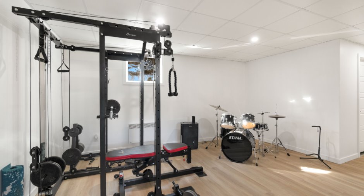
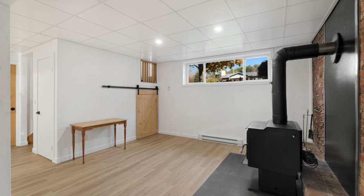
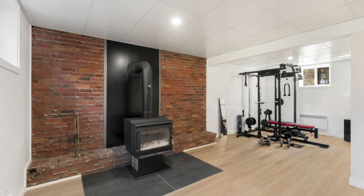
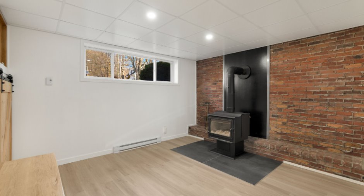
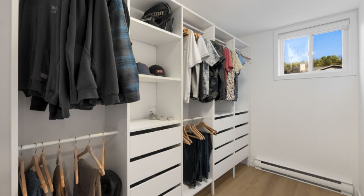
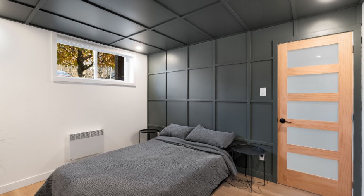
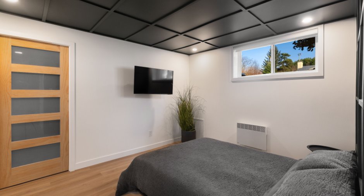
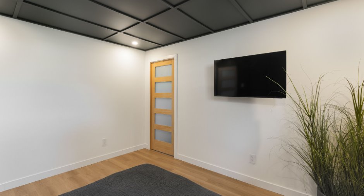
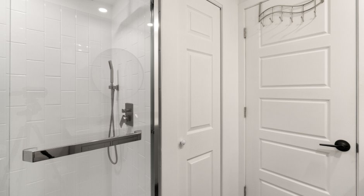
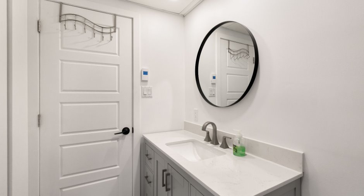
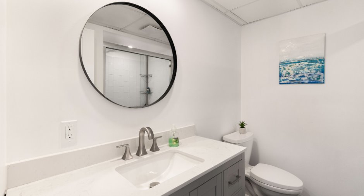
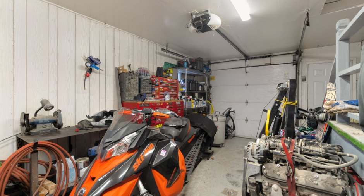
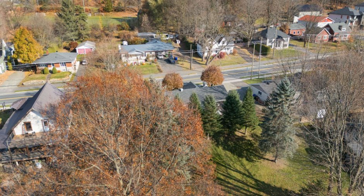
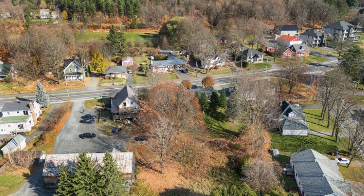
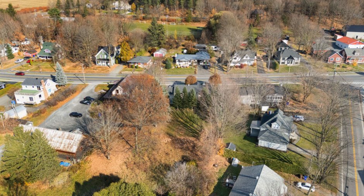
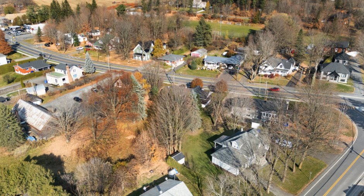
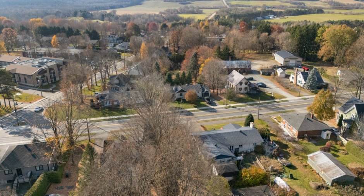
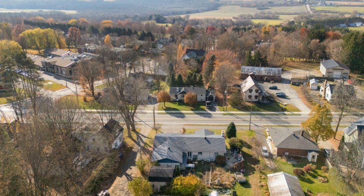
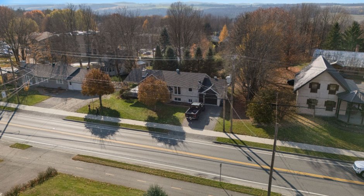
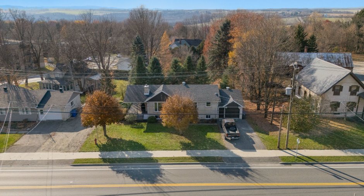
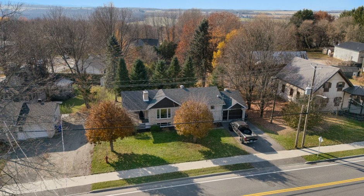
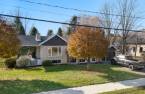
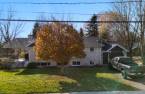
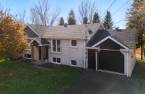
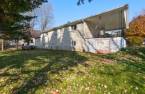
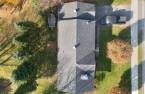
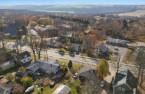
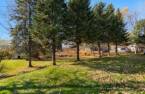
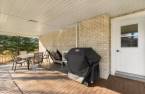
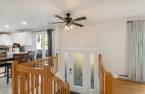
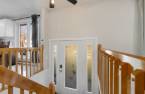
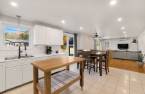
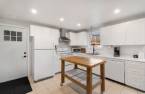
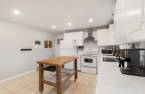
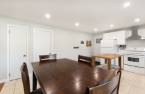
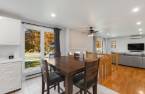
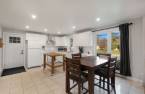
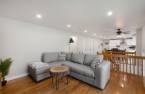
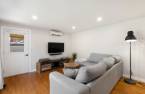
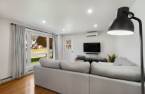
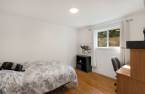
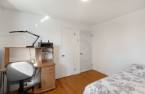
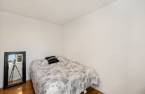
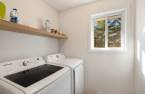
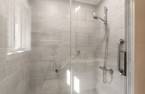
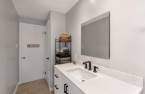
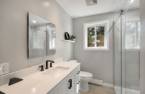
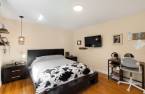
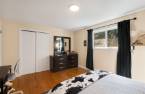
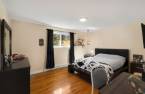
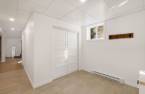
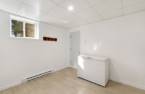
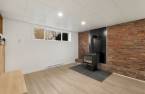
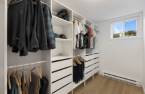
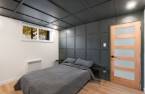
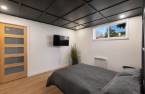
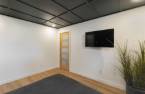
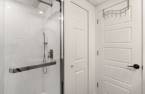
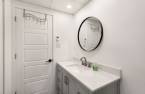
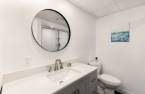
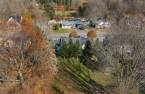
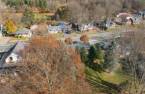
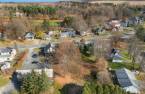
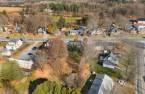
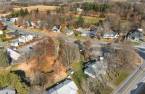
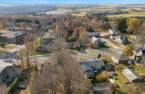
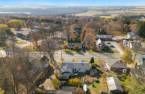
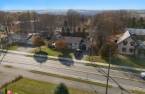
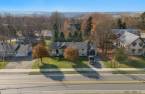
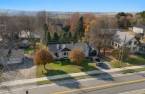
Please contact the selling broker for details about the property.
Create an account
CREATING AN ACCOUNT ALLOWS:
-
 Add favorites
-
 Save your searches
-
 Personalize your visits to viacapitalesells.com
-
 Activity on your properties

3

2

n/a
Open Houses
Saturday 7 November From 15h00 to 16h30


I AM INTERESTED IN THIS PROPERTY

Caroline Glaude
Residential and Commercial Real Estate Broker
Via Capitale Accès
Real estate agency
I offer
 *
*

Dominic Glaude
Certified Residential and Commercial Real Estate Broker AEO
Via Capitale Accès
Real estate agency
I offer
*
*

Danny Theriault
Certified Residential and Commercial Real Estate Broker AEO
Via Capitale Accès
Real estate agency
I offer
*
*

Marilyne Glaude
Residential and Commercial Real Estate Broker
Via Capitale Accès
Real estate agency
I offer
*
*
Certain conditions apply
Presentation
Please contact the selling broker for details about the property.
Building and interior
Year of construction
1972
Equipment available
Wall-mounted heat pump
Bathroom / Washroom
Separate shower
Heating system
Thermopompe, poêle, Electric baseboard units
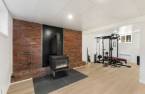
Hearth stove
Wood burning stove
Heating energy
Wood, Electricity
Basement
6 feet and over, Finished basement
Cupboard
Thermoplastic
Window type
Sliding, Crank handle
Windows
PVC
Roofing
Asphalt shingles
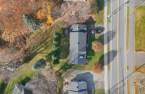
Land and exterior
Foundation
Poured concrete
Siding
Brick
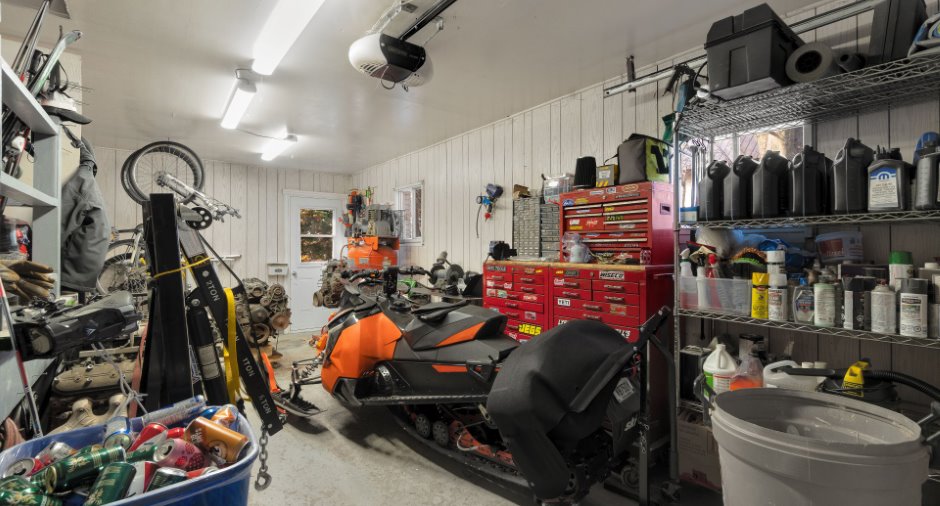
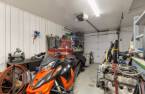
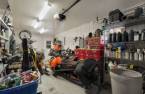
Garage
Detached
Driveway
Asphalt
Parking (total)
Outdoor (4), Garage
Water supply
Municipality
Sewage system
Municipal sewer
Topography
Sloped, Flat
Proximity
Available services
Fire detector
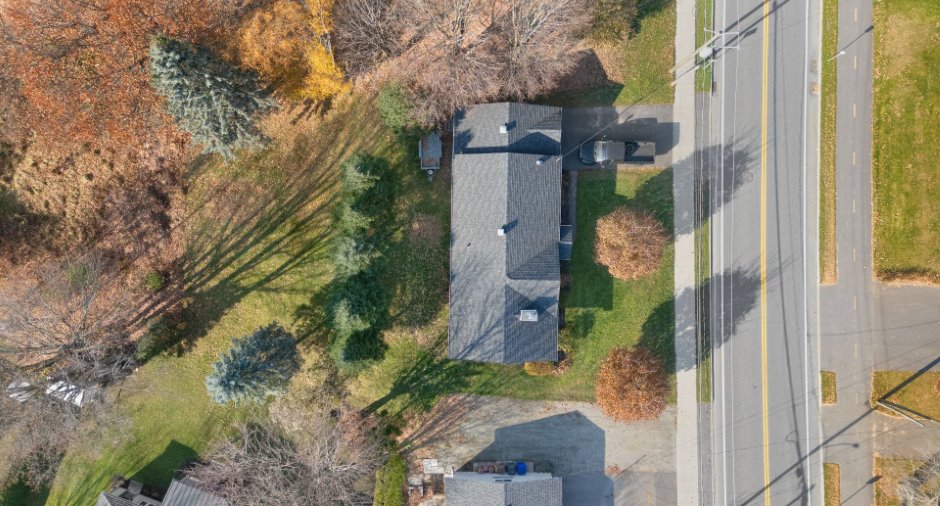
Dimensions
Size of building
16.48 m
Frontage land
25.91
Depth of building
8.05 m
Land area
1014.8 m²
Room details
| Room | Level | Dimensions | Ground Cover |
|---|---|---|---|
| Hallway | Ground floor |
6' 4" x 6' 8" pi
Irregular
|
Wood |
| Living room | Ground floor |
15' 1" x 12' 9" pi
Irregular
|
Wood |
| Dining room | Ground floor |
5' 1" x 12' 9" pi
Irregular
|
Ceramic tiles |
| Kitchen | Ground floor |
10' 1" x 12' 9" pi
Irregular
|
Ceramic tiles |
| Bedroom | Ground floor |
11' 4" x 14' 1" pi
Irregular
|
Wood |
| Bathroom | Ground floor |
11' 3" x 4' 3" pi
Irregular
|
Ceramic tiles |
| Laundry room | Ground floor |
7' 1" x 6' pi
Irregular
|
Wood |
| Bedroom | Ground floor |
9' 9" x 11' 4" pi
Irregular
|
Wood |
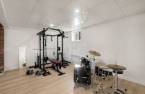
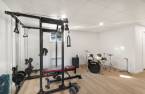
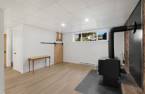
| Family room | Basement |
20' 9" x 23' 1" pi
Irregular
|
Other |
| Bedroom | Basement |
10' 7" x 9' 1" pi
Irregular
|
Other |
| Bathroom | Basement |
7' 3" x 7' 7" pi
Irregular
|
Ceramic tiles |
| Other | Basement |
17' 3" x 10' 1" pi
Irregular
|
Ceramic tiles |
Inclusions
Thermopompe, ilot de cuisine, moteur de porte de garage, poêle à bois, tablette du walk-in, rideaux et pôles.
Exclusions
Lave-vaisselle.
Taxes and costs
Municipal Taxes (2026)
2416 $
School taxes (2026)
170 $
Total
2586 $
Evaluations (2026)
Building
203 600 $
Land
55 400 $
Total
259 000 $
Additional features
Distinctive features
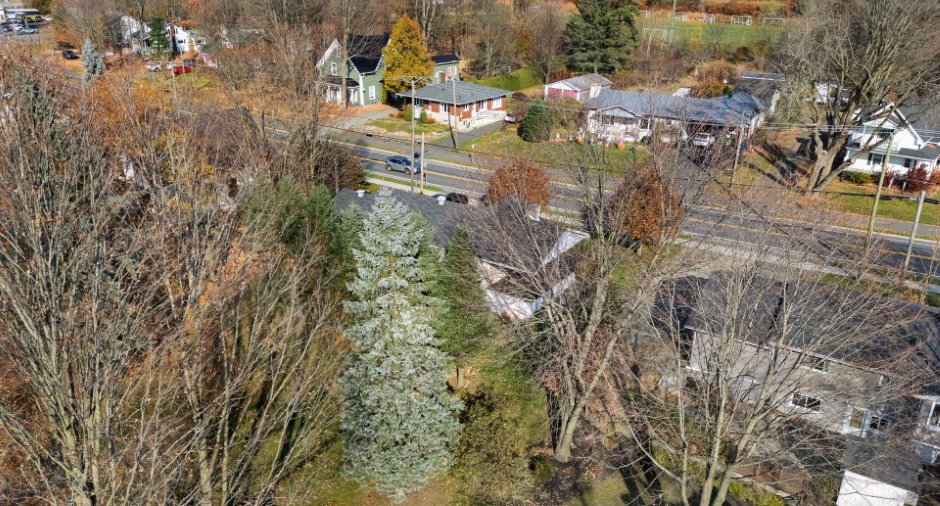
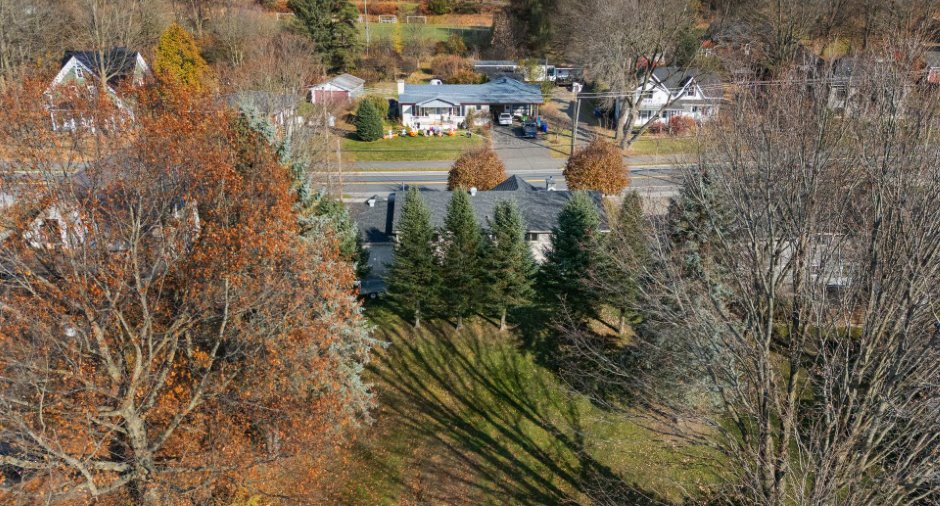
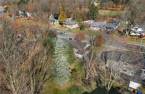
Wooded
Occupation
90 days
Zoning
Residential
