





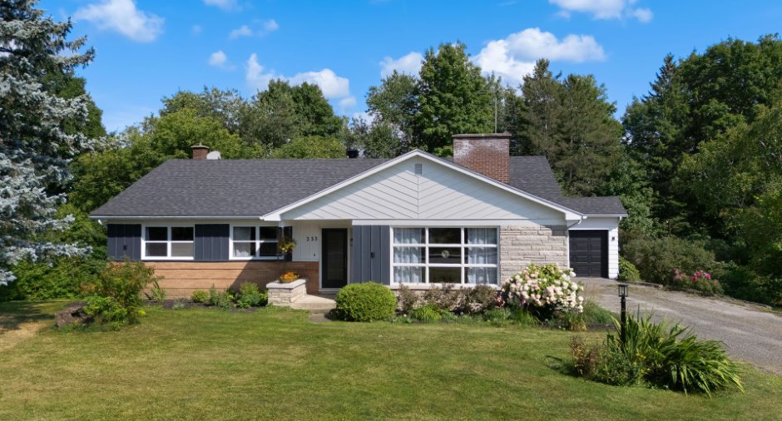
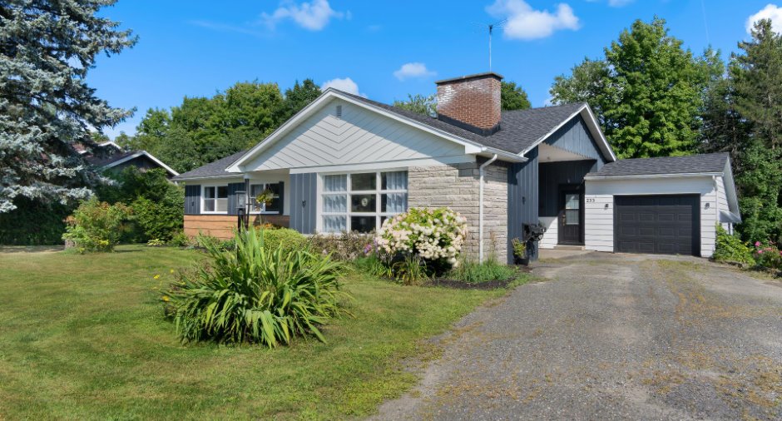
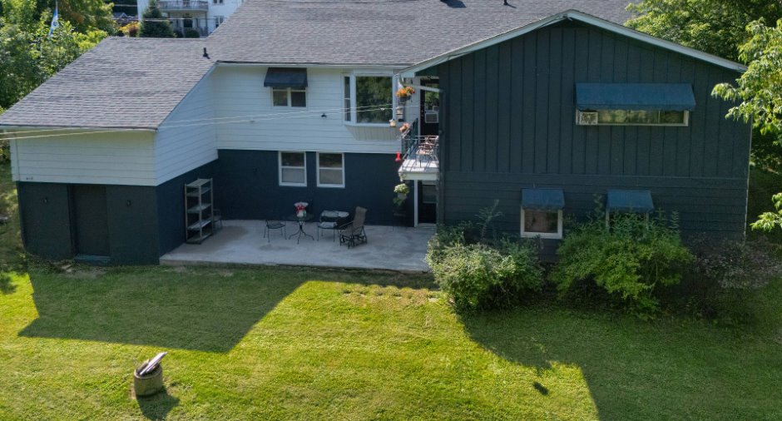
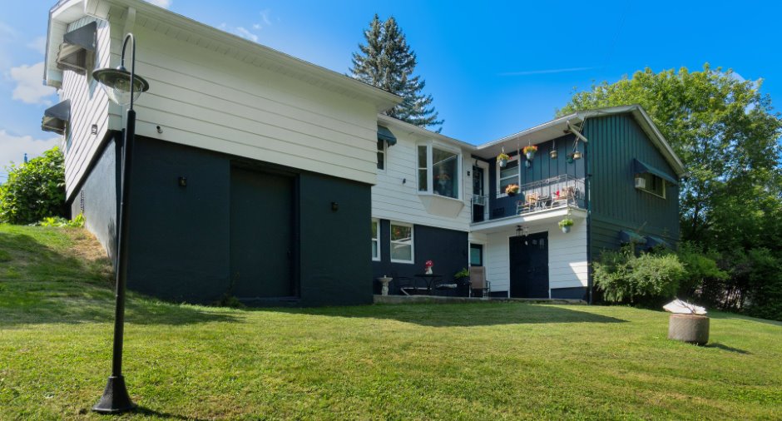
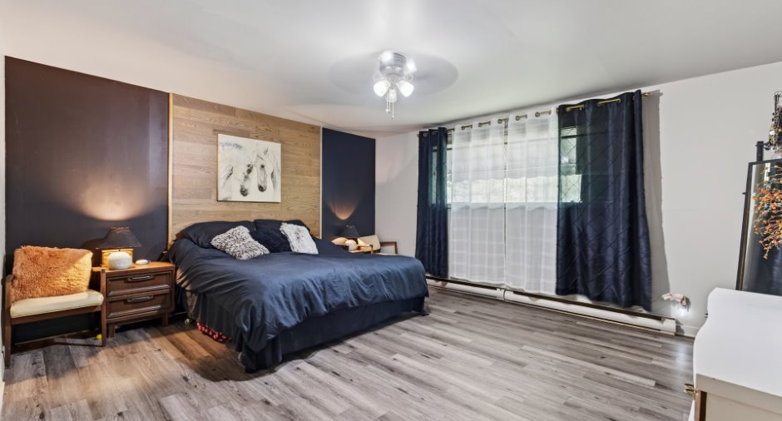
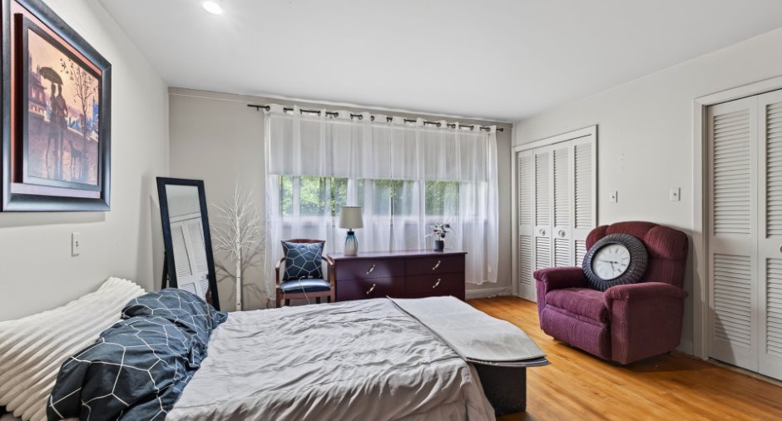
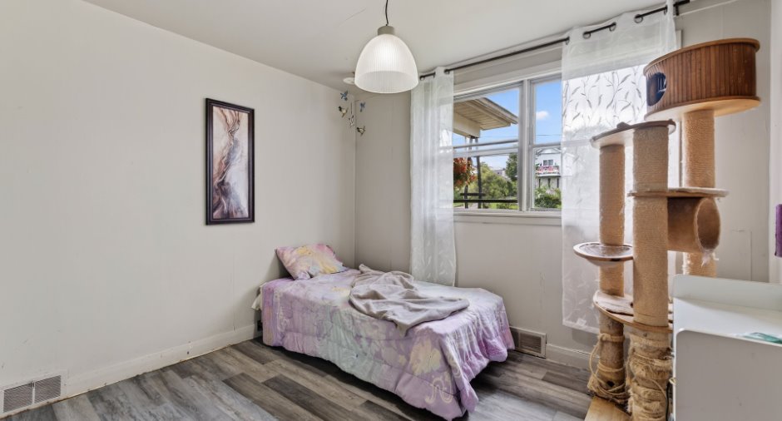
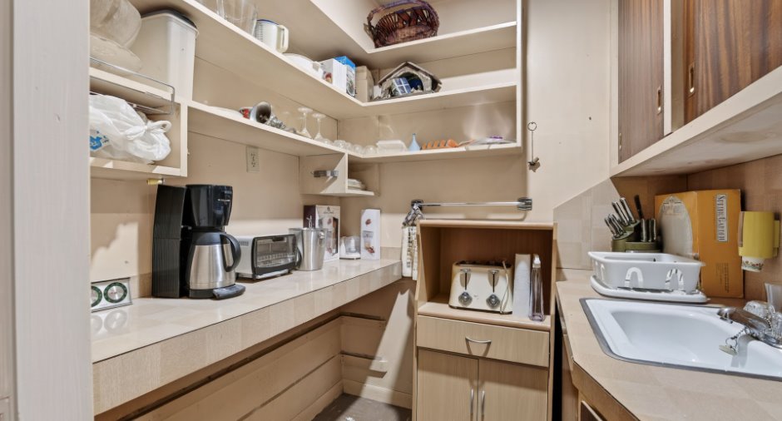
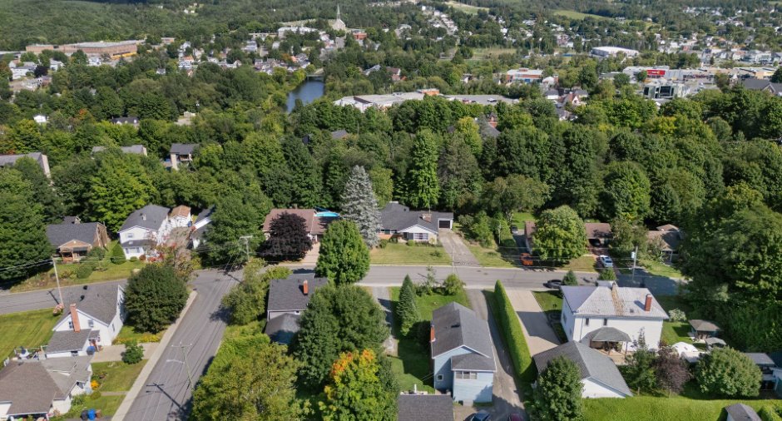
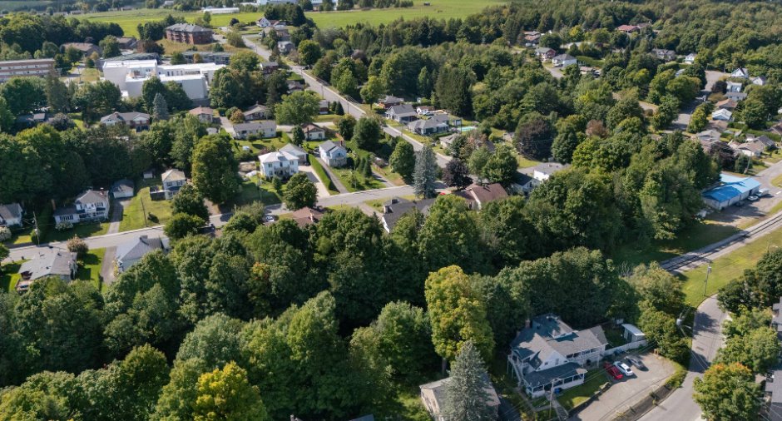
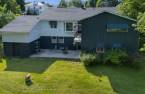
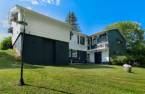
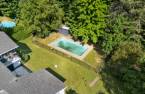
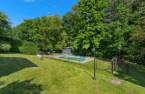
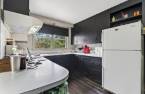
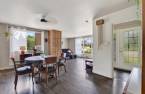
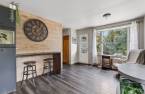
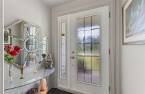
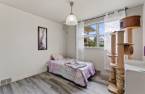
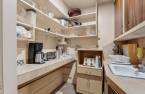
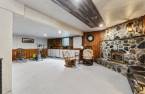
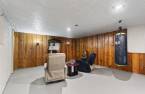
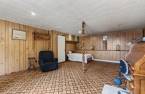
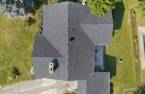
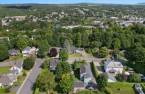
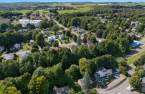
Please contact the selling broker for details about the property.
Create an account
CREATING AN ACCOUNT ALLOWS:
-
 Add favorites
-
 Save your searches
-
 Personalize your visits to viacapitalesells.com
-
 Activity on your properties

4

1

n/a


I AM INTERESTED IN THIS PROPERTY


Geneviève Grandmont
Residential and Commercial Real Estate Broker
Via Capitale Accès
Real estate agency
I offer
 *
*
*
Certain conditions apply
Presentation
Please contact the selling broker for details about the property.
Building and interior
Year of construction
1980
Heating system
Air circulation (1), Electric baseboard units (1)
Hearth stove
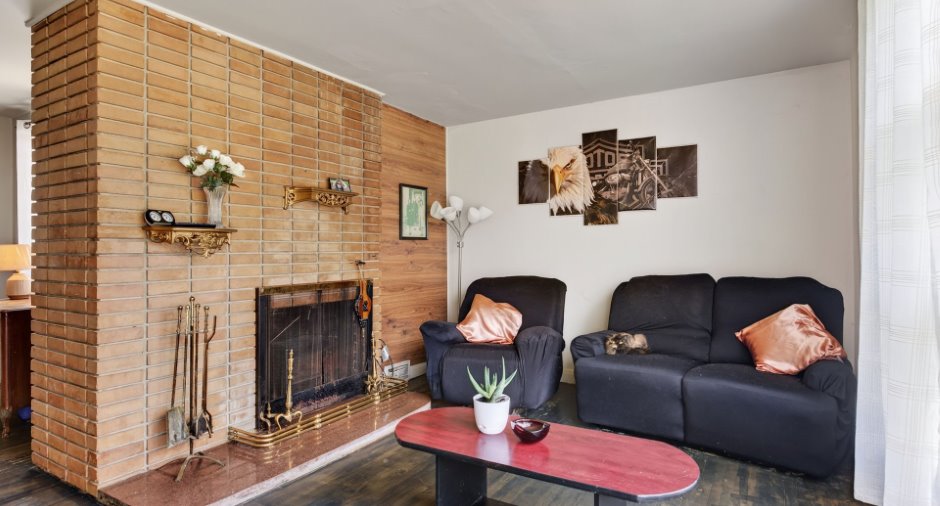
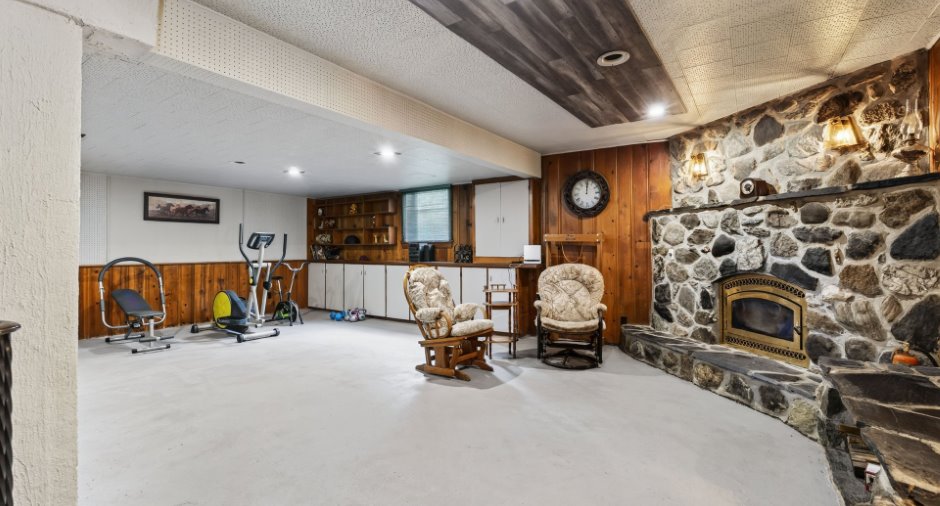
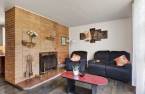
Wood fireplace (1), Wood burning stove (1)
Heating energy
Electricity (1)
Basement
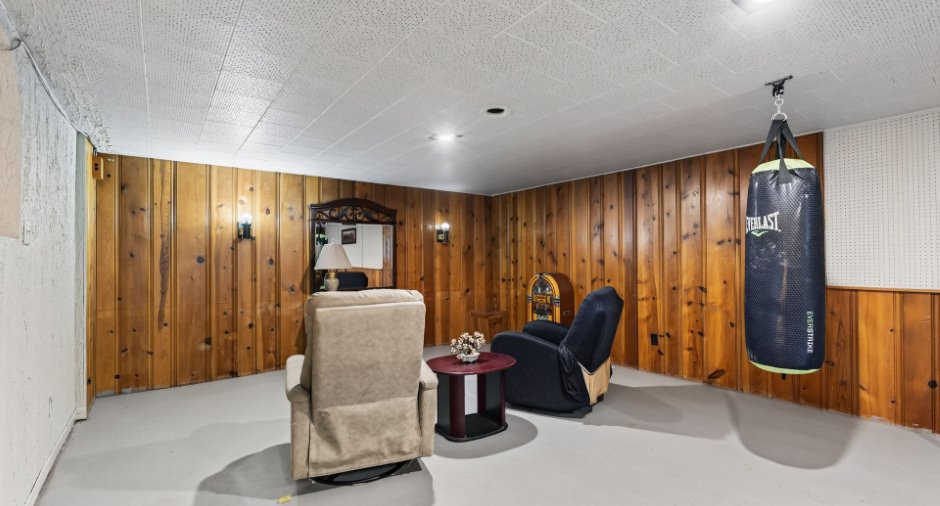
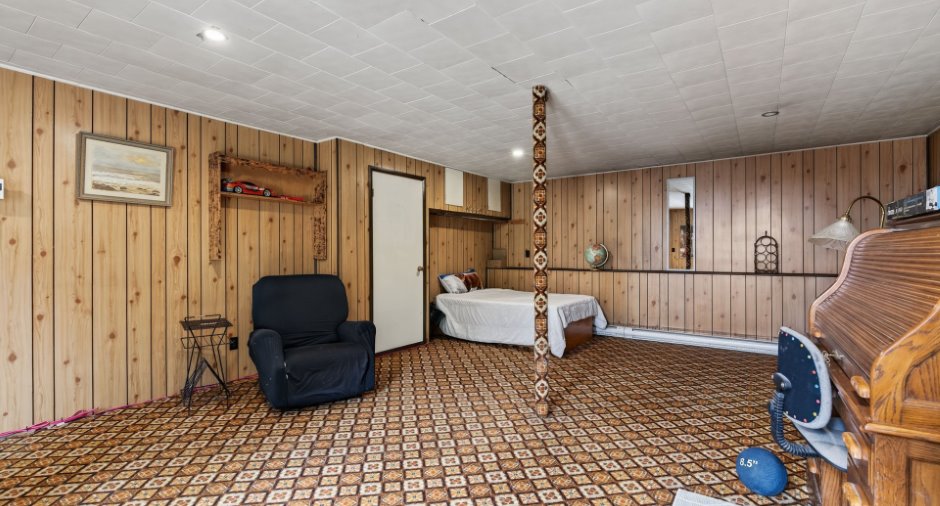
6 feet and over (1), Partially finished (1), Separate entrance (1)
Cupboard
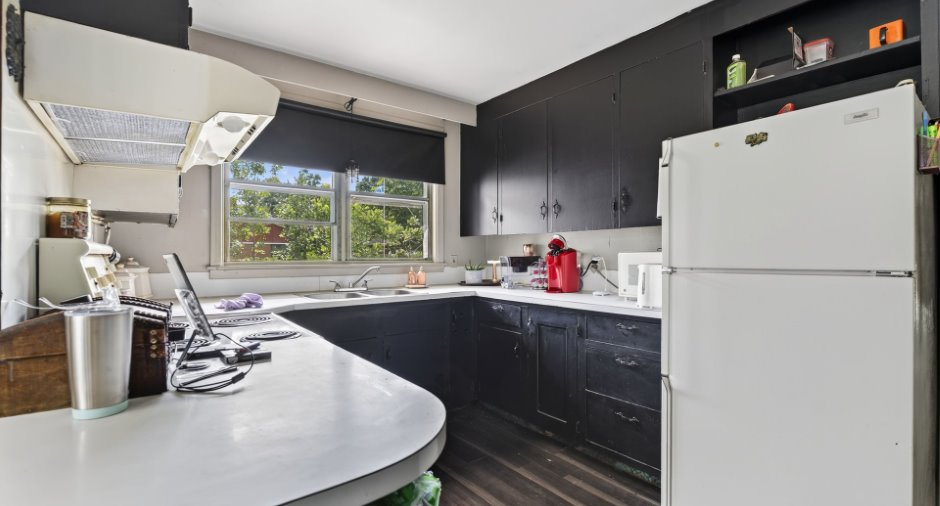
Wood (1)
Window type
Sliding (1), Hung (1)
Windows
Aluminum (1), Wood (1)
Rental appliances
Water heater (1)
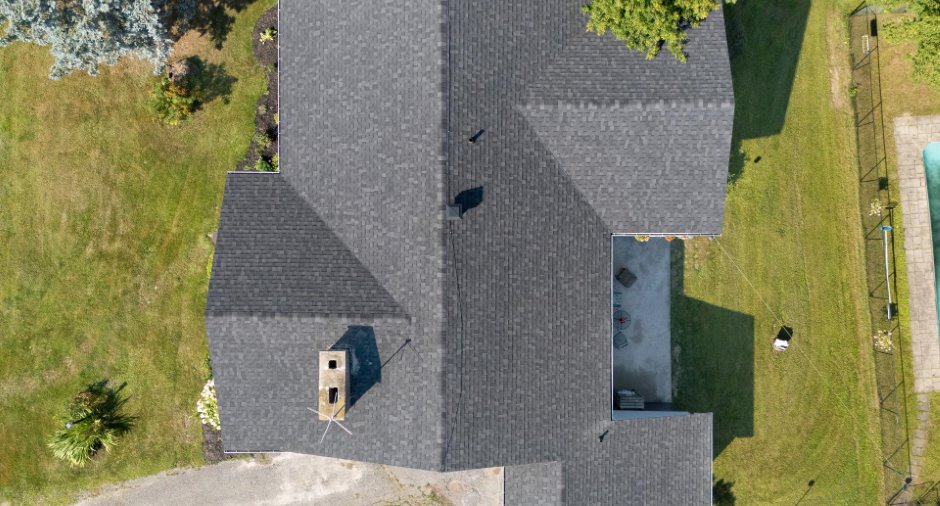
Roofing
Asphalt shingles (1)
Land and exterior
Foundation
Poured concrete (1)
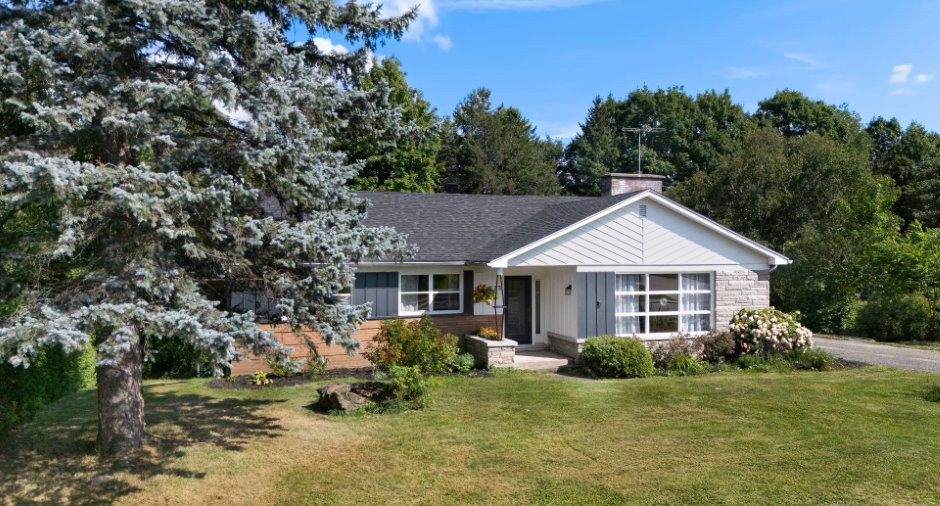
Siding
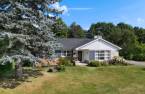
Brick (1), Pressed fibre (1), Concrete stone (1)
Garage
Attached (1), Single width (1)
Driveway
Asphalt (1)
Parking (total)
Outdoor (5), Garage (1)
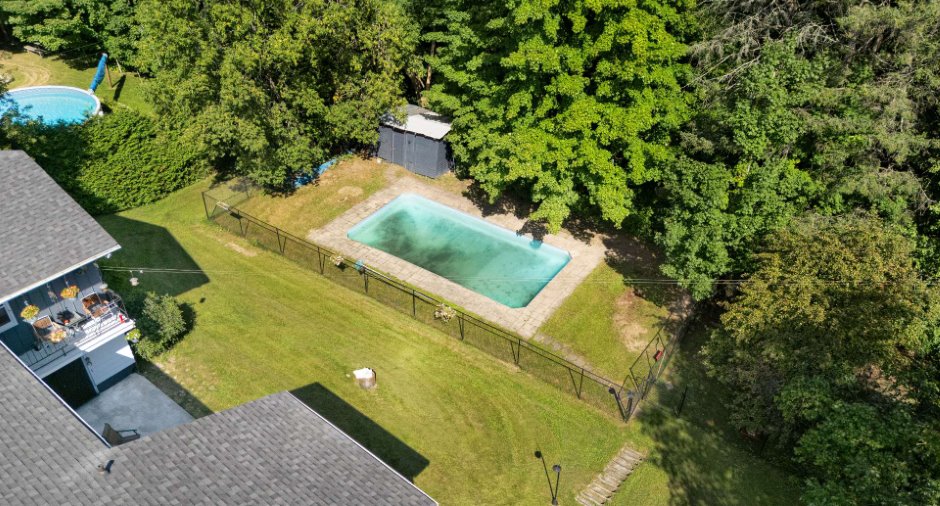
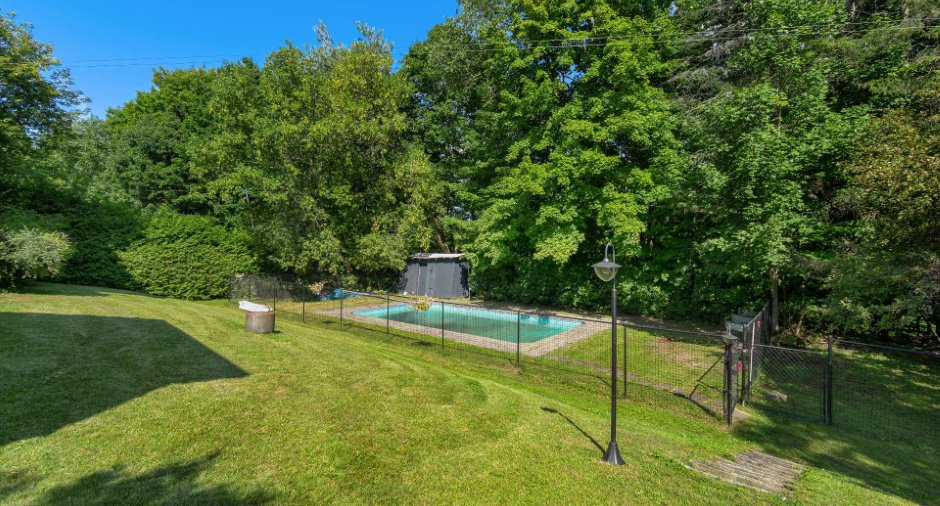
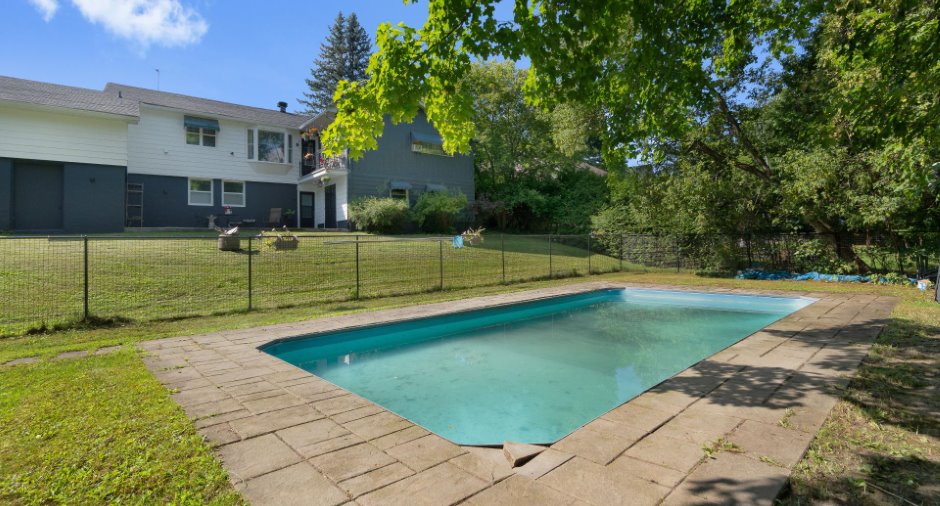
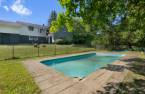
Pool
Inground (1)
Landscaping
Fenced (1)
Water supply
Municipality (1)
Sewage system
Municipal sewer (1)
Topography
Sloped (1), Flat (1)
Proximity
Hospital (1)
Dimensions
Size of building
15.25 m
Frontage land
38.1
Depth of building
16.2 m
Depth of land
50.4
Building area
1 m²
Land area
1862.8 m²
Room details
| Room | Level | Dimensions | Ground Cover |
|---|---|---|---|
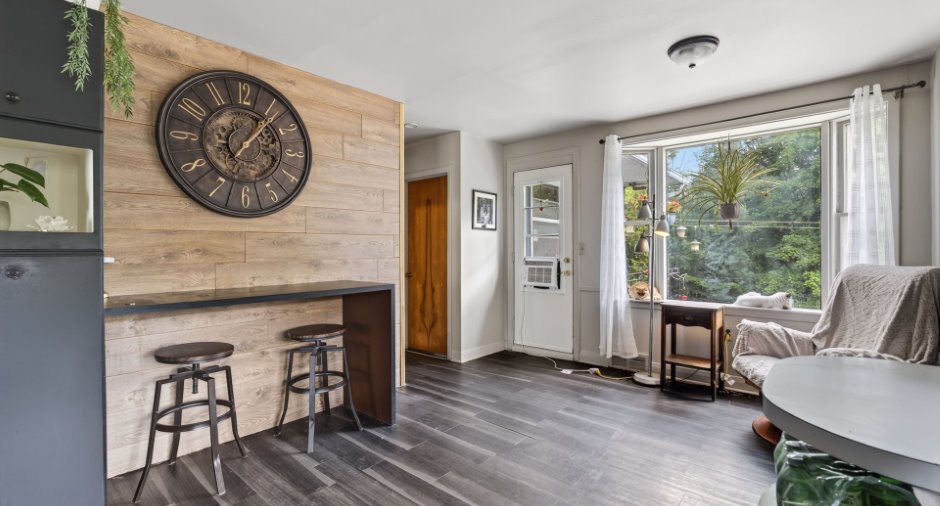
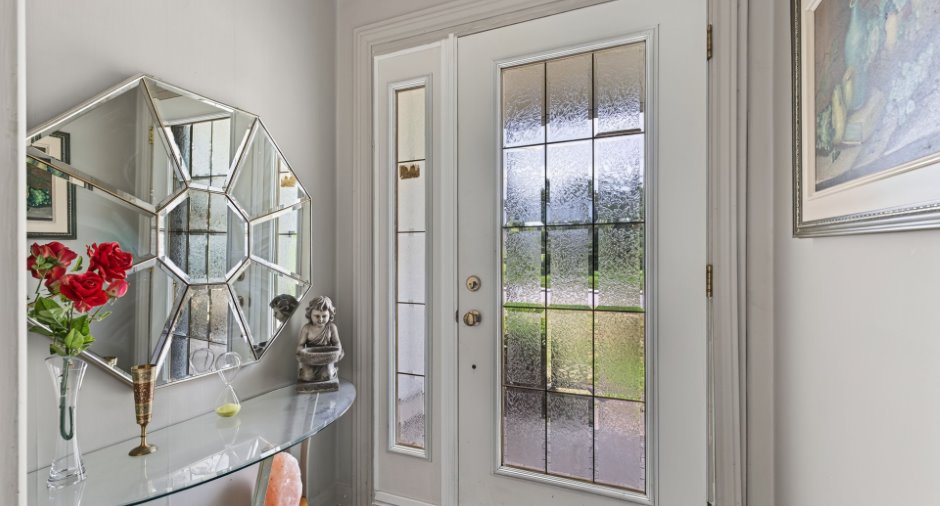
| Hallway | Ground floor | 4' x 5' pi | |
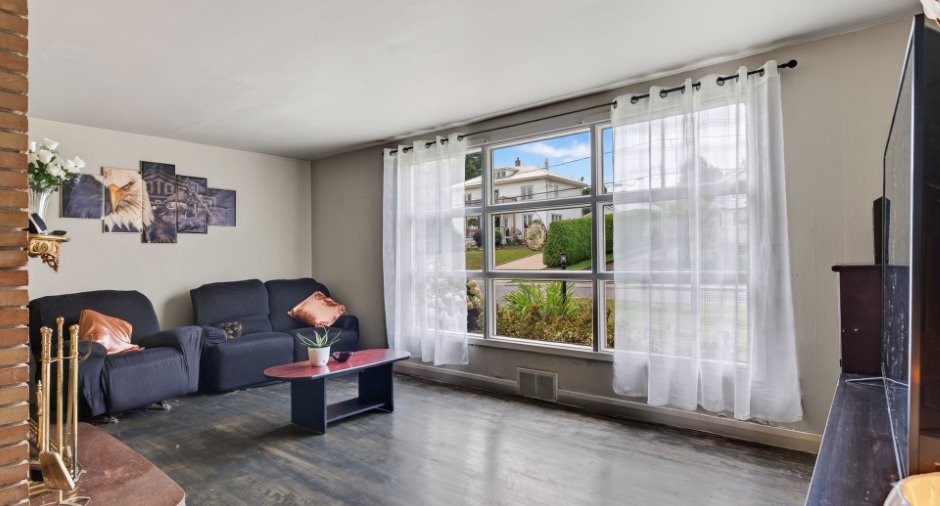
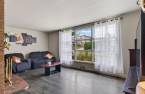
| Living room | Ground floor | 10' 1" x 19' pi | |
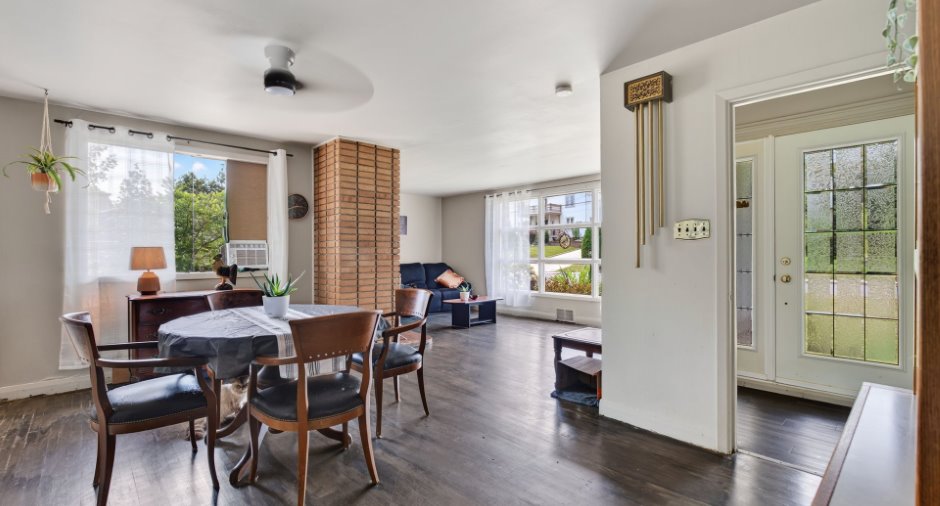
| Dining room | Ground floor | 10' x 17' pi | |
| Kitchen | Ground floor | 9' x 9' pi | |
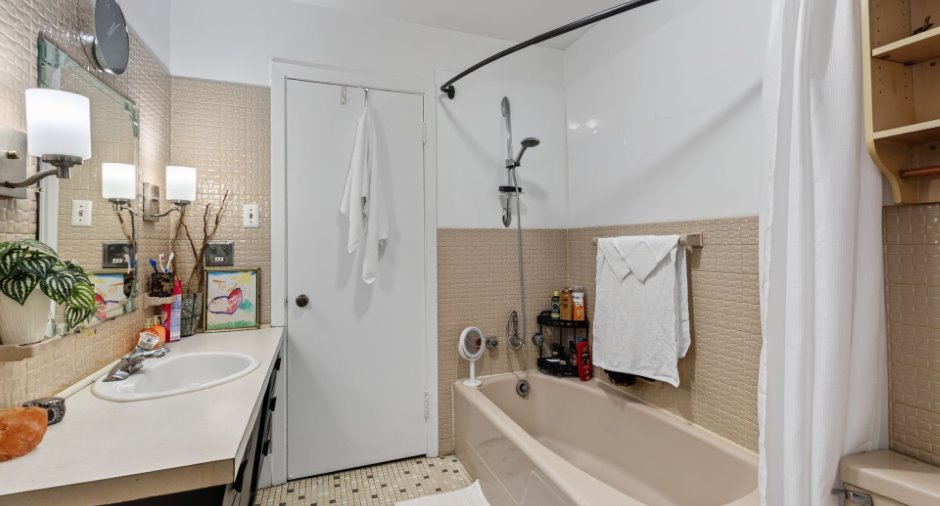
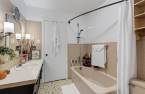
| Bathroom | Ground floor | 7' x 7' pi | |
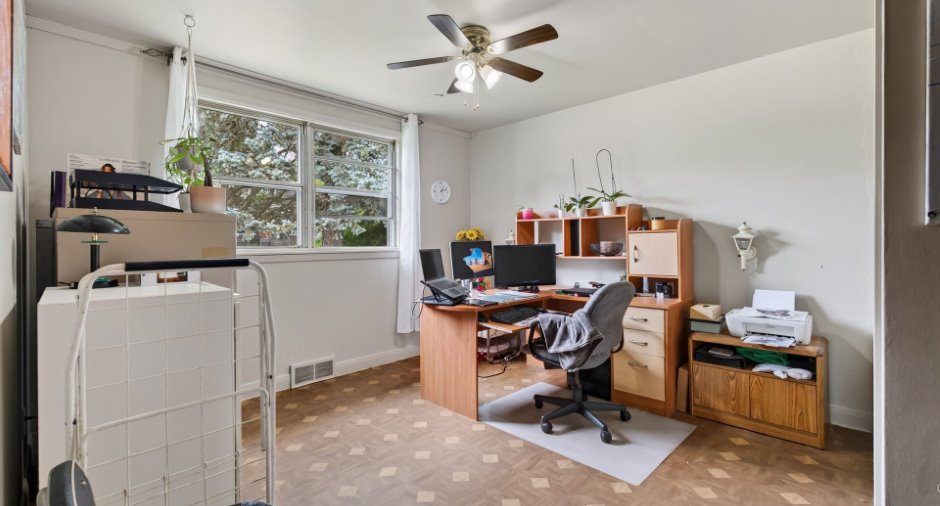
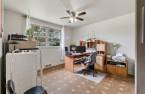
| Office | Ground floor | 11' 1" x 13' pi | |
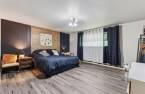
| Primary bedroom | Ground floor | 14' x 15' pi | |
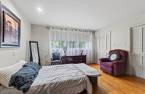
| Bedroom | Ground floor | 14' 1" x 13' pi | |
| Bedroom | Ground floor | 10' x 9' 1" pi | |
| Den | Ground floor | 13' 1" x 8' pi | |
| Dinette | Ground floor | 11' x 17' pi | |
| Family room | Basement | 26' x 27' pi | |
| Family room | 26' x 17' pi | ||
| Other | Basement | 5' x 6' pi | |
| Other | Basement | 5' x 14' pi |
Inclusions
Tout appareil et équipement permettant le bon fonctionnement de l'immeuble. Tous les luminaires. Poêle encastré au s-sol. Filtre à piscine, moteur/pompe(défectueux), accessoires de piscine(équipements et accessoires de piscine sont sans garantie légale de qualité et de fonctionnement), Réfrigérateur au s-sol, meubles de s. de bain, céramiques, colonne de douche, toilette (pour nouvelle salle de bain), adoucisseur d'eau(non-fonctionnel et sans garantie légale de qualité et de fonctionnement)
Exclusions
Tout effet personnel du vendeur.
Taxes and costs
Municipal Taxes (2026)
3392 $
School taxes (2026)
274 $
Total
3666 $
Monthly fees
Energy cost
513 $
Evaluations (2026)
Building
351 800 $
Land
81 500 $
Total
433 300 $
Additional features
Distinctive features
Wooded (1)
Occupation
2026-10-23
Zoning
Commercial (1), Residential (1)
