IISPROD04 - en

Las Terrenas, Dominican Republic

No: 524753160
chambre noir
3
SDB noir
3 + 1
espace noir
588

Presentation

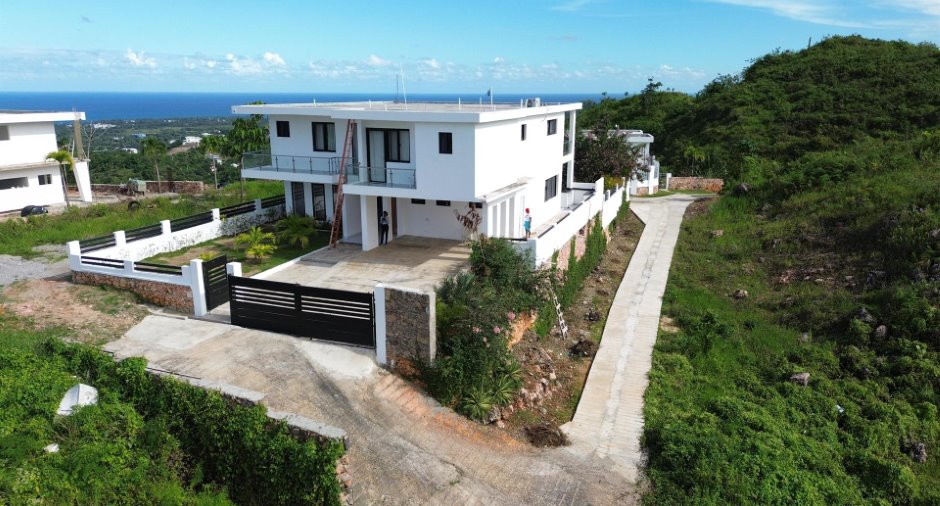
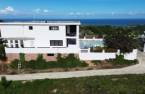
Villa / Las Terrenas

Building Features
Rainwater Harvesting System

Double Reinforced Concrete Cistern with a Capacity of 25,000 Gallons
Gas Water Heating System

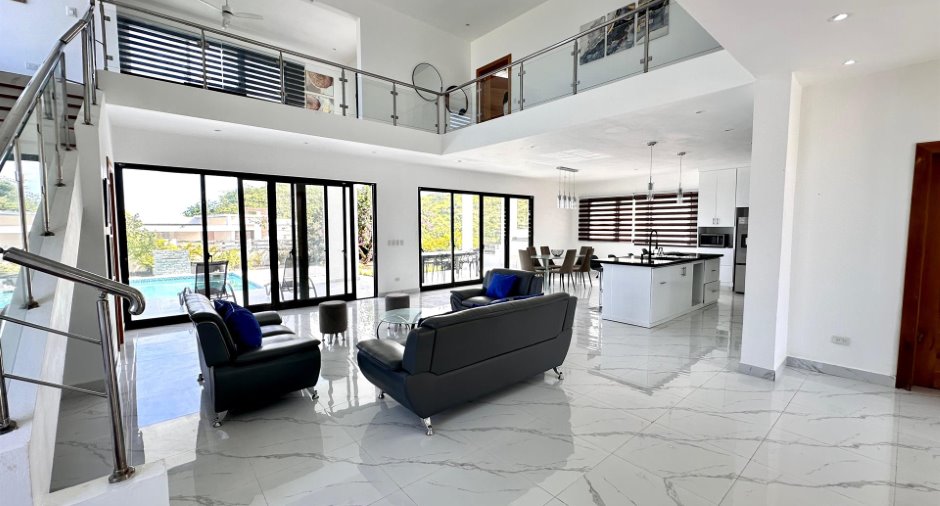
Weather and Insect-Resistant Reinforced Glass Windows

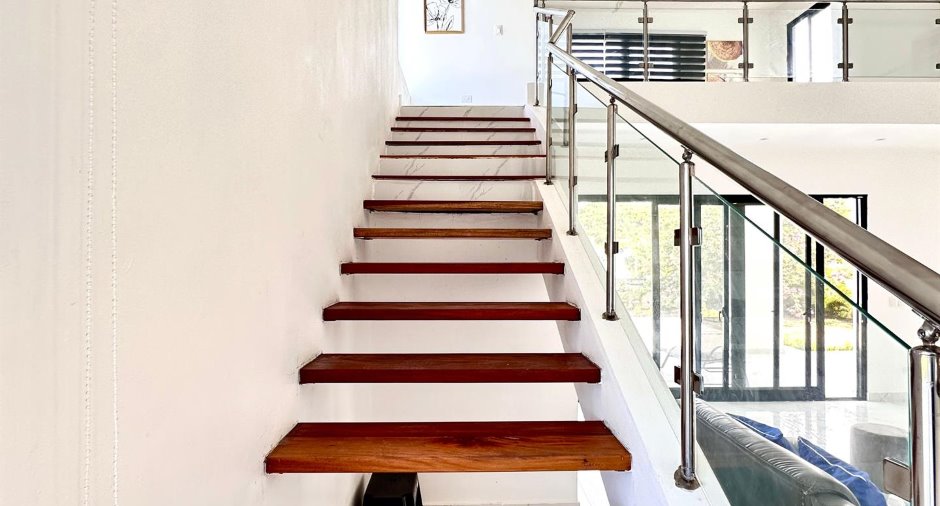
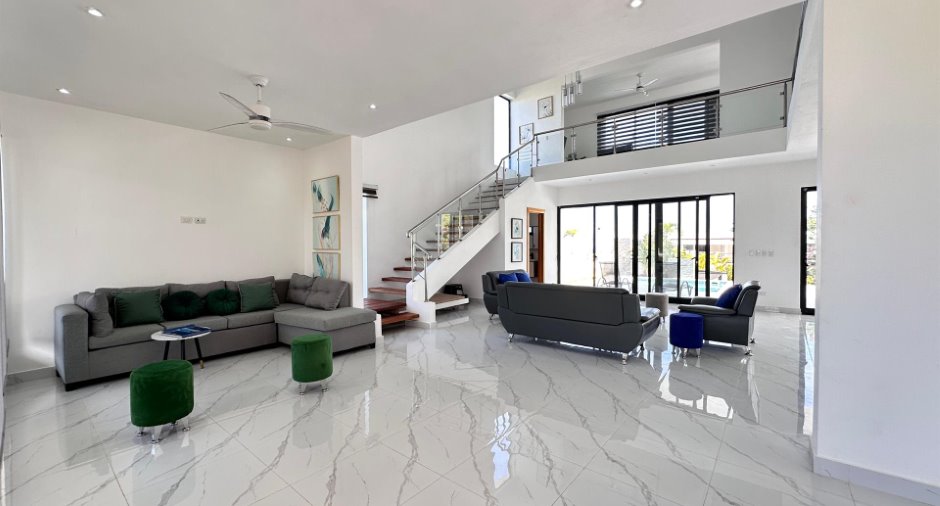
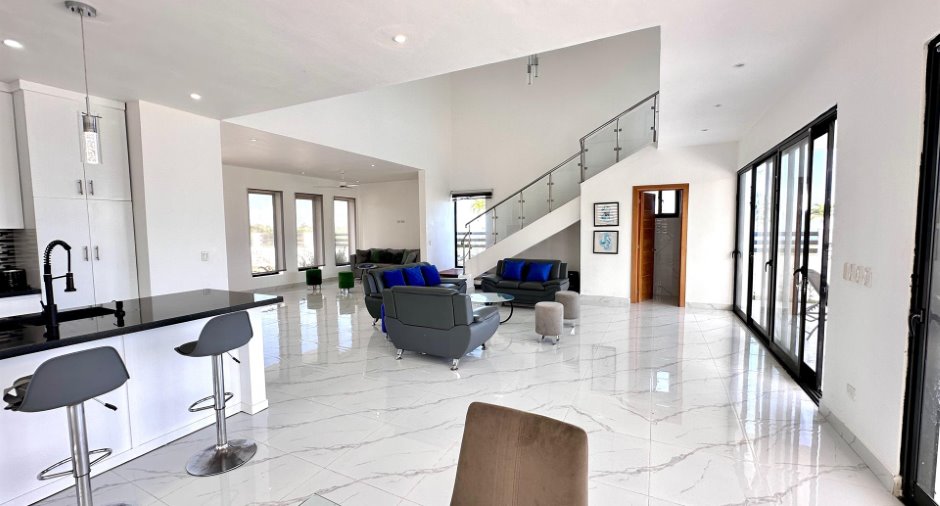
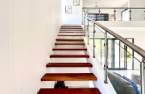
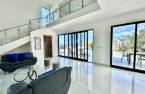
Cedar Wood Staircase and Interior Doors

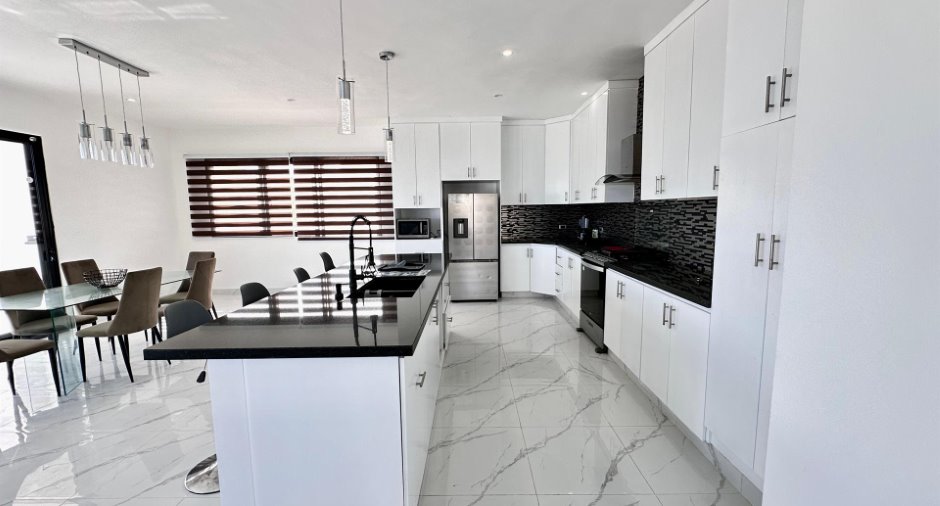
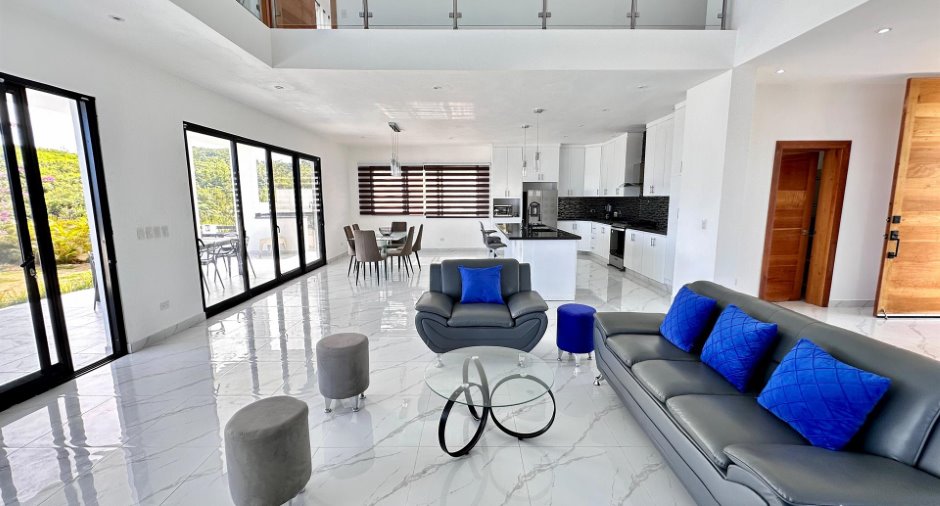
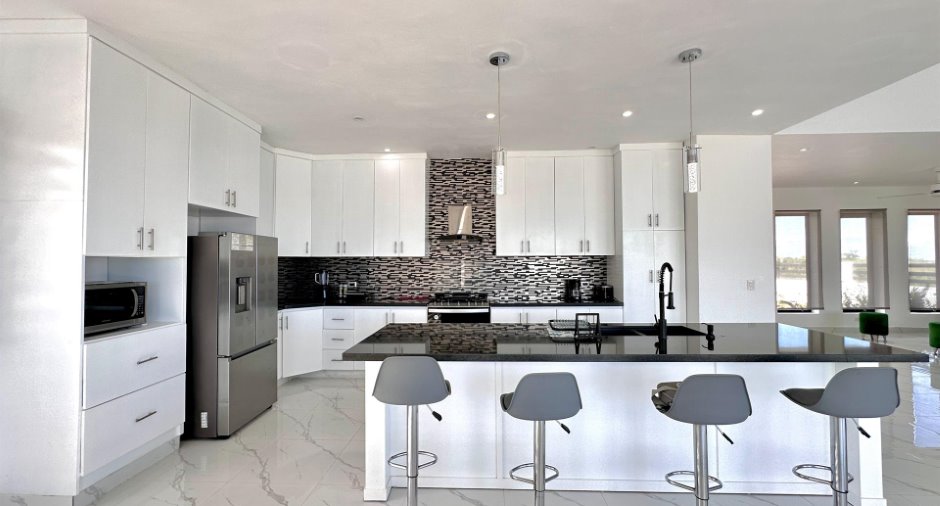
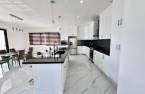
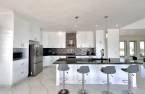
Kitchen with Granite Countertops

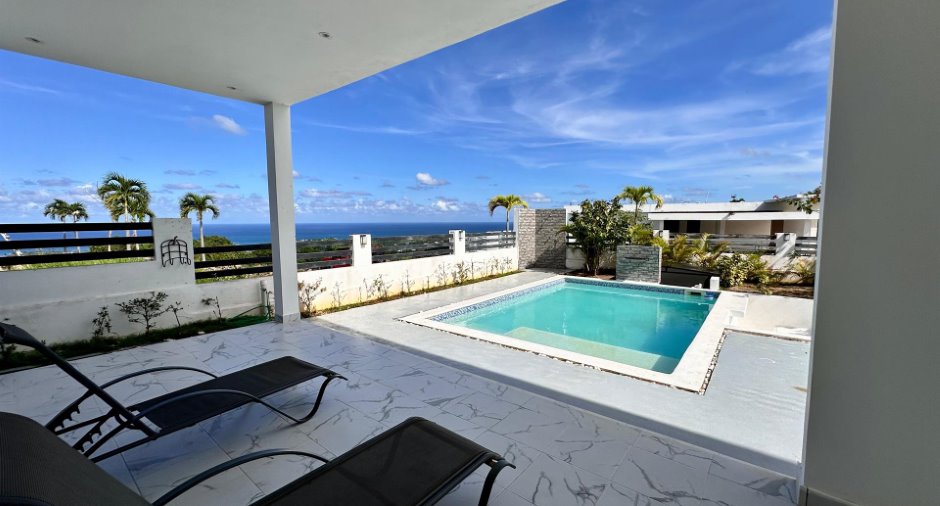
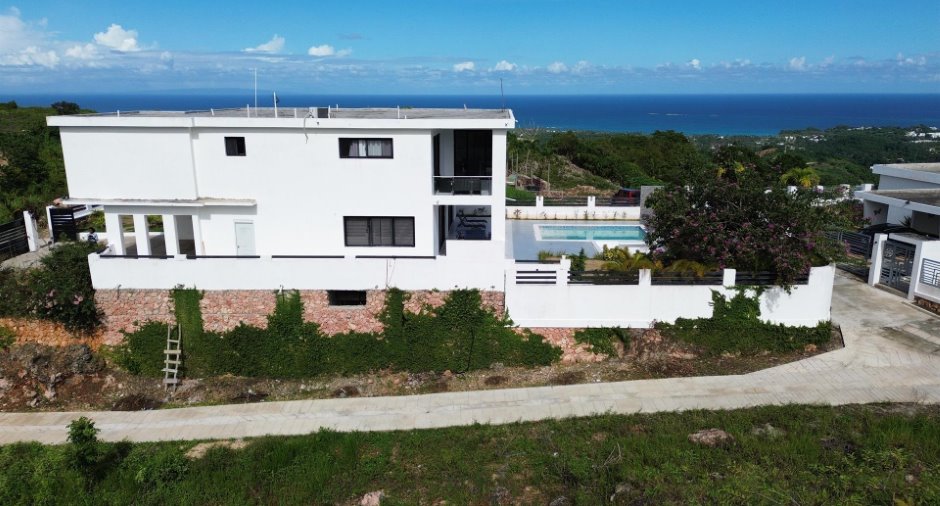
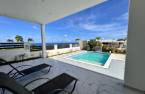
In-Ground Pool with Integrated Waterfall

Outdoor Kitchen with Granite Countertops

---

Room Dimensions

Ground Floor

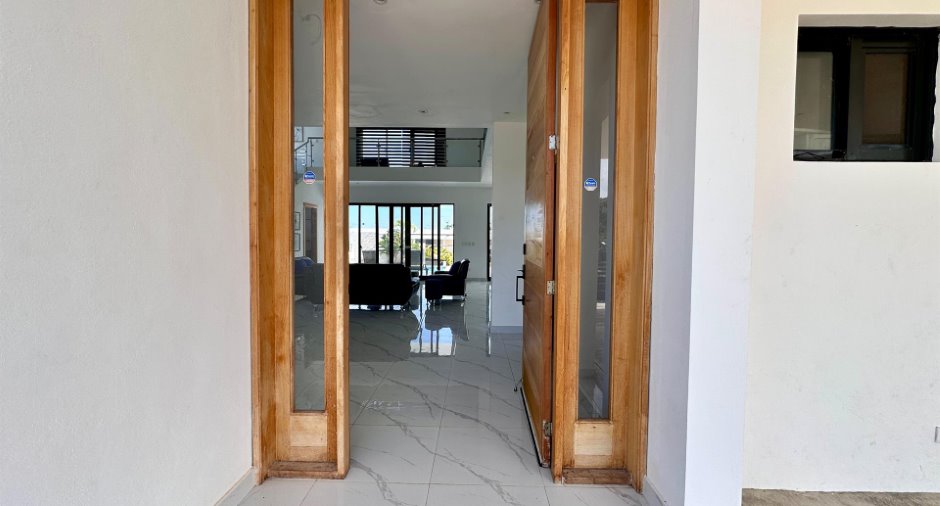
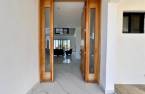
Entrance: 2 m x 3.6 m

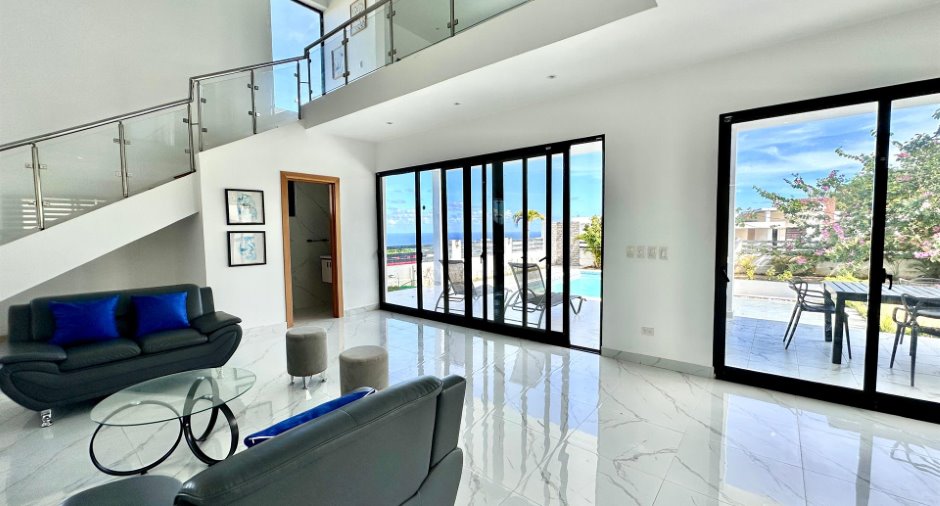
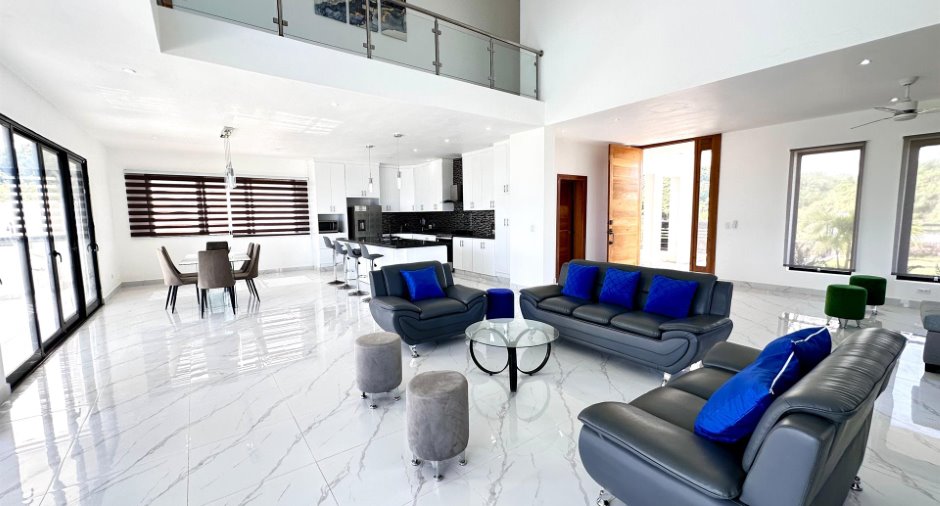
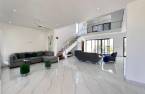
Living Room: 5.5 m x 5.5 m

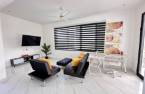
Family Room: 4.7 m x 3.6 m

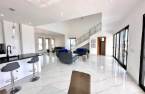
Kitchen: 5.2 m x 3.66 m

Dining Room: 5.2 m x 3 m

Laundry Room: 1.2 m x 2.2 m

Toilet: 1.2 m x 2.4 m m

Covered Terrace: 11.9 m x 3 m

Maid's Quarters with Private Bathroom

Second Floor

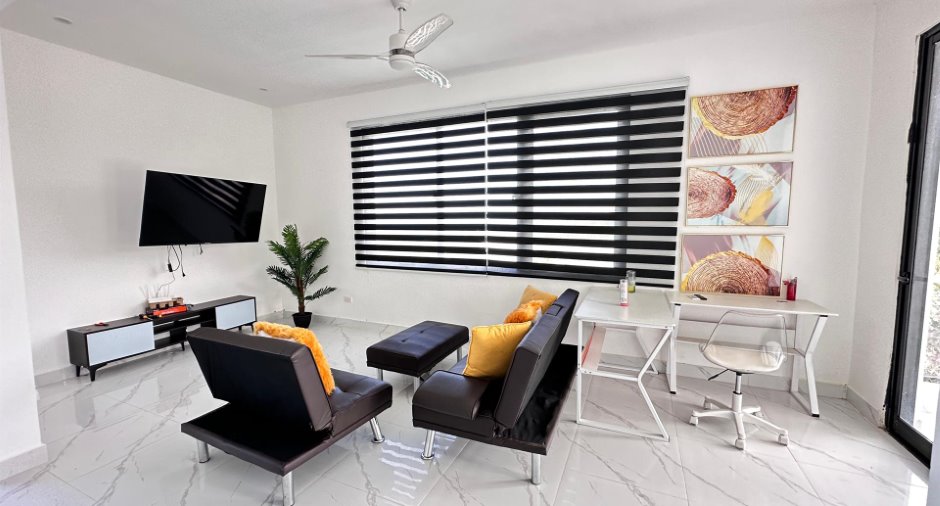
Living Room: 5.6 m x 3 m

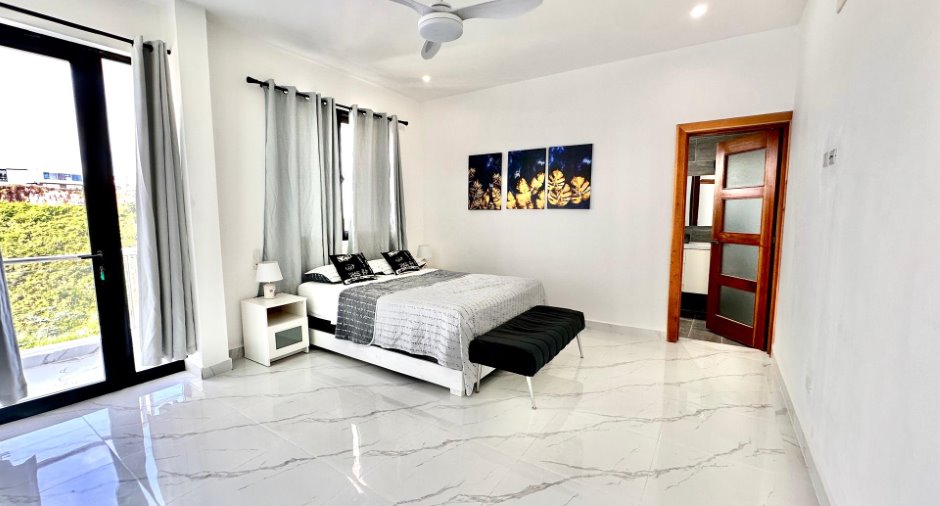
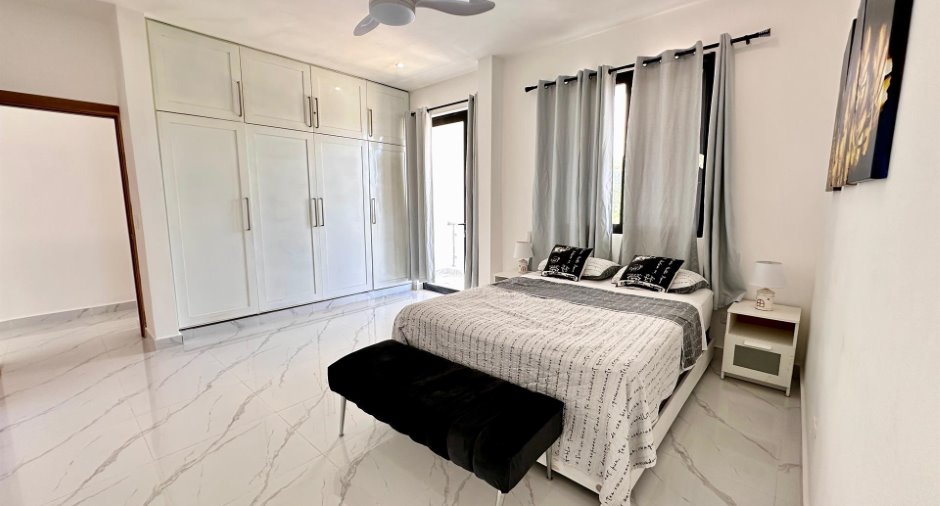
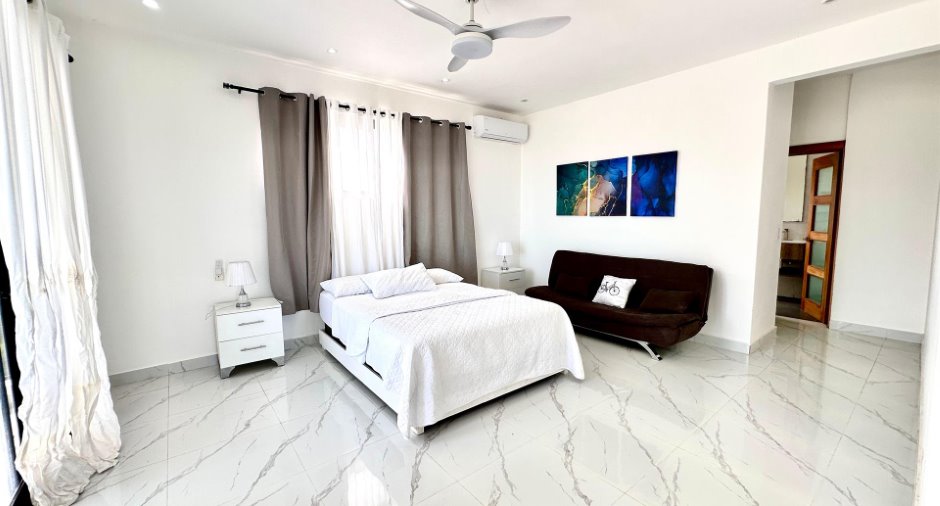
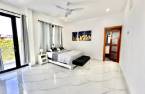
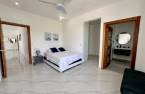
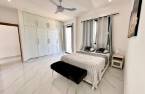
Master Bedroom: 5.2 m x 3.7 m

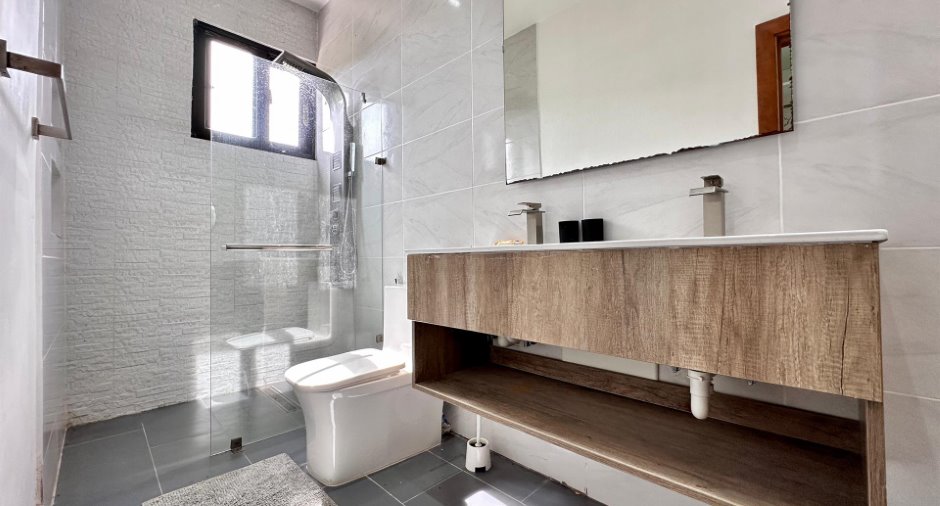
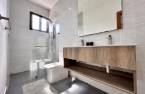
Bathroom: 4.2 m x 1.5 m

Walk-in Closet

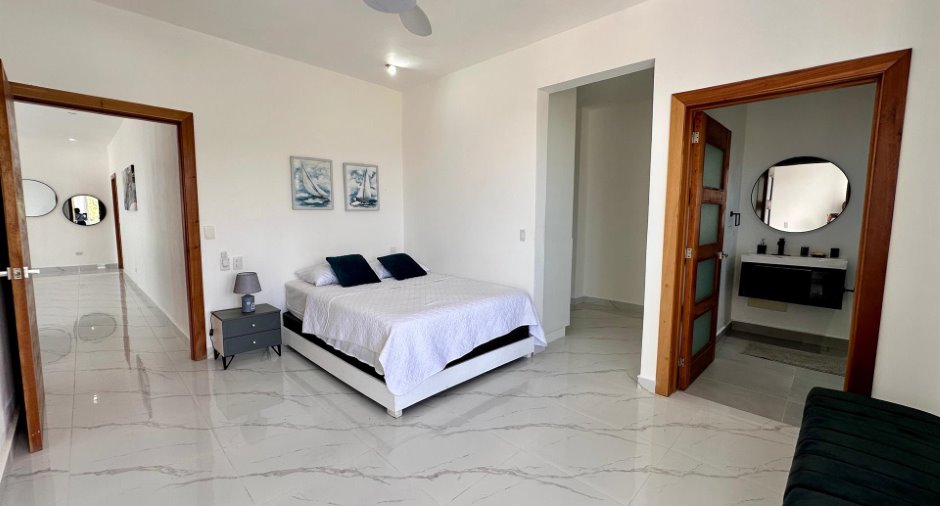
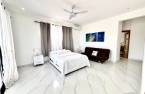
Bedroom 2: 5.1 m x 3.5 m

Bathroom: 2 m x 2.1 m

Walk-in Closet

Bedroom 3: 4.2 m x 3.7 m

Bathroom: 3.7 m x 1.5 m

---

Inclusions

Gas Stove

Refrigerator

PRICE: $650,000 USD (NEGOTIABLE)

Land Area (588.57) square meters

Villa Area (414) square meters

Dimensions
Private portion
588
Additional features
Zoning
Residential
Personal Notes
My Locations
You have no location
I AM INTERESTED IN THIS PROPERTY
Pierre Georges Dufanal
Pierre Georges Dufanal Residential and Commercial Real Estate Broker

Via Capitale RD

Real estate agency

849 650-4865 / 849 650-4865


Receive notifications
for this property
By Email
By Text Message
Presentation

Villa / Las Terrenas

Building Features

Rainwater Harvesting System

Double Reinforced Concrete Cistern with a Capacity of 25,000 Gallons

Gas Water Heating System

Weather and Insect-Resistant Reinforced Glass Windows

Cedar Wood Staircase and Interior Doors

Kitchen with Granite Countertops

In-Ground Pool with Integrated Waterfall

Outdoor Kitchen with Granite Countertops

---

Room Dimensions

Ground Floor

Entrance: 2 m x 3.6 m

Living Room: 5.5 m x 5.5 m

Family Room: 4.7 m x 3.6 m

Kitchen: 5.2 m x 3.66 m

Dining Room: 5.2 m x 3 m

Laundry Room: 1.2 m x 2.2 m

Toilet: 1.2 m x 2.4 m m

Covered Terrace: 11.9 m x 3 m

Maid's Quarters with Private Bathroom

Second Floor

Living Room: 5.6 m x 3 m

Master Bedroom: 5.2 m x 3.7 m

Bathroom: 4.2 m x 1.5 m

Walk-in Closet

Bedroom 2: 5.1 m x 3.5 m

Bathroom: 2 m x 2.1 m

Walk-in Closet

Bedroom 3: 4.2 m x 3.7 m

Bathroom: 3.7 m x 1.5 m

---

Inclusions

Gas Stove

Refrigerator

PRICE: $650,000 USD (NEGOTIABLE)

Land Area (588.57) square meters

Villa Area (414) square meters

Dimensions
Private portion
588
Additional features
Zoning
Residential
IISPROD04