





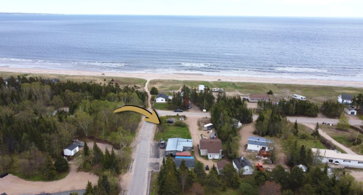
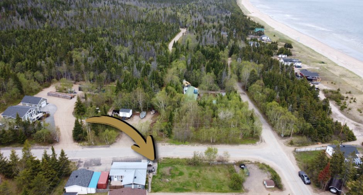
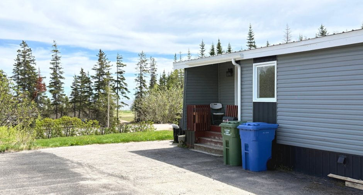
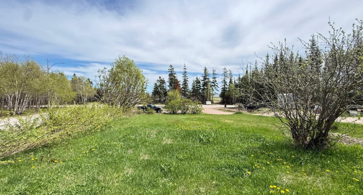
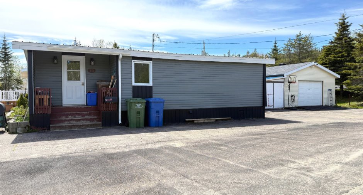
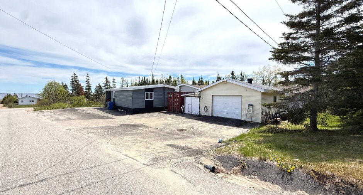
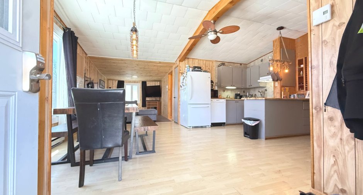
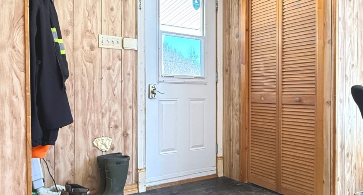
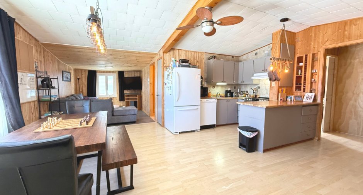
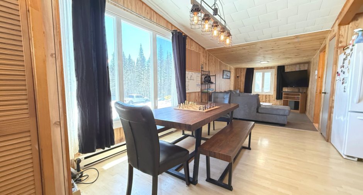
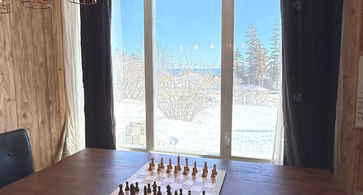
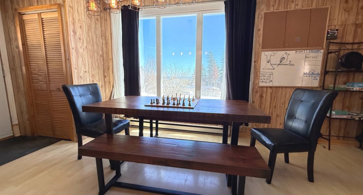
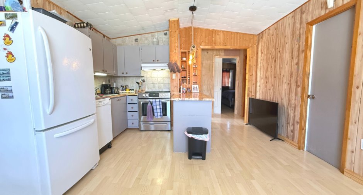
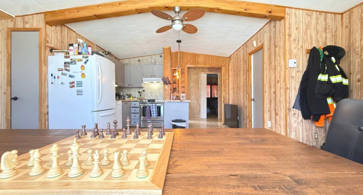
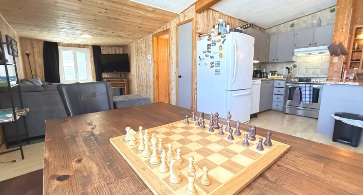
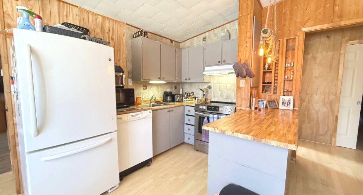
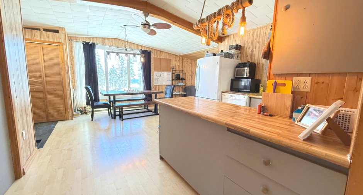
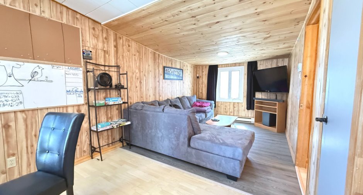
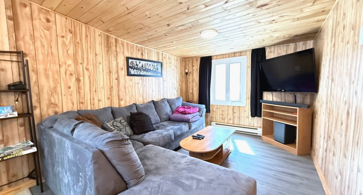
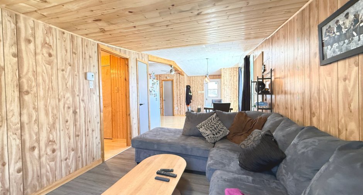
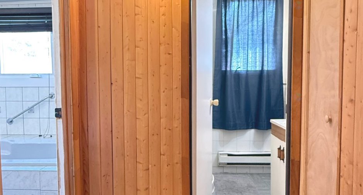
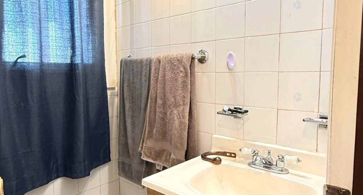
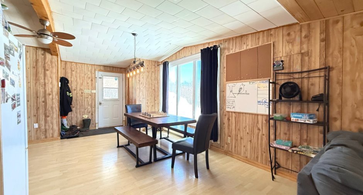
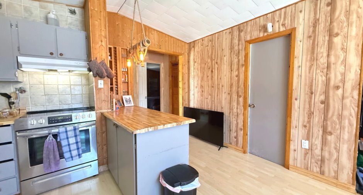
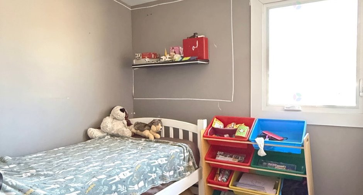
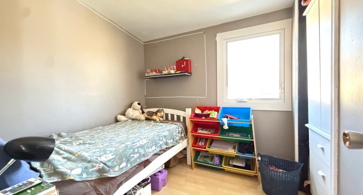
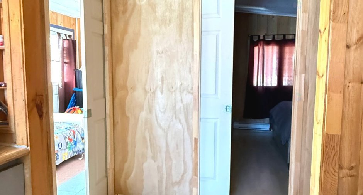
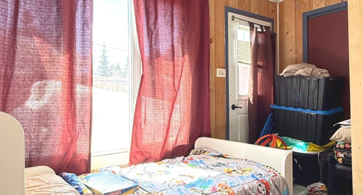
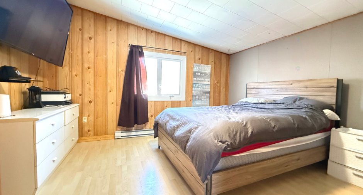
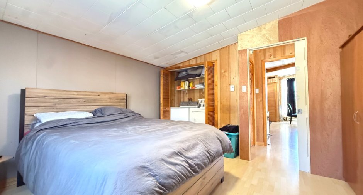
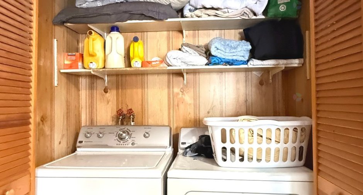
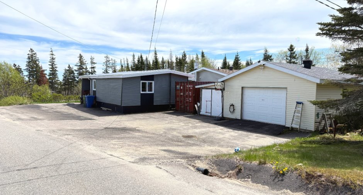
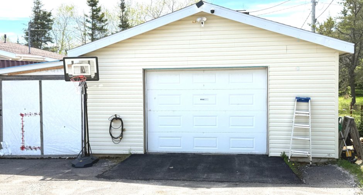
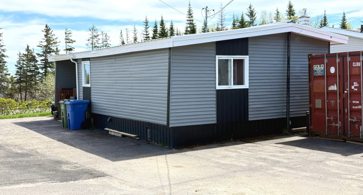
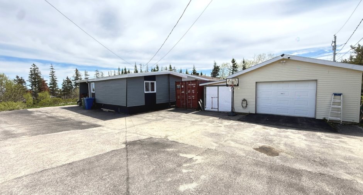
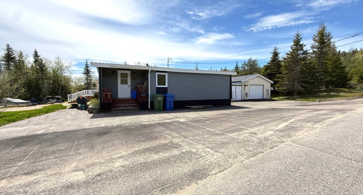
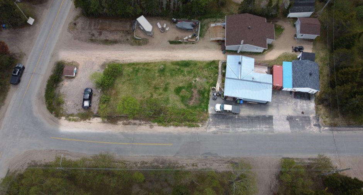
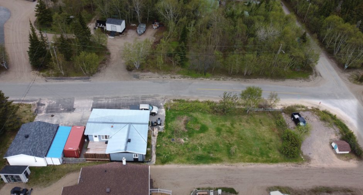
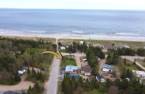
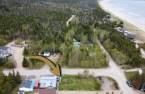
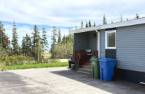
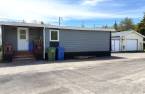
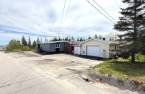
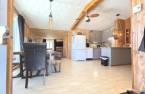
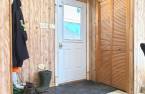
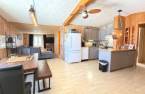
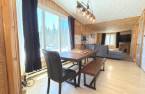
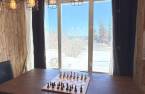
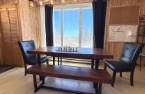
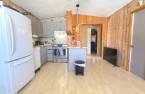
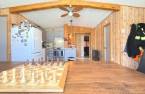
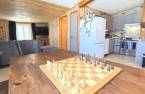
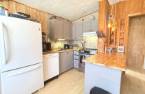
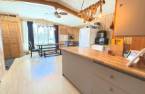
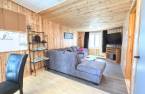
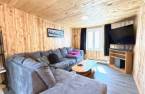
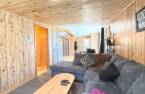
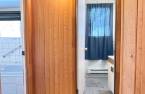
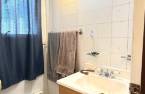
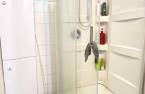
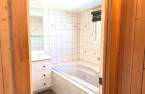
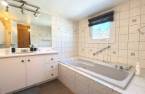
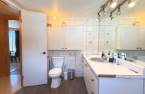
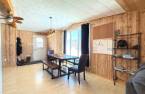
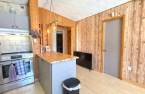
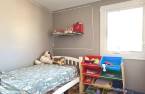
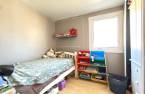
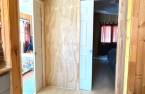
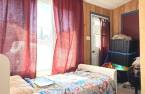
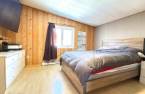
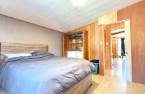
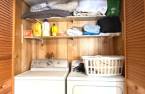
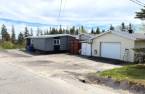
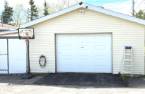
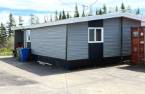
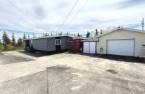
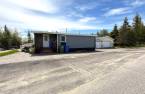
Please contact the selling broker for details about the property.
Create an account
CREATING AN ACCOUNT ALLOWS:
-
 Add favorites
-
 Save your searches
-
 Personalize your visits to viacapitalesells.com
-
 Activity on your properties
No: 21681000

3

2

n/a


I AM INTERESTED IN THIS PROPERTY


Presentation
Please contact the selling broker for details about the property.
Building and interior
Year of construction
1982
Heating system
Electric baseboard units (1)
Heating energy
Electricity (1)
Basement
Crawl Space (1)
Cupboard
Wood (1)
Roofing
Tin (1)
Land and exterior
Siding
Vinyl (1)
Driveway
Asphalt (1)
Water supply
Spring tapping (1)
Sewage system
Purification field (1), Septic tank (1)
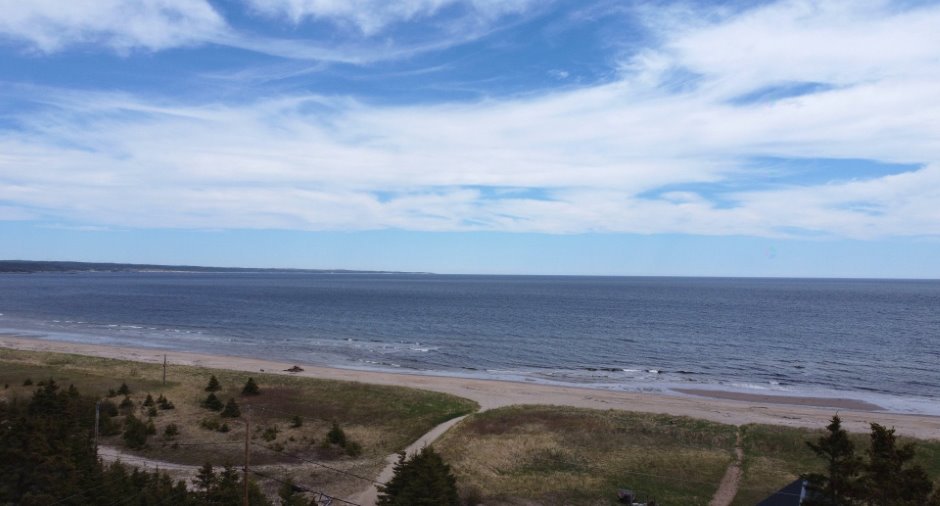
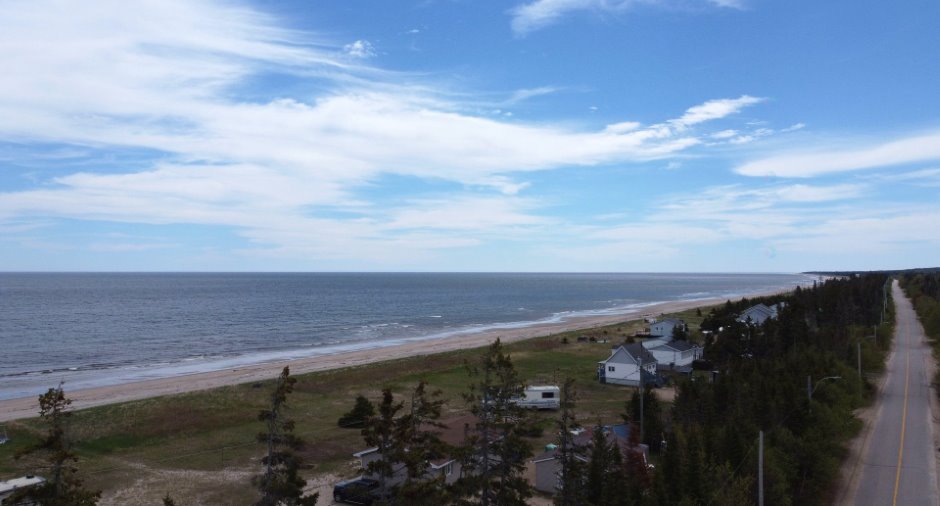
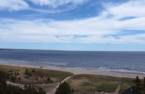
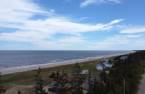
View
Water (1)
Dimensions
Frontage land
15.09
Land area
1044.7 m²
Depth of land
70.1
Room details
| Room | Level | Dimensions | Ground Cover |
|---|---|---|---|
| Hallway | Ground floor | 6' 7" x 3' 7" pi | Floating floor |
| Dining room | Ground floor | 9' 9" x 13' 9" pi | Floating floor |
| Kitchen | Ground floor | 9' 8" x 8' 5" pi | Floating floor |
| Living room | Ground floor | 9' 8" x 11' 9" pi | Floating floor |
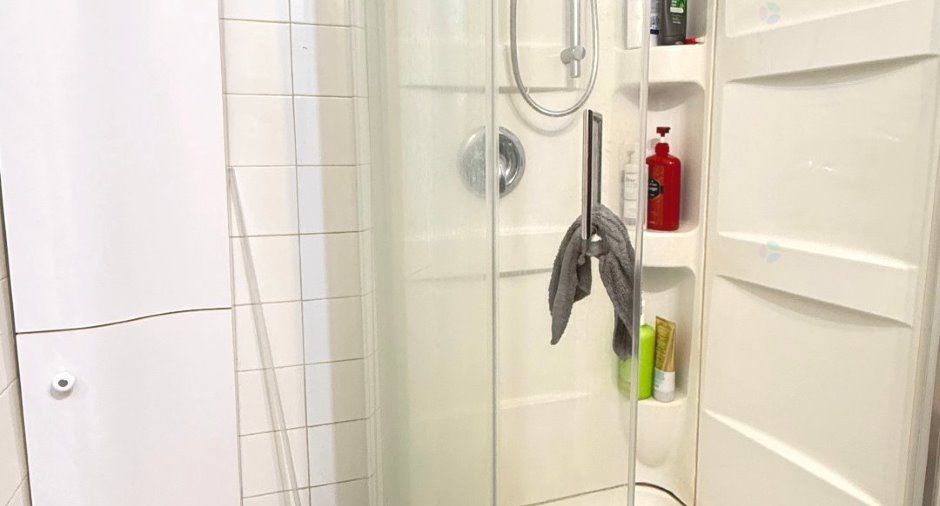
| Bathroom | Ground floor | 6' 1" x 4' 9" pi | |
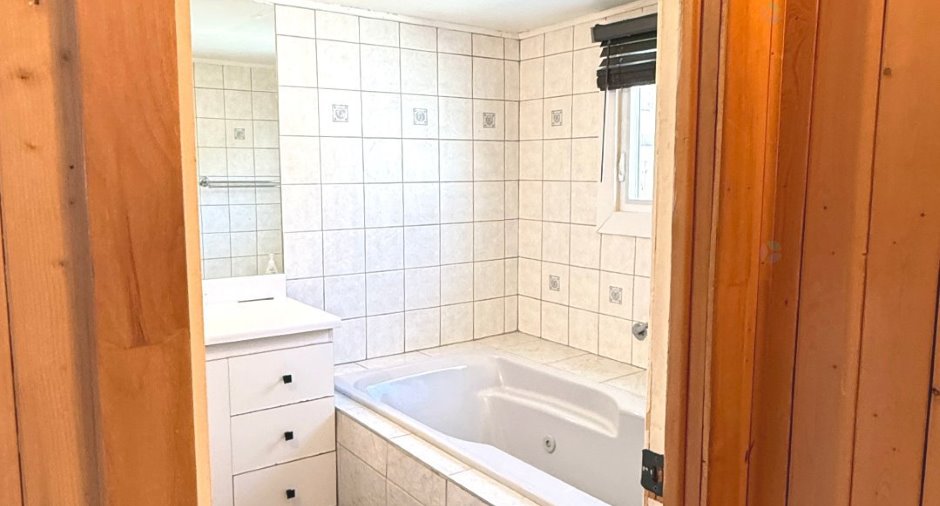
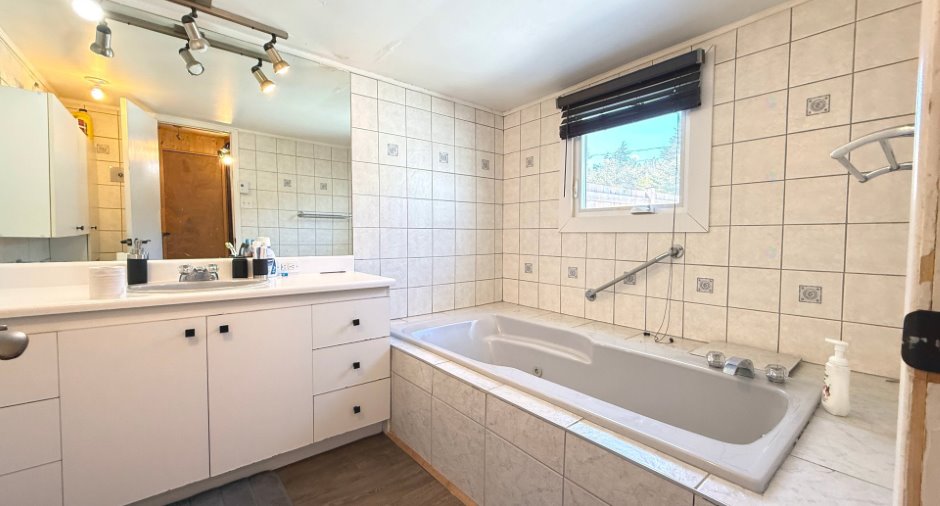
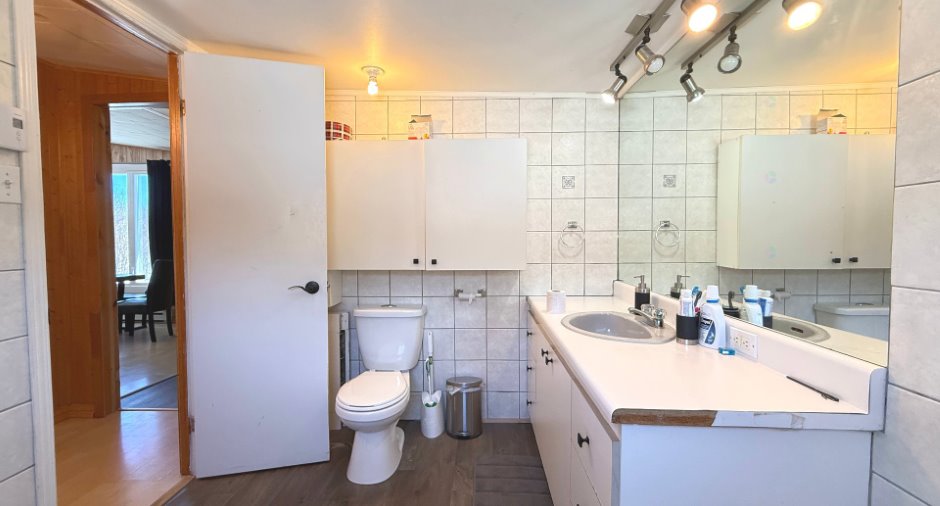
| Bathroom | Ground floor | 7' 4" x 9' 4" pi | Flexible floor coverings |
| Bedroom | Ground floor | 7' 1" x 7' 4" pi | Floating floor |
| Primary bedroom | Ground floor | 13' 5" x 12' 3" pi | Floating floor |
| Bedroom | Ground floor | 6' 8" x 12' pi |
Inclusions
Habillages des fenêtres (rideaux, tringles et stores), plafonniers, lustres et luminaires, hotte de cuisine, lave-vaisselle. Possibilité d'inclure certains meubles, électroménagers et effets mobiliers pour un montant supplémentaire à être déterminé entre les parties.
Exclusions
Électroménagers (à l'exception du lave-vaisselle), meubles, biens et effets personnels du VENDEUR, conteneur situé sur le terrain (sera retiré par le vendeur avant l'acte de vente), tout le contenu du garage
Taxes and costs
Municipal Taxes (2026)
1564 $
School taxes (2026)
67 $
Total
1631 $
Evaluations (2026)
Building
127 300 $
Land
8400 $
Total
135 700 $
Additional features
Occupation
30 days
