





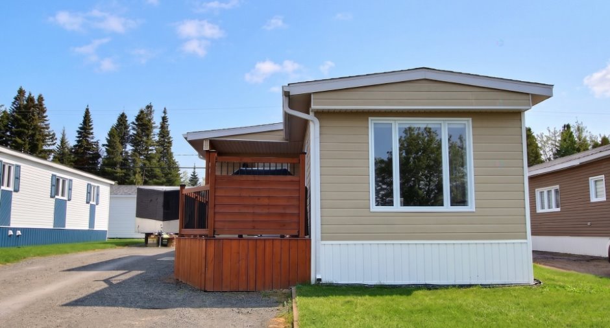
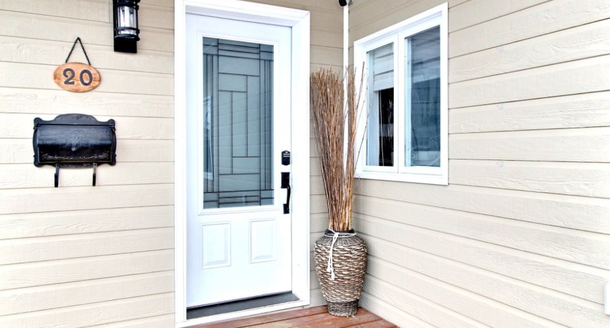
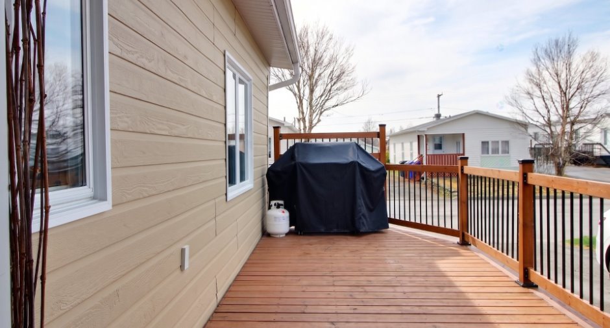
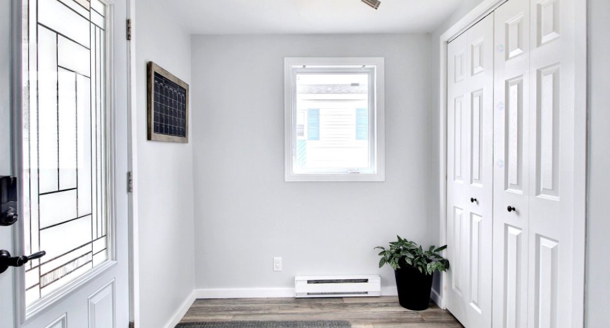
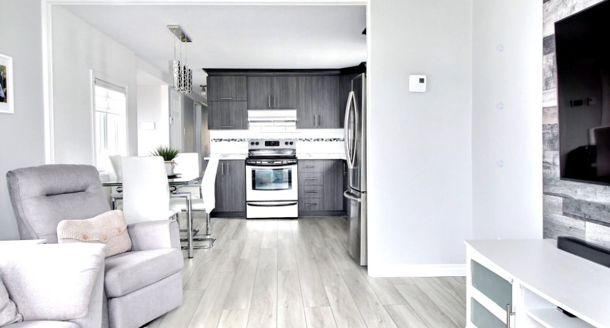
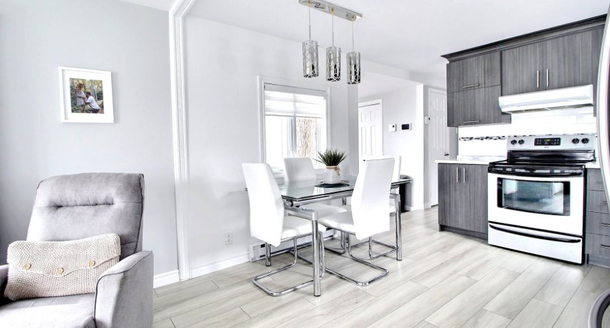
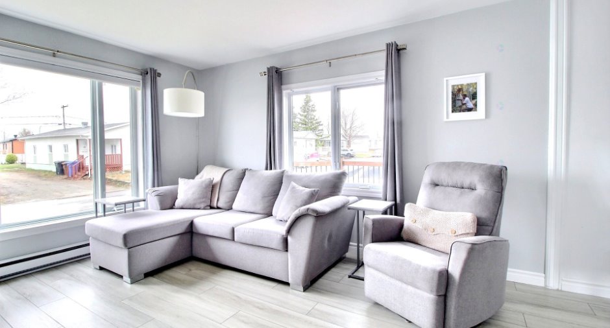
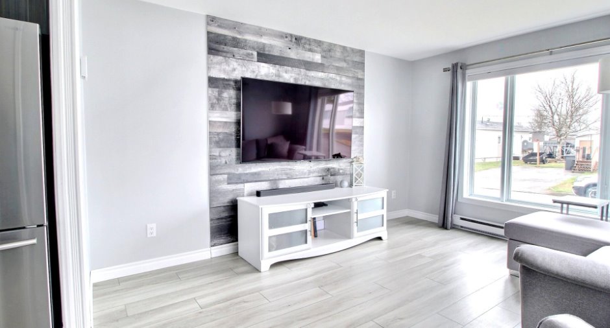
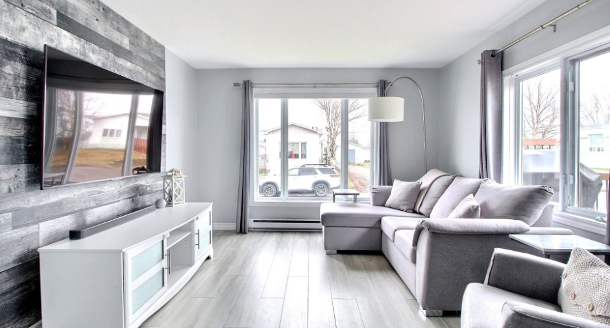
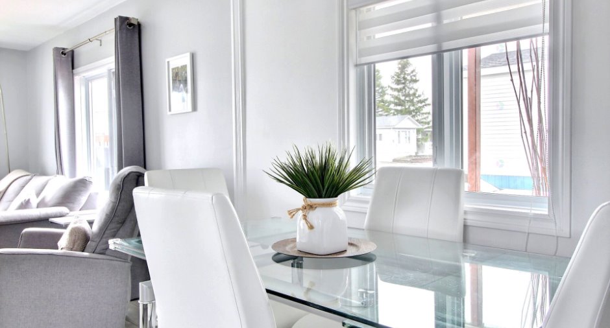
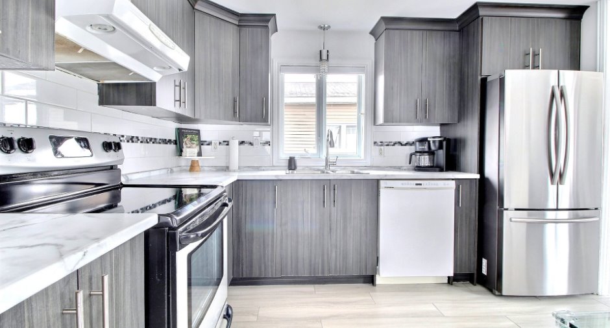
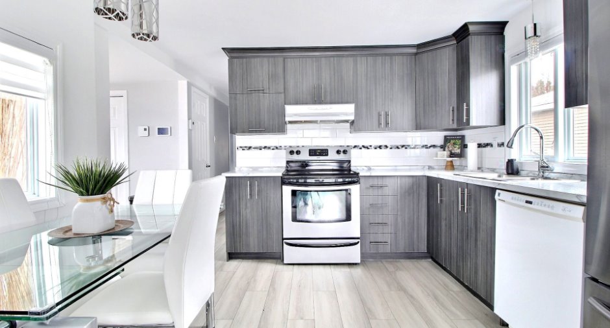
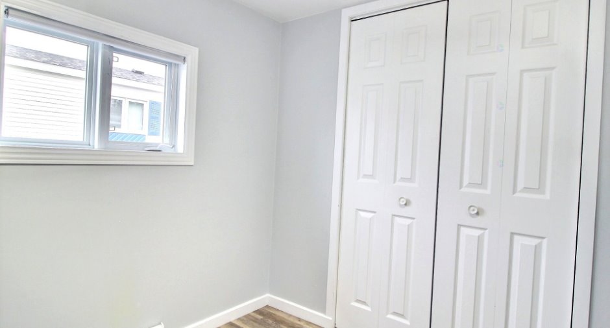
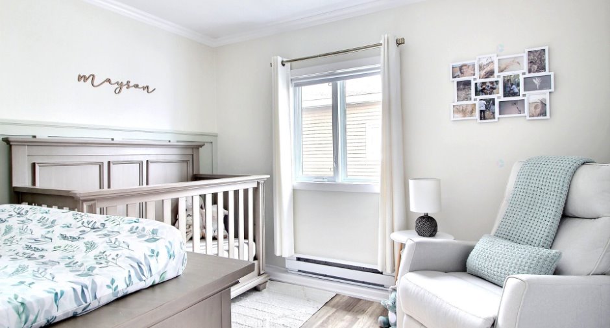
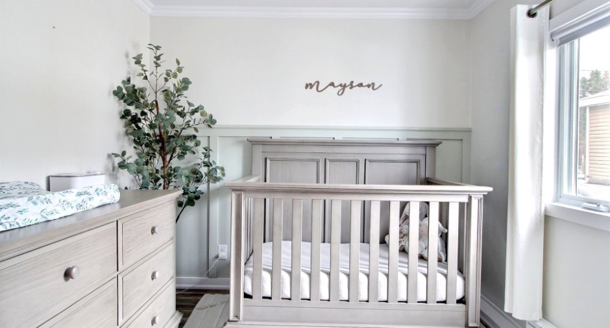
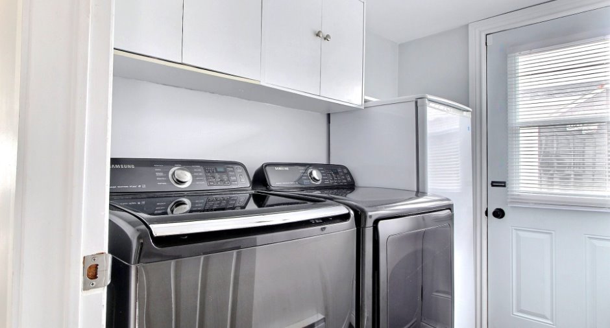
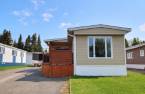
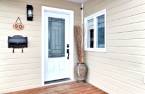
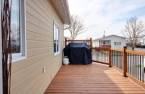
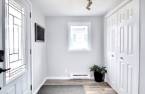
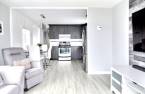
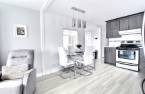
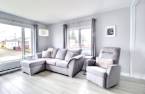
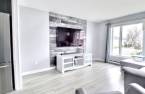
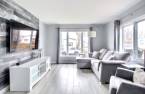

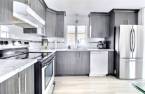
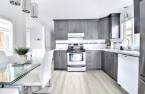
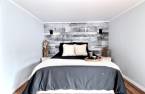
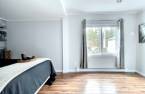
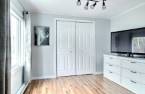
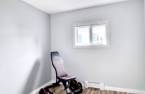
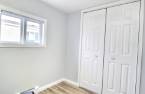
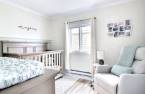
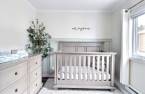
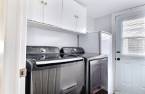
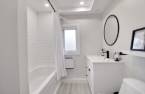

Please contact the selling broker for details about the property.
Create an account
CREATING AN ACCOUNT ALLOWS:
-
 Add favorites
-
 Save your searches
-
 Personalize your visits to viacapitalesells.com
-
 Activity on your properties
No: 14784209

3

1

n/a


I AM INTERESTED IN THIS PROPERTY

Presentation
Please contact the selling broker for details about the property.
Building and interior
Year of construction
1973
Heating system
Electric baseboard units (1)
Heating energy
Electricity (1)
Cupboard
Melamine (1)
Roofing
Asphalt shingles (1)
Land and exterior
Siding
Pressed fibre (1)
Driveway
Not Paved (1)
Water supply
Municipality (1)
Sewage system
Municipal sewer (1)
Proximity
Elementary school (1), Snowmobile trail (1), ATV trail (1)
Dimensions
Size of building
12 pi
Frontage land
13.72
Depth of building
56 pi
Land area
418.1 m²
Room details
| Room | Level | Dimensions | Ground Cover |
|---|---|---|---|
| Hallway | Ground floor | 7' 6" x 6' 6" pi | Floating floor |
| Kitchen | Ground floor | 10' 1" x 11' 2" pi | Floating floor |
| Living room | Ground floor | 12' 1" x 11' pi | Floating floor |
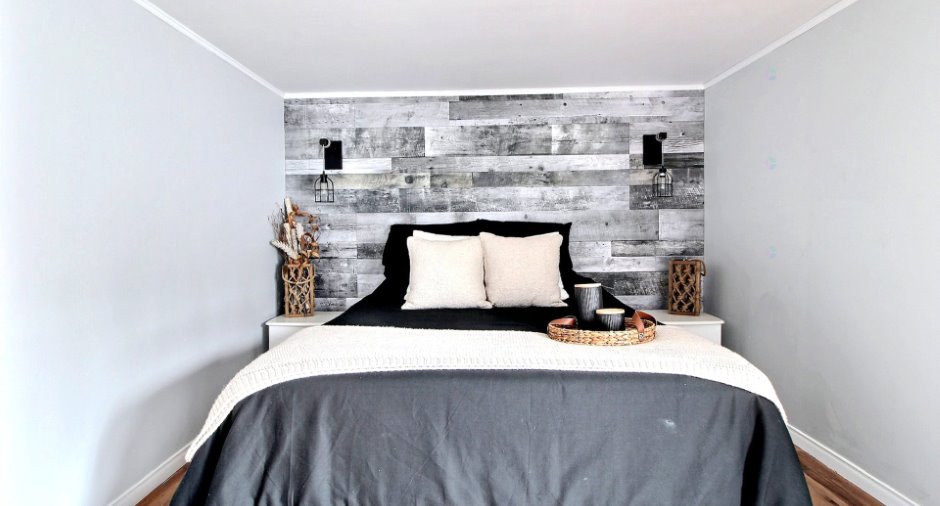
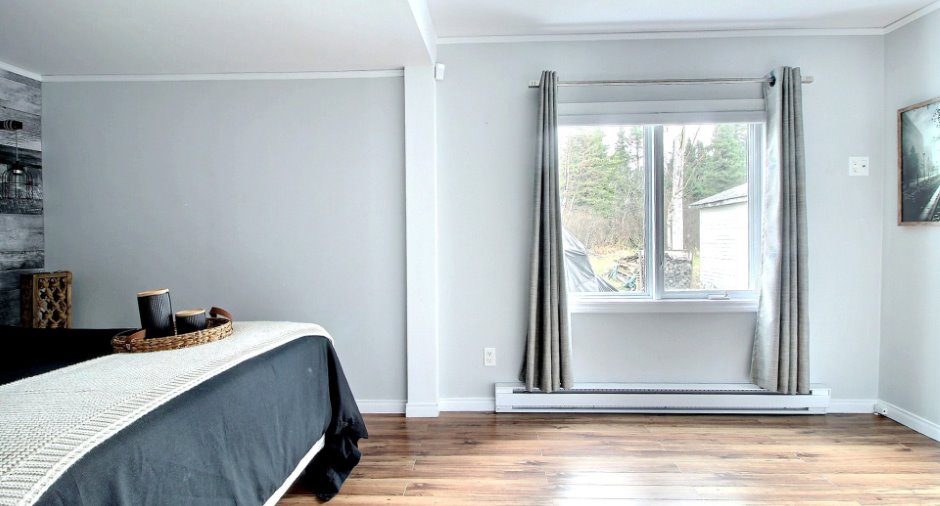
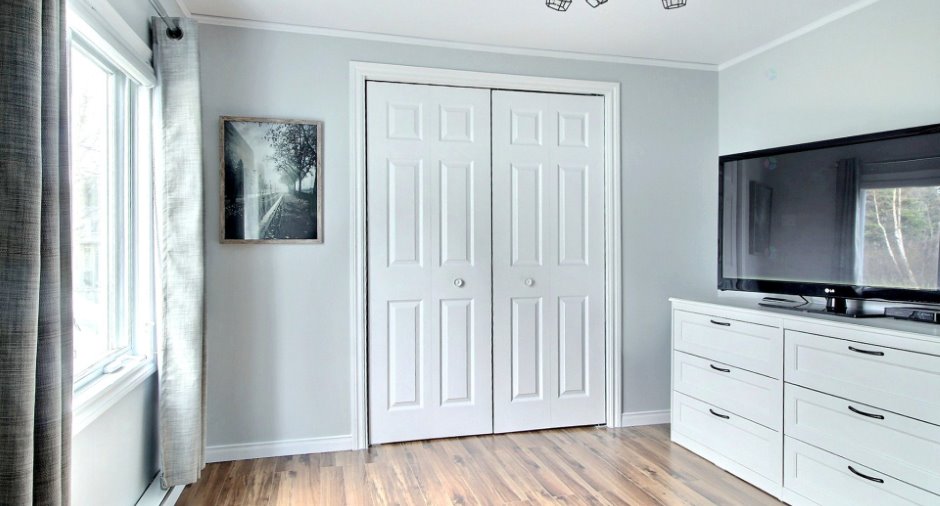
| Primary bedroom | Ground floor | 9' 9" x 16' 7" pi | Floating floor |
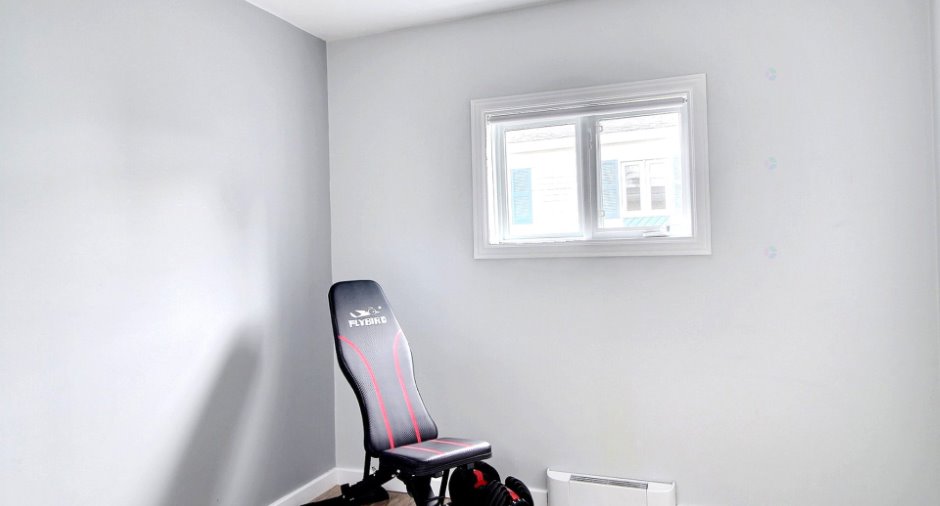
| Bedroom | Ground floor | 10' 3" x 8' 5" pi | Floating floor |
| Bedroom | Ground floor | 7' 5" x 7' 1" pi | Floating floor |
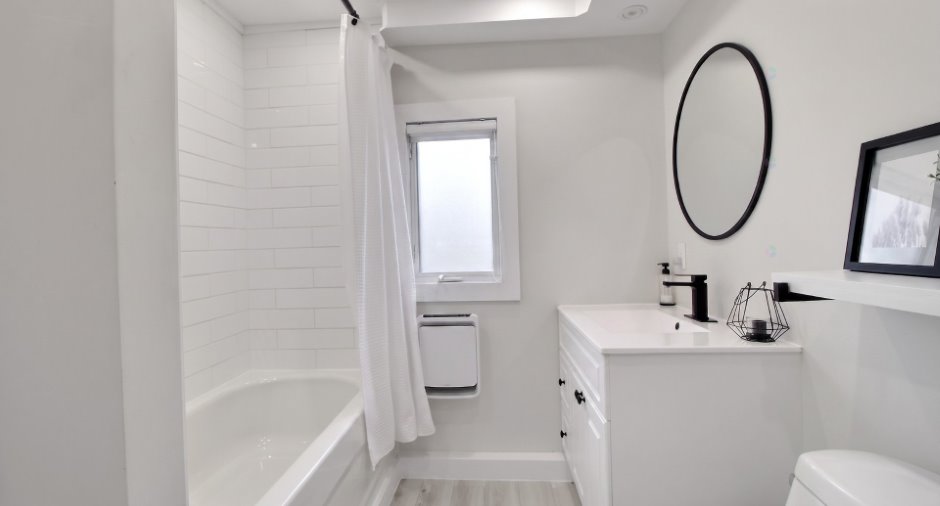
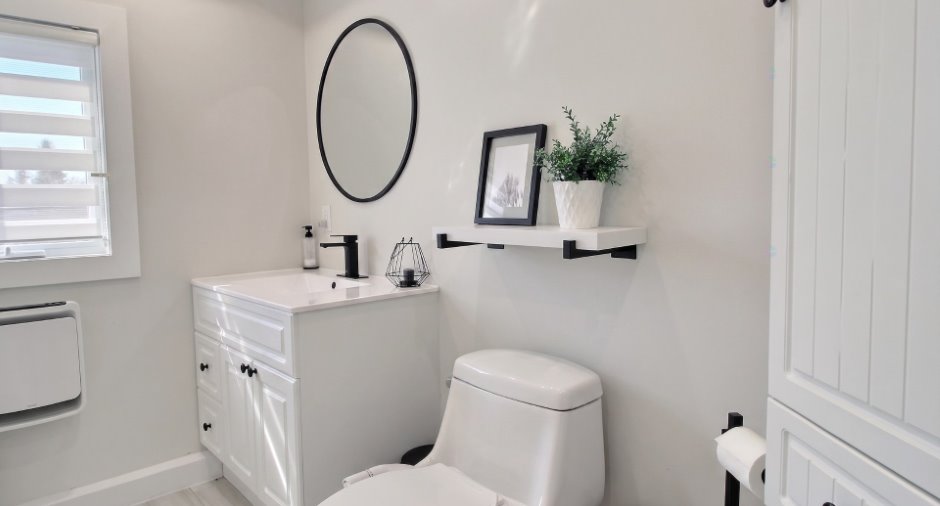
| Bathroom | Ground floor | 6' 1" x 8' 5" pi | Floating floor |
| Laundry room | Ground floor | 5' 2" x 7' 5" pi | Floating floor |
Inclusions
Stores, rideaux, Luminaires, Lave-vaisselle, Thermostats Hilo (La fonction d'automatisation nécessitera un contrat avec Hilo)
Exclusions
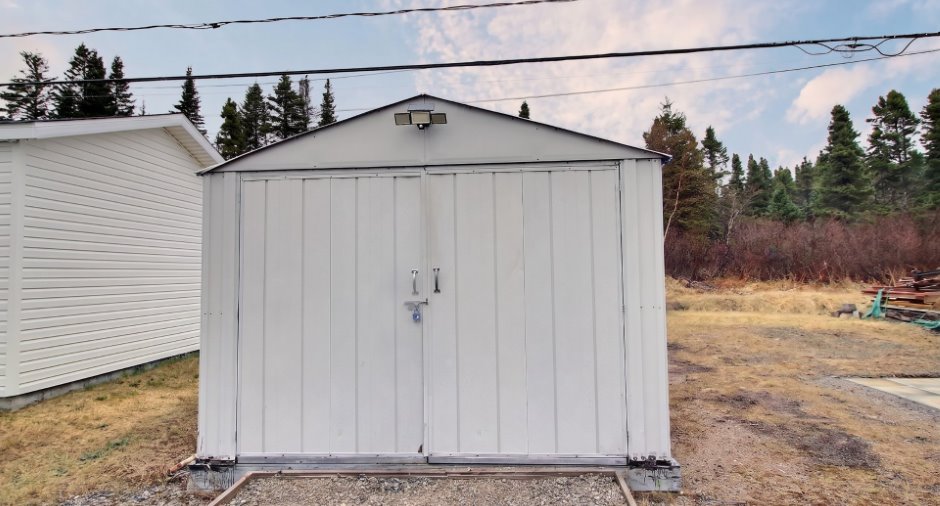
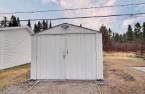
Meubles et effets personnels du vendeur, Plafonnier de la chambre d'enfants, Plafonnier chambre principale, remise de jardin brune.
Taxes and costs
Municipal Taxes (2026)
1692 $
School taxes (2025)
85 $
Total
1777 $
Monthly fees
Energy cost
148 $
Evaluations (2026)
Building
123 200 $
Land
7200 $
Total
130 400 $
Additional features
Distinctive features
No neighbours in the back (1)
Occupation
2026-09-01
