





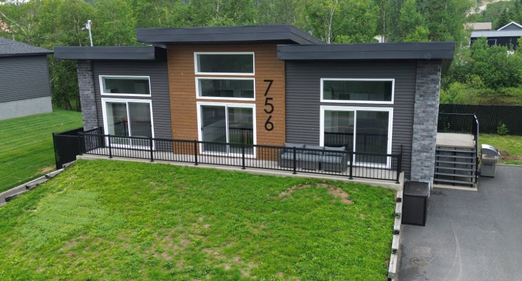
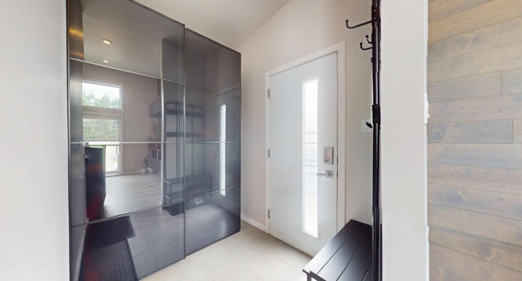
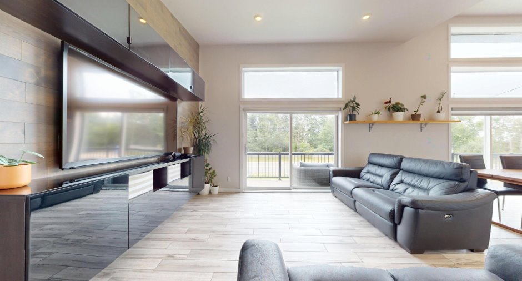
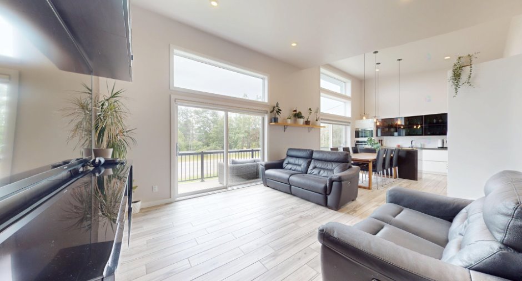
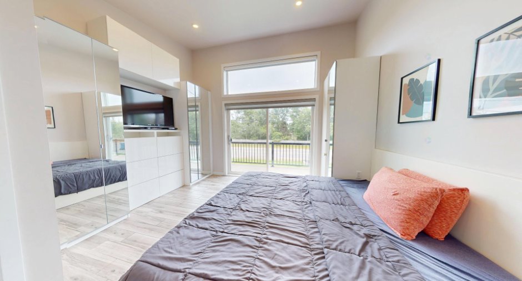
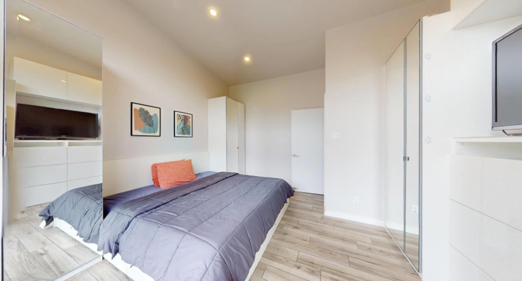
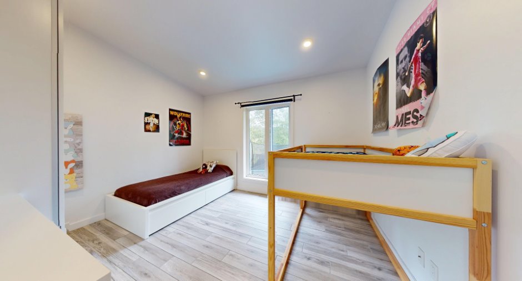
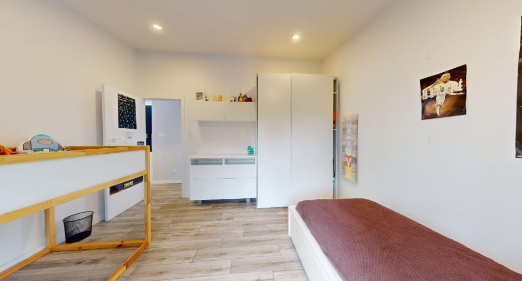
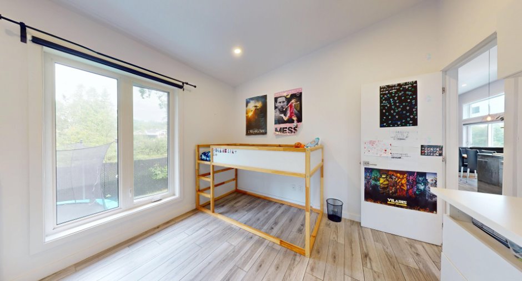
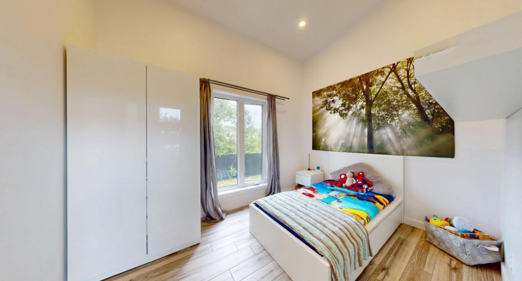
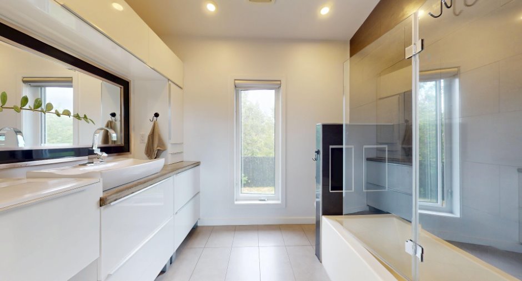
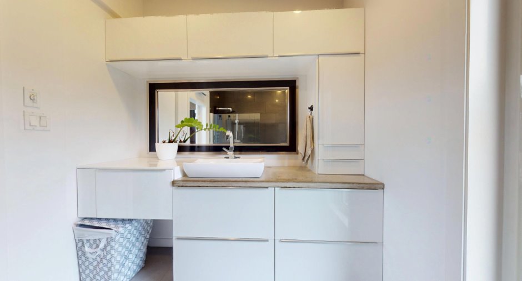
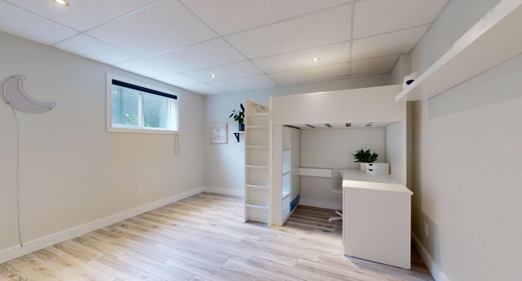
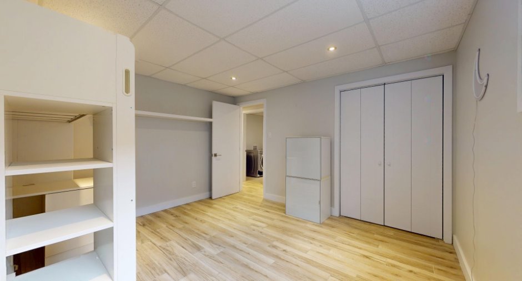
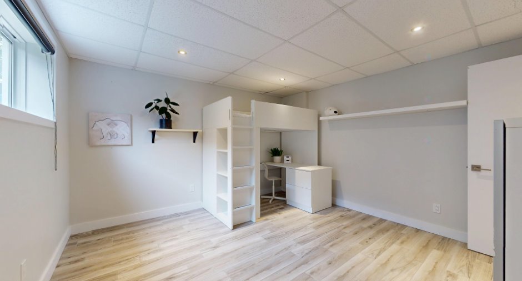
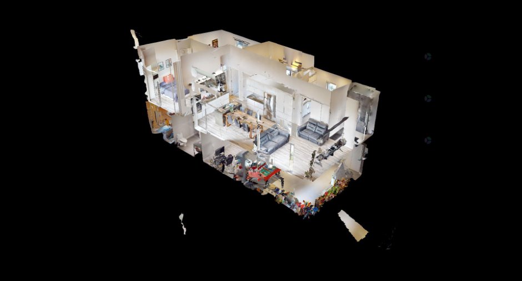
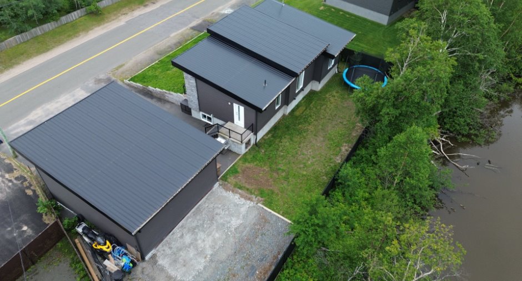
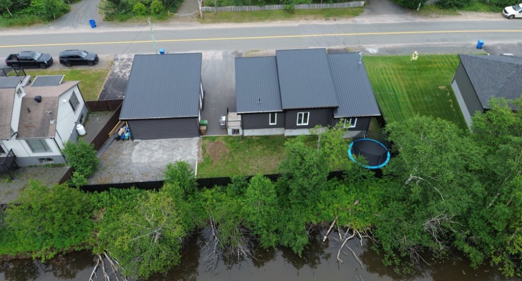
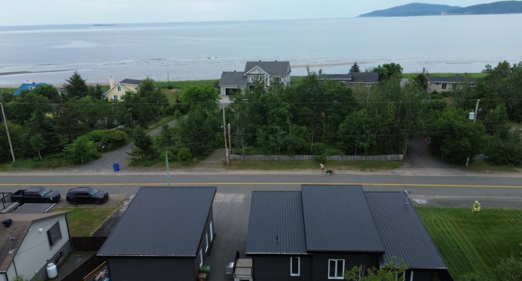
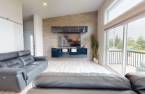
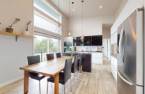
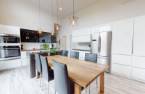
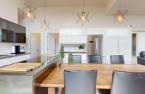
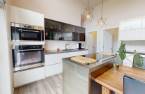
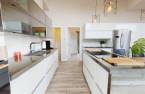
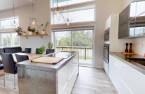
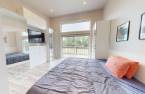
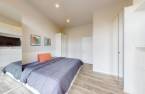
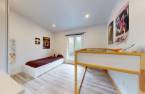
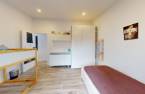
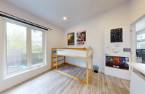
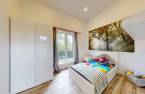
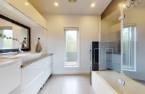
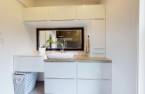
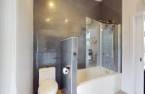
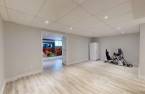
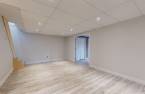
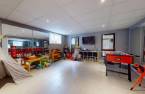
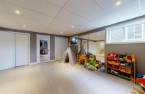
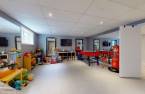
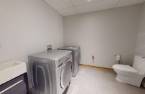
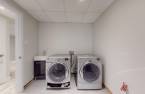
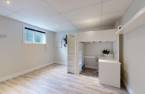
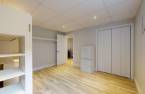
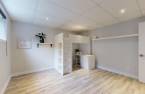
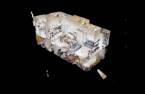
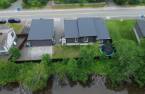
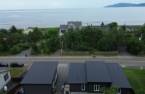
Please contact the selling broker for details about the property.
Create an account
CREATING AN ACCOUNT ALLOWS:
-
 Add favorites
-
 Save your searches
-
 Personalize your visits to viacapitalesells.com
-
 Activity on your properties

No: 17887259

5

1
+ 1

102.7m²


I AM INTERESTED IN THIS PROPERTY

Presentation
Please contact the selling broker for details about the property.
Building and interior
Year of construction
2016
Equipment available
Central vacuum cleaner system installation (1), Level 2 charging station (1), Private yard (1), Electric garage door (1)
Heating system
Glycol
Heating energy
Electricity (1)
Basement
6 feet and over (1), Finished basement (1)
Cupboard
Thermoplastic (1)
Window type
Sliding (1), Crank handle (1)
Windows
PVC (1)
Roofing
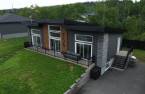
Tin (1)
Land and exterior
Foundation
Poured concrete (1)
Siding
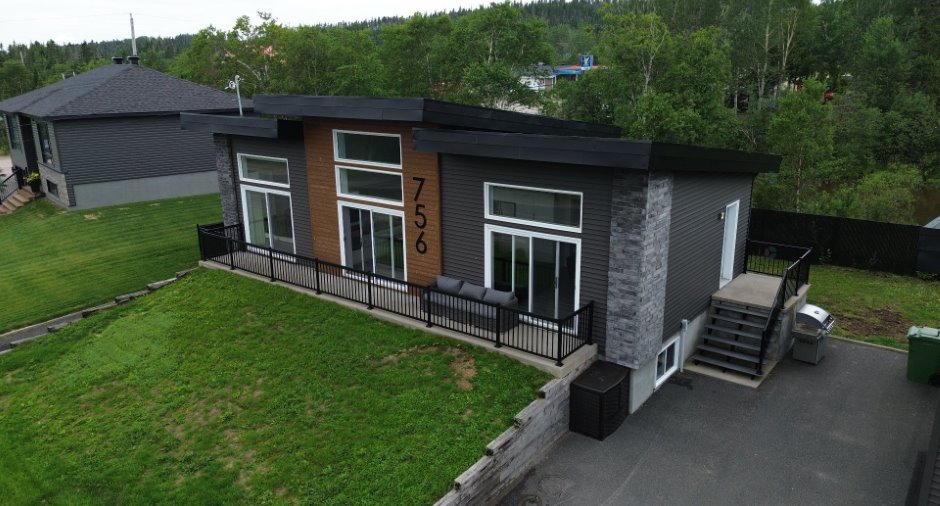
Wood (1), Vinyl (1)
Garage
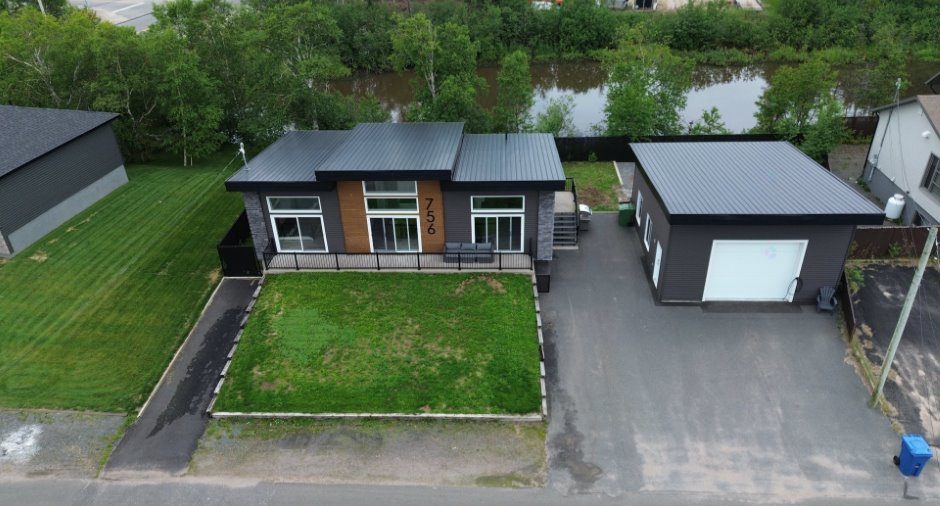
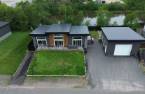
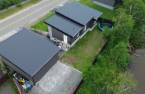
Detached (1)
Driveway
Asphalt (1)
Parking (total)
Outdoor (5), Garage (1)
Landscaping
Fenced (1)
Water supply
Municipality (1)
Sewage system
Municipal sewer (1)
Topography
Sloped (1)
View
Water (1)
Proximity
Park - green area (1), Snowmobile trail (1), ATV trail (1)
Dimensions
Size of building
14.15 m
Depth of land
61.65
Depth of building
7.93 m
Land area
1929.5 m²
Frontage land
27.45
Private portion
102.7 m²
Room details
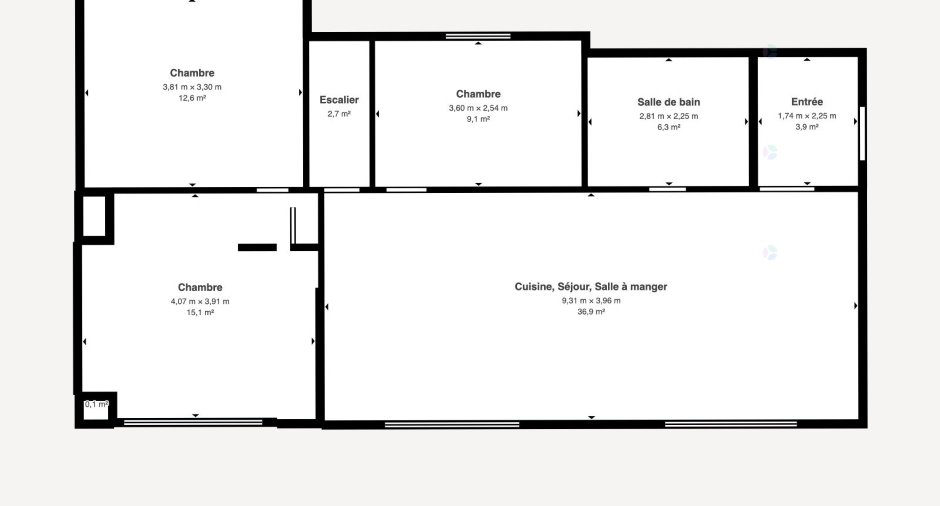
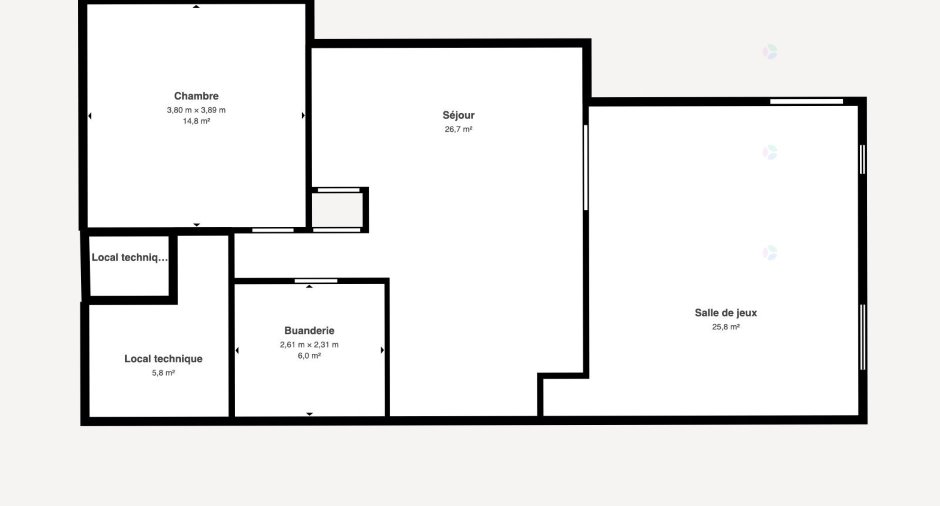
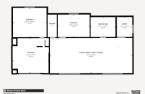
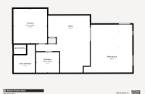
| Room | Level | Dimensions | Ground Cover |
|---|---|---|---|
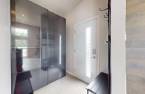
| Hallway | Ground floor | 7' 4" x 5' 1" pi | Ceramic tiles |
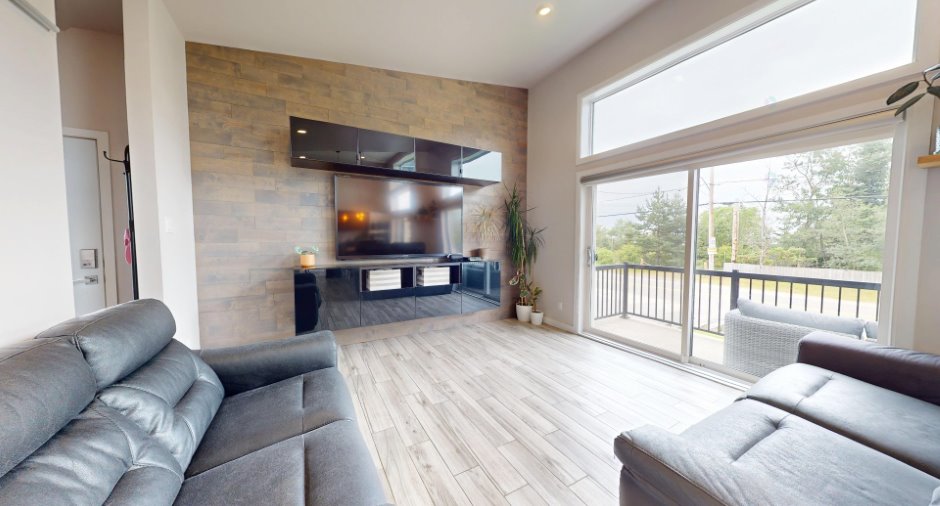
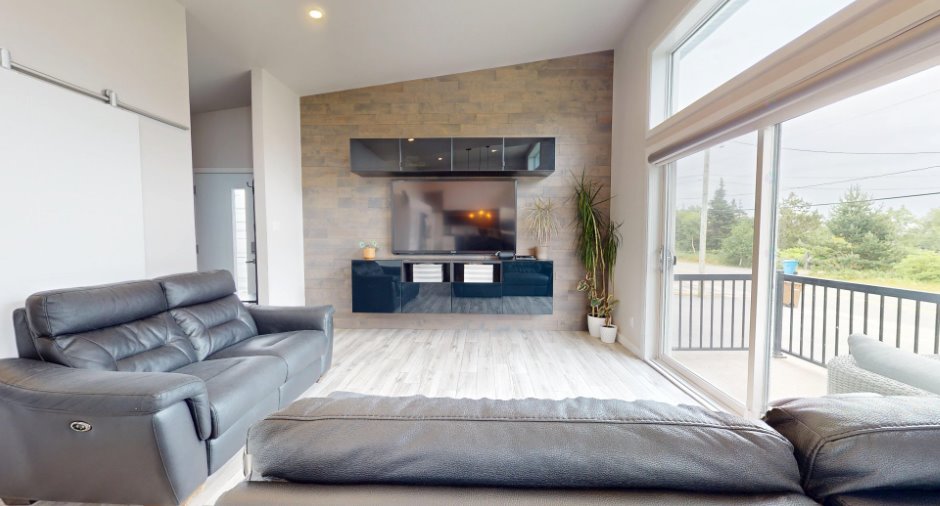
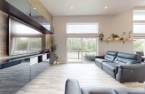
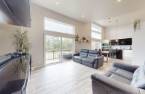
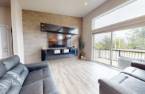
| Living room | Ground floor | 13' 1" x 18' pi | Ceramic tiles |
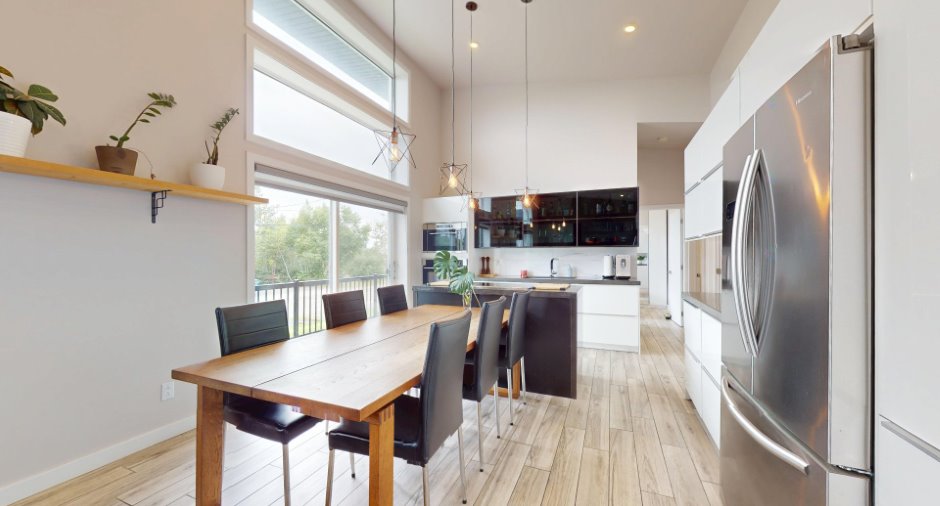
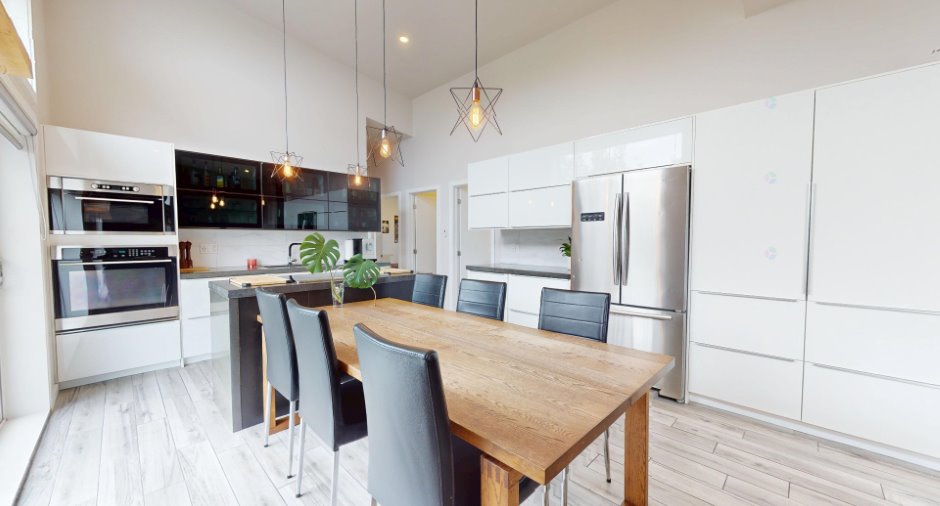
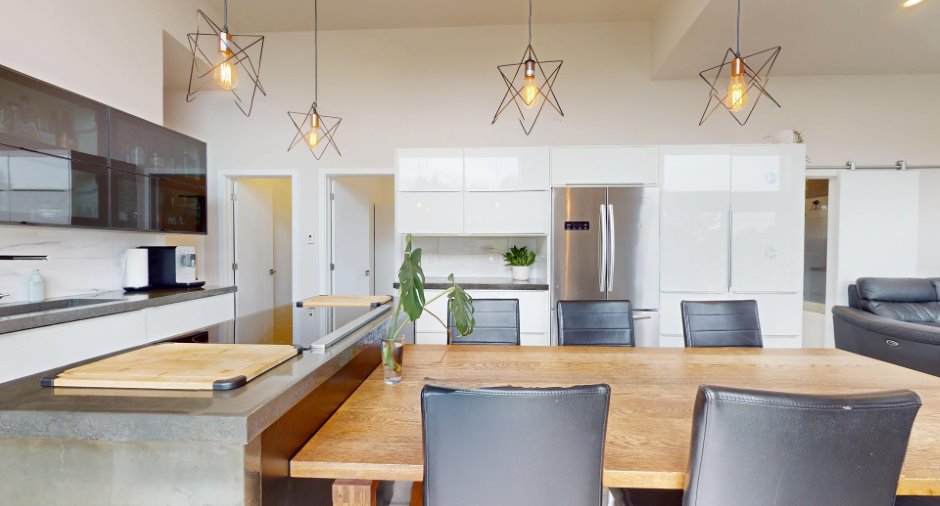
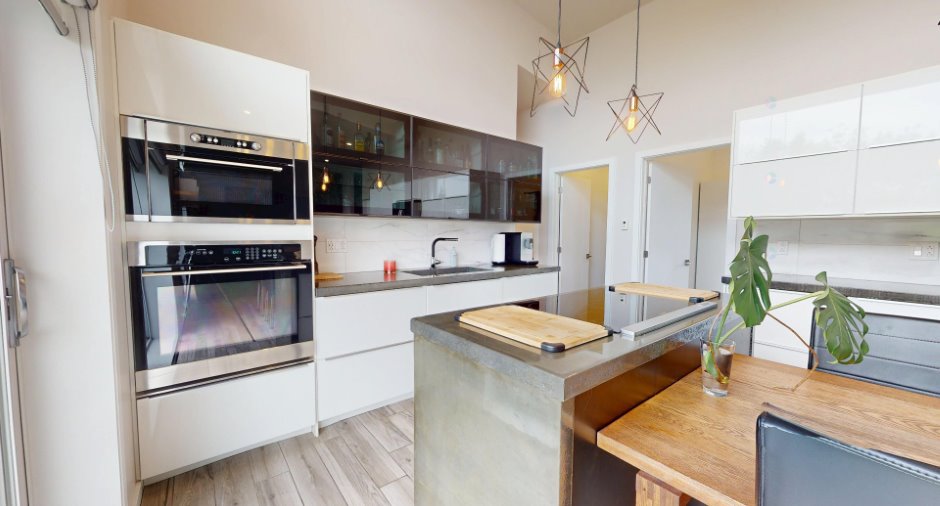
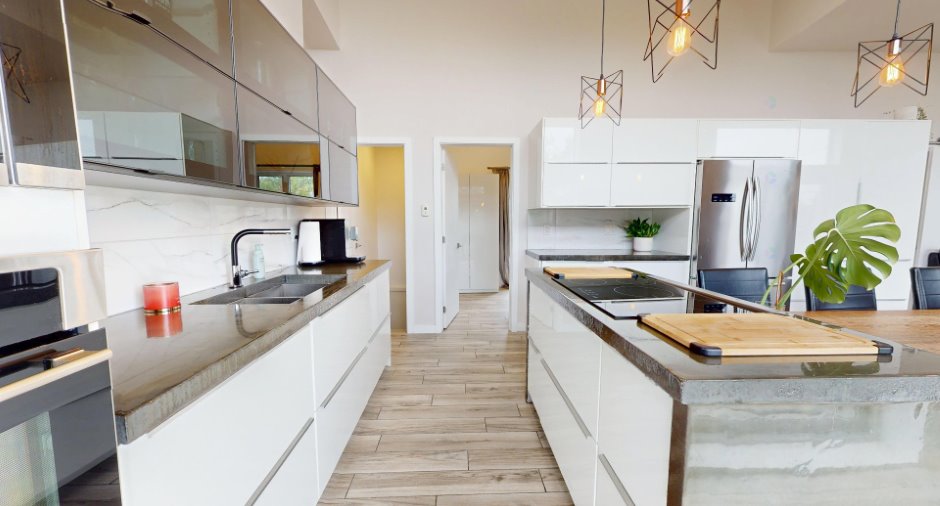
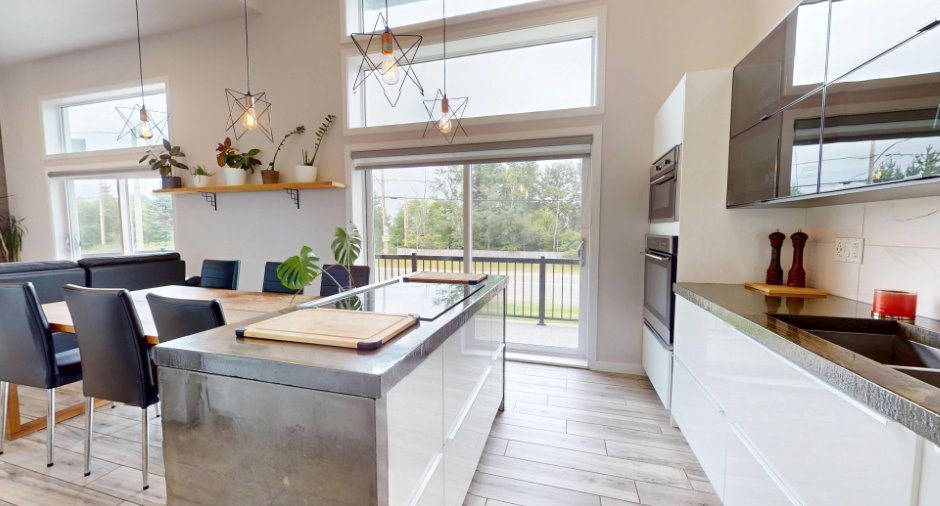
| Kitchen | Ground floor | 13' 1" x 18' pi | Ceramic tiles |
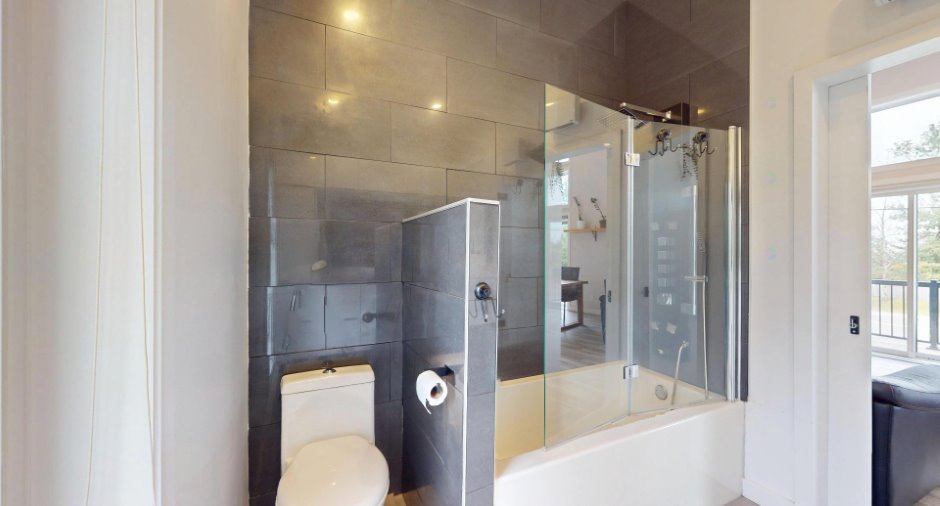
| Bathroom | Ground floor | 7' 4" x 9' 3" pi | Ceramic tiles |
| Primary bedroom | Ground floor | 13' 1" x 13' 8" pi | Ceramic tiles |
| Bedroom | Ground floor | 8' 4" x 11' 1" pi | Ceramic tiles |
| Bedroom | Ground floor | 10' 1" x 12' 8" pi | Ceramic tiles |
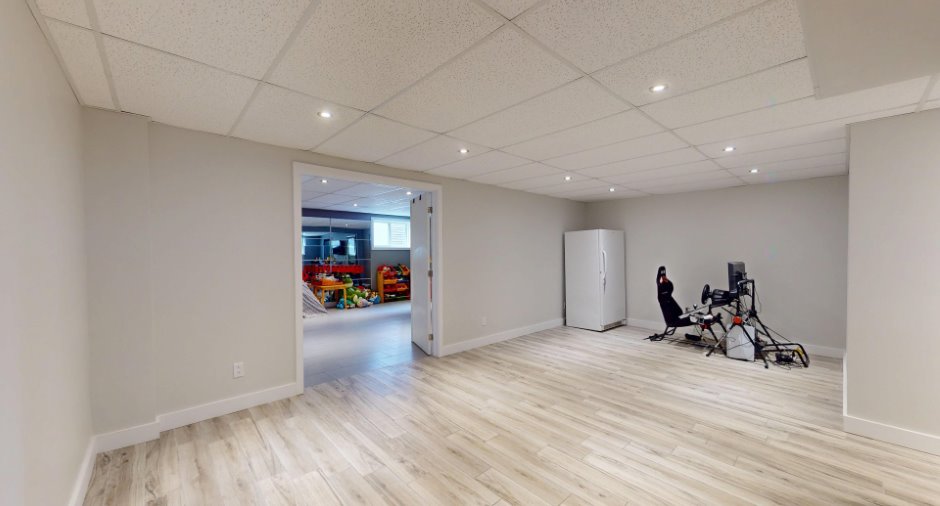
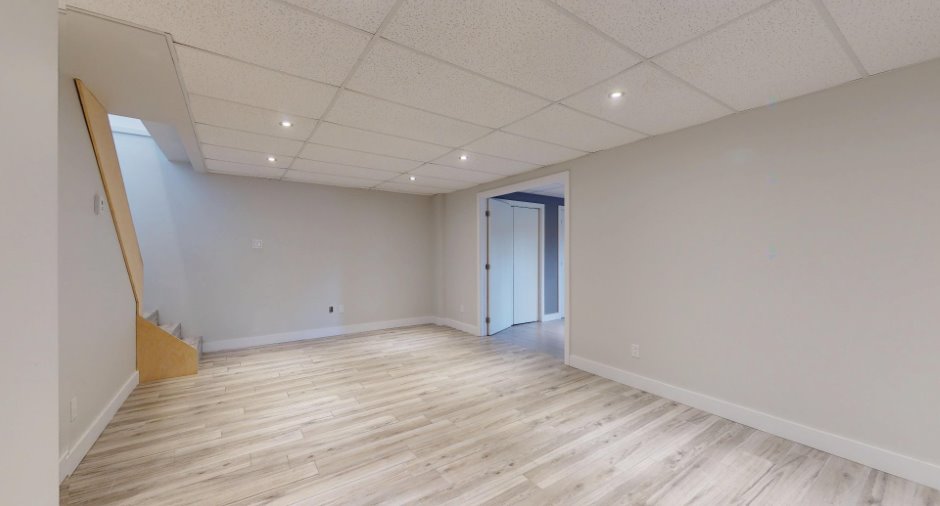
| Family room | Basement | 21' 2" x 12' 4" pi | Ceramic tiles |
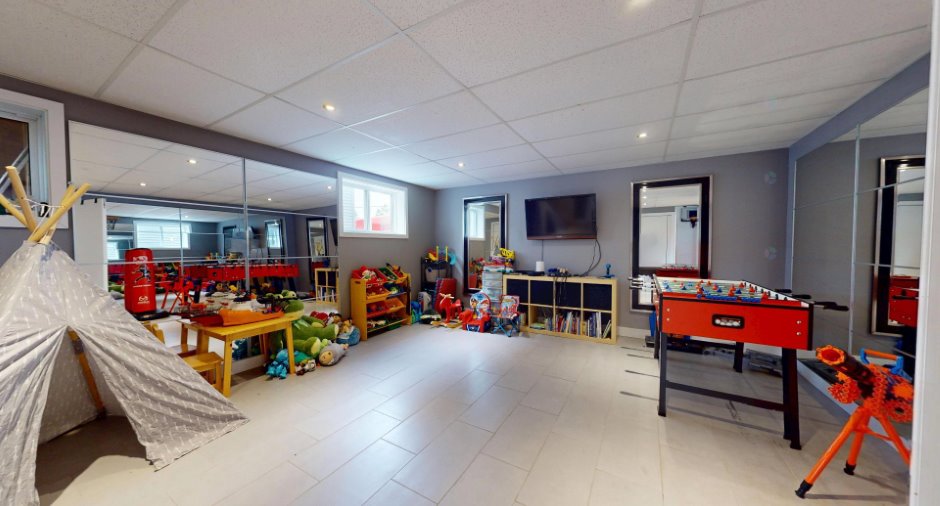
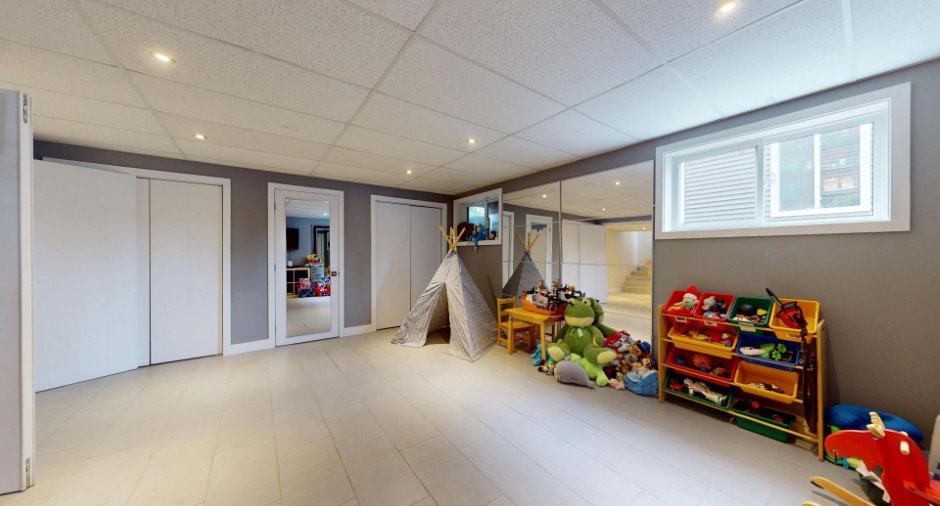
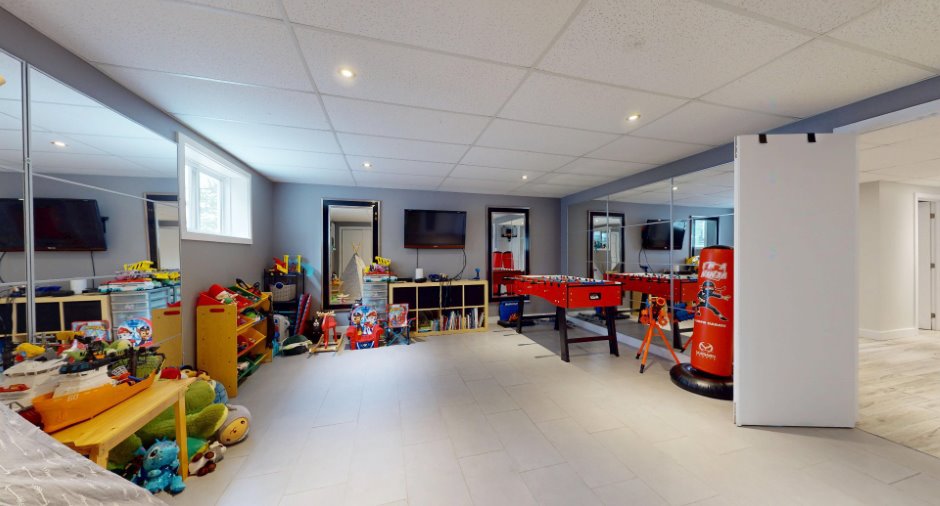
| Playroom | Basement | 17' 9" x 15' 4" pi | Ceramic tiles |
| Bedroom | Basement | 12' 9" x 12' 6" pi | Ceramic tiles |
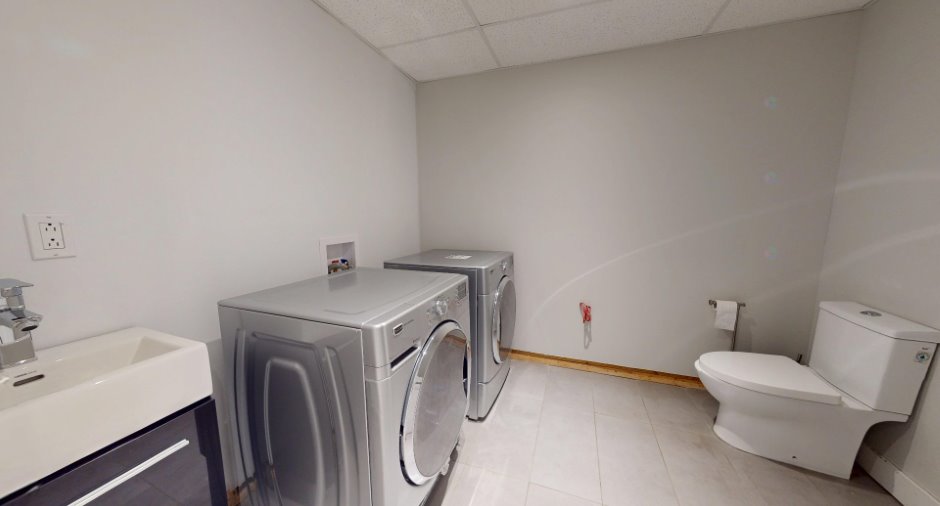
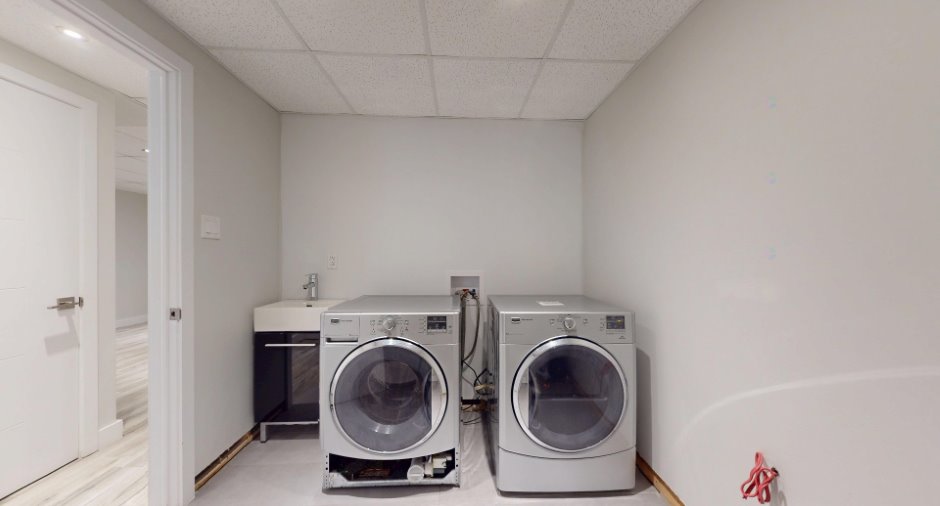
| Washroom | Basement | 7' 7" x 8' 7" pi | Ceramic tiles |
| Workshop | Basement | 7' 8" x 8' pi | Ceramic tiles |
Inclusions
Luminaires, stores jour/nuit, pôle et rideau, penderies dans les chambres, lit king dans la chambre principale, balayeuse centrale et ses accessoires, lave-vaisselle.
Exclusions
Biens et meubles du VENDEUR, borne privée pour voiture électrique.
Taxes and costs
Municipal Taxes (2026)
5543 $
School taxes (2025)
324 $
Total
5867 $
Monthly fees
Energy cost
311 $
Evaluations (2026)
Building
413 200 $
Land
113 300 $
Total
526 500 $
Additional features
Occupation
30 days
Zoning
Residential (1)
