





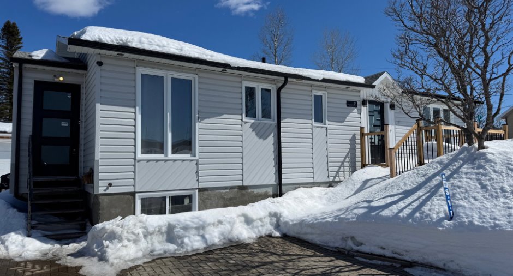
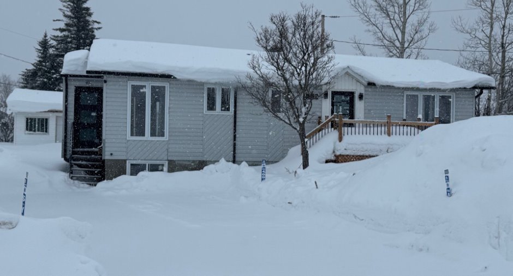
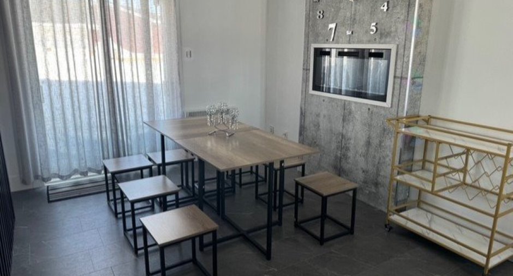
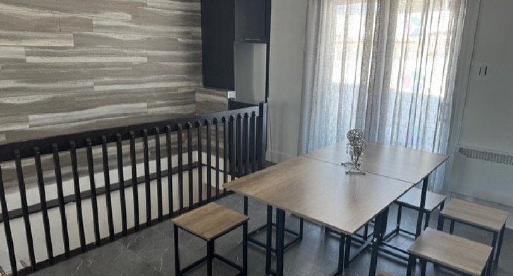
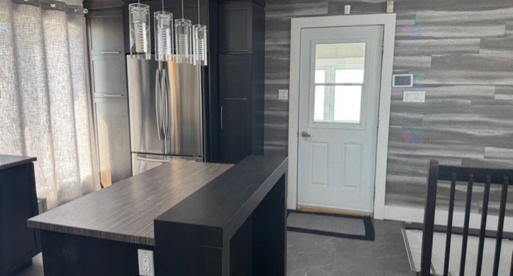
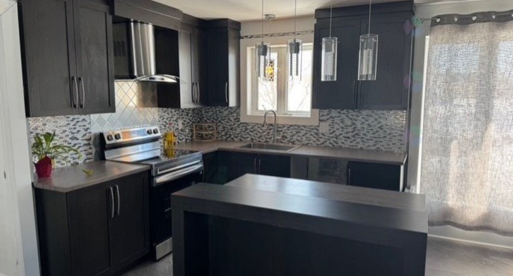
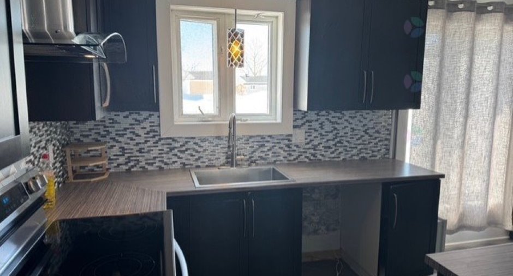
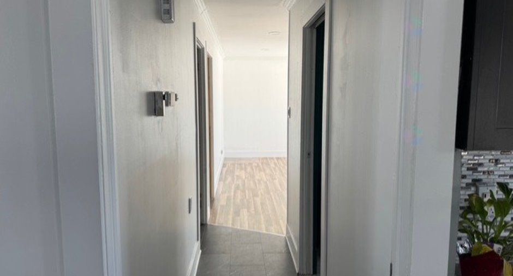
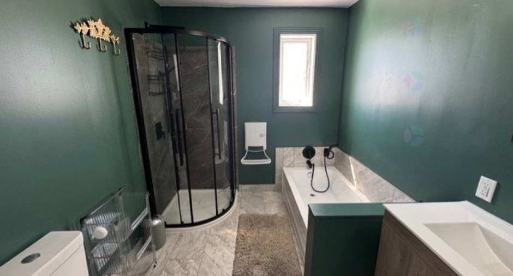
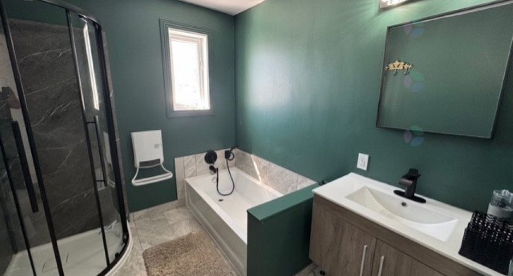
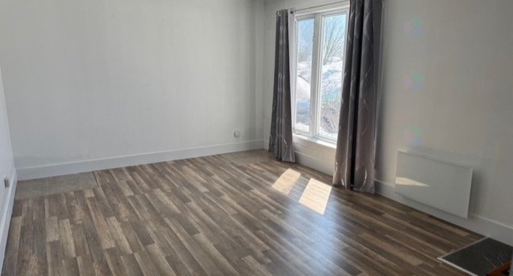
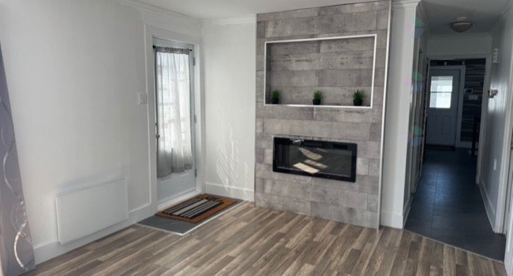
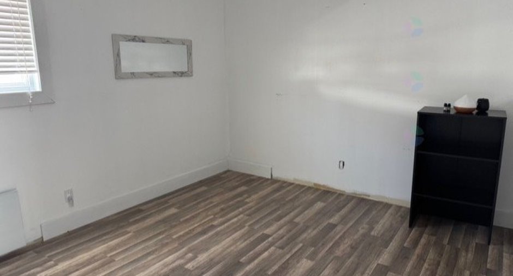
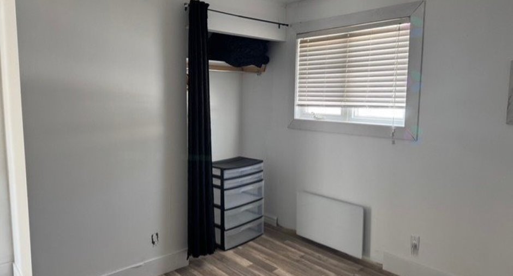
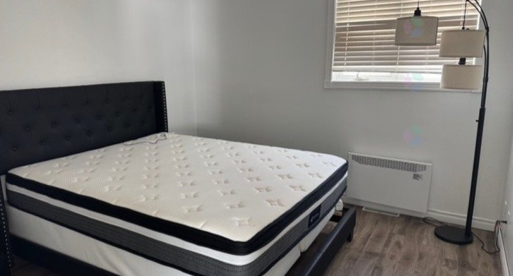
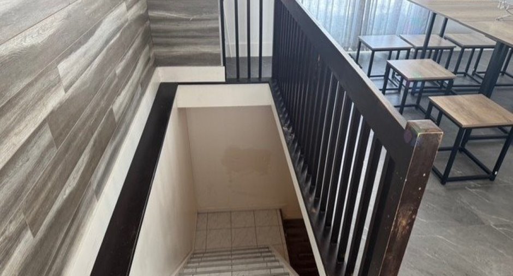
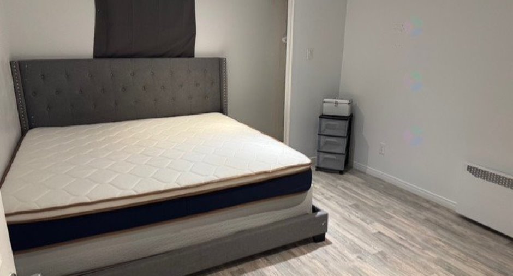
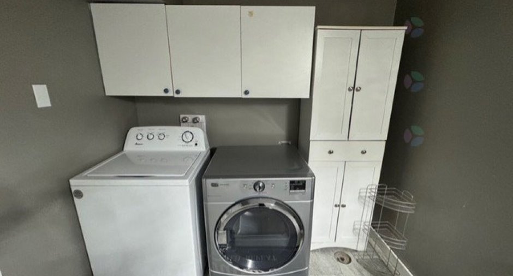
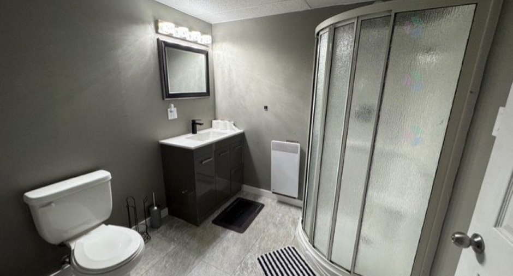
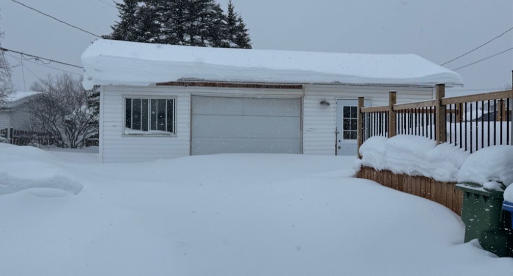
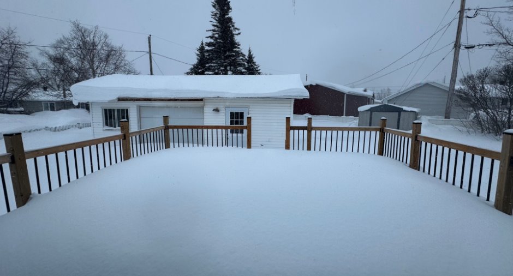
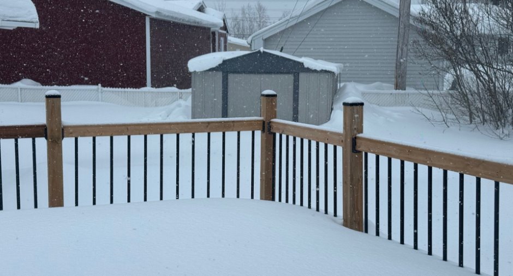
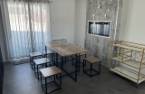
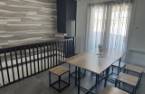
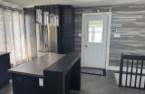
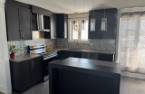
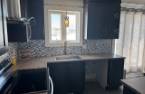
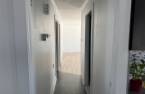
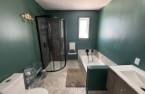
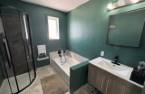
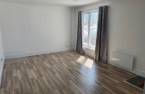
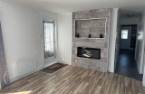
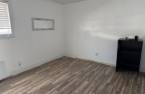
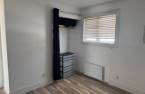
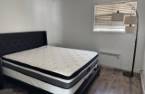
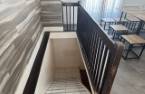
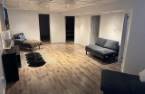
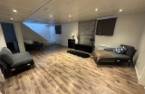
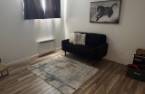
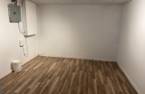
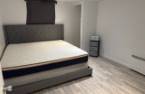
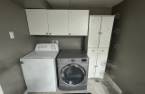
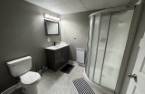
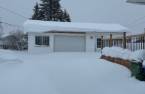
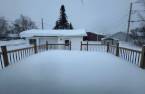
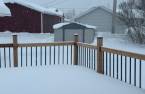
Please contact the selling broker for details about the property.
Create an account
CREATING AN ACCOUNT ALLOWS:
-
 Add favorites
-
 Save your searches
-
 Personalize your visits to viacapitalesells.com
-
 Activity on your properties
No: 27790000

5

2

n/a


I AM INTERESTED IN THIS PROPERTY

Alain Chevarie
Certified Residential and Commercial Real Estate Broker
Via Capitale Horizon
Real estate agency
Presentation
Please contact the selling broker for details about the property.
Building and interior
Year of construction
1972
Basement
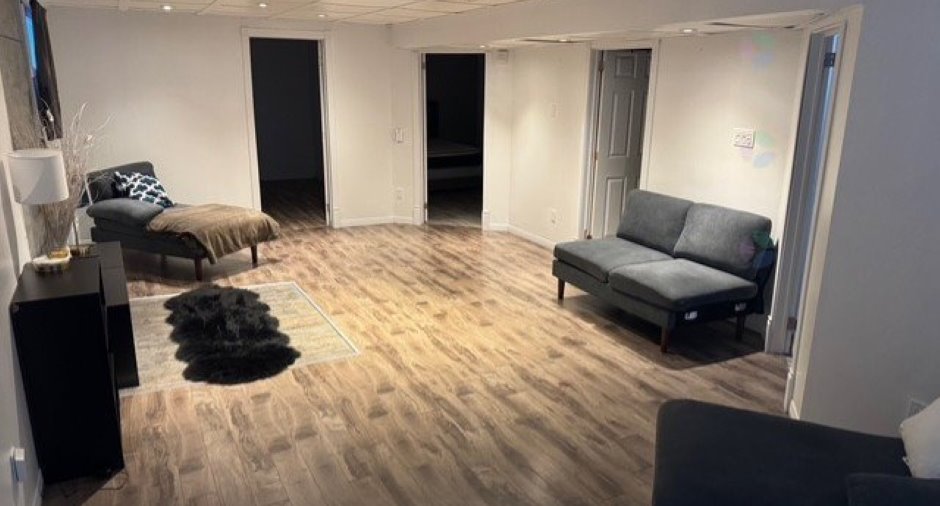
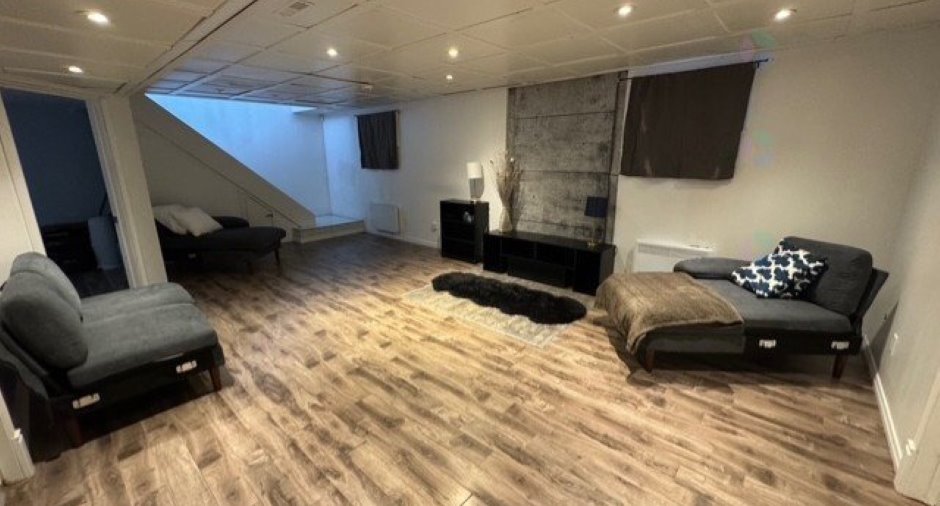
Finished basement (1)
Cupboard
Polyester (1)
Roofing
Asphalt shingles (1)
Land and exterior
Siding
Vinyl (1)
Garage
Detached (1)
Driveway
Plain paving stone (1)
Parking (total)
Outdoor (4), Garage (1)
Water supply
Municipality (1)
Sewage system
Municipal sewer (1)
Proximity
Elementary school (1)
Dimensions
Size of building
12.39 m
Frontage land
41.98 m
Depth of building
7.46 m
Depth of land
32 m
Building area
95.4 m²
Land area
907 m²irregulier
Room details
| Room | Level | Dimensions | Ground Cover |
|---|---|---|---|
| Living room | Ground floor | 16' 7" x 11' 9" pi | Floating floor |
| Kitchen | Ground floor | 14' x 11' pi | Floating floor |
| Dining room | Ground floor | 10' x 11' pi | Ceramic tiles |
| Bathroom | Ground floor | 7' 5" x 8' 4" pi | Ceramic tiles |
| Bedroom | Ground floor | 10' 7" x 10' 1" pi | Ceramic tiles |
| Primary bedroom | Ground floor | 12' x 10' 1" pi | Floating floor |
| Hallway | Ground floor | 3' 7" x 7' 7" pi | Floating floor |
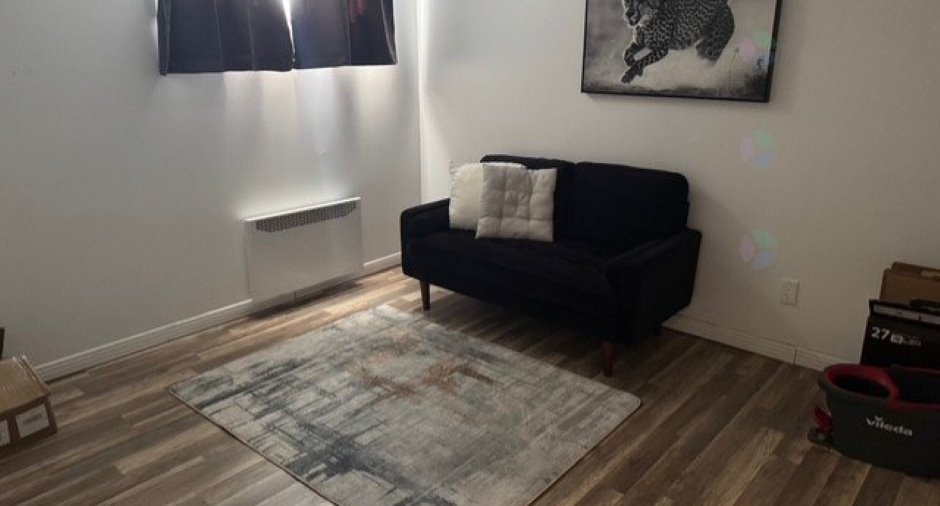
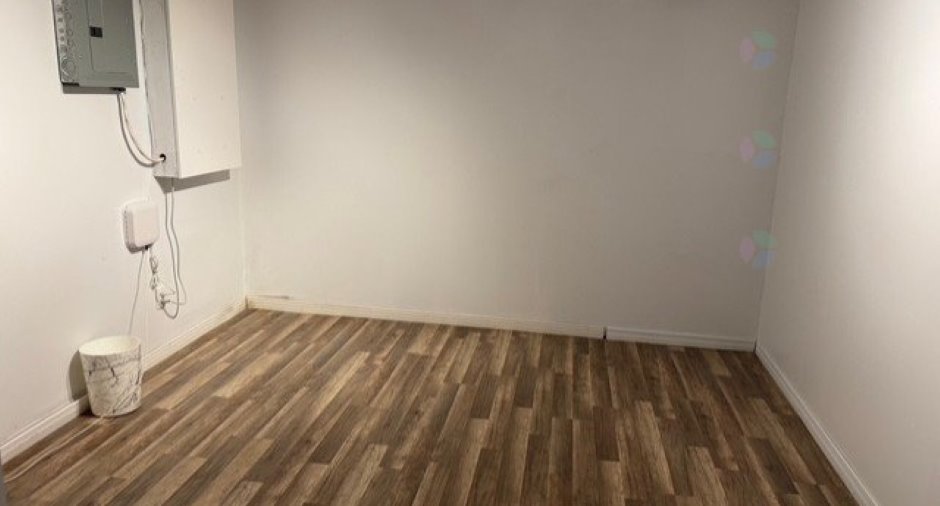
| Bedroom | Basement | 11' x 11' pi | Floating floor |
| Bedroom | Basement | 12' x 10' pi | Floating floor |
| Bedroom | Basement | 12' x 11' pi | Floating floor |
| Family room | Basement | 22' x 12' pi | Floating floor |
| Bathroom | Basement | 10' x 7' pi | Floating floor |
Inclusions
Hbillage de fenêtres, luminaire , ilots cuisine,les meubles qui sont a l'interieur
Exclusions
effet personel
Taxes and costs
Municipal Taxes (2026)
2911 $
School taxes (2026)
1 $
Total
2912 $
Evaluations (2026)
Building
188 700 $
Land
67 100 $
Total
255 800 $
Additional features
Occupation
30 days
