


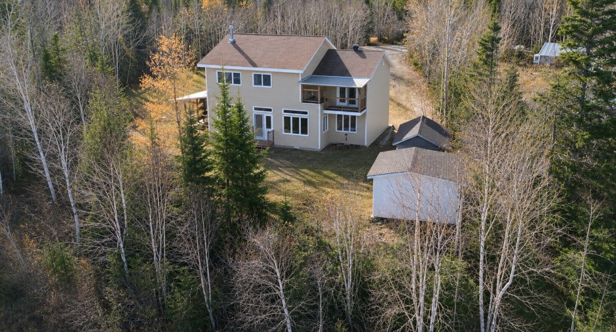
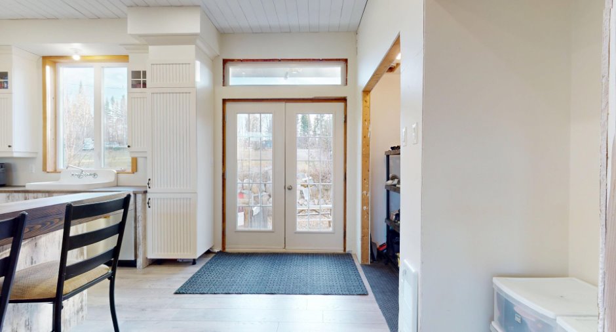
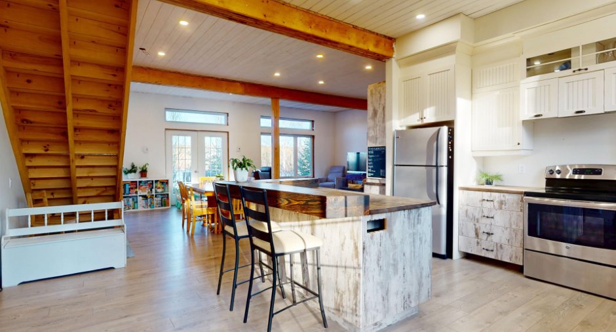
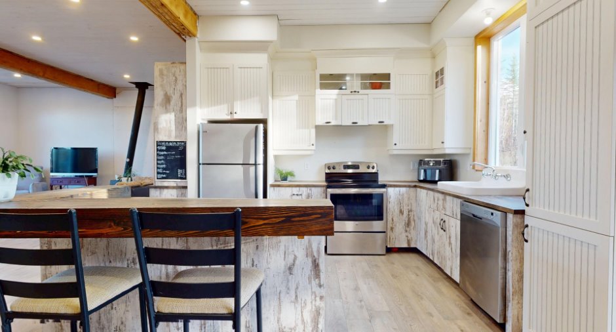
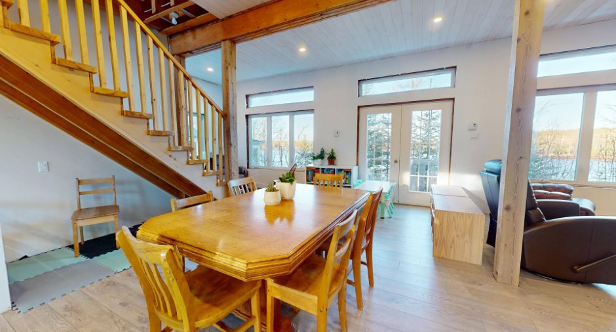
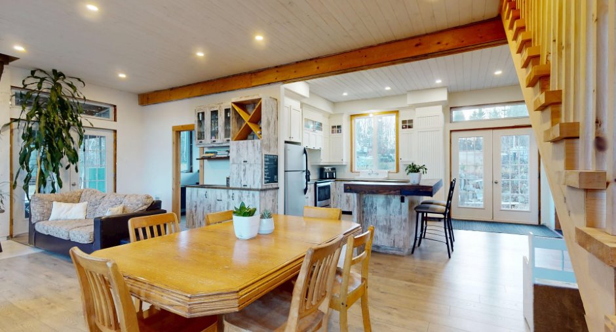
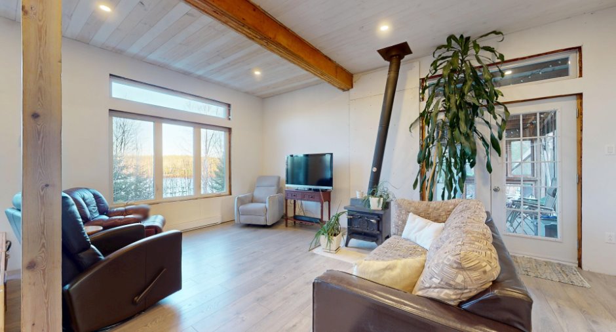
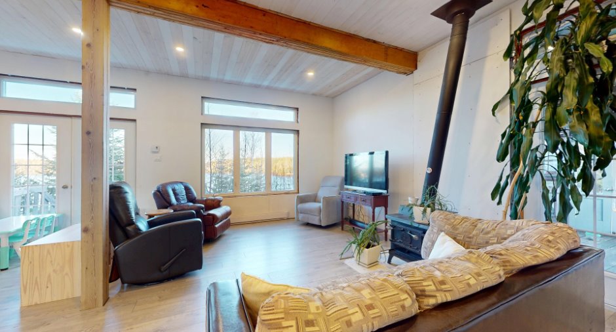
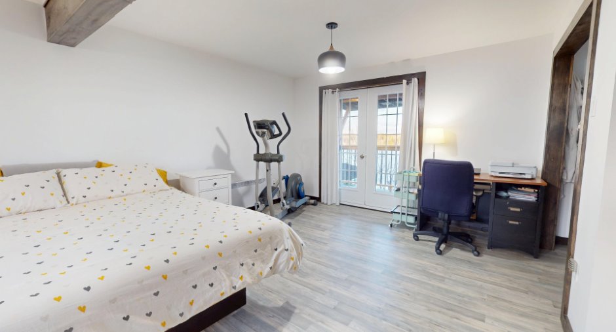
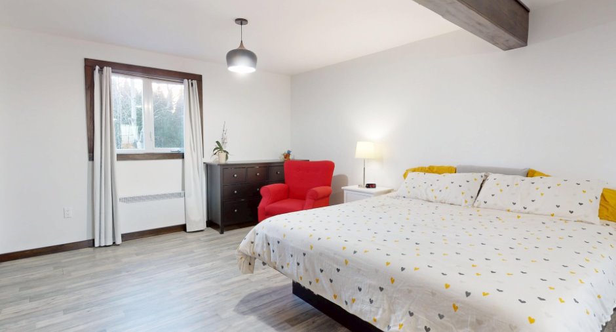
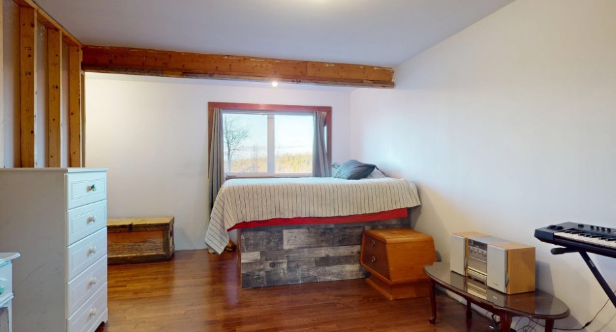
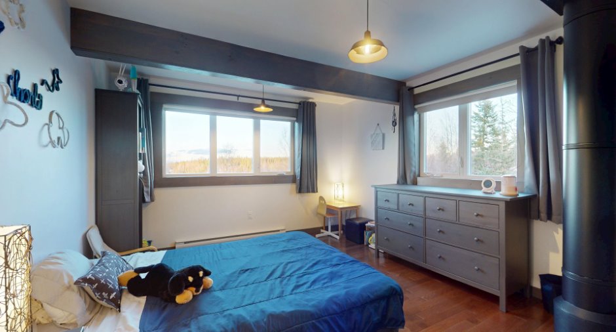
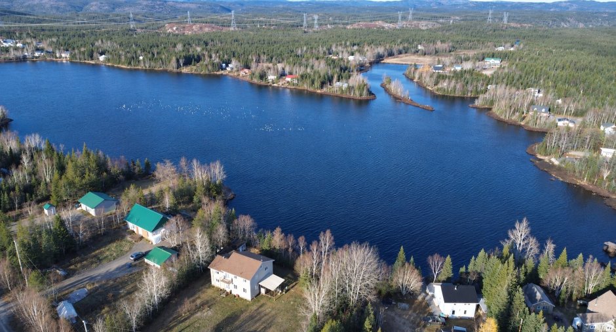
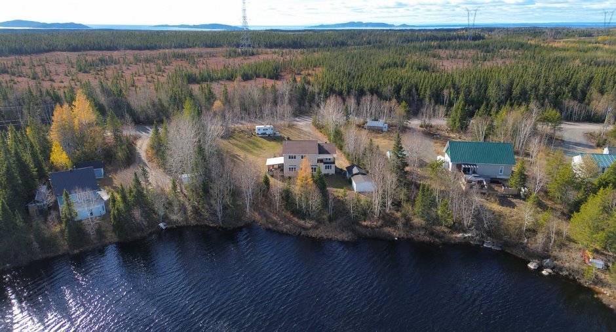
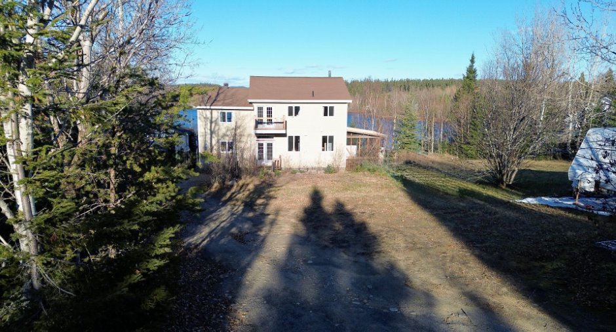
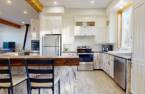
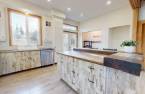
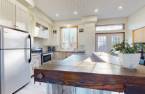
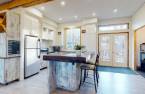
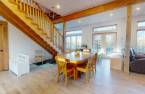
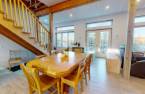
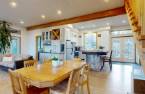
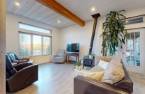
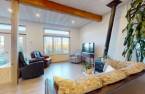
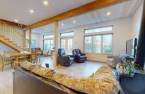
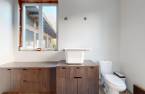
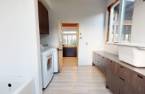
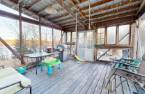
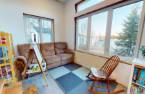
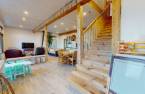
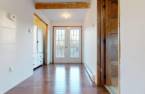
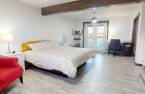
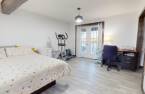
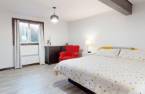
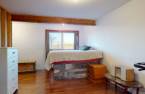
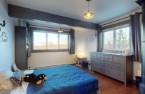
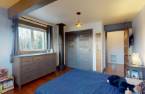
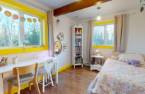
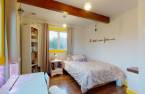
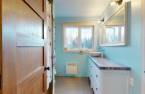
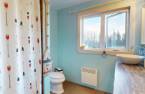
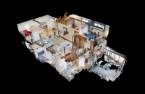
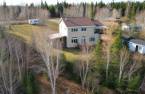
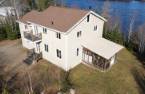
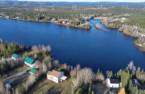
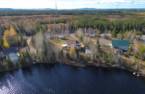
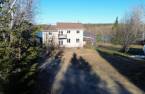
Please contact the selling broker for details about the property.
Create an account
CREATING AN ACCOUNT ALLOWS:
-
 Add favorites
-
 Save your searches
-
 Personalize your visits to viacapitalesells.com
-
 Activity on your properties


4

1
+ 1

232.1m²


I AM INTERESTED IN THIS PROPERTY

Presentation
Please contact the selling broker for details about the property.
Building and interior
Year of construction
1974
Equipment available
Water softener, Ventilation system
Heating system
Space heating baseboards, Electric baseboard units
Hearth stove
Wood burning stove
Heating energy
Wood, Electricity
Basement
Crawl Space
Cupboard
Melamine
Window type
Crank handle
Windows
PVC
Roofing
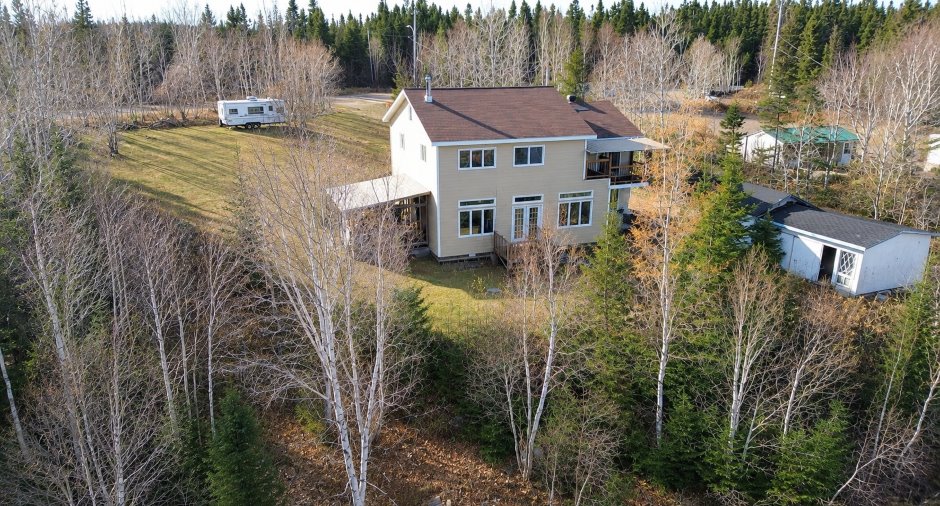
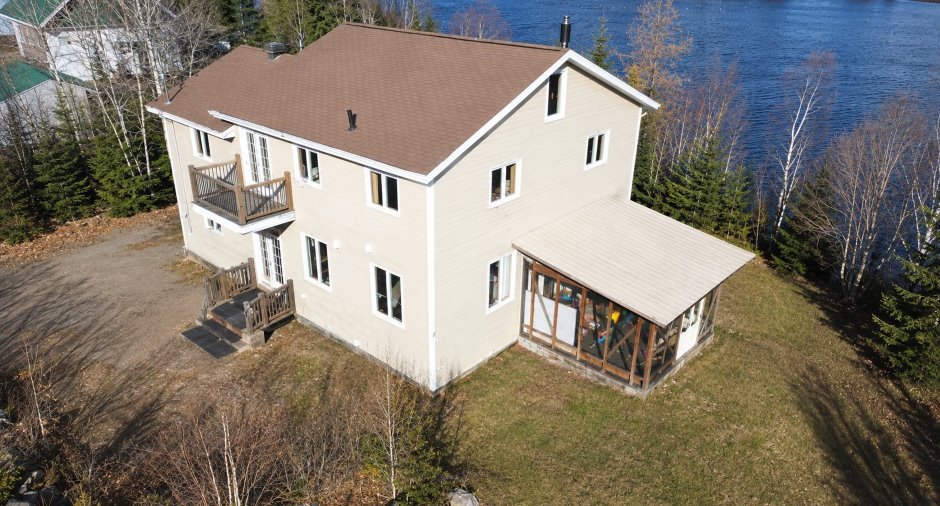
Asphalt shingles
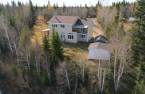
Land and exterior
Foundation
Poured concrete, Concrete block
Siding
Canexel
Driveway
Not Paved
Parking (total)
Outdoor (6)
Water supply
Artesian well
Sewage system
Purification field, Septic tank
Topography
Sloped
View
Water
Proximity
Snowmobile trail, ATV trail
Dimensions
Frontage land
42.65
Land area
2263.7 m²
Depth of land
53.08
Private portion
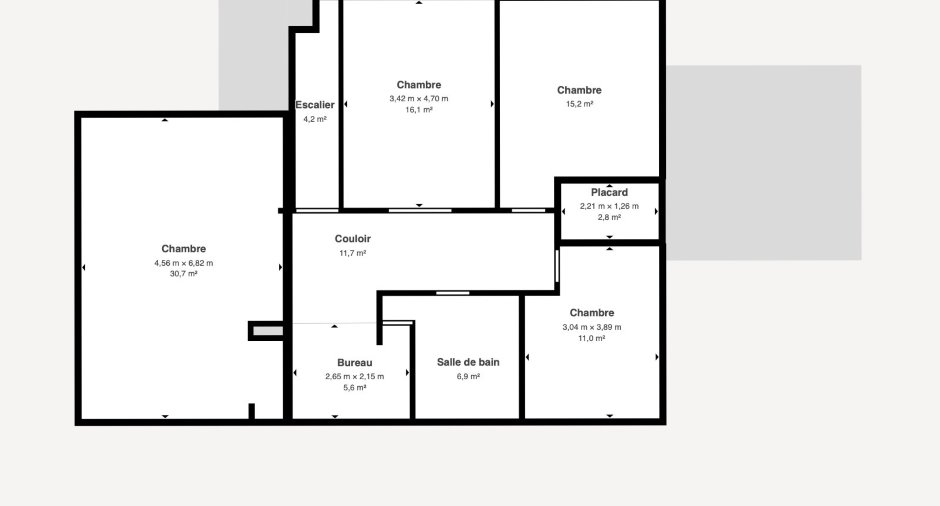
232.1 m²
Room details
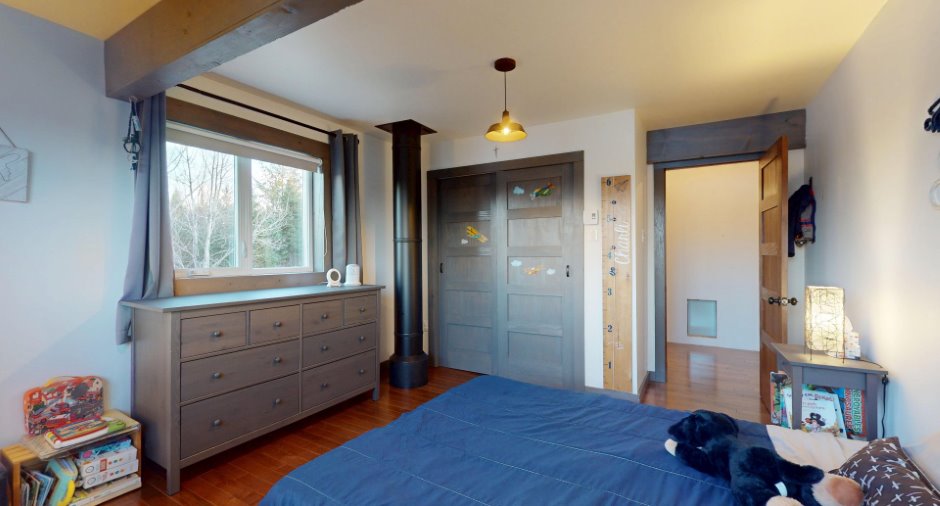
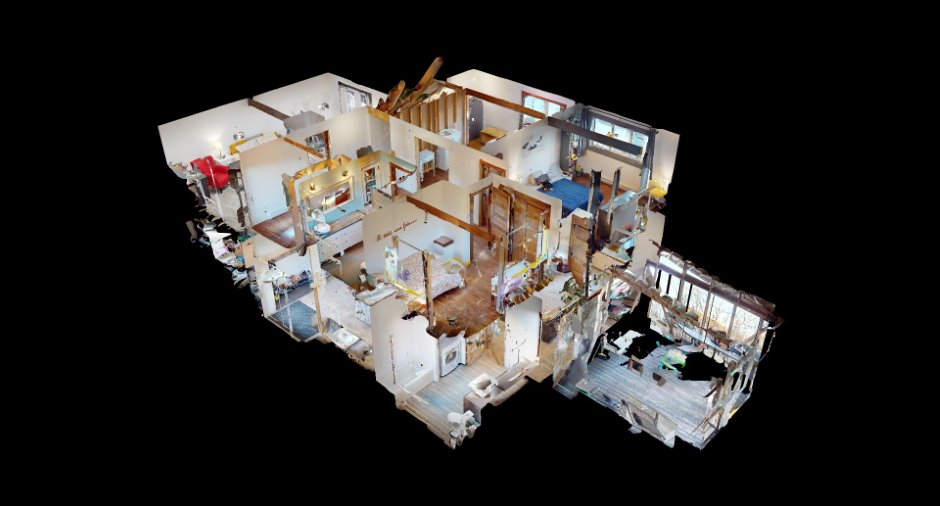
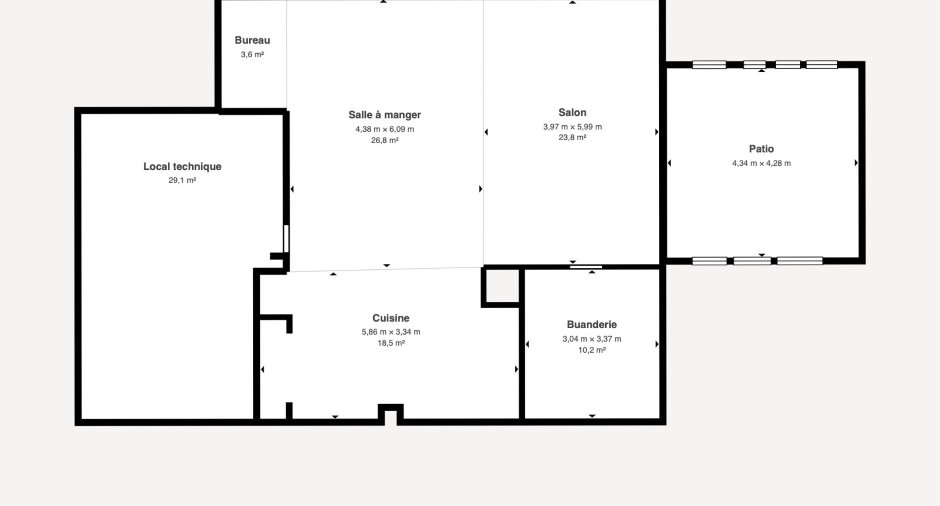
| Room | Level | Dimensions | Ground Cover |
|---|---|---|---|
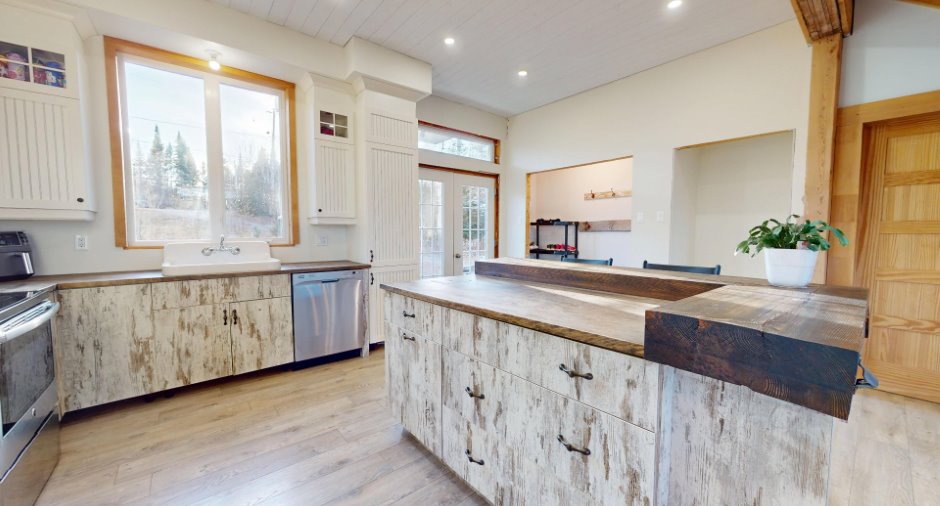
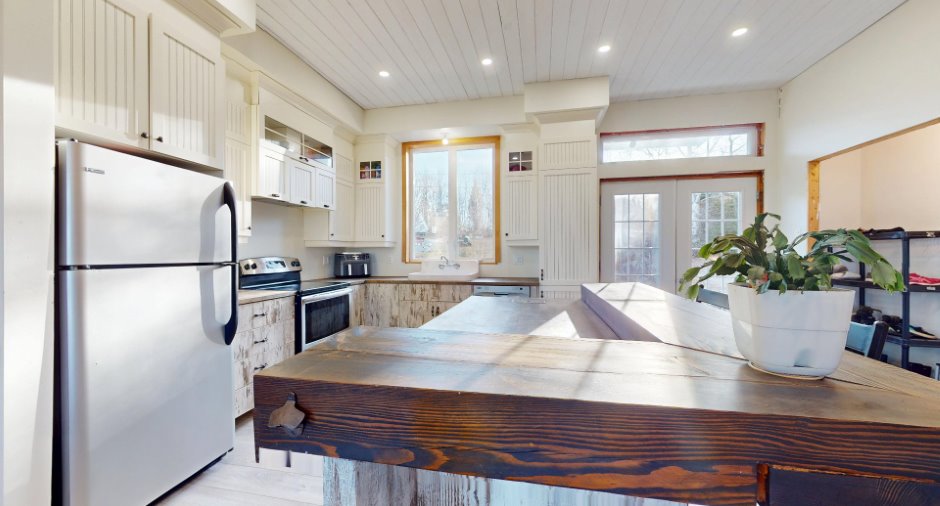
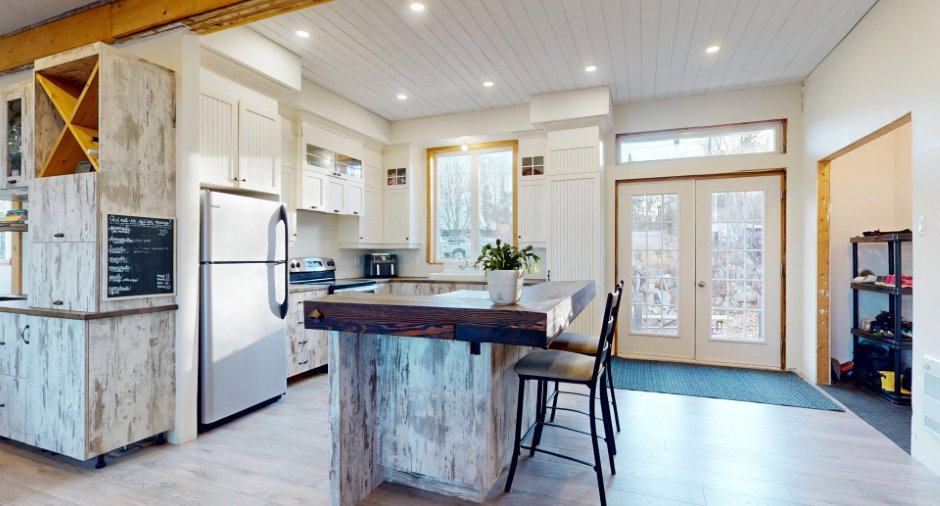
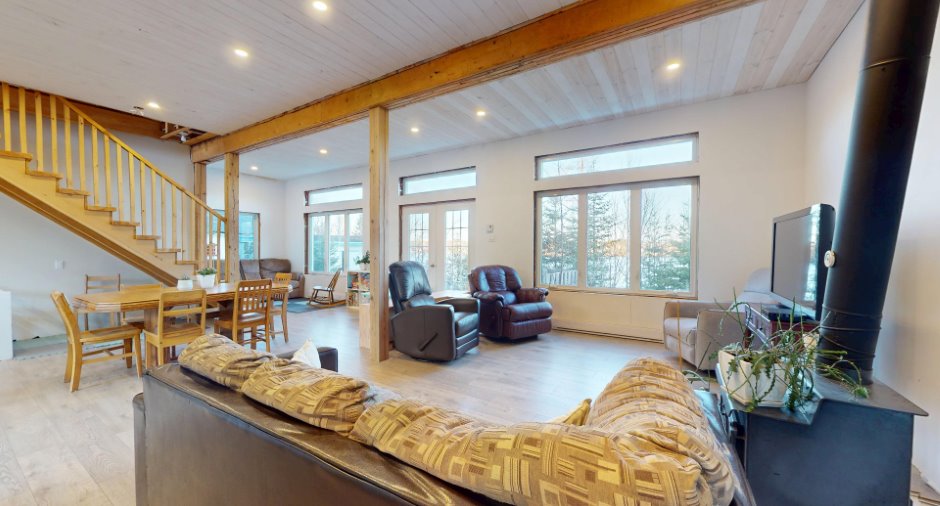
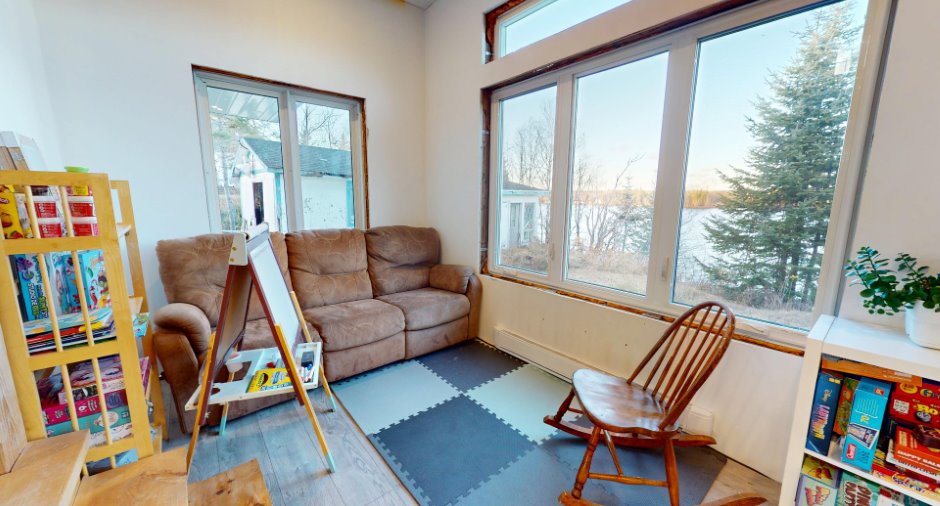
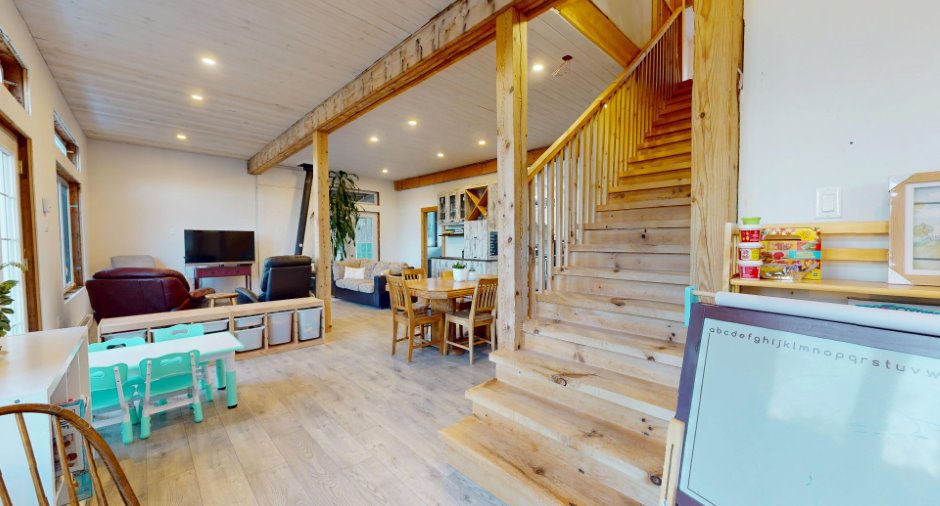
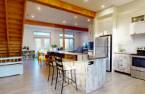
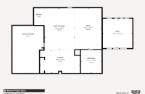
| Kitchen | Ground floor | 11' 3" x 16' 1" pi | Floating floor |
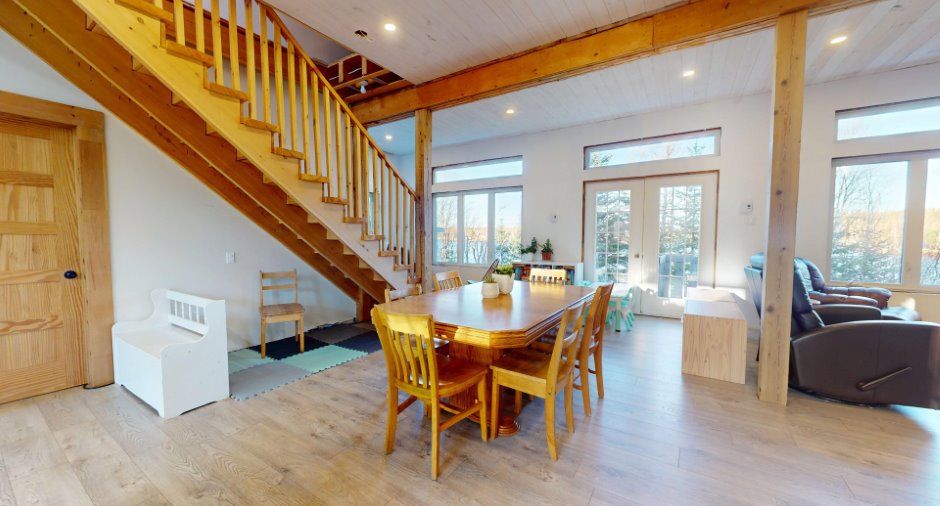
| Dining room | Ground floor | 19' 8" x 14' pi | Floating floor |
| Living room | Ground floor | 19' 8" x 14' 1" pi | Floating floor |
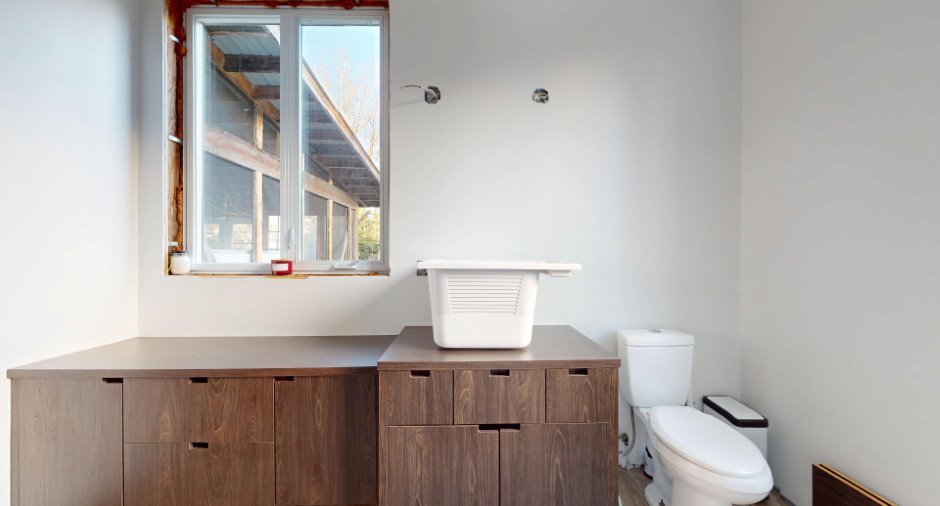
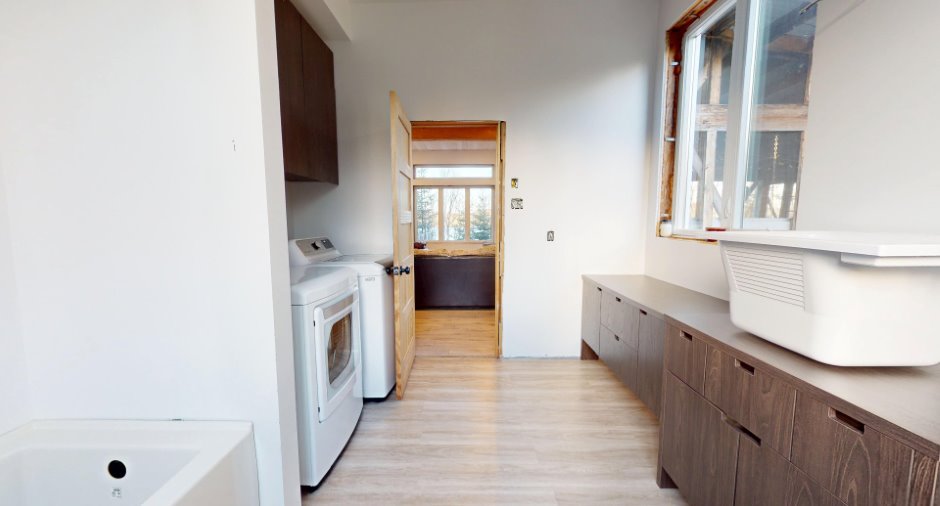
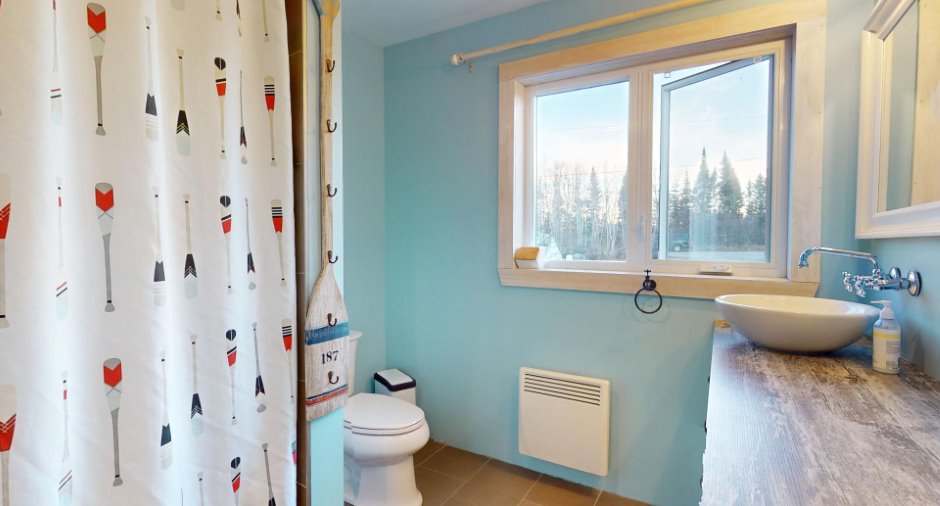
| Washroom | Ground floor | 11' 1" x 11' 6" pi | Other |
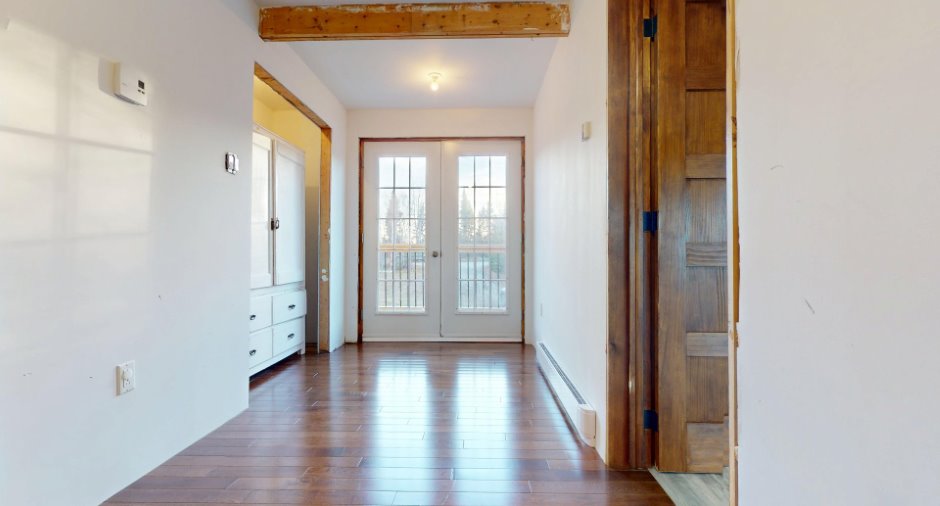
| Workshop | Ground floor | 22' 6" x 14' 1" pi | Wood |
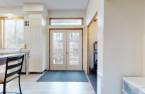
| Den | Ground floor | 8' x 9' pi | Floating floor |
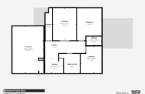
| Office | 2nd floor | 9' 7" x 6' 3" pi | Wood |
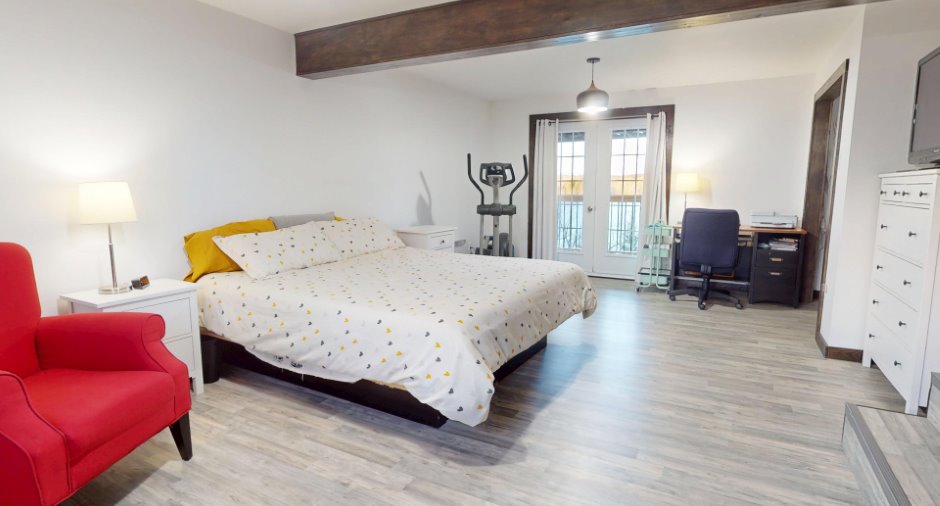
| Primary bedroom | 2nd floor | 22' 6" x 14' 1" pi | Floating floor |
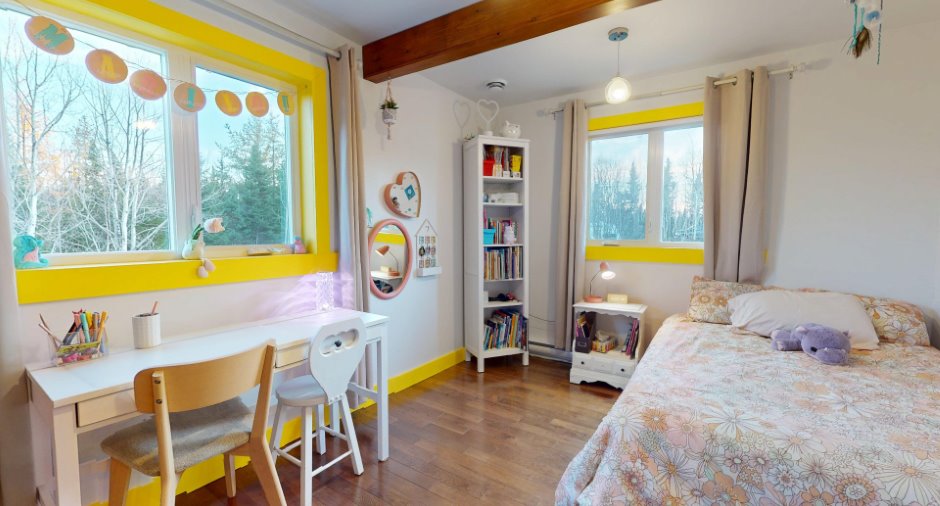
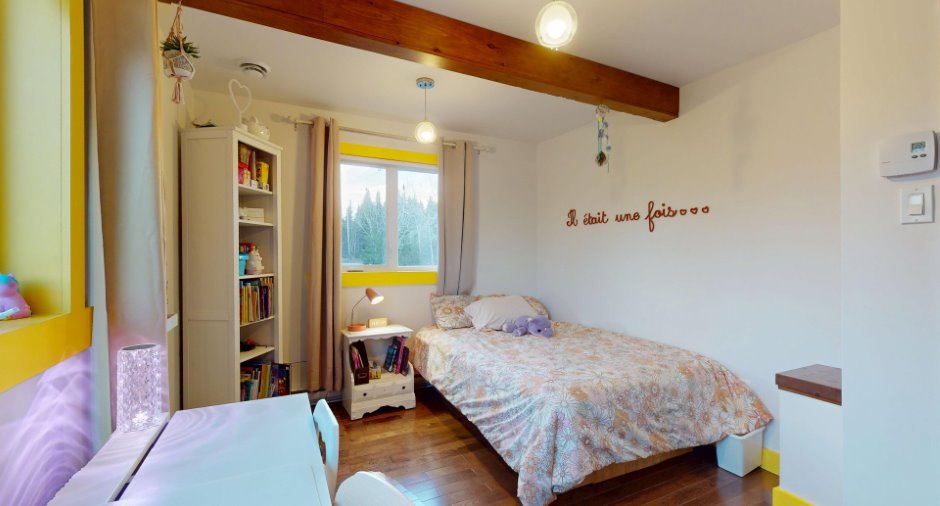
| Bedroom | 2nd floor | 15' 4" x 11' 1" pi | Wood |
| Bedroom | 2nd floor | 13' x 11' 1" pi | Wood |
| Bedroom | 2nd floor | 12' 1" x 11' 2" pi | Wood |
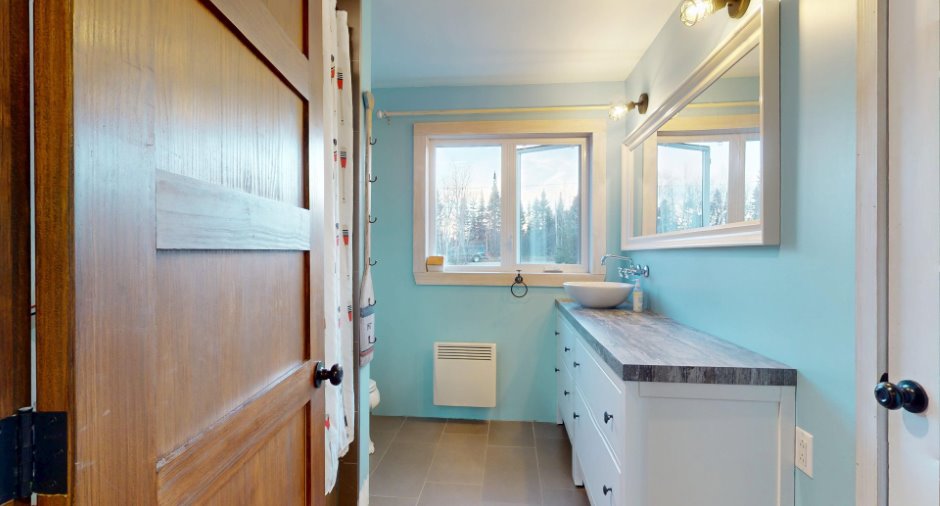
| Bathroom | 2nd floor | 9' 2" x 7' 7" pi | Ceramic tiles |
Inclusions
Stores et toiles, lave-vaisselle, bain et évier neufs non-installés ainsi que matériel pour la salle de bain du rez-de-chaussée, portes de garde-robe
Exclusions
Biens et meubles des VENDEURS, rideaux.
Taxes and costs
Municipal Taxes (2026)
2008 $
School taxes (2026)
159 $
Total
2167 $
Monthly fees
Energy cost
403 $
Evaluations (2026)
Building
216 300 $
Land
31 500 $
Total
247 800 $
Additional features
Distinctive features
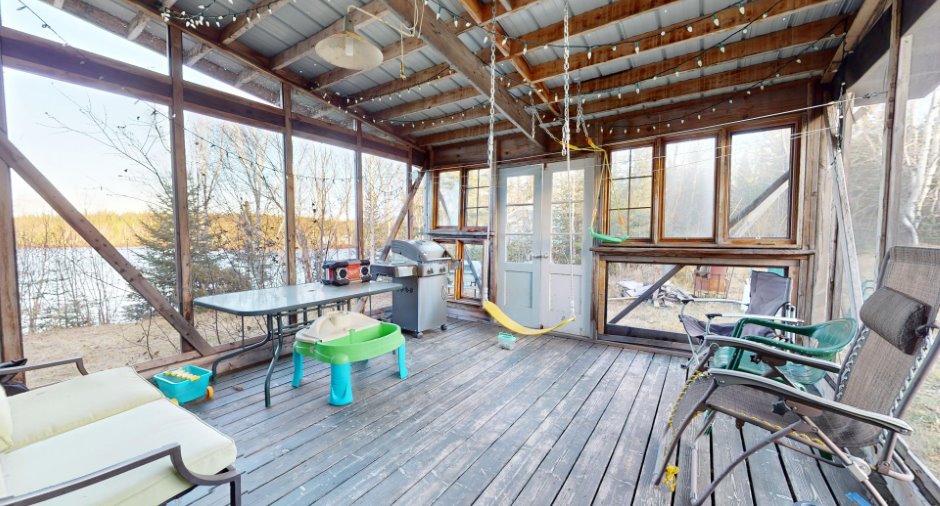
Water access, Lake access, No neighbours in the back, Wooded, Water front, Lot with lake
Occupation
60 days
Zoning
Residential
