





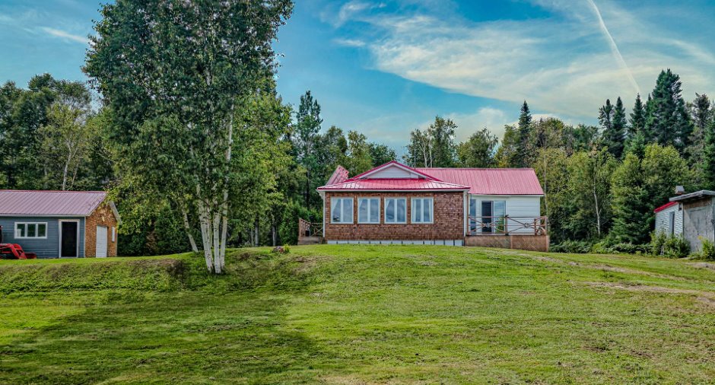
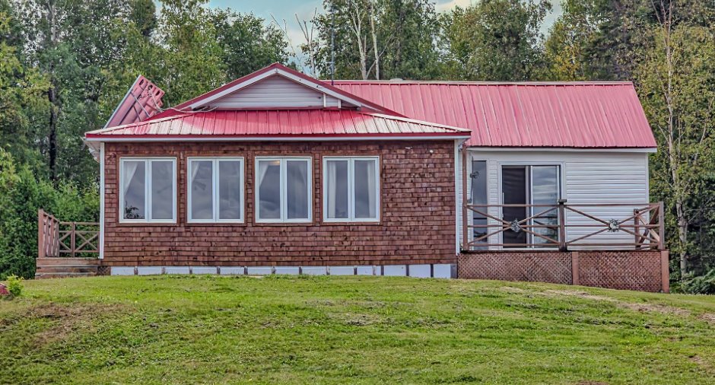
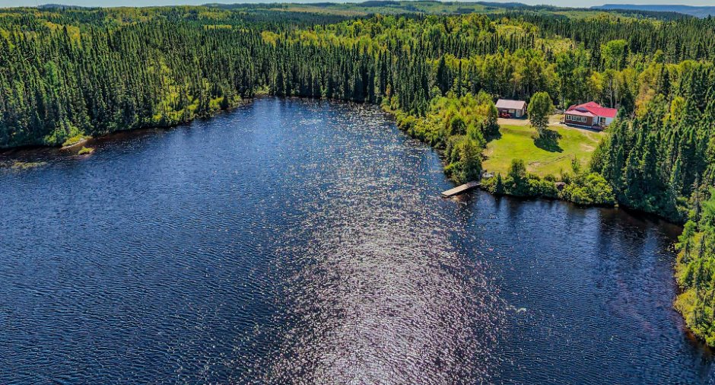
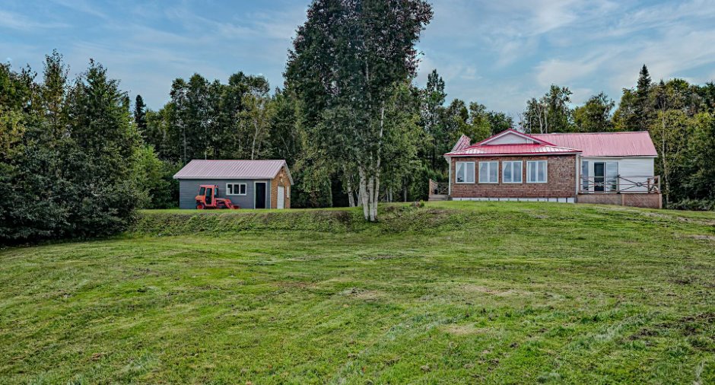
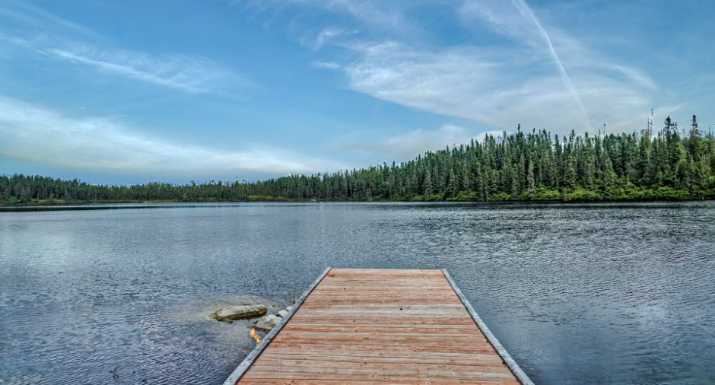
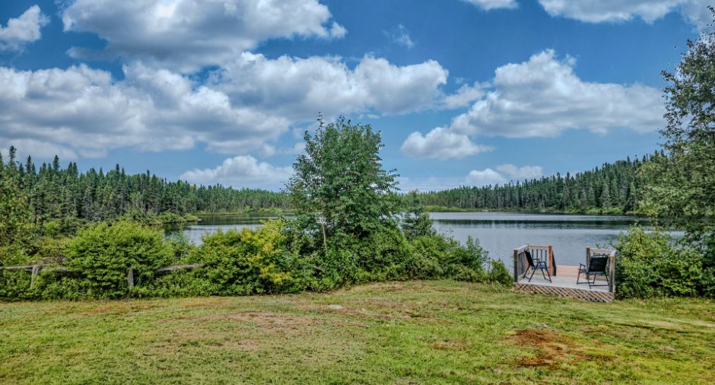
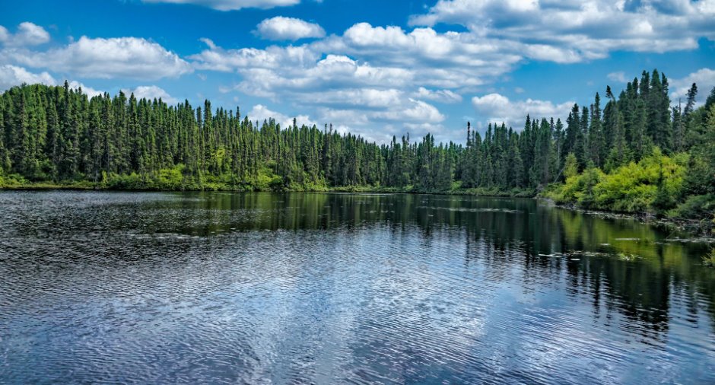
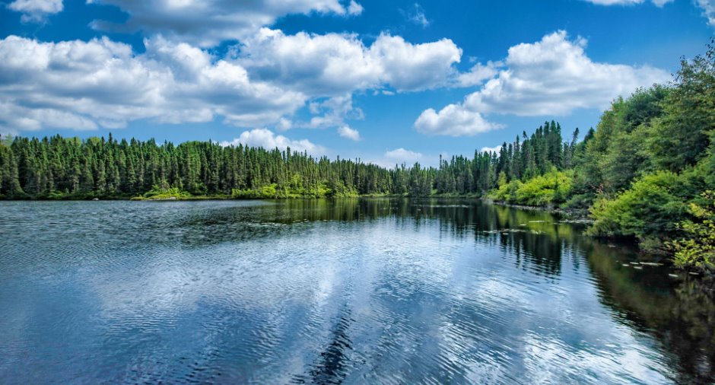
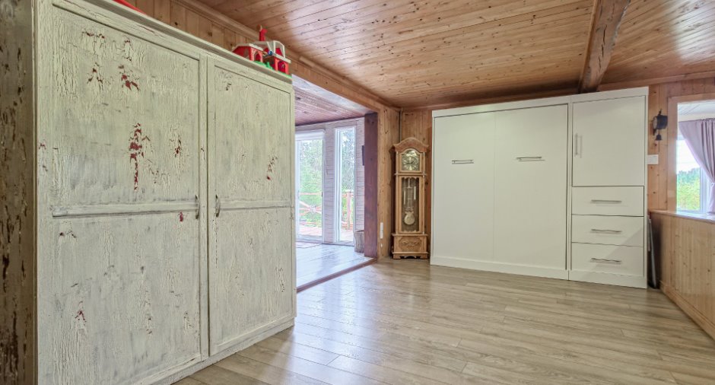
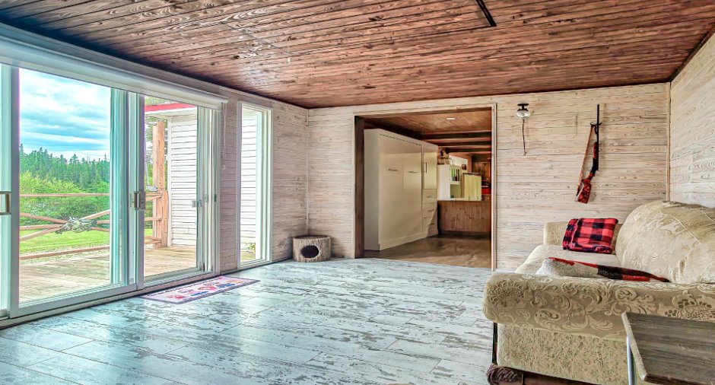
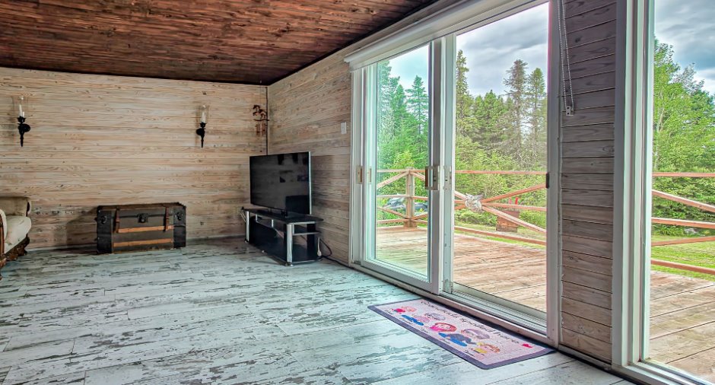
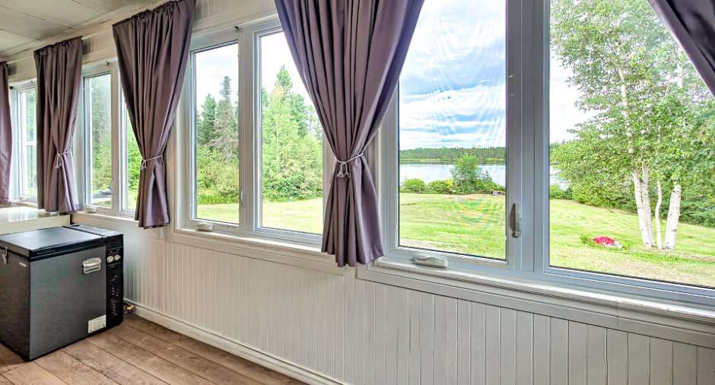
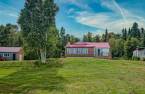
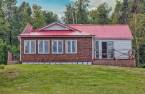
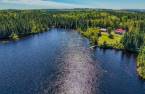
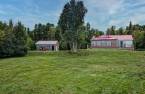
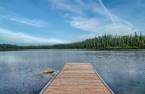
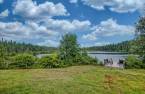
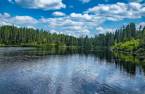
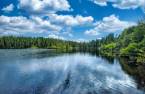
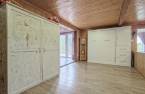
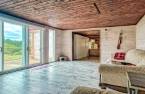
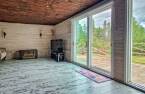
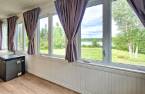
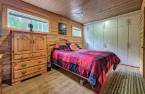
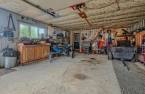
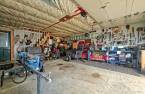
Please contact the selling broker for details about the property.
Create an account
CREATING AN ACCOUNT ALLOWS:
-
 Add favorites
-
 Save your searches
-
 Personalize your visits to viacapitalesells.com
-
 Activity on your properties


1

1

95.6m²


I AM INTERESTED IN THIS PROPERTY

Samantha St-Pierre Dufour
Residential and Commercial Real Estate Broker
Via Capitale Horizon
Real estate agency

Presentation
Please contact the selling broker for details about the property.
Building and interior
Year of construction
1998
Heating system
Poêle
Hearth stove
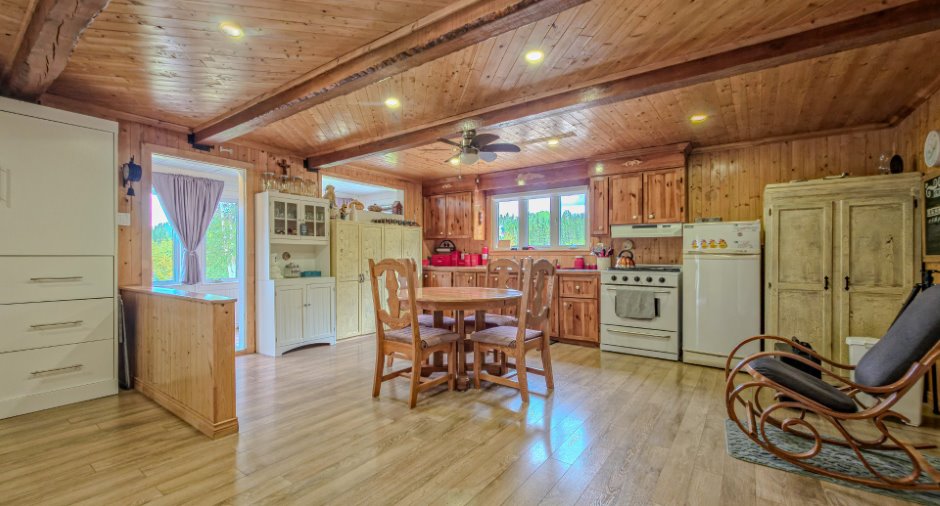
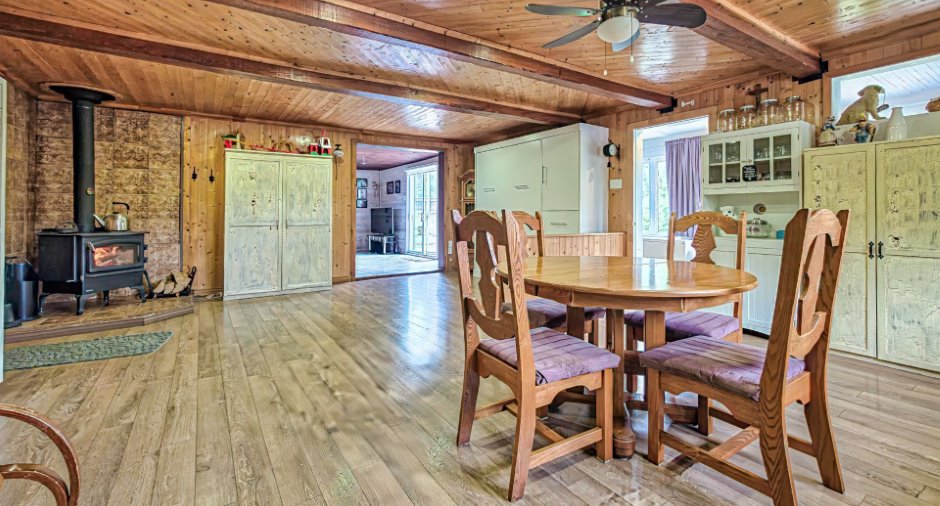
Wood burning stove (1)
Heating energy
Wood (1)
Rental appliances
Réservoir de propane
Roofing
Tin (1)
Land and exterior
Foundation
Concrete block (1), Wood (1)
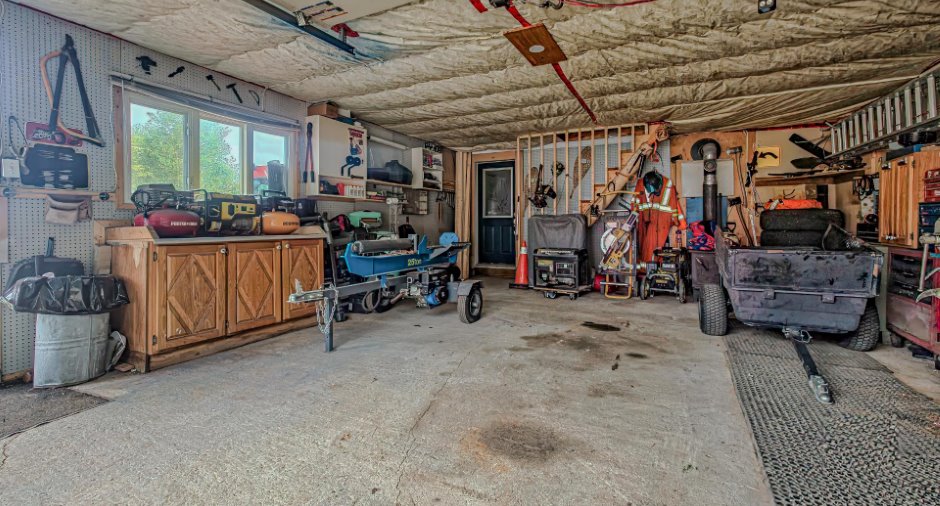
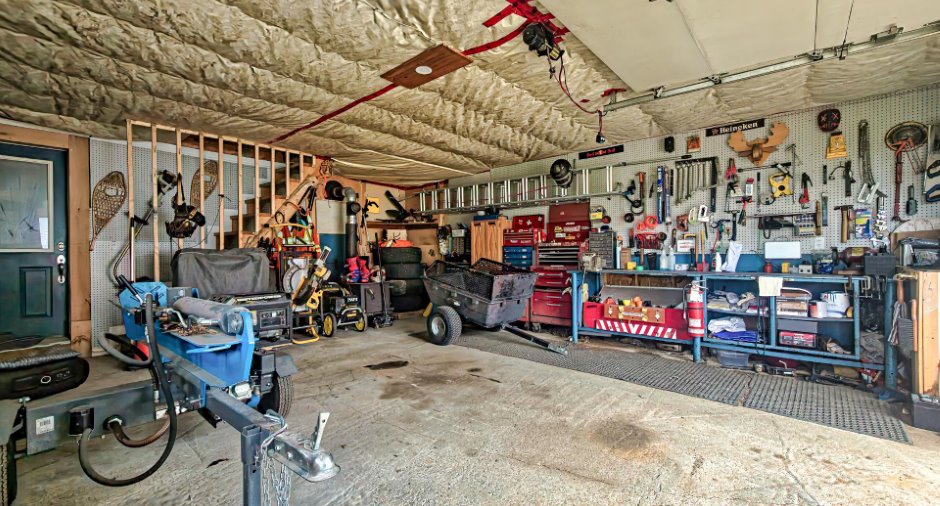
Garage
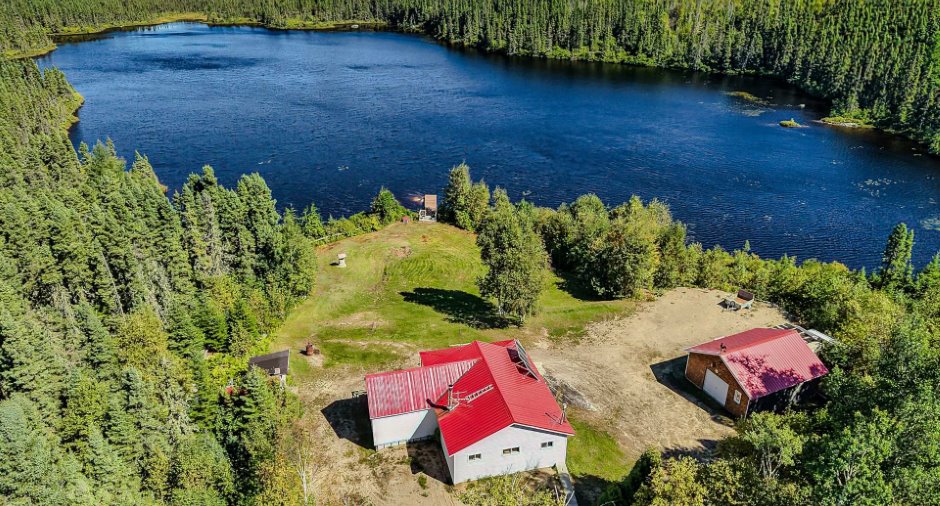
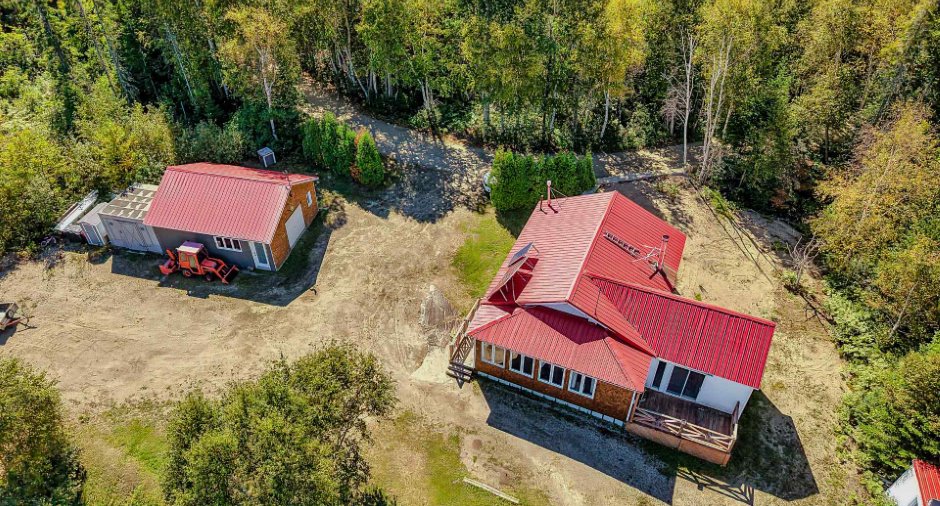
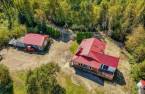
Detached (1)
Parking (total)
Garage (1)
Water supply
Artesian well (1)
Sewage system
Fosse avec bassin de rétention, Purification field (1), Septic tank (1)
Dimensions
Land area
4000 m²
Private portion
95.6 m²
Room details
| Room | Level | Dimensions | Ground Cover |
|---|---|---|---|
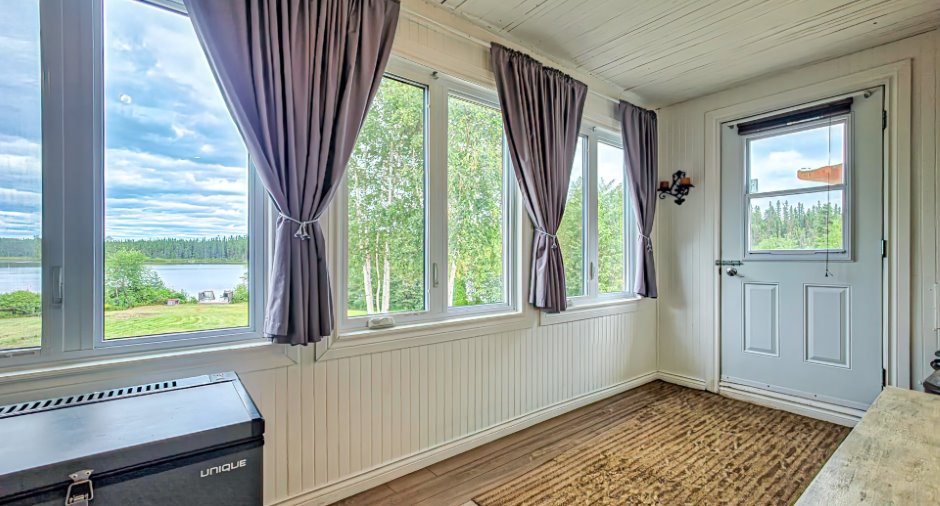
| Hallway | Ground floor | 23' 6" x 6' 2" pi | Floating floor |
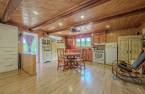
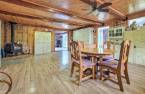
| Kitchen | Ground floor | 23' 6" x 18' 3" pi | Floating floor |
| Living room | Ground floor | 14' 4" x 11' 1" pi | Floating floor |
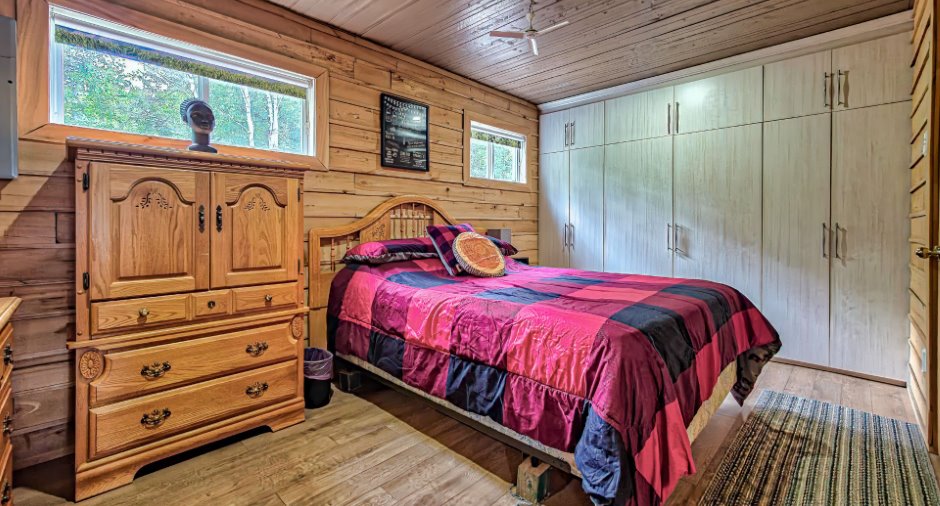
| Primary bedroom | Ground floor | 13' 9" x 8' 1" pi | Floating floor |
| Bathroom | Ground floor |
7' 9" x 18' 1" pi
Irregular
|
Floating floor |
Inclusions
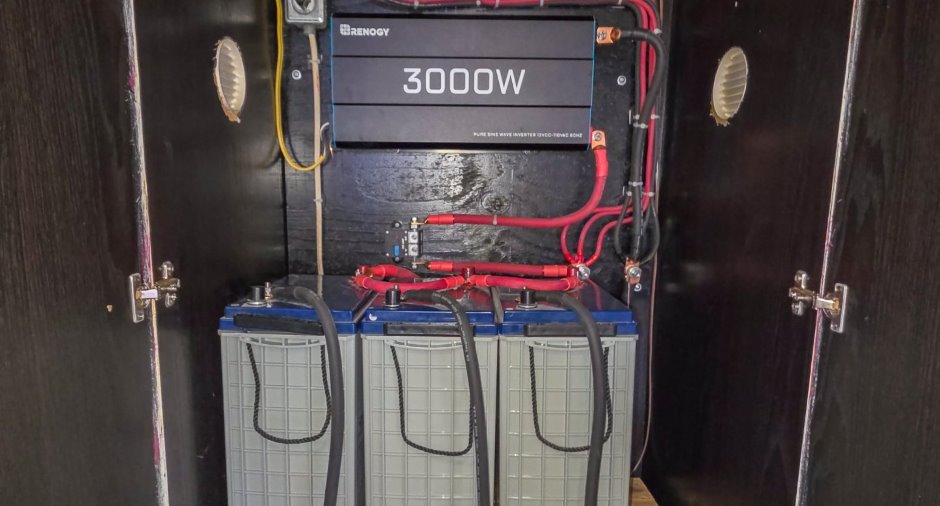
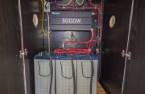
- Luminaires - Rideaux, toiles, - Cuisinière et réfrigérateur au propane - Laveuse et sécheuse au propane - Le quai - génératrice intégrée - panneaux solaires
Exclusions
Certains meubles, vtt, kubota et outils peuvent être vendu séparément
Taxes and costs
Municipal Taxes (2026)
469 $
School taxes (2026)
29 $
Total
498 $
Monthly fees
Energy cost
7 $
Energy cost
38 $
Total
45 $
Evaluations (2026)
Building
60 100 $
Land
5400 $
Total
65 500 $
Additional features
Distinctive features
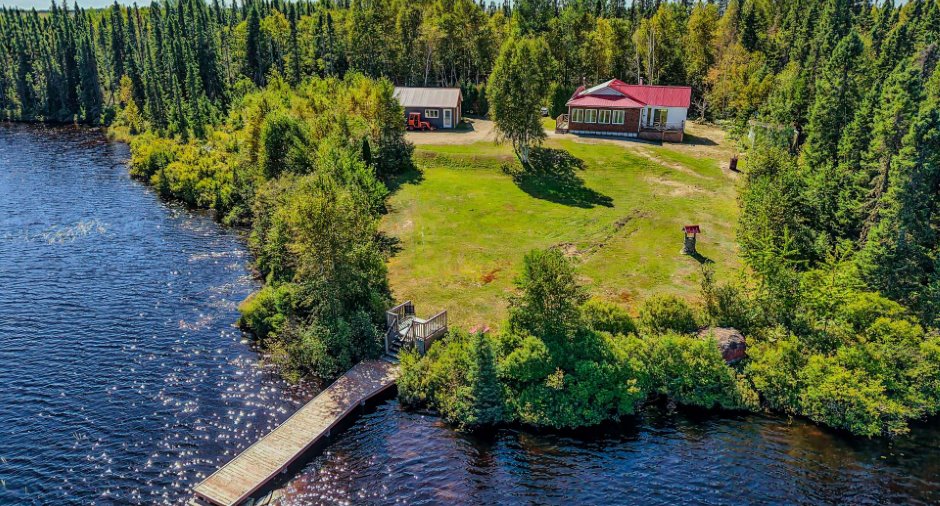
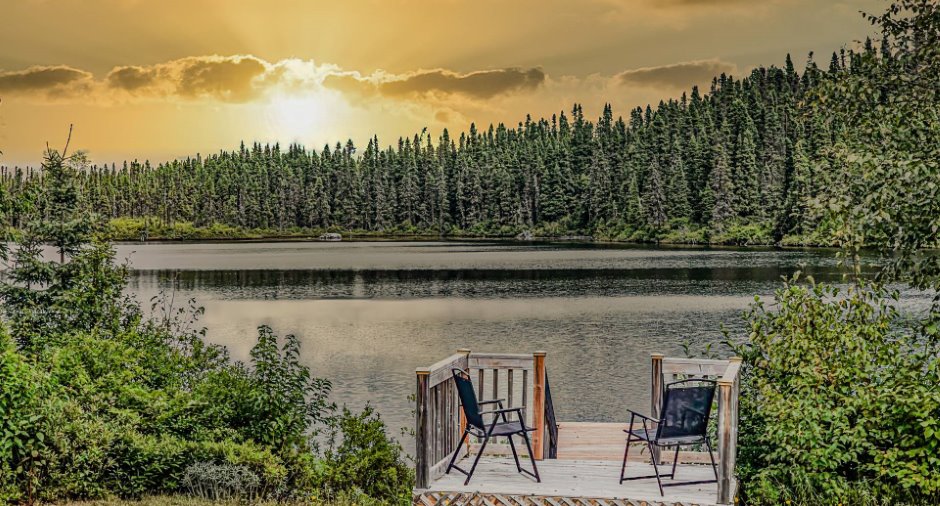
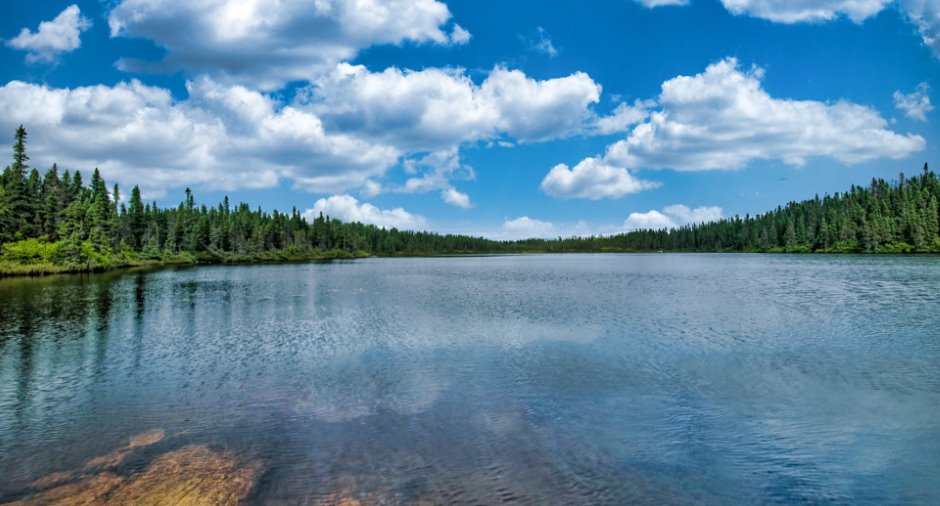
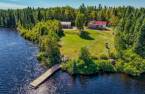
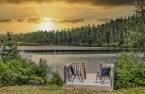
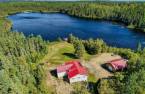
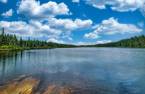
Water access (1), Lake access (1), No neighbours in the back (1), Resort/Chalet (1)
Occupation
45 days
Zoning
Vacationing area (1)
