





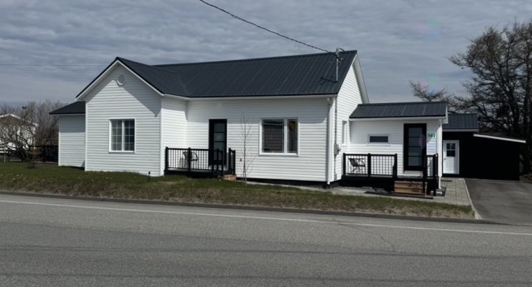
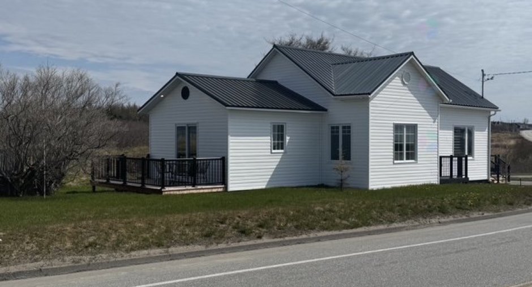
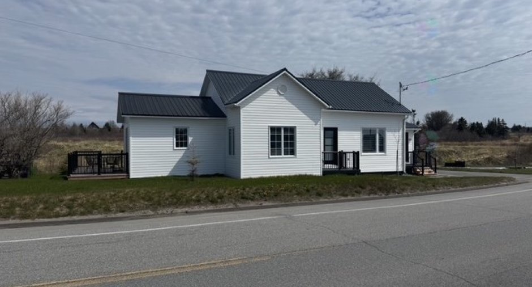
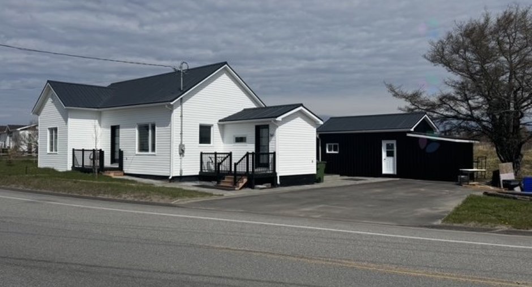
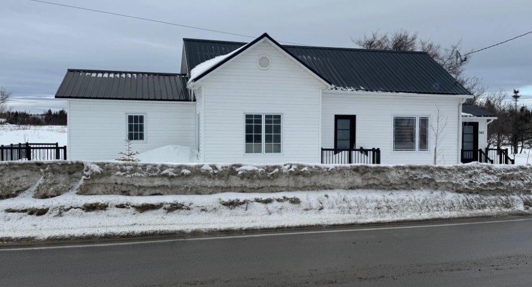
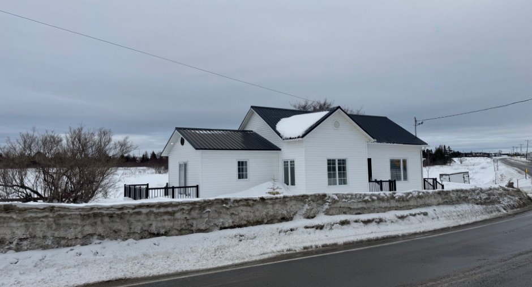
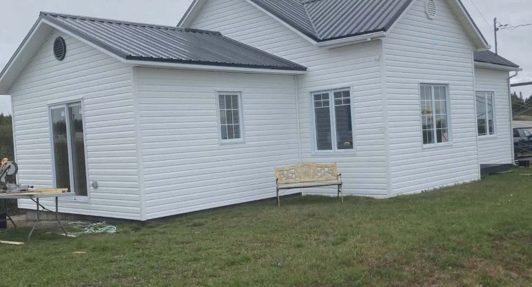
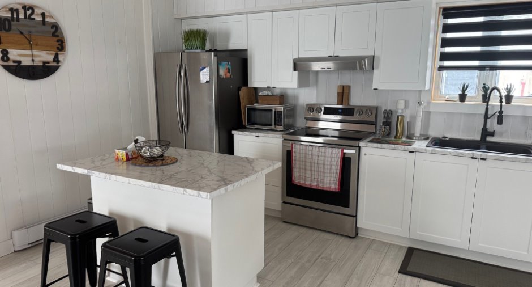
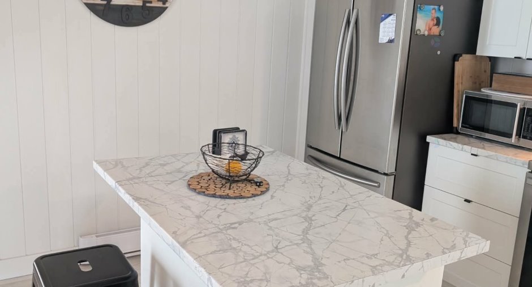
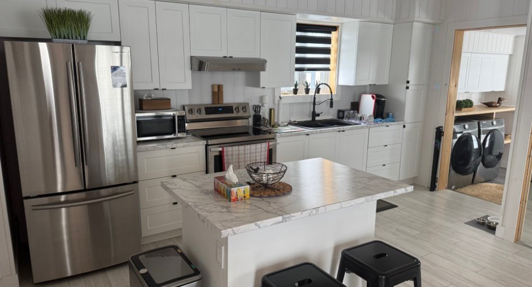
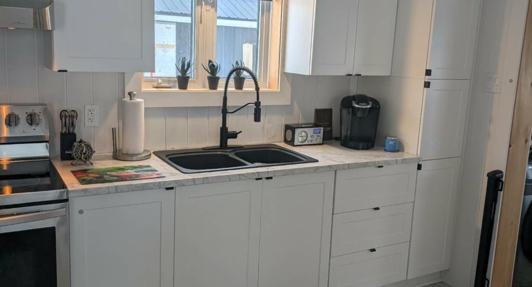
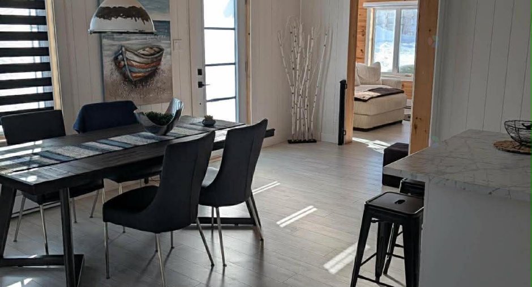
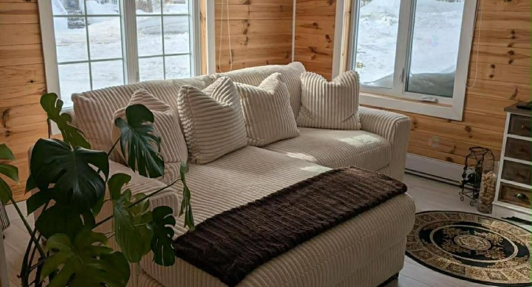
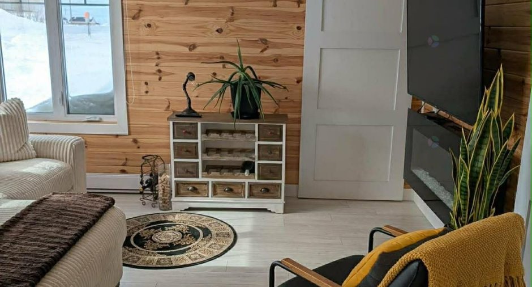
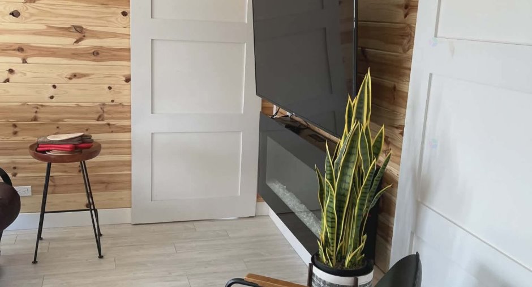
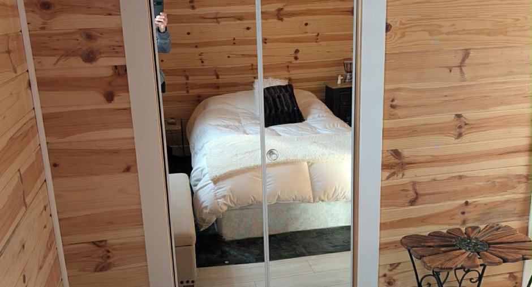
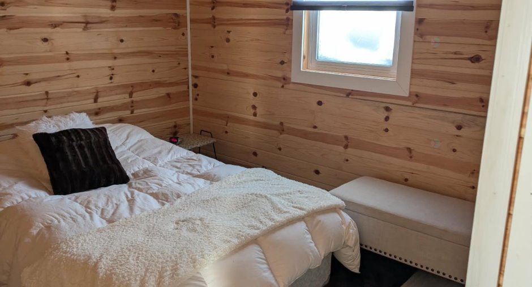
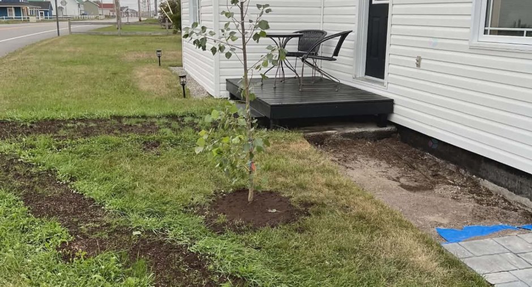
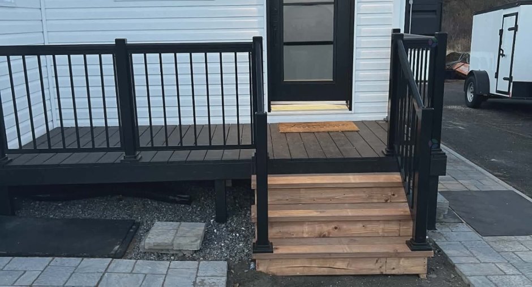
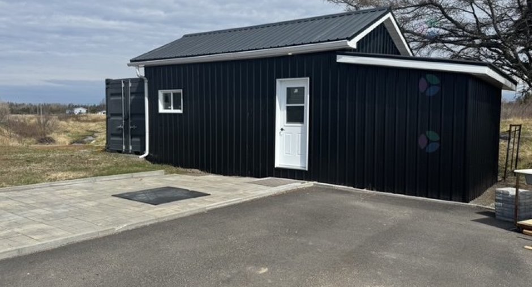
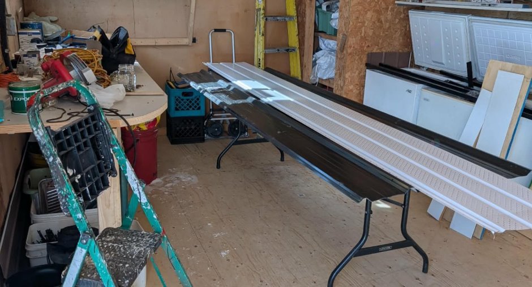
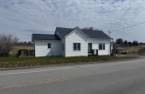
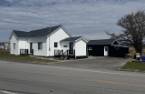
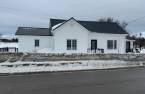
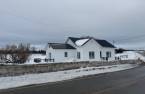
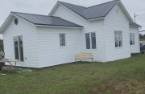
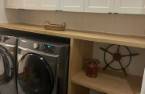
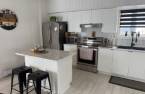
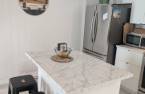
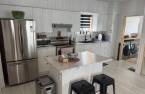
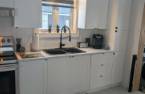
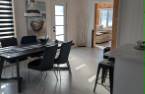
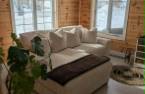
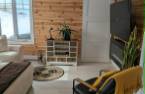
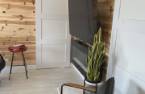
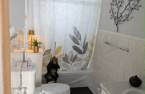
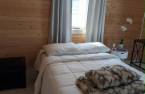
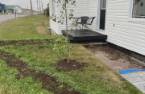
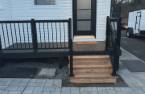
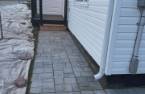
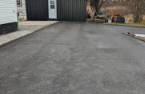
Please contact the selling broker for details about the property.
Create an account
CREATING AN ACCOUNT ALLOWS:
-
 Add favorites
-
 Save your searches
-
 Personalize your visits to viacapitalesells.com
-
 Activity on your properties

2

1

n/a


I AM INTERESTED IN THIS PROPERTY

Alain Chevarie
Certified Residential and Commercial Real Estate Broker
Via Capitale Horizon
Real estate agency
Presentation
Please contact the selling broker for details about the property.
Building and interior
Year of construction
1940
Basement
Crawl Space (1)
Cupboard
Polyester (1)
Windows
PVC (1)
Roofing
Tin (1)
Land and exterior
Foundation
Poured concrete (1)
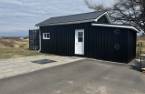
Siding
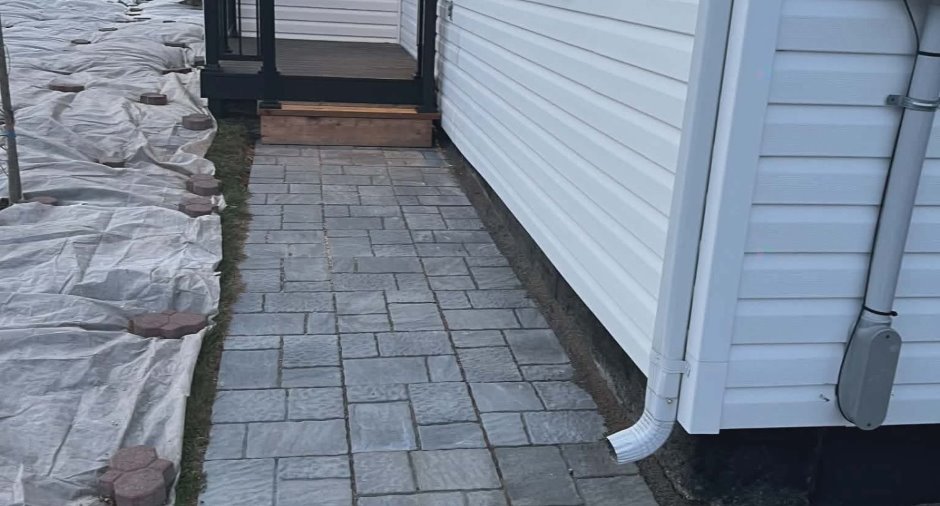
Vinyl (1)
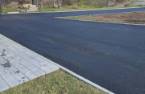
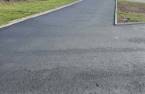
Driveway
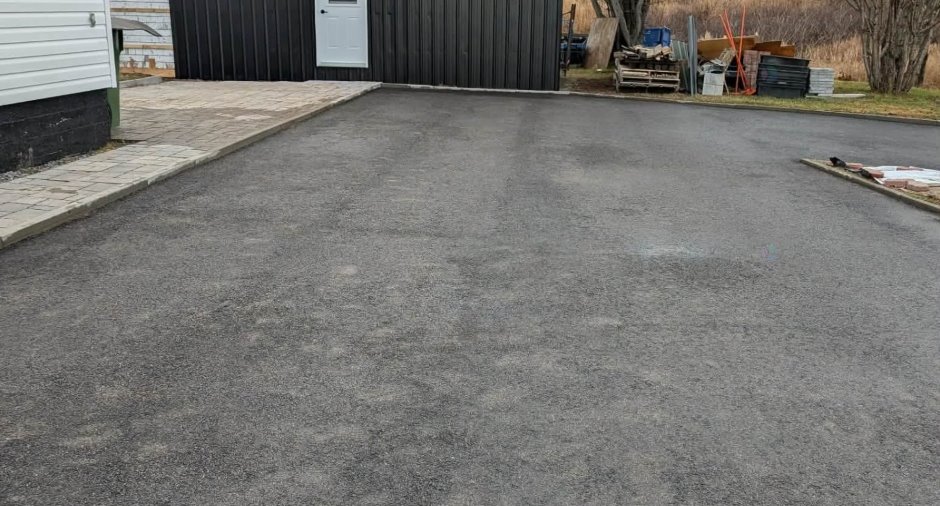
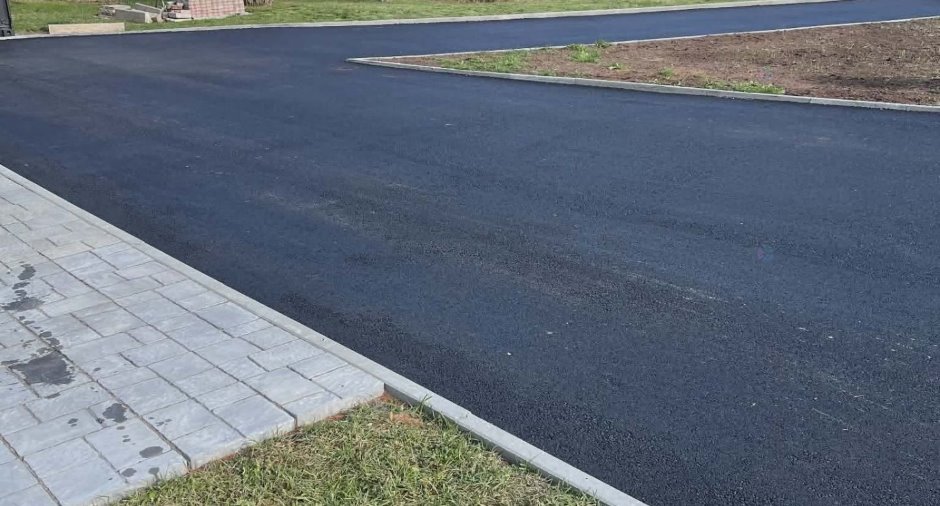
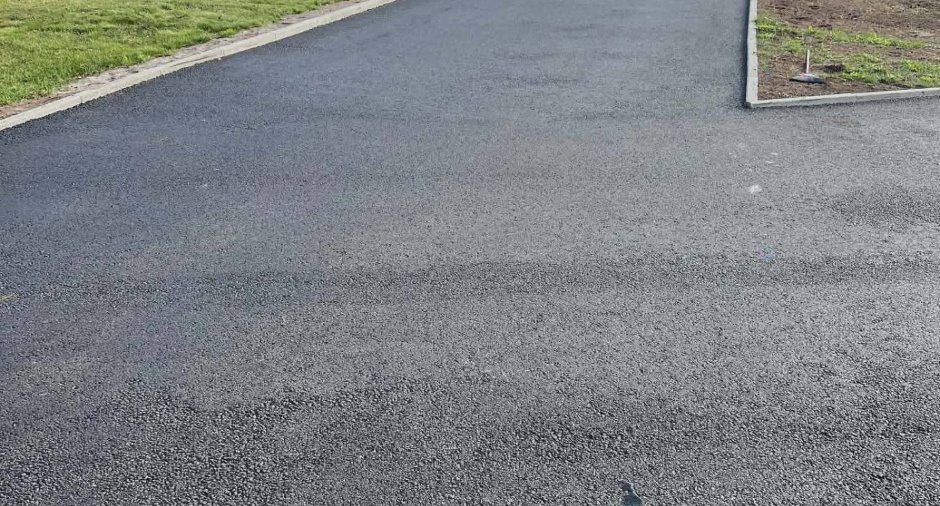
Asphalt (1)
Parking (total)
Outdoor (4)
Landscaping
Landscape (1)
Water supply
Municipality (1)
Sewage system
Municipal sewer (1)
View
Water (1)
Proximity
Elementary school (1)
Dimensions
Size of building
17.34 m
Frontage land
74.8 m
Depth of building
6 m
Land area
1135 m²irregulier
Building area
96 m²irregulier
Room details
| Room | Level | Dimensions | Ground Cover |
|---|---|---|---|
| Living room | Ground floor | 11' 7" x 13' 1" pi | Floating floor |
| Kitchen | Ground floor | 12' 1" x 91' 1" pi | Floating floor |
| Dining room | Ground floor | 8' 5" x 20' 1" pi | Floating floor |
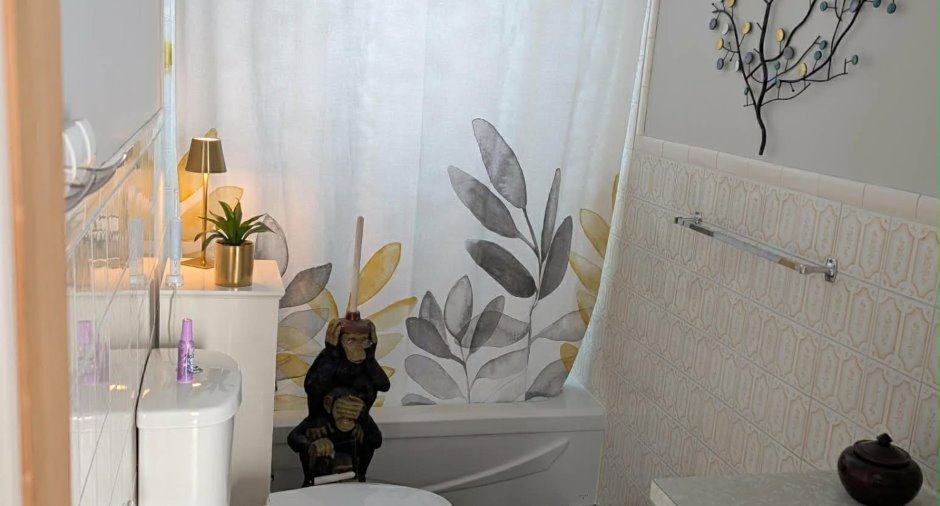
| Bathroom | Ground floor | 9' 7" x 6' pi | Ceramic tiles |
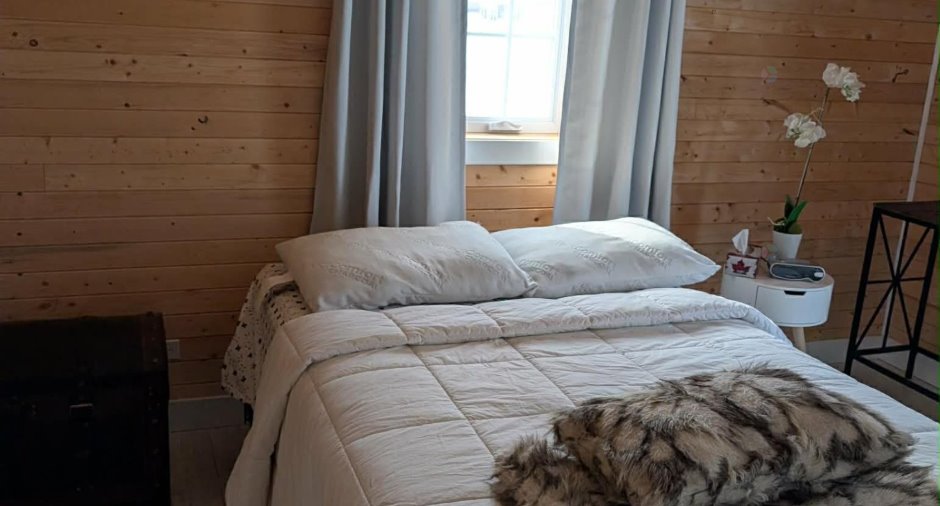
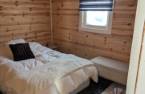
| Bedroom | Ground floor | 12' 4" x 9' 5" pi | Floating floor |
| Primary bedroom | Ground floor | 11' 3" x 13' 6" pi | Floating floor |
| Hallway | Ground floor | 11' 6" x 9' 3" pi | Floating floor |
Inclusions
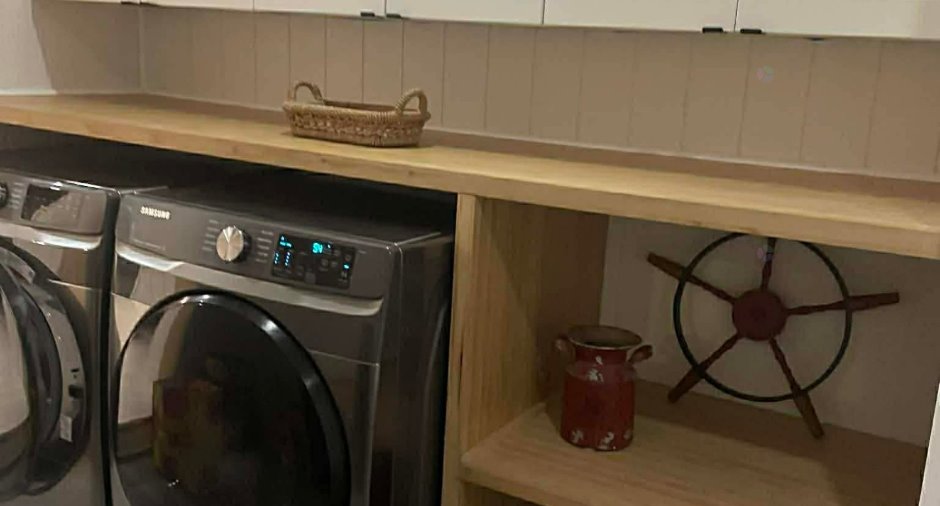
électro ménager set de suisine set de salon set de chambres laveuse et sécheuse
Exclusions
effet personel , divan en rond dans la chambre et chaise en cuir dans la cuisine
Taxes and costs
Municipal Taxes (2026)
2102 $
School taxes (2026)
1 $
Total
2103 $
Evaluations (2026)
Building
98 600 $
Land
4300 $
Total
102 900 $
Additional features
Occupation
30 days
Zoning
Residential (1)
