





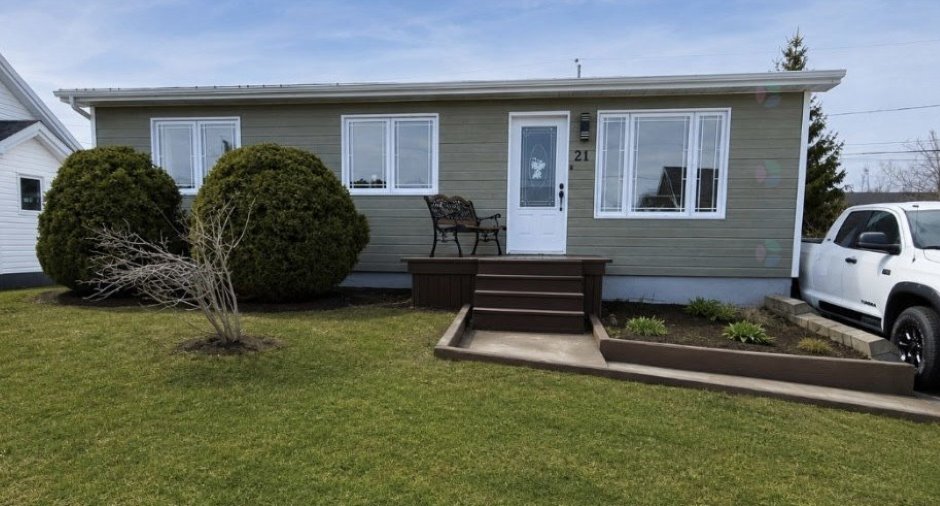
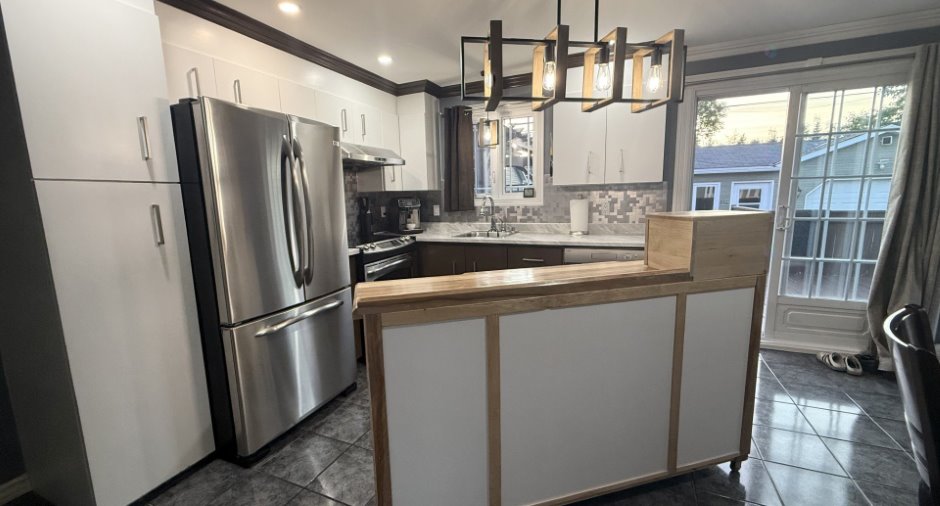
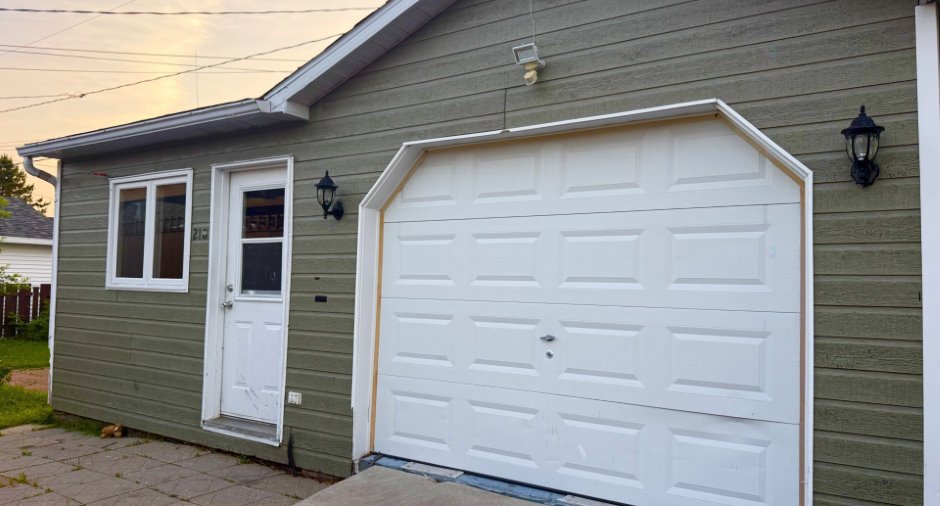
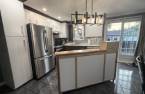
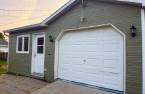
Please contact the selling broker for details about the property.
Create an account
CREATING AN ACCOUNT ALLOWS:
-
 Add favorites
-
 Save your searches
-
 Personalize your visits to viacapitalesells.com
-
 Activity on your properties
No: 26513110

4

1
+ 1

n/a


I AM INTERESTED IN THIS PROPERTY

Stavroula Stiliaras
Residential and Commercial Real Estate Broker
Via Capitale Horizon
Real estate agency
I offer
 *
*
*
Certain conditions apply
Presentation
Please contact the selling broker for details about the property.
Building and interior
Year of construction
1972
Bathroom / Washroom
Separate shower (1)
Heating system
Electric baseboard units (1)
Heating energy
Electricity (1)
Basement
Finished basement (1)
Window type
Sliding (1), Crank handle (1)
Windows
PVC (1)
Roofing
Asphalt shingles (1)
Land and exterior
Foundation
Poured concrete (1)
Siding
Canexel
Driveway
Asphalt (1)
Landscaping
Fenced (1)
Water supply
Municipality (1)
Sewage system
Municipal sewer (1)
Dimensions
Frontage land
18.29
Land area
557.4 m²
Depth of land
30.48
Room details
| Room | Level | Dimensions | Ground Cover |
|---|---|---|---|
| Living room | Ground floor | 13' 7" x 13' 4" pi | Wood |
| Kitchen | Ground floor | 15' 1" x 13' 5" pi | Ceramic tiles |
| Primary bedroom | Ground floor | 13' 6" x 10' 8" pi | Floating floor |
| Bedroom | Ground floor | 10' 5" x 9' 5" pi | Floating floor |
| Bathroom | Ground floor | 13' 1" x 10' 9" pi | Ceramic tiles |
| Laundry room | Ground floor | 10' 2" x 5' pi | Floating floor |
| Family room | Basement | 26' 3" x 22' 6" pi | Floating floor |
| Bedroom | Basement | 12' 4" x 11' pi | Floating floor |
| Bedroom | Basement | 10' 1" x 10' 1" pi | Floating floor |
| Washroom | Basement | 8' 6" x 4' 7" pi |
Inclusions
Cuisinière, réfrigérateur, lave-vaisselle, laveuse, sécheuse, îlot mobile, micro-ondes, petit four (grille pain), congélateur, 2 set de chambre, divan du rez-de-chaussée, table de cuisine, bureau de travail en L, pôles, rideaux et stores.
Exclusions
effets personnels
Taxes and costs
Municipal Taxes (2026)
2435 $
School taxes (2025)
111 $
Total
2546 $
Monthly fees
Energy cost
302 $
Evaluations (2026)
Building
148 700 $
Land
25 000 $
Total
173 700 $
Additional features
Occupation
2026-10-12
Zoning
Residential (1)
