





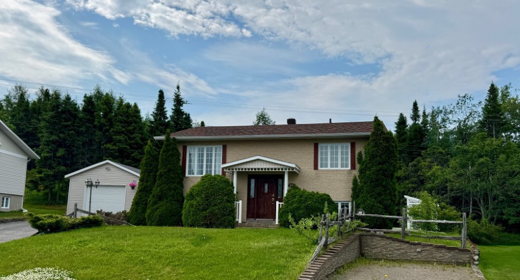
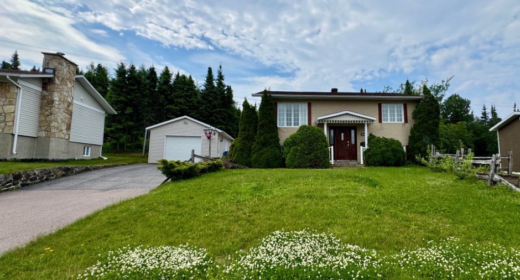
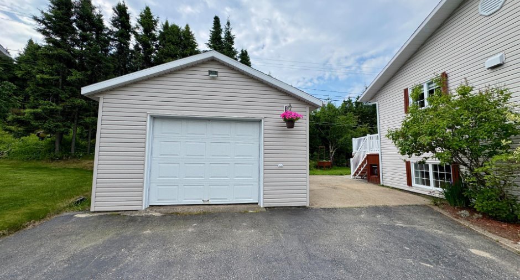
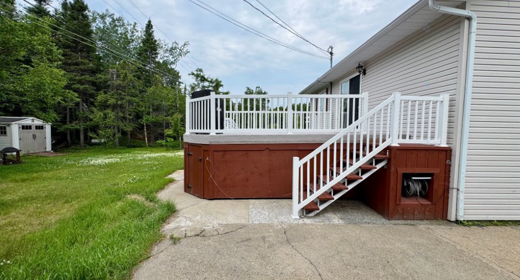
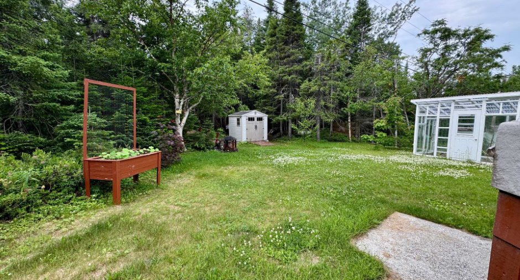
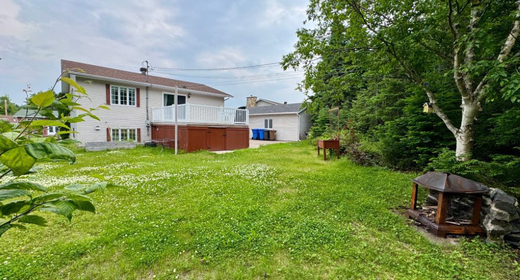
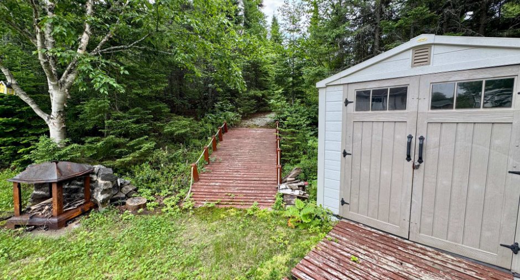
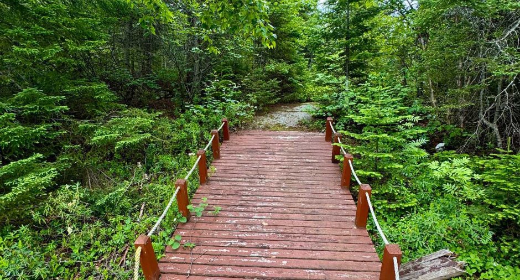
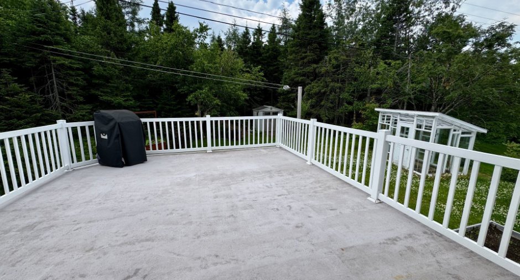
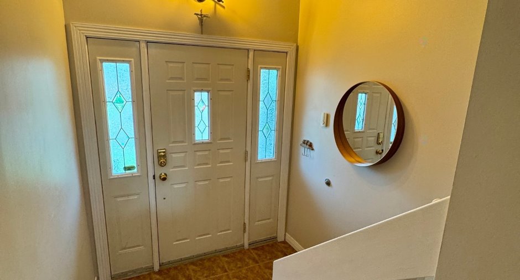
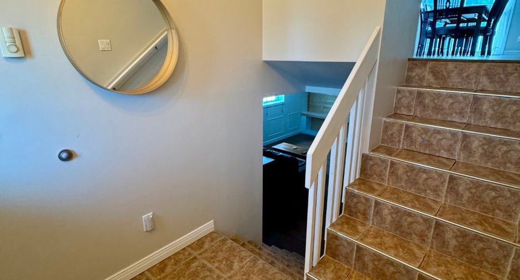
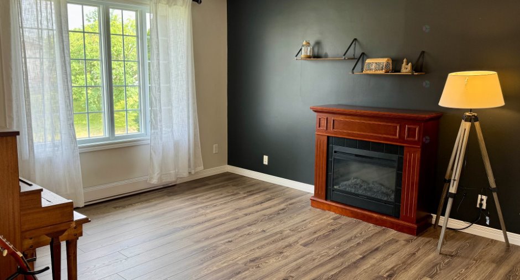
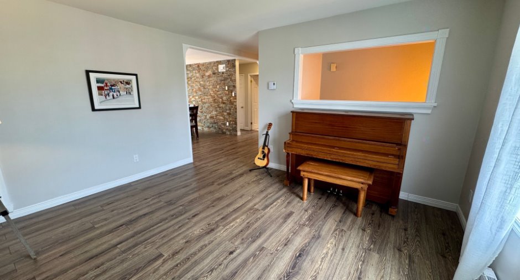
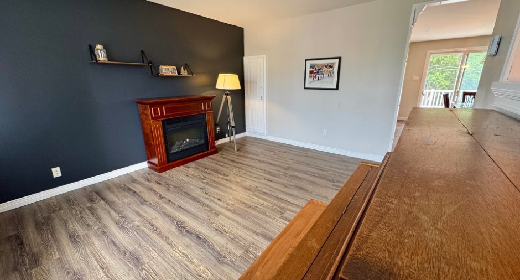
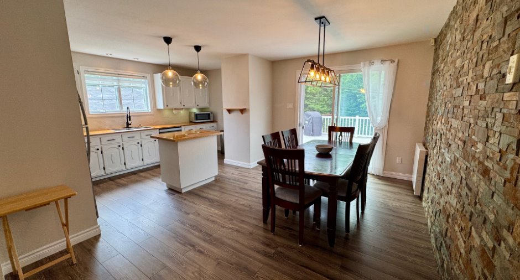
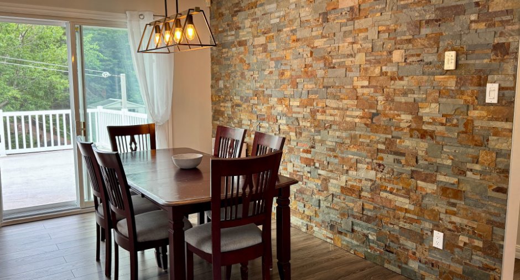
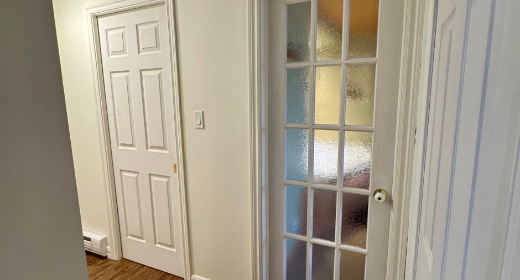
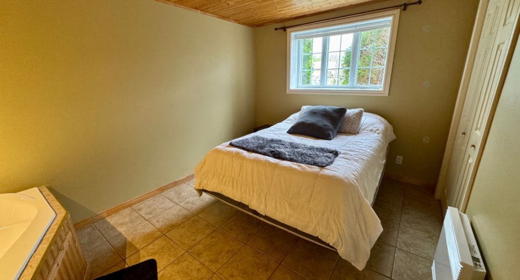
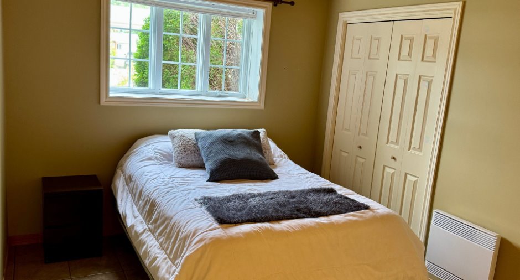
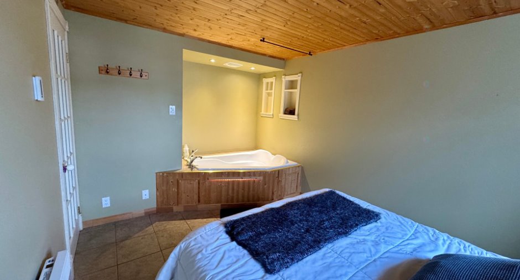
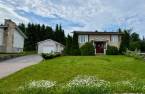
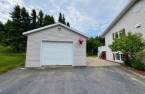
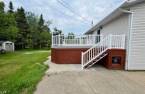
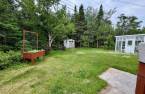
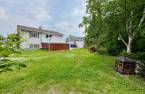
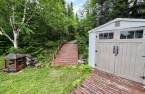
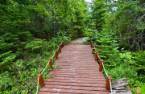
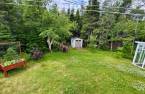
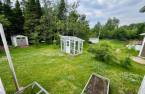
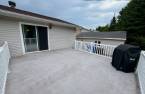
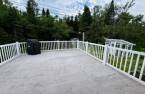
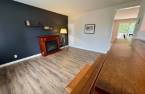
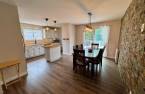
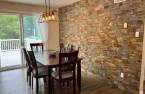
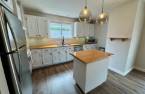
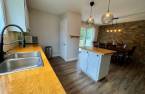
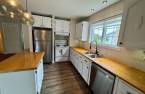
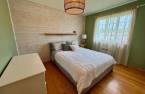
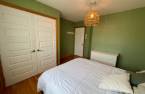
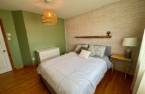
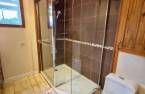
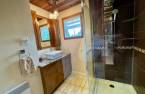
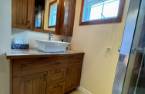
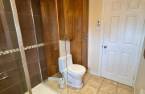
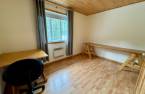
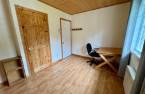
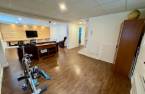
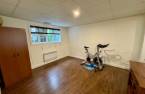
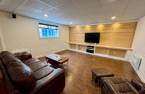
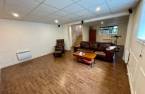
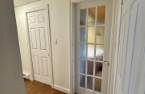
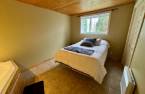
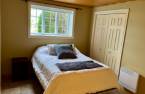
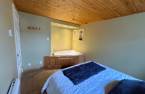
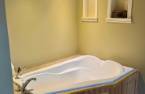
Please contact the selling broker for details about the property.
Create an account
CREATING AN ACCOUNT ALLOWS:
-
 Add favorites
-
 Save your searches
-
 Personalize your visits to viacapitalesells.com
-
 Activity on your properties
No: 28268524

3

1
+ 1

n/a


I AM INTERESTED IN THIS PROPERTY



Presentation
Please contact the selling broker for details about the property.
Building and interior
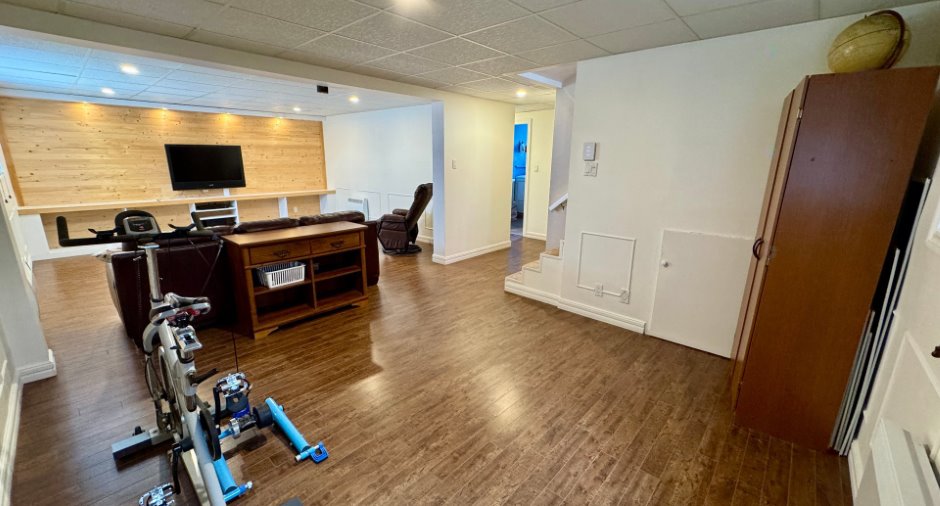
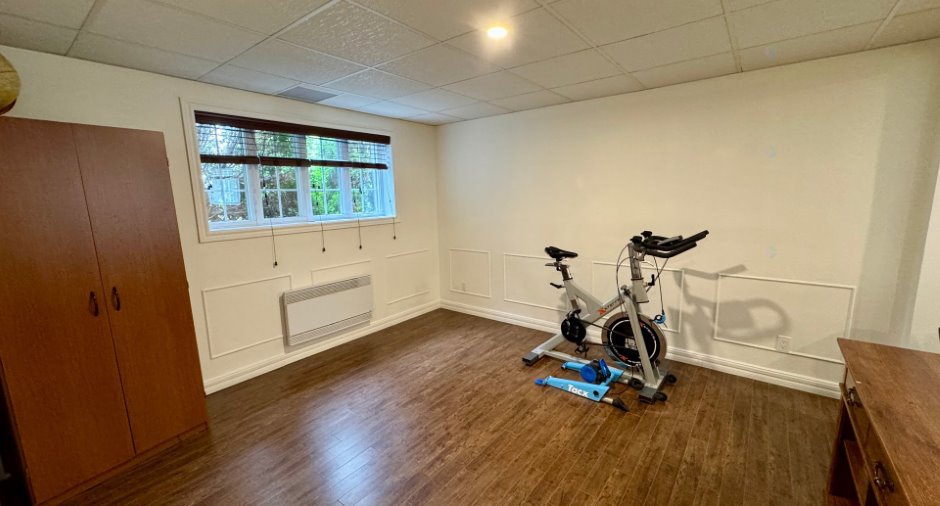
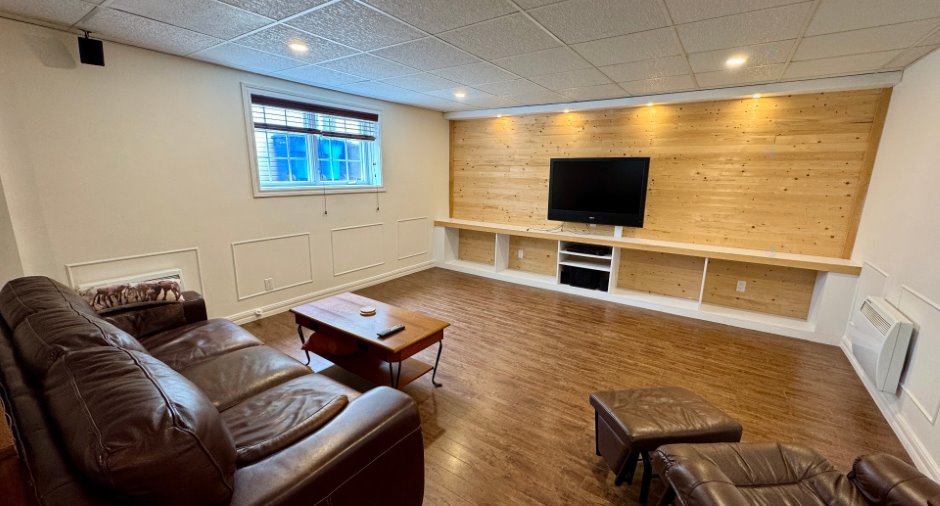
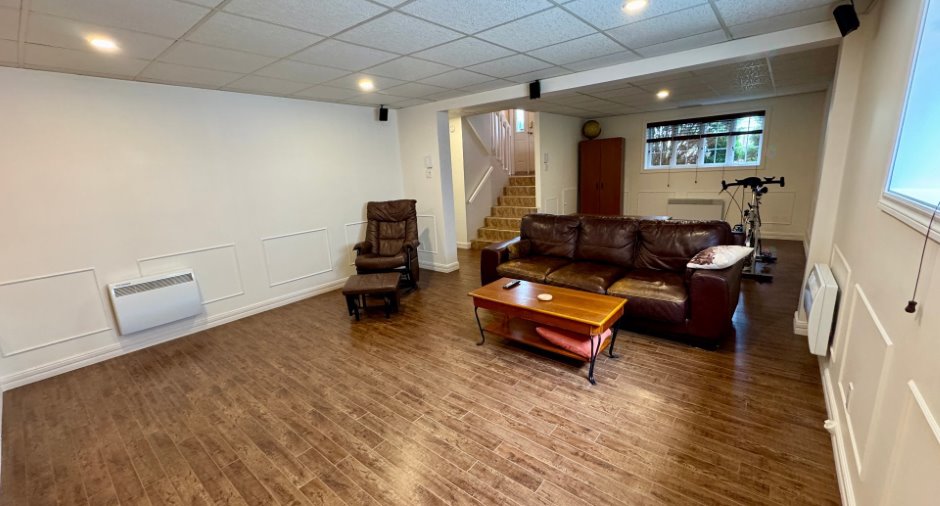
Basement
6 feet and over (1)
Land and exterior
Foundation
Poured concrete (1)
Siding
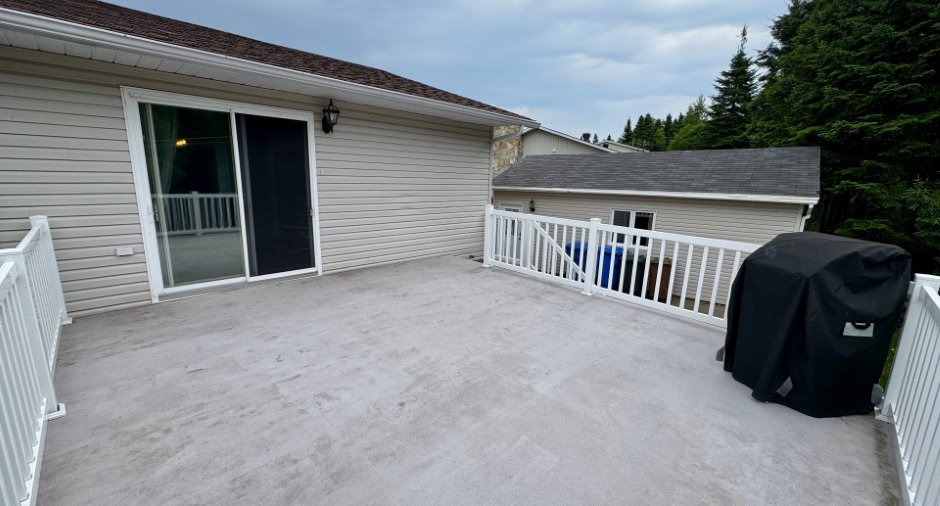
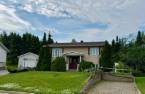
Brick (1), Vinyl (1)
Driveway
Asphalt (1)
Parking (total)
Outdoor (5)
Water supply
Municipality (1)
Sewage system
Municipal sewer (1)
Proximity
Hospital (1), Bicycle path (1), Elementary school (1), ATV trail (1)
Room details
| Room | Level | Dimensions | Ground Cover |
|---|---|---|---|
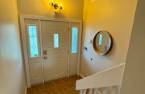
| Hallway | Ground floor | 6' 3" x 4' 6" pi | Ceramic tiles |
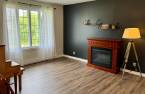
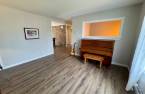
| Living room | Ground floor | 12' x 13' 7" pi | Floating floor |
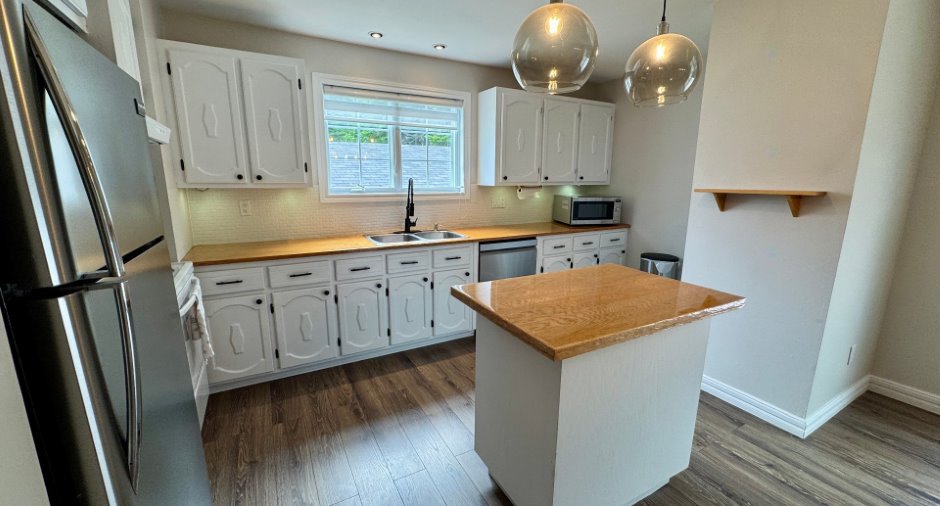
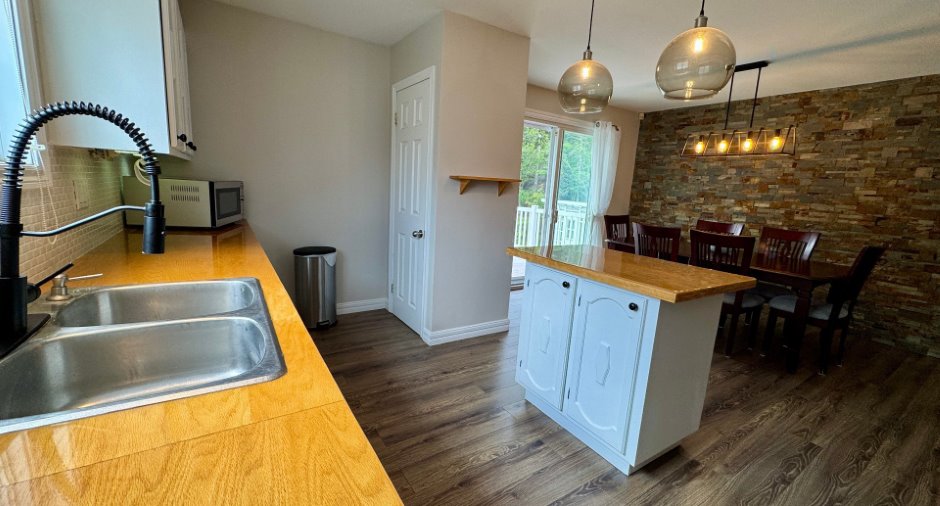
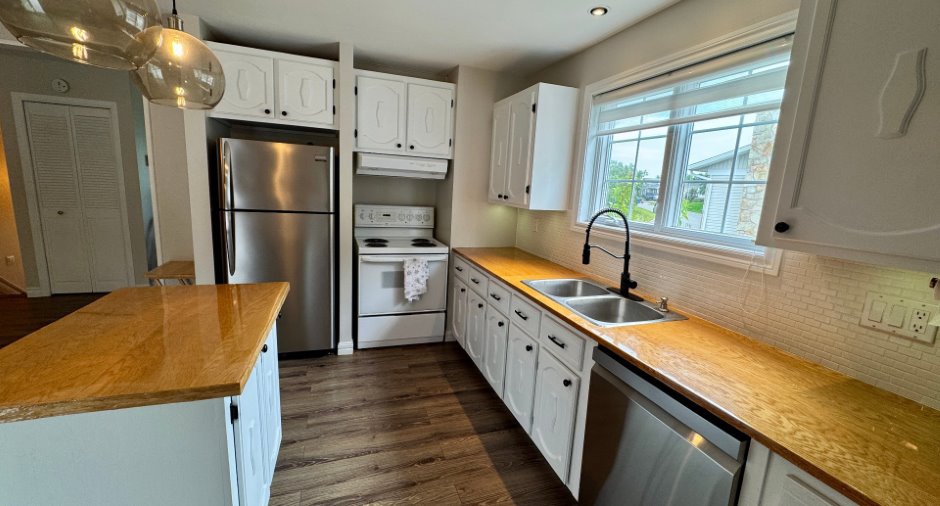
| Kitchen | Ground floor | 8' 6" x 12' 8" pi | Floating floor |
| Dining room | Ground floor | 10' x 14' 9" pi | Floating floor |
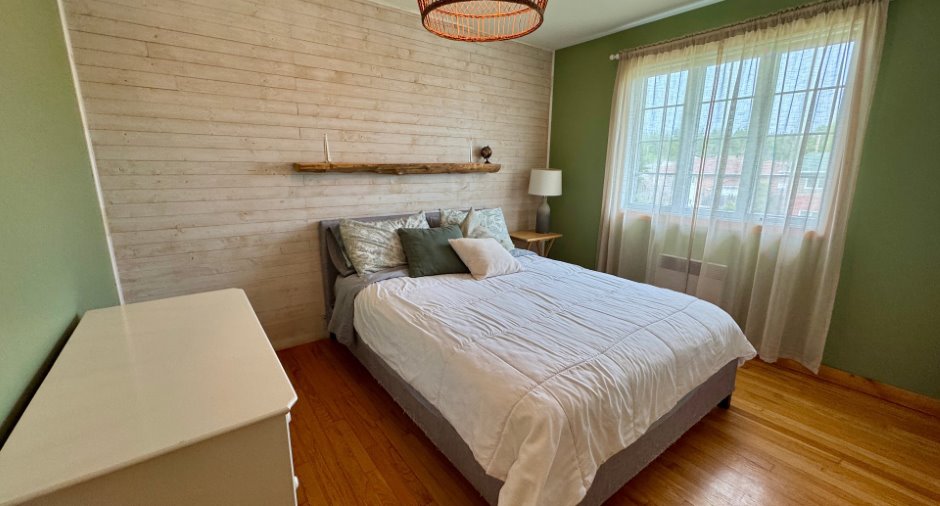
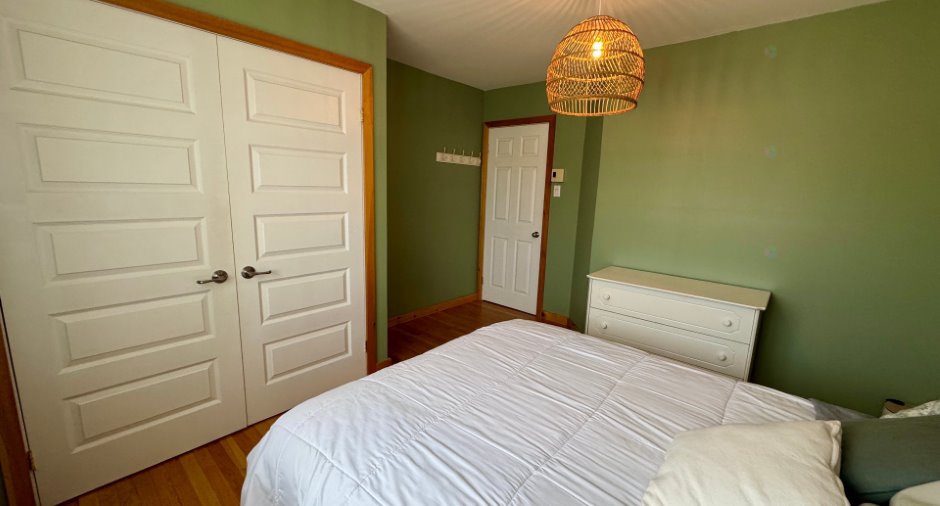
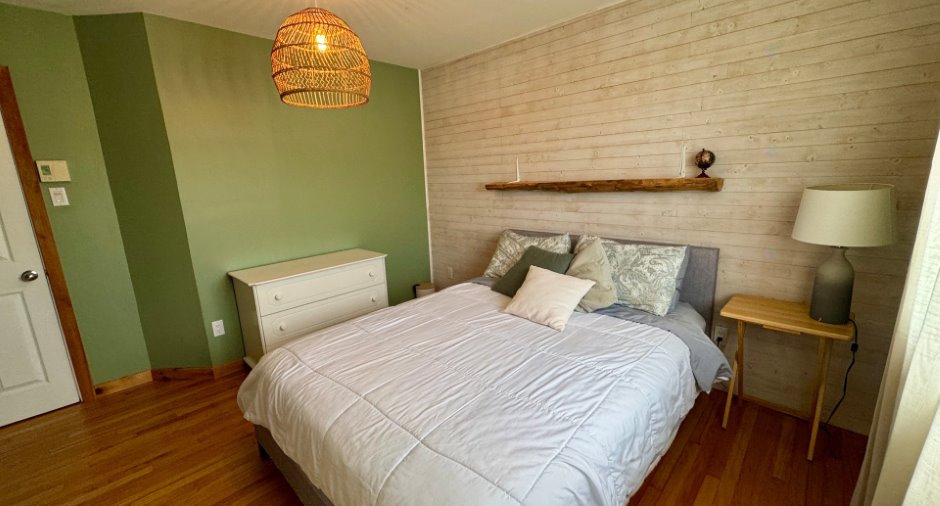
| Primary bedroom | Ground floor | 12' 8" x 11' 5" pi | Floating floor |
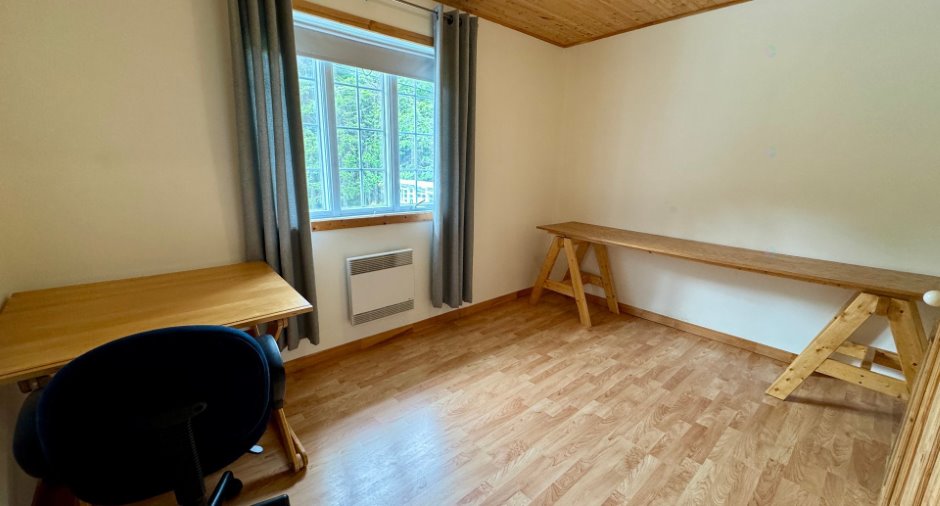
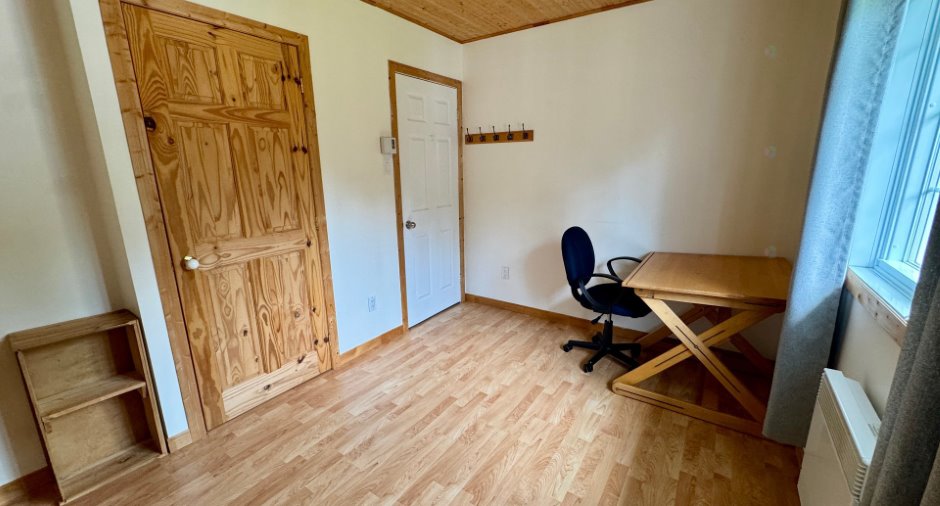
| Bedroom | Ground floor | 12' x 8' 5" pi | Floating floor |
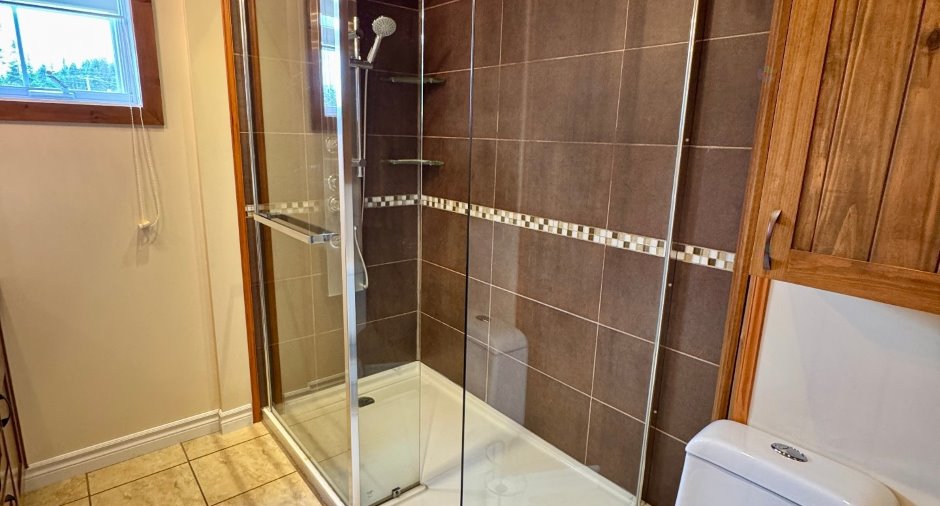
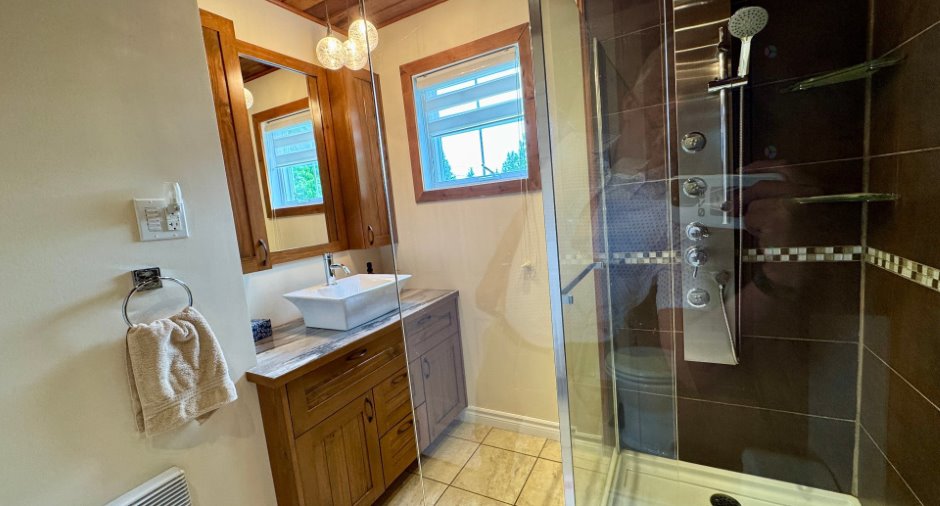
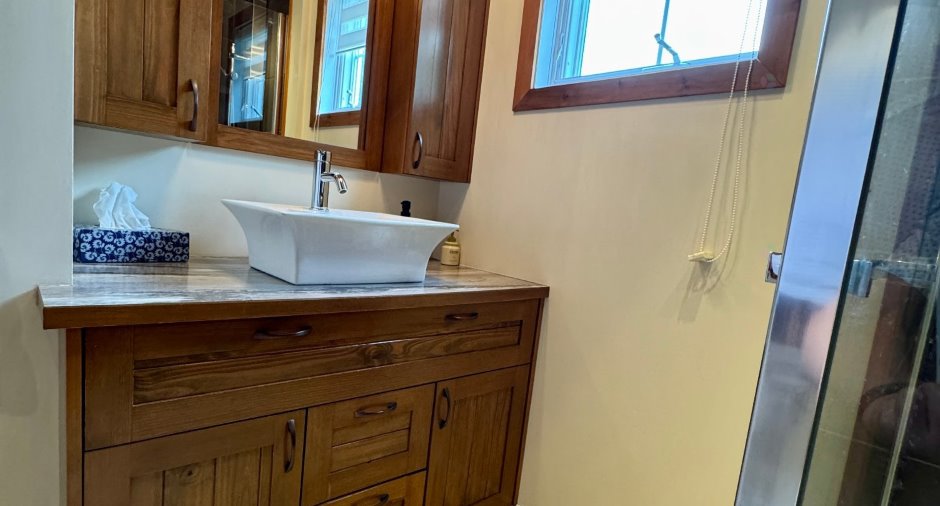
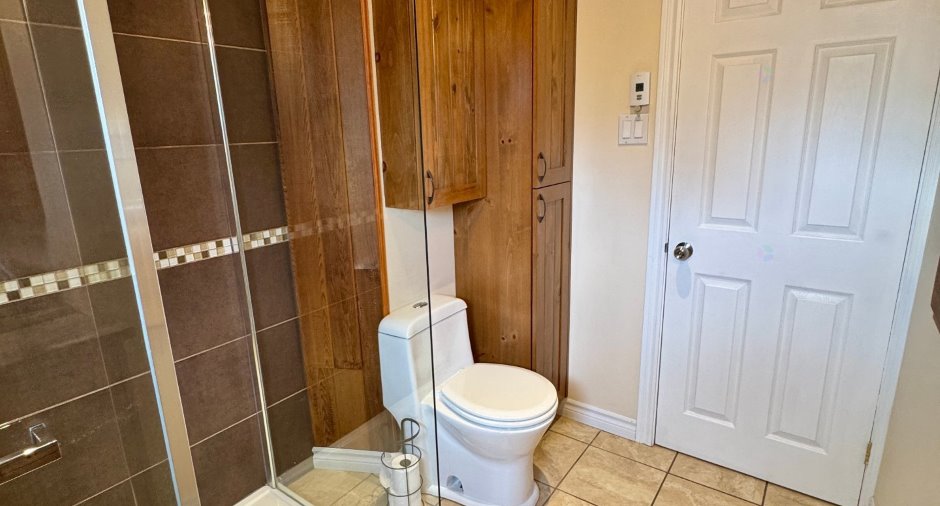
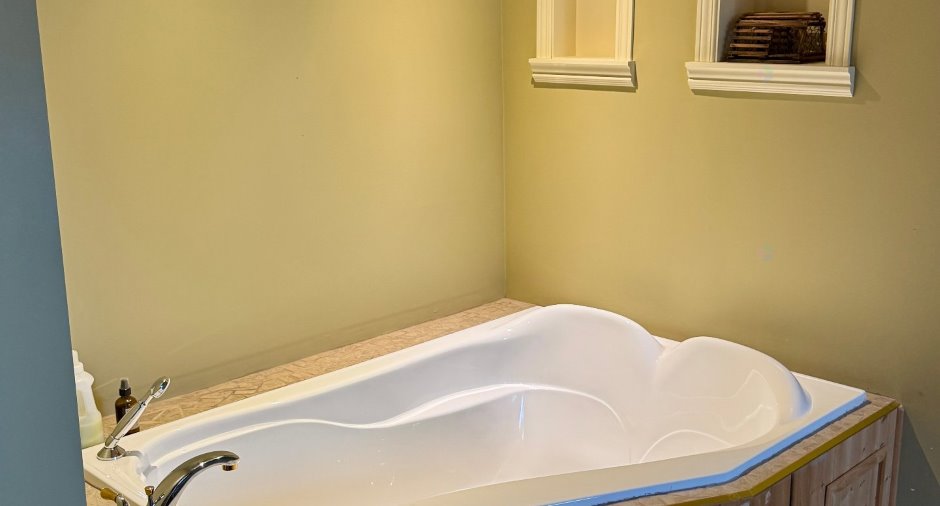
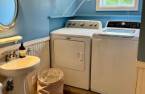
| Bathroom | Ground floor | 8' 6" x 7' 6" pi | Ceramic tiles |
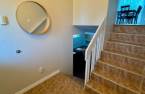
| Bedroom | Basement | 9' x 14' pi | Ceramic tiles |
| Family room | Basement | 14' 1" x 27' 1" pi | Floating floor |
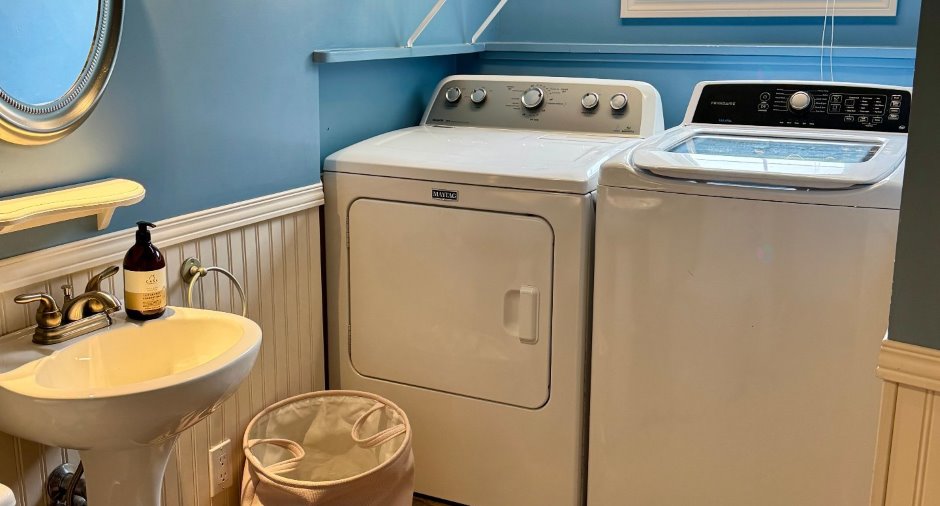
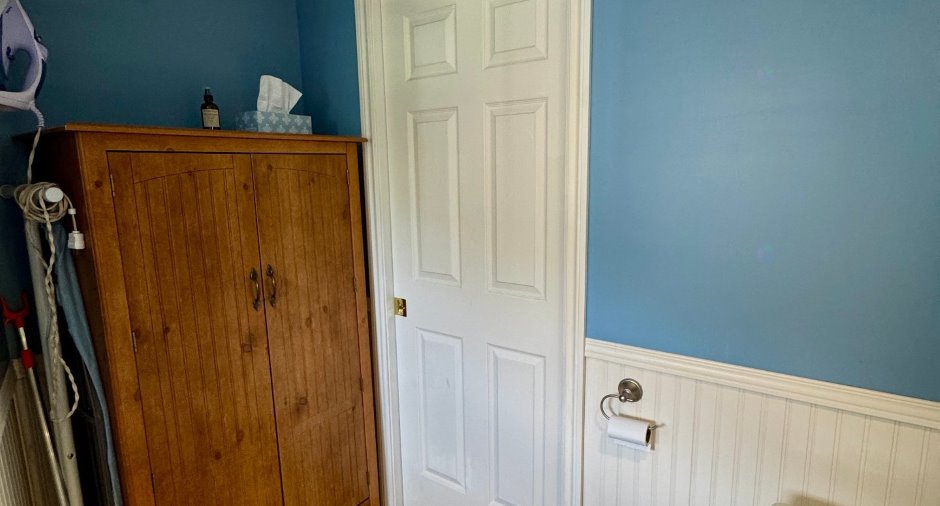
| Washroom | Basement | 9' 6" x 4' 6" pi | Ceramic tiles |
| Workshop | Basement | 13' x 8' 2" pi | Floating floor |
Inclusions
Biens et meubles meublant la résidence.
Exclusions
Effets personnels des locataires
Additional features
Distinctive features
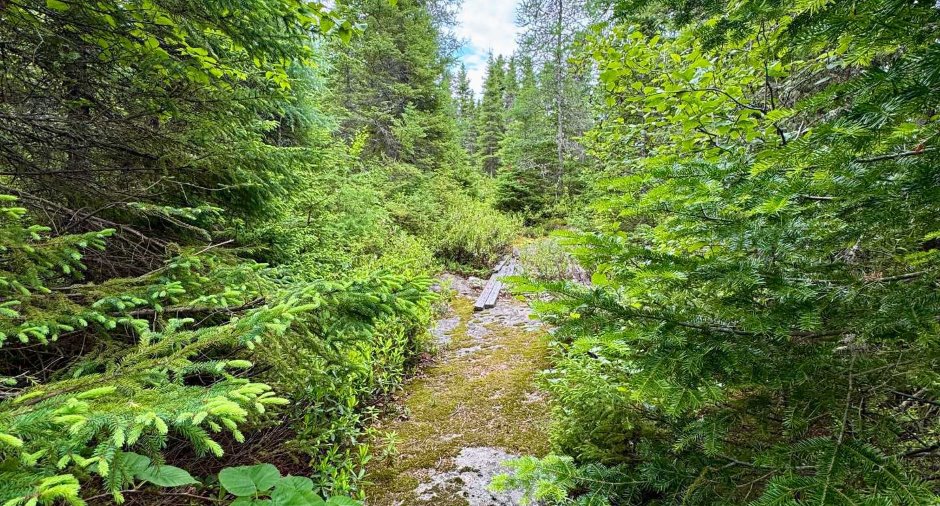
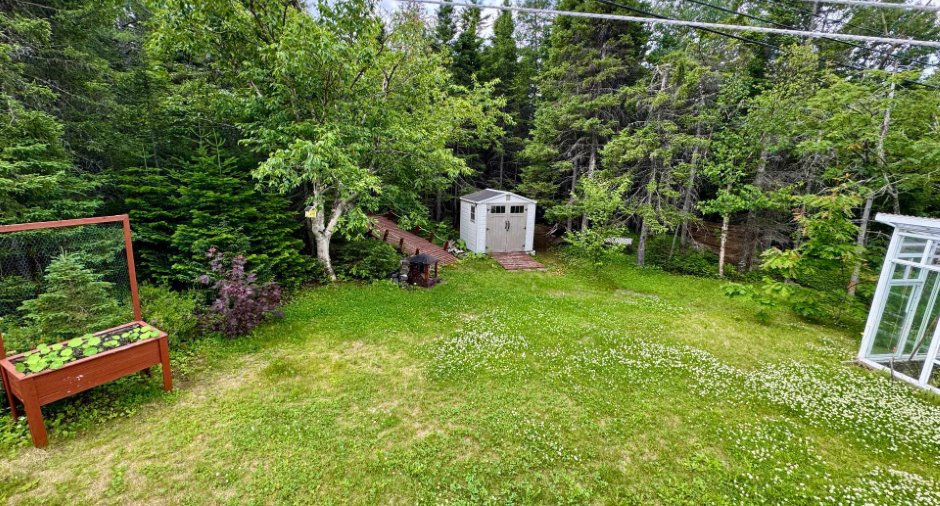
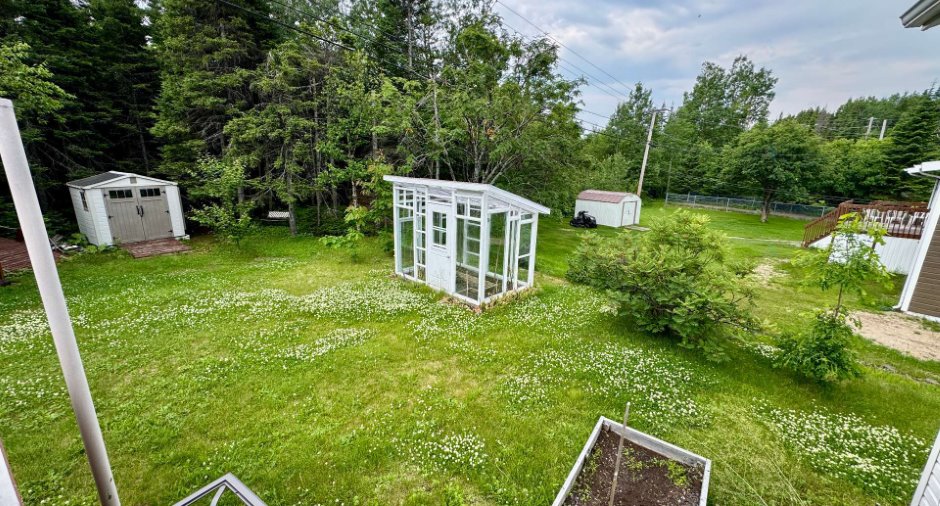
Wooded (1)
