





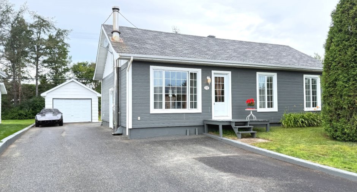
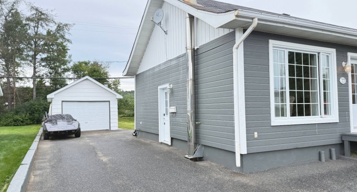
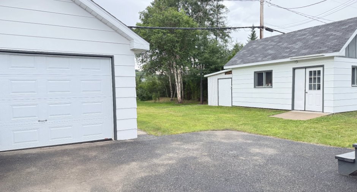
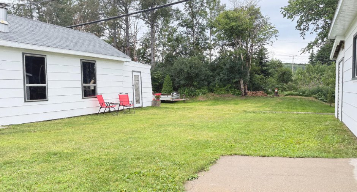
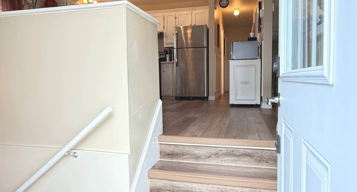
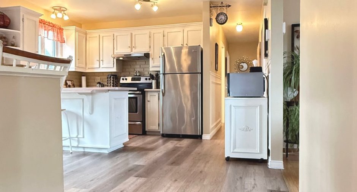
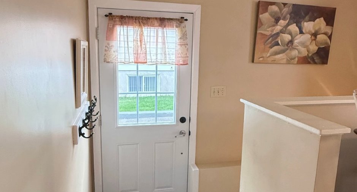
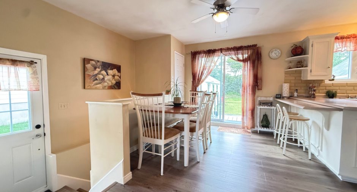
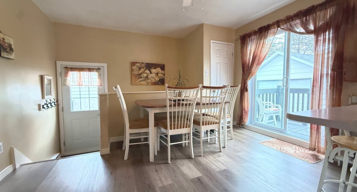
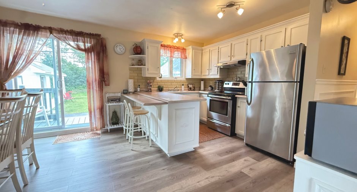
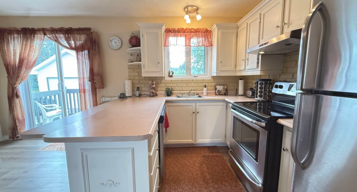
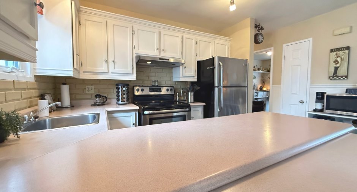
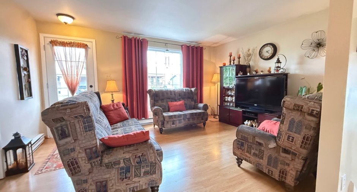
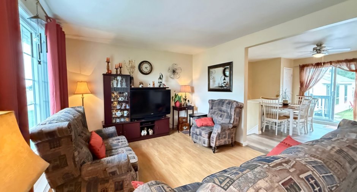
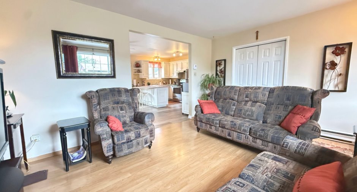
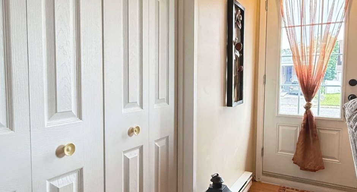
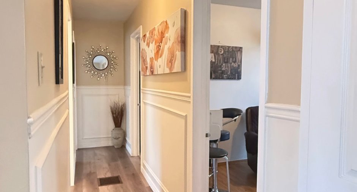
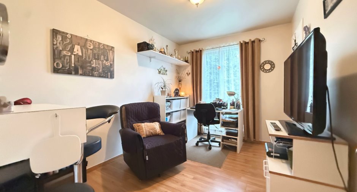
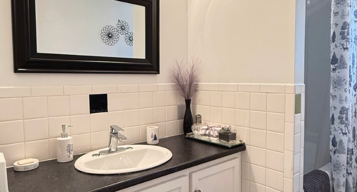
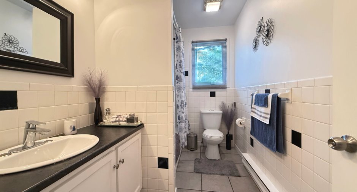
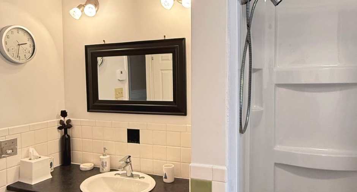
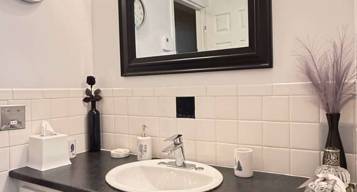
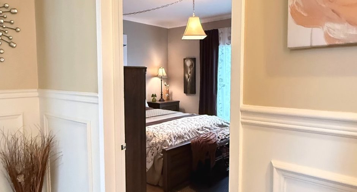
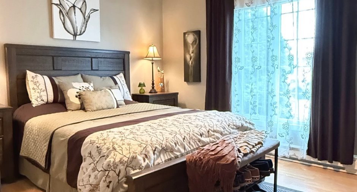
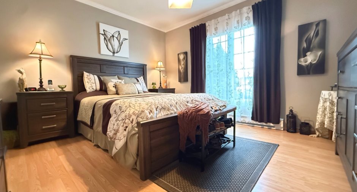
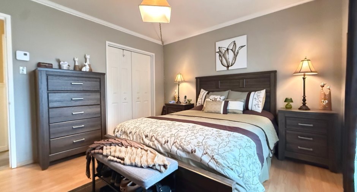
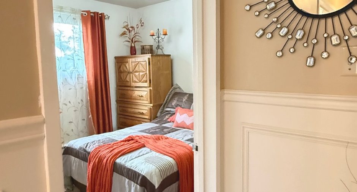
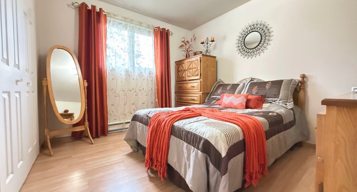
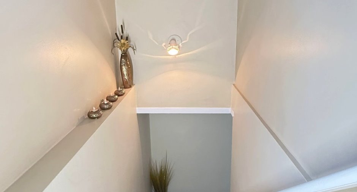
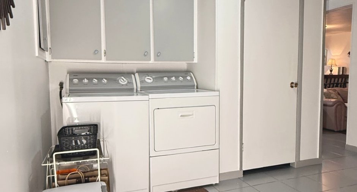
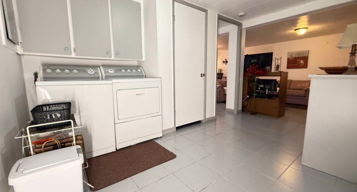
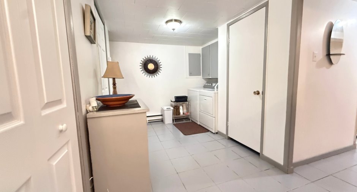
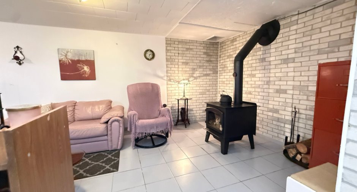
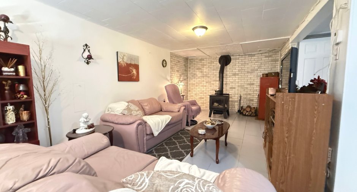
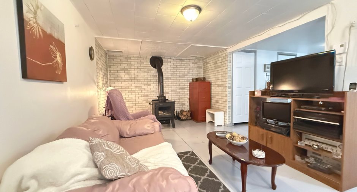
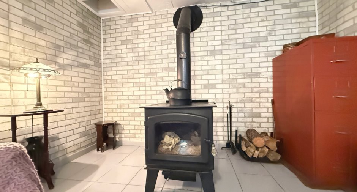
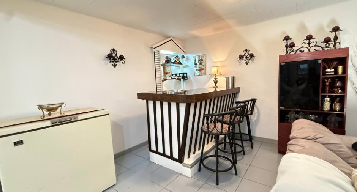
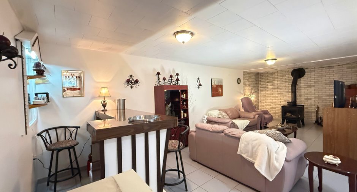
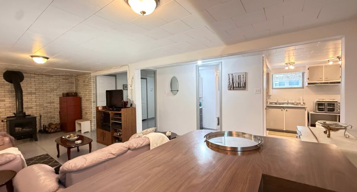
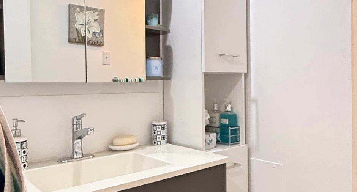
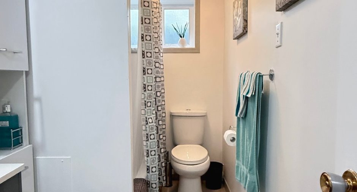
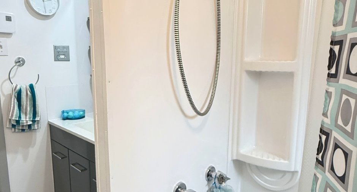
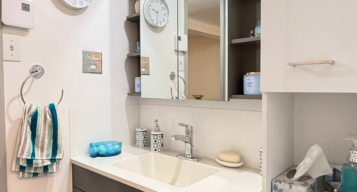
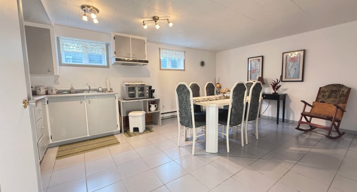
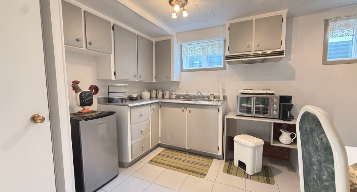
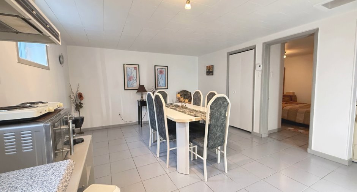
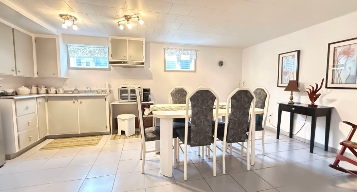
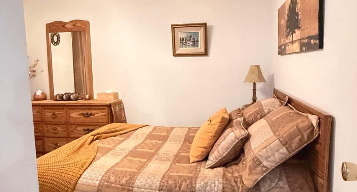
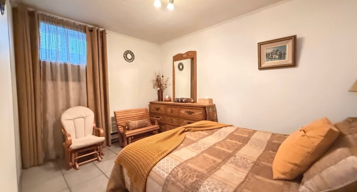
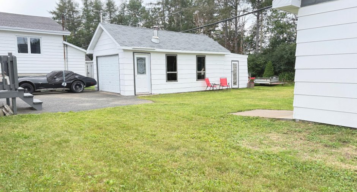
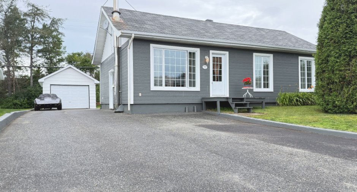
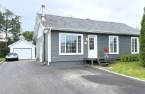
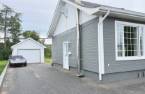
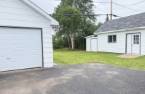
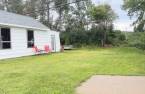
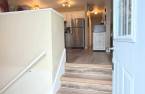
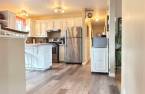
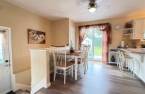
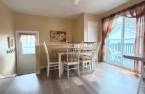
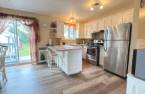
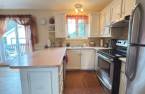
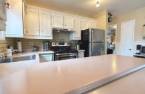
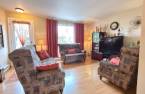
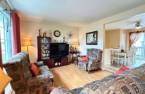
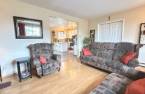
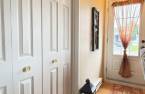
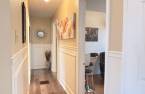
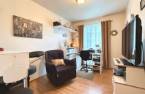
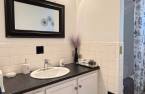
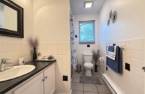
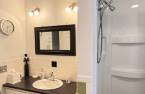
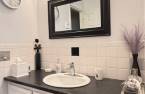
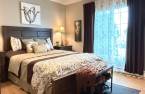
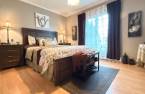
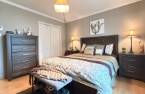
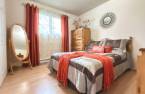
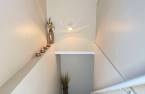
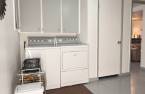
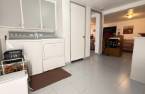
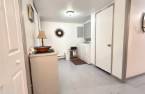
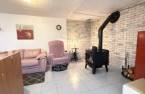
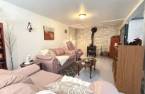
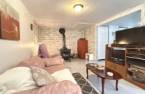
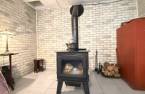
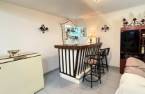
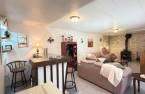
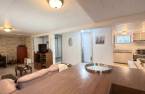
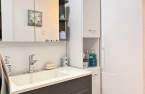
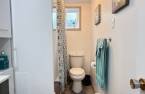

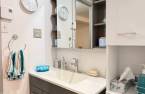
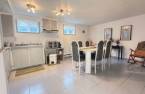
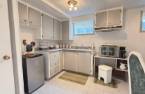
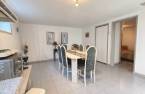
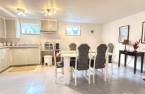
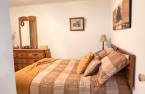
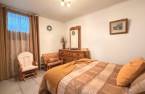
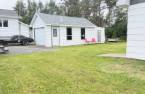
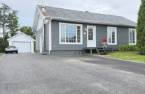
Découvrez ce plain-pied soigneusement entretenu offrant une configuration idéale pour la famille. Vous y trouverez 4 chambres, dont 3 au rez-de-chaussée, 2 salles de bain complètes ainsi qu'un sous-sol largement aménagé avec cuisine secondaire et salle familiale. Plusieurs améliorations importantes ont été réalisées au fil des ans, dont le drain français, la membrane d'étanchéité, les fenêtres, la toiture, le revêtement extérieur et l'asphaltage. Deux garages détachés complètent cette propriété offrant un espace de rangement très apprécié.
Create an account
CREATING AN ACCOUNT ALLOWS:
-
 Add favorites
-
 Save your searches
-
 Personalize your visits to viacapitalesells.com
-
 Activity on your properties

4

2

n/a


I AM INTERESTED IN THIS PROPERTY


Presentation
Découvrez ce plain-pied soigneusement entretenu offrant une configuration idéale pour la famille. Vous y trouverez 4 chambres, dont 3 au rez-de-chaussée, 2 salles de bain complètes ainsi qu'un sous-sol largement aménagé avec cuisine secondaire et salle familiale. Plusieurs améliorations importantes ont été réalisées au fil des ans, dont le drain français, la membrane d'étanchéité, les fenêtres, la toiture, le revêtement extérieur et l'asphaltage. Deux garages détachés complètent cette propriété offrant un espace de rangement très apprécié.
Building and interior
Year of construction
1976
Heating system
Electric baseboard units (1)
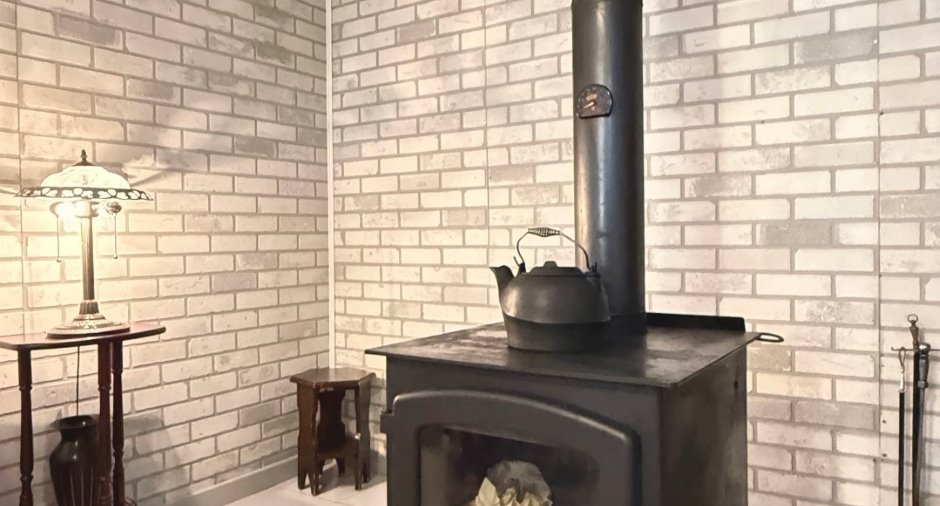
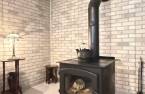
Hearth stove
Wood burning stove (1)
Heating energy
Electricity (1)
Basement
6 feet and over (1)
Cupboard
Melamine (1)
Window type
Crank handle (1)
Windows
PVC (1)
Roofing
Asphalt shingles (1)
Land and exterior
Foundation
Poured concrete (1)
Siding
CanExel
Garage
Detached (1), Single width (1)
Driveway
Asphalt (1)
Parking (total)
Outdoor (6), Garage (1)
Landscaping
Landscape (1)
Water supply
Municipality (1)
Sewage system
Municipal sewer (1)
Topography
Flat (1)
Proximity
Daycare centre (1), Park - green area (1), Bicycle path (1), Elementary school (1), High school (1)
Dimensions
Size of building
12.34 m
Depth of land
35.48
Depth of building
8.1 m
Land area
661.8 m²
Frontage land
18.09
Room details
| Room | Level | Dimensions | Ground Cover |
|---|---|---|---|
| Hallway | Ground floor | 3' 8" x 3' 8" pi | |
| Dining room | Ground floor | 13' 3" x 12' 5" pi | |
| Kitchen | Ground floor | 9' 1" x 8' 5" pi | |
| Living room | Ground floor | 15' 7" x 11' 9" pi | Floating floor |
| Bedroom | Ground floor | 8' 3" x 11' 8" pi | Floating floor |
| Bathroom | Ground floor | 9' 6" x 5' 1" pi | Ceramic tiles |
| Primary bedroom | Ground floor | 11' 5" x 12' 5" pi | Floating floor |
| Bedroom | Ground floor | 9' 1" x 11' 2" pi | Floating floor |
| Laundry room | Basement | 9' 6" x 9' 4" pi | Ceramic tiles |
| Family room | Basement | 25' 1" x 10' 7" pi | Ceramic tiles |
| Bathroom | Basement | 9' 2" x 5' pi | Ceramic tiles |
| Kitchen | Basement | 12' 7" x 15' 6" pi | Ceramic tiles |
| Bedroom | Basement | 10' 5" x 11' 7" pi | Ceramic tiles |
Inclusions
Lustres, plafonniers et luminaires, habillages de fenêtres (stores, tringles et rideaux, poêle à bois et ses accessoires (vendus sans garantie quant à leur conformité ou leur fonctionnement), lave-vaisselle du rez-de-chaussée (vendu sans garantie de fonctionnement), environ dix-sept (17) cordes de bois de chauffage.
Exclusions
Biens, meubles et effets personnels du VENDEUR, ameublement du sous-sol (lequel pourra faire l'objet d'une entente distincte entre les parties, le cas échéant).
Taxes and costs
Municipal Taxes (2026)
3036 $
School taxes (2026)
151 $
Total
3187 $
Evaluations (2026)
Building
199 100 $
Land
27 200 $
Total
226 300 $
Additional features
Occupation
30 days
Zoning
Residential (1)
