


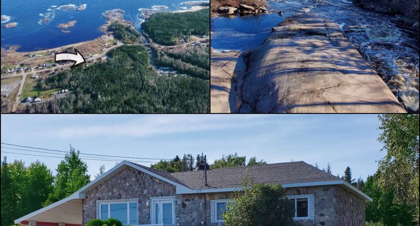
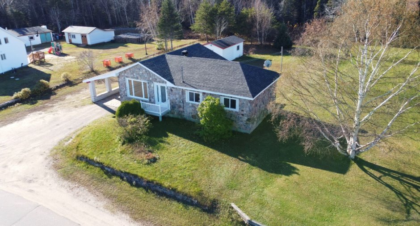
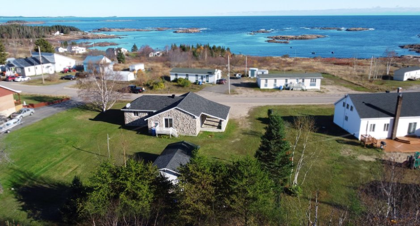
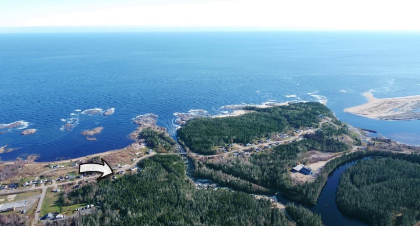
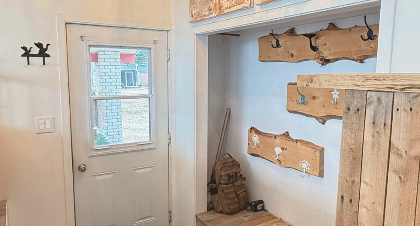
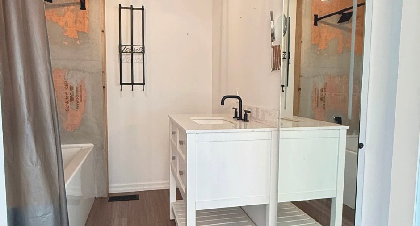
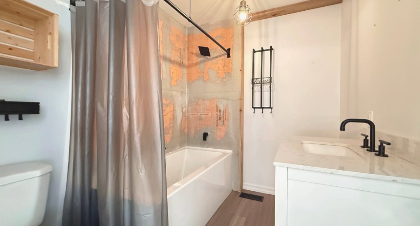
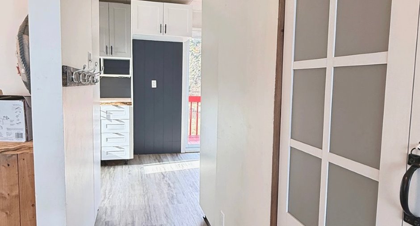
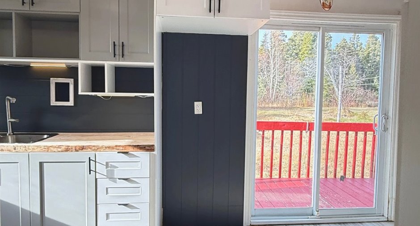
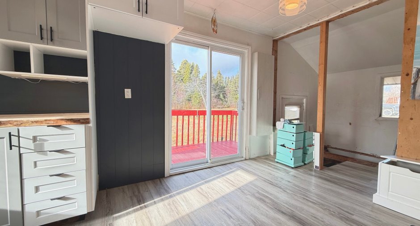
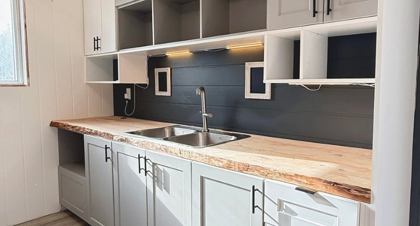
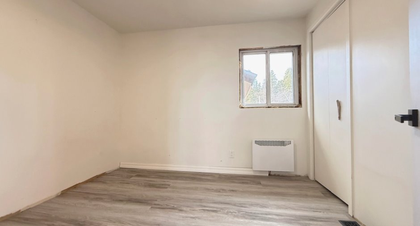
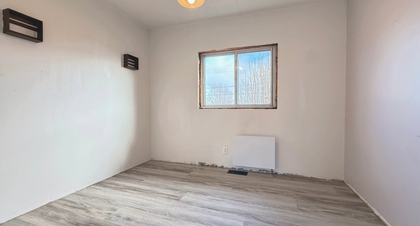
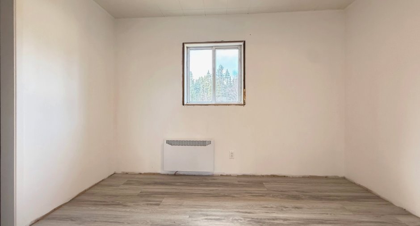
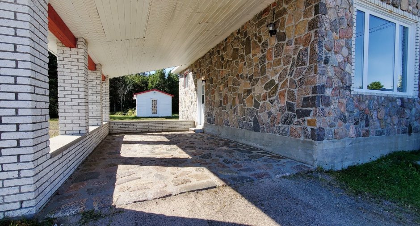
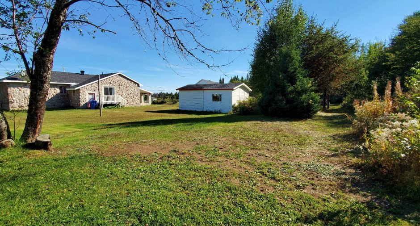
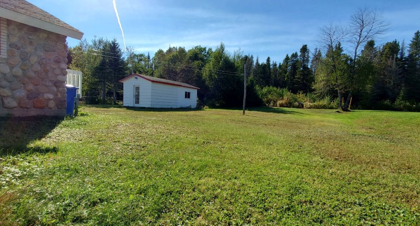
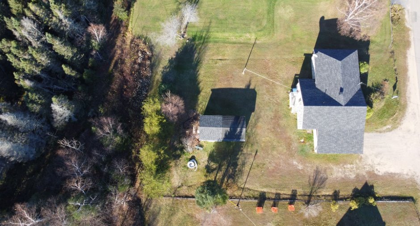
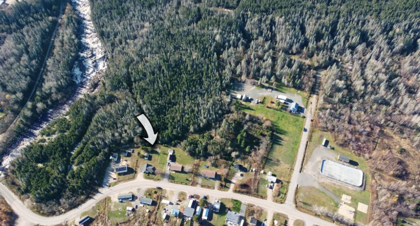
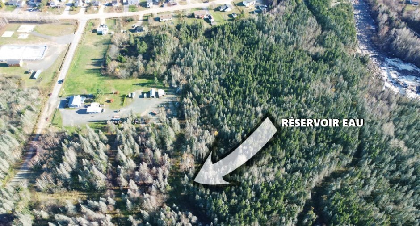
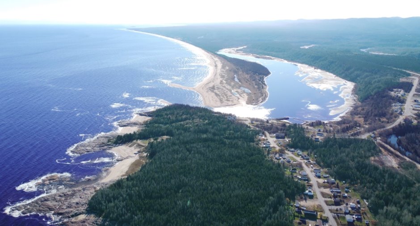
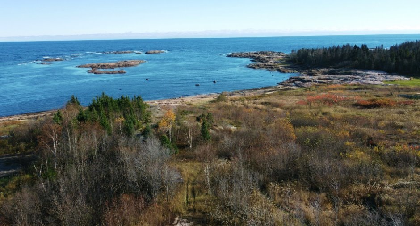
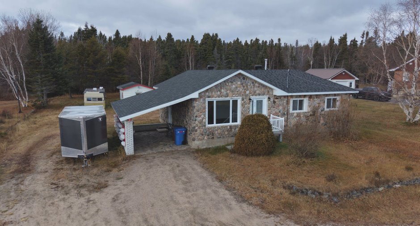
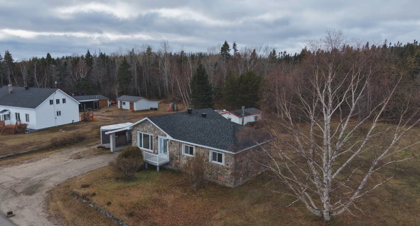
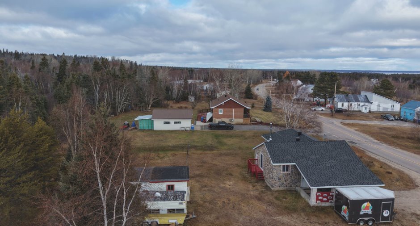
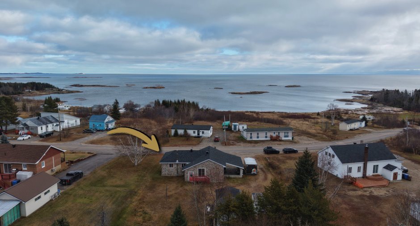
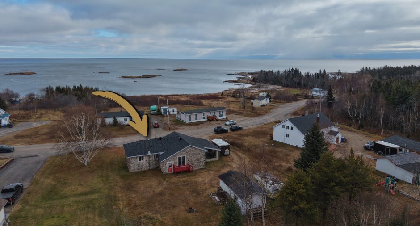
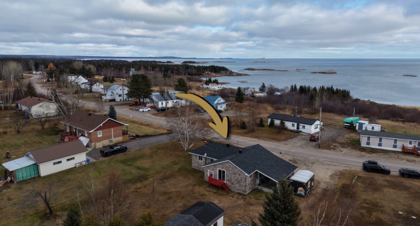
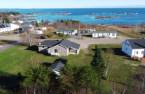
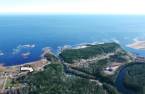
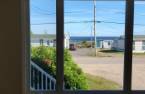
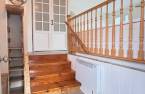
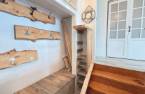
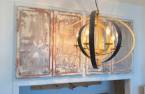
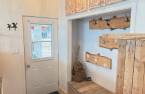
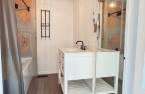
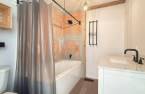
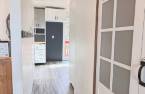
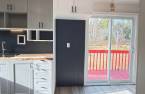
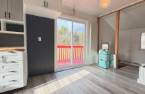
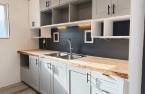
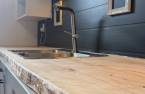
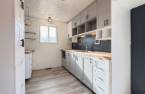
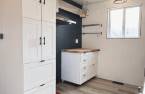
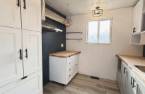
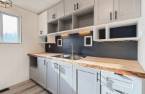
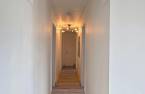
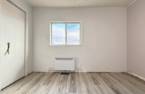
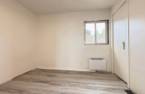
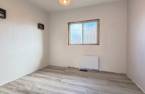
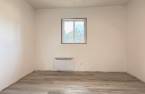
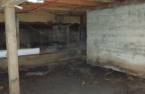
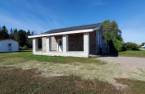
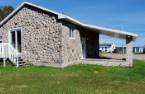
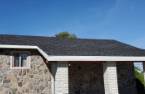
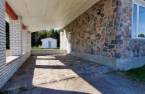
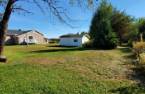
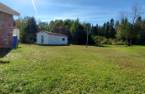
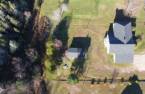
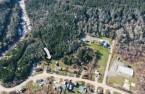
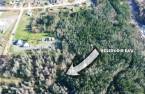
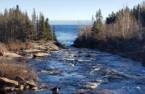
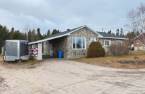
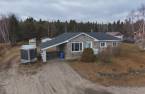
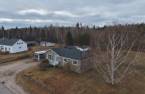
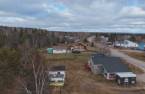
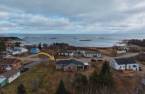
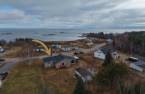
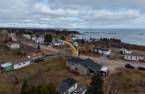
Please contact the selling broker for details about the property.
Create an account
CREATING AN ACCOUNT ALLOWS:
-
 Add favorites
-
 Save your searches
-
 Personalize your visits to viacapitalesells.com
-
 Activity on your properties

4

1

1281pi²


I AM INTERESTED IN THIS PROPERTY


Presentation
Please contact the selling broker for details about the property.
Building and interior
Year of construction
1975
Heating system
Electric baseboard units
Heating energy
Electricity
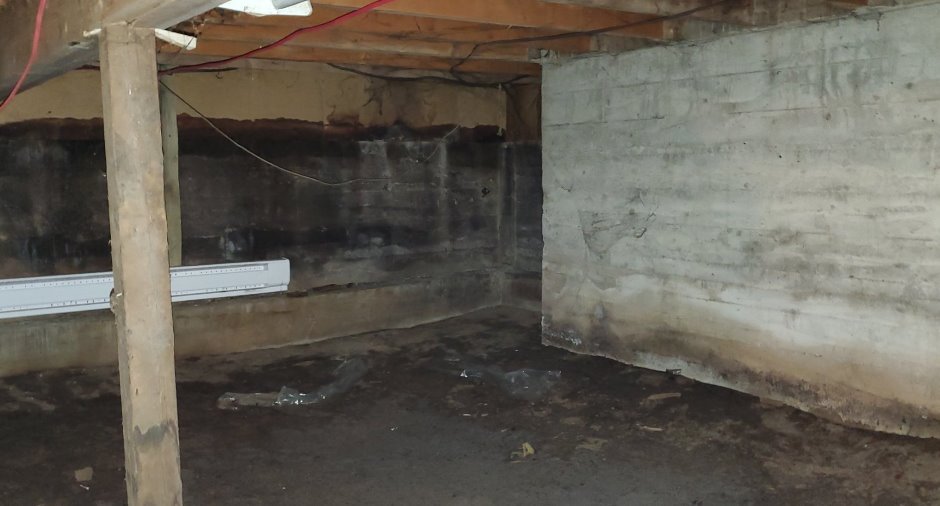
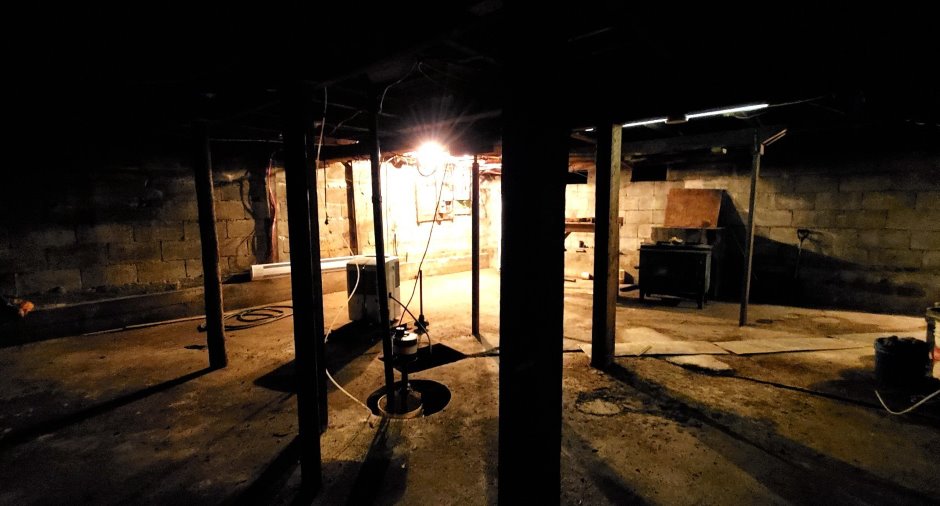
Basement
Low (less than 6 feet)
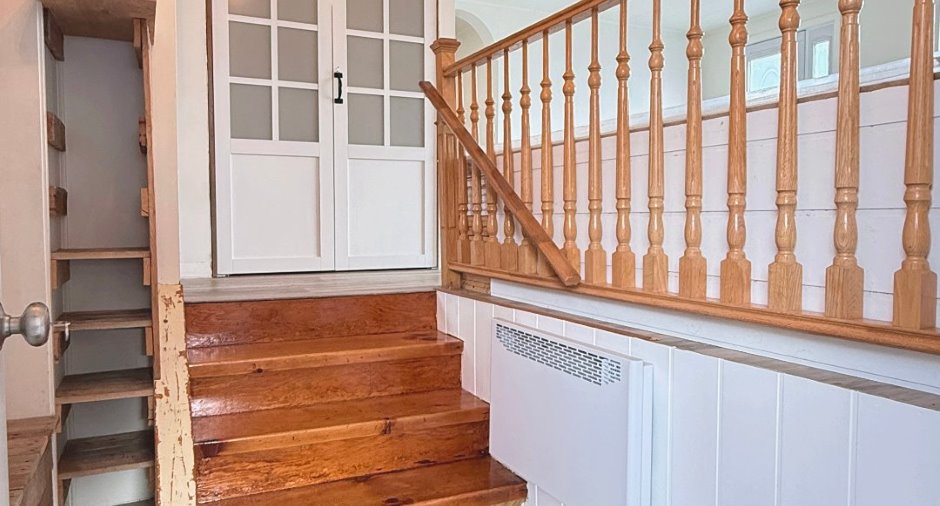
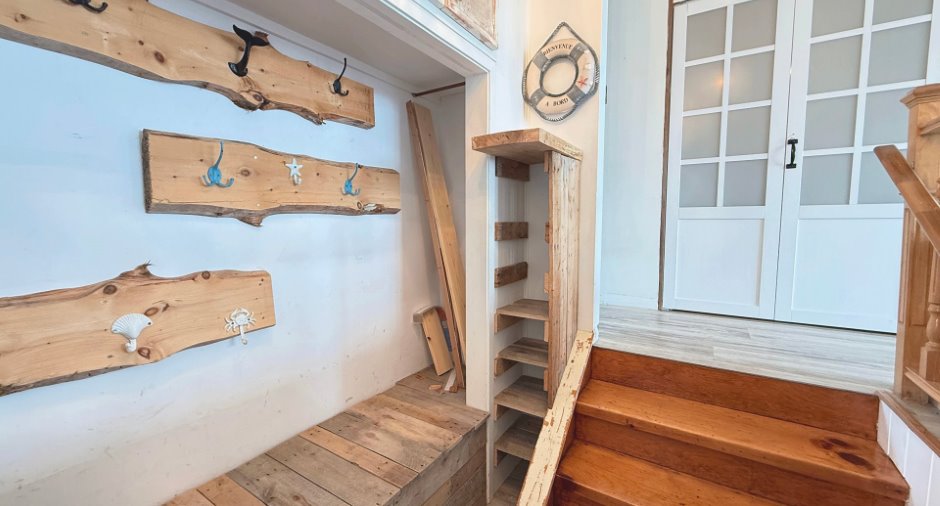
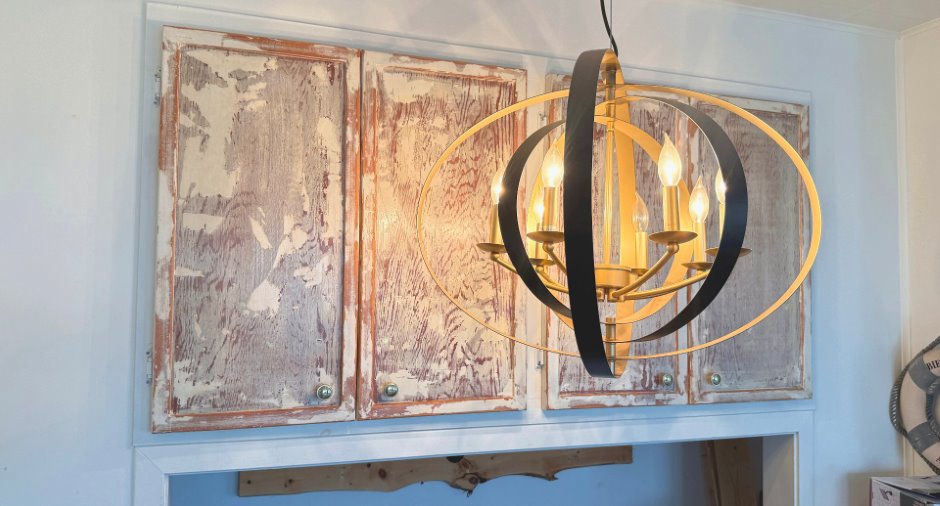
Cupboard
Wood
Window type
Crank handle
Windows
PVC
Additional spaces
Shed: 24 X 12 ft / 7.32 X 3.66 m
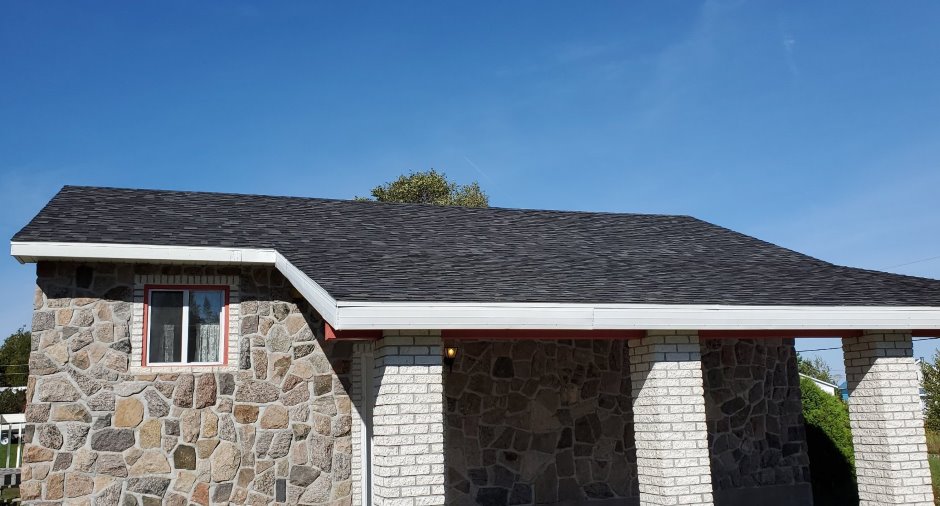
Roofing
Asphalt shingles
Land and exterior
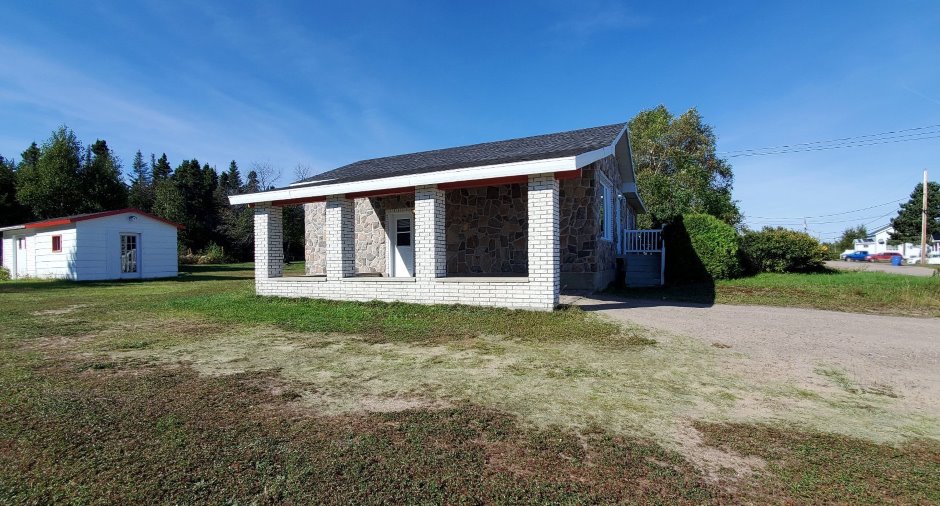
Foundation
Poured concrete, Concrete block
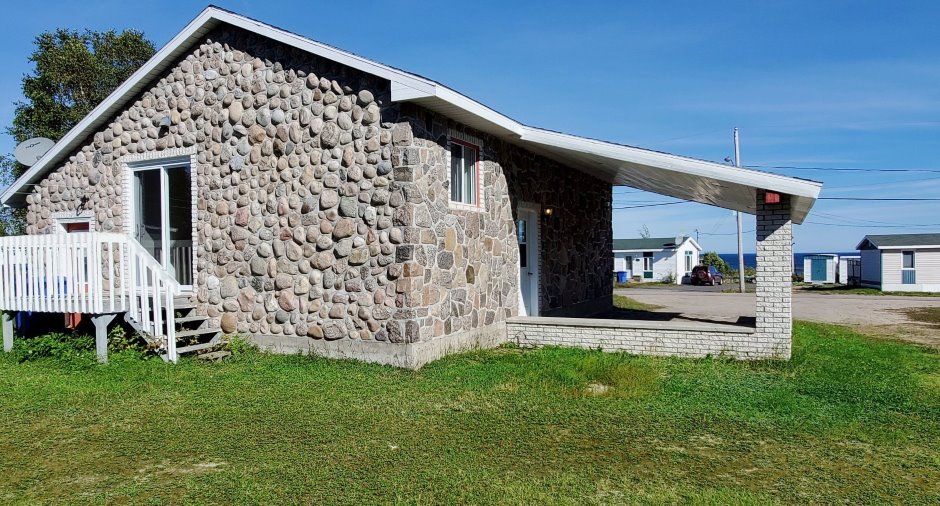
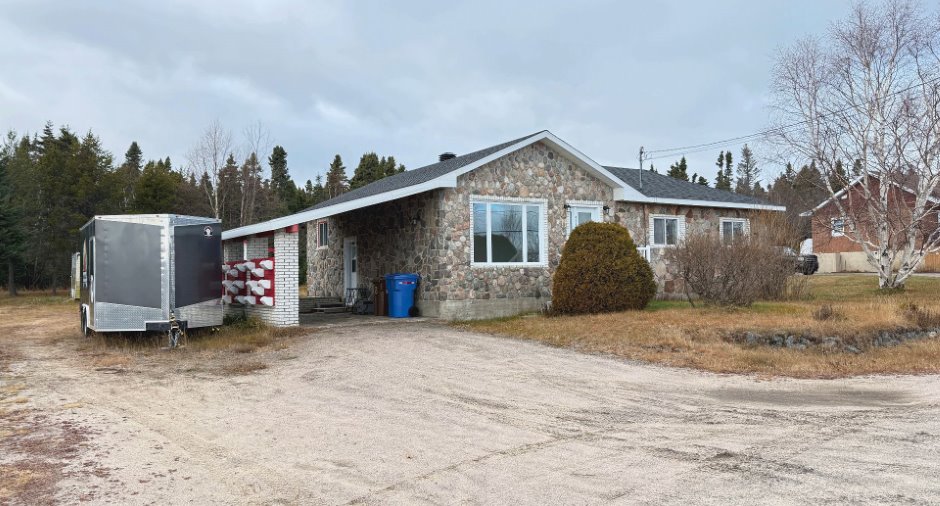
Siding
Stone
Carport
Attached
Driveway
Not Paved
Parking (total)
Outdoor (6)
Landscaping
Landscape
Water supply
Spring tapping
Sewage system
Purification field, Septic tank
Topography
Flat
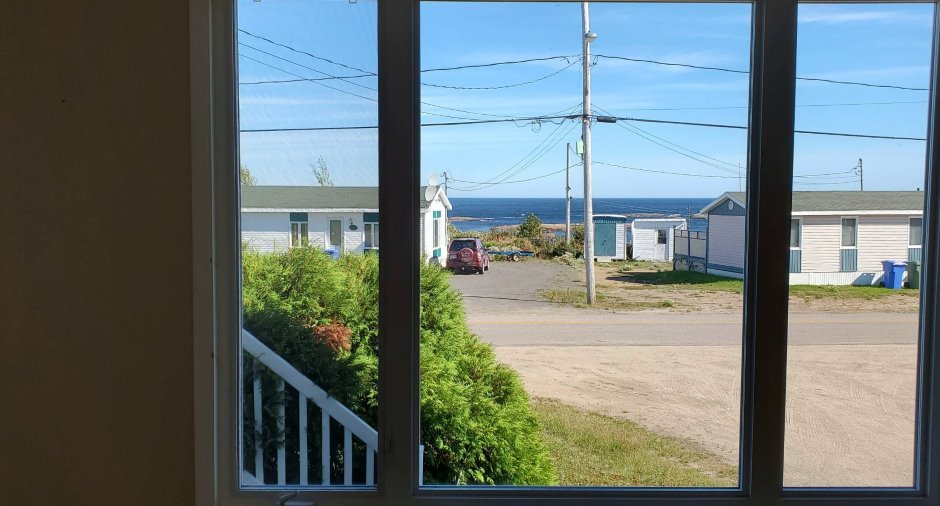
View
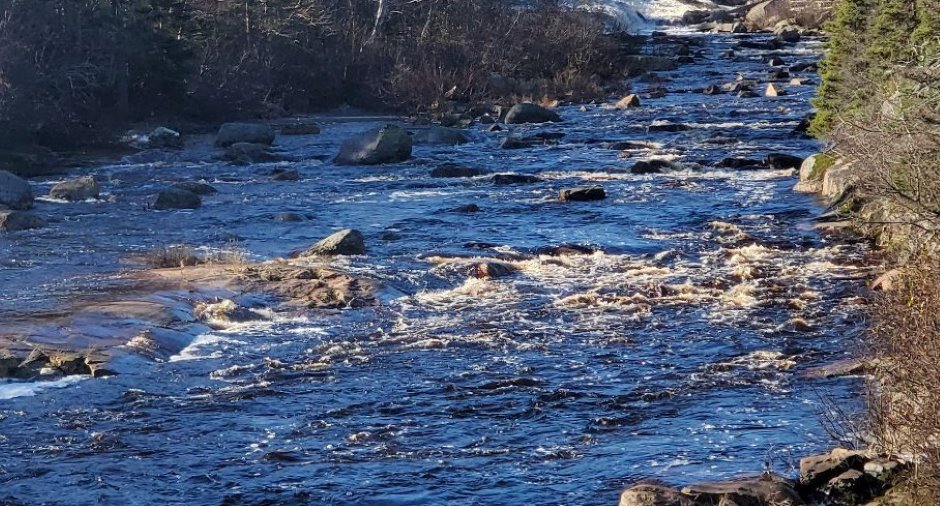
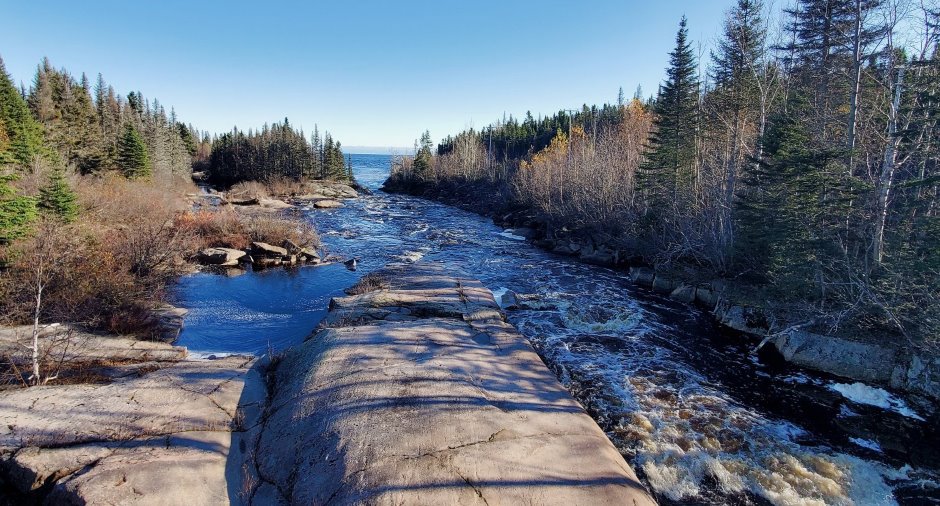
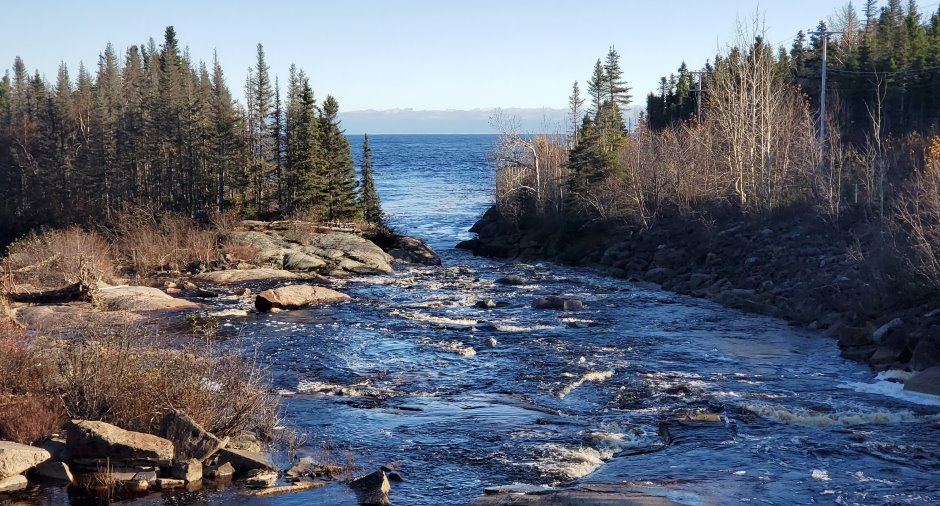
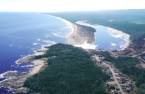
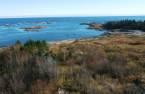
Water
Proximity
Daycare centre, Park - green area, Alpine skiing, Cross-country skiing
Dimensions
Size of building
13.8 pi
Depth of land
150
Depth of building
10 pi
Land area
14578.65 pi²
Building area
1281 pi²
Private portion
1281 pi²
Frontage land
100
Room details
| Room | Level | Dimensions | Ground Cover |
|---|---|---|---|
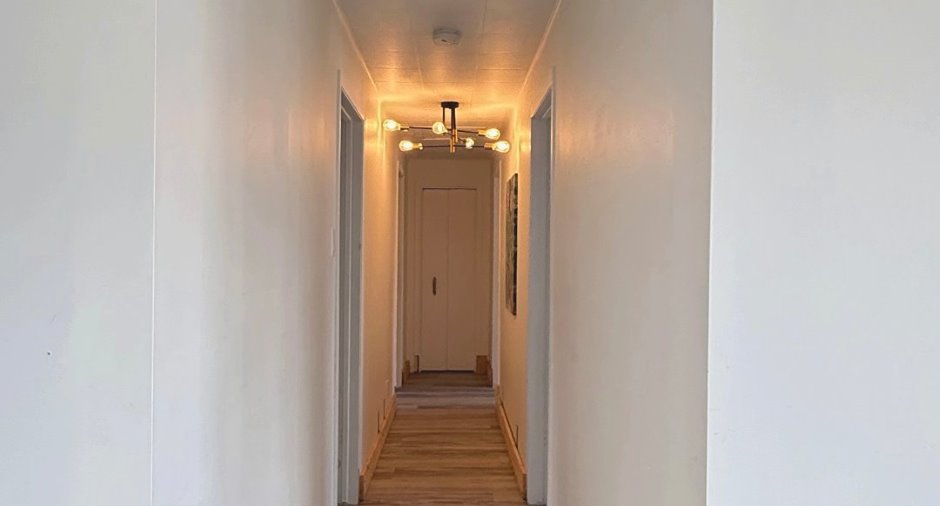
| Hallway | Ground floor | 8' 3" x 4' 1" pi | Floating floor |
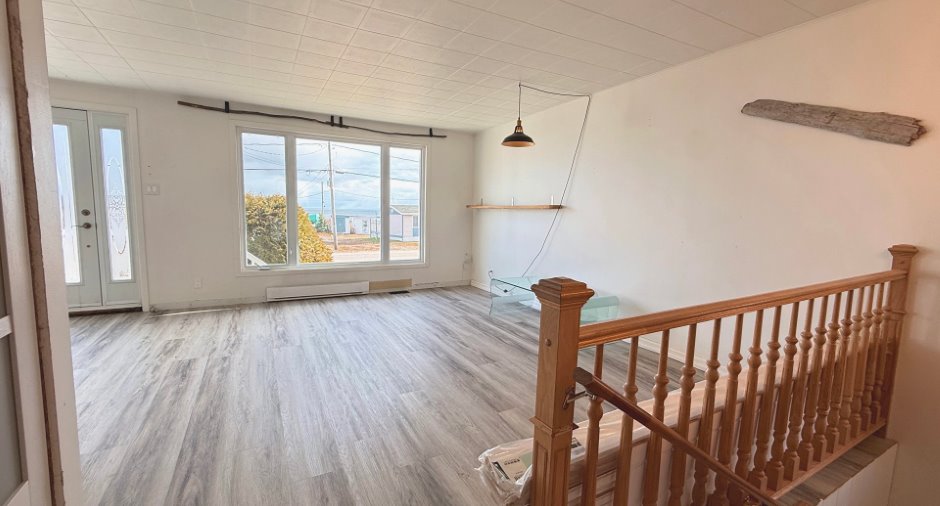
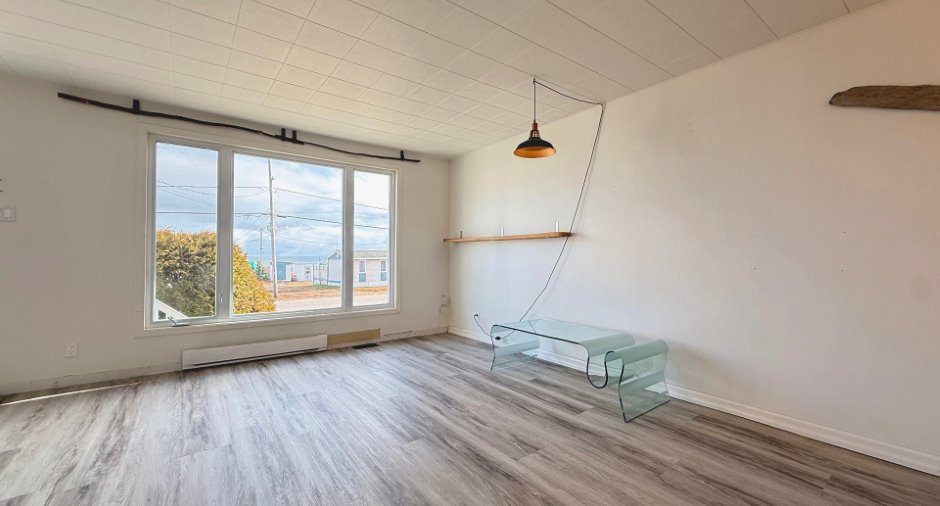
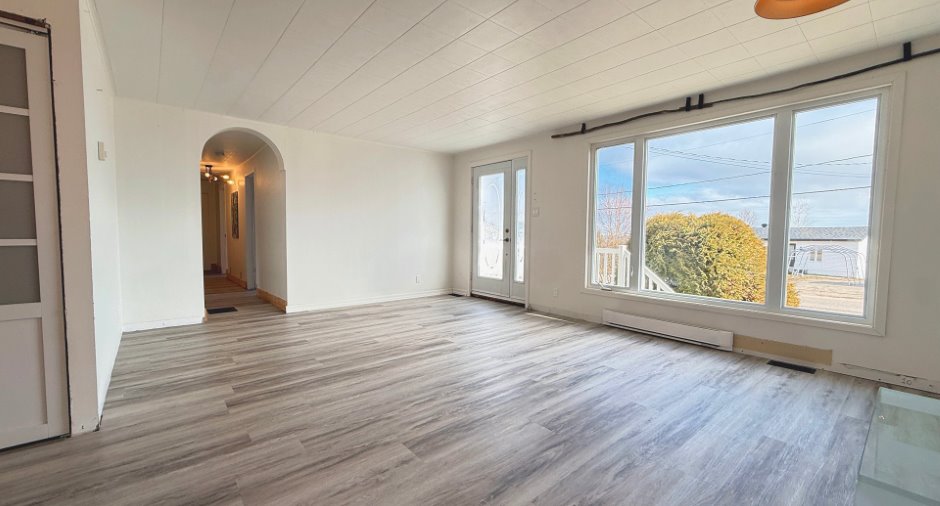
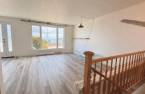
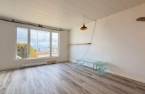
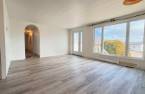
| Living room | Ground floor | 14' 4" x 19' 7" pi | Floating floor |
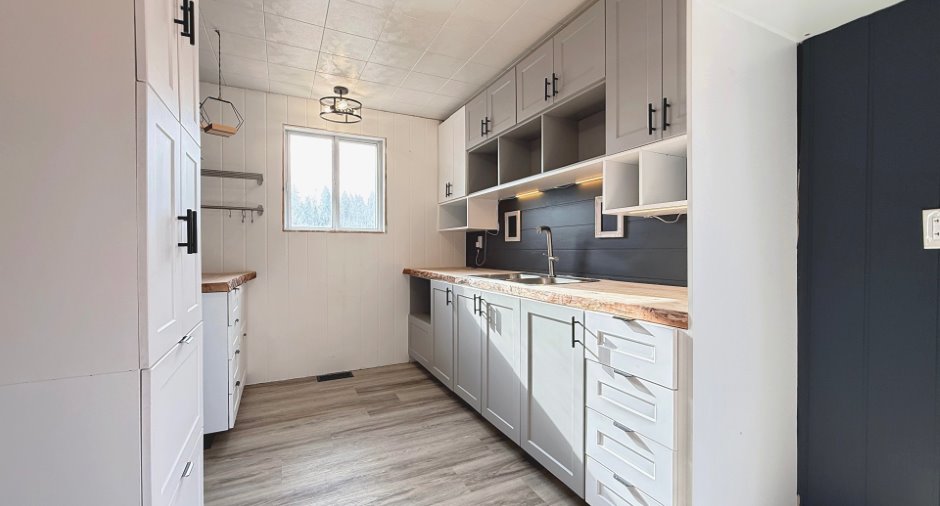
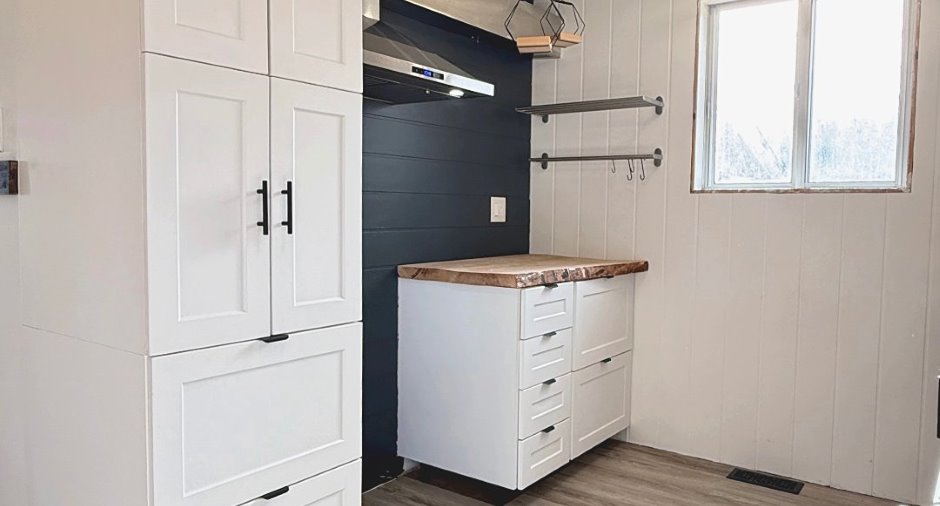
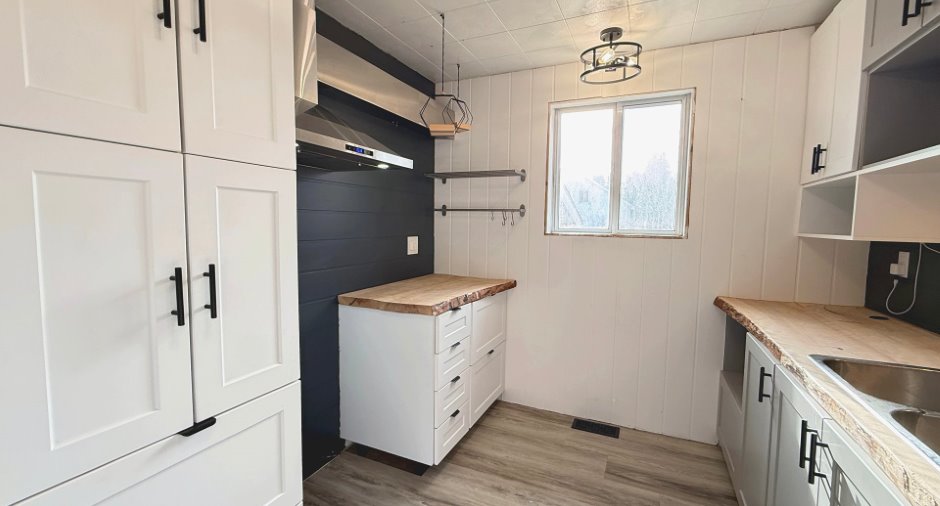
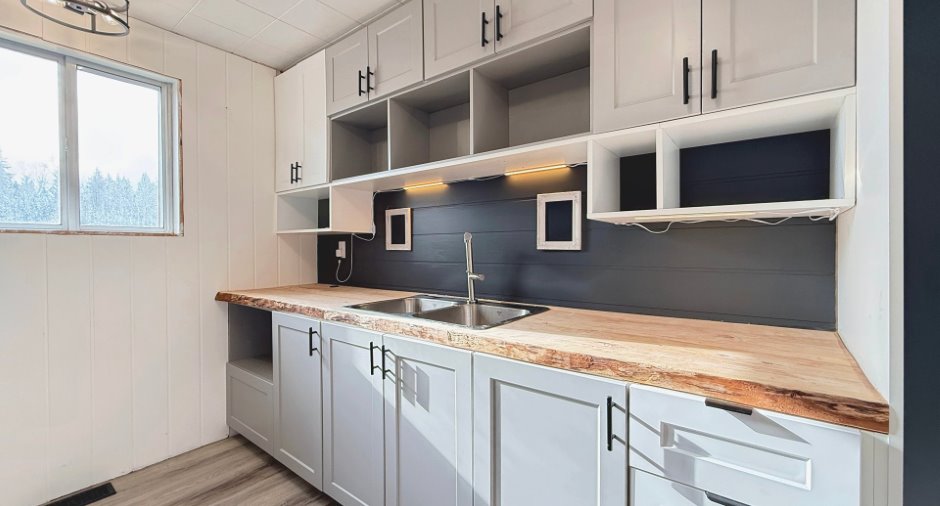
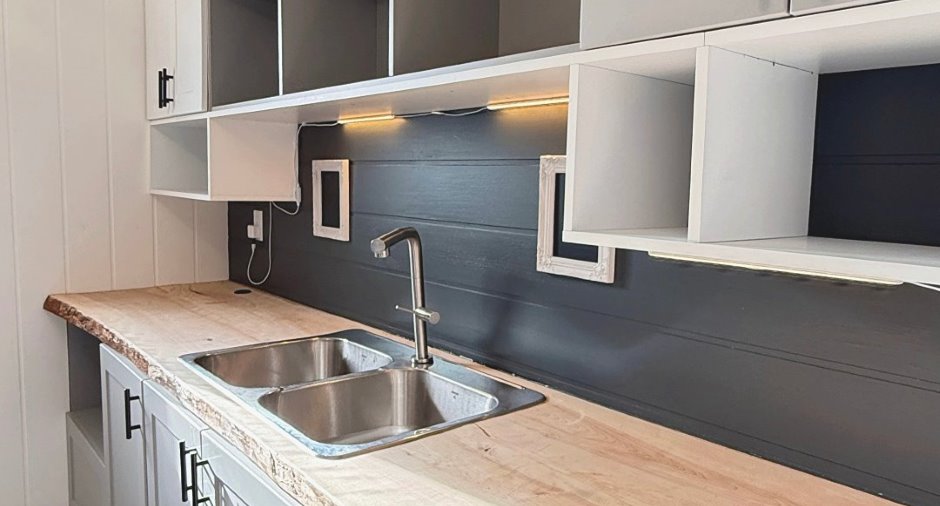
| Kitchen | Ground floor | 10' 1" x 8' 1" pi | Floating floor |
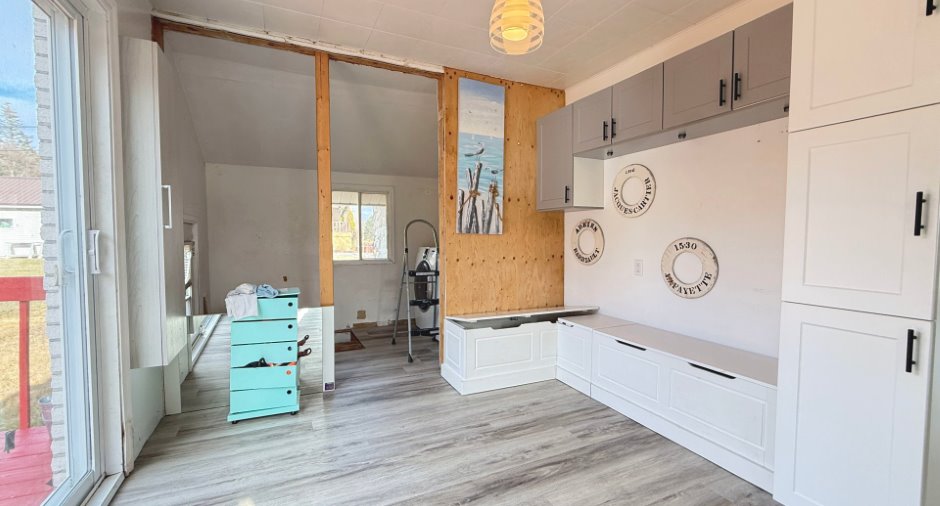
| Dining room | Ground floor | 9' 1" x 10' pi | Floating floor |
| Bathroom | Ground floor | 8' 1" x 6' 5" pi | |
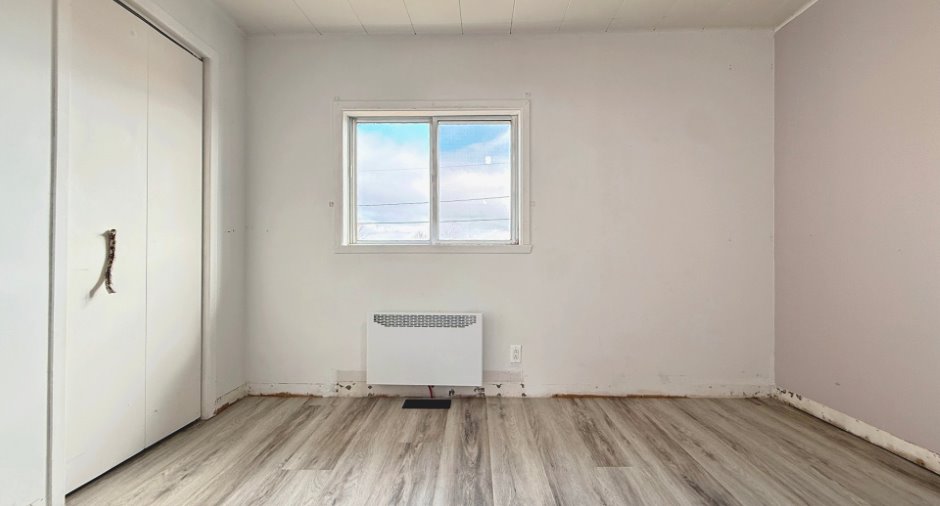
| Bedroom | Ground floor | 8' 8" x 11' 6" pi | Floating floor |
| Bedroom | Ground floor | 8' 9" x 10' 1" pi | Floating floor |
| Bedroom | Ground floor | 8' 9" x 10' 3" pi | Floating floor |
| Bedroom | Ground floor | 8' 7" x 11' 2" pi | Floating floor |
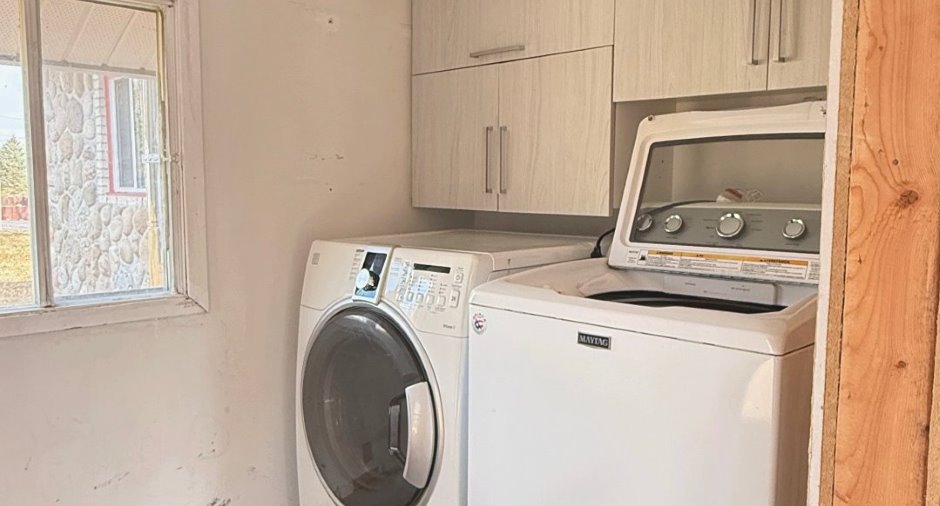
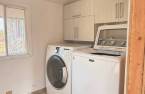
| Laundry room | Ground floor |
9' 9" x 5' 7" pi
Irregular
|
Floating floor |
Inclusions
Luminaires, plafonniers, lustres, habillages de fenêtres et hotte de cuisinière. Sont également inclus les matériaux pour compléter la pose des plinthes, des coups de pied et des moulures au-dessus des armoires de cuisine.
Exclusions
Électroménagers, meubles, biens et effets personnels du VENDEUR.
Taxes and costs
Municipal Taxes (2026)
1501 $
School taxes (2026)
8 $
Total
1509 $
Evaluations (2026)
Building
96 300 $
Land
11 000 $
Total
107 300 $
Additional features
Distinctive features
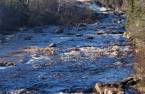
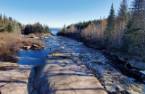
Water access, No neighbours in the back, Wooded
Occupation
30 days
Zoning
Residential
