





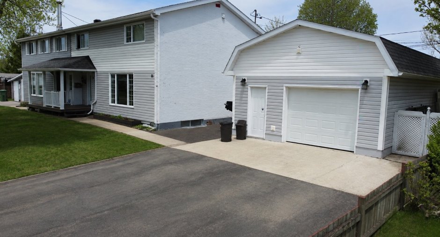
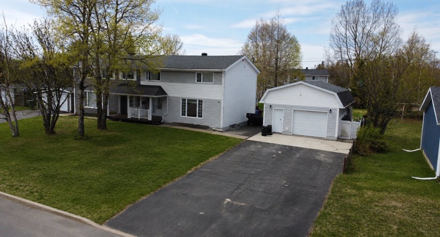
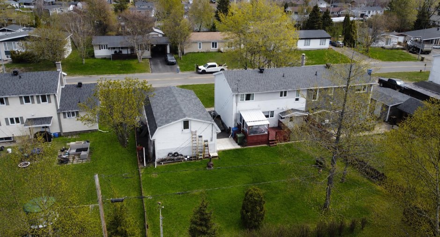
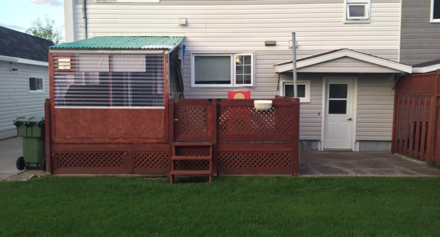
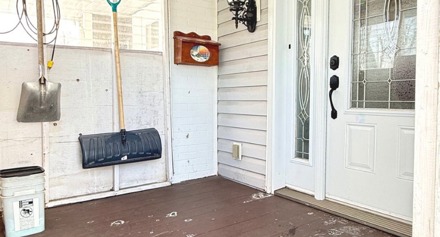
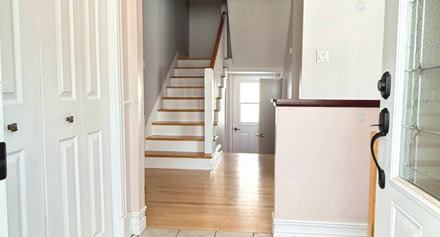
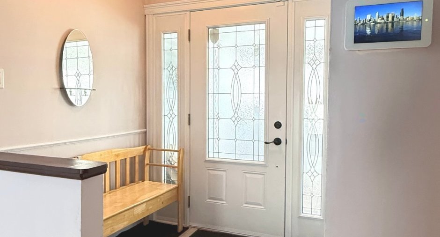
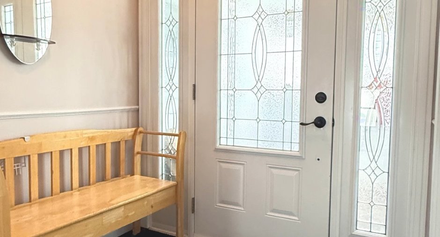
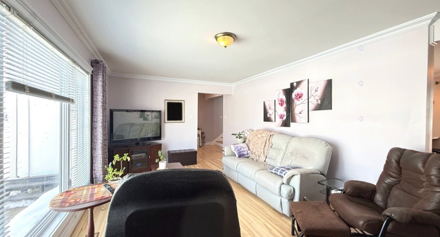
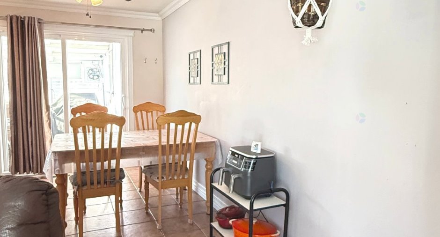
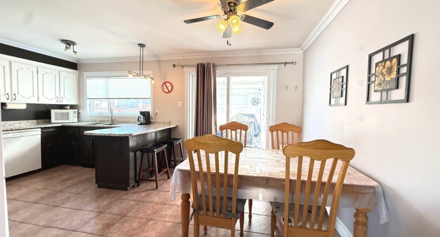
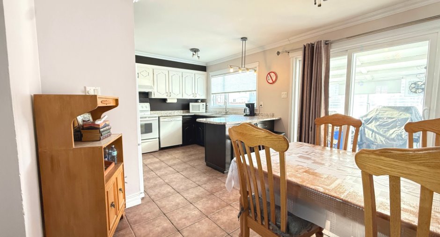
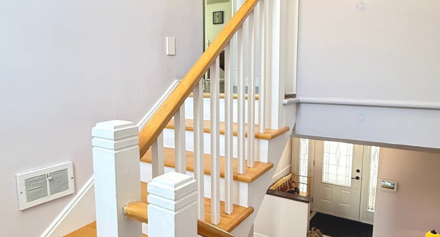
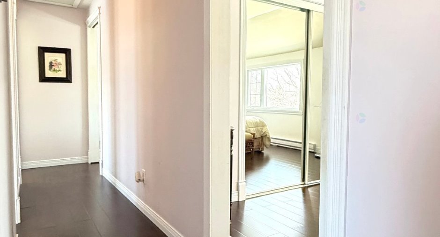
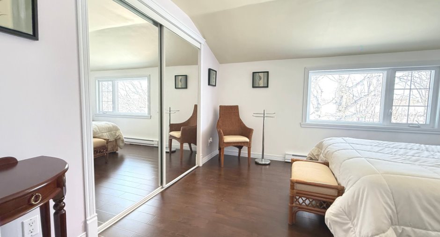
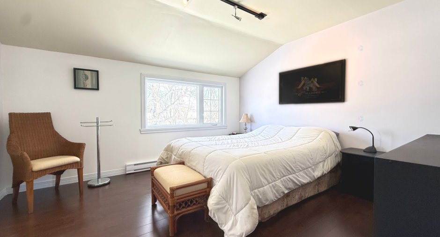
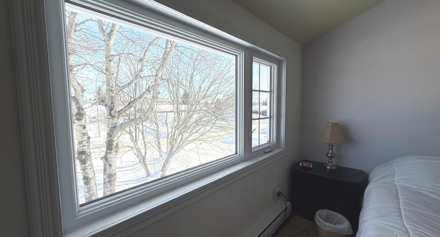
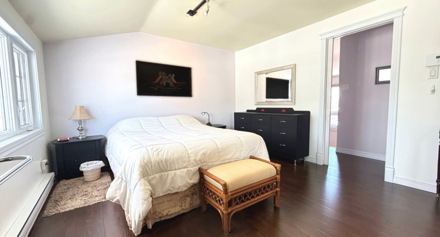
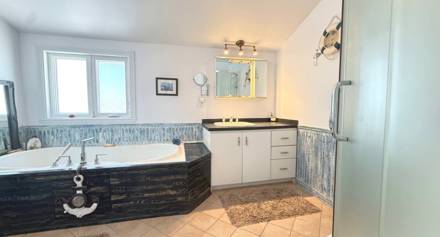
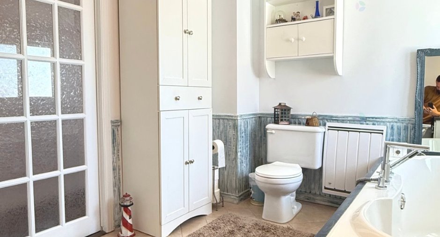
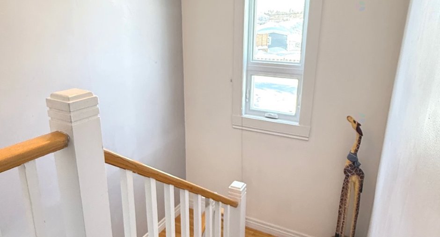
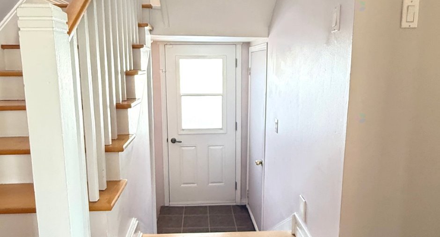
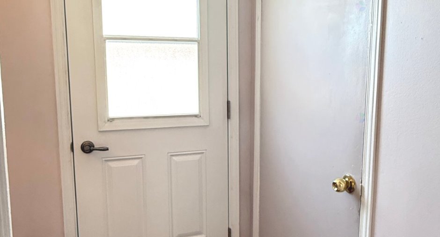
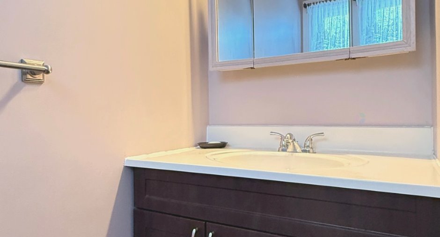
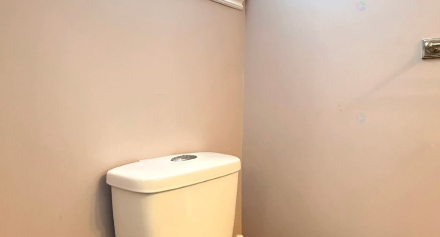
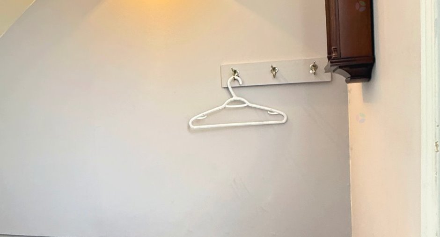
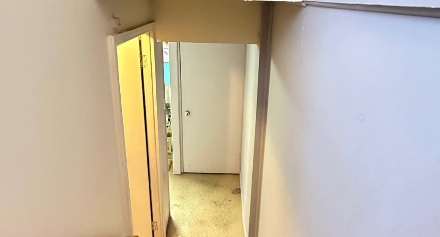
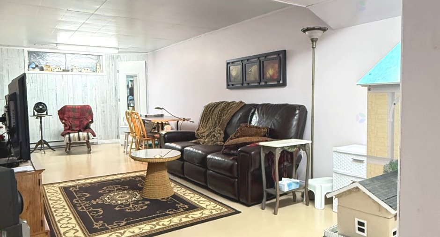
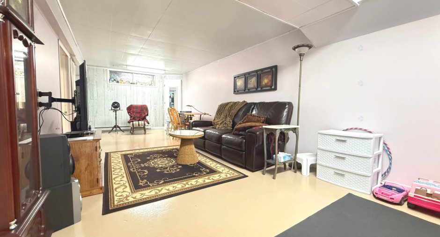
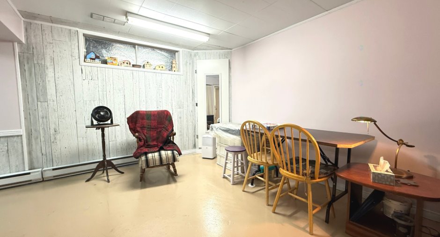
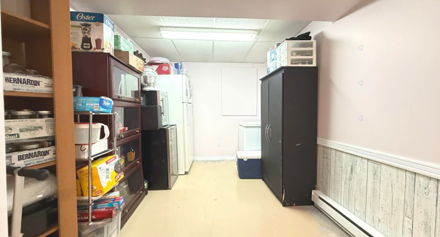
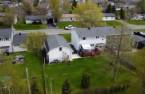
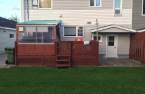
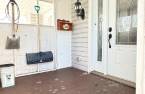
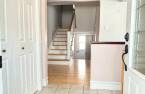
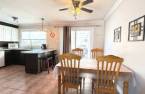
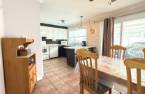
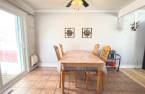
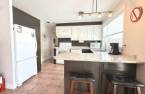
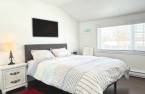
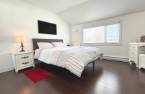
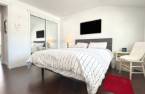
Please contact the selling broker for details about the property.
Create an account
CREATING AN ACCOUNT ALLOWS:
-
 Add favorites
-
 Save your searches
-
 Personalize your visits to viacapitalesells.com
-
 Activity on your properties

3

1
+ 1

1670pi²


I AM INTERESTED IN THIS PROPERTY


Presentation
Please contact the selling broker for details about the property.
Building and interior
Year of construction
1961
Equipment available
Alarm system (1)
Heating system
Air circulation (1), Space heating baseboards (1), Electric baseboard units (1)
Heating energy
Electricity (1)
Basement
6 feet and over (1), Finished basement (1)
Cupboard
Wood (1)
Window type
Sliding (1), Crank handle (1)
Windows
PVC (1)
Roofing
Asphalt shingles (1)
Land and exterior
Foundation
Poured concrete (1)
Siding
Brick (1), Vinyl (1)
Garage
Fitted (1)
Driveway
Asphalt (1)
Parking (total)
Outdoor (6), Garage (1)
Landscaping
Landscape (1)
Water supply
Municipality (1)
Sewage system
Municipal sewer (1)
Topography
Flat (1)
Proximity
Daycare centre (1), Park - green area (1), Elementary school (1), High school (1)
Dimensions
Size of building
24 pi
Depth of land
37.75 m
Depth of building
28 pi
Land area
763.3 m²
Building area
672 pi²
Private portion
1670 pi²
Frontage land
20.25 m
Room details
| Room | Level | Dimensions | Ground Cover |
|---|---|---|---|
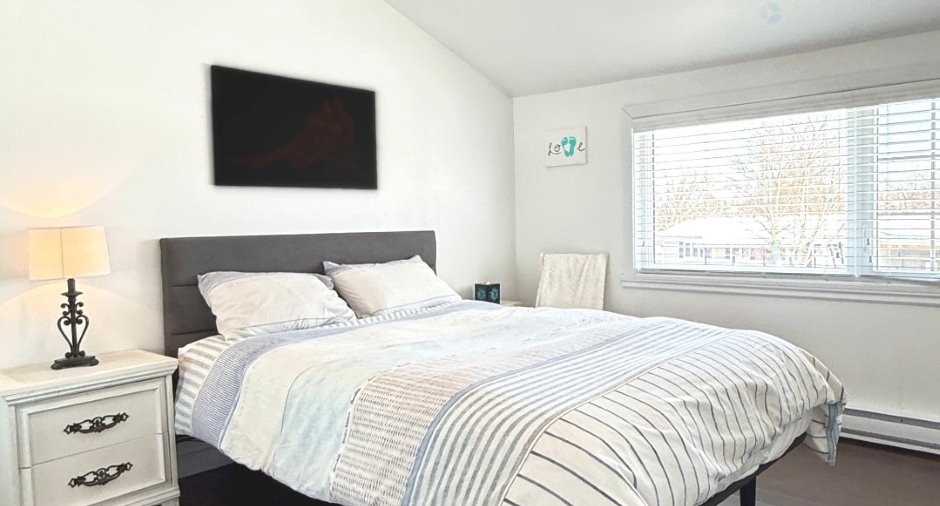
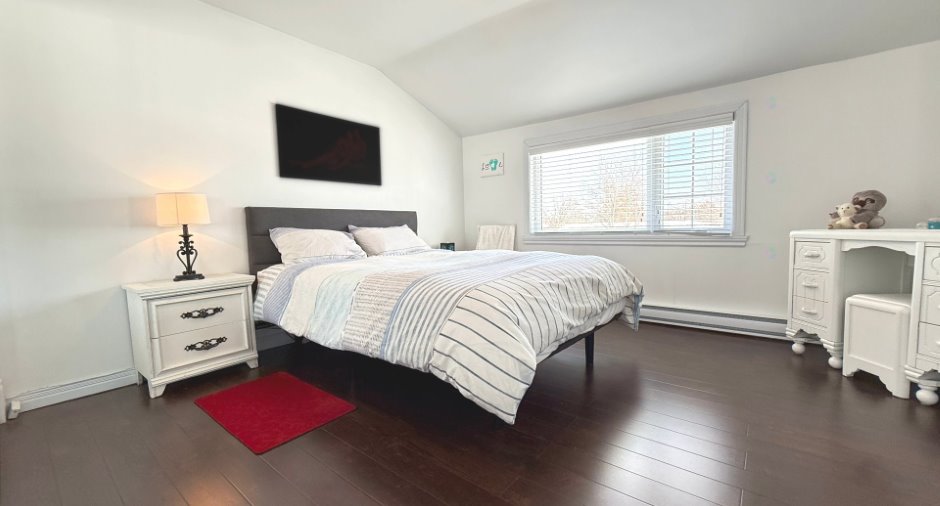
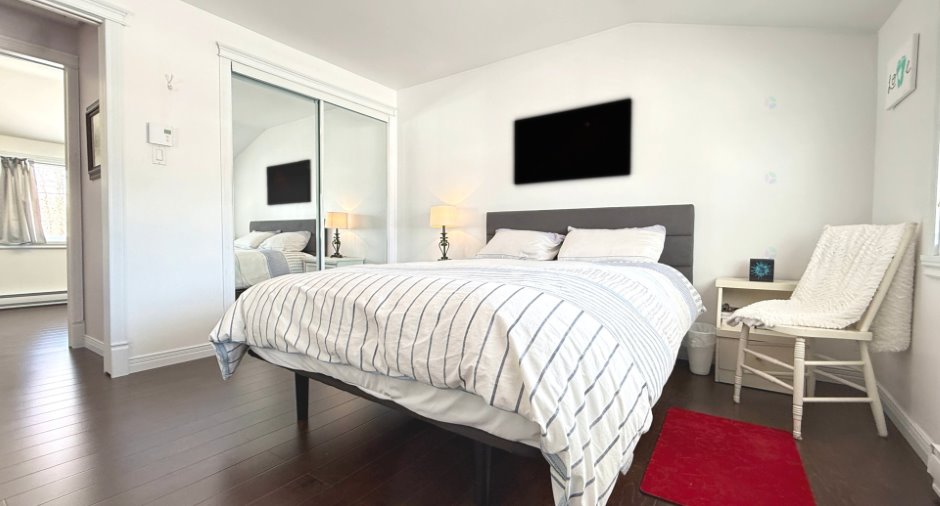
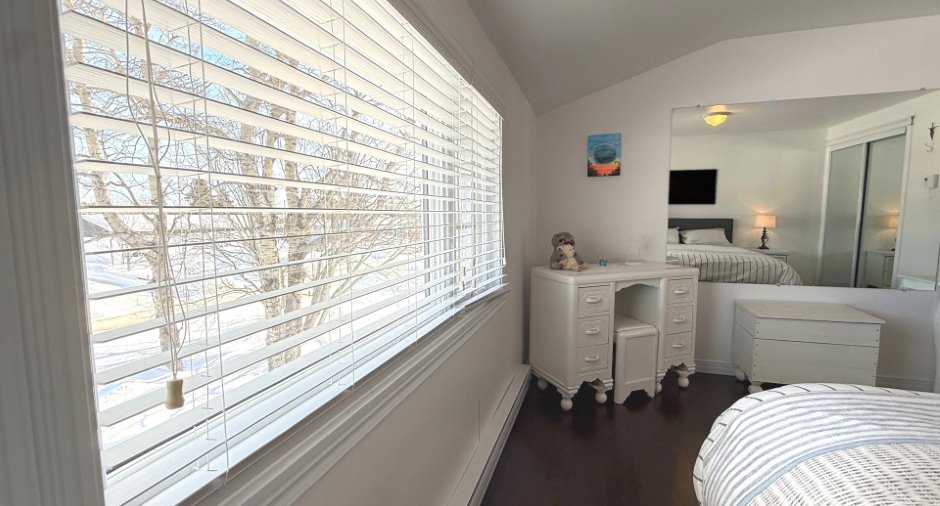
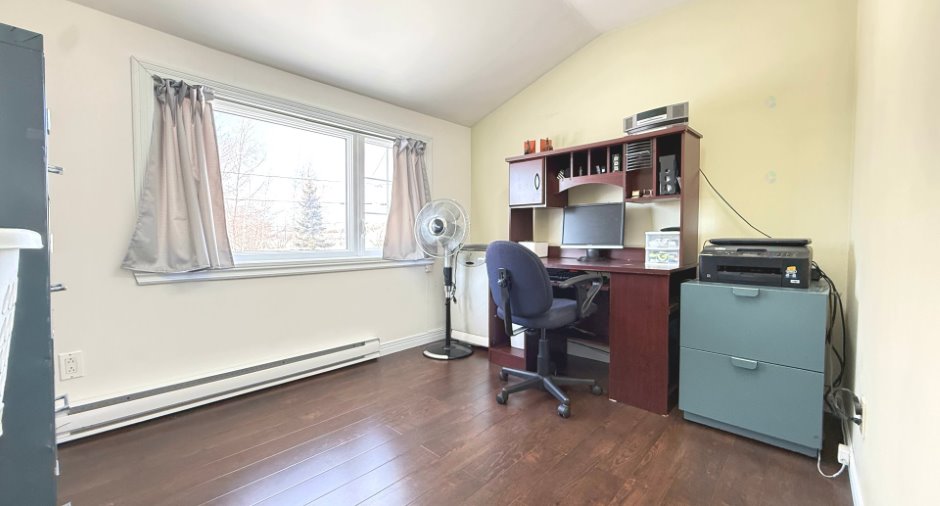
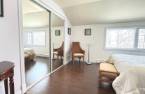
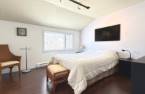
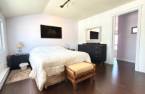
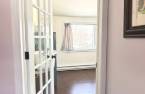
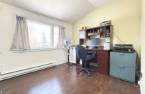
| Bedroom | 2nd floor | 11' 7" x 12' 1" pi | Floating floor |
| Bedroom | 2nd floor | 8' 3" x 10' 3" pi | Floating floor |
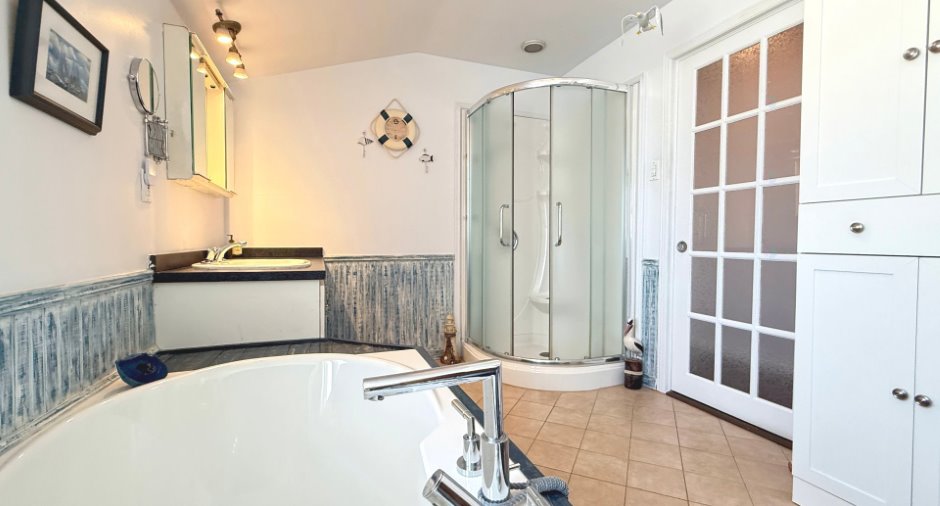
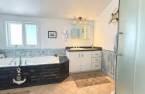
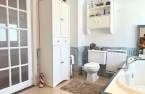
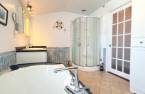
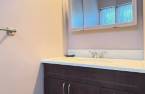
| Bathroom | 2nd floor | 8' 3" x 11' pi | Ceramic tiles |
| Bedroom | 2nd floor | 11' 7" x 12' 9" pi | Floating floor |
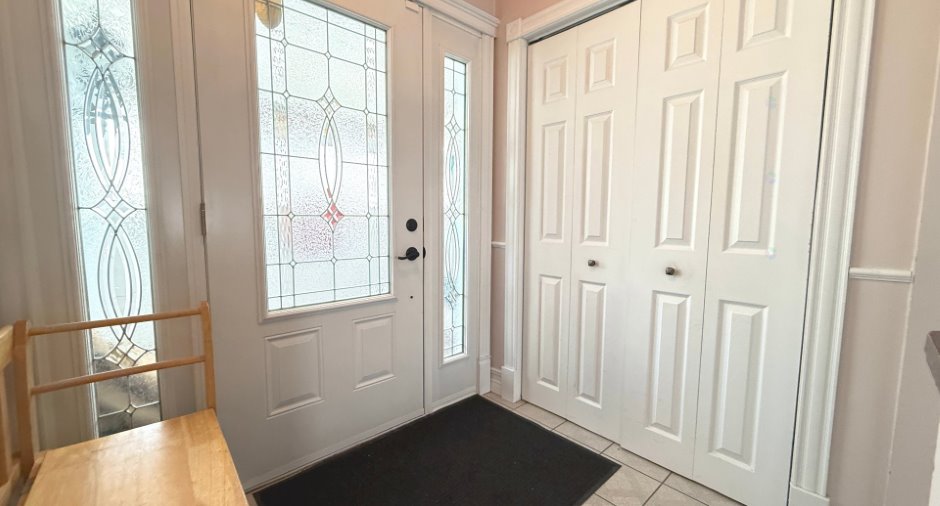
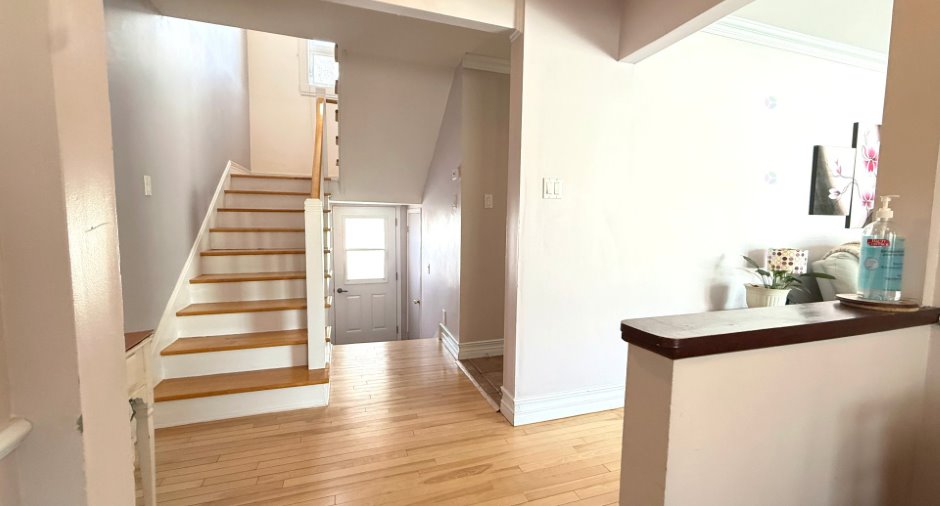
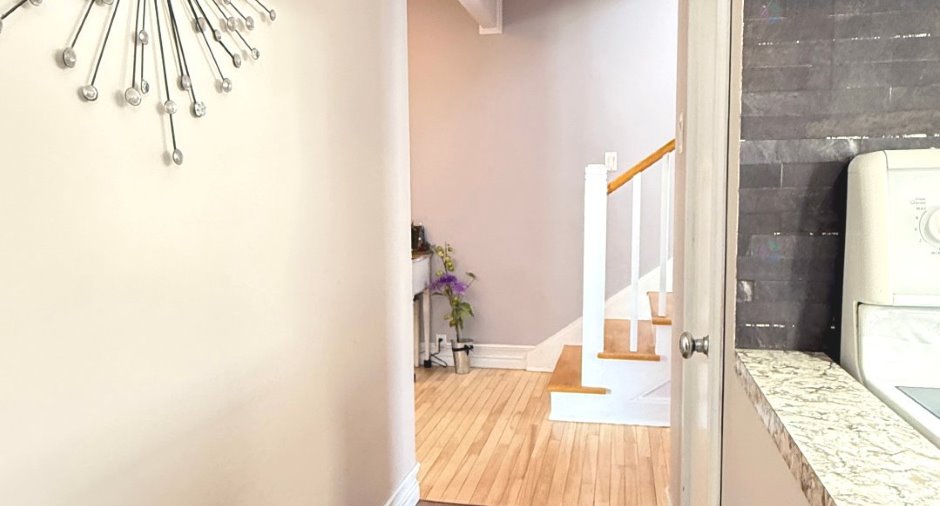
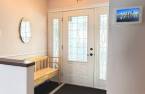
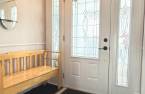
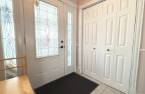
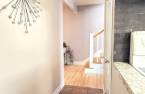
| Hallway | Ground floor | 6' 2" x 5' 2" pi | Ceramic tiles |
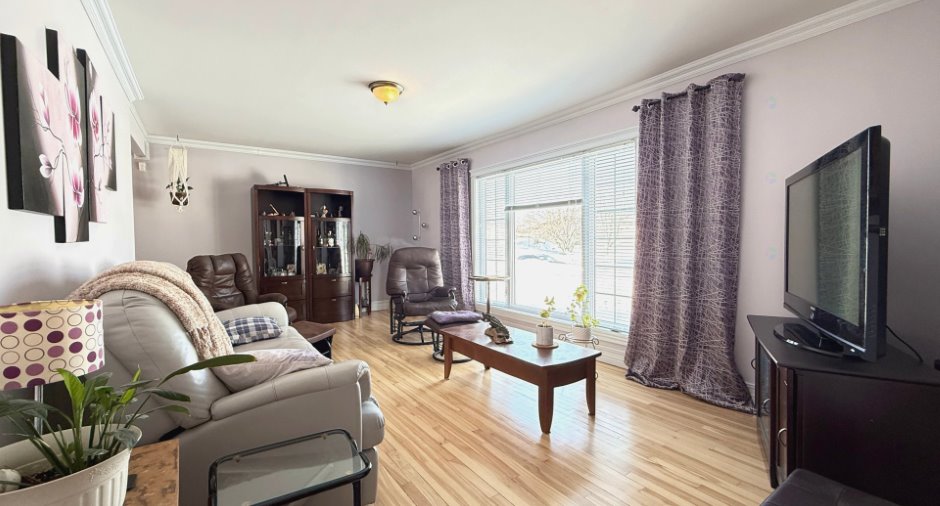
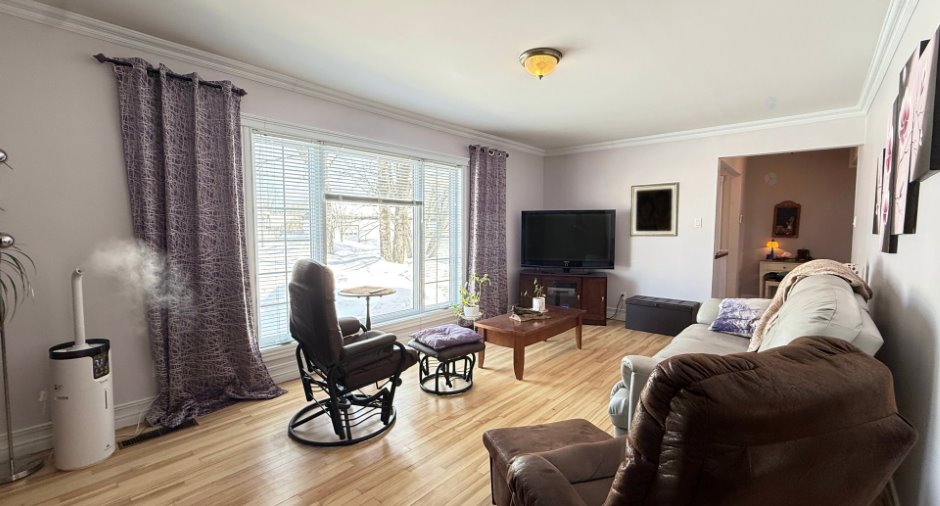
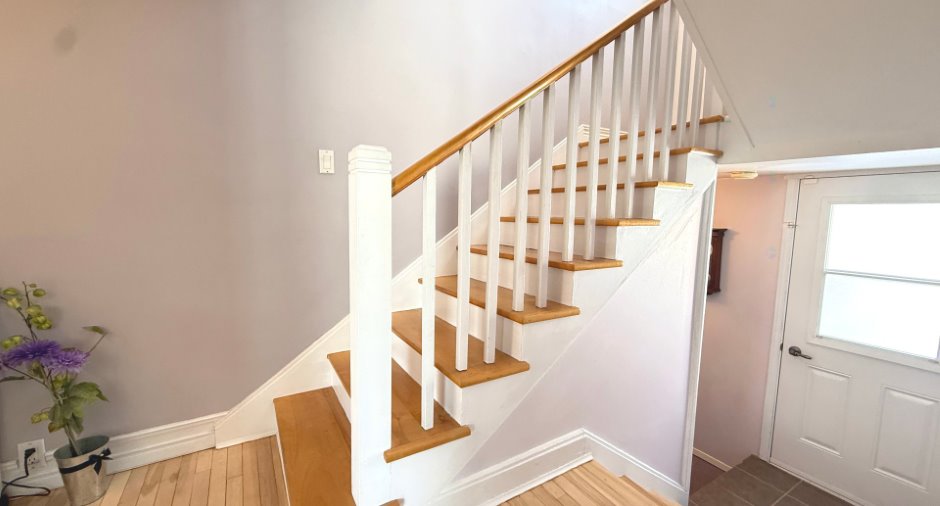
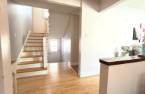
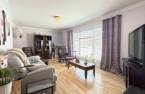
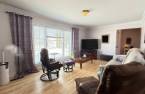
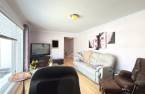
| Living room | Ground floor | 11' 6" x 20' pi | Wood |
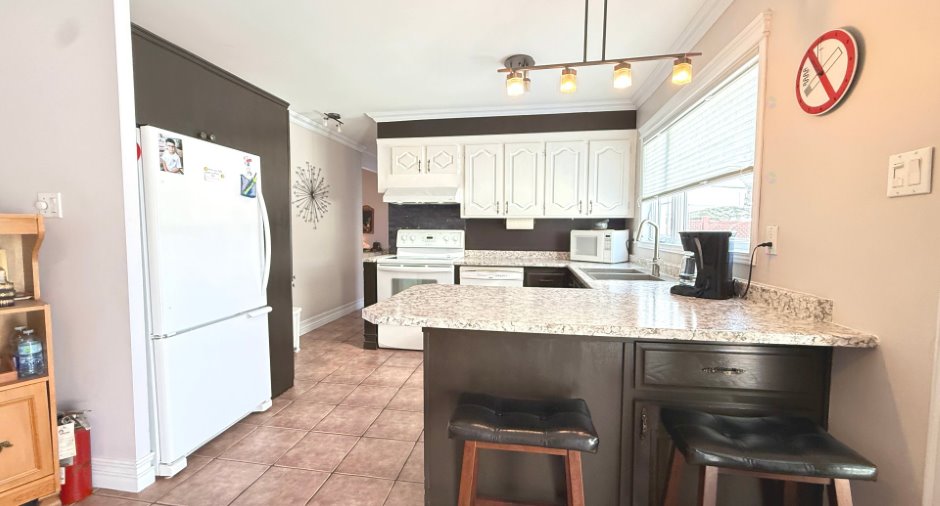
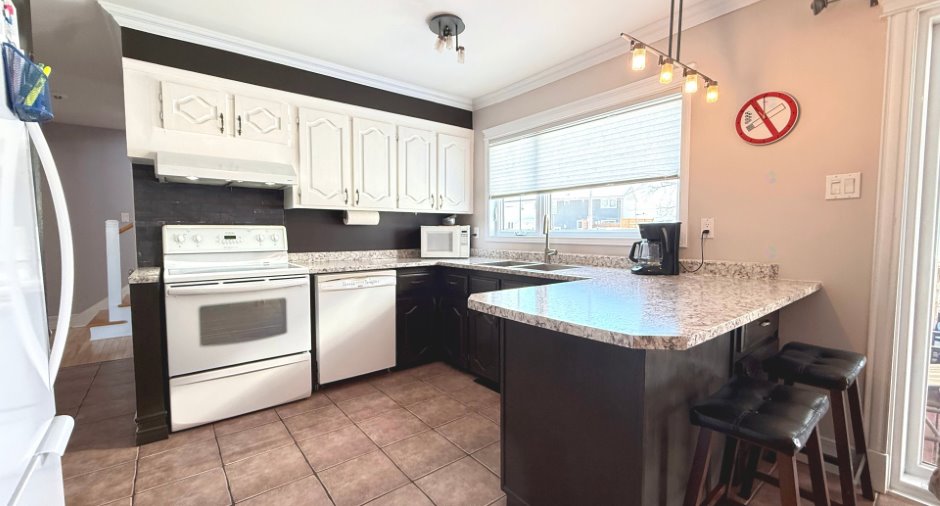
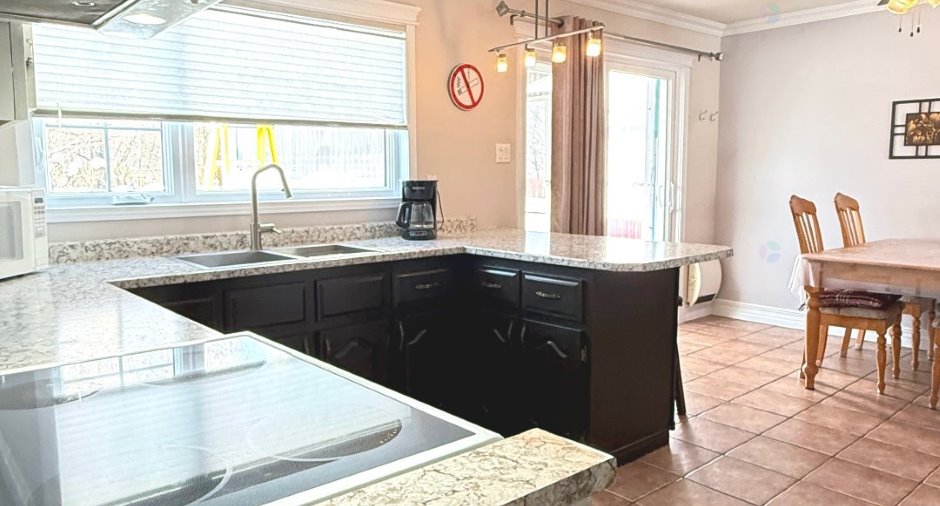
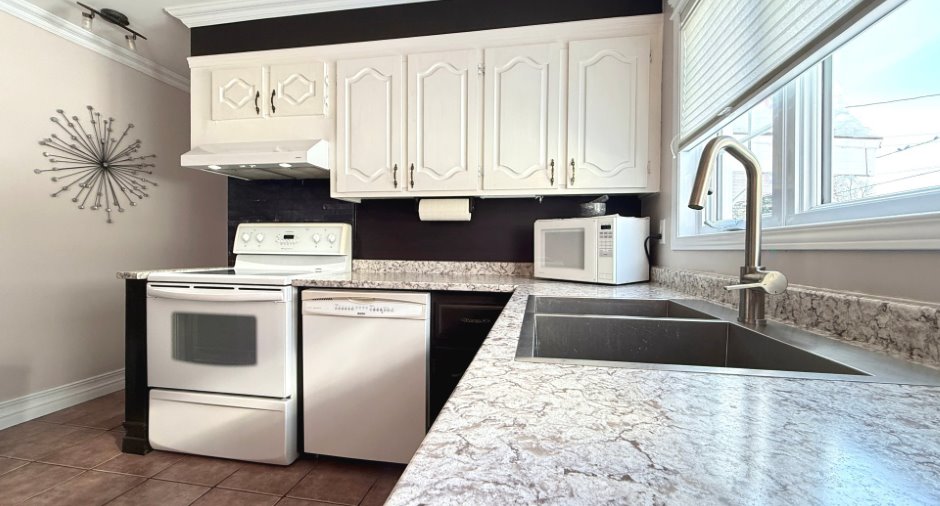
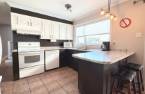
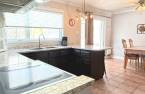
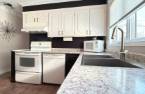
| Kitchen | Ground floor | 11' 6" x 11' pi | Ceramic tiles |
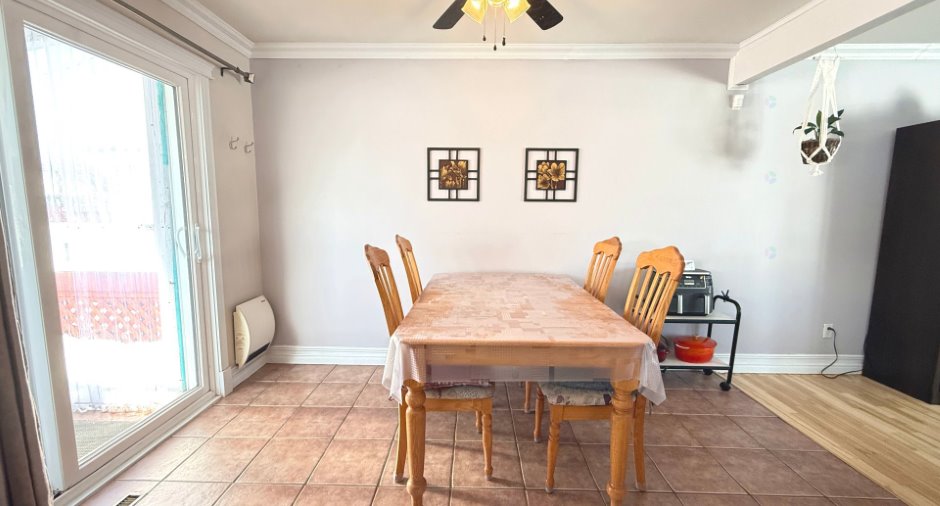
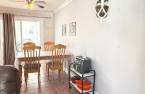
| Dining room | Ground floor | 11' 6" x 8' 7" pi | Ceramic tiles |
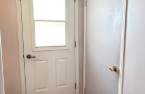
| Hallway | Other | 3' 3" x 3' 1" pi | Ceramic tiles |
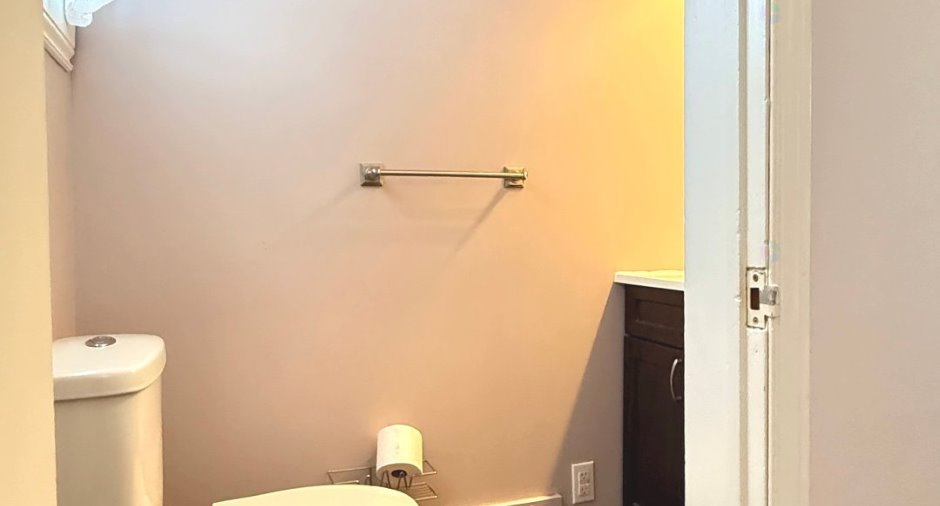
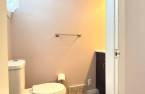
| Washroom | Other | 6' 5" x 3' 1" pi | Ceramic tiles |
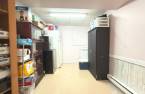
| Storage | Basement | 11' 8" x 7' 3" pi | Concrete |
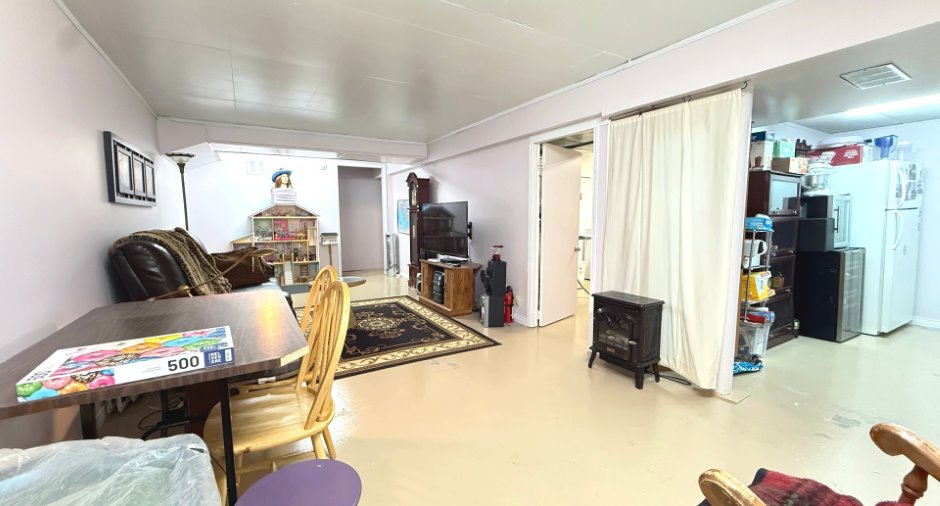
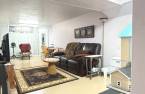
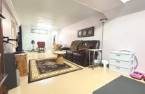
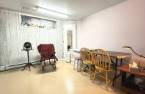
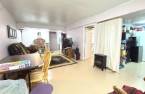
| Family room | Basement | 25' 2" x 11' 8" pi | Concrete |
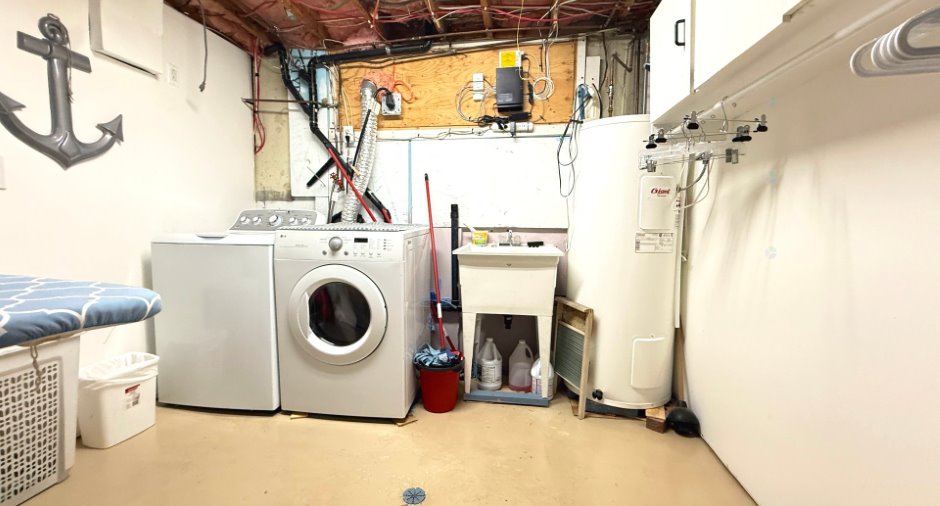
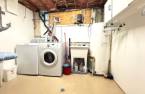
| Laundry room | Basement | 9' 7" x 11' 5" pi |
Inclusions
Maison : Habillages des fenêtres; congélateur; réfrigérateur situé au sous-sol; divan trois (3) places (sous-sol); meuble de télévision (sous-sol); banc d'entrée; éléments décoratifs de la salle de bain; ensemble de patio comprenant un parasol, quatre (4) chaises et une (1) table; trois (3) poubelles. Garage : établi; armoires à outils; brouette; foyer extérieur; outils de jardin (incluant notamment râteau, pelles, etc.); tondeuse; souffleuse; échelles (trois (3) et plus); abri(s) d'hiver.
Exclusions
- Électroménagers, meubles, biens et effets personnels du VENDEUR. * Possible, selon les termes de l'offre: - Cuisinière et réfrigérateur du rez-de-chaussé; - Laveuse et sécheuse.
Taxes and costs
Municipal Taxes (2026)
2627 $
School taxes (2026)
107 $
Total
2734 $
Evaluations (2026)
Building
168 600 $
Land
29 300 $
Total
197 900 $
Additional features
Occupation
2026-06-30
Zoning
Residential (1)
