





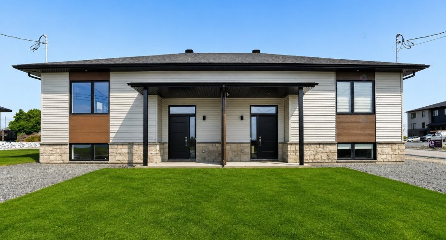
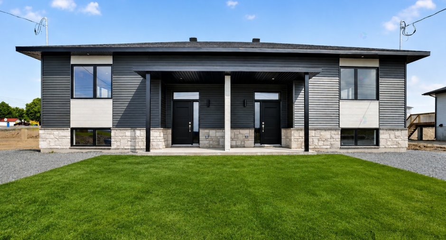
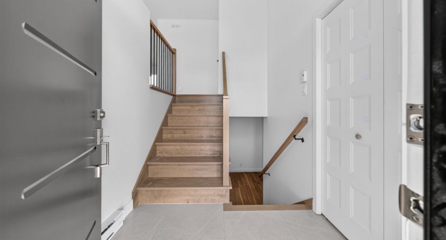
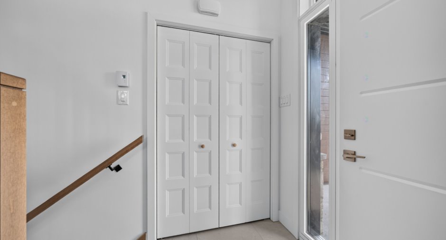
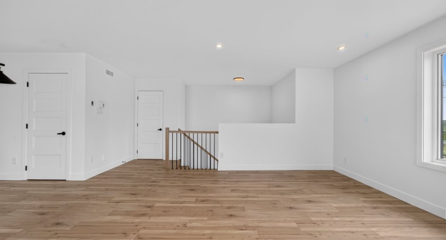
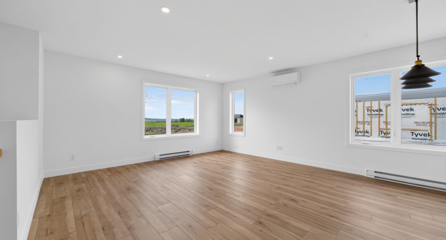
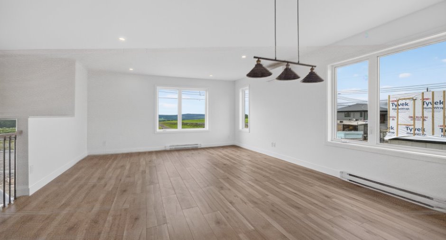
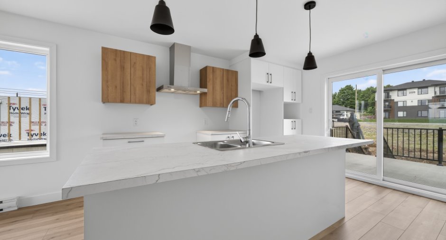
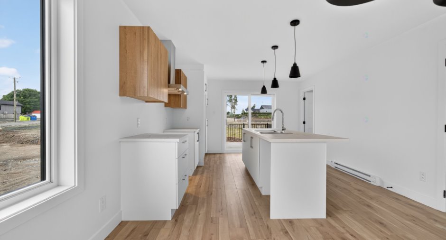
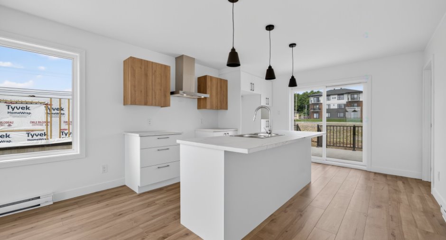
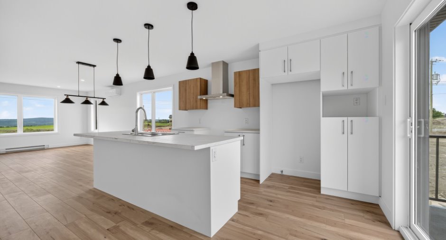
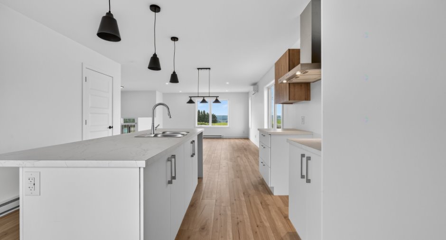
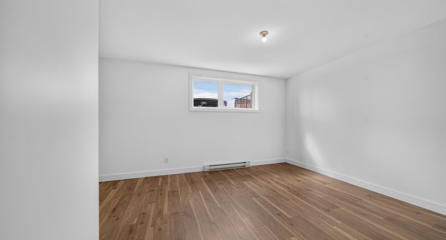
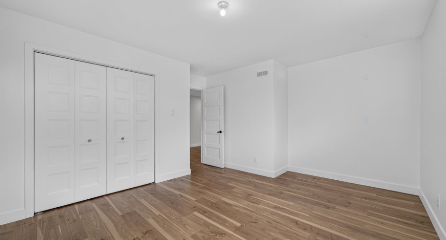
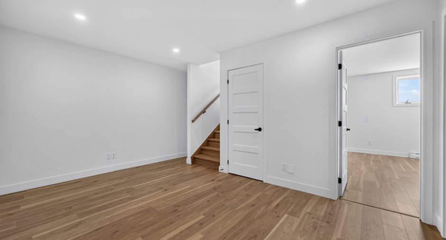
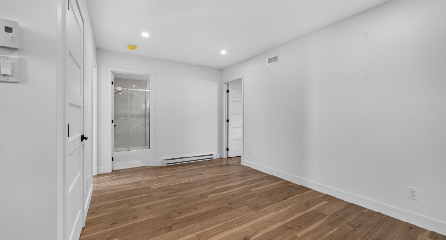
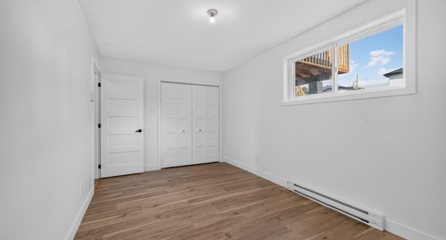
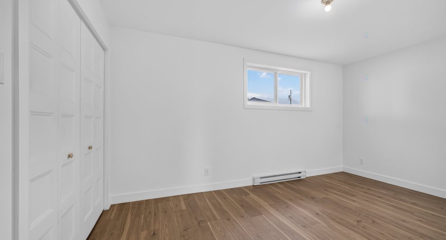
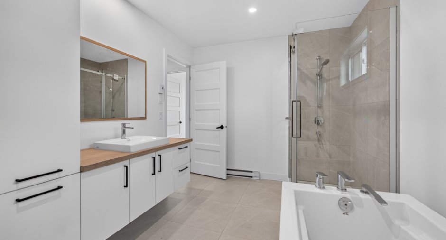
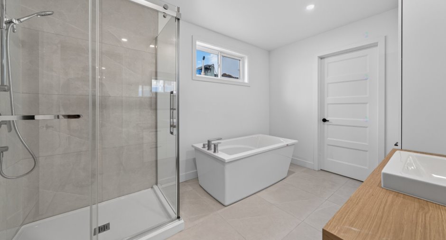
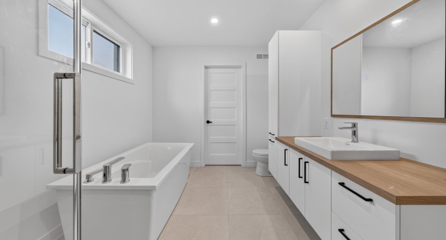
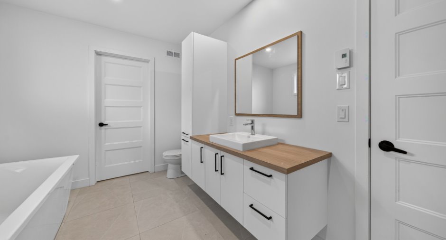
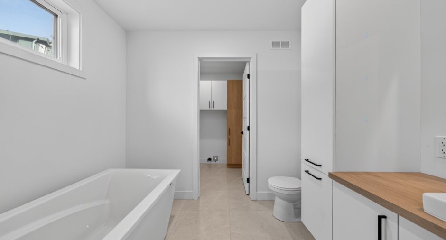
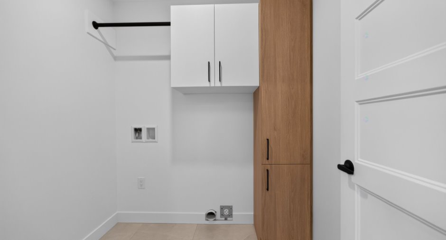
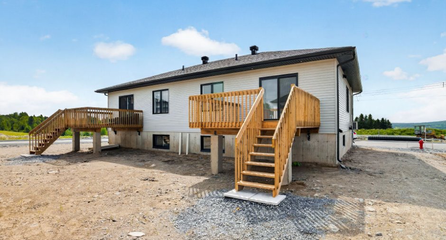
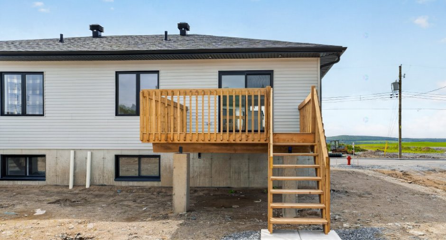
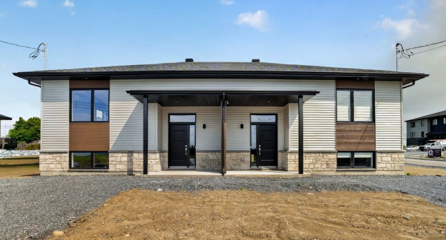
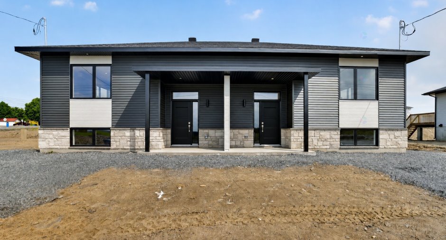
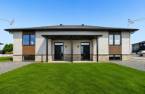
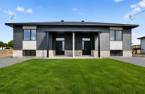
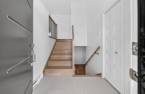
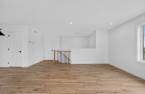
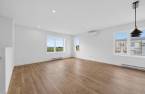
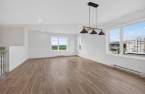
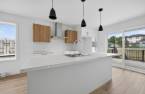
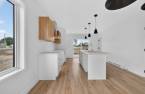
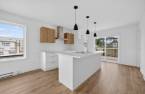
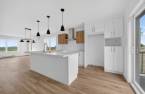
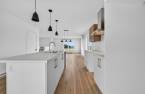
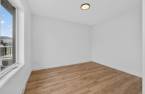
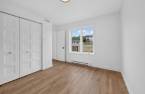
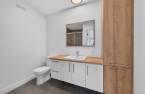
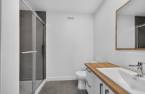
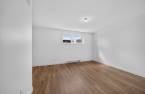
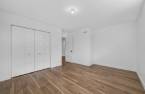
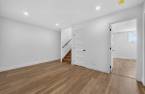
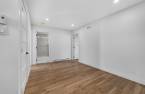
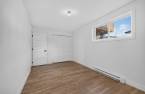
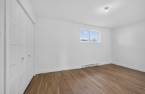
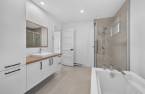
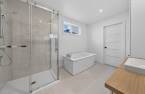
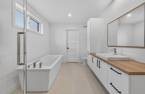
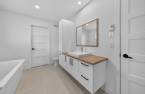
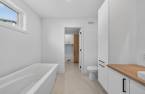
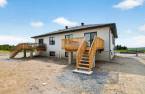
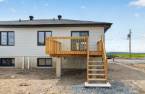
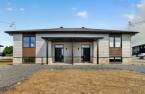
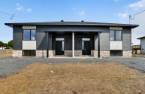
Please contact the selling broker for details about the property.
Create an account
CREATING AN ACCOUNT ALLOWS:
-
 Add favorites
-
 Save your searches
-
 Personalize your visits to viacapitalesells.com
-
 Activity on your properties

3

2

n/a


I AM INTERESTED IN THIS PROPERTY


Certain conditions apply
Presentation
Please contact the selling broker for details about the property.
Building and interior
Heating system
Electric baseboard units (1)
Heating energy
Electricity (1)
Basement
6 feet and over (1), Finished basement (1)
Cupboard
Melamine (1)
Roofing
Asphalt shingles (1)
Land and exterior
Water supply
Municipality (1)
Sewage system
Municipal sewer (1)
Proximity
Highway (1), Park - green area (1), Elementary school (1), High school (1)
Dimensions
Land area
324 m²
Room details
| Room | Level | Dimensions | Ground Cover |
|---|---|---|---|
| Kitchen | Ground floor |
12' 7" x 12' 1" pi
Irregular
|
Ceramic tiles |
| Living room | Ground floor |
15' 6" x 11' pi
Irregular
|
Floating floor |
| Hallway | Ground floor |
6' 8" x 5' 1" pi
Irregular
|
Ceramic tiles |
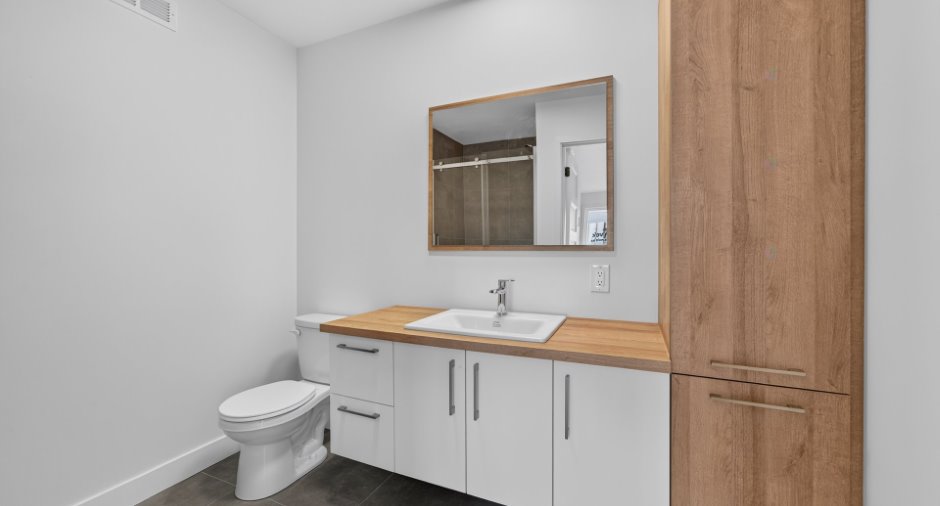
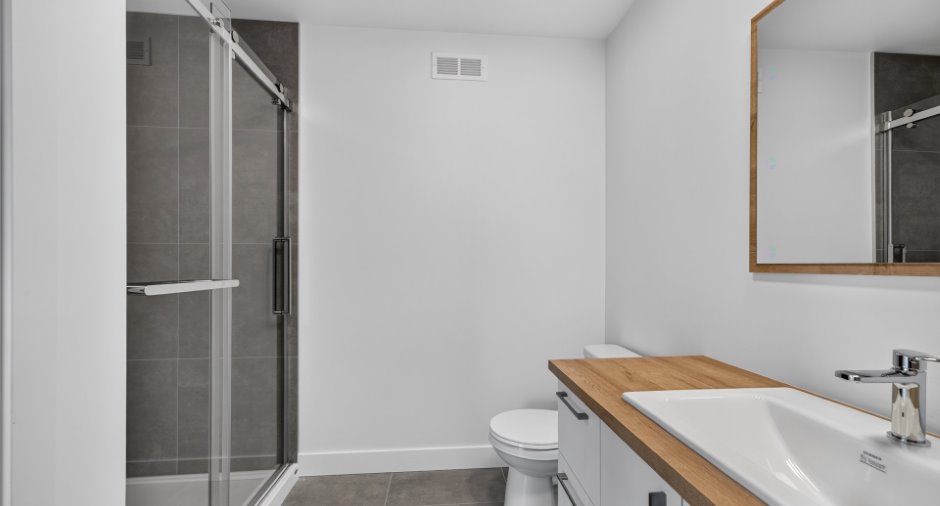
| Bathroom | Ground floor |
5' 3" x 9' 5" pi
Irregular
|
Ceramic tiles |
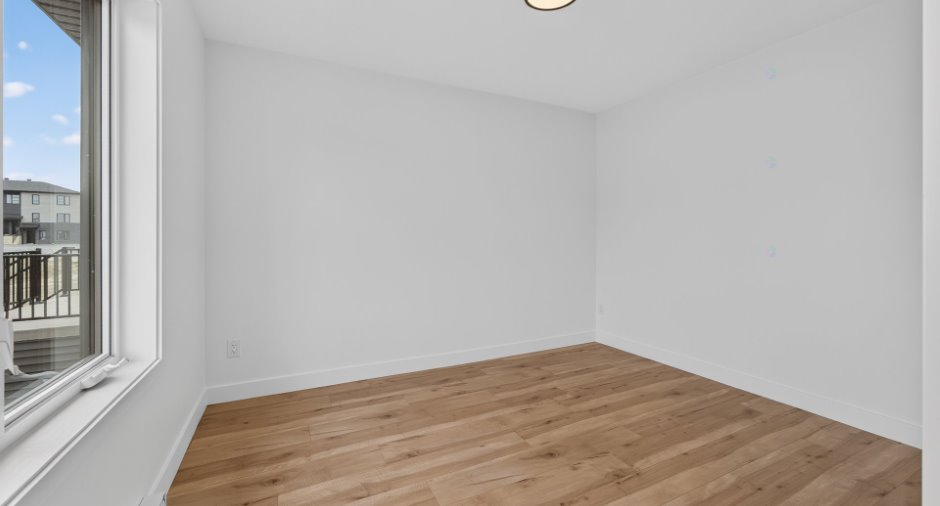
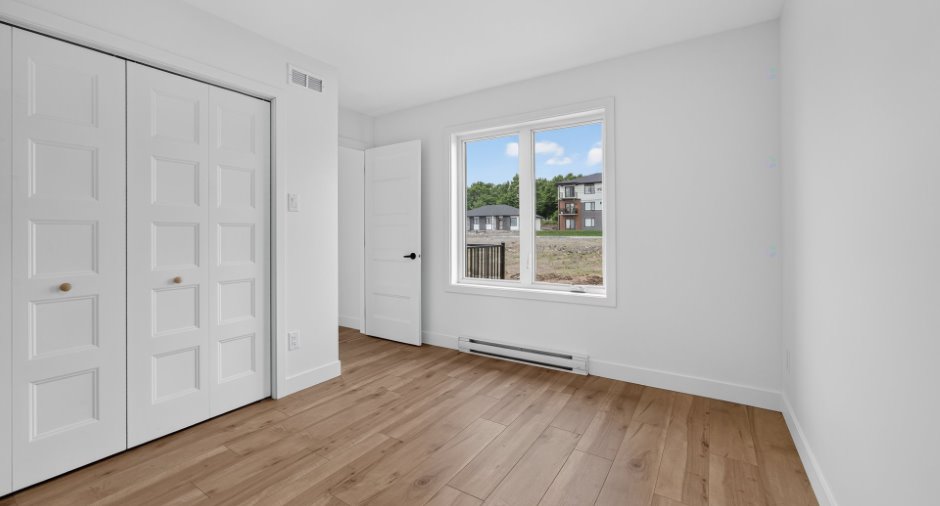
| Bedroom | Ground floor |
11' 9" x 11' 6" pi
Irregular
|
Floating floor |
| Family room | Basement |
15' x 9' 9" pi
Irregular
|
Floating floor |
| Bathroom | Basement |
6' 8" x 6' 8" pi
Irregular
|
Ceramic tiles |
| Bedroom | Basement |
11' 9" x 15' 6" pi
Irregular
|
Floating floor |
| Bedroom | Basement |
15' x 10' 6" pi
Irregular
|
Floating floor |
| Laundry room | Basement |
6' 8" x 6' 8" pi
Irregular
|
Floating floor |
Inclusions
Hotte cuisine, échangeur d'air, installation des conduits d'aspirateur central, gouttières, garanti GCR 5 ans, terrain sous le lot 6 724 609
Exclusions
Frais de branchement à la ligne téléphonique et cable, finition du terrain & aménagement paysagé (gazon), luminaire intérieur
Additional features
Occupation
90 days
Zoning
Residential (1)
