


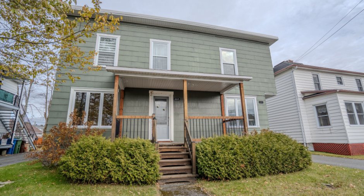
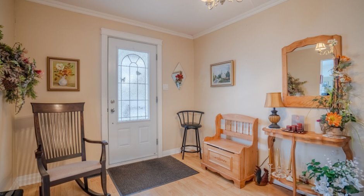
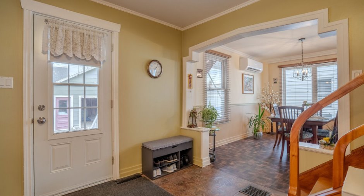
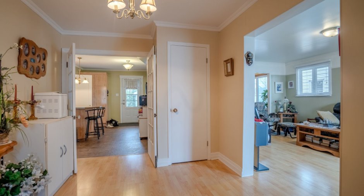
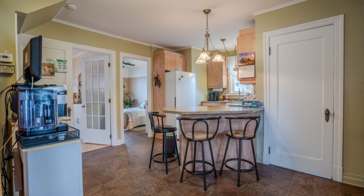
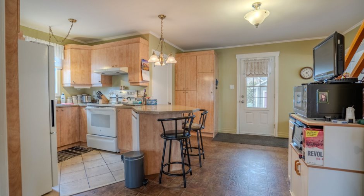
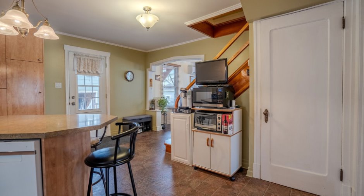
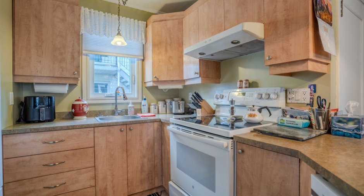
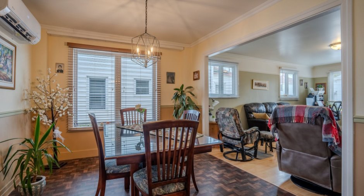
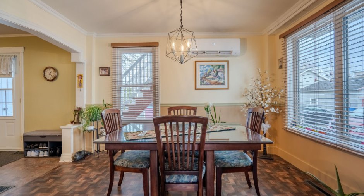
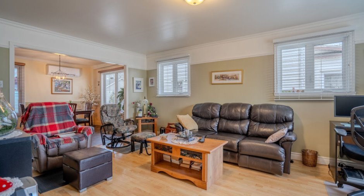
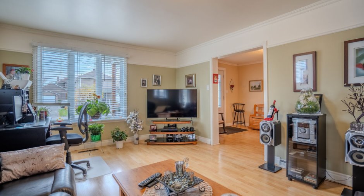
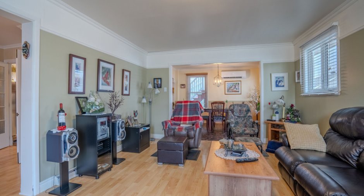
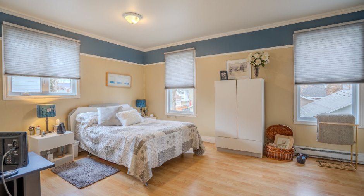
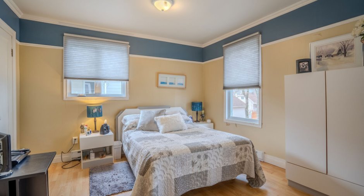
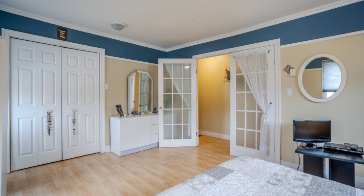
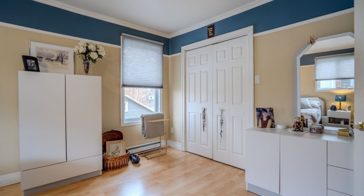
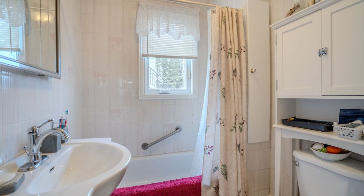
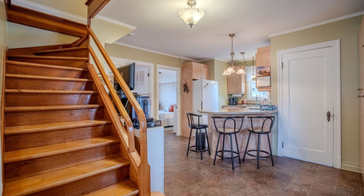
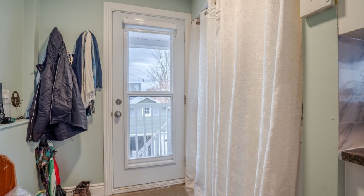
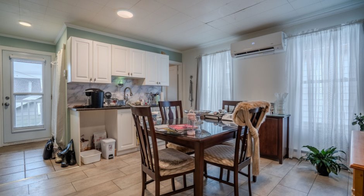
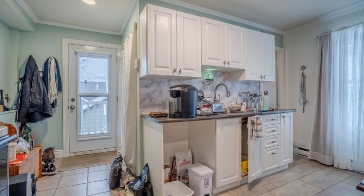
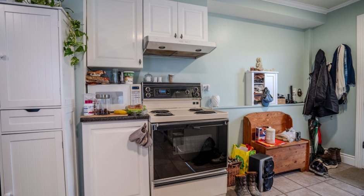
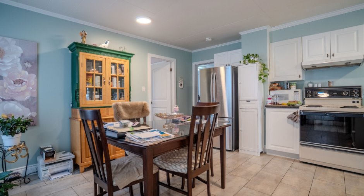
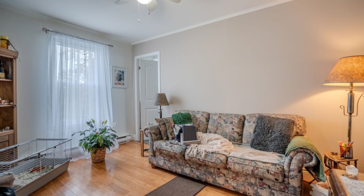
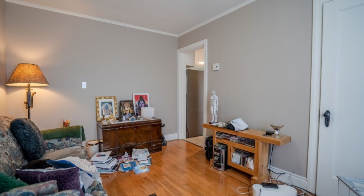
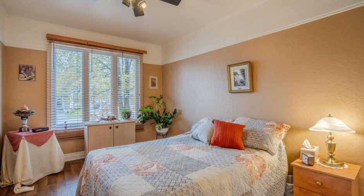
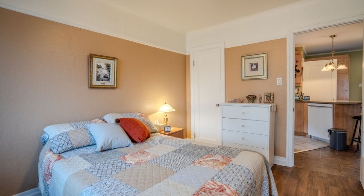
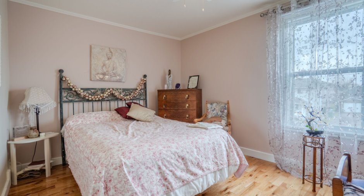
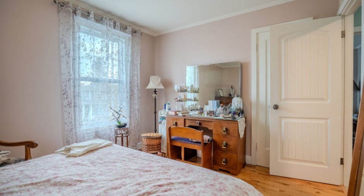
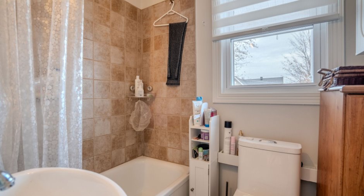
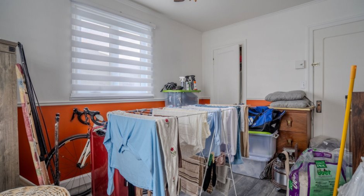
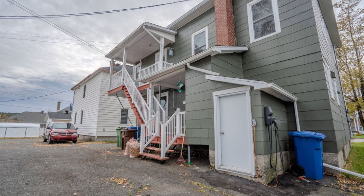
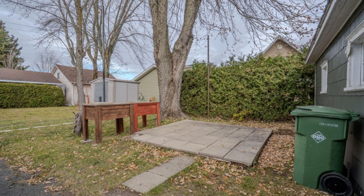
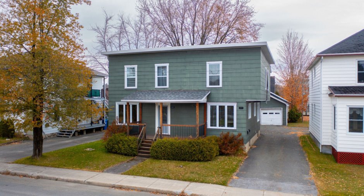
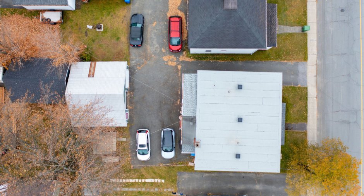
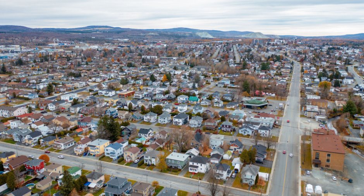
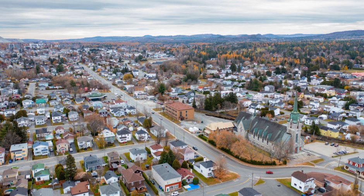
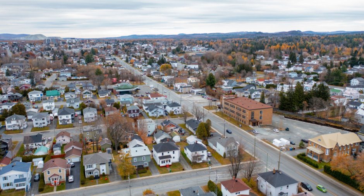
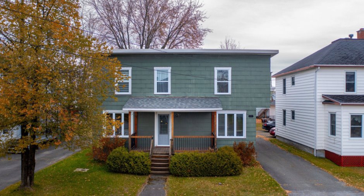
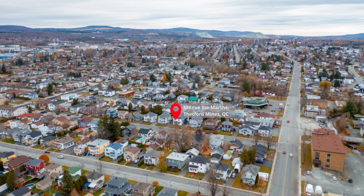
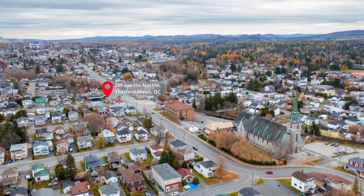
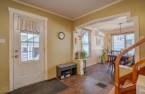
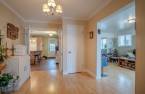
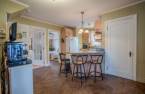
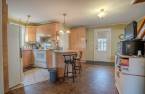
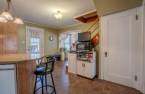
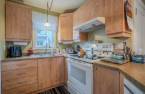
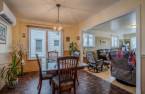
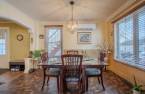
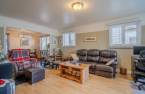
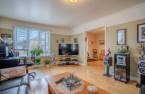
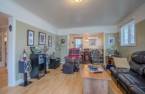
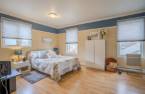
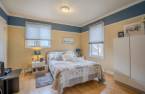
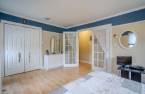
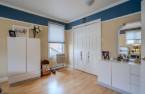
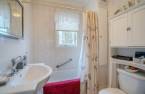
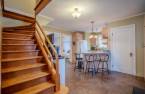
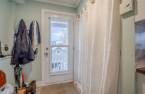
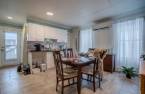
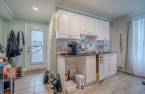
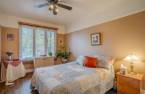
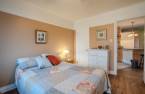
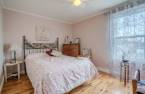
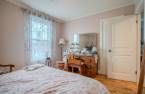
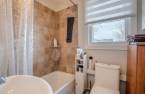
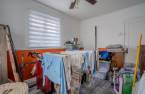
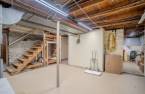
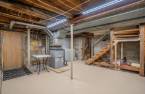
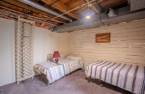
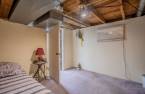
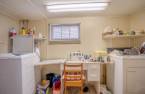
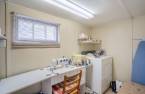
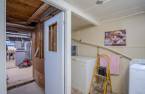
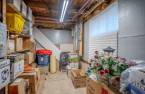
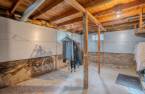
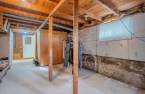
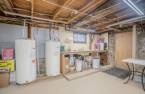
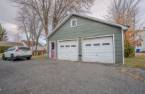
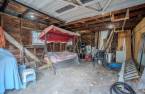
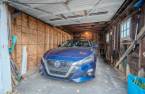
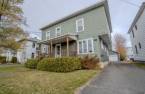
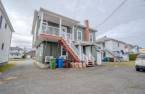
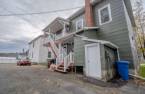
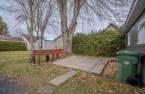
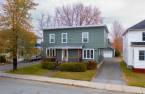
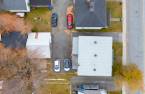
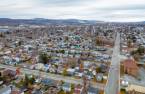
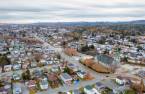
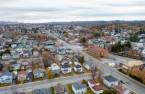
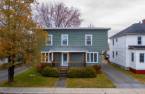
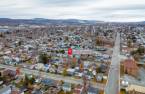
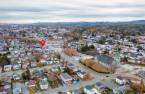
Please contact the selling broker for details about the property.
Create an account
CREATING AN ACCOUNT ALLOWS:
-
 Add favorites
-
 Save your searches
-
 Personalize your visits to viacapitalesells.com
-
 Activity on your properties

2

1

2002.09pi²


I AM INTERESTED IN THIS PROPERTY

Félix-Antoine Binette
Residential and Commercial Real Estate Broker
Via Capitale Expertise
Real estate agency
I offer
 *
*

Kellie Dionne-Labonté
Residential and Commercial Real Estate Broker
Via Capitale Expertise
Real estate agency
I offer
*
*
Certain conditions apply
Presentation
Please contact the selling broker for details about the property.
Building and interior
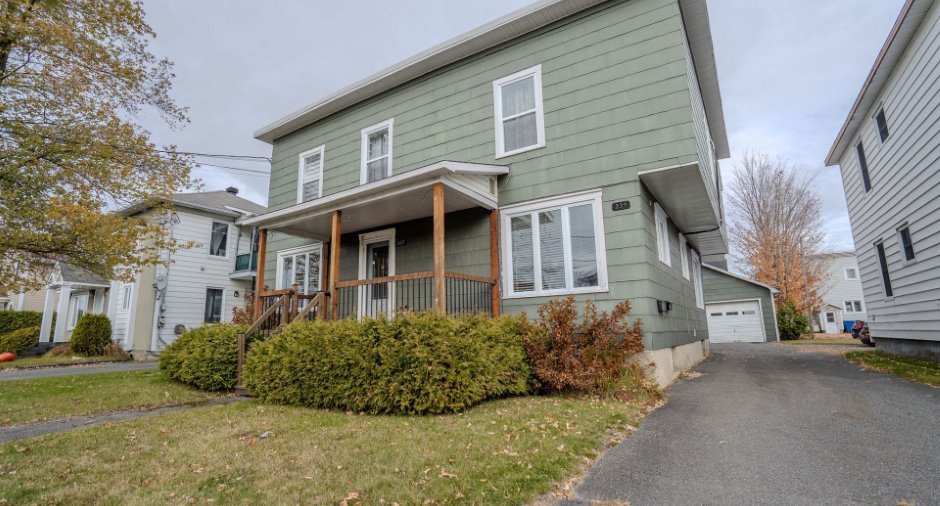
Year of construction
1955
Number of floors
2
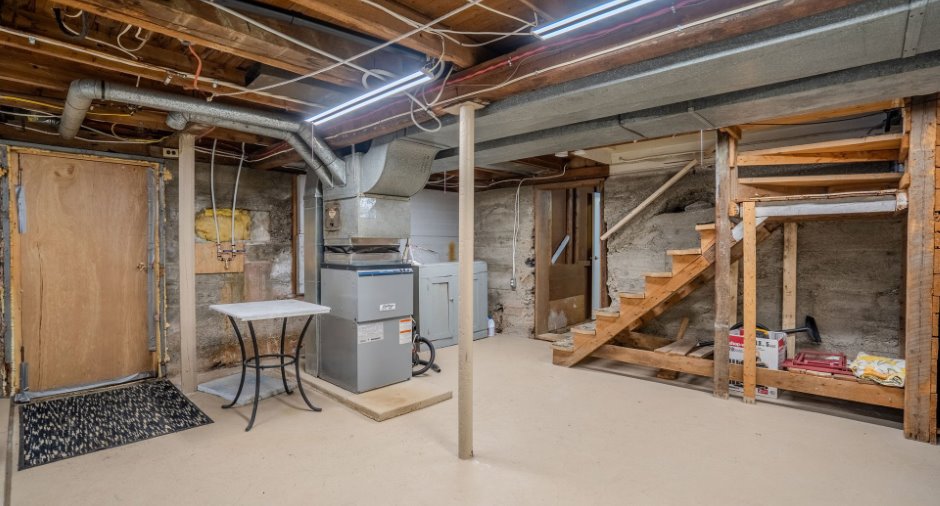
Heating system
Air circulation, Electric baseboard units
Heating energy
Electricity
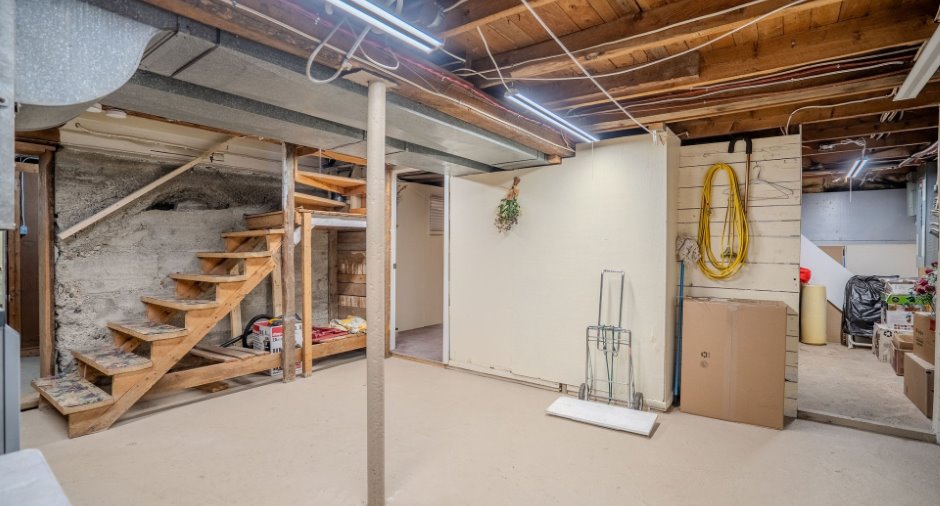
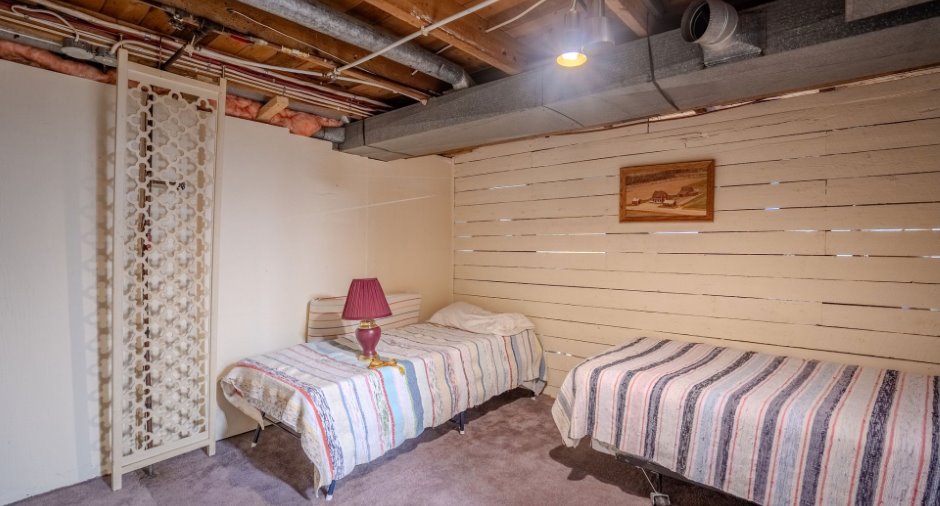
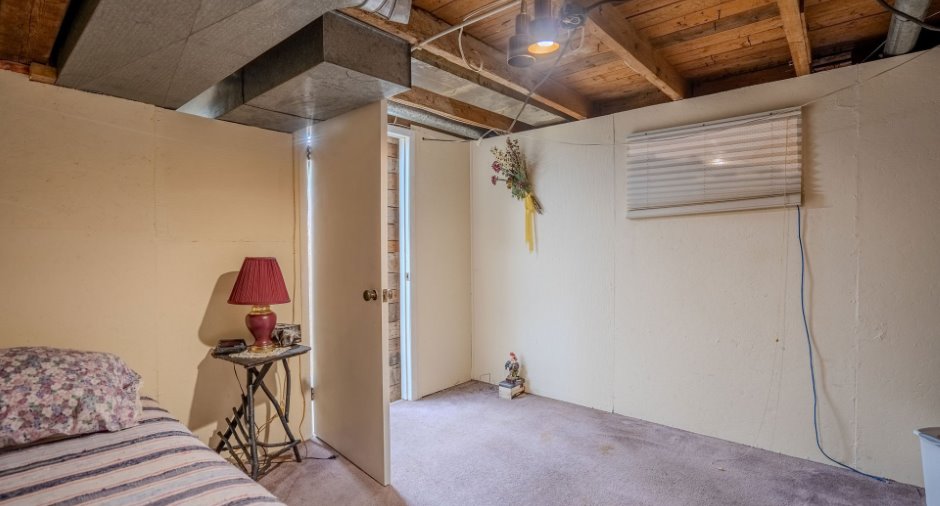
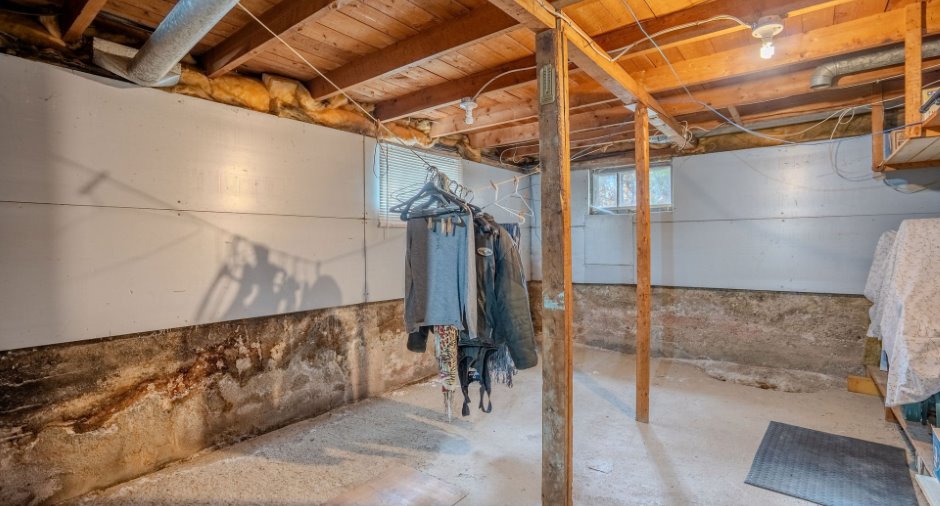
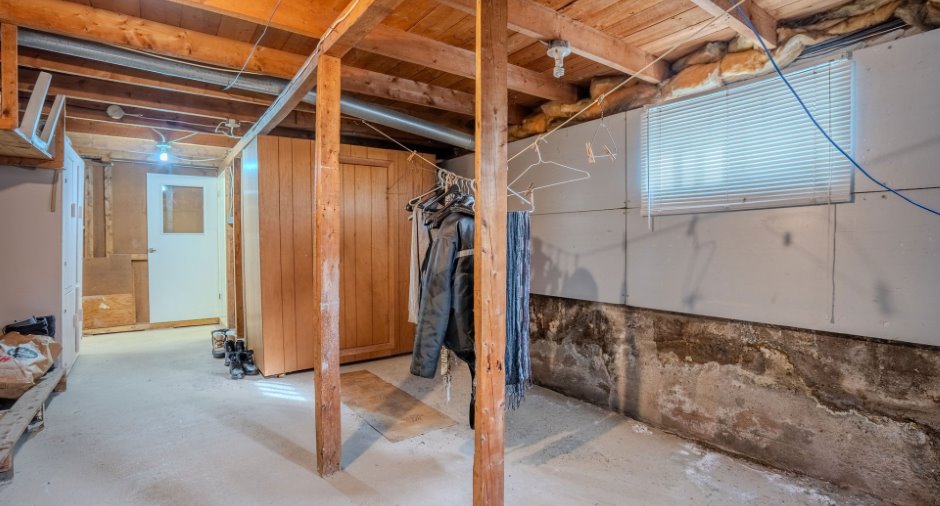
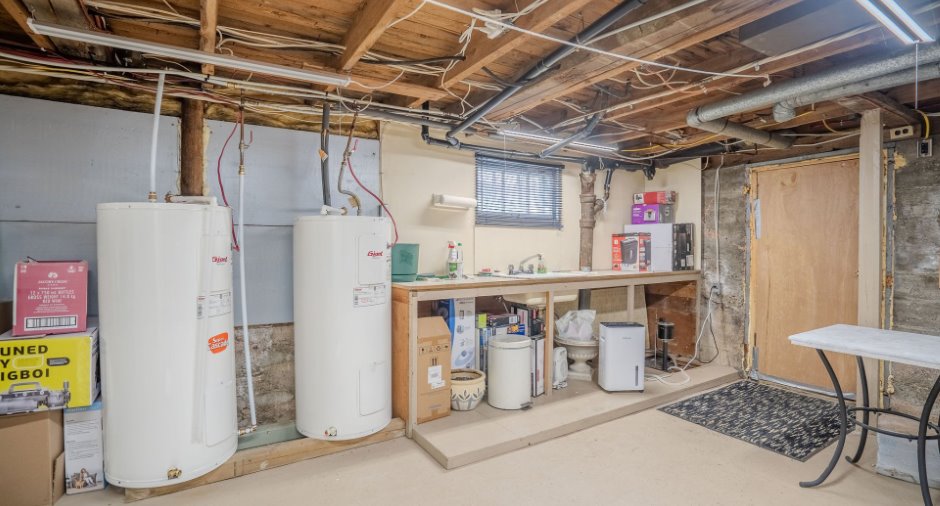
Basement
6 feet and over, Partially finished, Separate entrance
Cupboard
Melamine
Windows
PVC
Dividing floors
Wood
Roofing
Elastomer membrane
Land and exterior
Foundation
Poured concrete
Siding
Asbestos
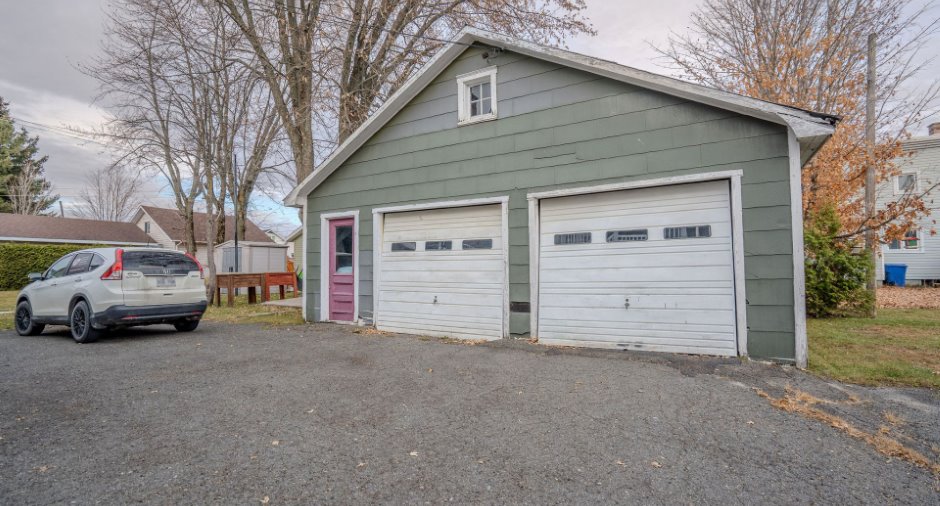
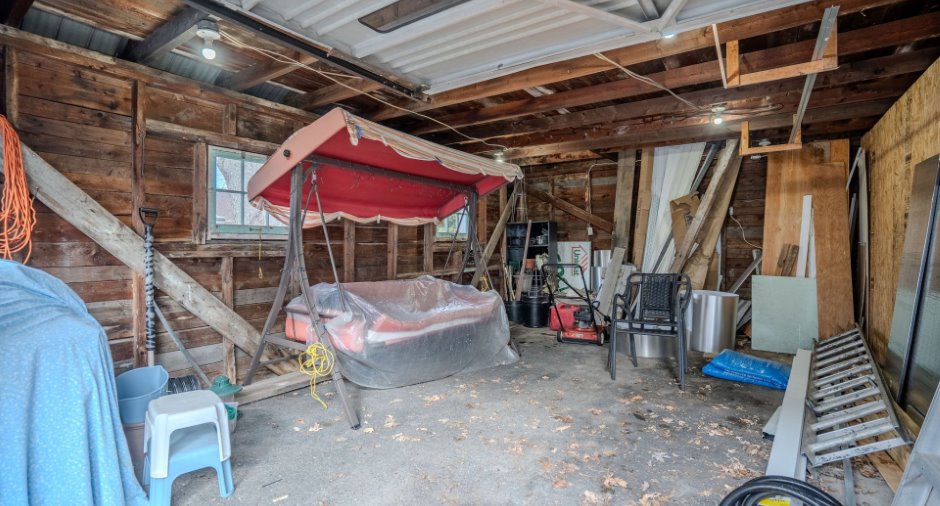
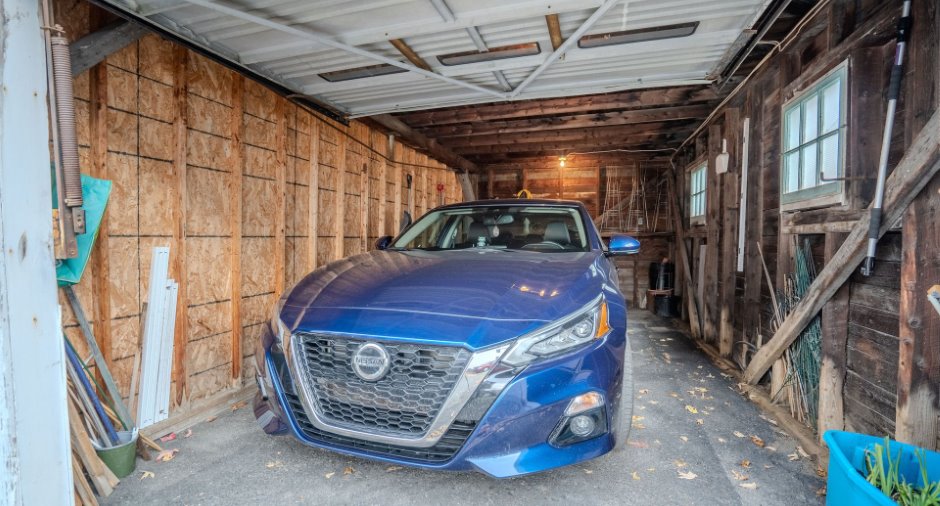
Garage
Detached, Tandem
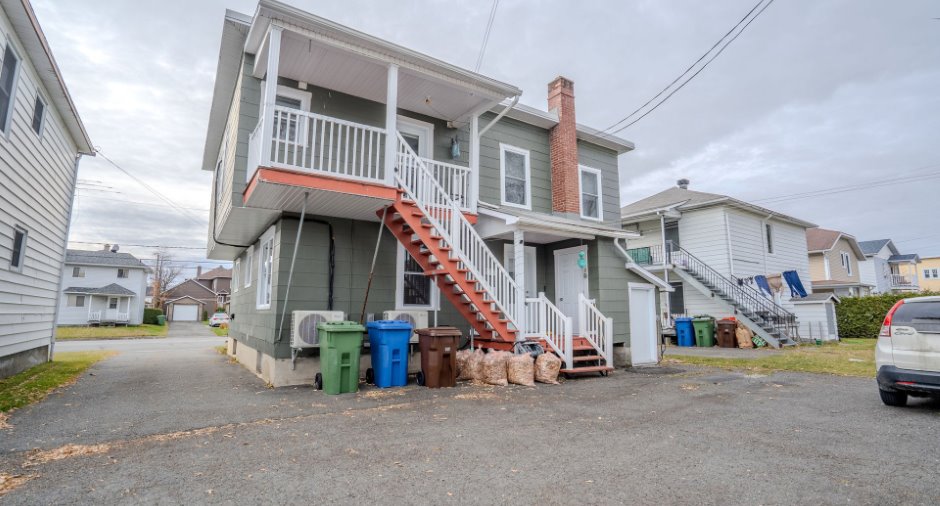
Driveway
Asphalt
Parking (total)
Outdoor (2), Garage (2)
Water supply
Municipality
Sewage system
Municipal sewer
Topography
Flat
Proximity
Cegep, Daycare centre, Golf, Hospital, Park - green area, Bicycle path, Elementary school, Alpine skiing, High school, Cross-country skiing, Snowmobile trail, ATV trail, Public transport
Available services
Fire detector
Dimensions
Size of building
33.3 pi
Depth of land
100
Depth of building
30.2 pi
Land area
4999.83 pi²
Building area
1002.01 pi²
Private portion
2002.09 pi²
Frontage land
50
Room details
Unité 1
Unité 2
| Room | Level | Dimensions | Ground Cover |
|---|---|---|---|
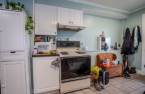
| Kitchen | Ground floor |
15' 9" x 14' 9" pi
Irregular
|
Flexible floor coverings |
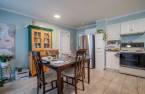
| Dining room | Ground floor | 12' 3" x 10' pi | Flexible floor coverings |
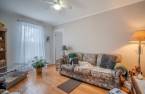
| Living room | Ground floor | 18' 9" x 12' 4" pi | Floating floor |
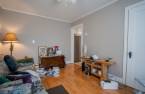
| Den | Ground floor | 13' 4" x 9' 2" pi | Floating floor |
| Bathroom | Ground floor | 5' 1" x 6' pi | Ceramic tiles |
| Bedroom | Ground floor | 13' 4" x 9' 4" pi | Flexible floor coverings |
| Primary bedroom | 2nd floor | 15' 1" x 11' 9" pi | Floating floor |
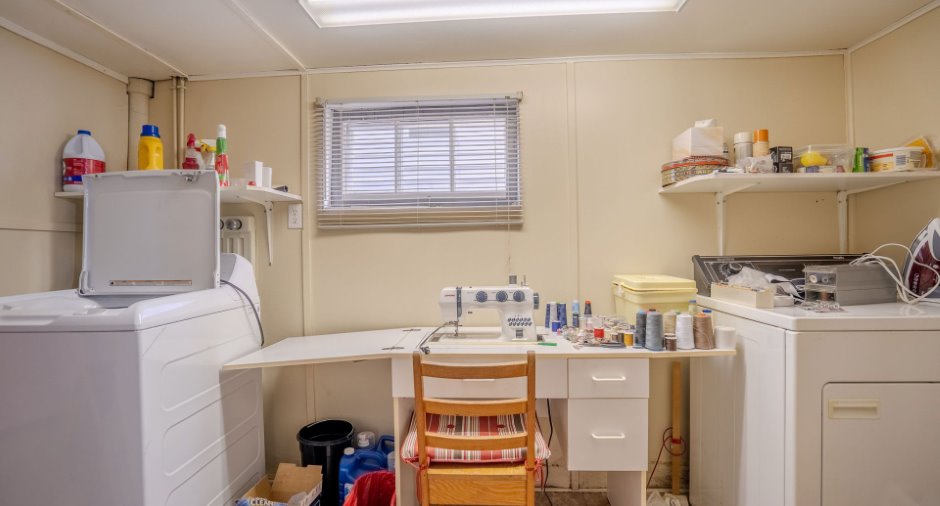
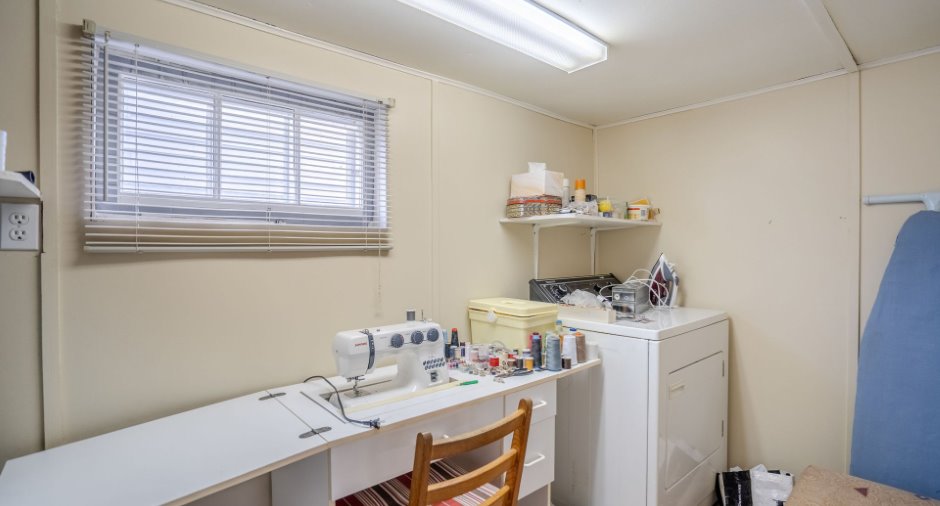
| Laundry room | Basement | 11' x 5' 5" pi | Concrete |
| Room | Level | Dimensions | Ground Cover |
|---|---|---|---|
| Kitchen | 2nd floor |
13' 4" x 15' 5" pi
Irregular
|
Floating floor |
| Living room | 2nd floor | 13' 6" x 9' 6" pi | Wood |
| Bedroom | 2nd floor | 13' 6" x 9' 6" pi | Floating floor |
| Bedroom | 2nd floor | 13' x 9' 9" pi | Wood |
| Bathroom | 2nd floor | 5' x 6' 6" pi | Floating floor |
Exclusions
Effets personnels des locataires.
Details of renovations
Roof - covering
2024
Taxes and costs
Municipal Taxes (2026)
2665 $
School taxes (2026)
1 $
Total
2666 $
Monthly fees
Insurance
122 $
Snow removal / Lawn mowing
40 $
Total
162 $
Evaluations (2026)
Building
127 000 $
Land
26 900 $
Total
153 900 $
Additional features
Zoning
Residential
