


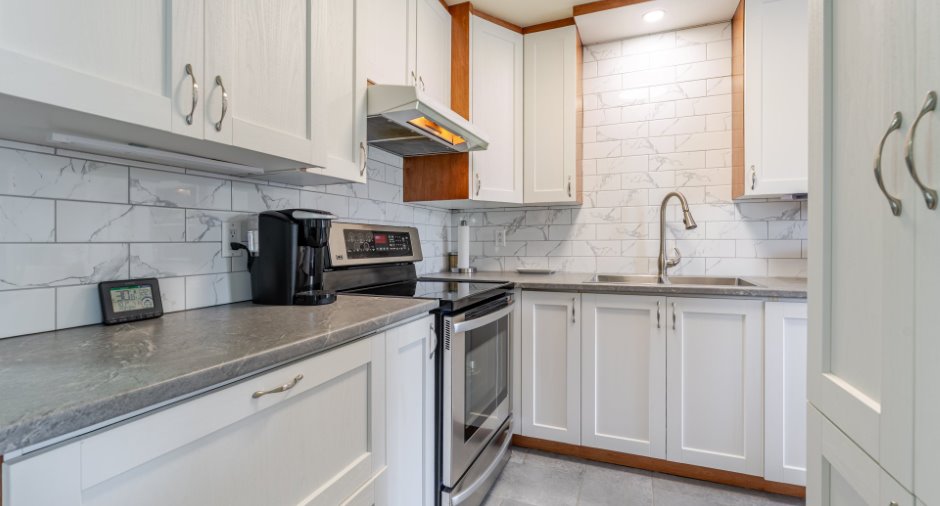
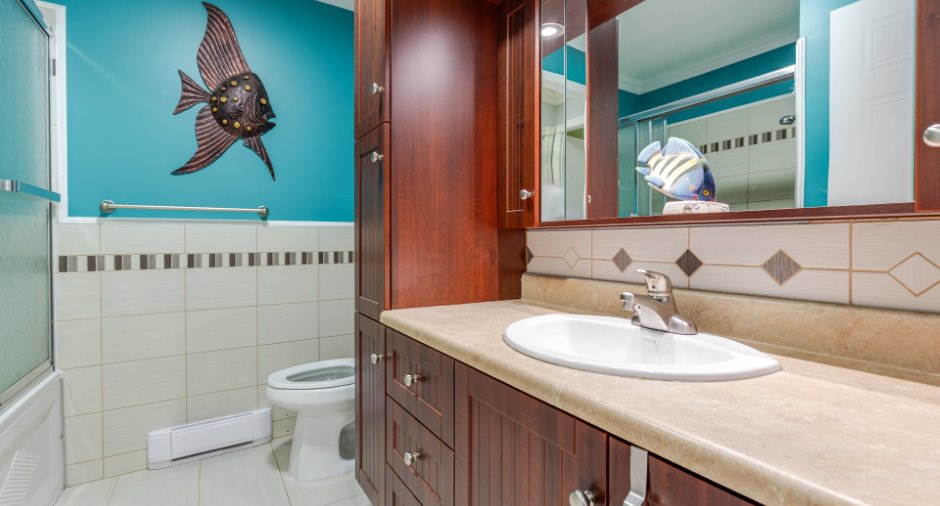
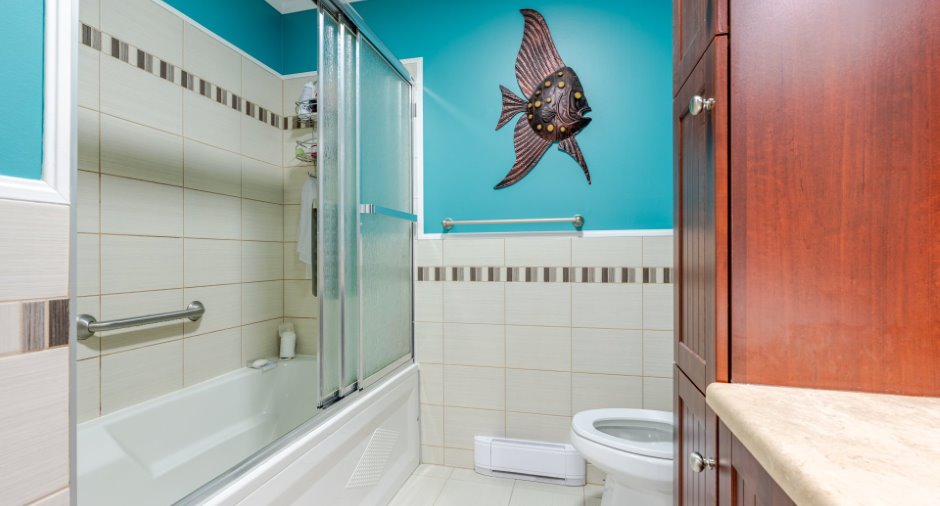
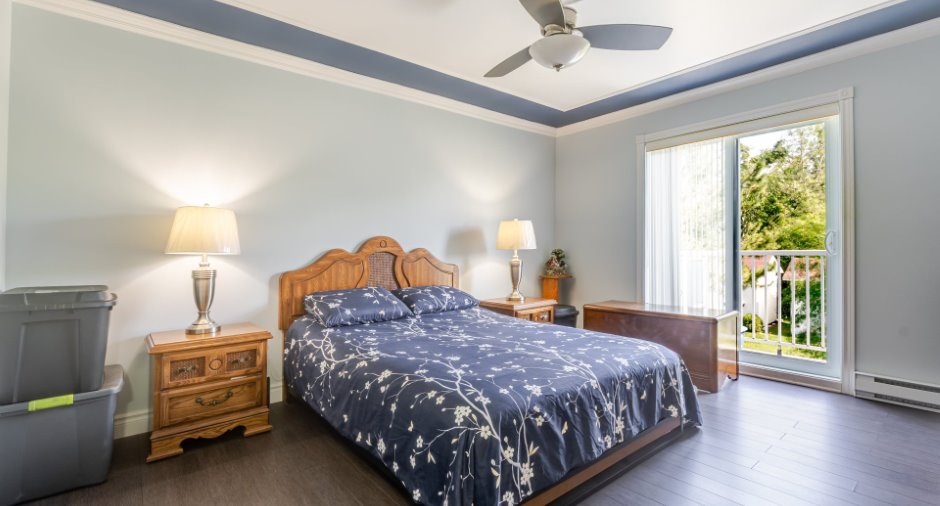
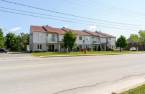
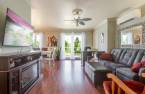
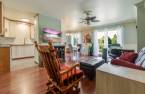
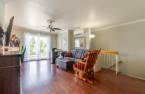
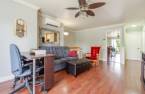
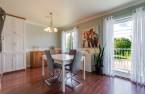
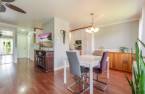
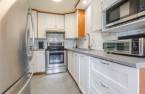
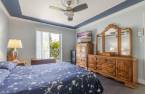
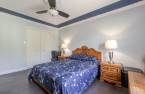
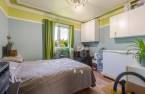
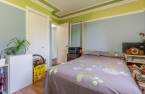
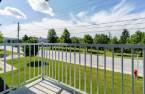
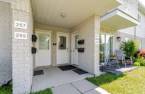
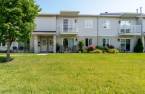
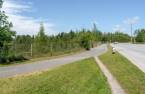
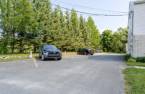
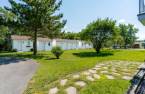
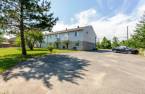
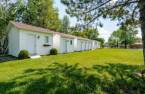
Please contact the selling broker for details about the property.
Create an account
CREATING AN ACCOUNT ALLOWS:
-
 Add favorites
-
 Save your searches
-
 Personalize your visits to viacapitalesells.com
-
 Activity on your properties

2

1

n/a


I AM INTERESTED IN THIS PROPERTY

Sophie Morissette
Residential and Commercial Real Estate Broker
Via Capitale Élite
Real estate agency
Presentation
Please contact the selling broker for details about the property.
Building and interior
Year of construction
1991
Level
2nd floor
Equipment available
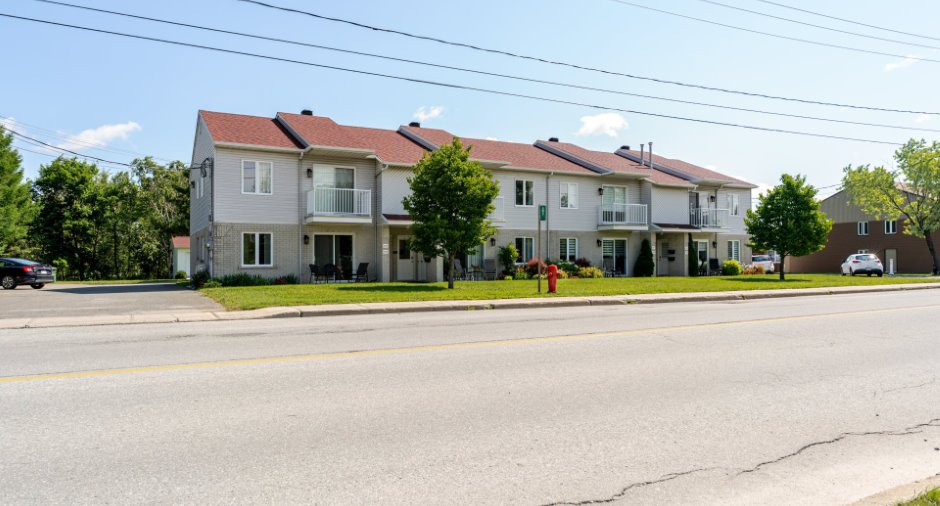
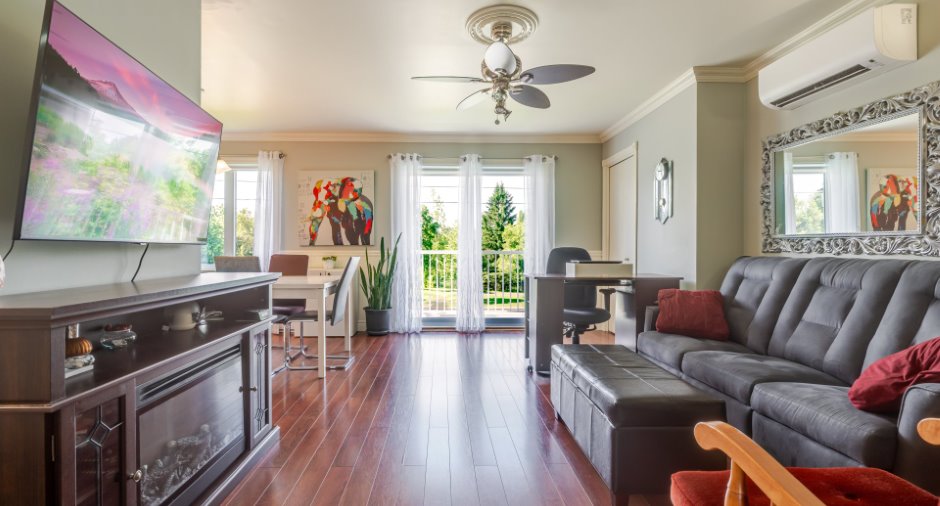
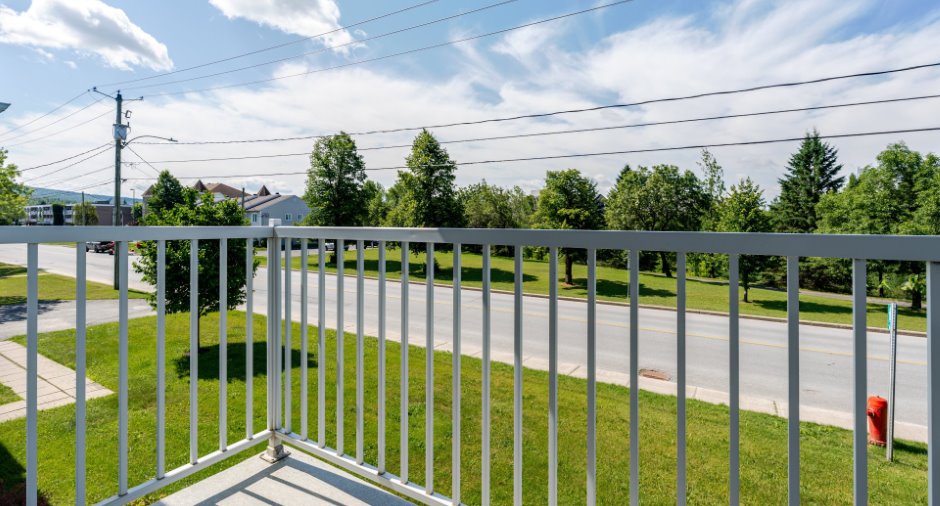
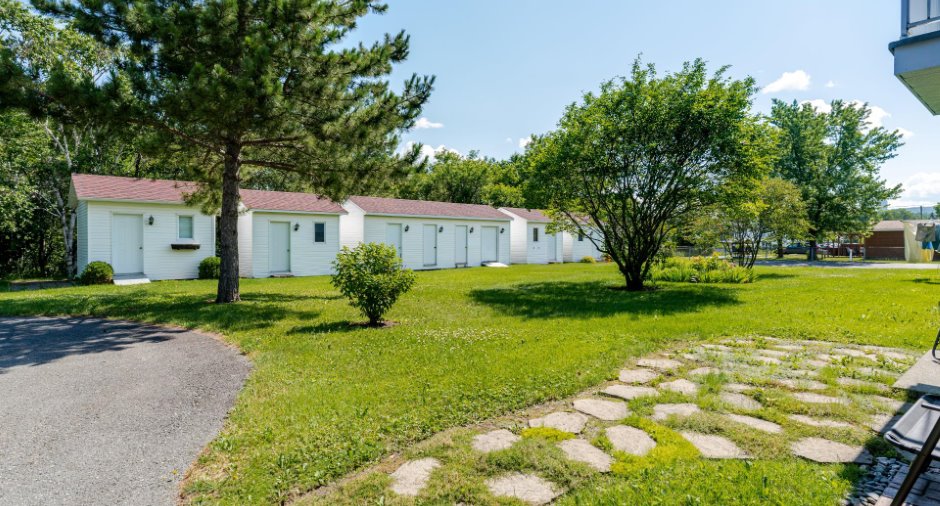
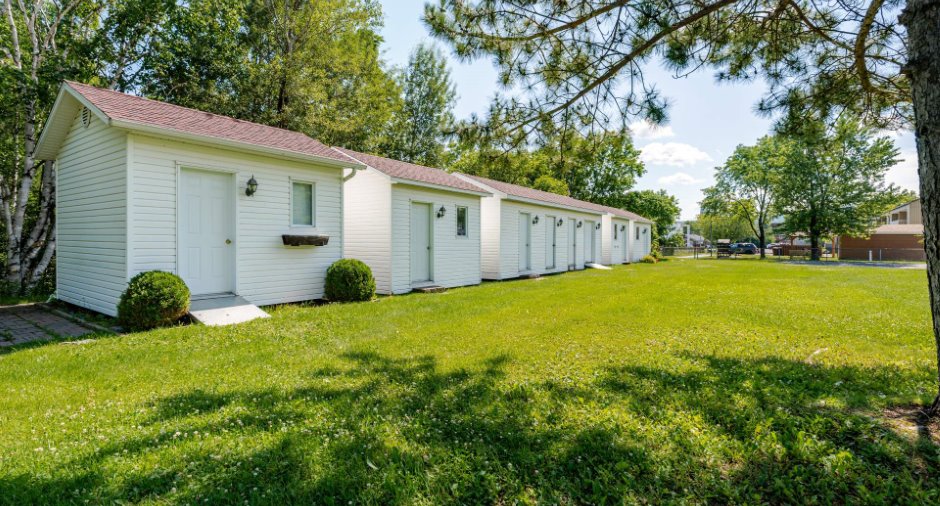
Private balcony, Shed, Wall-mounted heat pump
Heating system
Electric baseboard units
Cupboard
Thermoplastic
Window type
Crank handle, French window
Windows
PVC
Roofing
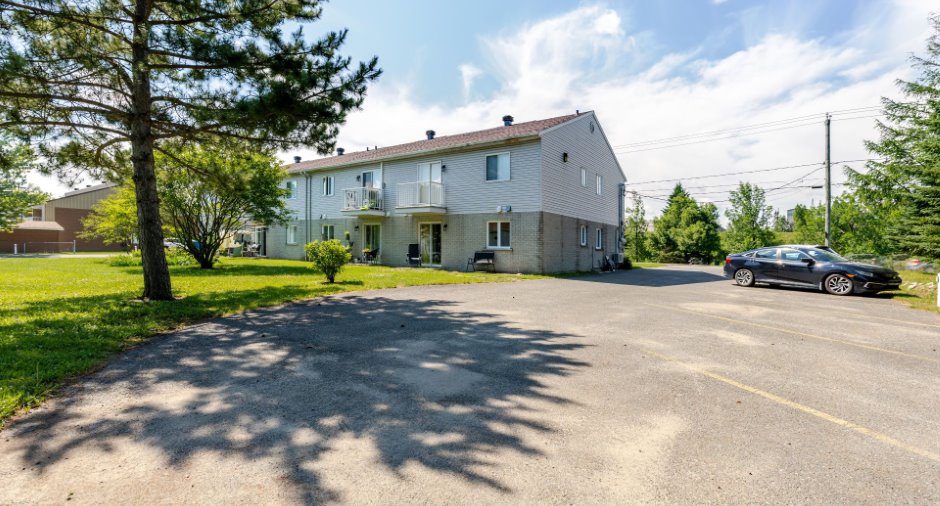
Asphalt shingles
Land and exterior
Siding
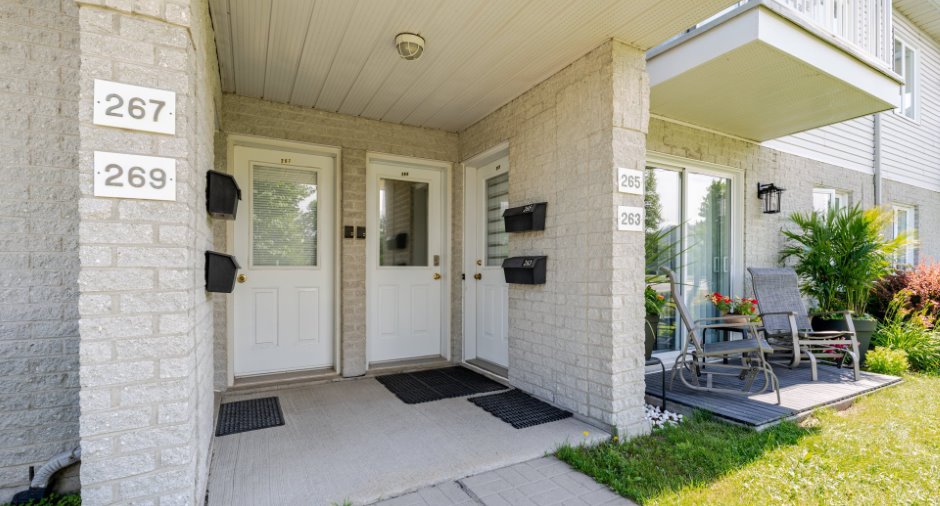
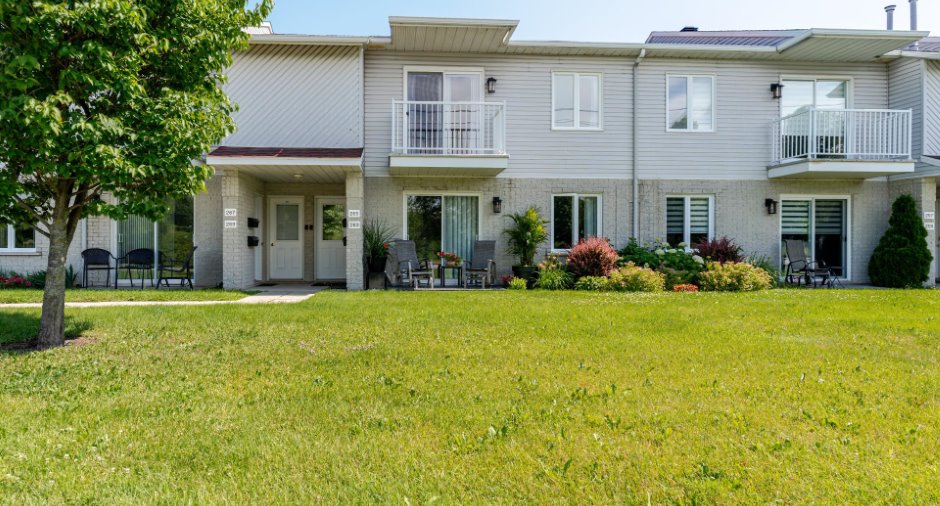
Stone, Vinyl
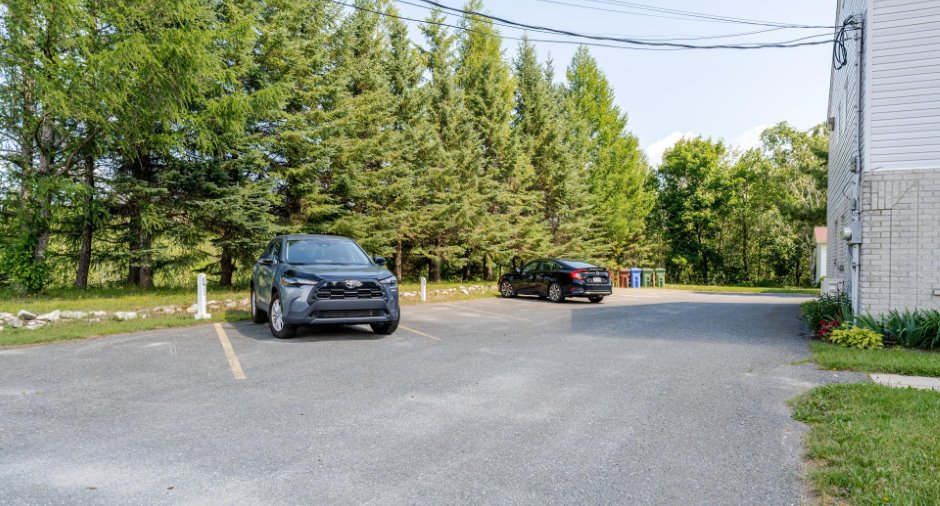
Driveway
Asphalt
Parking (total)
Outdoor (2)
Water supply
Municipality
Sewage system
Municipal sewer
Topography
Flat
Proximity
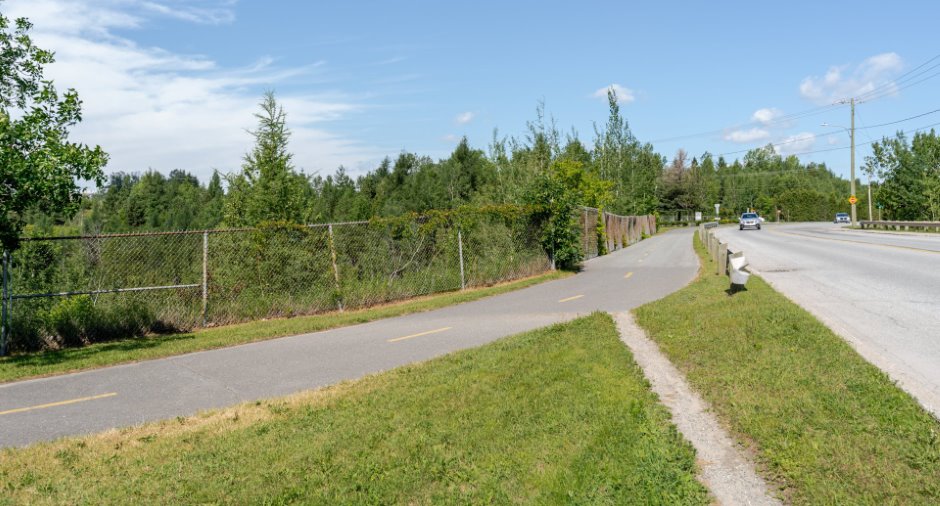
Cegep, Golf, Hospital, Park - green area, Bicycle path, Cross-country skiing, Snowmobile trail, ATV trail
Dimensions
Building area
82.4 m²
Room details
| Room | Level | Dimensions | Ground Cover |
|---|---|---|---|
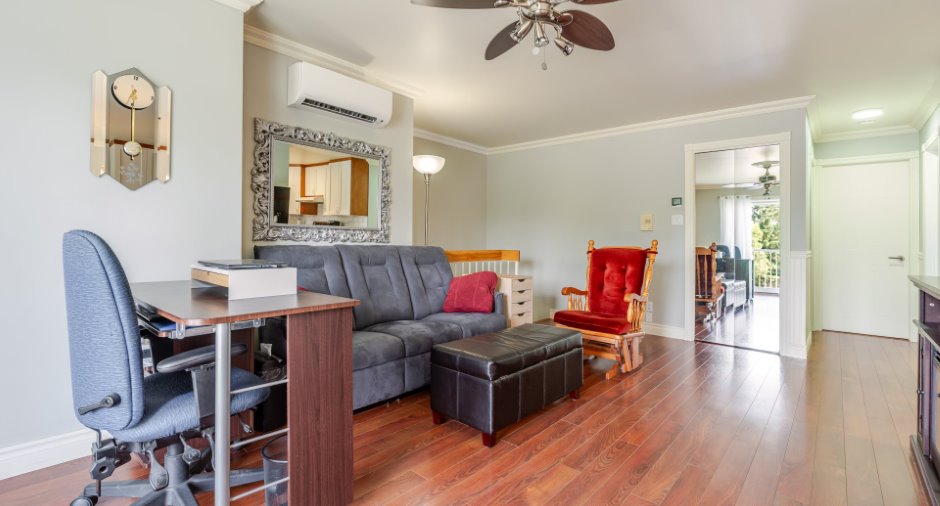
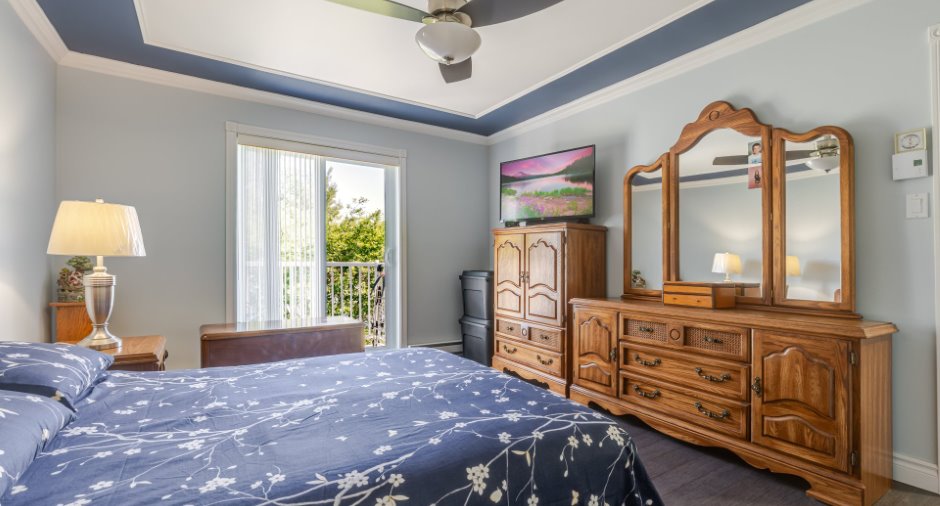
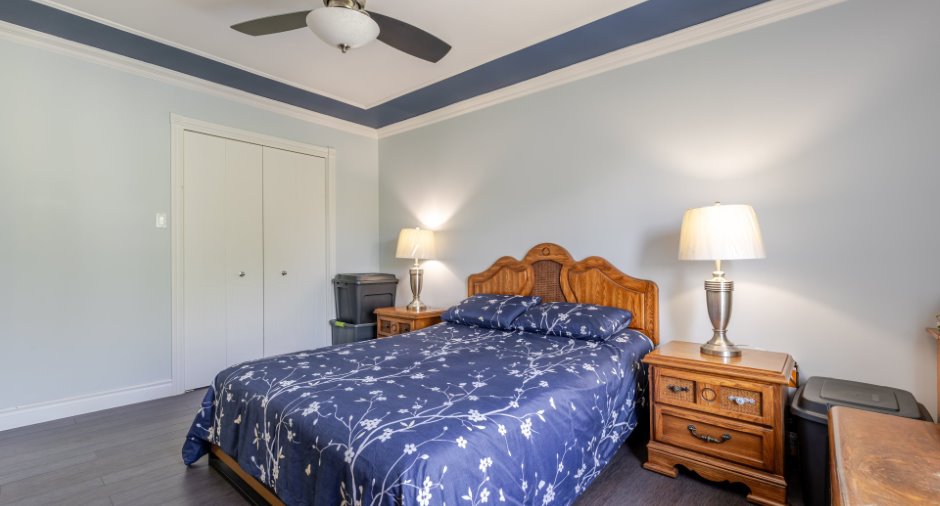
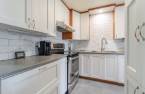
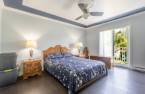
| Primary bedroom | 2nd floor | 11' 1" x 14' 4" pi | Floating floor |
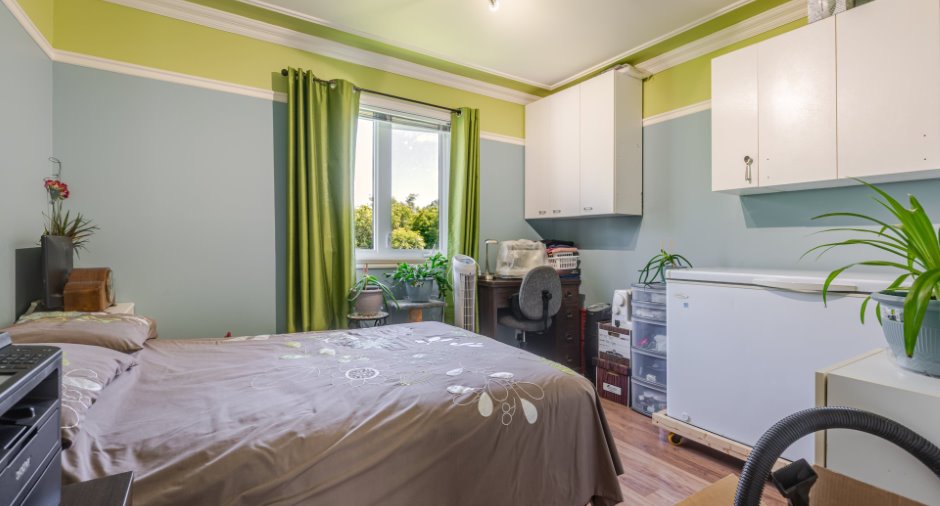
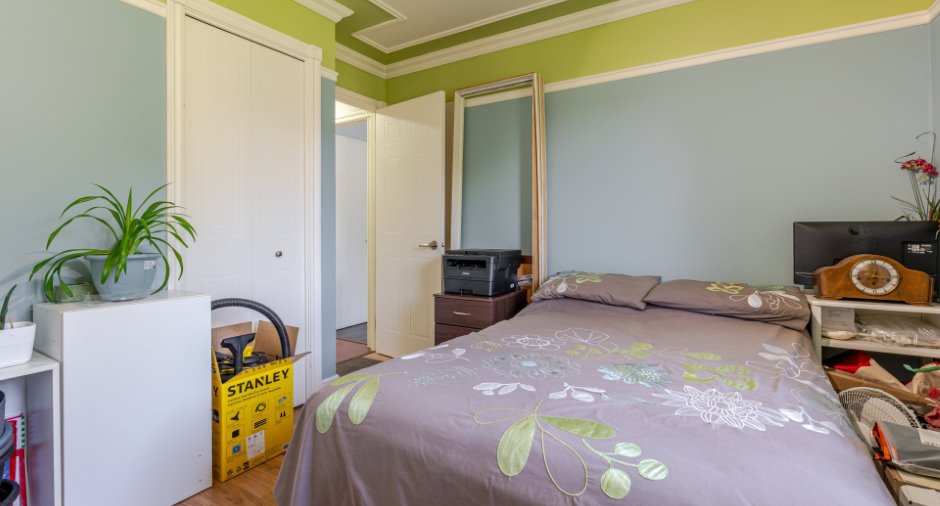
| Bedroom | 2nd floor |
9' 6" x 11' 4" pi
Irregular
|
Floating floor |
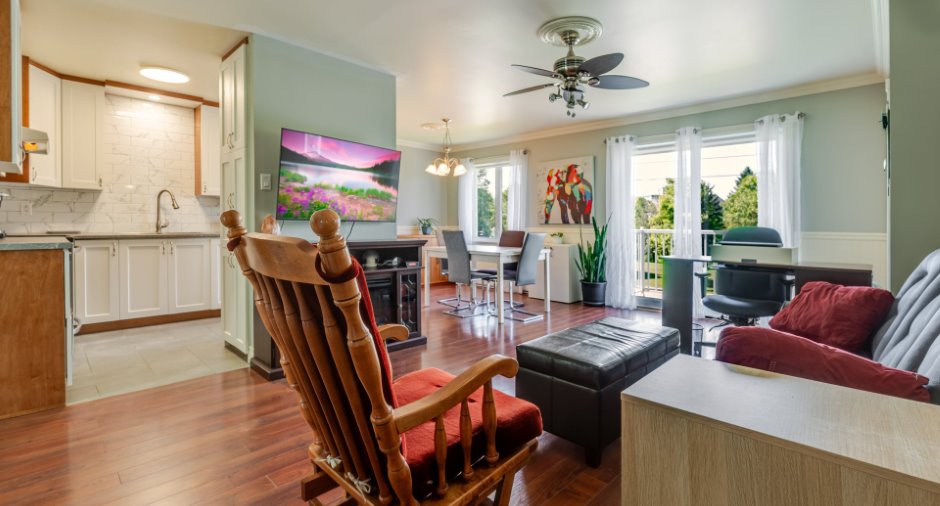
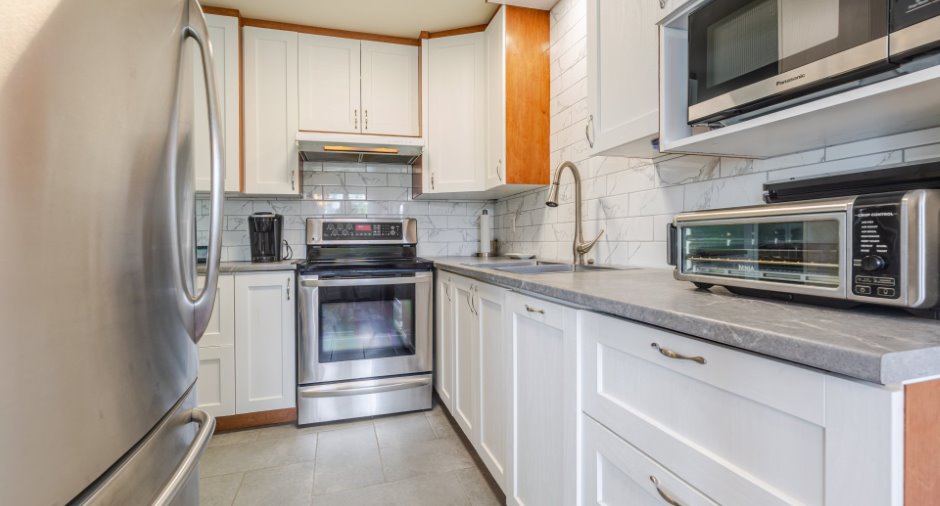
| Kitchen | 2nd floor |
8' 2" x 9' pi
Irregular
|
Ceramic tiles |
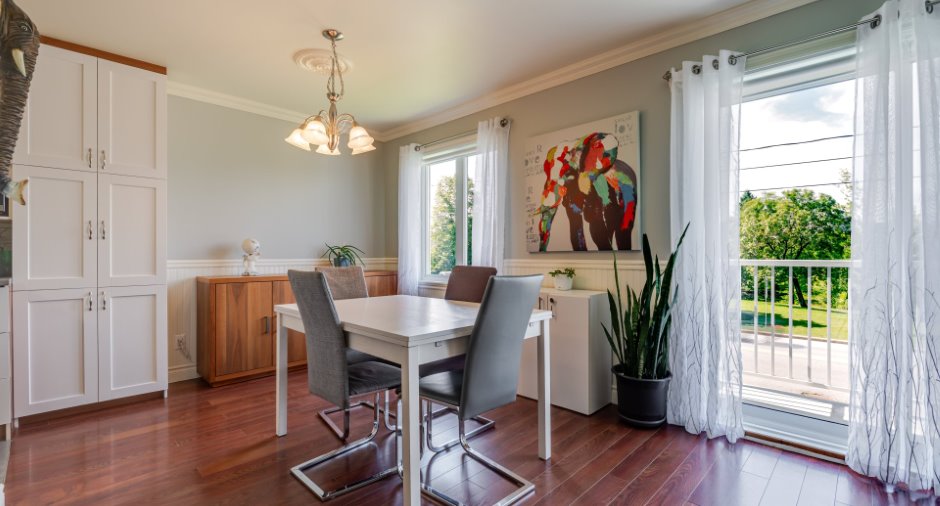
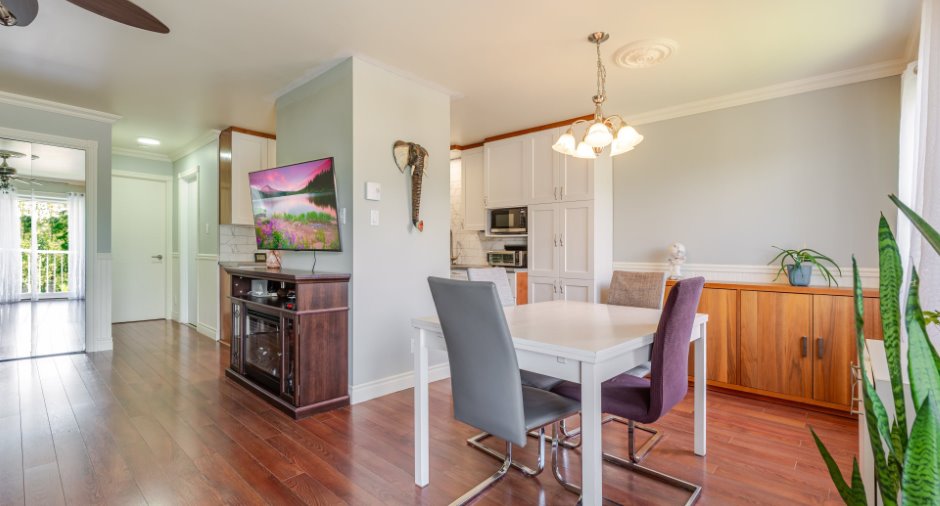
| Dining room | 2nd floor |
9' 6" x 10' pi
Irregular
|
Floating floor |
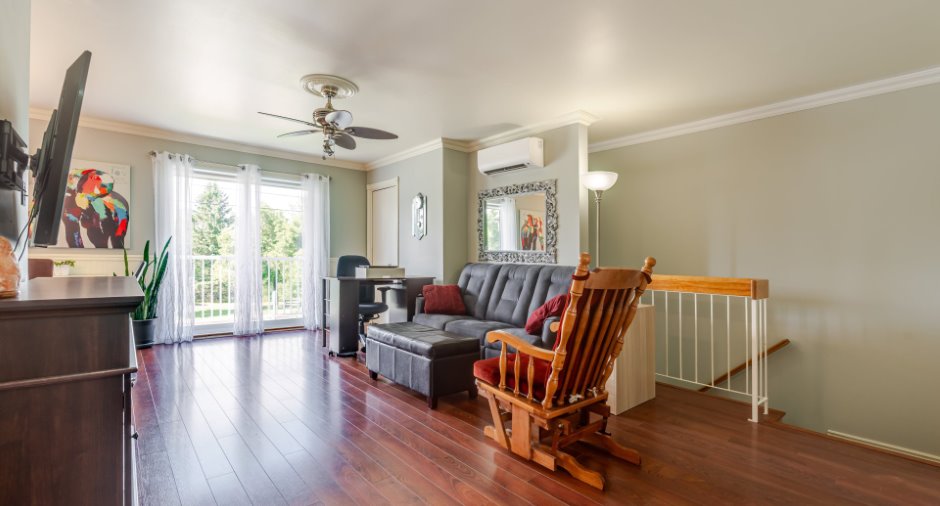
| Living room | 2nd floor |
12' x 19' 7" pi
Irregular
|
Floating floor |
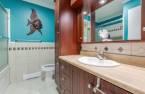
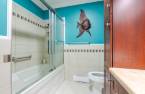
| Bathroom | 2nd floor |
7' 6" x 8' 2" pi
Irregular
|
Ceramic tiles |
| Laundry room | 2nd floor |
4' x 9' 7" pi
Irregular
|
Flexible floor coverings |
Inclusions
Toiles et stores, luminaires, aspirateur central et ses accessoires, le bac à ordures, le bac à recyclage et le bac à compost.
Exclusions
Tous les biens meubles et effets personnels des vendeurs, le support à télévision, les armoires dans la petite chambre.
Taxes and costs
Municipal Taxes (2026)
1948 $
School taxes (2025)
73 $
Total
2021 $
Monthly fees
Energy cost
58 $
Co-ownership fees
172 $
Common expenses/Rental
244 $
Total
474 $
Evaluations (2023)
Building
119 100 $
Land
17 600 $
Total
136 700 $
Additional features
Distinctive features
No neighbours in the back
Occupation
60 days
Zoning
Residential
