





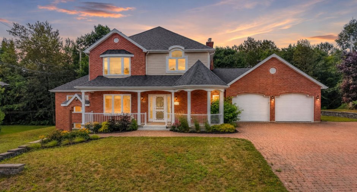
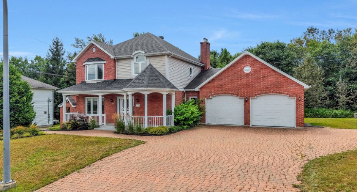
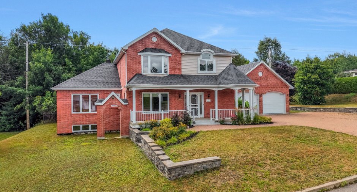
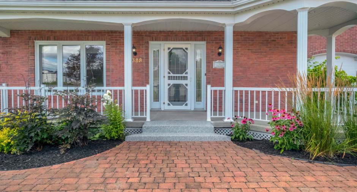
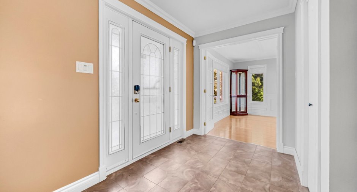
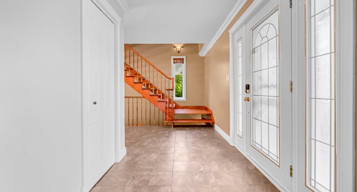
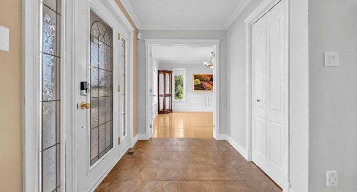
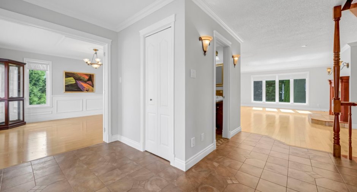
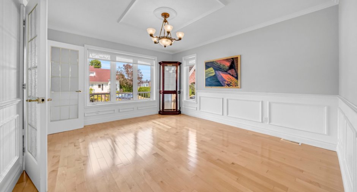
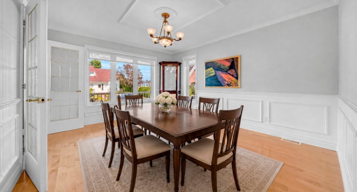
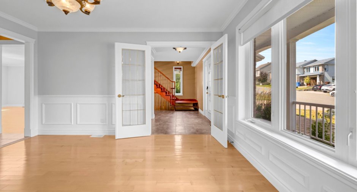
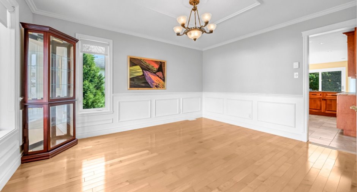
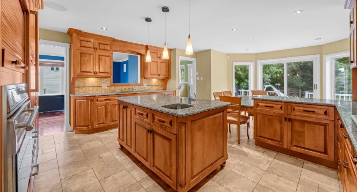
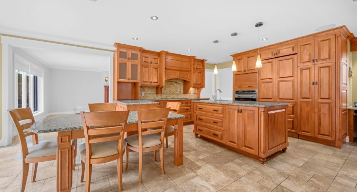
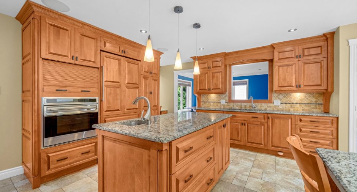
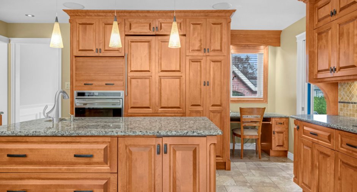
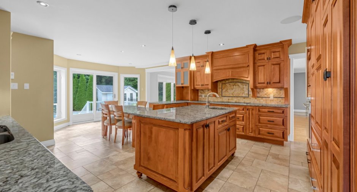
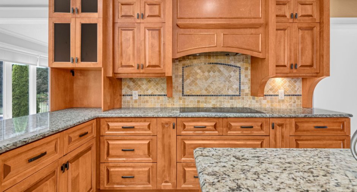
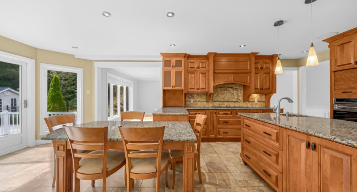
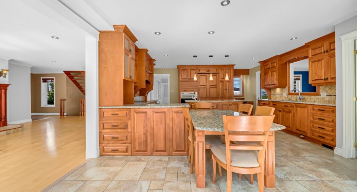
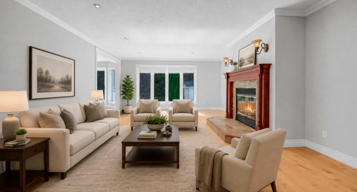
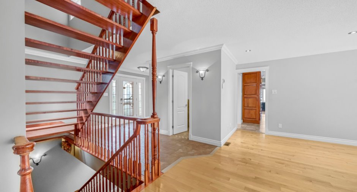
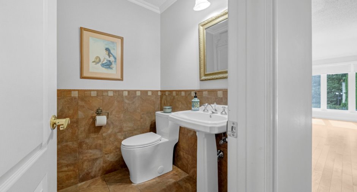
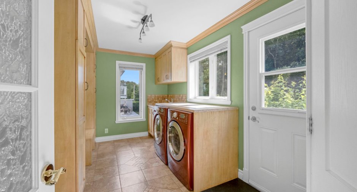
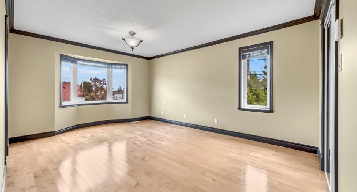
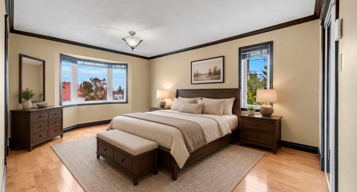
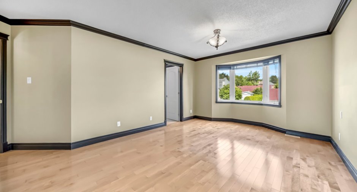
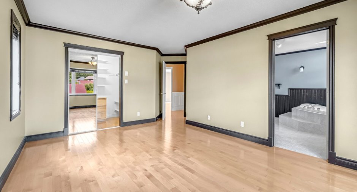
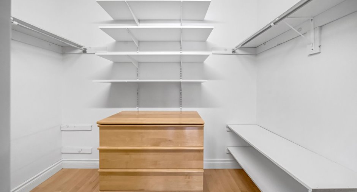
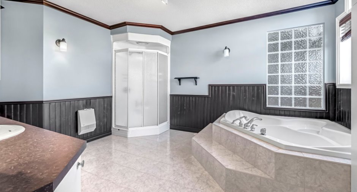
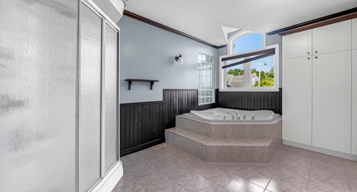
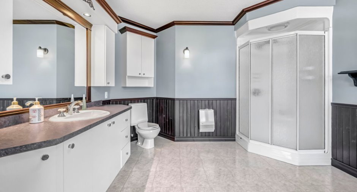
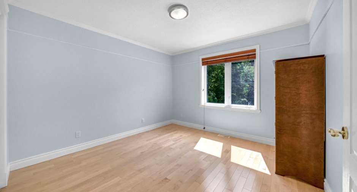
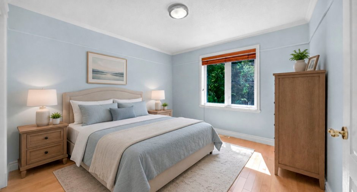
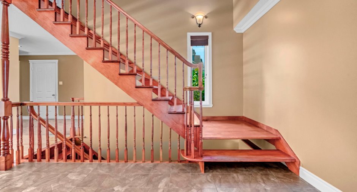
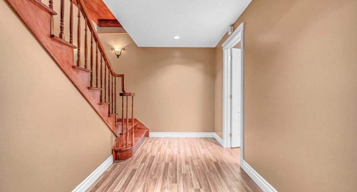
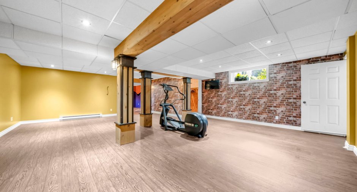
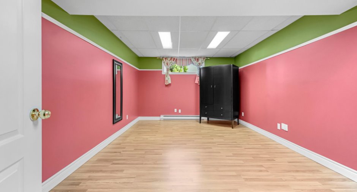
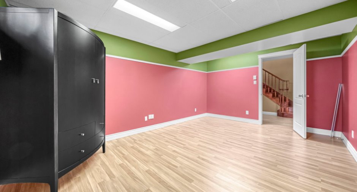
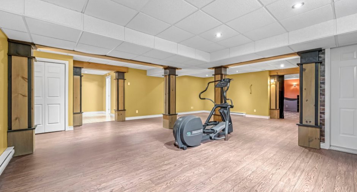
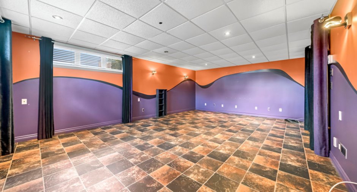
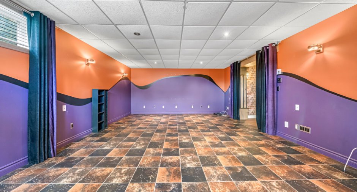
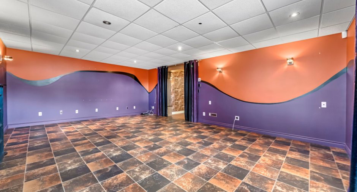
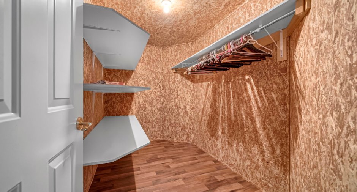
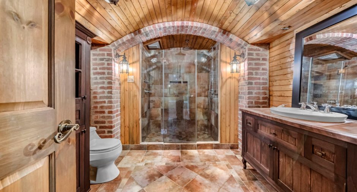
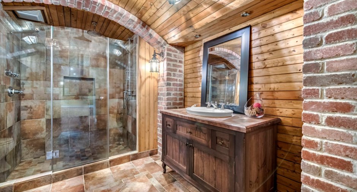
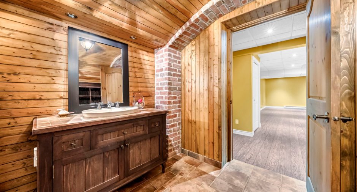
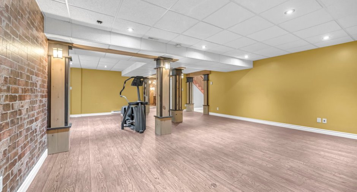
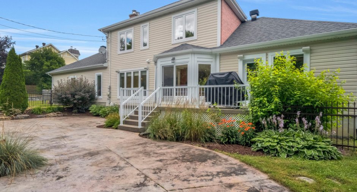
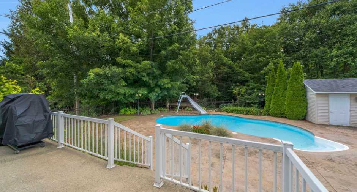
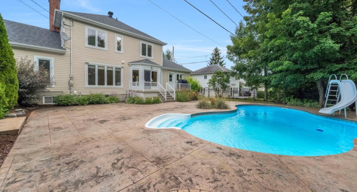
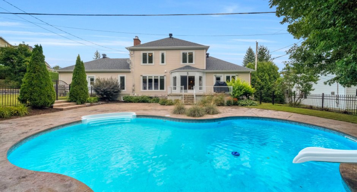
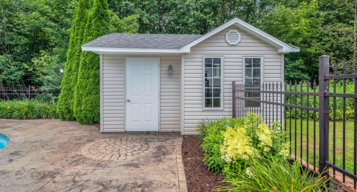
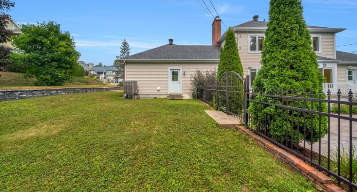
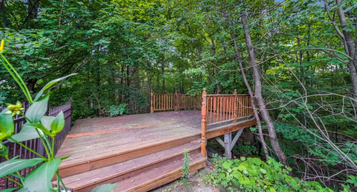
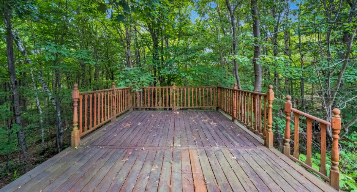
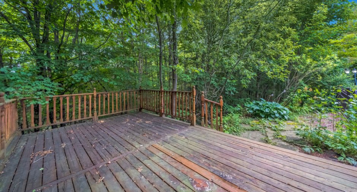
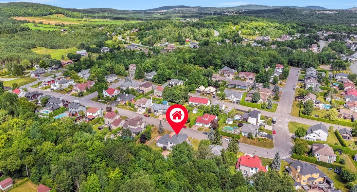
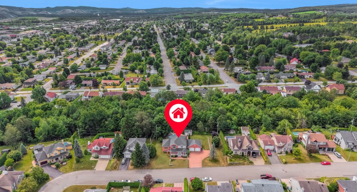
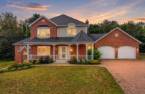
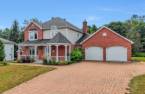
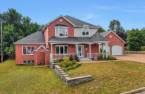
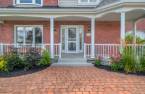
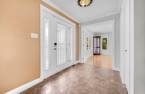
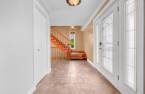
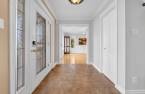
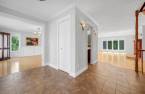
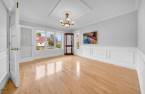
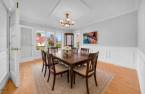
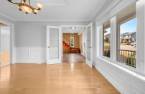
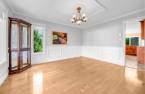
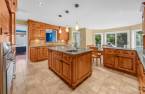
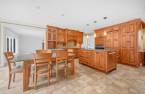
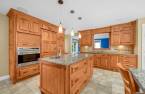
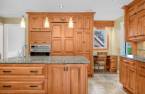
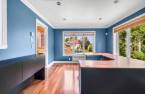
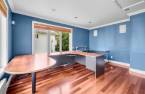
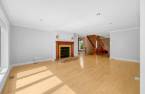
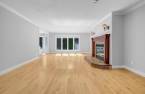
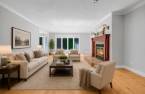
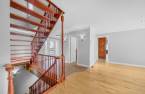
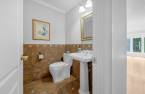
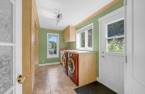
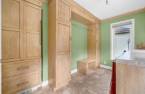
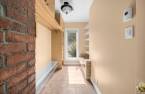
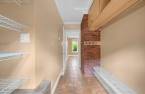
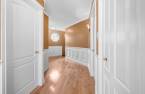
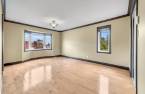
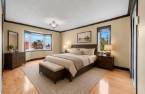
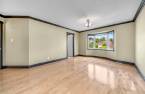
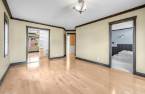
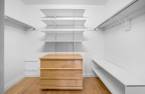
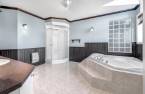
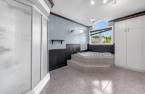
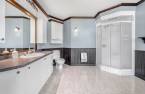
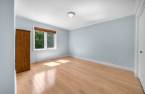
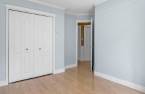
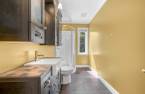
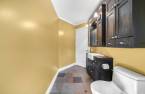
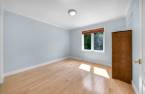
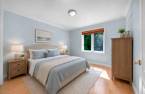
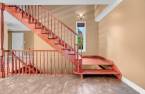
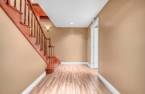
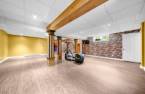
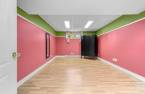
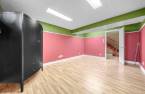
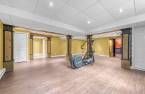
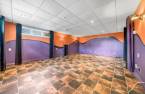
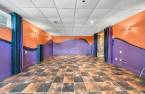
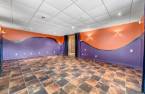
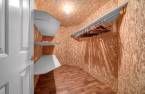
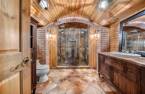
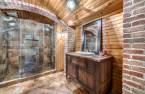
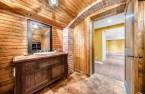
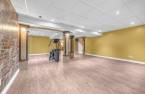
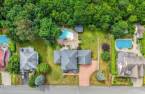
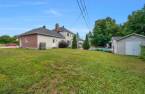
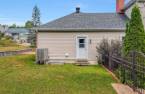
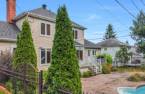
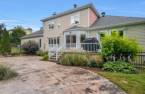
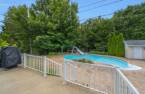
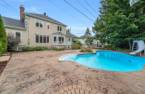
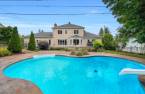
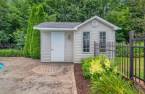
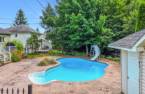
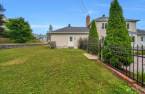
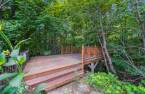
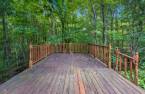
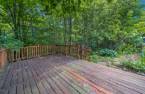
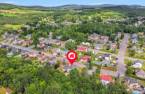
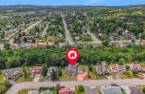
Please contact the selling broker for details about the property.
Create an account
CREATING AN ACCOUNT ALLOWS:
-
 Add favorites
-
 Save your searches
-
 Personalize your visits to viacapitalesells.com
-
 Activity on your properties

4

3
+ 1

n/a


I AM INTERESTED IN THIS PROPERTY


Certain conditions apply
Presentation
Please contact the selling broker for details about the property.
Building and interior
Year of construction
1995
Bathroom / Washroom
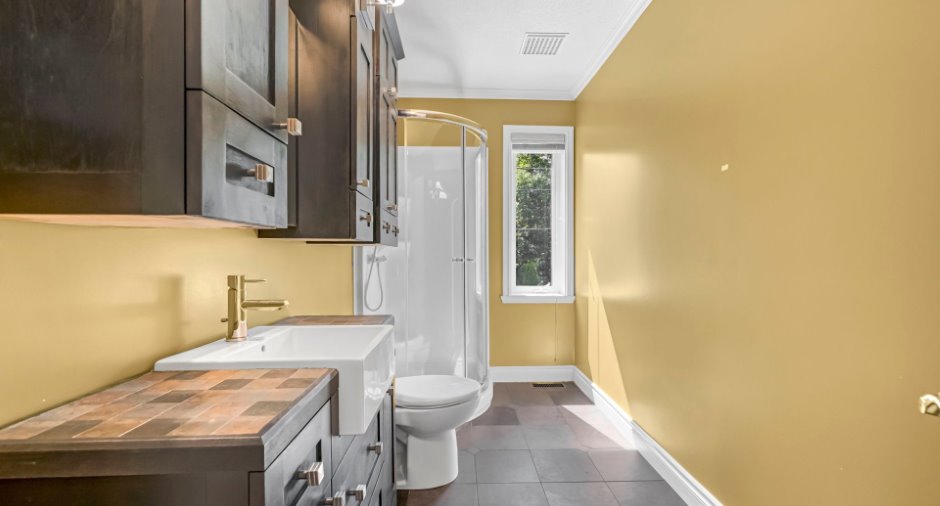
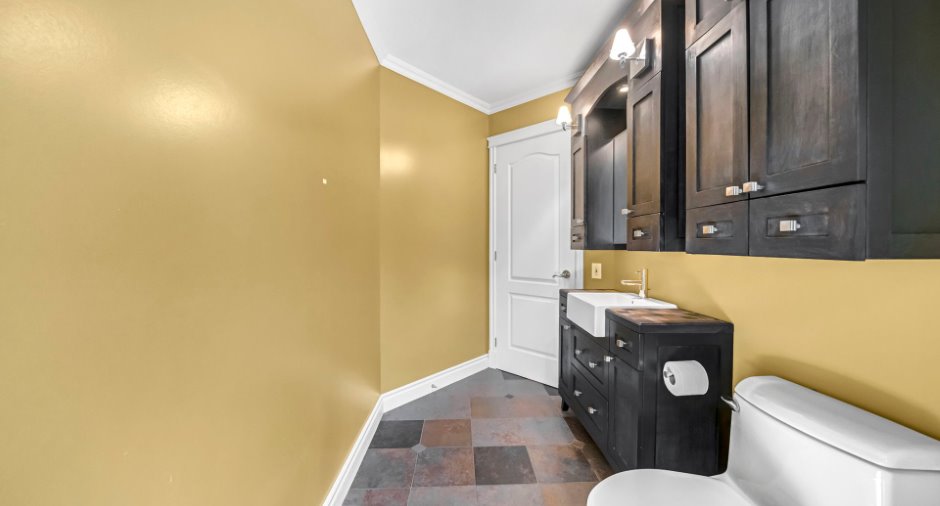
Adjoining to the master bedroom (1)
Heating system
Air circulation (1)
Hearth stove
Wood fireplace (1)
Heating energy
Electricity (1)
Basement
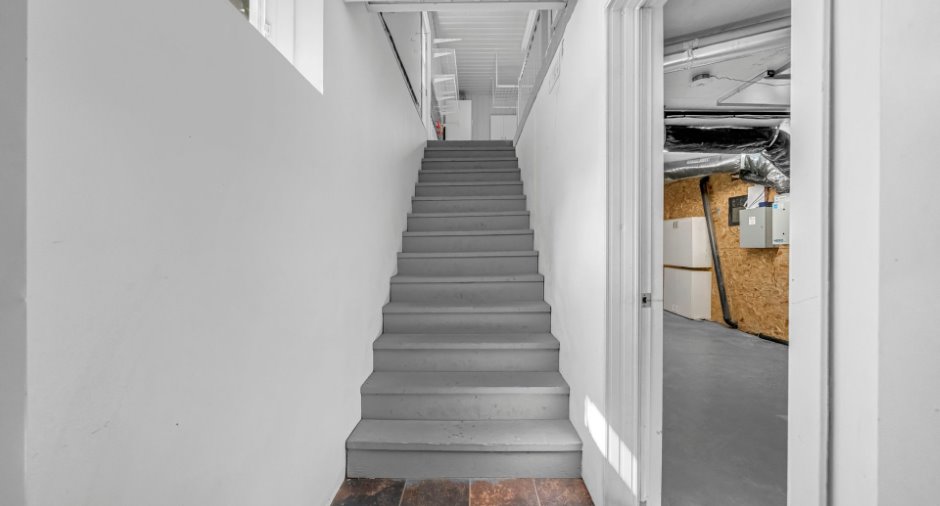
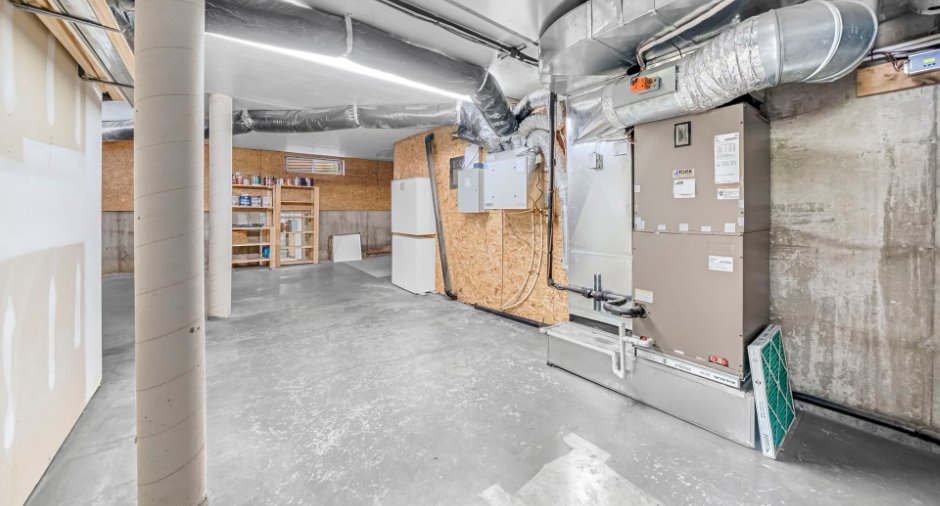
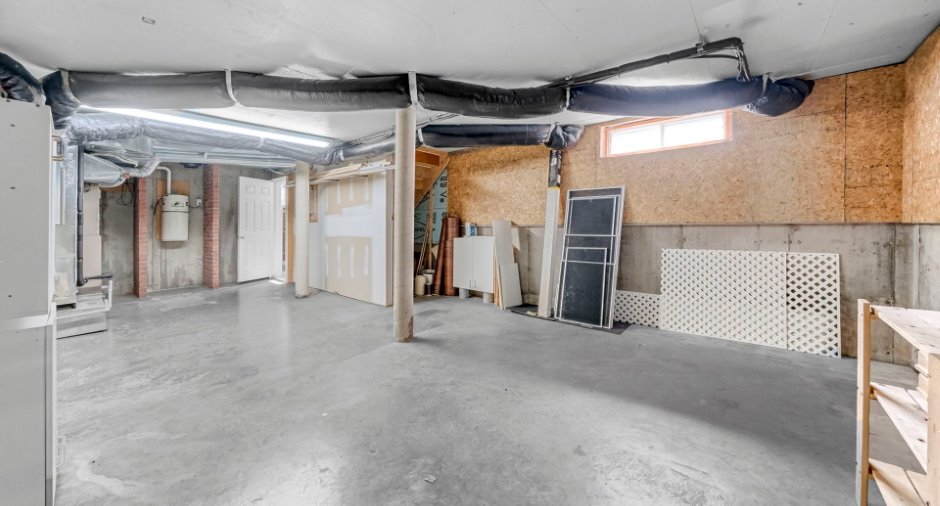
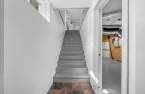
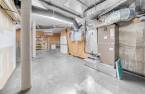
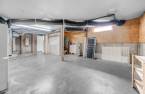
Finished basement (1)
Cupboard
Wood (1)
Window type
Crank handle (1)
Windows
PVC (1)
Roofing
Asphalt shingles (1)
Land and exterior
Foundation
Poured concrete (1)
Siding
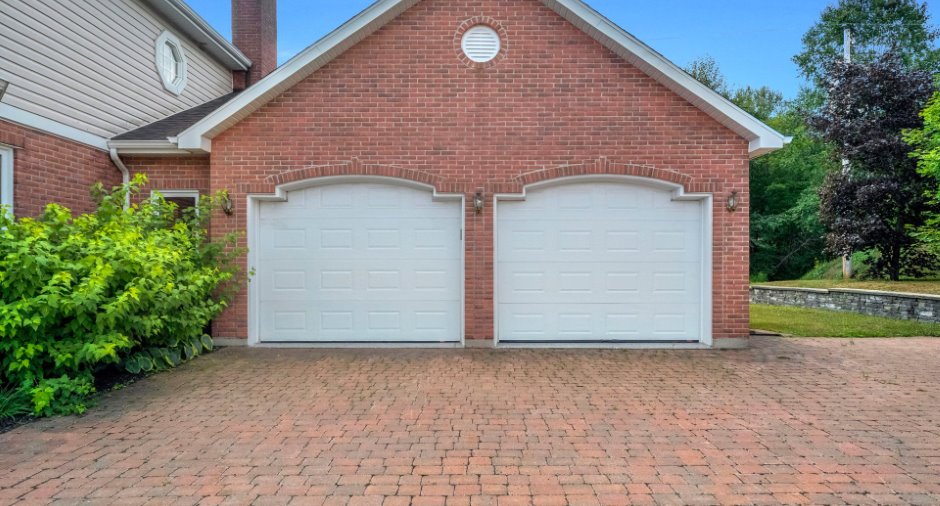
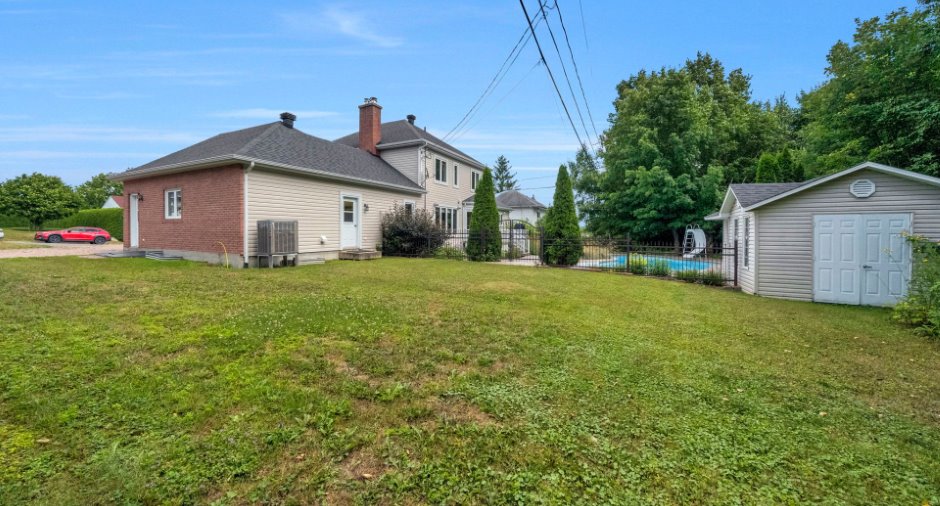
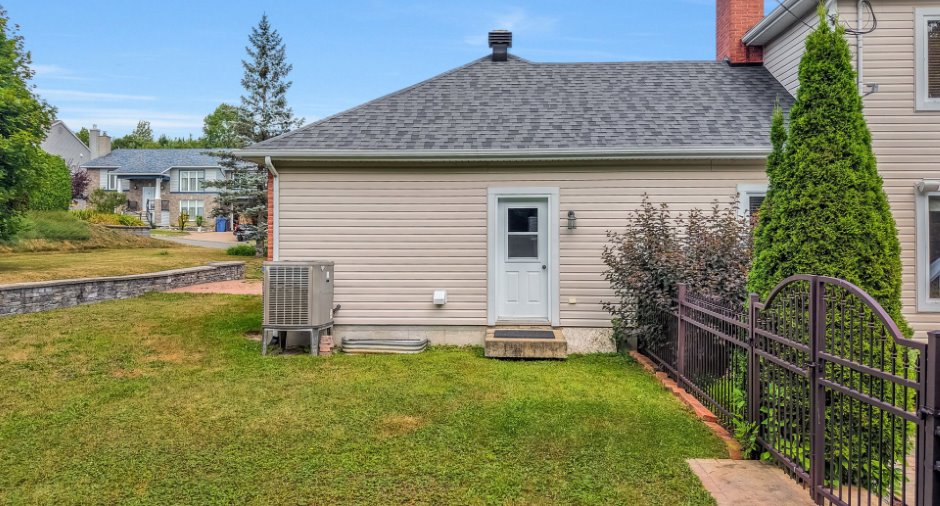
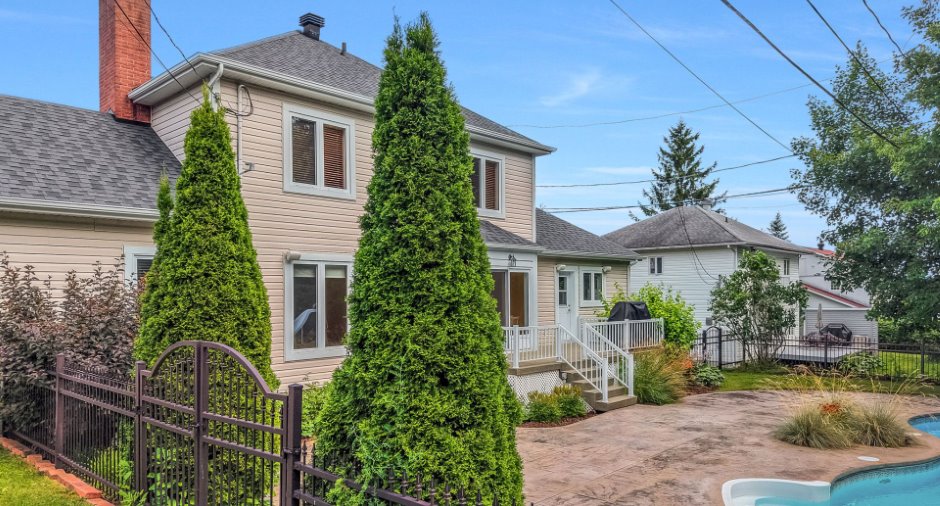
Brick (1), Vinyl (1)
Garage
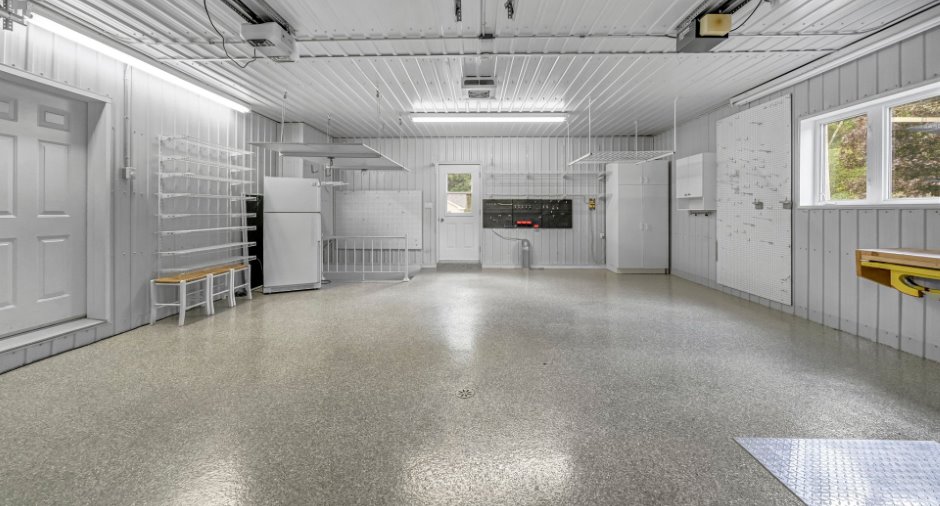
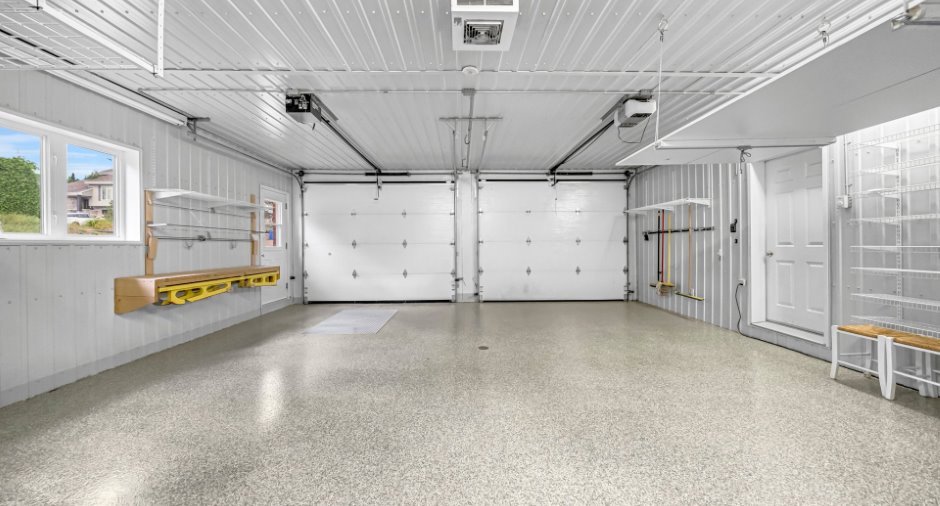
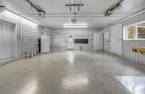
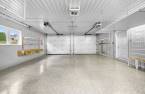
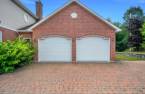
Attached (1), Heated (1), Double width or more (1)
Driveway
Plain paving stone (1)
Parking (total)
Outdoor (5), Garage (2)
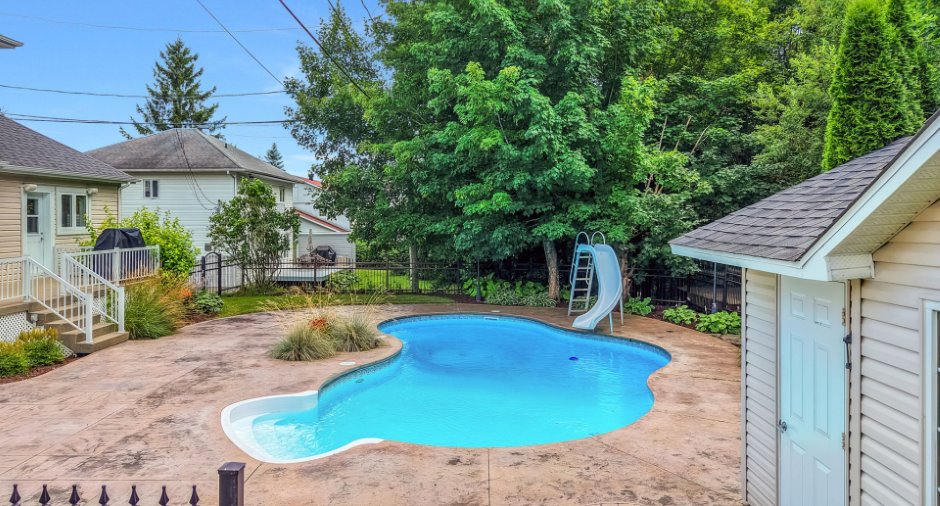
Pool
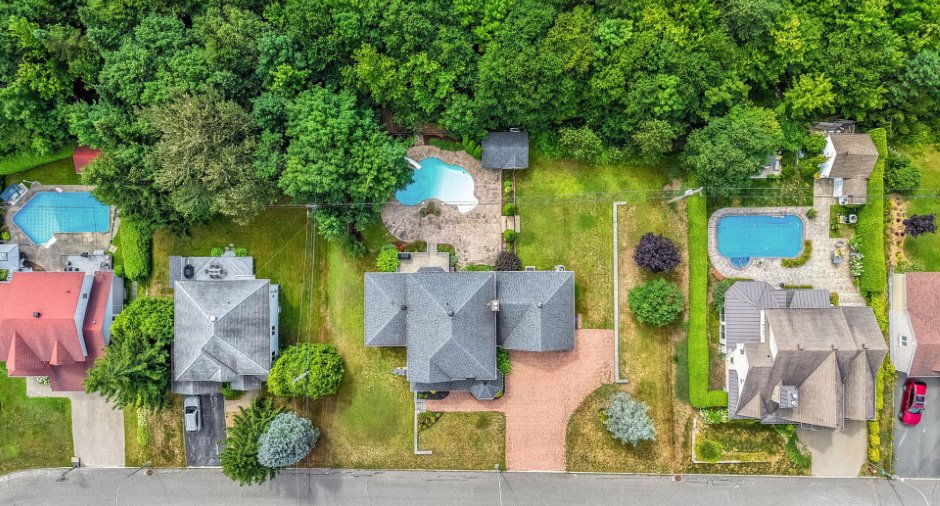
Inground (1)
Landscaping
Land / Yard lined with hedges (1)
Water supply
Municipality (1)
Sewage system
Municipal sewer (1)
Proximity
Cegep (1), Daycare centre (1), Golf (1), Hospital (1), Park - green area (1), Bicycle path (1), Elementary school (1), High school (1), Cross-country skiing (1), Snowmobile trail (1), ATV trail (1)
Dimensions
Size of building
21.74 m
Depth of land
70.47
Depth of building
11 m
Land area
2718 m²
Frontage land
42.68
Room details
| Room | Level | Dimensions | Ground Cover |
|---|---|---|---|
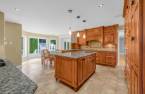
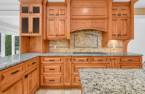
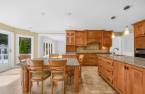
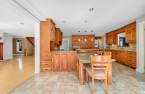
| Kitchen | Ground floor |
23' 1" x 16' 7" pi
Irregular
|
Other |
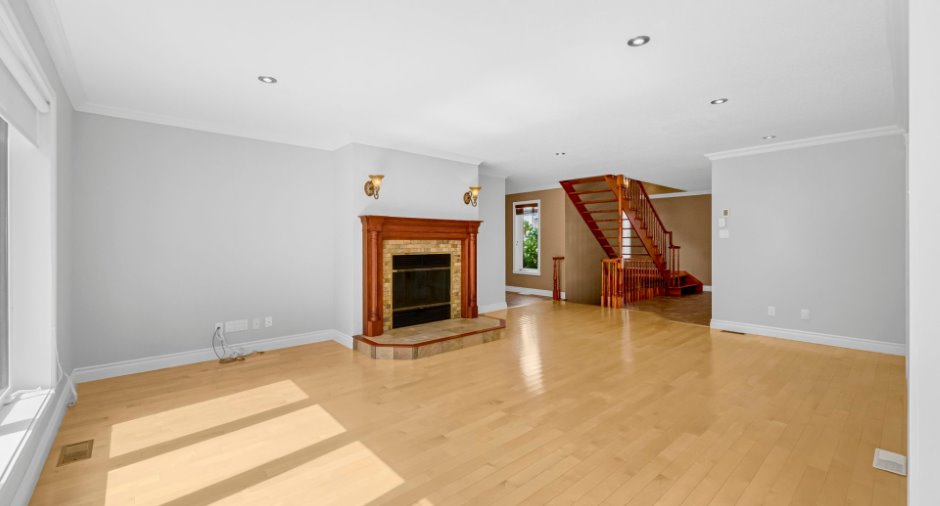
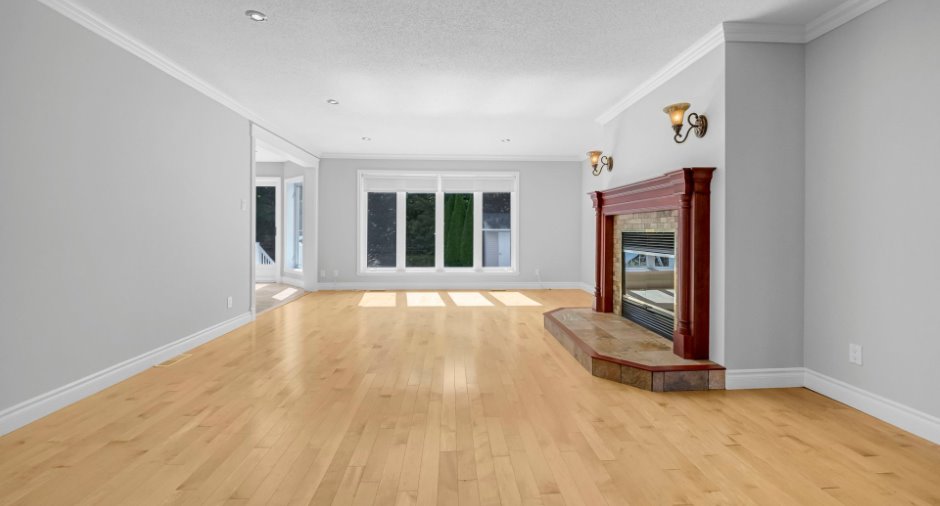
| Living room | Ground floor |
21' 3" x 15' 6" pi
Irregular
|
Wood |
| Washroom | Ground floor | 5' 6" x 4' 1" pi | Ceramic tiles |
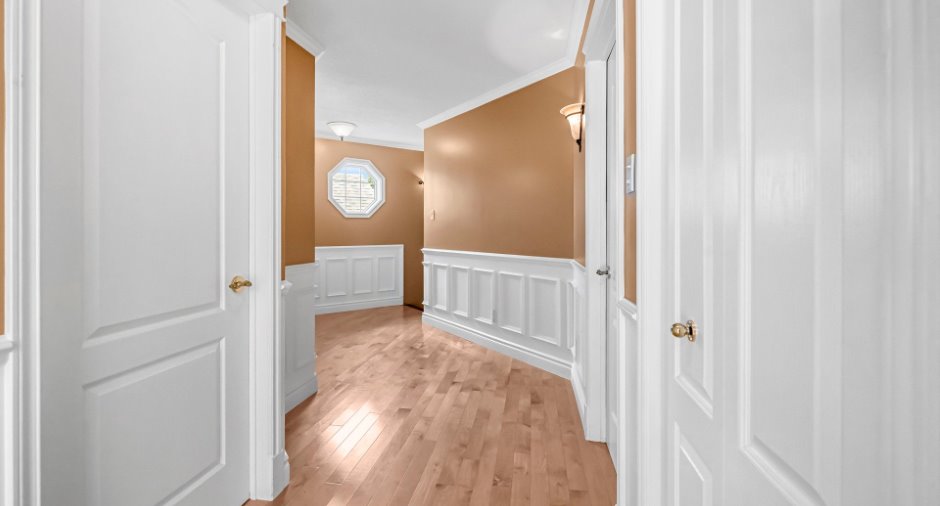
| Hallway | Ground floor | 11' 1" x 6' 2" pi | Ceramic tiles |
| Dining room | Ground floor | 13' 1" x 12' 1" pi | Wood |
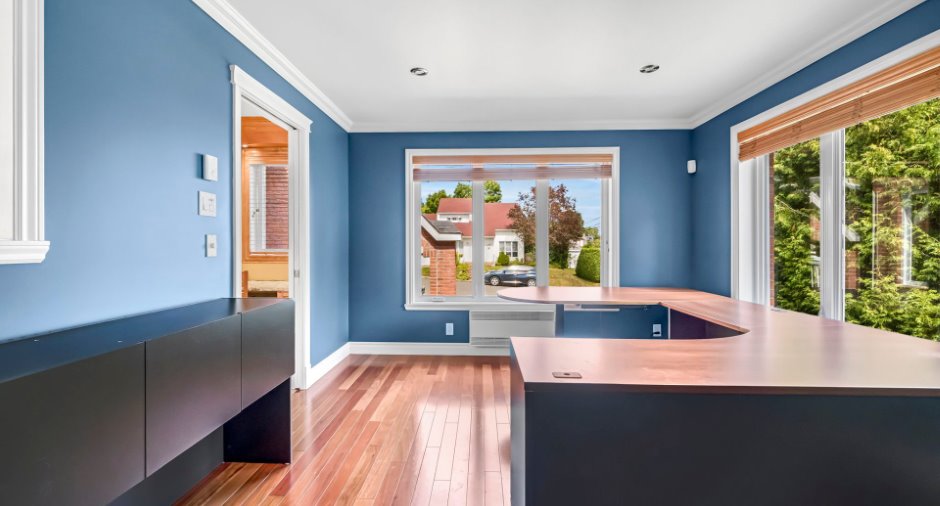
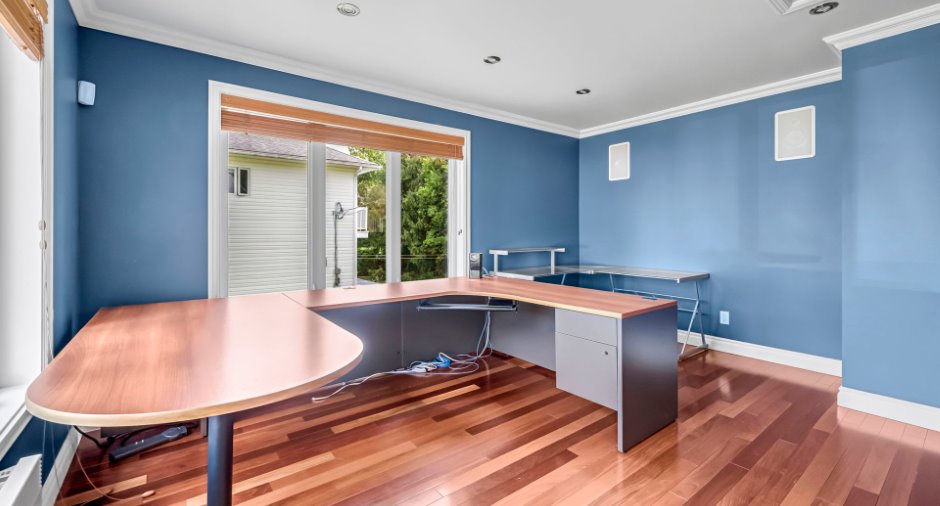
| Office | Ground floor |
11' 7" x 15' pi
Irregular
|
Wood |
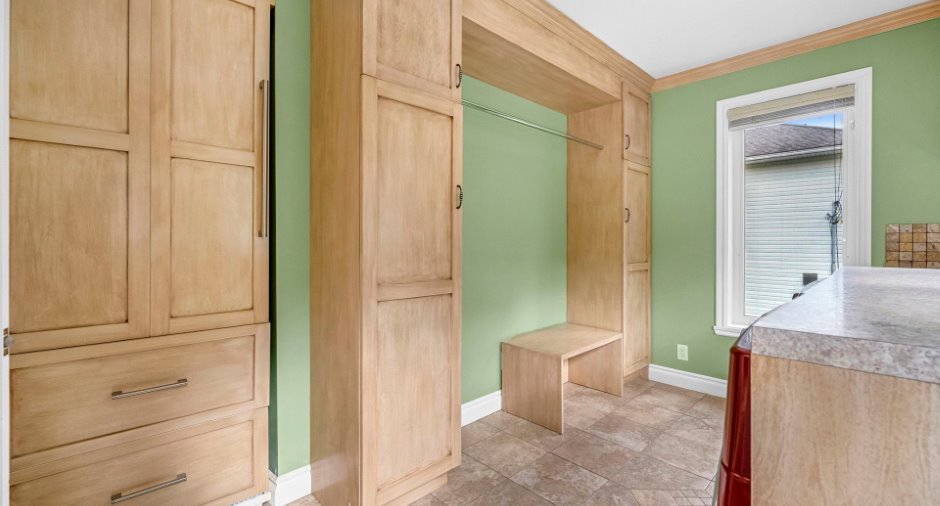
| Laundry room | Ground floor |
13' 1" x 8' pi
Irregular
|
Other |
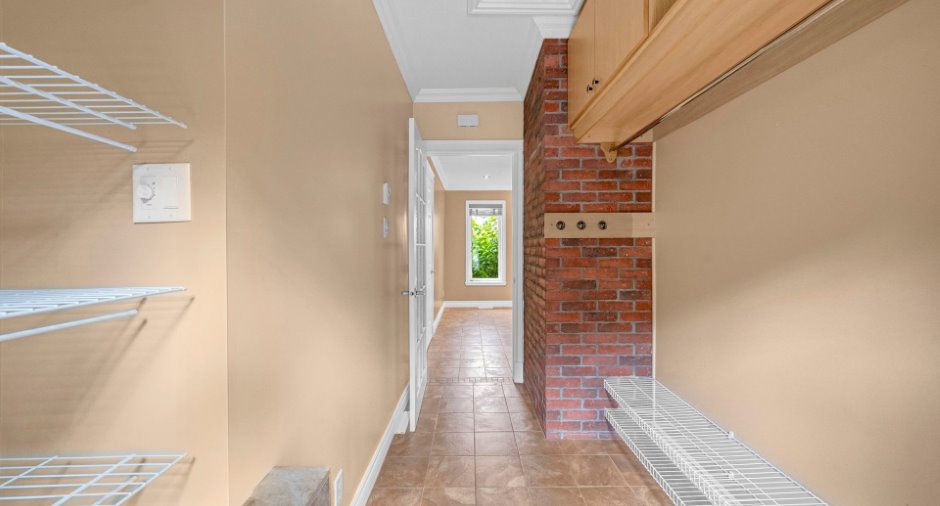
| Hallway | Ground floor | 5' 2" x 11' 1" pi | Other |
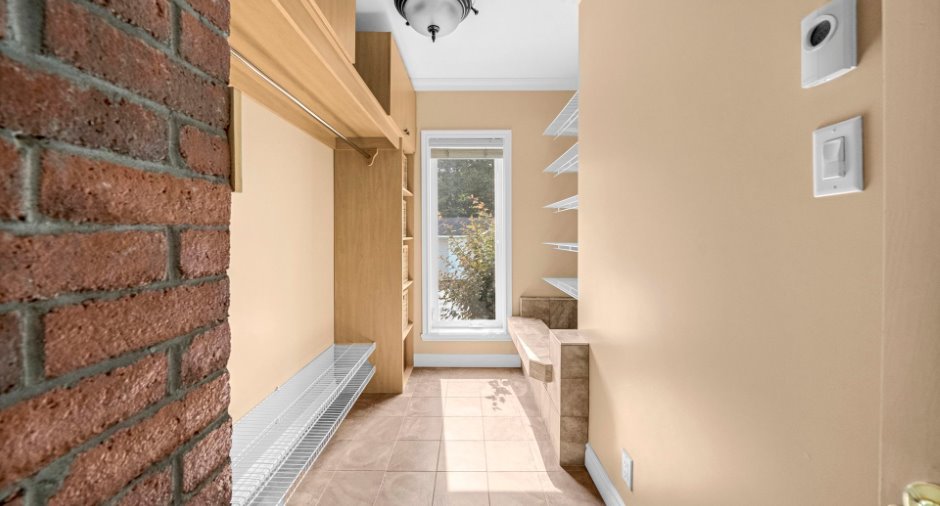
| Walk-in closet | Ground floor |
11' 3" x 6' 1" pi
Irregular
|
Other |
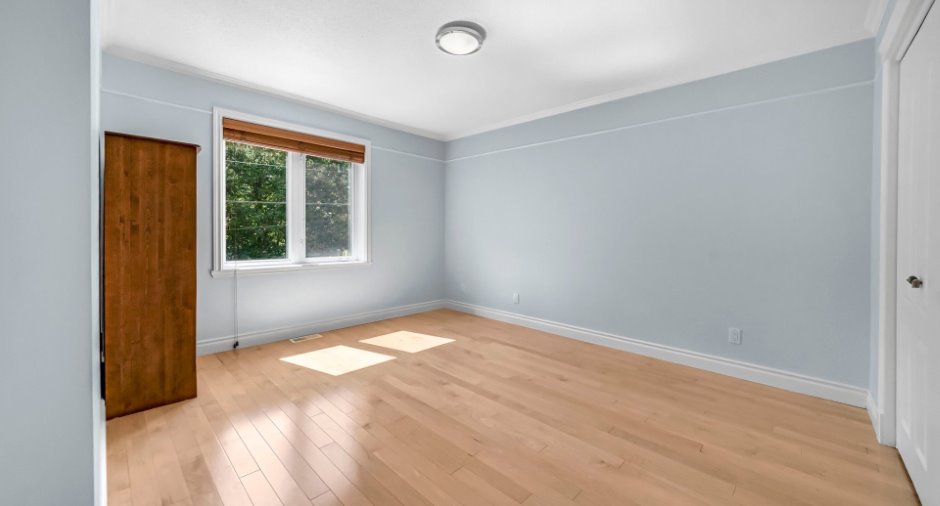
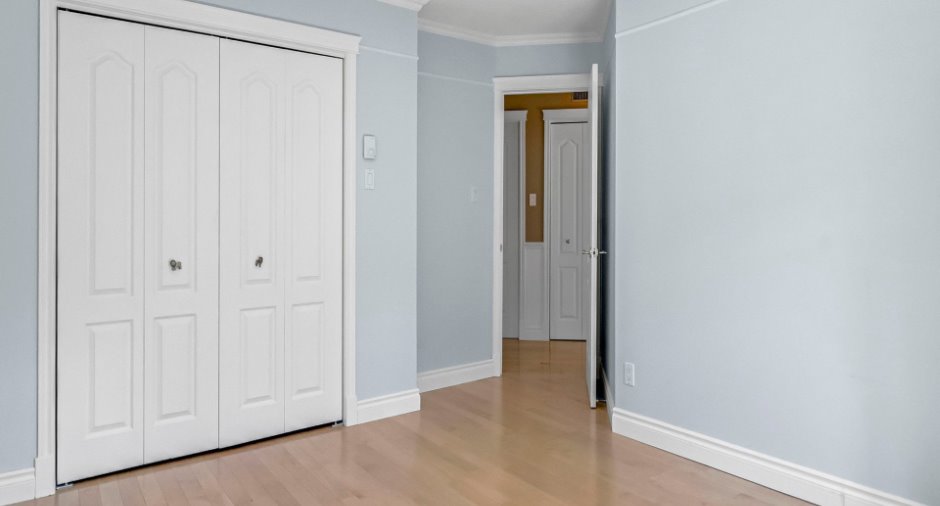
| Primary bedroom | 2nd floor | 17' 4" x 12' pi | Wood |
| Walk-in closet | 2nd floor | 5' x 8' 8" pi | Wood |
| Bathroom | 2nd floor | 11' 2" x 13' 2" pi | Ceramic tiles |
| Bedroom | 2nd floor |
14' 1" x 10' 1" pi
Irregular
|
Wood |
| Bedroom | 2nd floor | 11' 4" x 11' pi | Wood |
| Bathroom | 2nd floor |
11' 6" x 5' 3" pi
Irregular
|
Other |
| Other | Basement |
29' 3" x 25' pi
Irregular
|
Concrete |
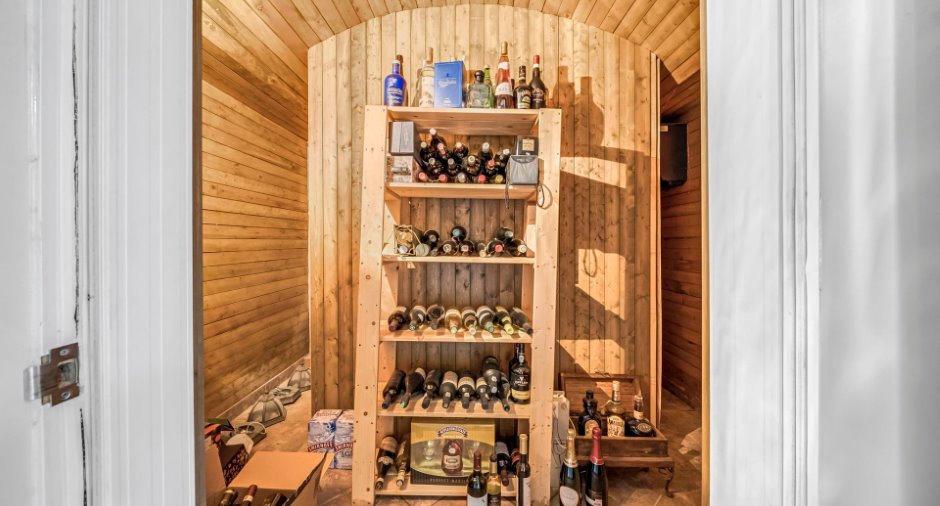
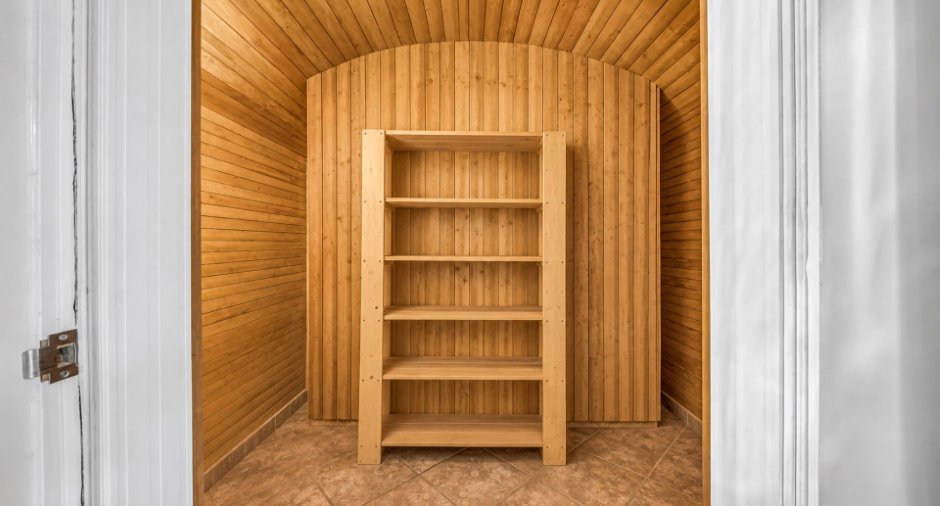
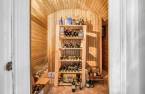
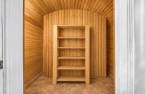
| Wine cellar | Basement | 3' 9" x 9' 5" pi | Ceramic tiles |
| Family room | Basement |
32' 1" x 22' 9" pi
Irregular
|
Flexible floor coverings |
| Walk-in closet | Basement | 10' 8" x 5' 1" pi | Flexible floor coverings |
| Bathroom | Basement | 11' 5" x 9' 6" pi | Other |
| Bedroom | Basement | 16' 1" x 11' 3" pi | Floating floor |
Inclusions
Stores et tringles, plaque de cuisson, four encastré, frigo encastré, lave-vaisselle, système d'alarme, échangeur d'air, piscine creusée et accessoires, aspirateur central et accessoires, chauffe-piscine au propane (non raccordé et inutilisé depuis environ 10 ans), frigo du garage, 1 bac de recyclage, 2 bacs à ordures, 1 bac de compost, laveuse et sécheuse, 2 bureaux de la pièce bureau, armoire de la chambre du sous-sol, 3 commodes des chambres à l'étage,machine elliptique(rampe non fonctionnel)
Details of renovations
Other
2021
Roof - covering
2016
Taxes and costs
Municipal Taxes (2026)
8314 $
School taxes (2026)
518 $
Total
8832 $
Evaluations (2026)
Building
658 200 $
Land
97 400 $
Total
755 600 $
Additional features
Distinctive features
Wooded (1)
Occupation
30 days
Zoning
Residential (1)
