





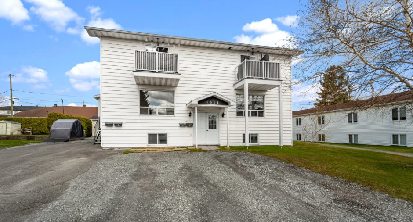
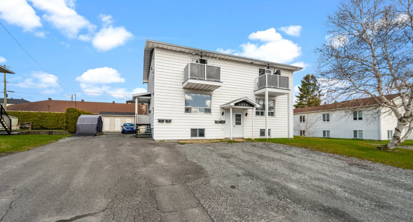
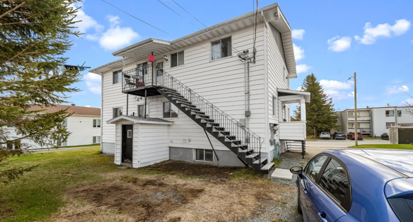
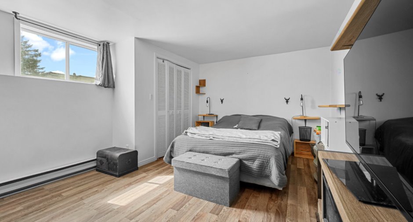
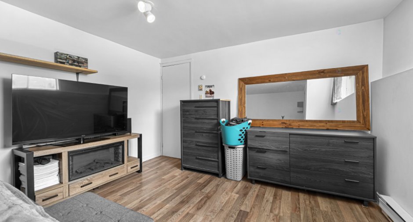
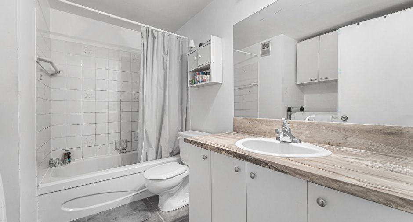
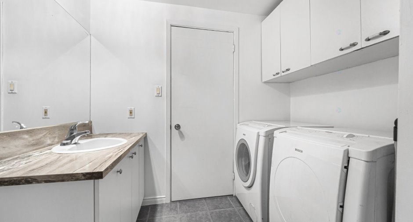
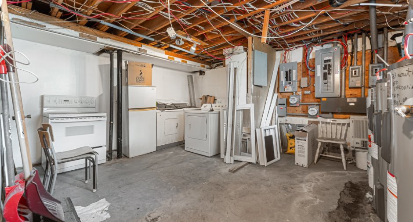
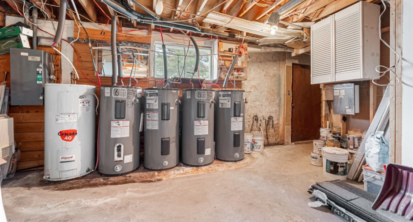
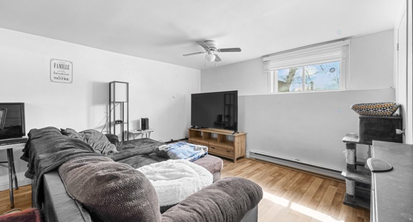
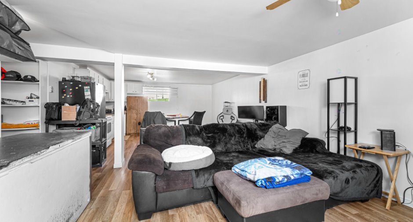
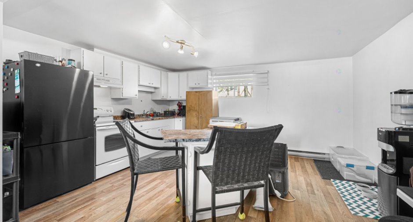
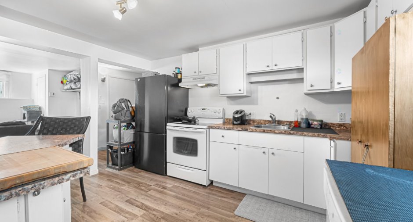
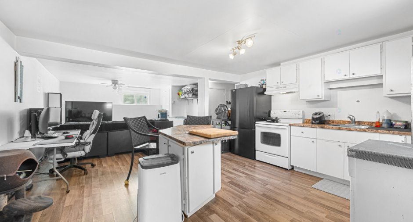
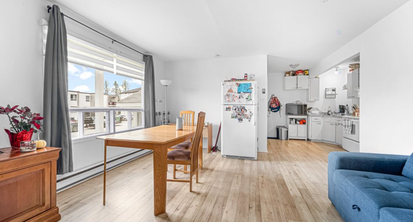
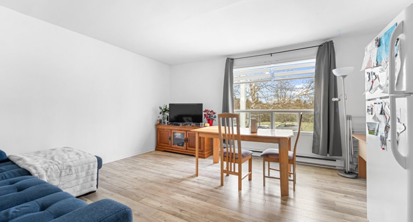
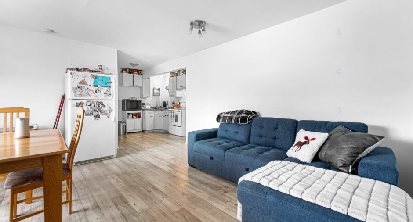
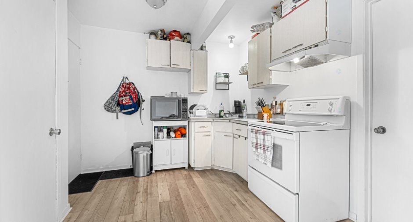
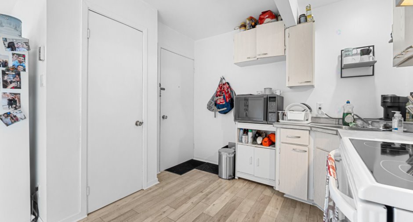
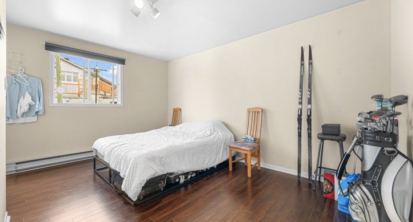
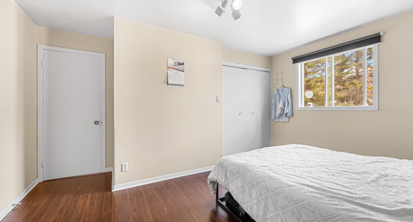
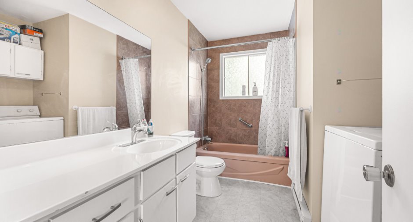
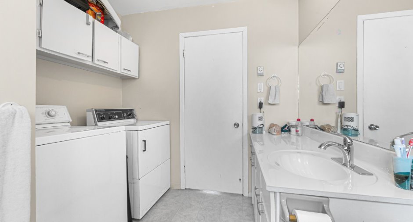
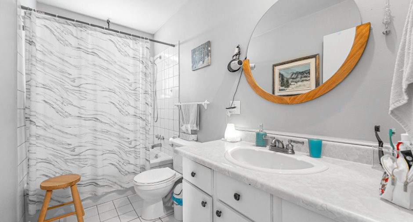
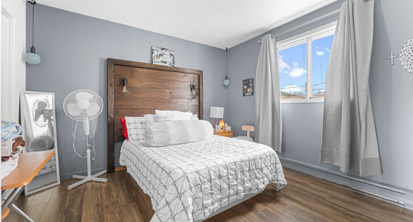
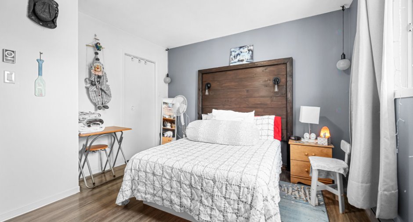
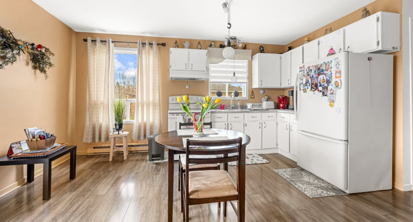
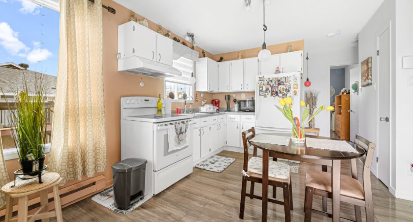
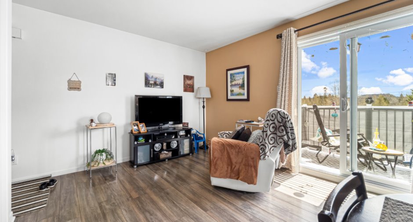
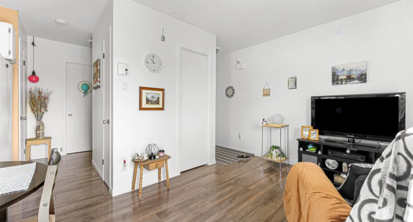
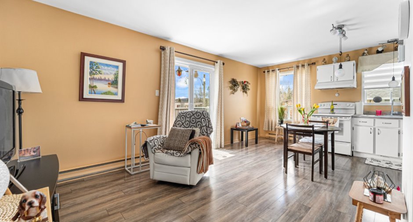
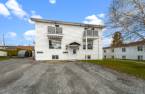
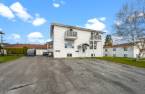
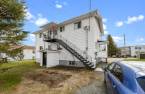
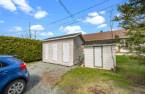
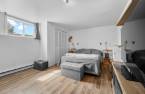
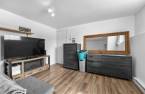
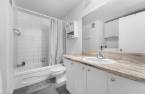
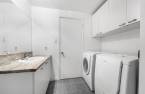
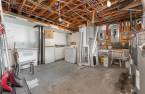
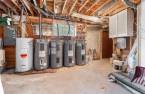
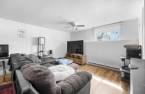
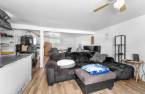
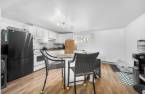
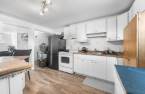
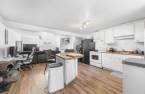
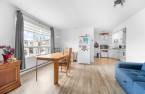
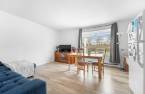
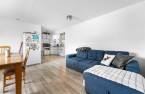
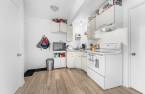
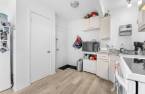
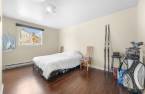
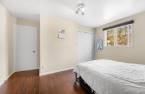
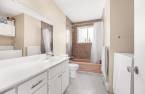
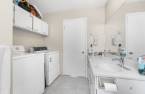
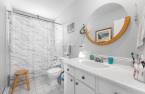
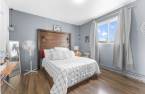
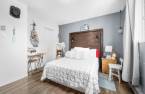
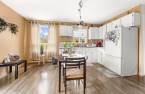
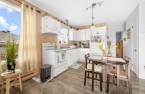
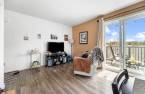
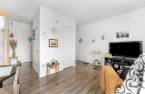
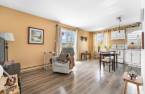
Please contact the selling broker for details about the property.
Create an account
CREATING AN ACCOUNT ALLOWS:
-
 Add favorites
-
 Save your searches
-
 Personalize your visits to viacapitalesells.com
-
 Activity on your properties

1

1

n/a


I AM INTERESTED IN THIS PROPERTY

Luz Guillermina Aguilar
Residential and Commercial Real Estate Broker
Via Capitale Élite
Real estate agency
Presentation
Please contact the selling broker for details about the property.
Building and interior
Year of construction
1978
Number of floors
2
Basement
6 feet and over (1)
Land and exterior
Foundation
Poured concrete (1)
Driveway
Asphalt (1)
Parking (total)
Outdoor (9)
Water supply
Municipality (1)
Sewage system
Municipal sewer (1)
Topography
Flat (1)
Proximity
Daycare centre (1), Park - green area (1), Bicycle path (1), Elementary school (1), High school (1)
Dimensions
Frontage land
21.34
Land area
668.4 m²
Depth of land
30.48
Room details
Unité 1
Unité 2
Unité 3
Unité 4
Unité 5
| Room | Level | Dimensions | Ground Cover |
|---|---|---|---|
| Kitchen | 2nd floor | 12' 1" x 7' 4" pi | Floating floor |
| Living room | 2nd floor | 10' 7" x 9' 1" pi | Floating floor |
| Bedroom | 2nd floor | 9' 1" x 11' 9" pi | Floating floor |
| Bathroom | 2nd floor | 9' 1" x 4' 1" pi | Ceramic tiles |
| Room | Level | Dimensions | Ground Cover |
|---|---|---|---|
| Living room | 2nd floor | 10' 2" x 8' 1" pi | Floating floor |
| Kitchen | 2nd floor | 10' 2" x 12' 1" pi | Flexible floor coverings |
| Primary bedroom | 2nd floor | 9' 1" x 11' 1" pi | Floating floor |
| Bathroom | 2nd floor | 9' 1" x 4' 1" pi | Flexible floor coverings |
| Room | Level | Dimensions | Ground Cover |
|---|---|---|---|
| Kitchen | Ground floor | 6' 1" x 8' 1" pi | Floating floor |
| Living room | Ground floor | 15' 6" x 7' 1" pi | Floating floor |
| Primary bedroom | Ground floor | 10' 9" x 11' 6" pi | Flexible floor coverings |
| Bathroom | Ground floor | 6' 5" x 8' 1" pi | Flexible floor coverings |
| Room | Level | Dimensions | Ground Cover |
|---|---|---|---|
| Kitchen | Ground floor | 8' 8" x 7' 1" pi | Floating floor |
| Living room | Ground floor | 16' x 14' pi | Floating floor |
| Bedroom | Ground floor | 14' 5" x 9' 8" pi | Floating floor |
| Bathroom | Ground floor | 10' 8" x 7' 9" pi | Flexible floor coverings |
| Room | Level | Dimensions | Ground Cover |
|---|---|---|---|
| Living room | Basement | 14' 3" x 13' 2" pi | Floating floor |
| Kitchen | Basement | 13' 3" x 7' 8" pi | Floating floor |
| Dining room | Basement | 5' 1" x 11' 6" pi | Floating floor |
| Bedroom | Basement | 14' 1" x 11' 9" pi | Floating floor |
| Bathroom | Basement | 9' 4" x 7' 1" pi | Flexible floor coverings |
Inclusions
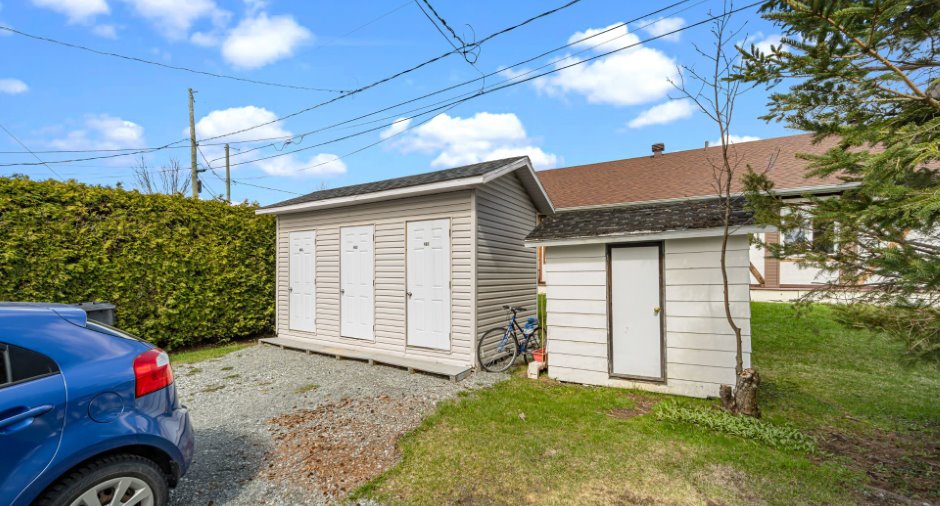
Les 2 remises, 3 bac de recyclage, 3 bac à ordures, la laveuse, la sécheuse, 2 cuisinières et le réfrigérateur dans le locker au sous-sol (n'ont pas fonctionné depuis au moins 7 ans, aucune garantie de fonctionnement) La laveuse, sécheuse et la cuisinière du logement #5. Les 4 électroménagers de l'appartement #4
Exclusions
Tous les meubles et effets personnels des locataires.
Taxes and costs
Municipal Taxes (2026)
5273 $
School taxes (2025)
155 $
Total
5428 $
Monthly fees
Insurance
182 $
Energy cost
75 $
Snow removal / Lawn mowing
76 $
Total
333 $
Evaluations (2026)
Building
221 500 $
Land
28 100 $
Total
249 600 $
