


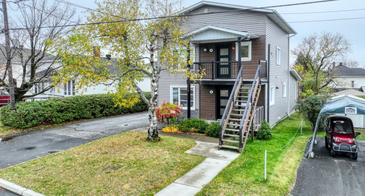
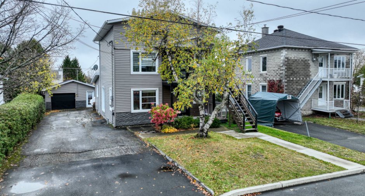
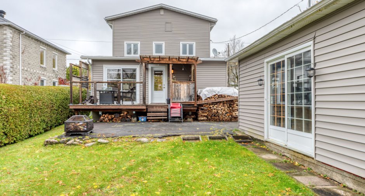
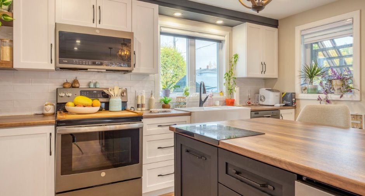
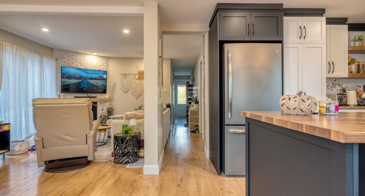
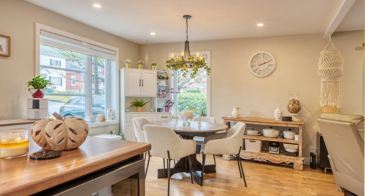
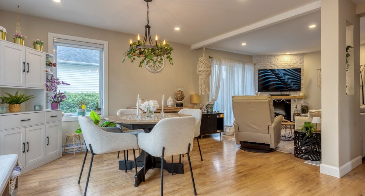
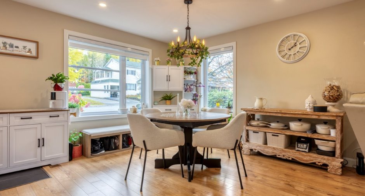
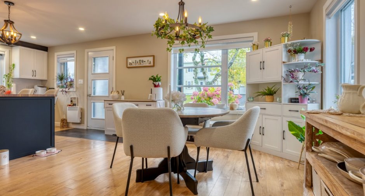
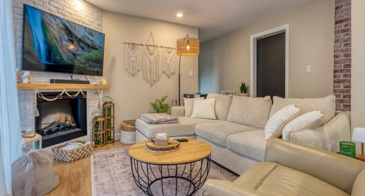
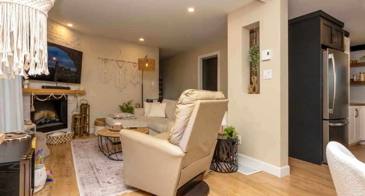
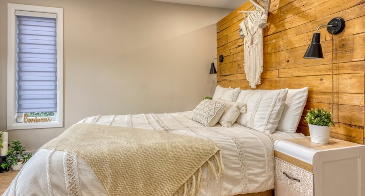
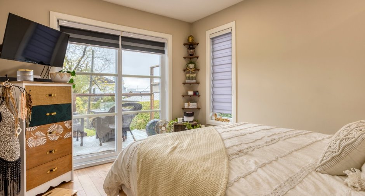
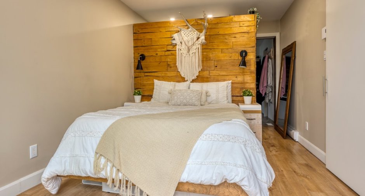
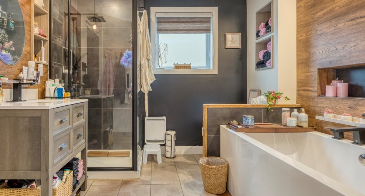
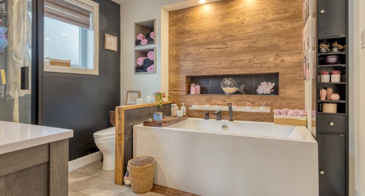
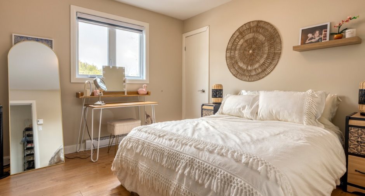
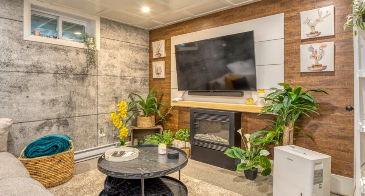
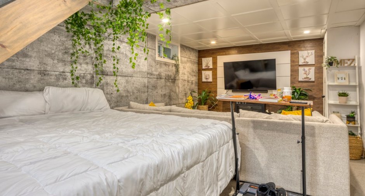
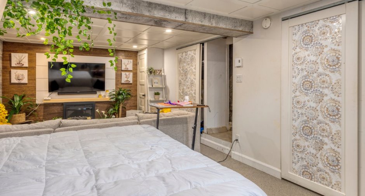
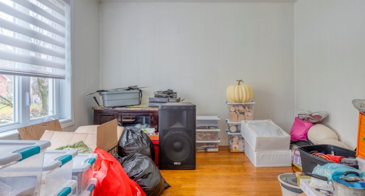
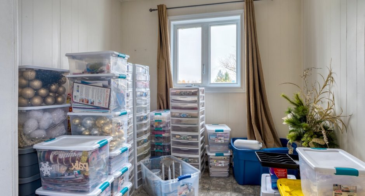
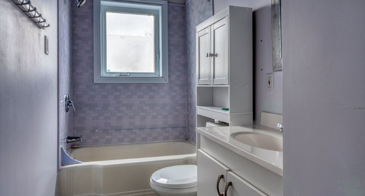
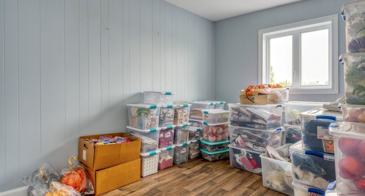
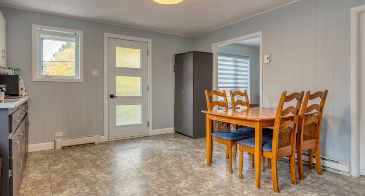
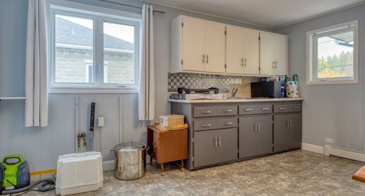
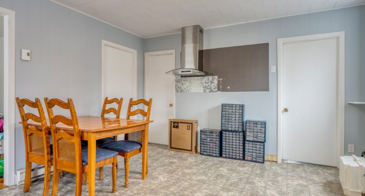
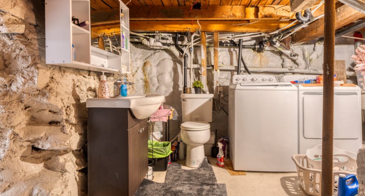
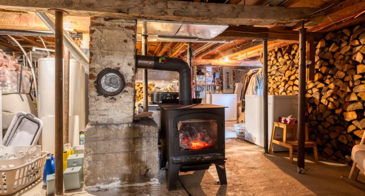
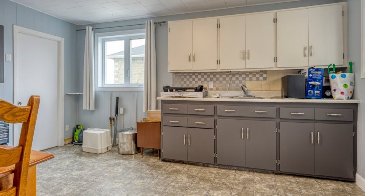
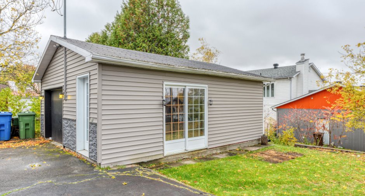
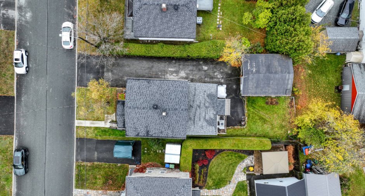
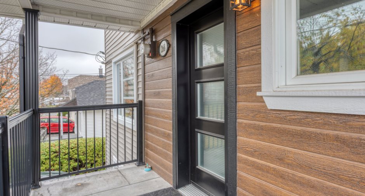
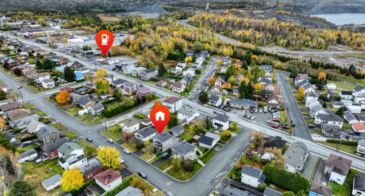
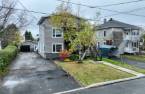
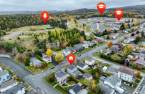
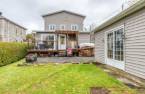
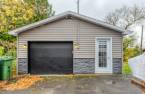
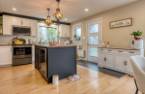
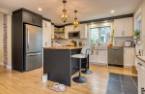
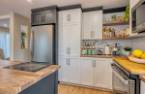
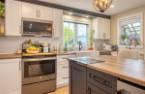
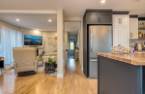
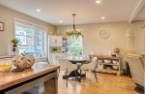
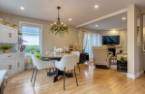
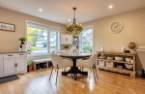
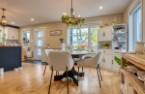
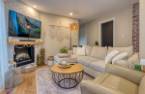
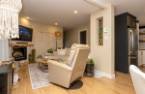
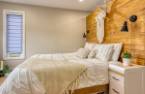
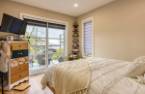
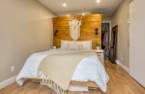

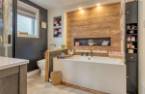
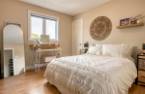
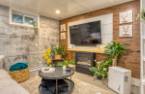
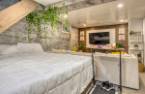
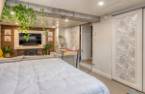
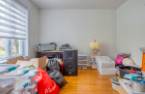
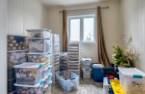
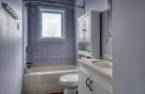
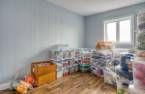
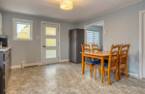
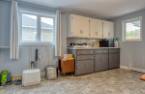
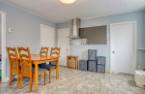
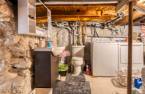
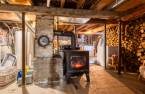
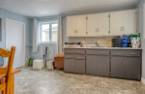
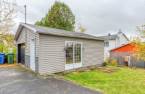
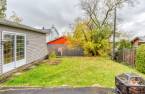
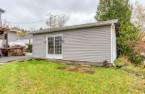
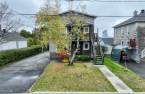
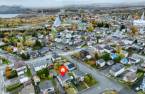
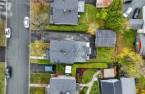
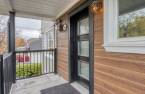
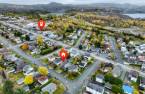
Please contact the selling broker for details about the property.
Create an account
CREATING AN ACCOUNT ALLOWS:
-
 Add favorites
-
 Save your searches
-
 Personalize your visits to viacapitalesells.com
-
 Activity on your properties

2

1

n/a


I AM INTERESTED IN THIS PROPERTY

Kéven Saucier
Residential and Commercial Real Estate Broker
Via Capitale Élite
Real estate agency
I offer
 *
*

Caroline Jacques
Residential and Commercial Real Estate Broker
Via Capitale Élite
Real estate agency
I offer
*
*
Certain conditions apply
Presentation
Please contact the selling broker for details about the property.
Building and interior
Year of construction
1951
Heating energy
Wood (1), Electricity (1)
Basement
6 feet and over (1), Partially finished (1), Low (less than 6 feet) (1)
Roofing
Asphalt shingles (1)
Land and exterior
Foundation
Poured concrete (1), Stone (1)
Siding
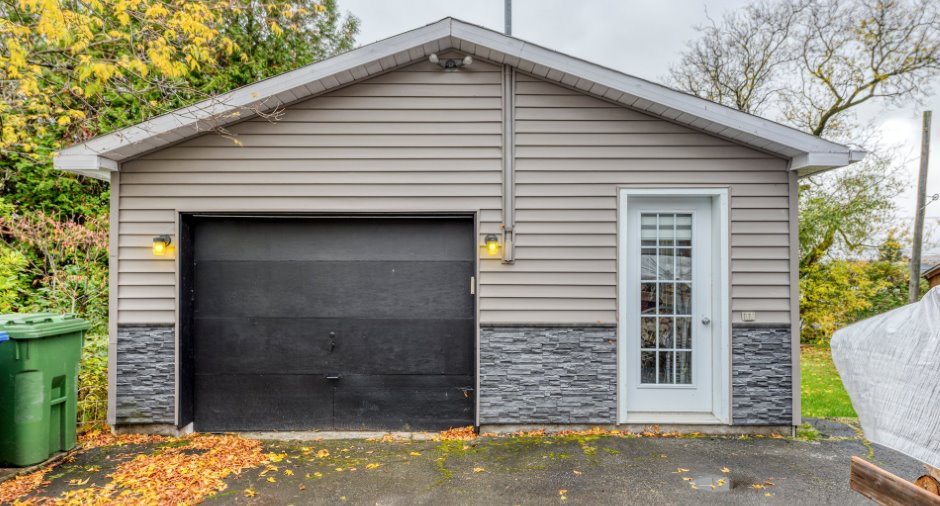
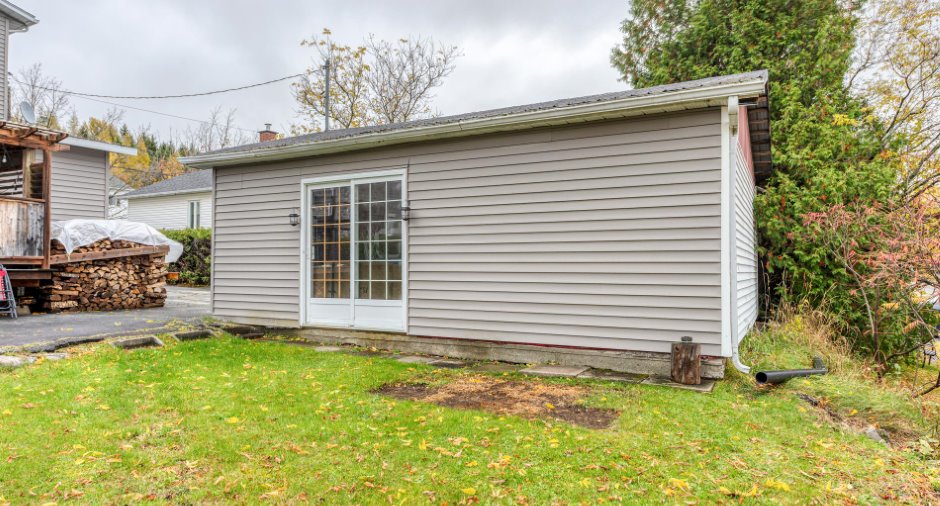
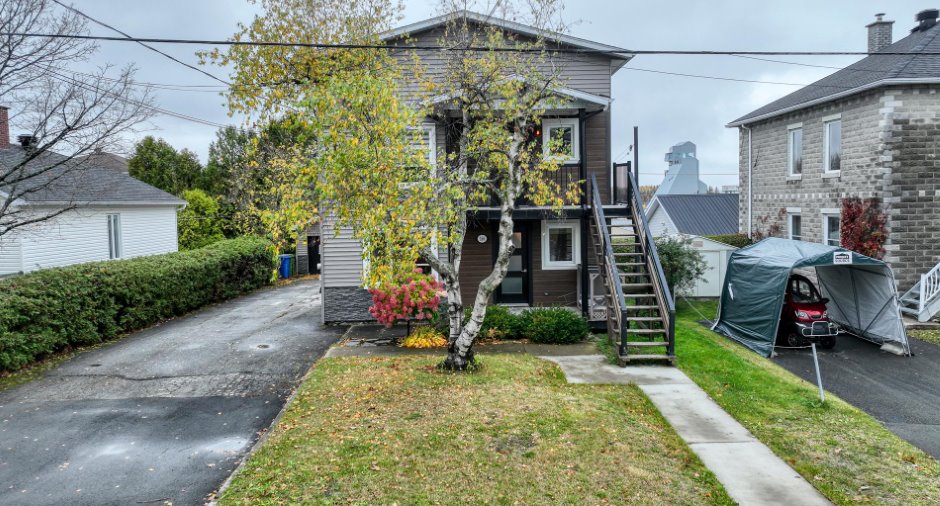
Pressed fibre (1), Vinyl (1)
Garage
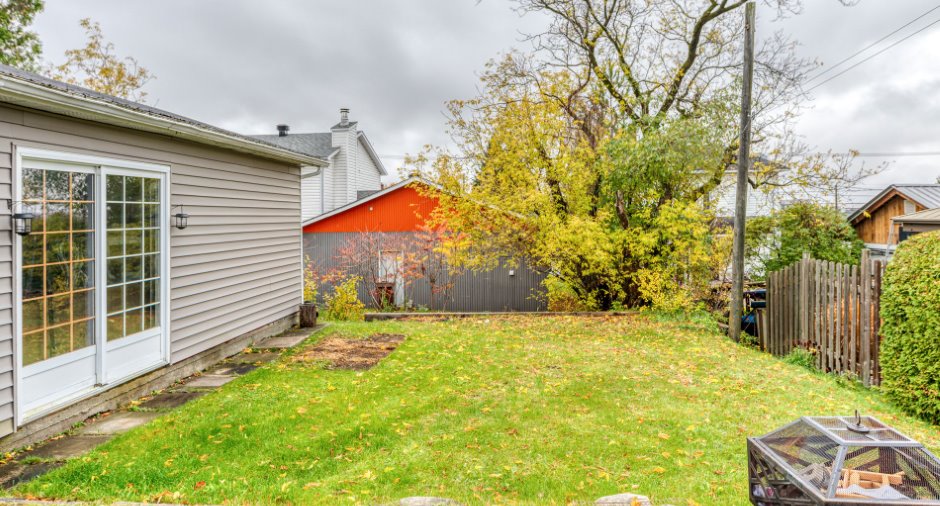
Detached (1), Single width (1)
Driveway
Asphalt (1)
Parking (total)
Outdoor (3), Garage (1)
Water supply
Municipality (1)
Sewage system
Municipal sewer (1)
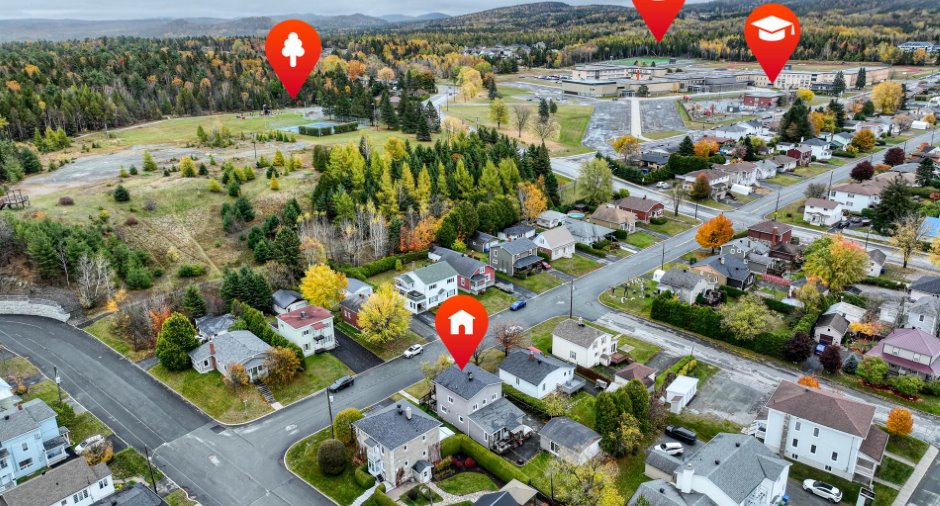
Proximity
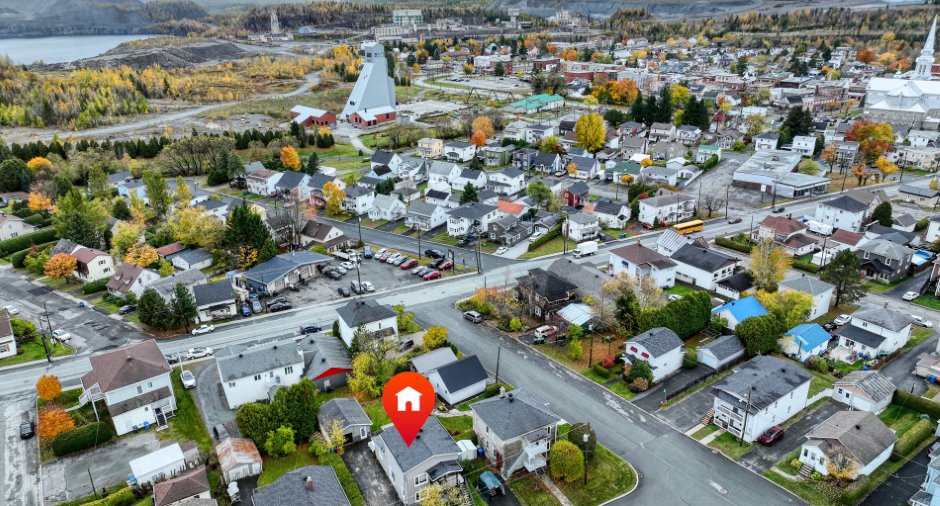
Cegep (1), Daycare centre (1), Golf (1), Hospital (1), Bicycle path (1), Elementary school (1), High school (1), Snowmobile trail (1), ATV trail (1)
Dimensions
Size of building
7.56 m
Depth of land
34.47
Depth of building
12.98 m
Land area
508.6 m²
Frontage land
15.24
Inclusions
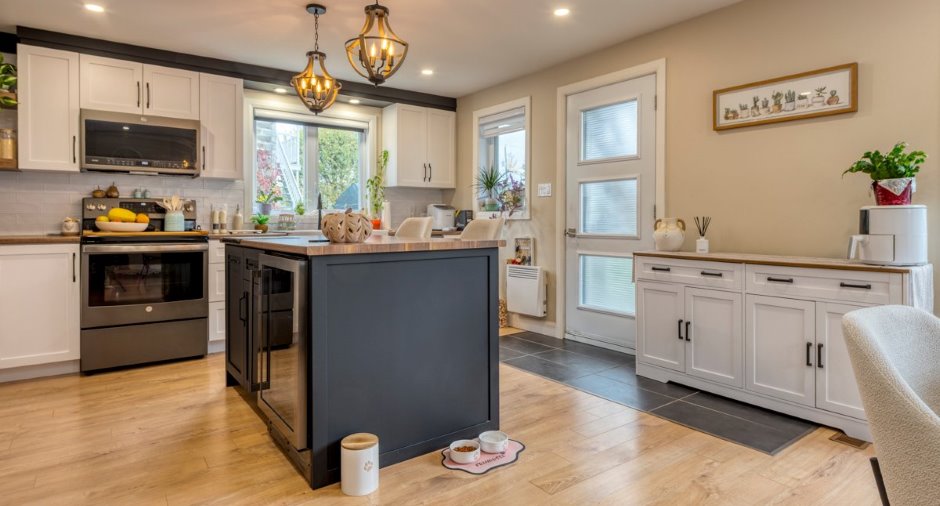
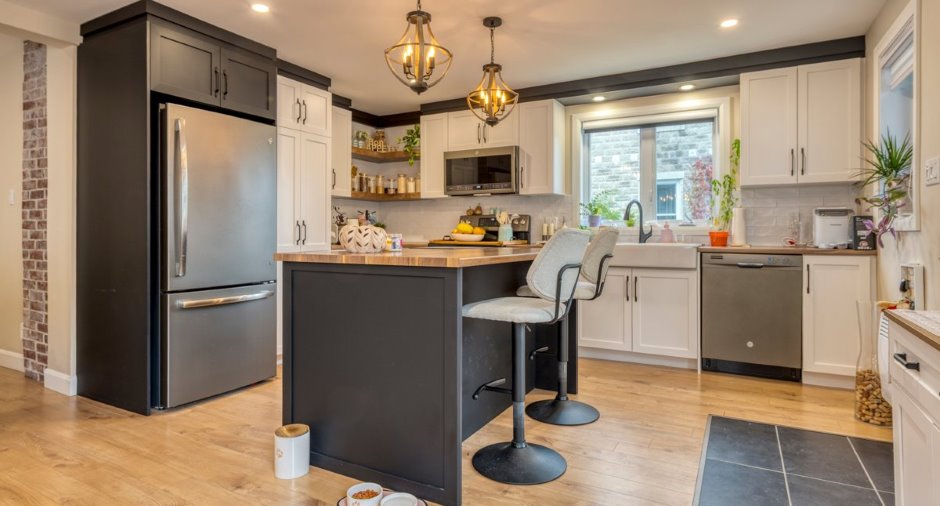
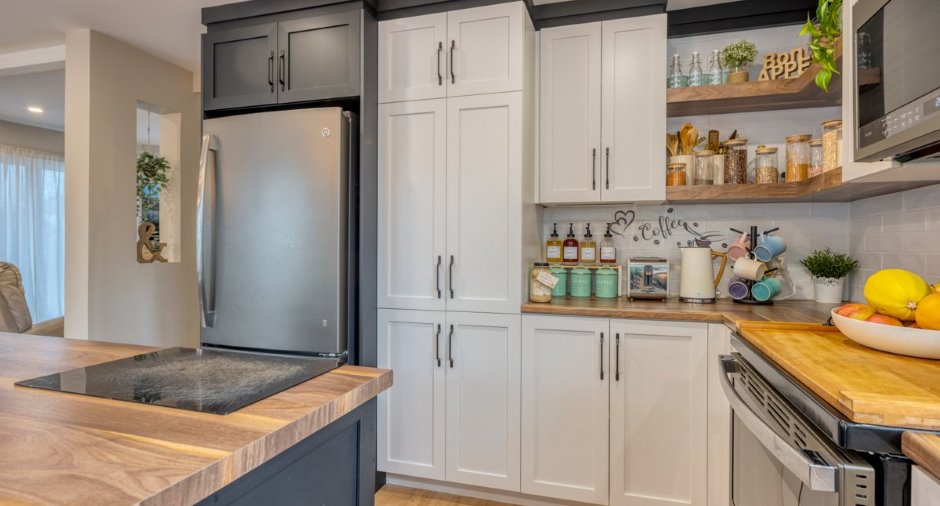
Bac bleu, bac vert, luminaires, stores, rideaux, support à tv du salon
Exclusions
Biens meubles et effets personnels du vendeur, luminaires de la cuisine et de la salle-à-manger, lave-vaisselle, support à tv de la chambre du rez-de-chaussée, cellier
Taxes and costs
Municipal Taxes (2026)
3073 $
School taxes (2026)
117 $
Total
3190 $
Evaluations (2026)
Building
164 100 $
Land
29 400 $
Total
193 500 $
Additional features
Occupation
2027-05-01
Zoning
Residential (1)
