





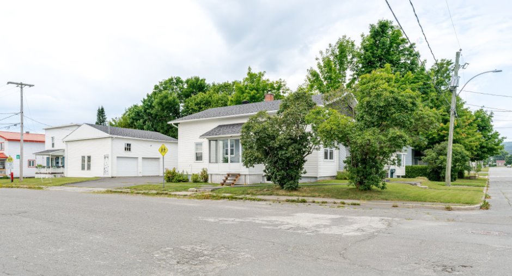
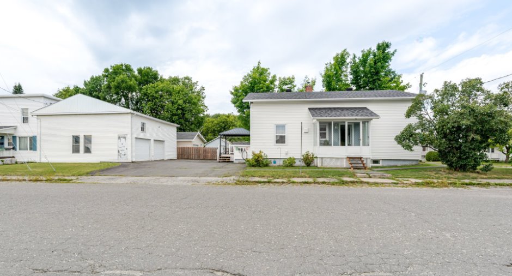
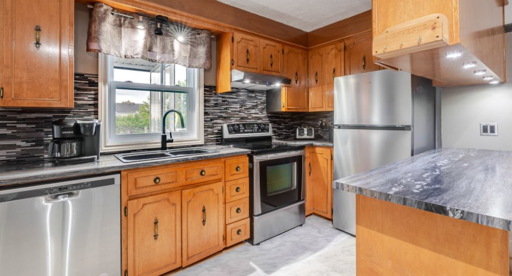
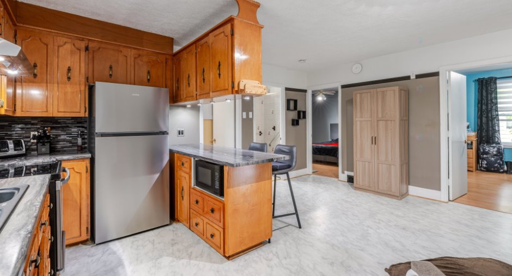
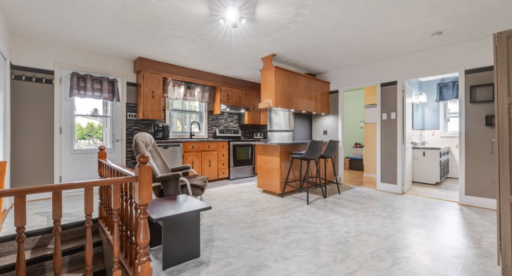
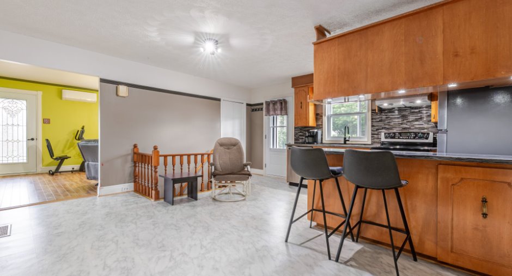
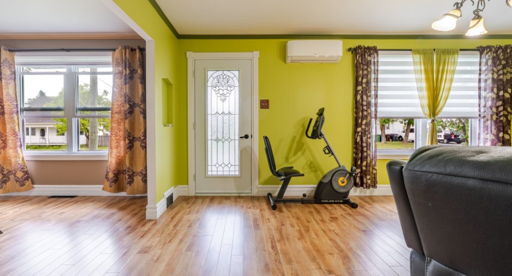
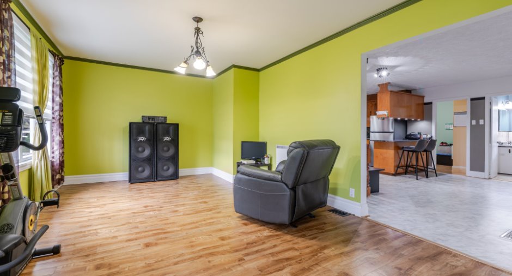
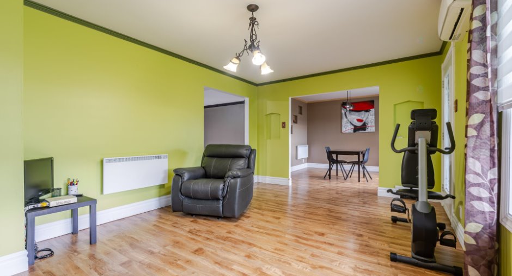
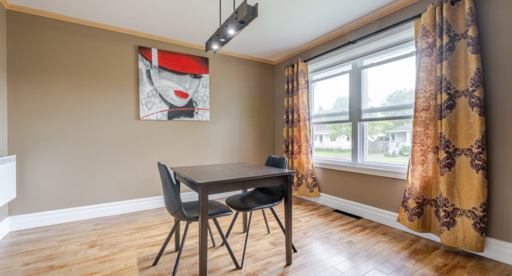
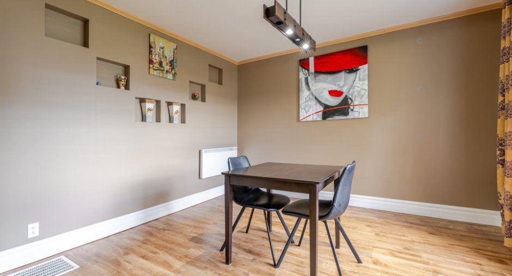
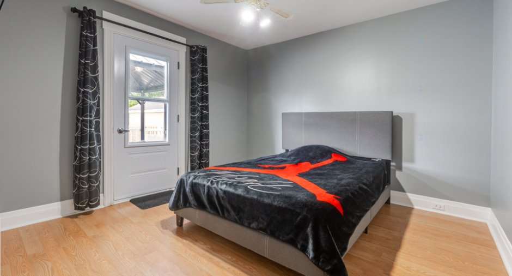
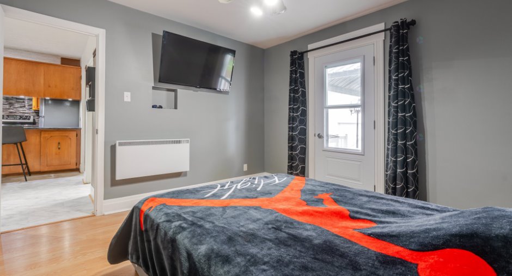
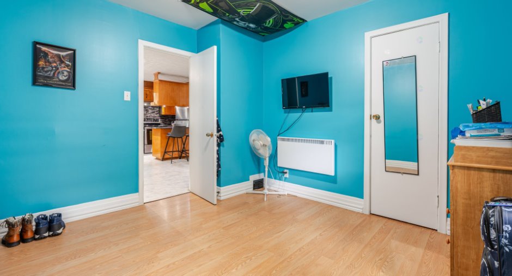
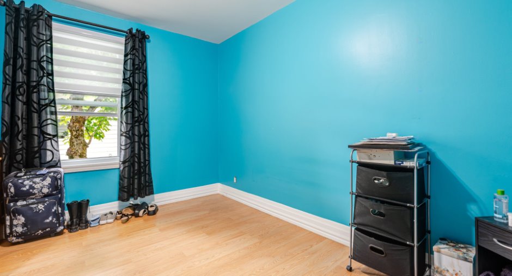
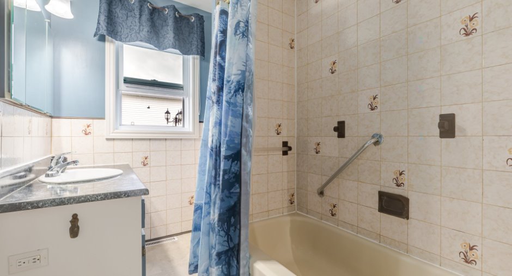
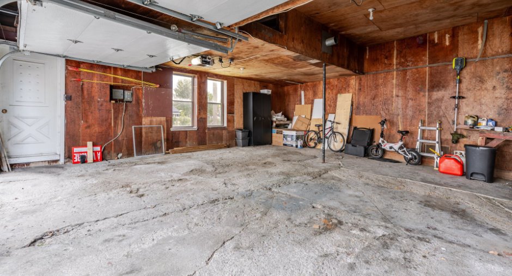
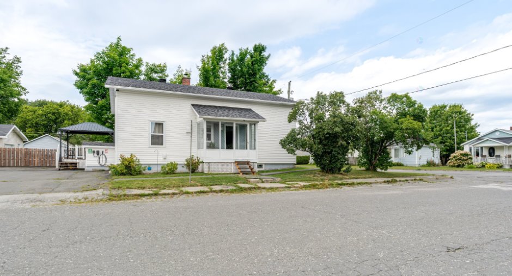
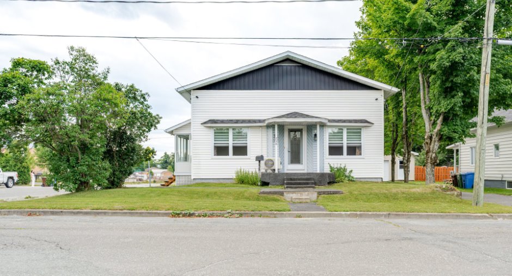
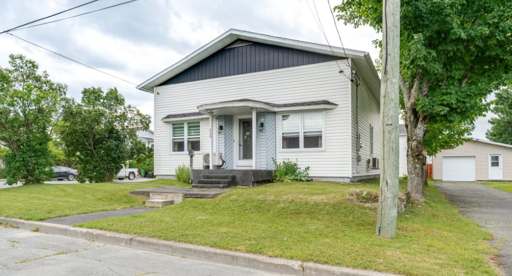
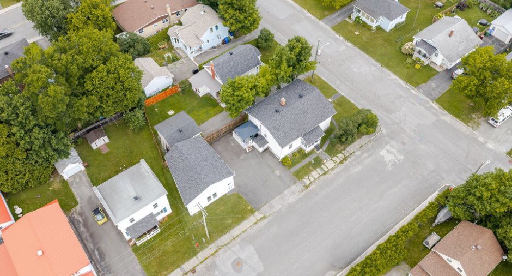
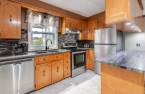
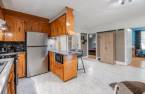
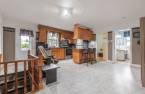
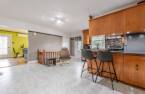
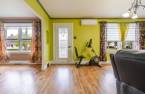
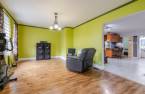
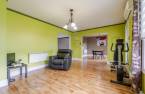
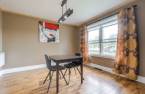
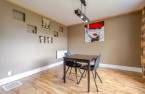
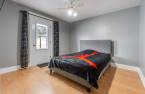
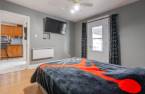
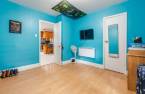
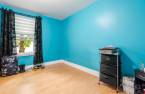
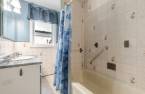
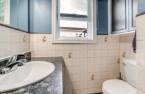
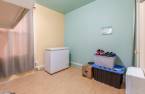
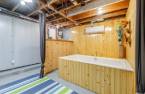
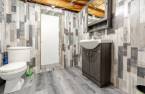
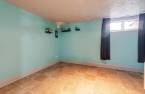
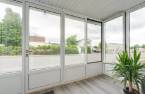
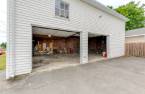
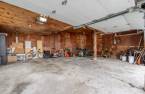
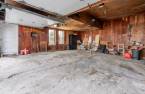
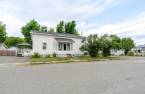
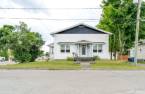
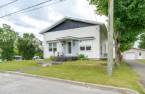
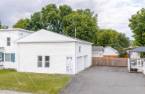
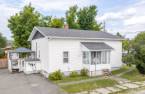
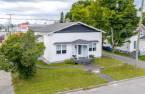
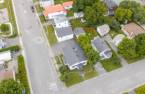
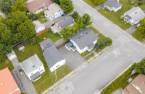
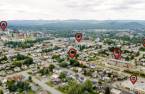
Please contact the selling broker for details about the property.
Create an account
CREATING AN ACCOUNT ALLOWS:
-
 Add favorites
-
 Save your searches
-
 Personalize your visits to viacapitalesells.com
-
 Activity on your properties

4

1
+ 1

n/a


I AM INTERESTED IN THIS PROPERTY

Sophie Morissette
Residential and Commercial Real Estate Broker
Via Capitale Élite
Real estate agency
Presentation
Please contact the selling broker for details about the property.
Building and interior
Year of construction
1954
Equipment available
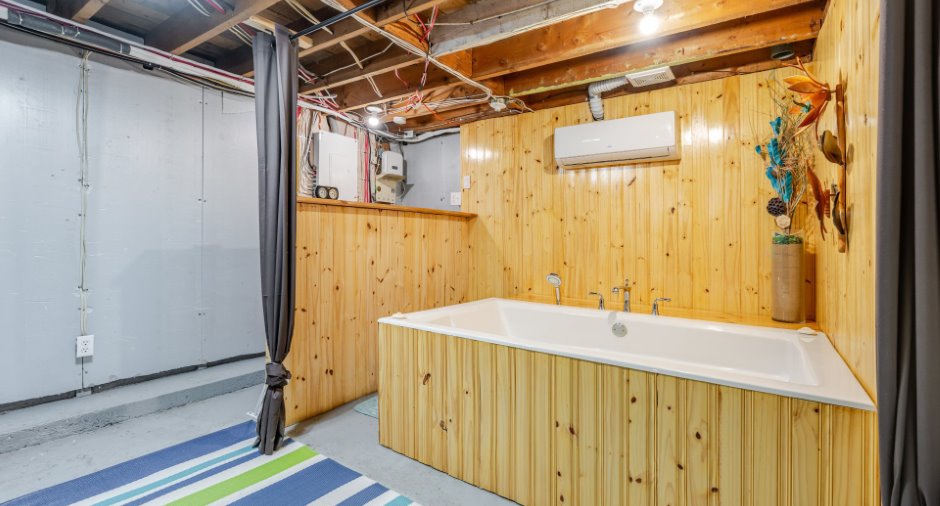
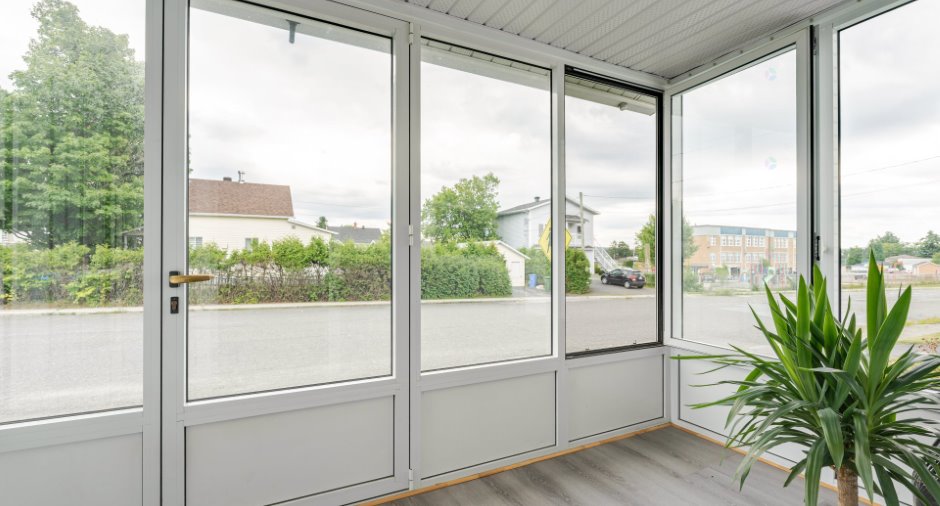
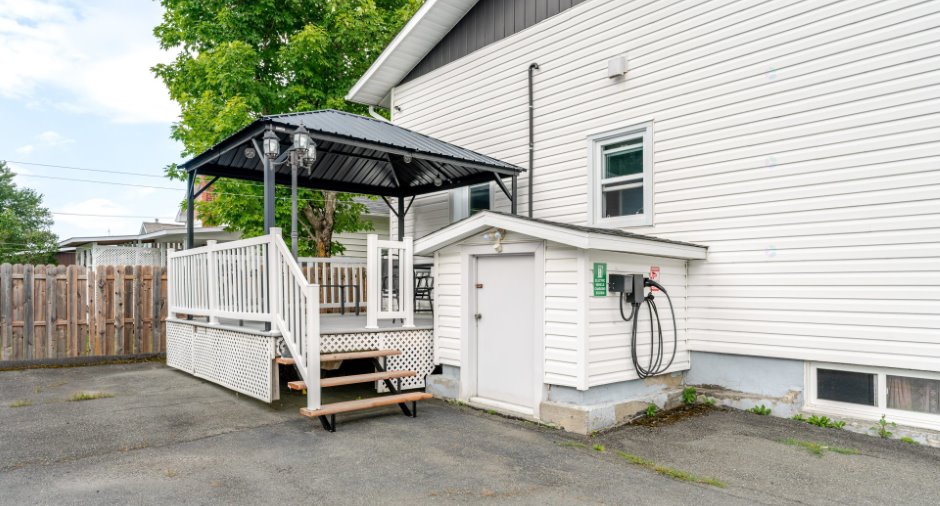
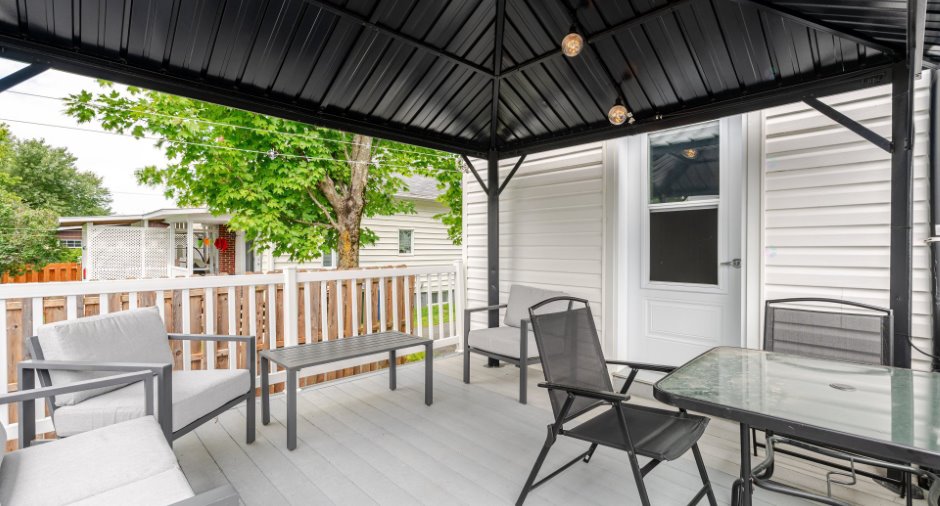
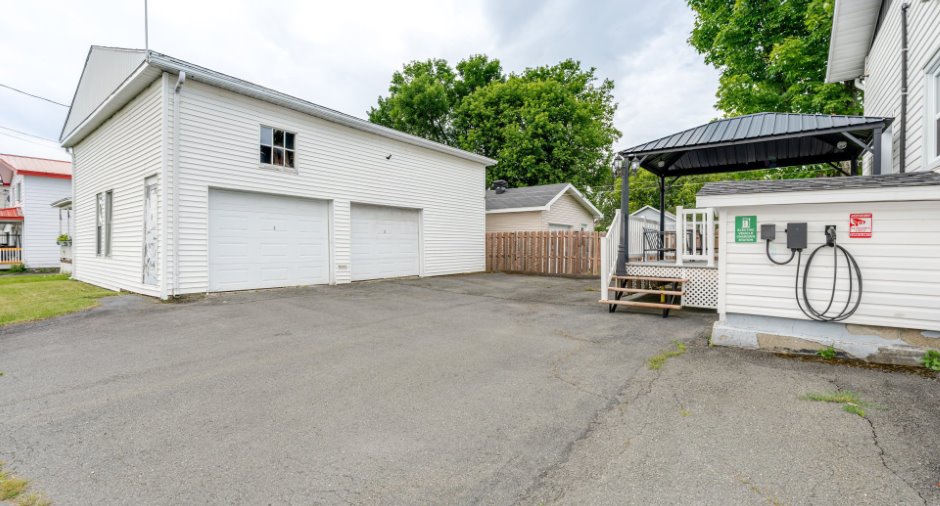
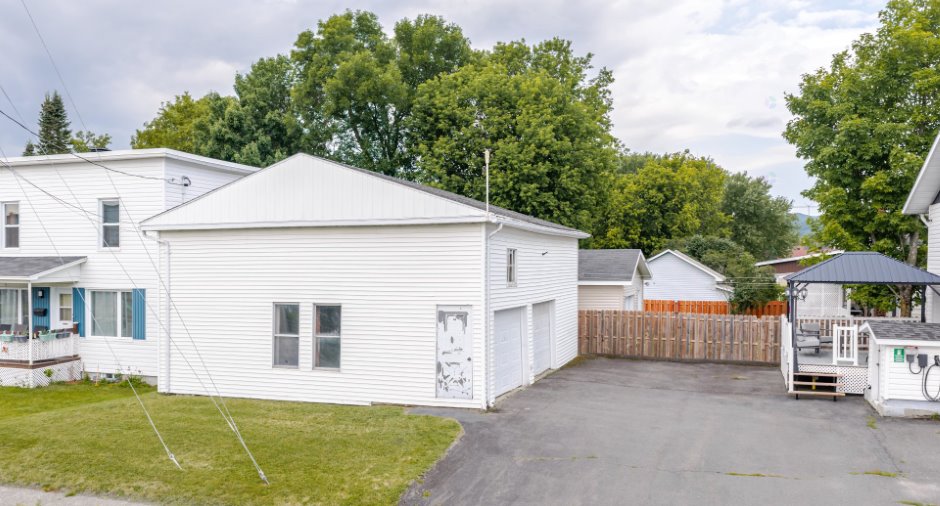
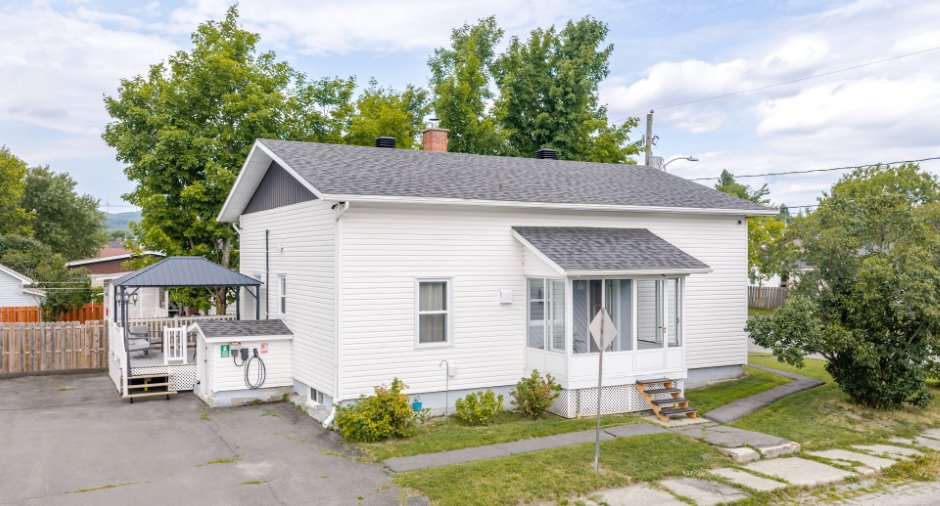
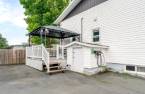
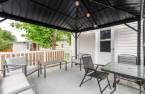
Private balcony (1), Level 2 charging station (1), Private yard (1), Electric garage door (1), Shed (1), Wall-mounted heat pump (1)
Heating system
Space heating baseboards (1)
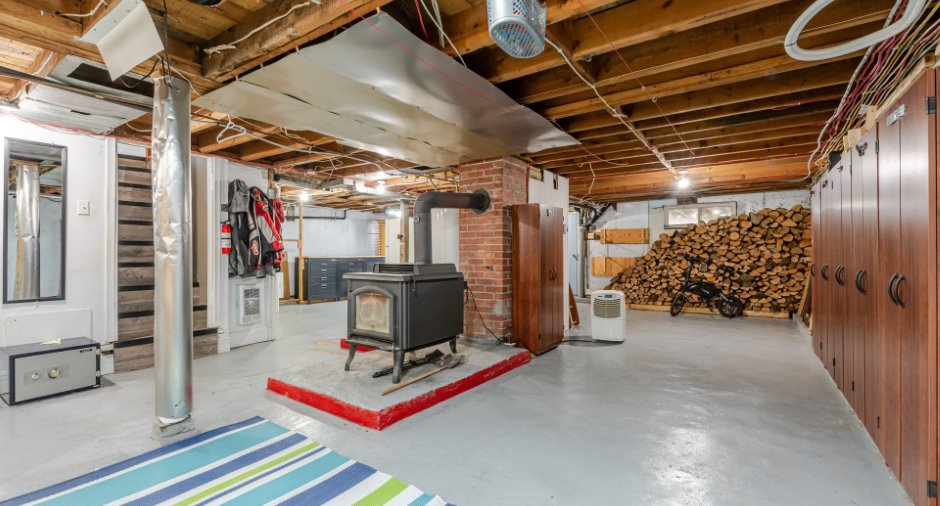
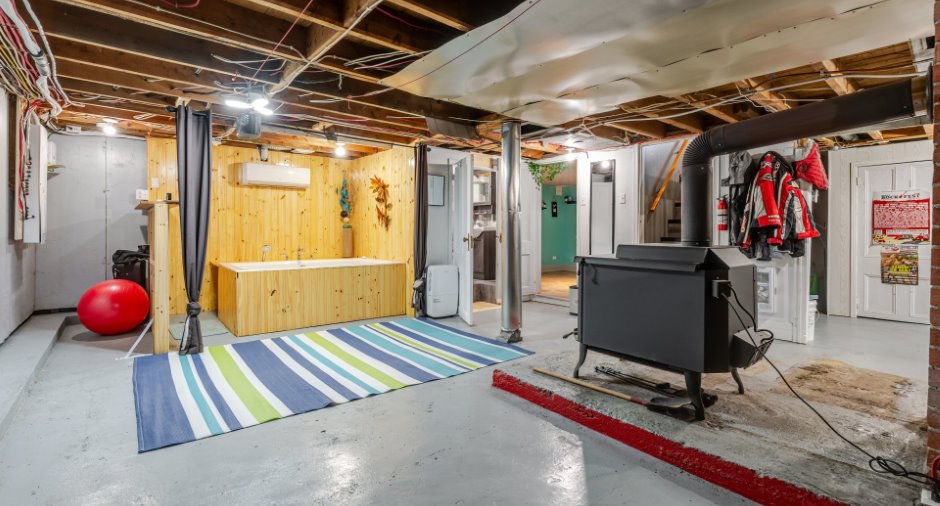
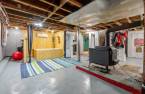
Hearth stove
Wood burning stove (1)
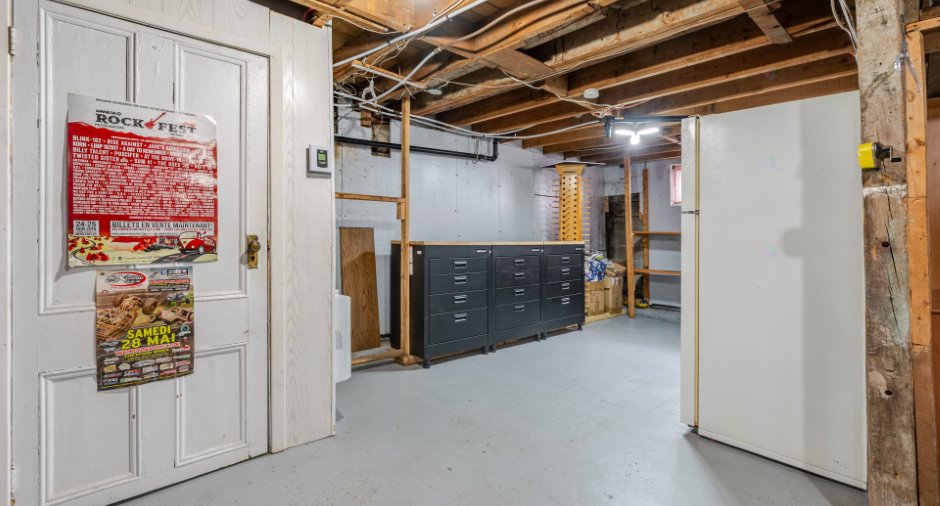
Basement
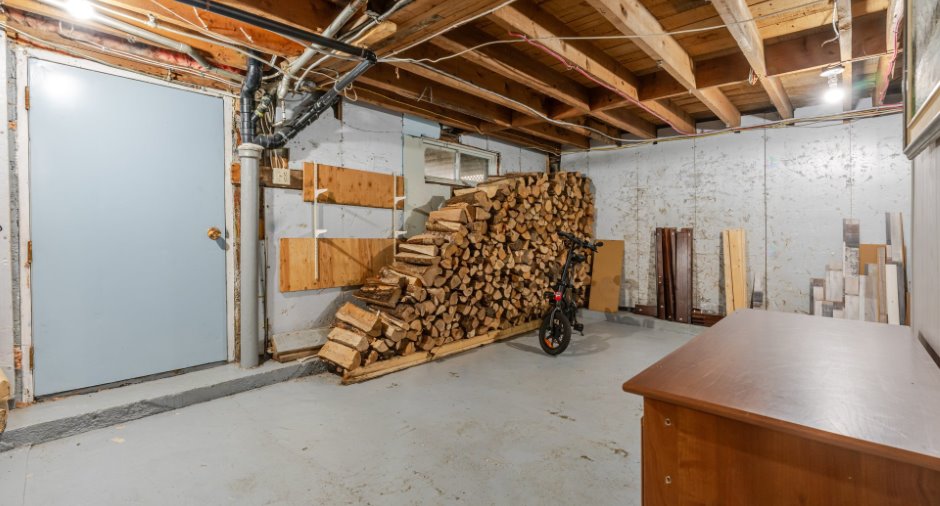
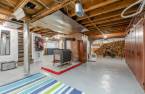
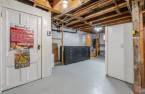
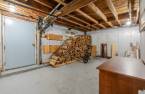
6 feet and over (1), Partially finished (1)
Cupboard
Wood (1)
Window type
Hung (1)
Windows
PVC (1)
Roofing
Asphalt shingles (1)
Land and exterior
Foundation
Concrete block (1)
Siding
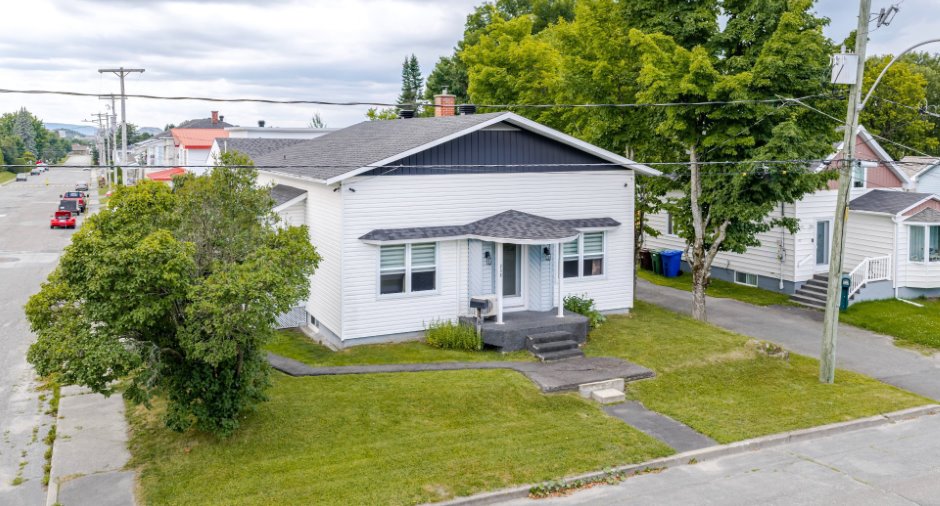
Vinyl (1)
Garage
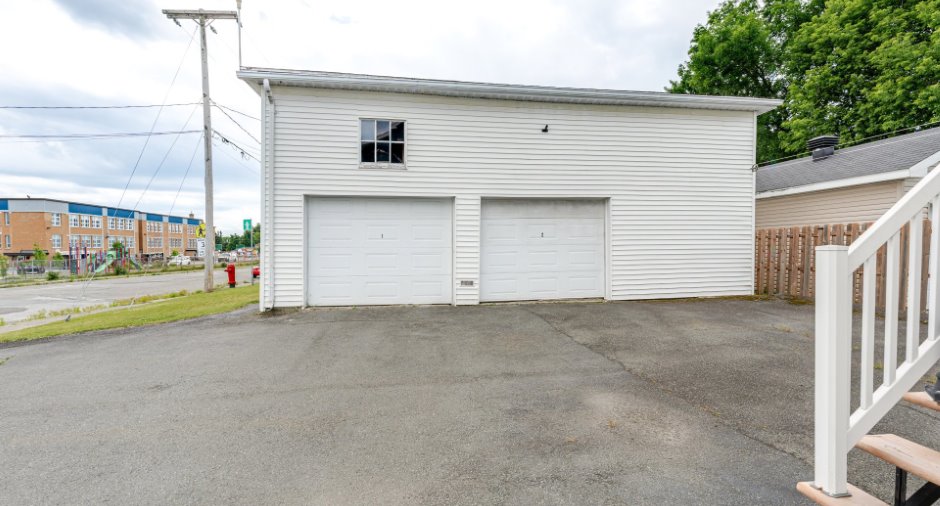
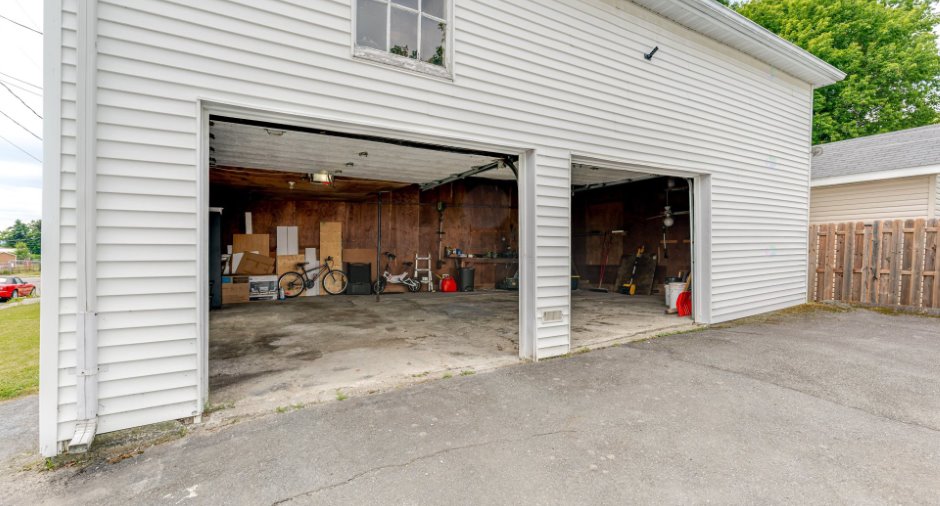
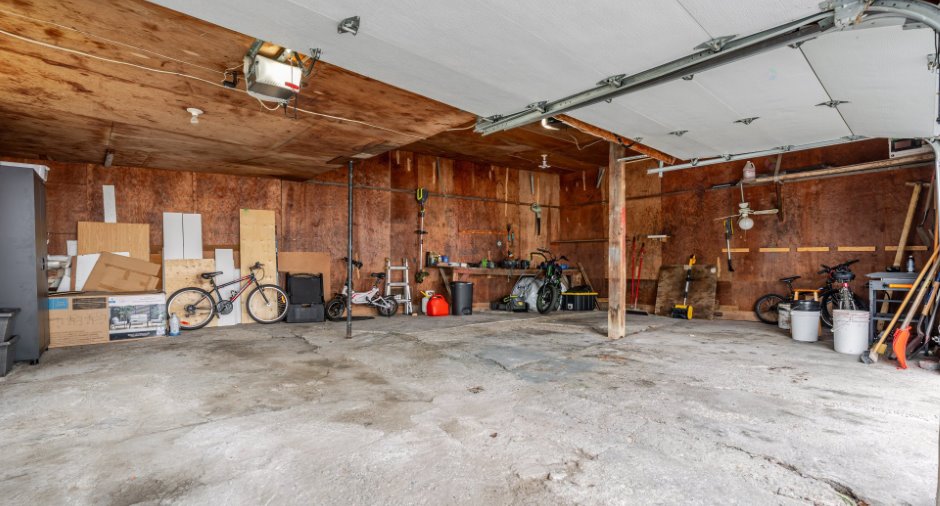
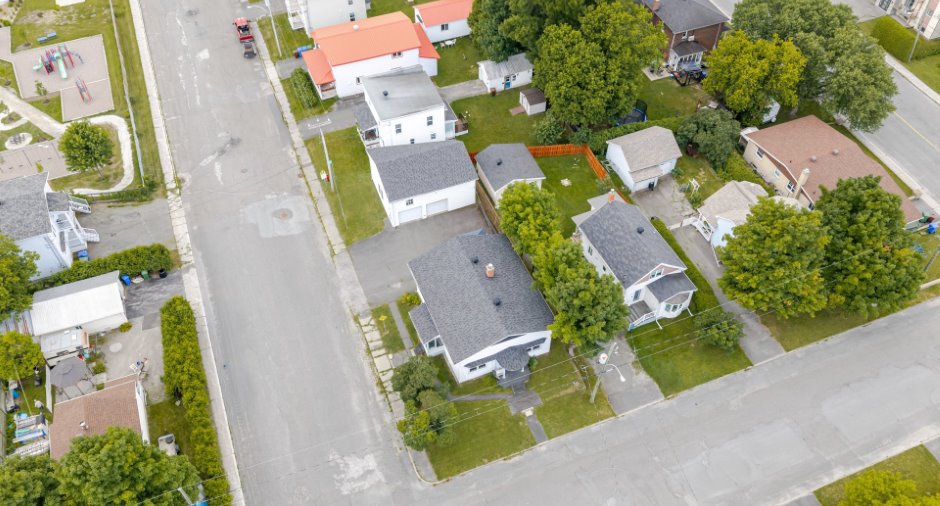
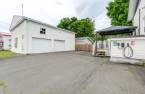
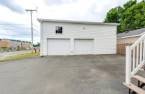
Detached (1), Double width or more (1)
Driveway
Asphalt (1)
Parking (total)
Outdoor (4), Garage (2)
Water supply
Municipality (1)
Sewage system
Municipal sewer (1)
Topography
Flat (1)
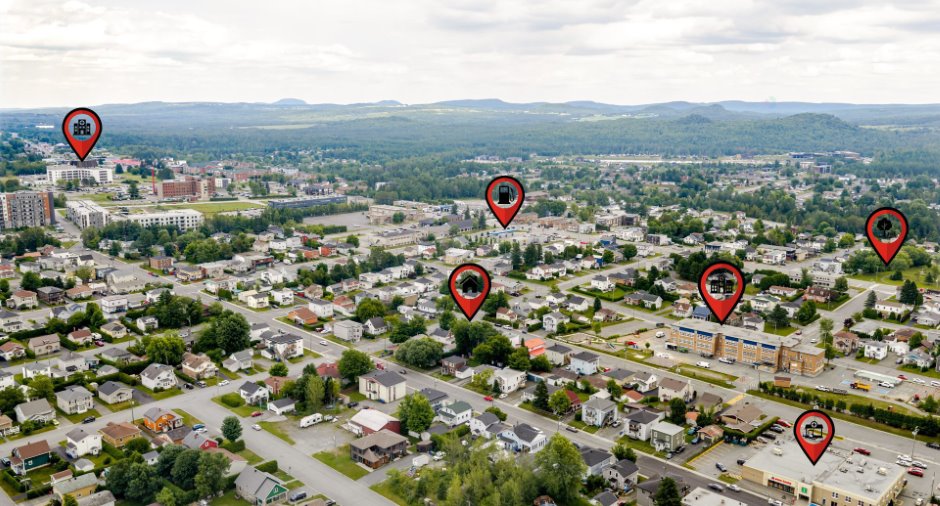
Proximity
Cegep (1), Daycare centre (1), Golf (1), Hospital (1), Park - green area (1), Bicycle path (1), Elementary school (1), High school (1), Cross-country skiing (1), Snowmobile trail (1), ATV trail (1)
Dimensions
Frontage land
15.58
Land area
533.9 m²
Depth of land
36.7
Room details
| Room | Level | Dimensions | Ground Cover |
|---|---|---|---|
| Kitchen | Ground floor |
17' x 16' 5" pi
Irregular
|
Other |
| Living room | Ground floor | 11' 1" x 18' pi | Floating floor |
| Dining room | Ground floor | 10' 9" x 11' 1" pi | Floating floor |
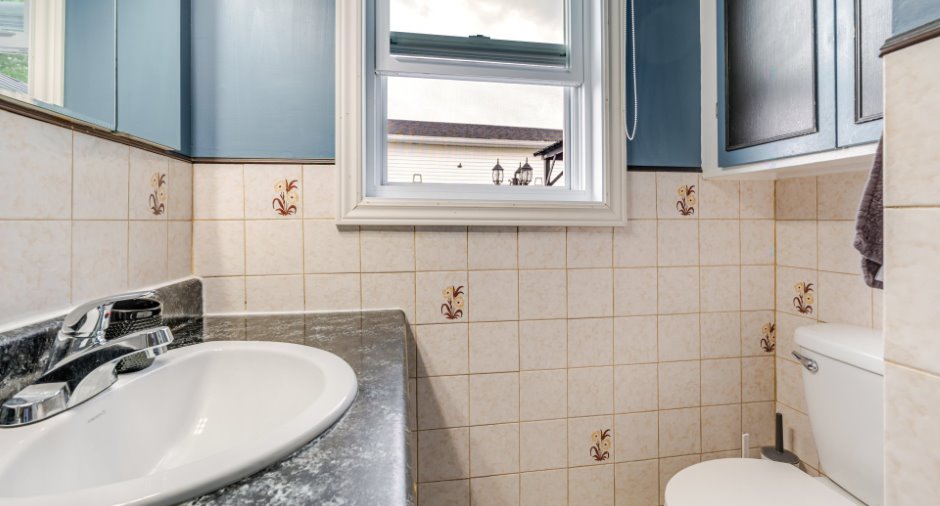
| Bathroom | Ground floor |
5' 1" x 8' pi
Irregular
|
Other |
| Primary bedroom | Ground floor | 11' 5" x 11' 6" pi | Floating floor |
| Bedroom | Ground floor |
11' 5" x 10' 1" pi
Irregular
|
Floating floor |
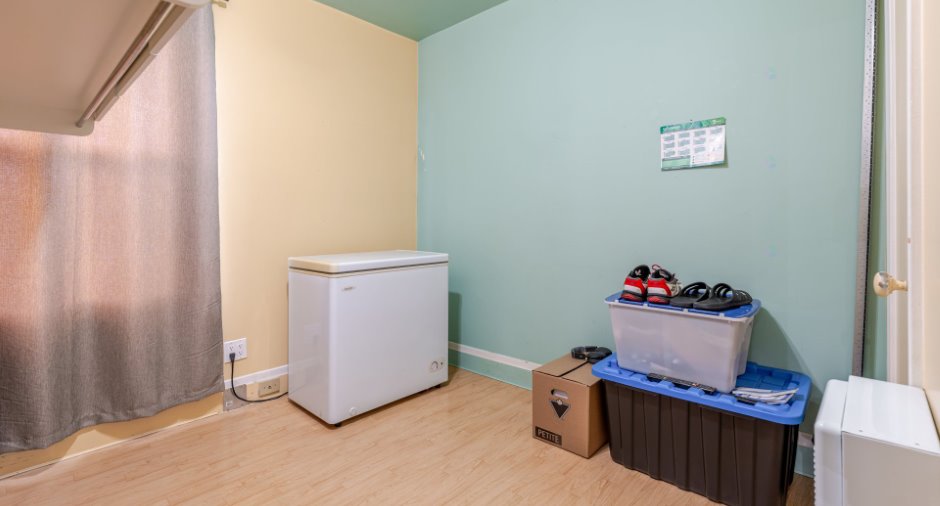
| Laundry room | Ground floor | 8' 7" x 7' 1" pi | Flexible floor coverings |
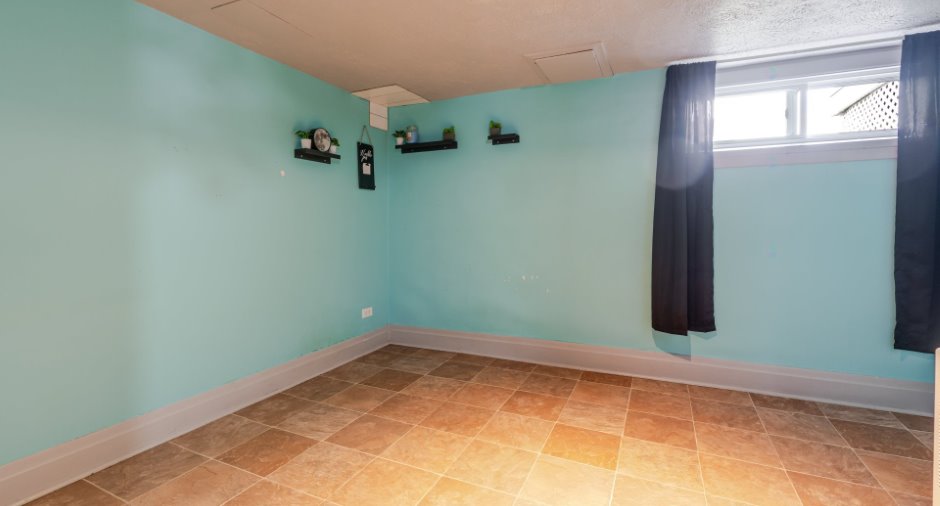
| Bedroom | Basement |
11' 1" x 9' 9" pi
Irregular
|
Flexible floor coverings |
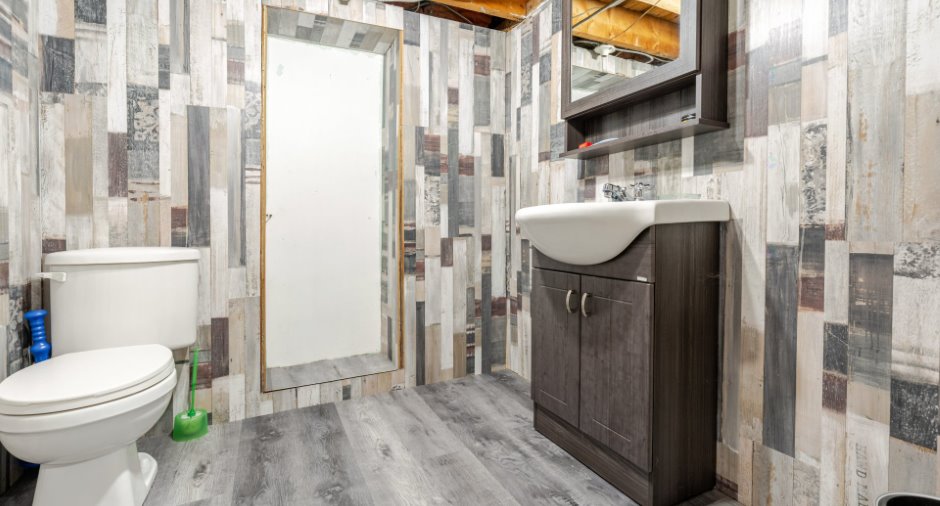
| Washroom | Basement |
6' 2" x 5' 1" pi
Irregular
|
Other |
| Storage | Basement |
36' 1" x 23' 6" pi
Irregular
|
Concrete |
Inclusions
Le bacs à ordures, le bac à recyclage et le bac à compost ,le gazebo, les habillages de fenêtres, luminaires, lave-vaisselle, luminaire extérieurs, borne électrique, brosse de ramonages et les tiges, Système de surveillance par caméra.
Exclusions
Tous les biens meubles et effets personnels des vendeurs, support à télévision
Details of renovations
Heat
2020
Roof - covering
2020
Windows
2024
Taxes and costs
Municipal Taxes (2026)
2073 $
School taxes (2025)
82 $
Total
2155 $
Monthly fees
Energy cost
140 $
Evaluations (2026)
Building
117 900 $
Land
31 000 $
Total
148 900 $
Additional features
Distinctive features
Street corner (1)
Occupation
45 days
Zoning
Residential (1)
