


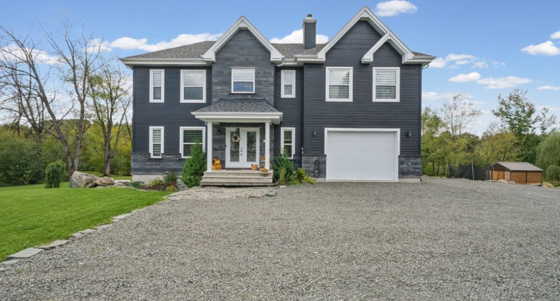
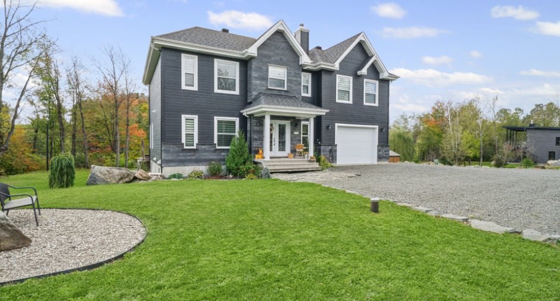
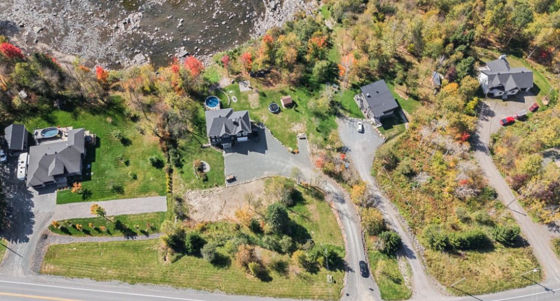
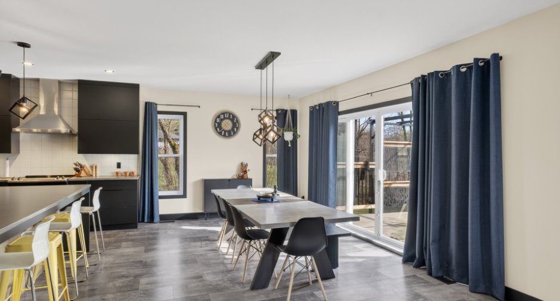
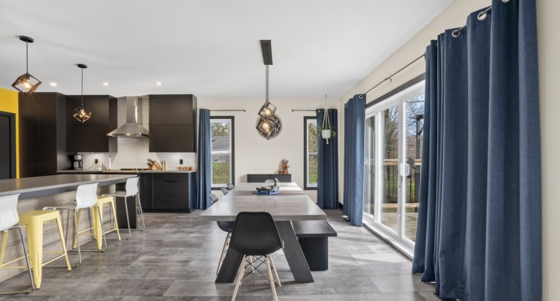
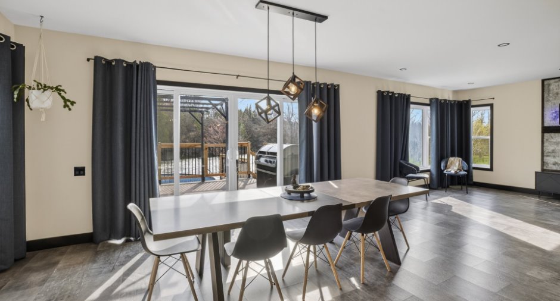
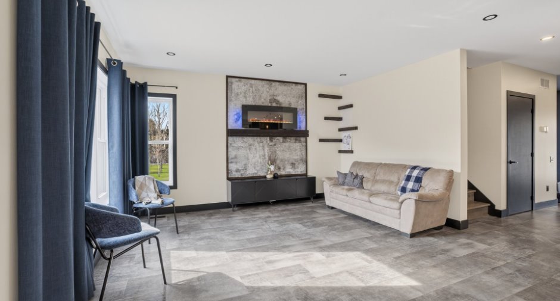
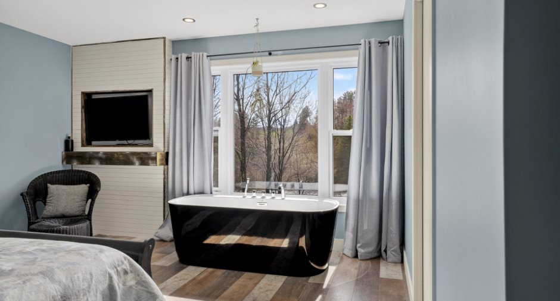
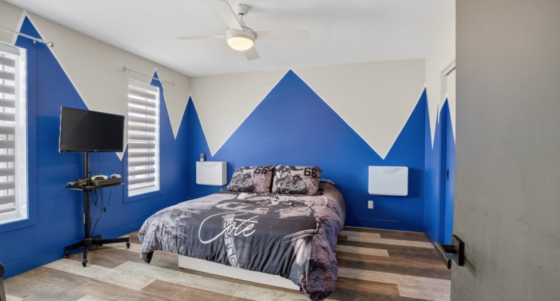
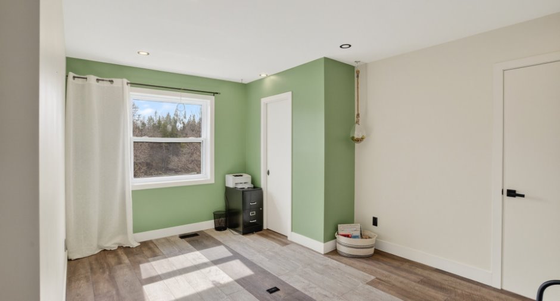
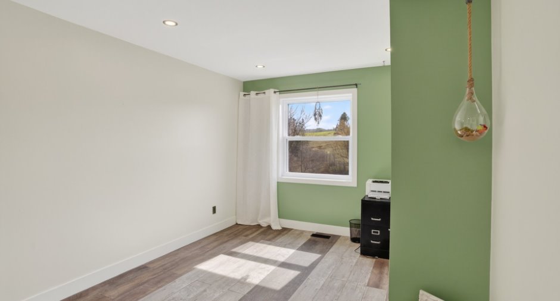
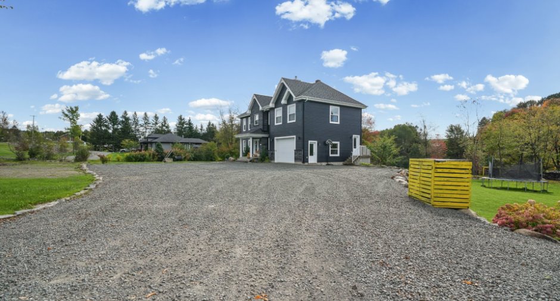
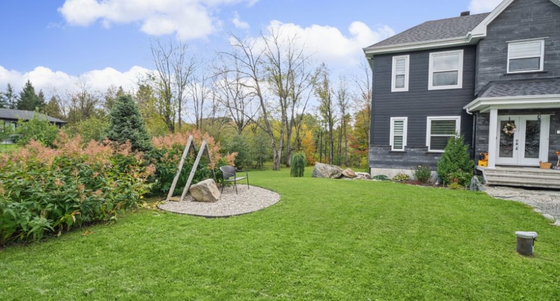
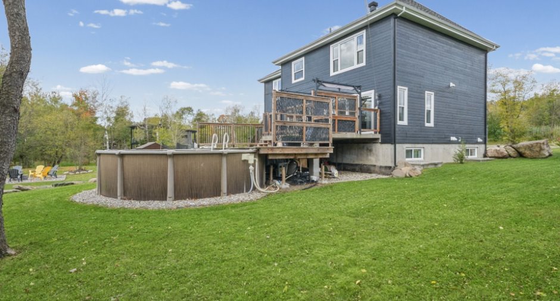
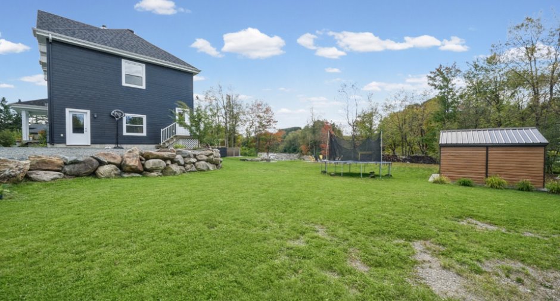
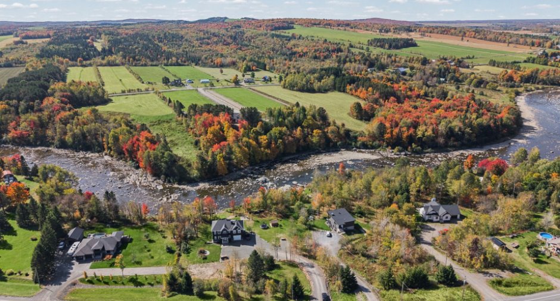
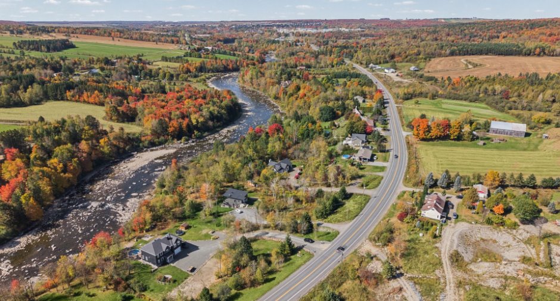
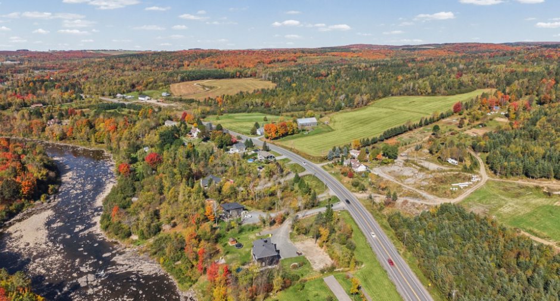
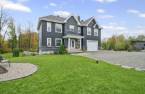
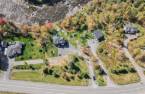
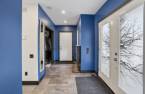
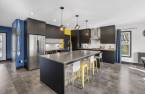
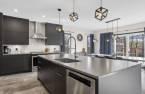
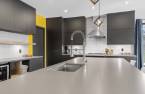
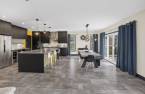
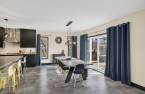
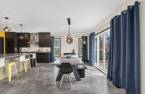
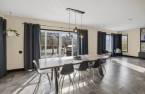
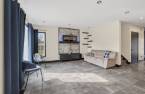
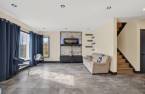
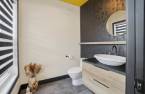
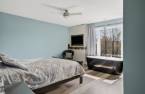
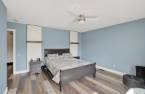
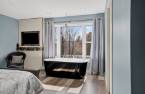
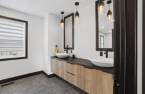
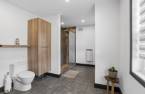
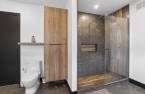
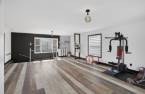
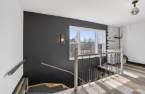
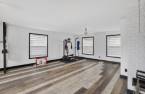
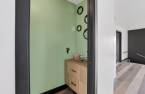
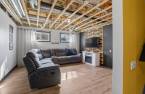
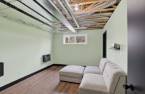
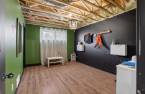
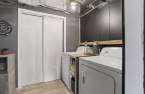
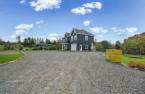
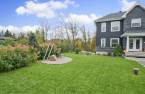
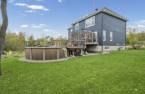
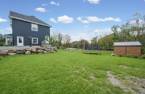
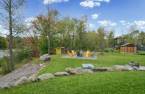
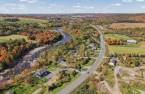
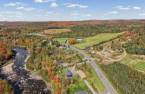
Please contact the selling broker for details about the property.
Create an account
CREATING AN ACCOUNT ALLOWS:
-
 Add favorites
-
 Save your searches
-
 Personalize your visits to viacapitalesells.com
-
 Activity on your properties


4

1
+ 2

288.4m²


I AM INTERESTED IN THIS PROPERTY


Certain conditions apply
Presentation
Please contact the selling broker for details about the property.
Building and interior
Year of construction
2019
Hearth stove
Fournaisse bois / thermopompe
Heating energy
Wood, Electricity
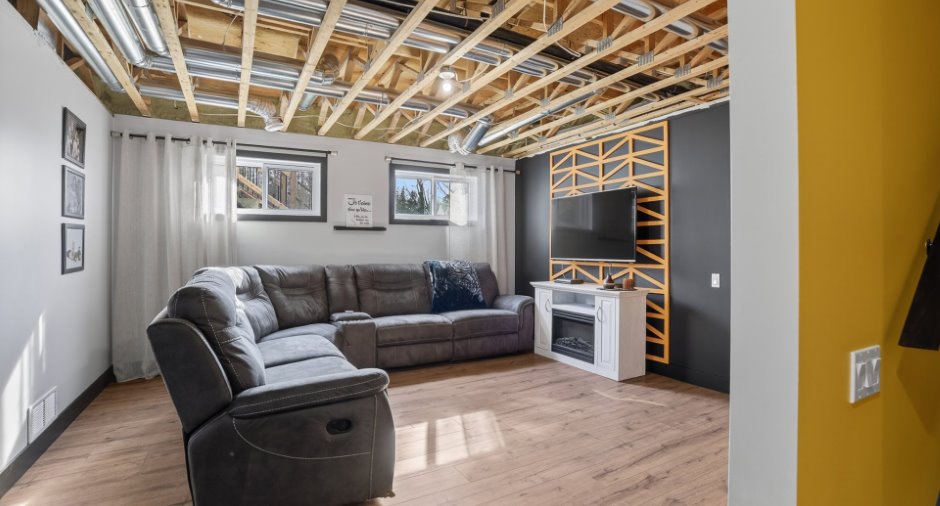
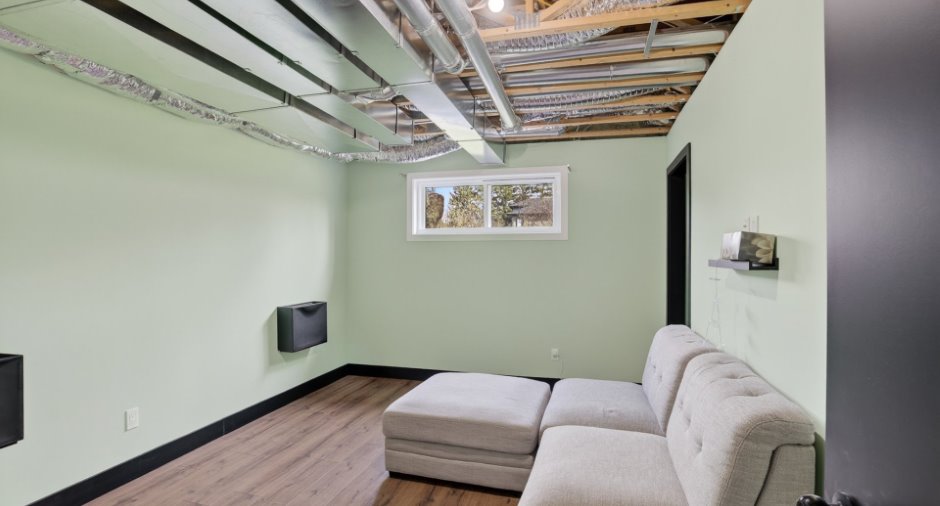
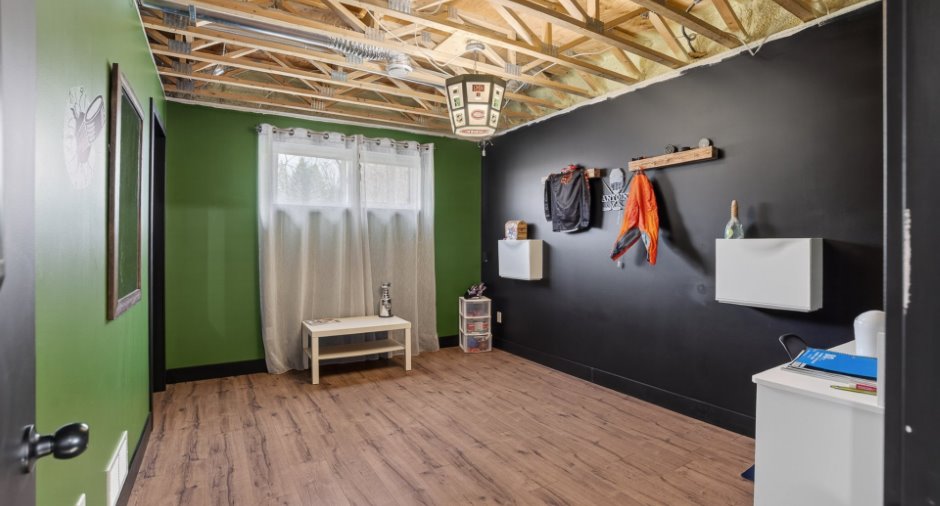
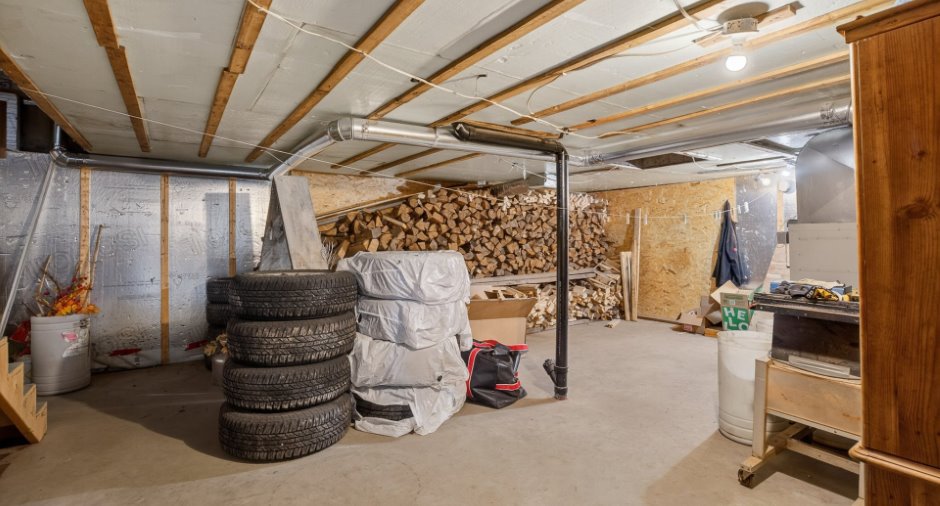
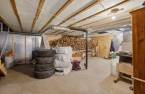
Basement
6 feet and over, Partially finished
Windows
PVC
Roofing
Asphalt shingles
Land and exterior
Foundation
Poured concrete
Siding
Pressed fibre, Stone
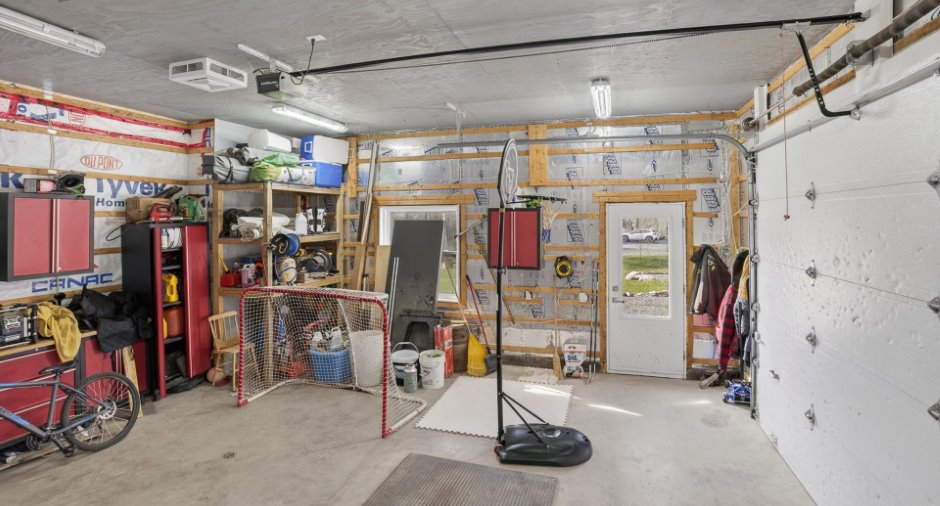
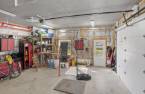
Garage
Attached
Driveway
Not Paved
Parking (total)
Outdoor (6), Garage
Pool
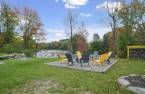
Heated, Above-ground
Landscaping
Landscape
Water supply
Artesian well
Sewage system
Septic tank
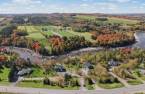
View
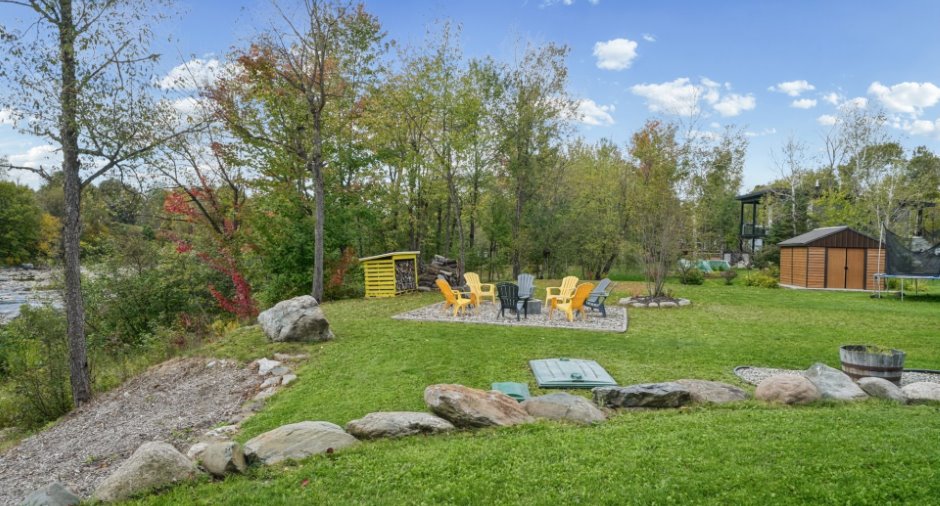
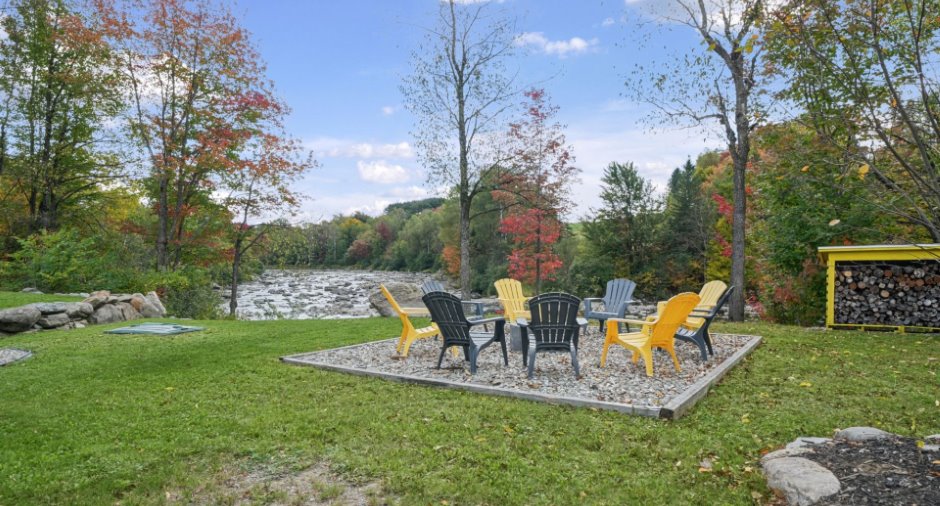
Water
Proximity
Daycare centre, Park - green area, Elementary school, Alpine skiing, High school, Snowmobile trail, ATV trail
Dimensions
Land area
4575.8 m²
Private portion
288.4 m²
Room details
| Room | Level | Dimensions | Ground Cover |
|---|---|---|---|
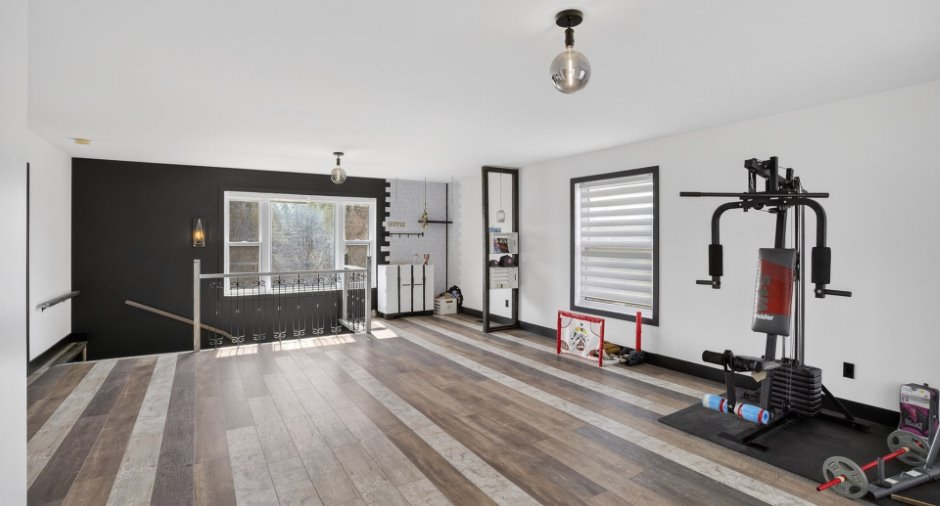
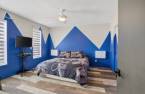
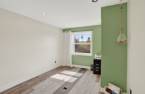
| Office | 2nd floor |
12' 5" x 12' 5" pi
Irregular
|
Floating floor |
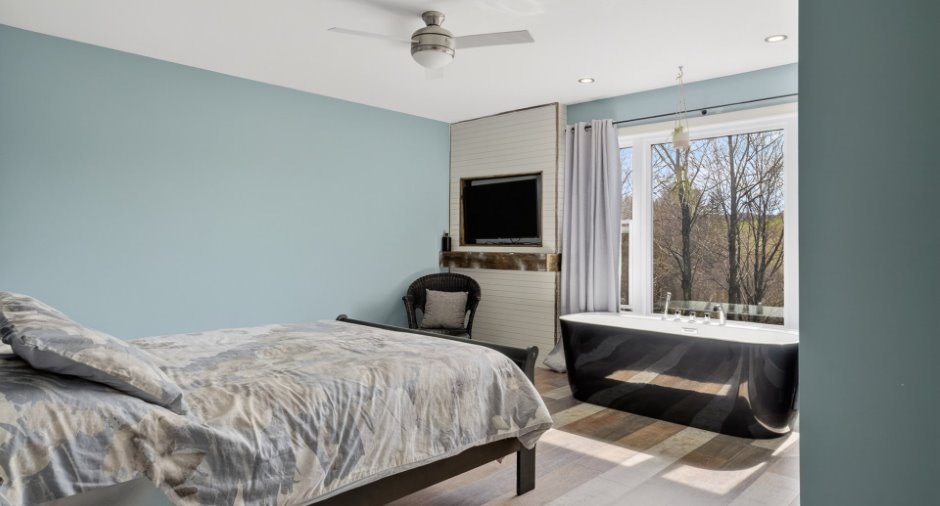
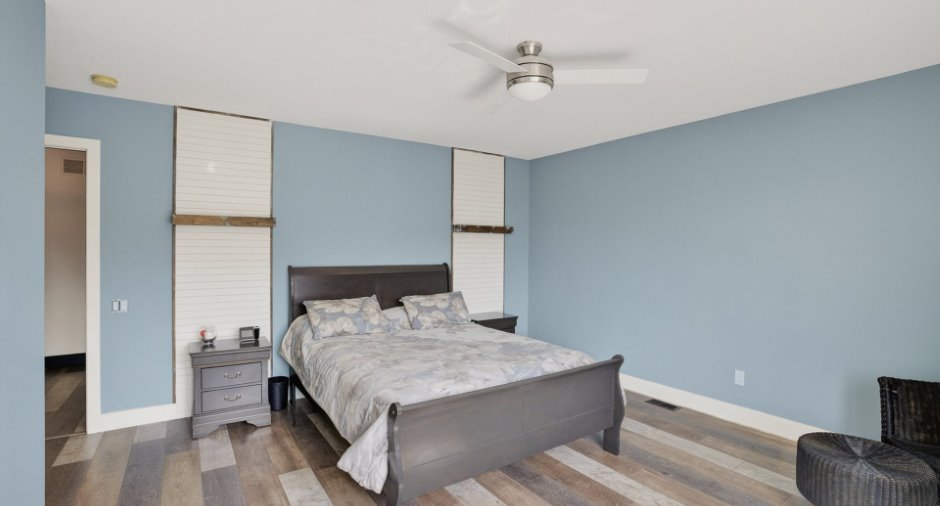
| Primary bedroom | 2nd floor |
13' 5" x 14' 5" pi
Irregular
|
Floating floor |
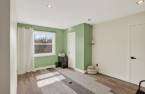
| Bedroom | 2nd floor |
14' 7" x 10' 4" pi
Irregular
|
Floating floor |
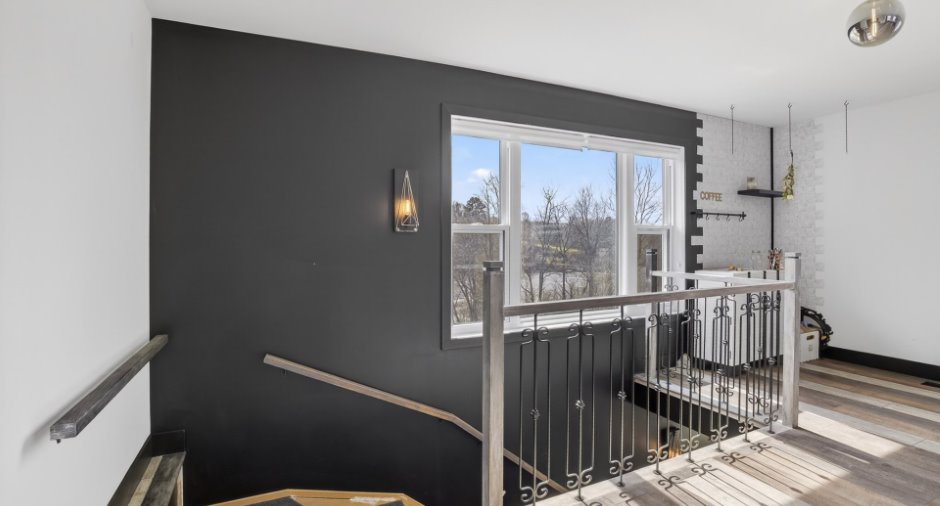
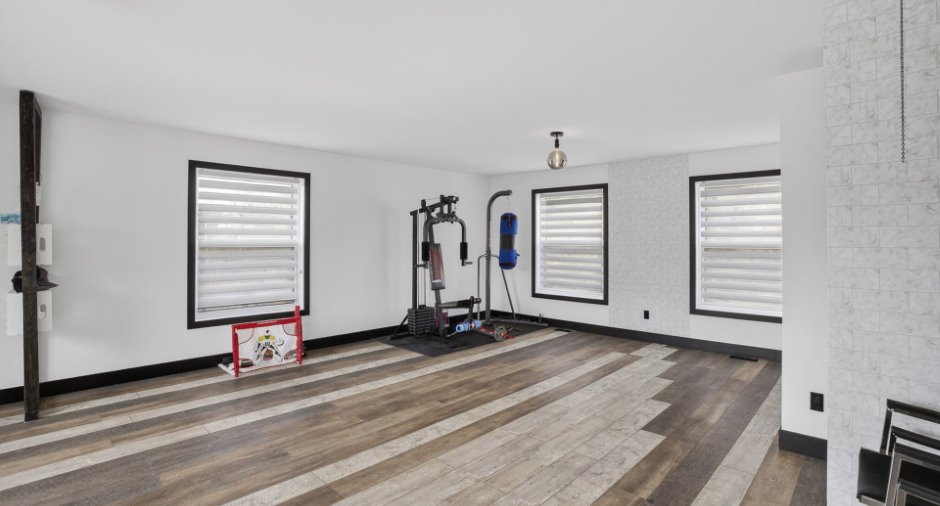
| Family room | 2nd floor |
16' 2" x 21' 8" pi
Irregular
|
Floating floor |
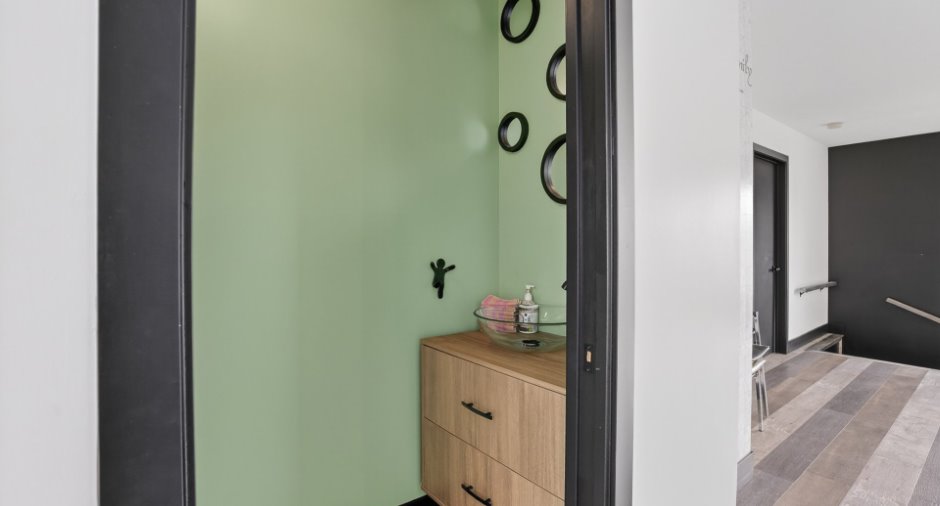
| Washroom | 2nd floor |
2' 5" x 5' pi
Irregular
|
Floating floor |
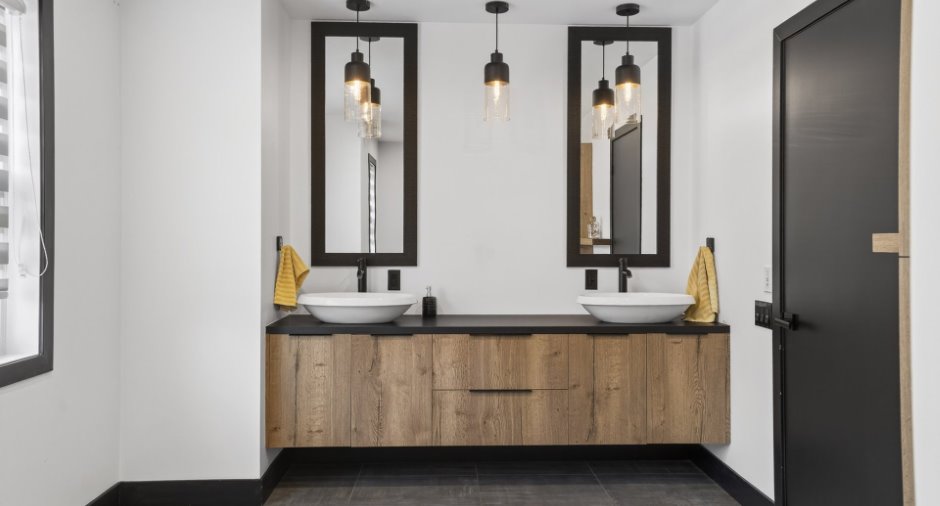
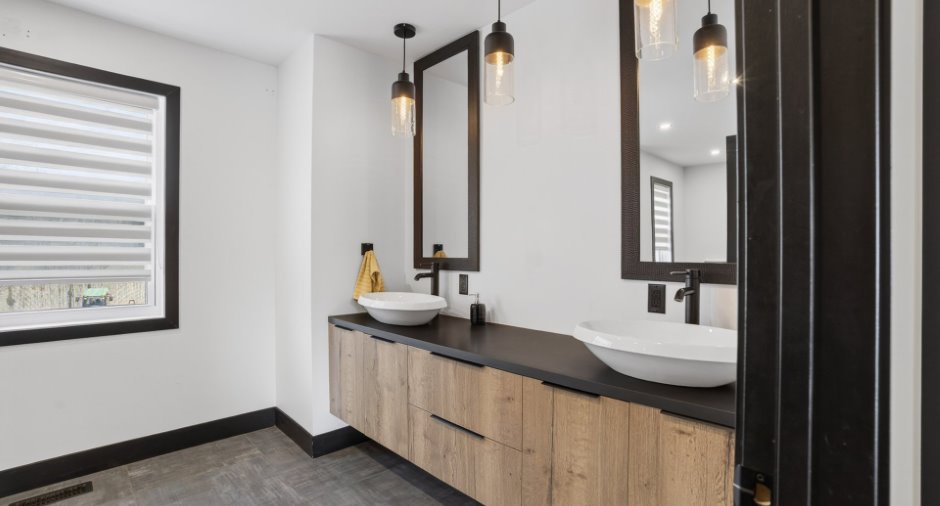
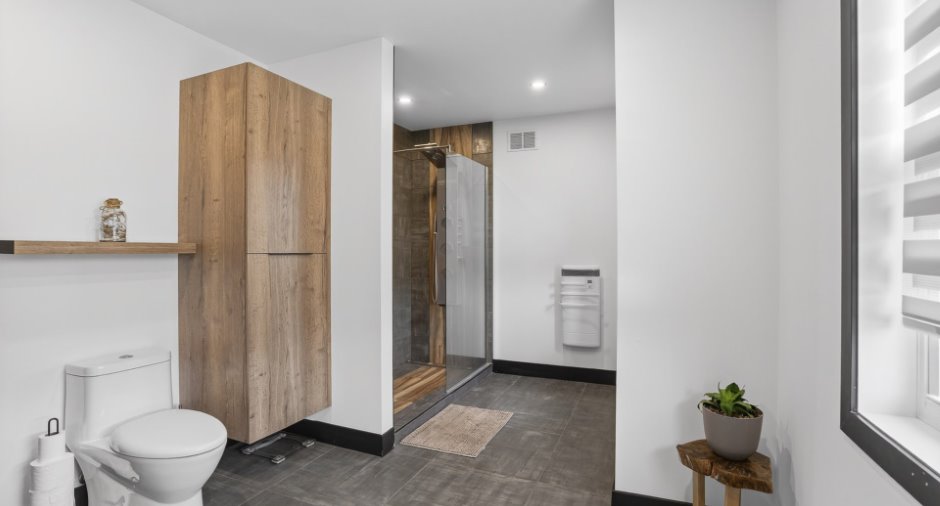
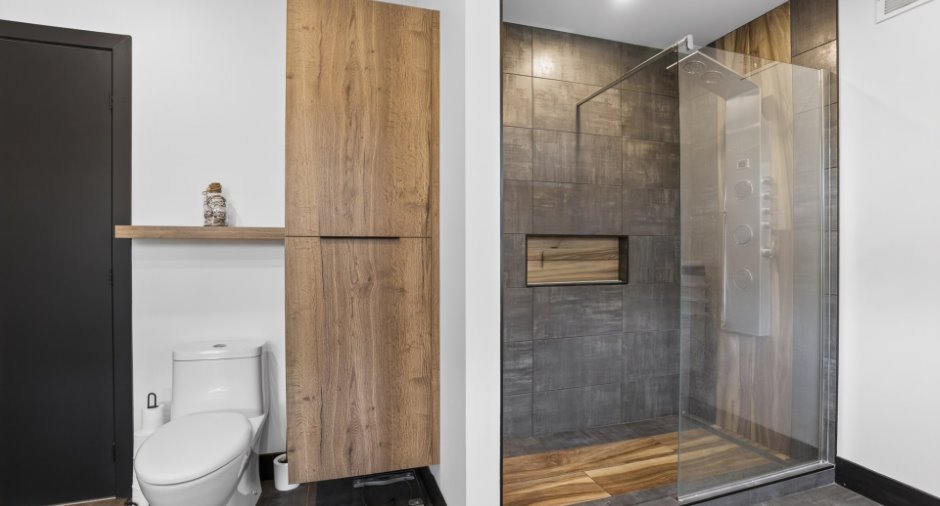
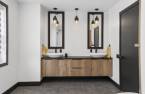
| Bathroom | 2nd floor |
7' 3" x 14' 5" pi
Irregular
|
Ceramic tiles |
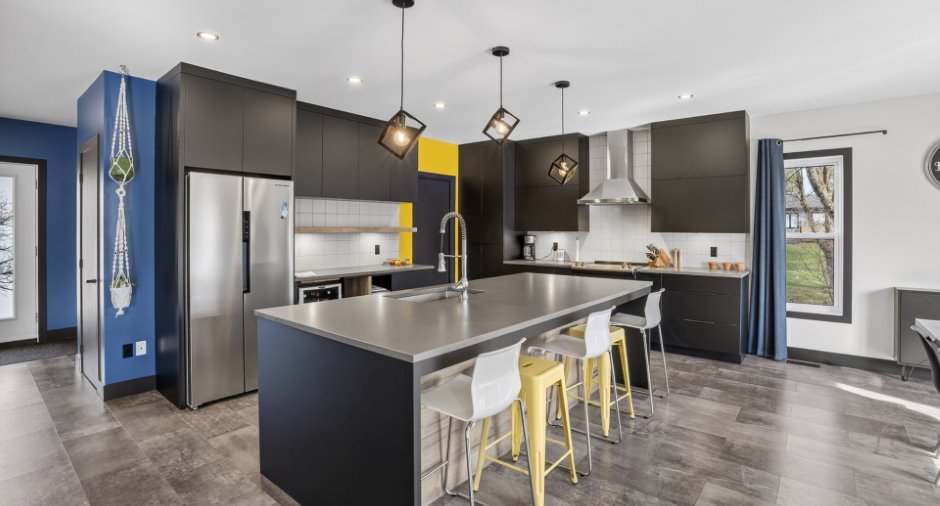
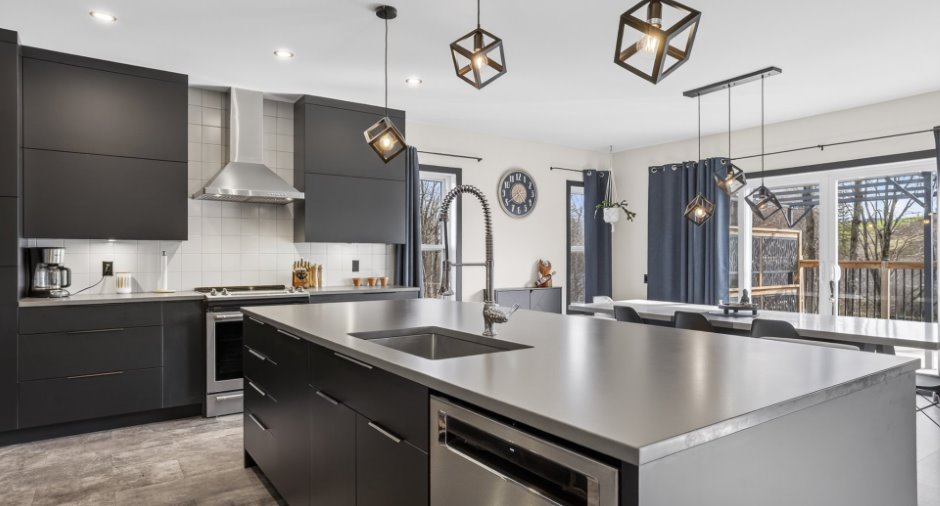
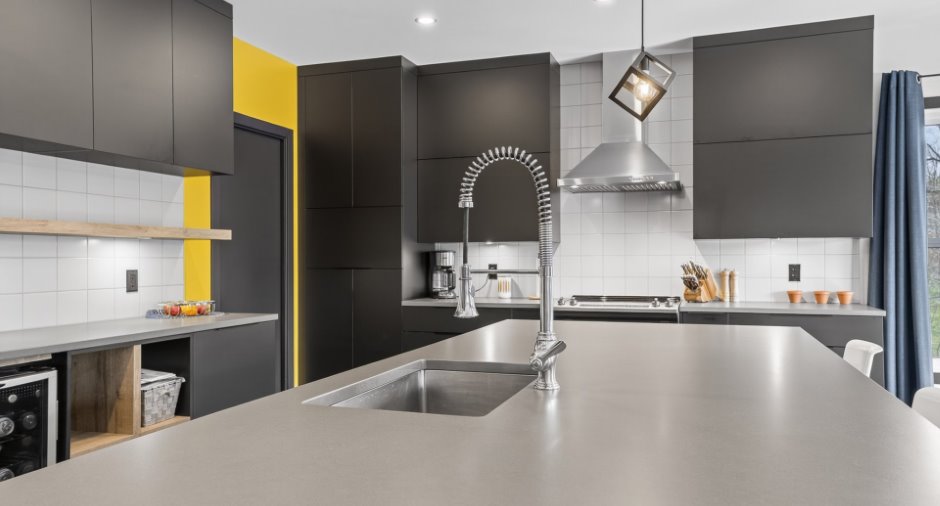
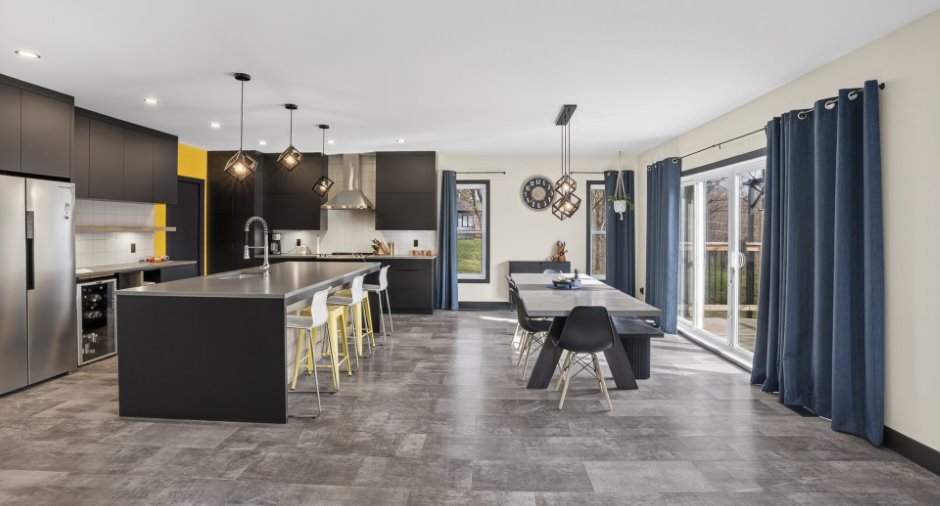
| Kitchen | Ground floor |
16' 3" x 12' 6" pi
Irregular
|
Flexible floor coverings |
| Dining room | Ground floor |
16' x 15' pi
Irregular
|
Flexible floor coverings |
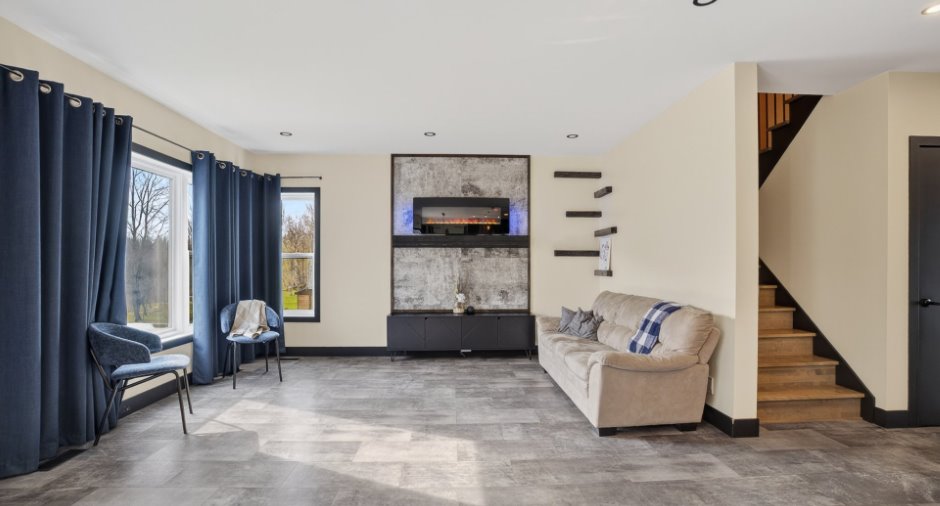
| Living room | Ground floor |
14' x 14' pi
Irregular
|
Flexible floor coverings |
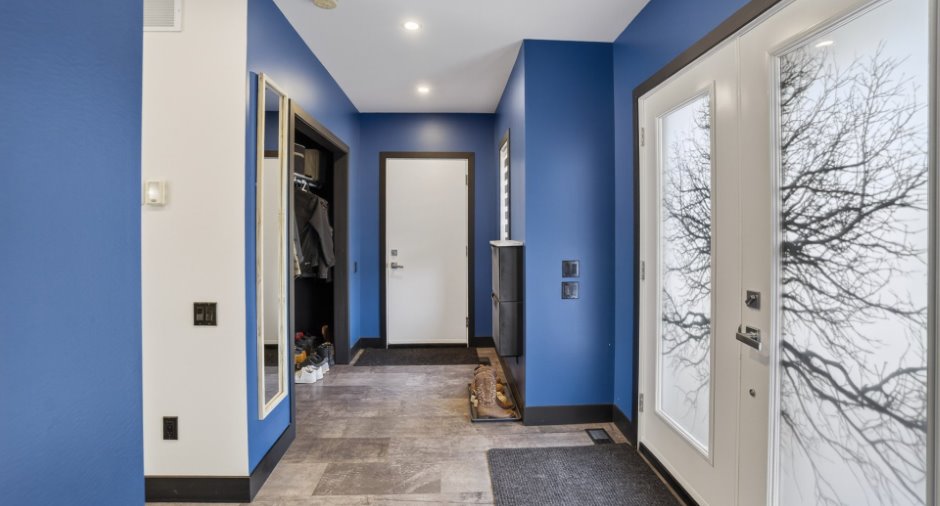
| Hallway | Ground floor |
14' x 6' 8" pi
Irregular
|
Flexible floor coverings |
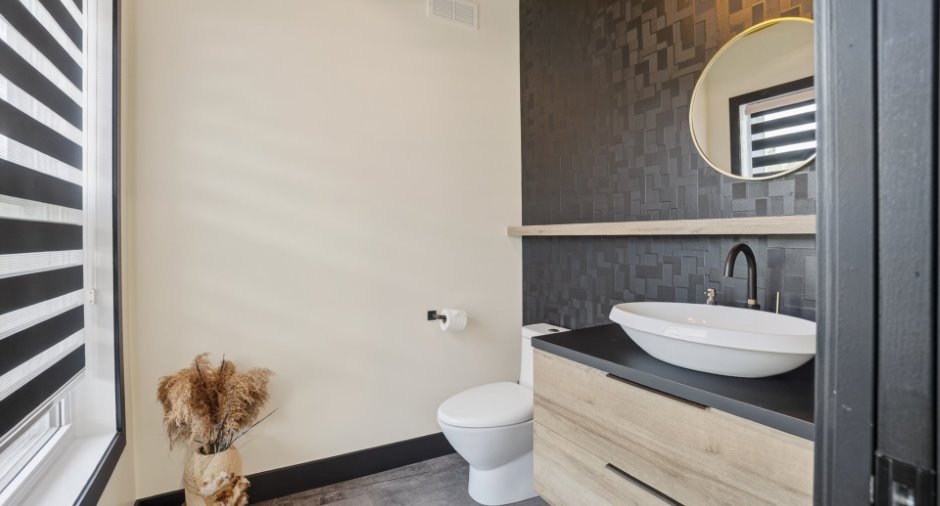
| Washroom | Ground floor |
5' 2" x 6' 6" pi
Irregular
|
Flexible floor coverings |
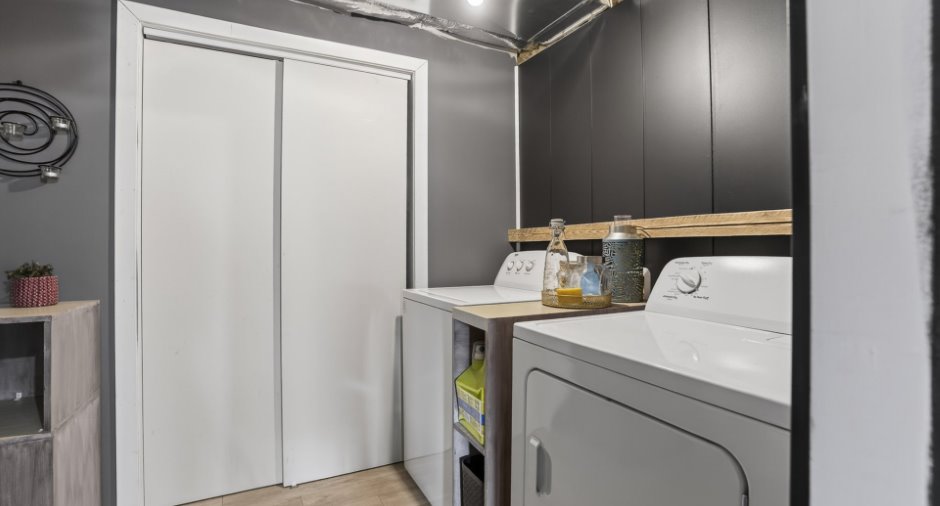
| Laundry room | Basement |
6' 5" x 7' 5" pi
Irregular
|
Ceramic tiles |
| Family room | Basement |
14' 5" x 14' 9" pi
Irregular
|
Floating floor |
| Bathroom | Basement |
7' 7" x 7' 8" pi
Irregular
|
Floating floor |
| Bedroom | Basement |
13' 7" x 10' 4" pi
Irregular
|
Floating floor |
| Bedroom | Basement |
13' 8" x 10' 7" pi
Irregular
|
Floating floor |
Inclusions
Luminaires, stores, pôles, foyer du salon, borne voiture électricque, thermopompe, échangeur d'aire, piscine et ses accessoire (thermopompe)
Exclusions
Meubles et effets personnels ainsi que les électros-ménager incluant Lave-vaisselle
Taxes and costs
Municipal Taxes (2026)
4489 $
School taxes (2025)
397 $
Total
4886 $
Monthly fees
Energy cost
324 $
Evaluations (2026)
Building
490 000 $
Land
88 900 $
Total
578 900 $
Additional features
Distinctive features
Wooded, Water front
Occupation
30 days
Zoning
Agricultural
