


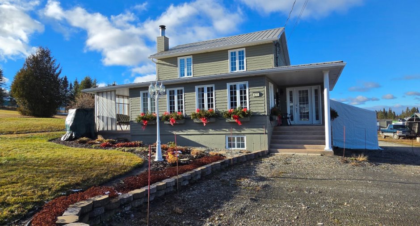
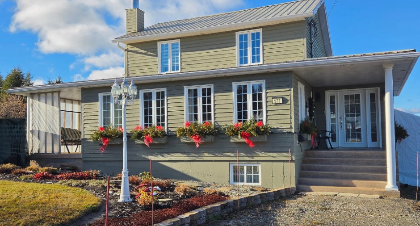
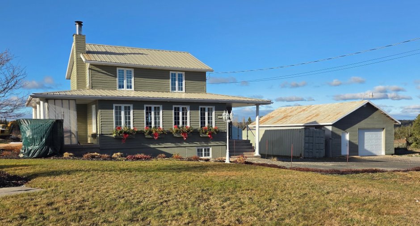
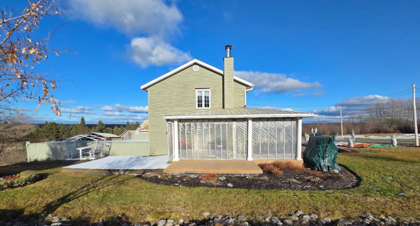
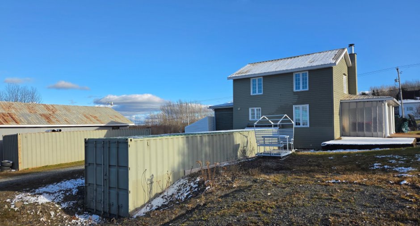
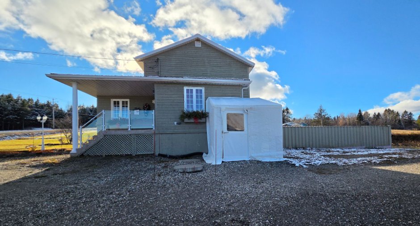
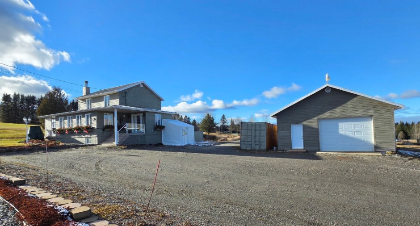
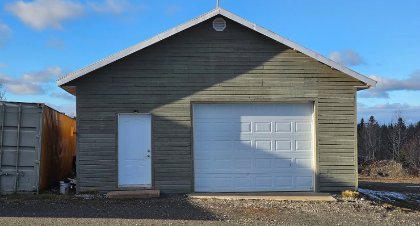
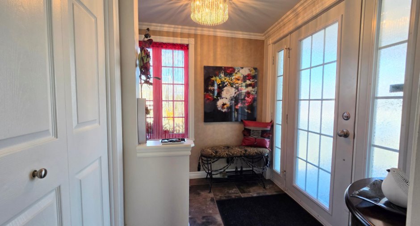
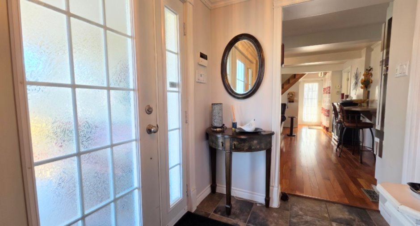
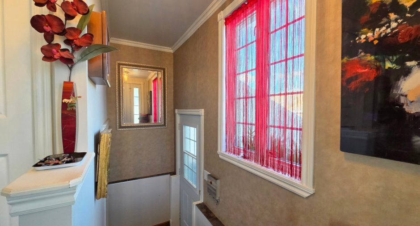
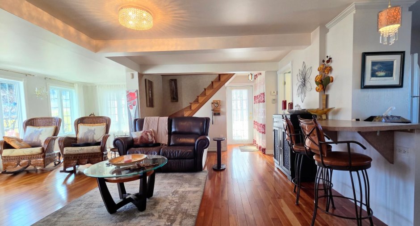
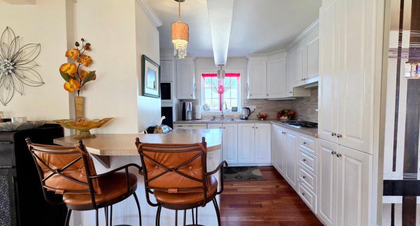
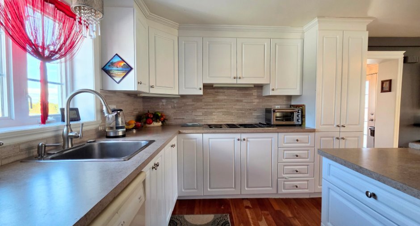
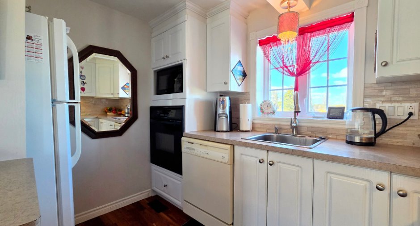
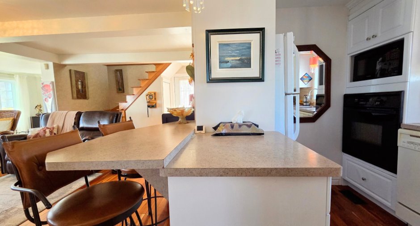
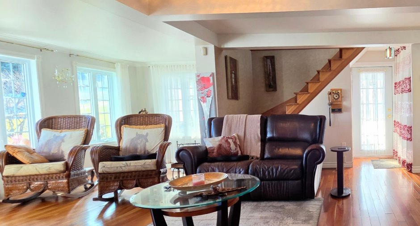
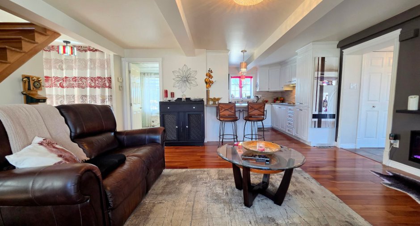
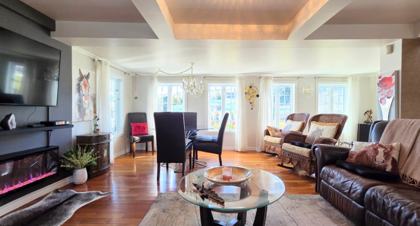
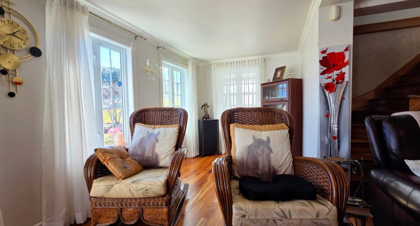
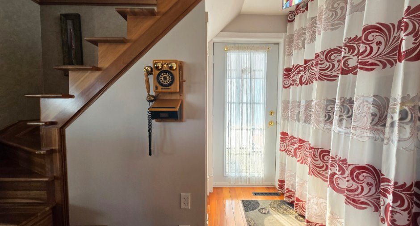
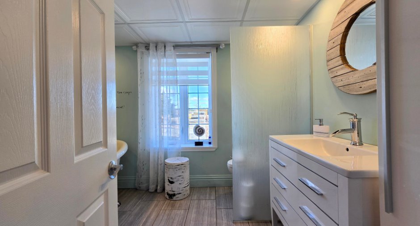
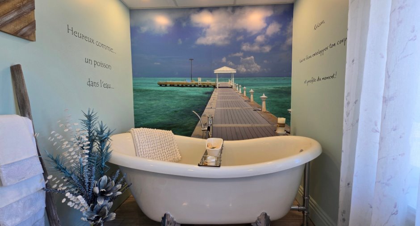
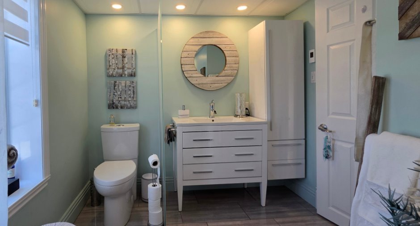
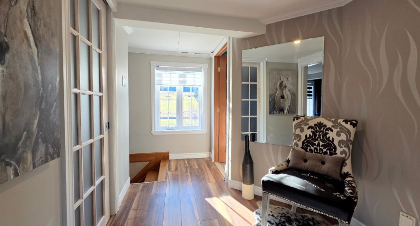
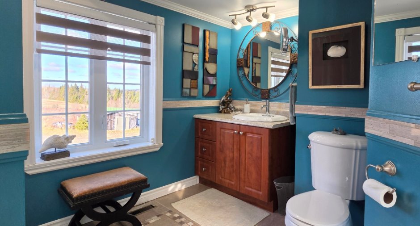
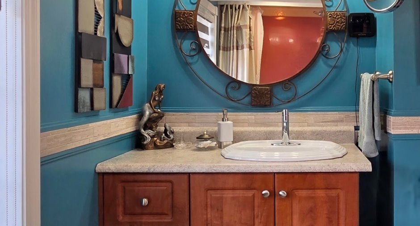
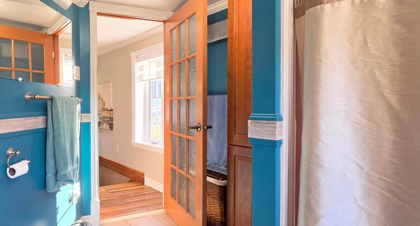
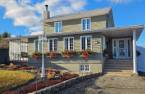
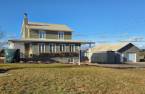
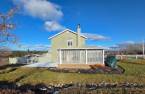
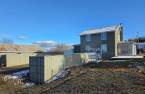
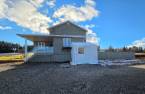
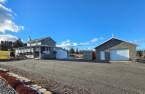
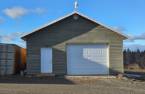
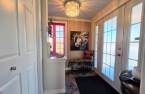
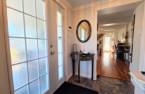
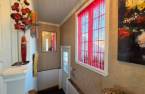
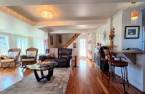
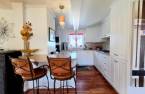
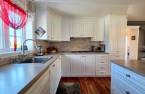
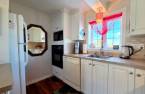
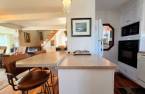
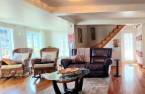
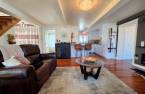
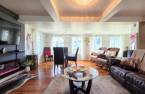

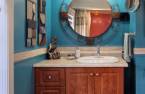
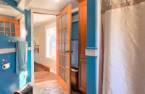
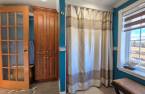
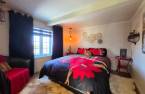
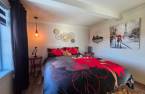
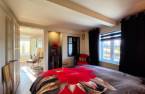
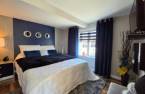
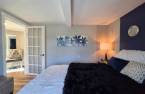
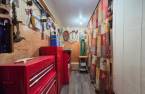
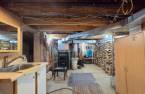
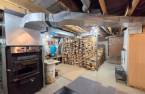
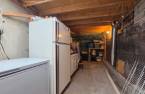
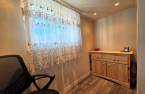
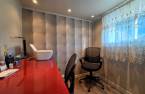
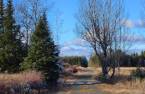


Please contact the selling broker for details about the property.
Create an account
CREATING AN ACCOUNT ALLOWS:
-
 Add favorites
-
 Save your searches
-
 Personalize your visits to viacapitalesells.com
-
 Activity on your properties


I AM INTERESTED IN THIS PROPERTY


Certain conditions apply
Presentation
Please contact the selling broker for details about the property.
Building and interior
Year of construction
1928
Equipment available
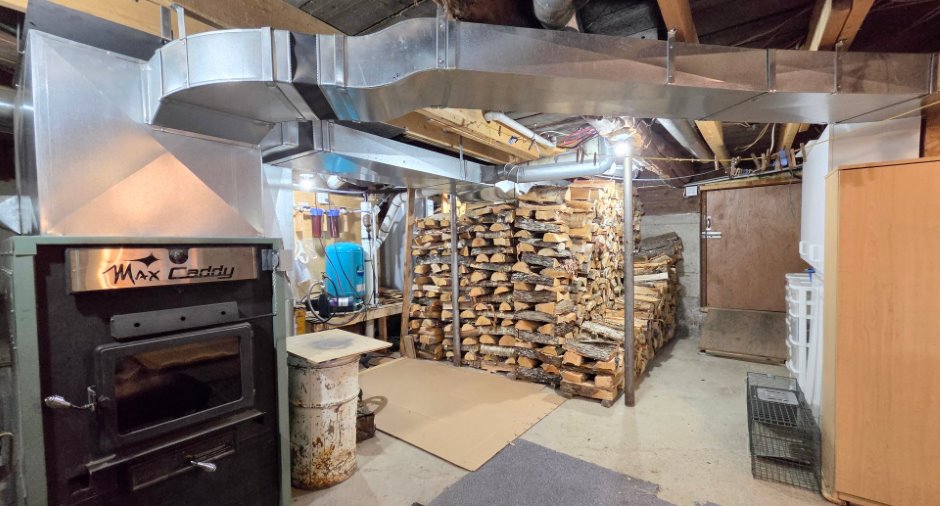
Central vacuum cleaner system installation
Bathroom / Washroom
Separate shower
Heating system
Air circulation
Heating energy
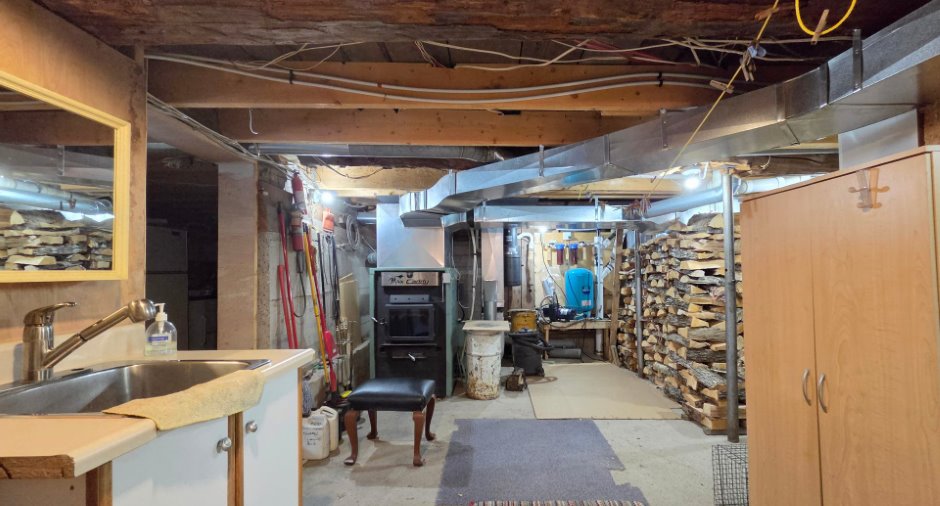
Wood, Electricity
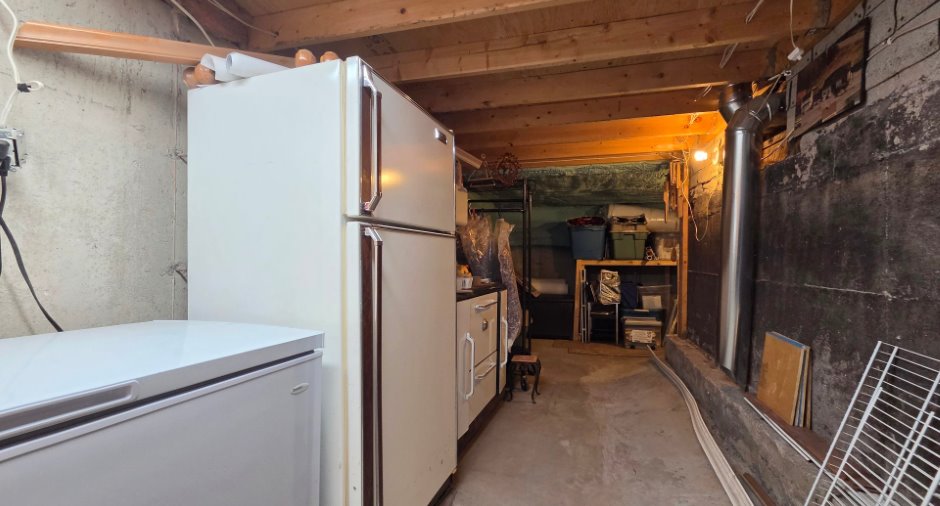
Basement
Unfinished
Cupboard
Laminated, Thermoplastic
Window type
Sliding, Crank handle, Tilt and turn
Windows
PVC
Roofing
Tin
Land and exterior
Foundation
Poured concrete
Siding
Pressed fibre
Garage
, Detached
Driveway
Not Paved
Parking (total)
Outdoor (4), Garage (3)
Landscaping
Landscape
Water supply
Surface well
Sewage system
Purification field, Septic tank
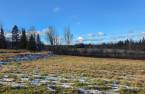
Topography
Flat
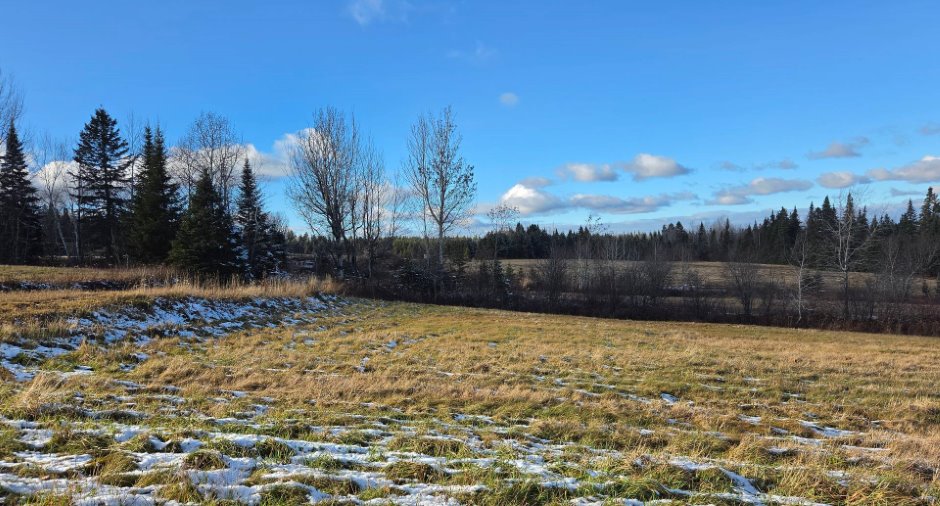
View
foret, Mountain
Proximity
Dimensions
Size of building
11.84 m
Frontage land
153.97
Depth of building
8.65 m
Depth of land
1541.37
Building area
108 m²
Land area
412113.4 m²
Room details
| Room | Level | Dimensions | Ground Cover |
|---|---|---|---|
| Kitchen | Ground floor |
10' 3" x 9' 7" pi
Irregular
|
Wood |
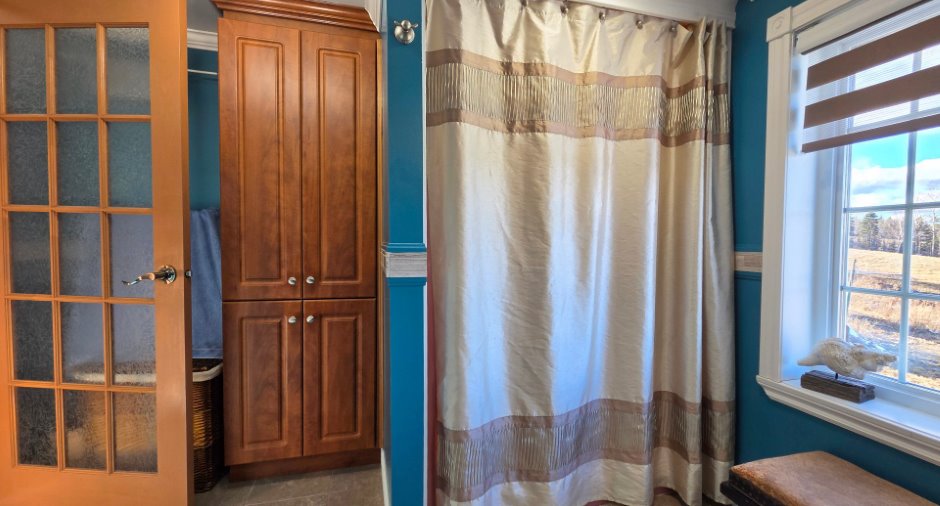
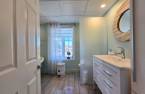
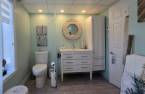
| Bathroom | Ground floor | 10' 2" x 7' 6" pi | Ceramic tiles |
| Other | Ground floor |
19' 6" x 21' 7" pi
Irregular
|
Wood |
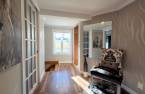
| Hallway | Ground floor |
7' 6" x 12' 2" pi
Irregular
|
Ceramic tiles |
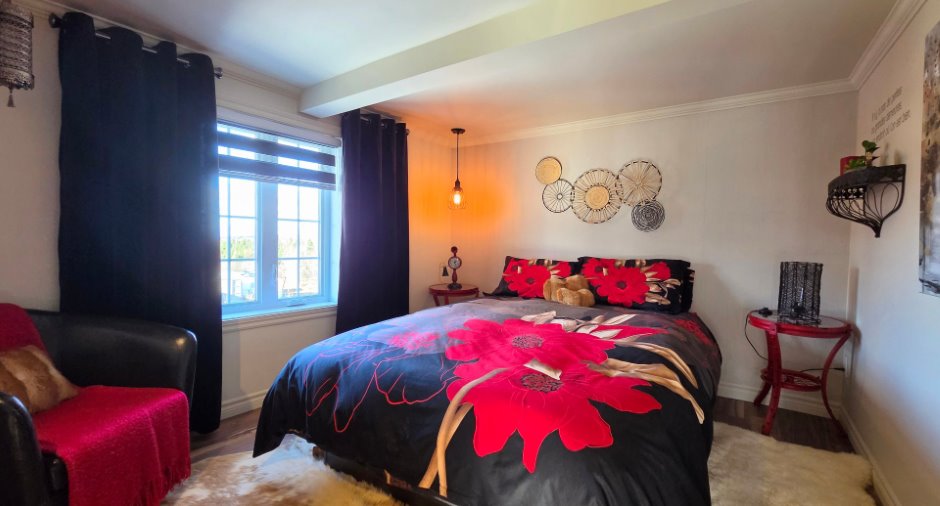
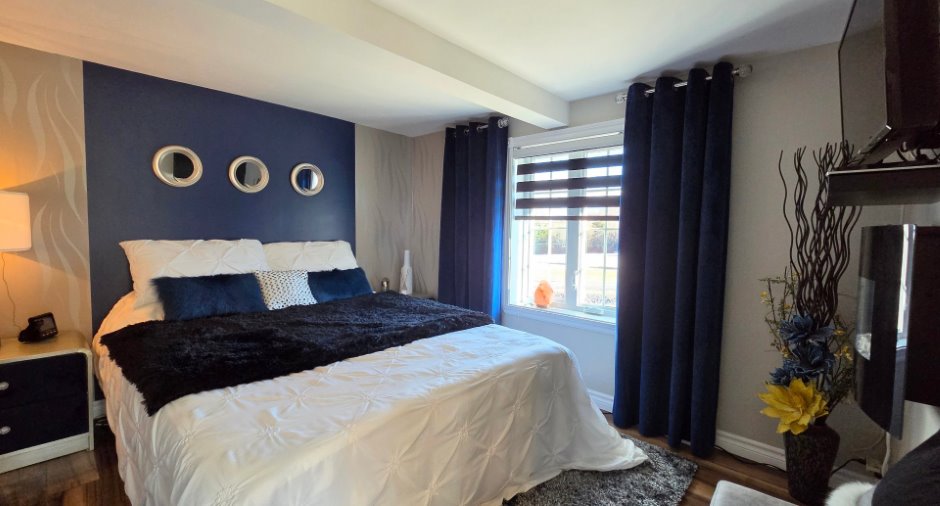
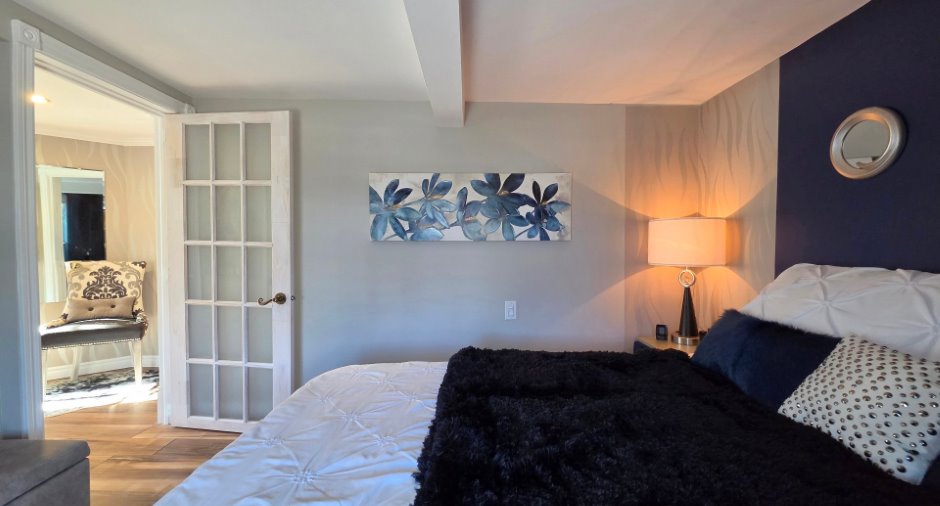
| Primary bedroom | 2nd floor | 9' 3" x 10' 5" pi | Floating floor |
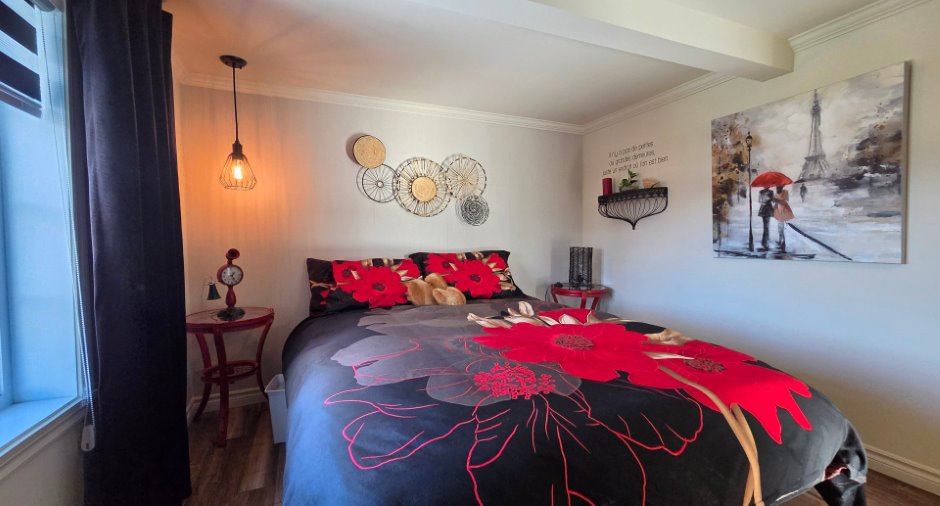
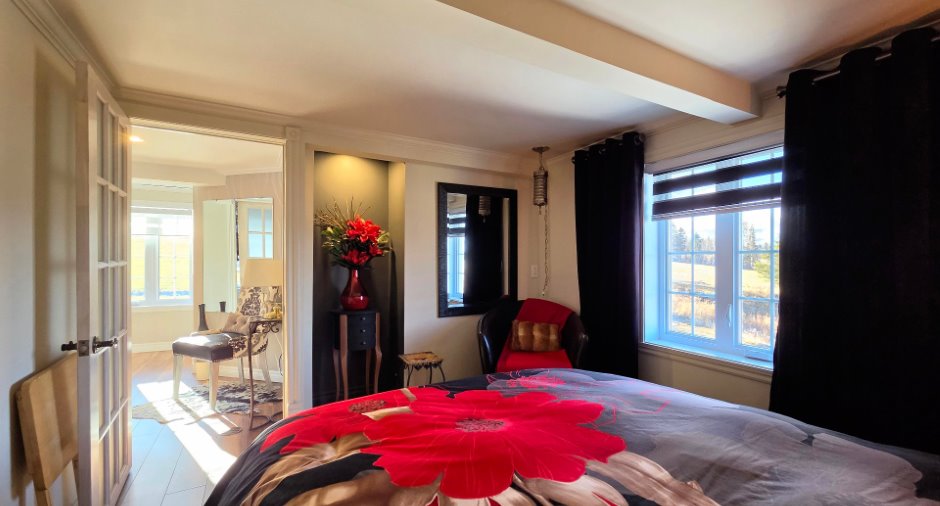
| Bedroom | 2nd floor | 10' 7" x 9' 5" pi | Floating floor |
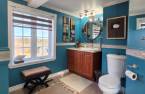
| Bathroom | 2nd floor |
10' 8" x 8' 9" pi
Irregular
|
Ceramic tiles |
| Other | 2nd floor |
5' 7" x 7' pi
Irregular
|
Floating floor |
| Den | 2nd floor |
6' 5" x 10' 3" pi
Irregular
|
Floating floor |
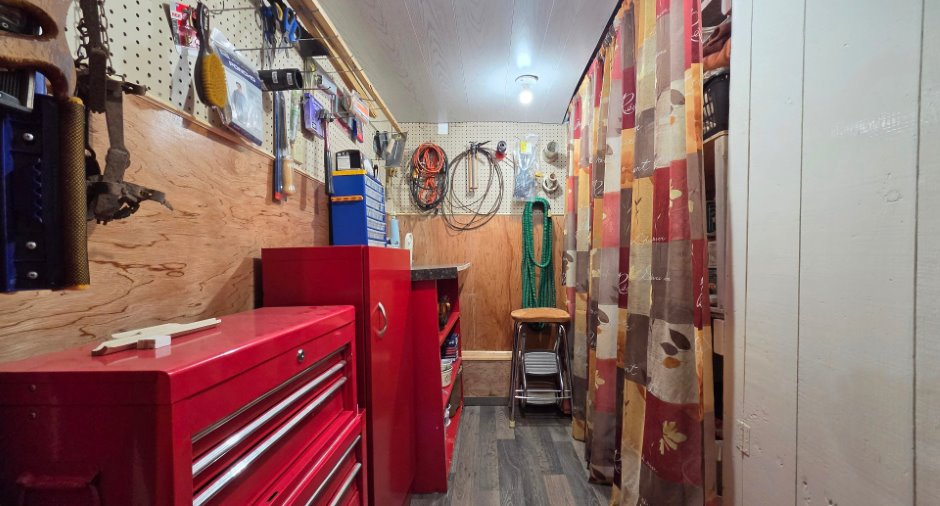
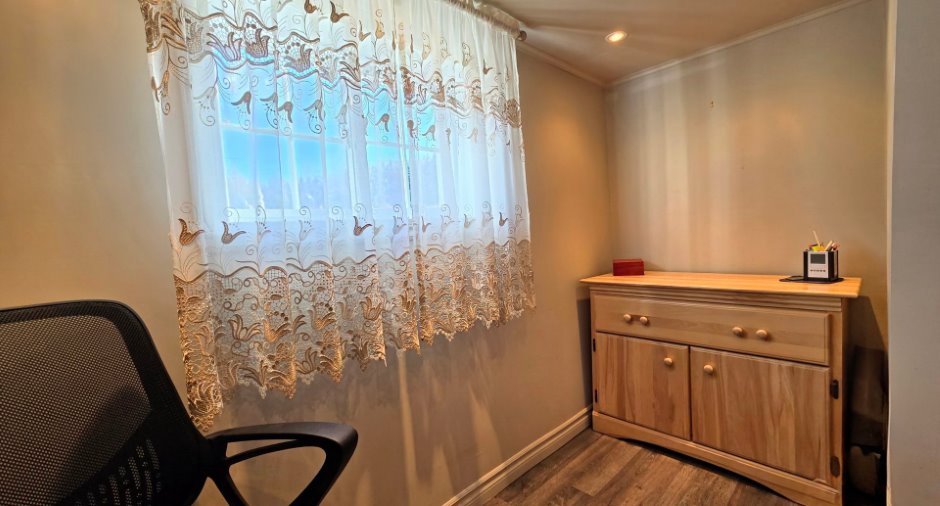
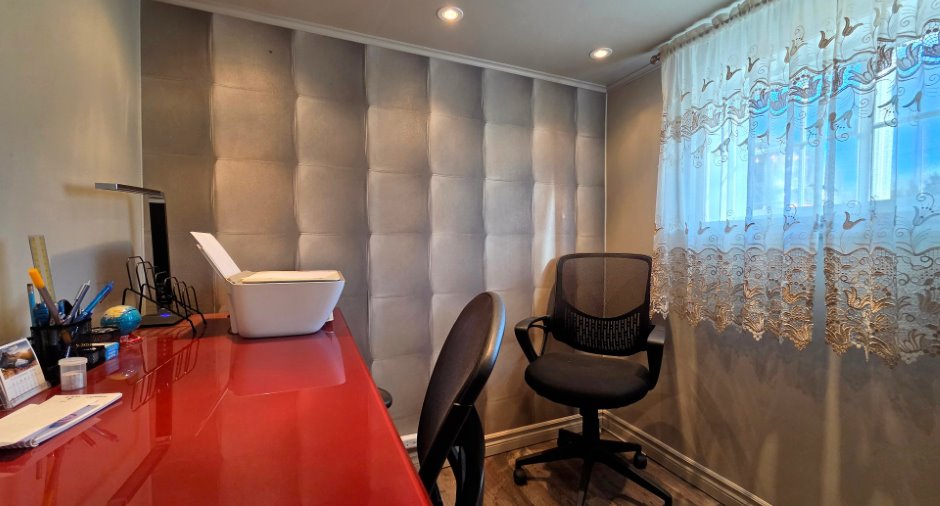
| Office | Basement |
6' 7" x 8' 4" pi
Irregular
|
Floating floor |
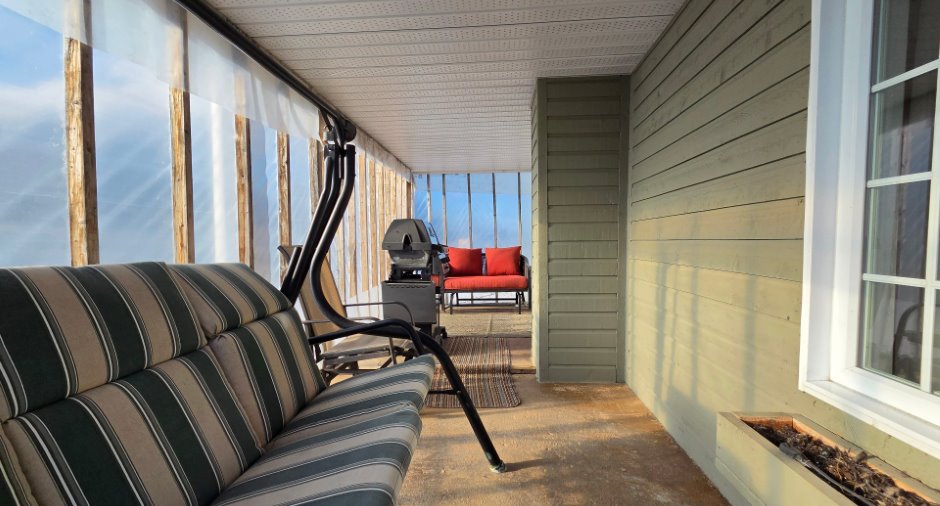
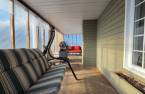
| Veranda | Ground floor | 22' 1" x 7' 2" pi | Concrete |
Inclusions
Luminaires, toiles, stores, à discuter avec les vendeurs
Exclusions
Effets personnels des vendeurs
Taxes and costs
Municipal Taxes (2026)
1816 $
School taxes (2026)
144 $
Total
1960 $
Monthly fees
Energy cost
228 $
Evaluations (2026)
Building
89 700 $
Land
118 800 $
Total
208 500 $
Additional features
Distinctive features
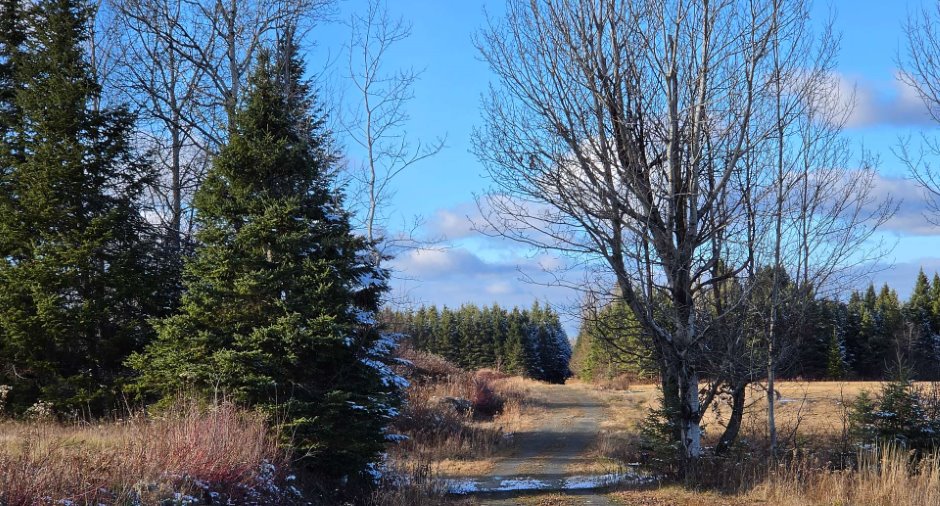
Wooded
Occupation
120 days
Zoning
Agricultural, Forest, Residential
