





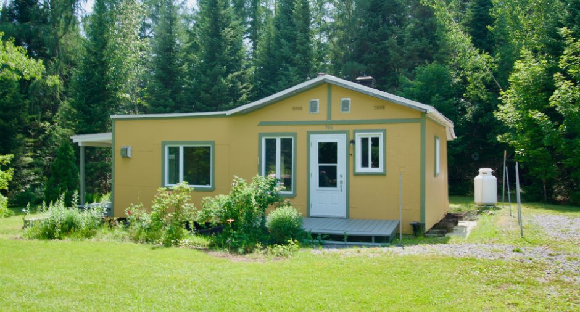
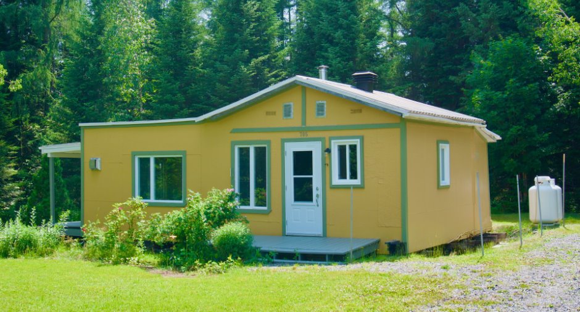
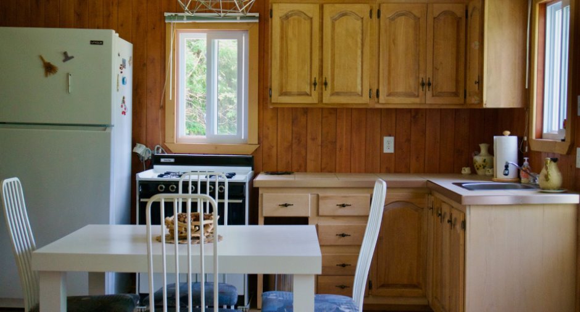
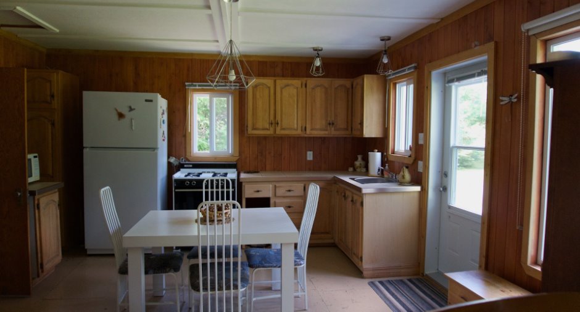
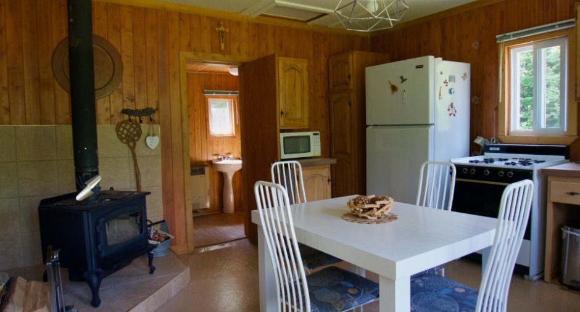
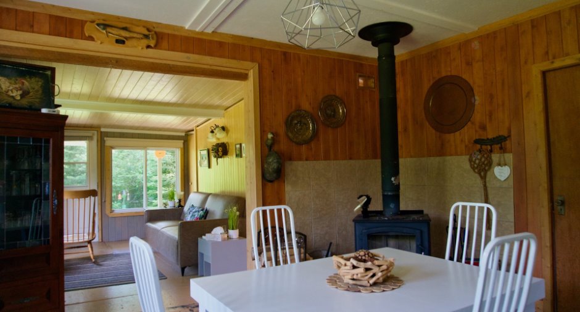
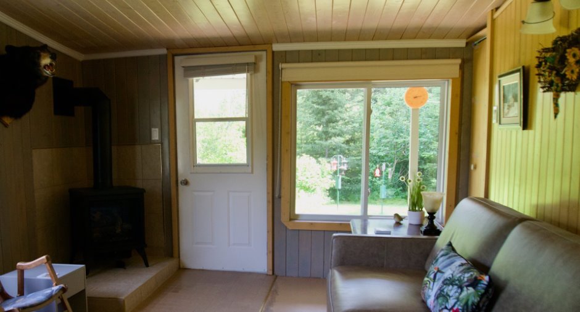
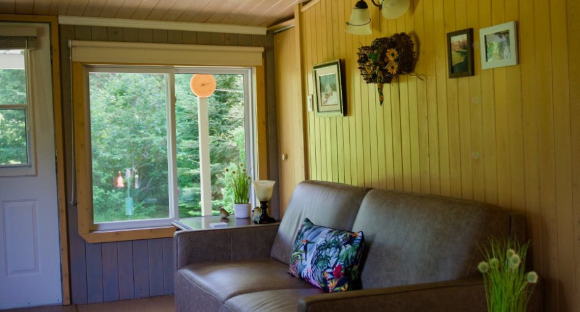
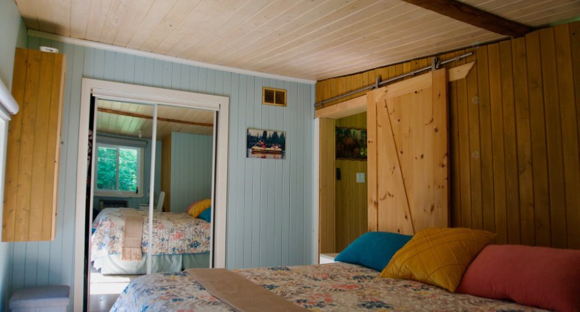
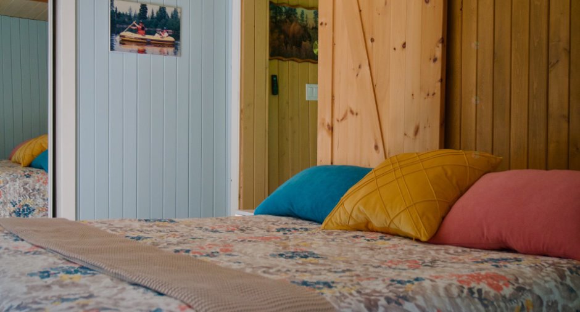
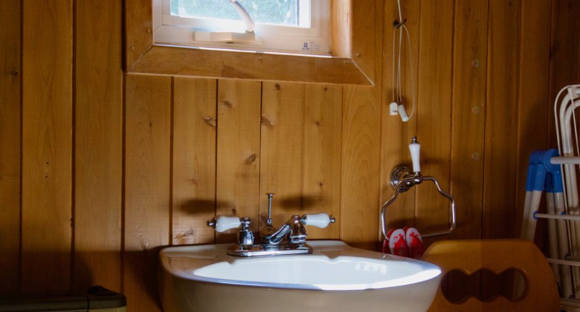
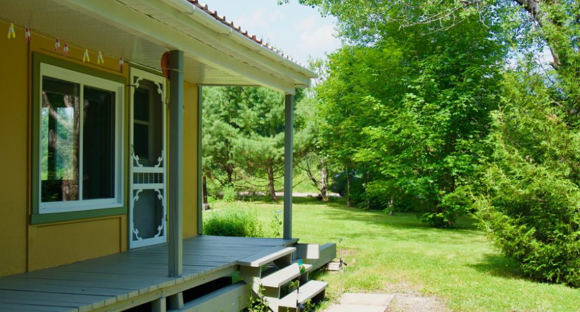
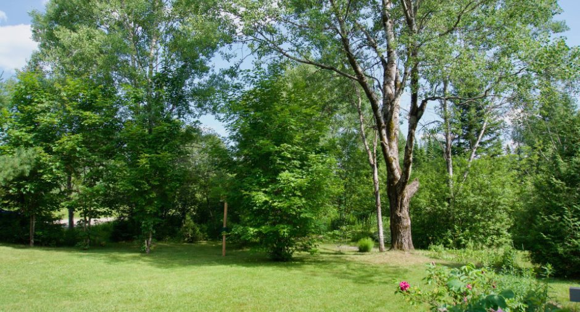
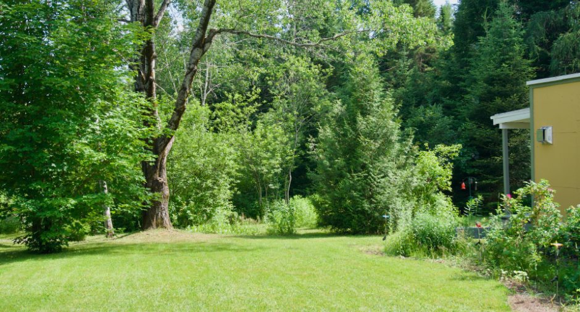
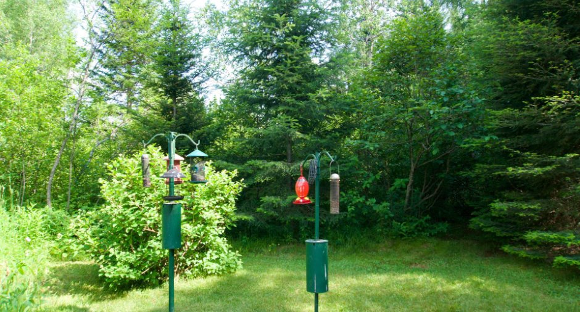
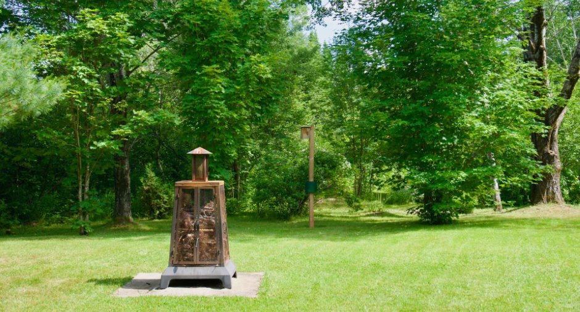
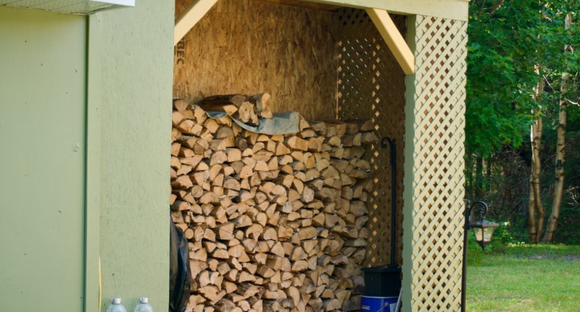
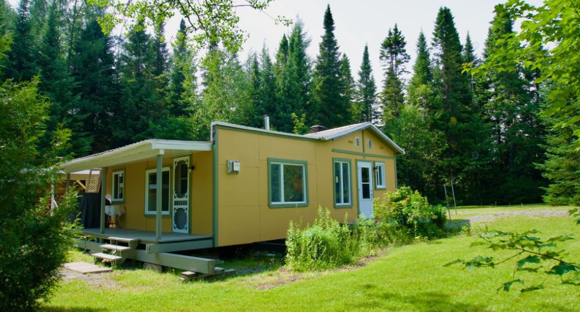
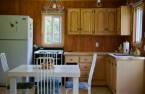
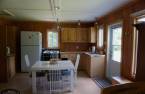
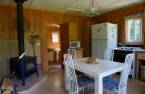
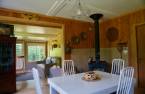
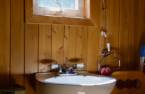
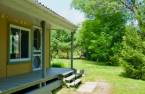
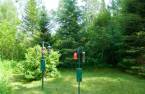
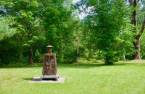
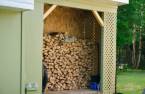
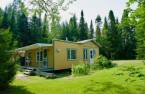
Please contact the selling broker for details about the property.
Create an account
CREATING AN ACCOUNT ALLOWS:
-
 Add favorites
-
 Save your searches
-
 Personalize your visits to viacapitalesells.com
-
 Activity on your properties

1

0
+ 1

3047m²


I AM INTERESTED IN THIS PROPERTY

Certain conditions apply
Presentation
Please contact the selling broker for details about the property.
Building and interior
Heating system
Space heating baseboards (1)
Hearth stove
Wood burning stove (1)
Heating energy
Wood (1), Propane (1)
Basement
No basement (1)
Cupboard
Wood (1)
Window type
Crank handle (1)
Windows
PVC (1)
Roofing
Tin (1)
Land and exterior
Foundation
Wood (1)
Driveway
Not Paved (1)
Parking (total)
Outdoor (10)
Water supply
Réserve d'eau indépendante
Sewage system
Unknown (1)
Topography
Flat (1)
Proximity
Snowmobile trail (1), ATV trail (1)
Dimensions
Private portion
3047 m²
Room details
| Room | Level | Dimensions | Ground Cover |
|---|---|---|---|
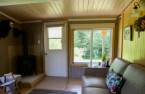
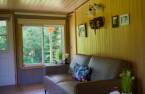
| Living room | Ground floor |
15' x 12' pi
Irregular
|
Other |
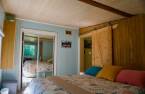
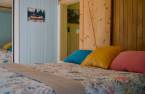
| Primary bedroom | Ground floor |
15' 5" x 9' 8" pi
Irregular
|
Other |
| Kitchen | Ground floor |
16' 8" x 15' 3" pi
Irregular
|
Other |
| Bathroom | Ground floor |
11' 4" x 4' 6" pi
Irregular
|
Flexible floor coverings |
Inclusions
Frigidaire, foyer au propane, table, chaise, lit, divan, génératrice, deux batteries, ondulateur, tondeuse, poêle à bois et ses accessoires.
Exclusions
Tête d'ours dans le salon
Taxes and costs
Municipal Taxes (2026)
477 $
School taxes (2026)
7 $
Total
484 $
Evaluations (2026)
Building
28 100 $
Land
5500 $
Total
33 600 $
Additional features
Distinctive features
No neighbours in the back (1), Wooded (1), Resort/Chalet (1)
Occupation
30 days
Zoning
Residential (1)
