





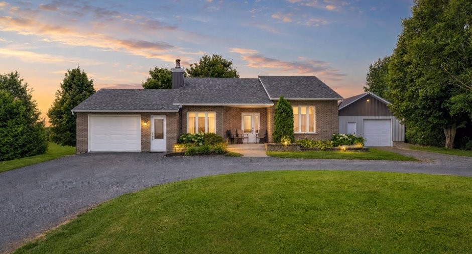
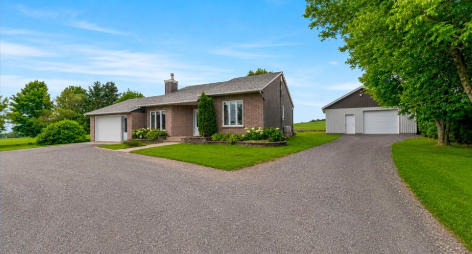
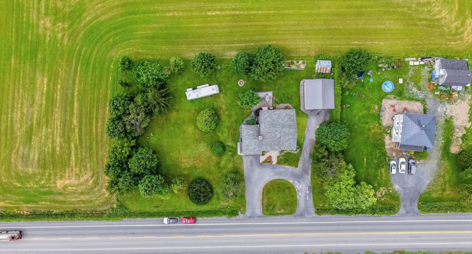
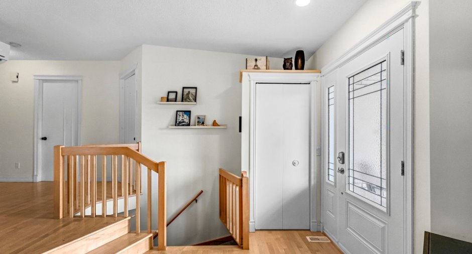
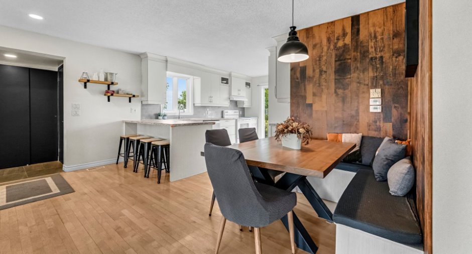
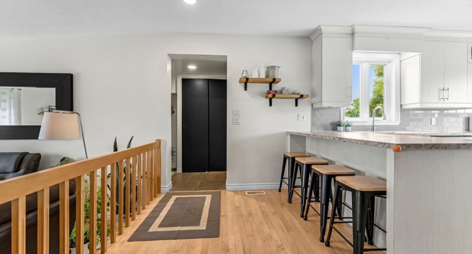
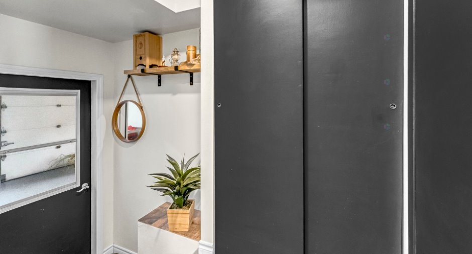
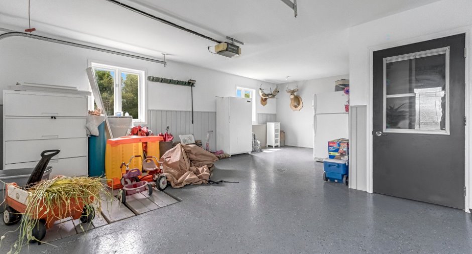
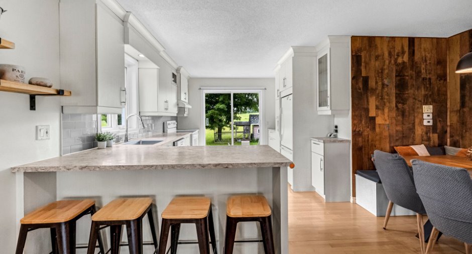
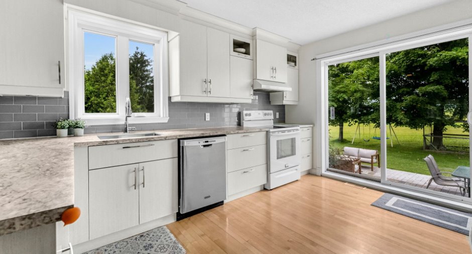
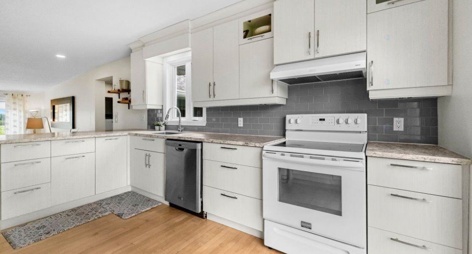
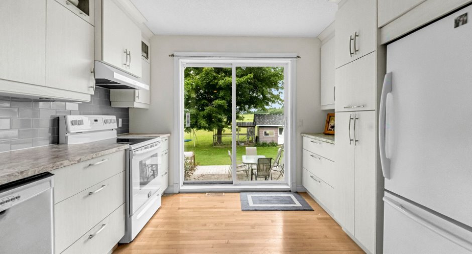
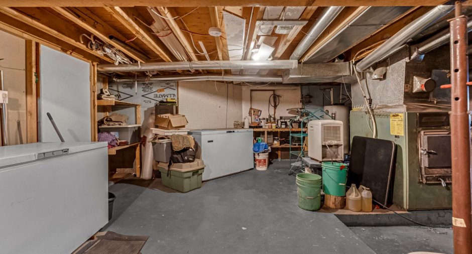
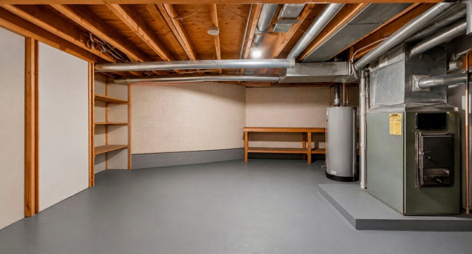
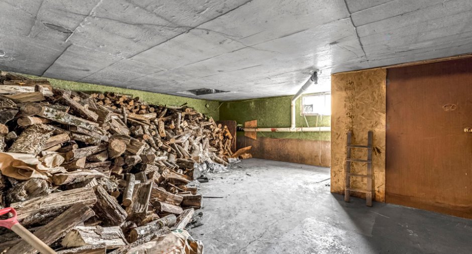
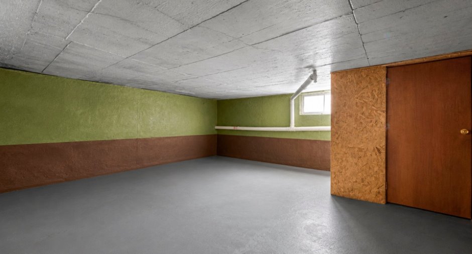
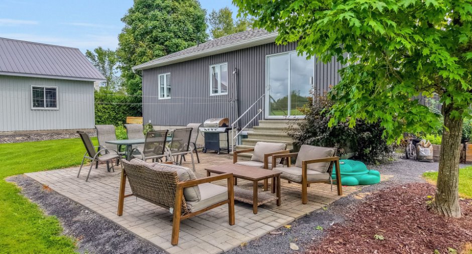
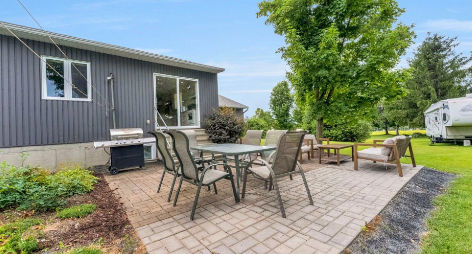
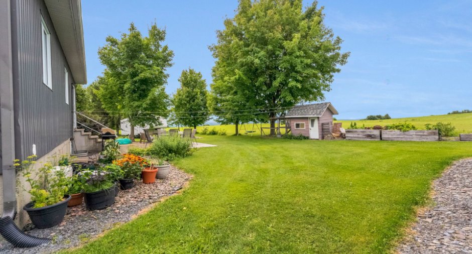
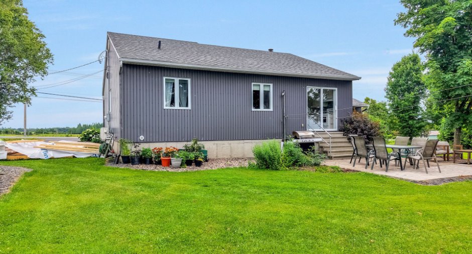
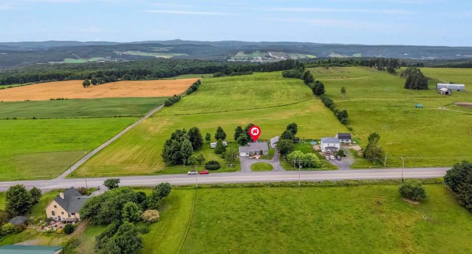
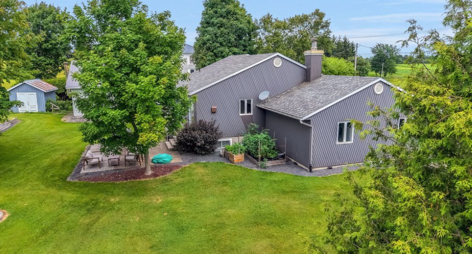
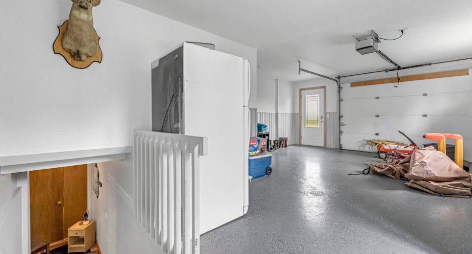
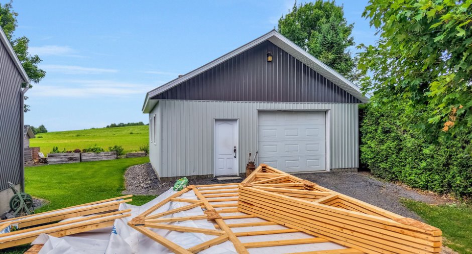
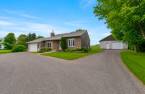
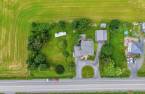
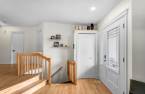
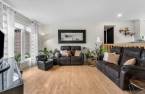
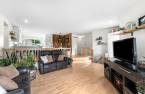
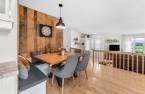
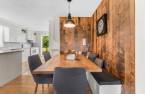
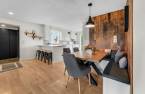
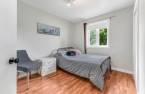
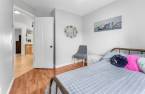
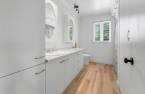
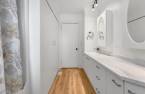
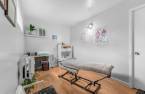
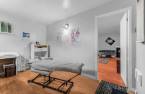
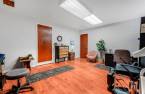
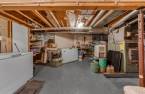
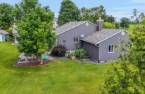
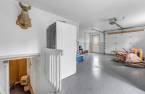
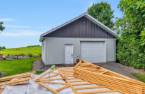
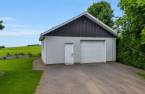
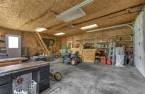
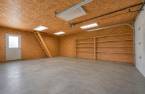
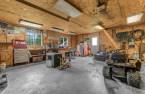
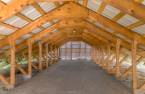
Please contact the selling broker for details about the property.
Create an account
CREATING AN ACCOUNT ALLOWS:
-
 Add favorites
-
 Save your searches
-
 Personalize your visits to viacapitalesells.com
-
 Activity on your properties

4

1

n/a


I AM INTERESTED IN THIS PROPERTY



Certain conditions apply
Presentation
Please contact the selling broker for details about the property.
Building and interior
Year of construction
1992
Equipment available
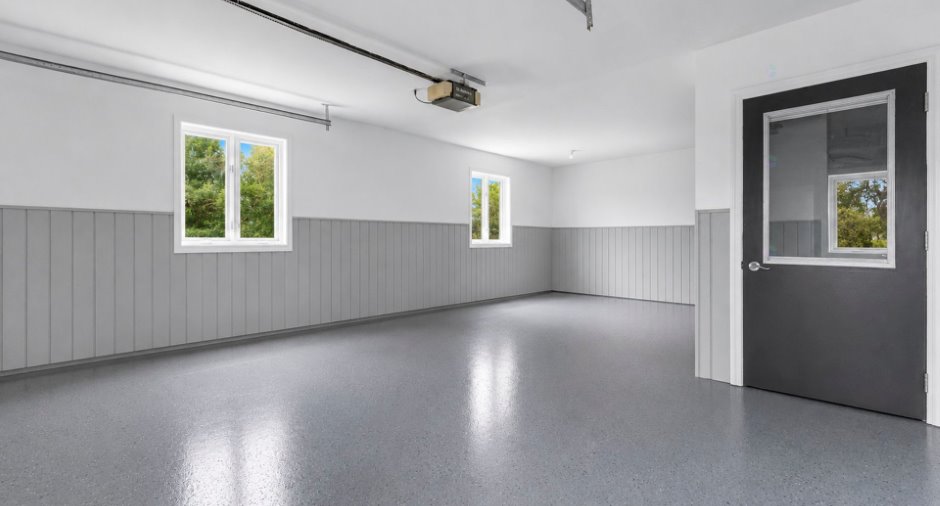
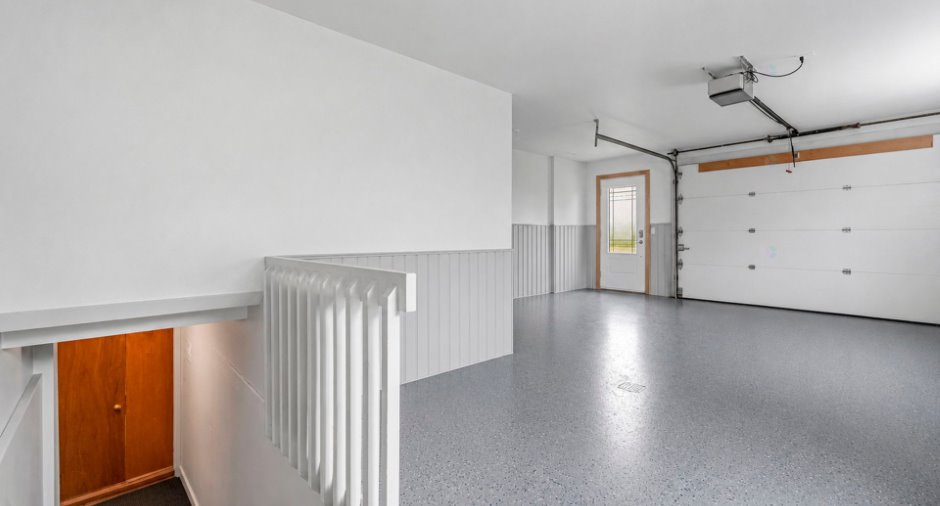
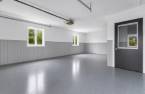
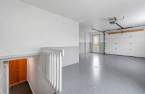
Electric garage door (1), Wall-mounted heat pump (1)
Heating system
Air circulation (1), Electric baseboard units (1)
Heating energy
Wood (1), Electricity (1)
Basement
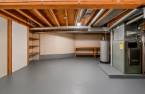
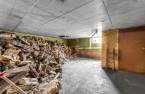
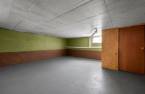
Partially finished (1), Separate entrance (1)
Window type
Crank handle (1)
Windows
PVC (1)
Roofing
Asphalt shingles (1), Tin (1)
Land and exterior
Foundation
Poured concrete (1)
Siding
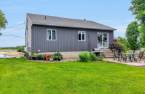
Tole, Brick (1)
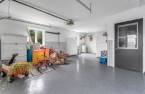
Garage
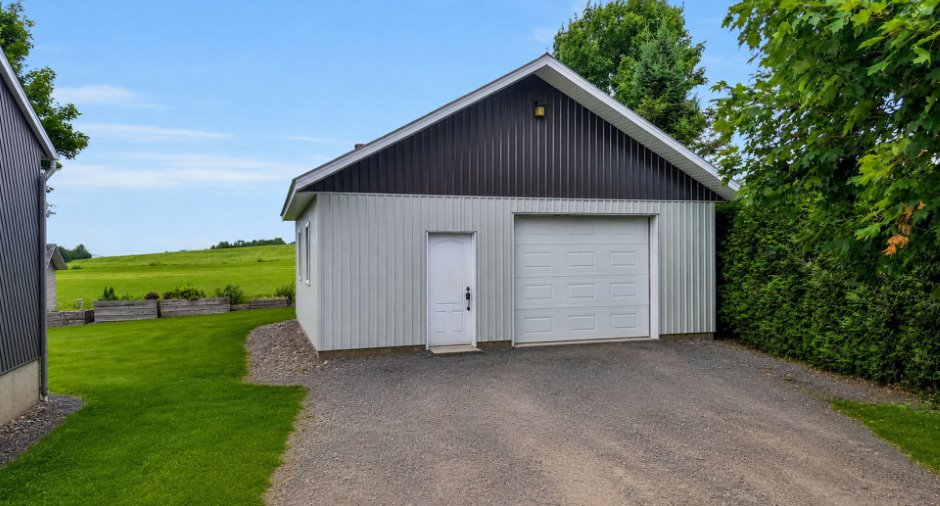
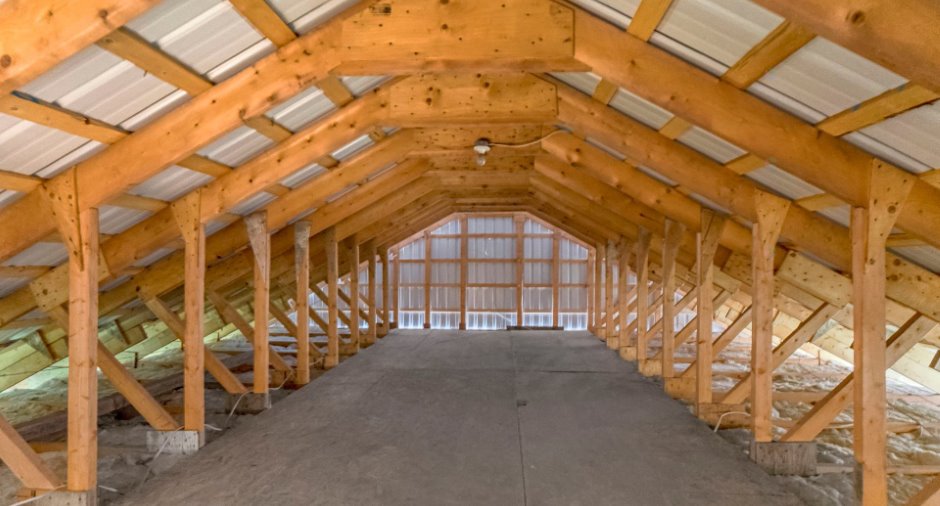
Attached (1), Heated (1), Detached (1)
Driveway
Not Paved (1)
Parking (total)
Outdoor (5), Garage (3)
Landscaping
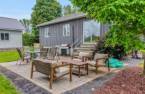
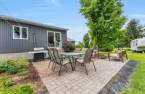
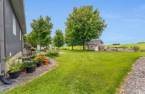
Landscape (1)
Water supply
Artesian well (1)
Sewage system
Municipal sewer (1)
Topography
Flat (1)
View
Mountain (1)
Dimensions
Land area
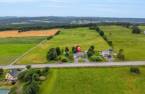
3000 m²
Room details
| Room | Level | Dimensions | Ground Cover |
|---|---|---|---|
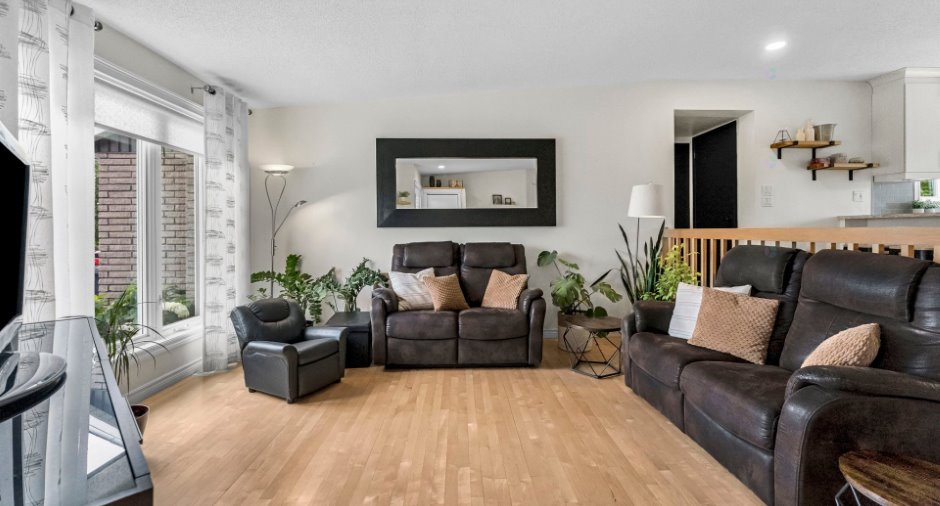
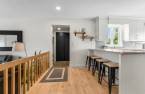
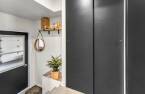
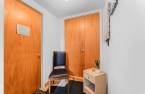
| Hallway | Ground floor |
9' x 4' 1" pi
Irregular
|
Ceramic tiles |
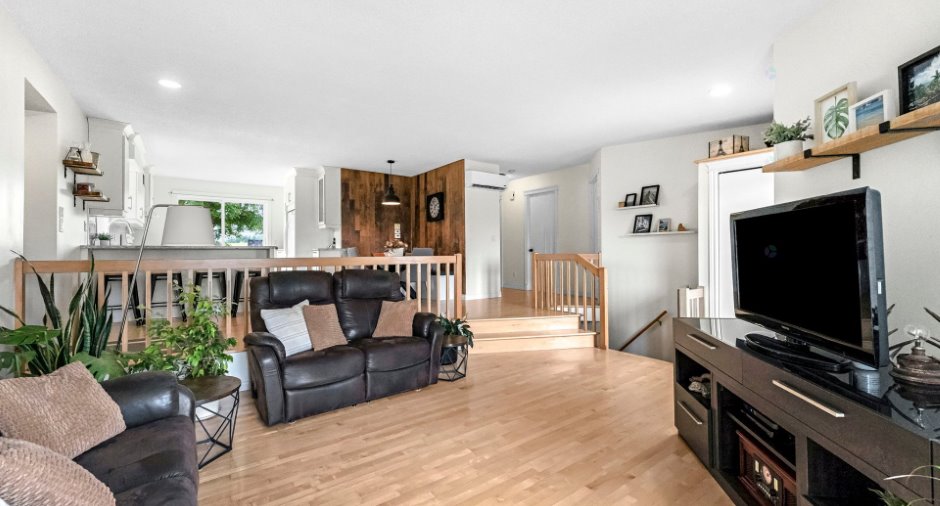
| Living room | Ground floor |
14' 4" x 17' 1" pi
Irregular
|
Wood |
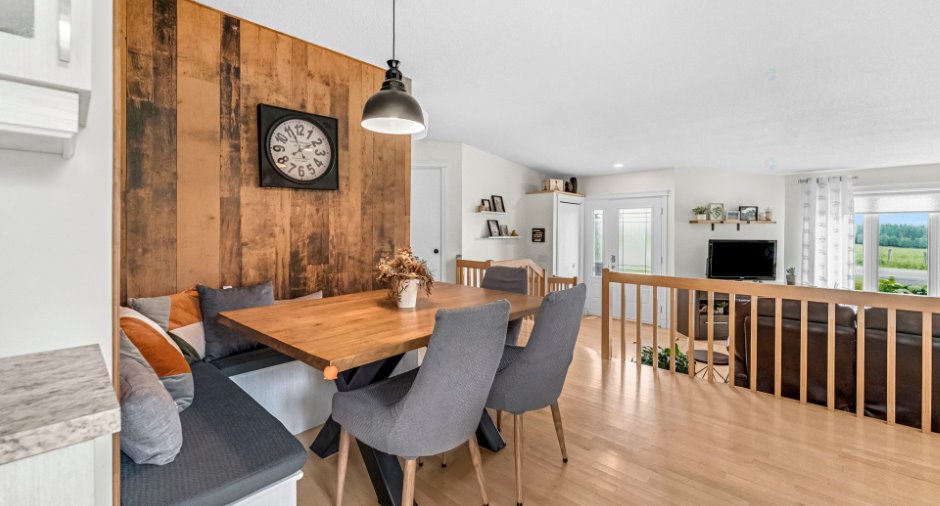
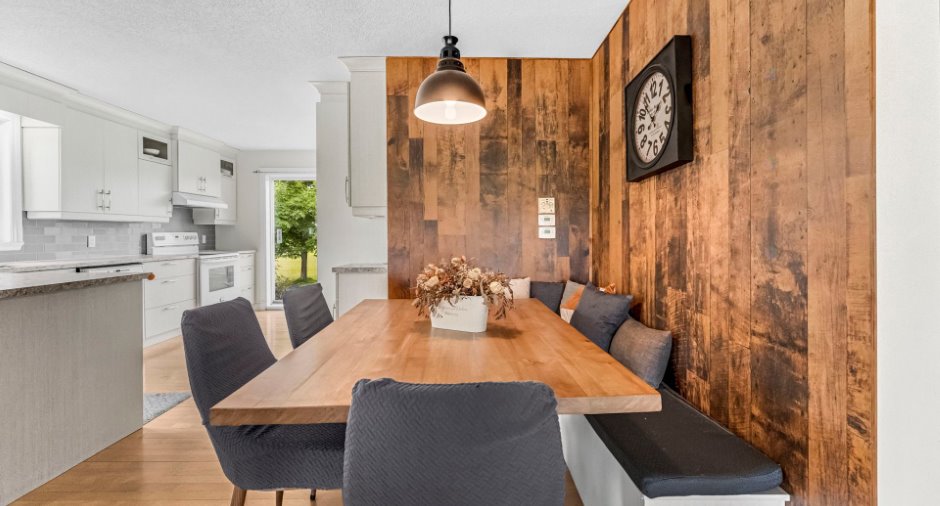
| Dining room | Ground floor |
7' 6" x 6' 5" pi
Irregular
|
Wood |
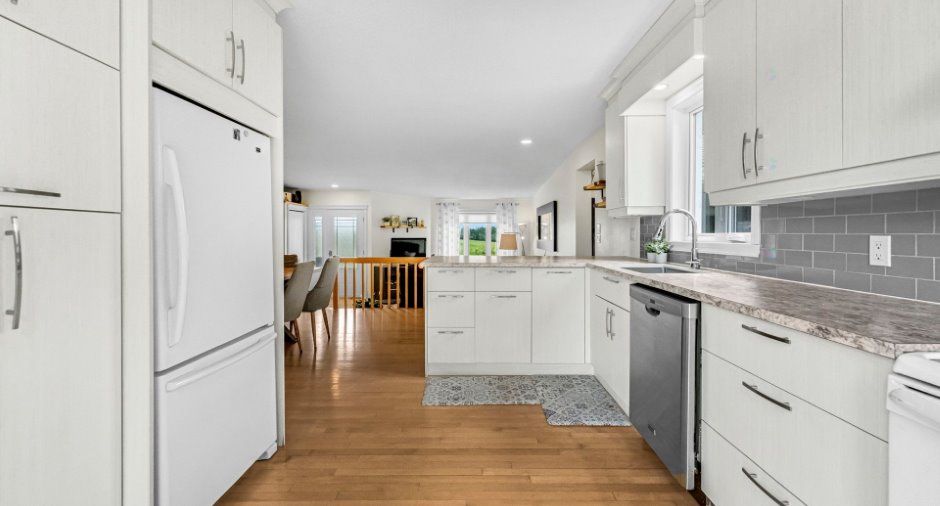
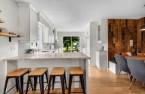
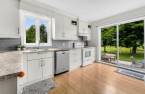
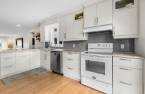
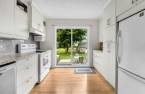
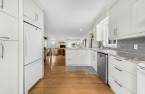
| Kitchen | Ground floor |
17' 7" x 10' 9" pi
Irregular
|
Wood |
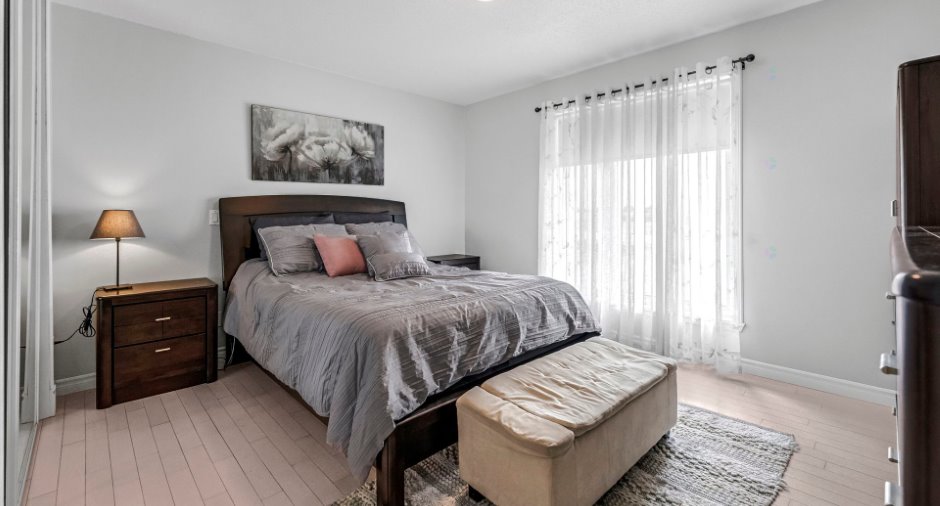
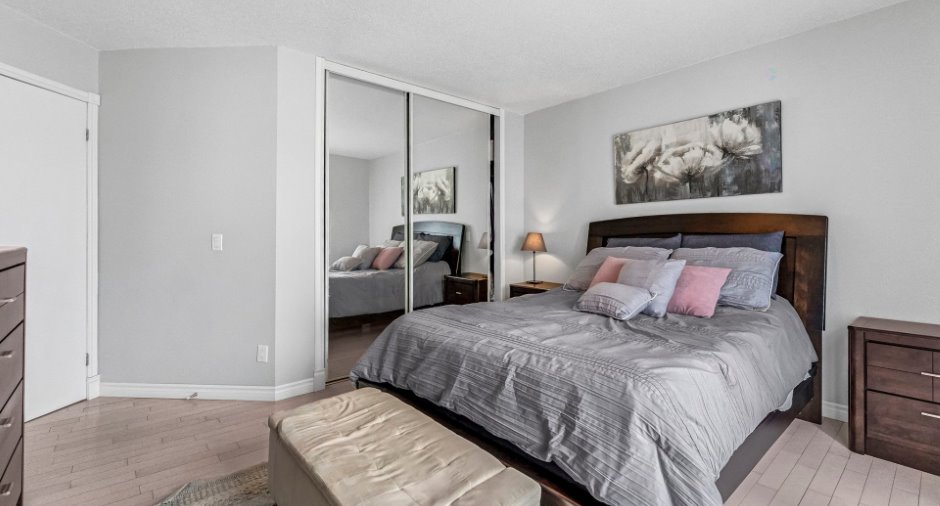
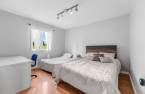
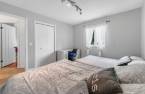
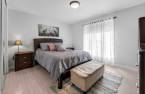
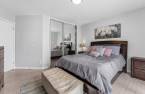
| Primary bedroom | Ground floor | 13' 1" x 13' 3" pi | Wood |
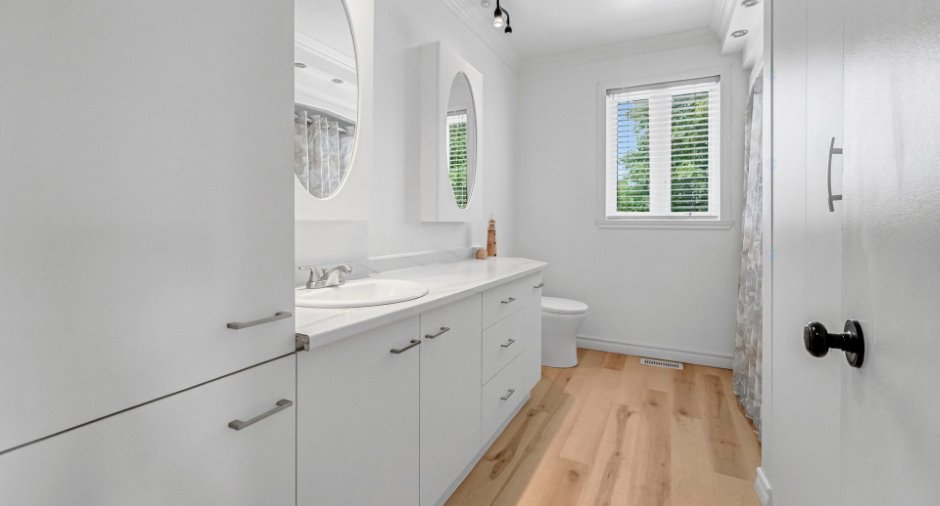
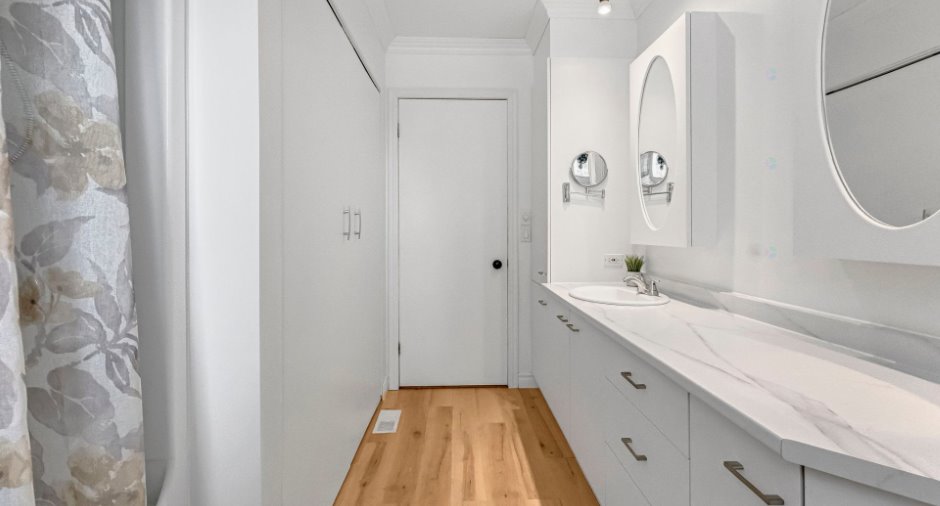
| Bathroom | Ground floor | 10' 1" x 8' 3" pi | Other |
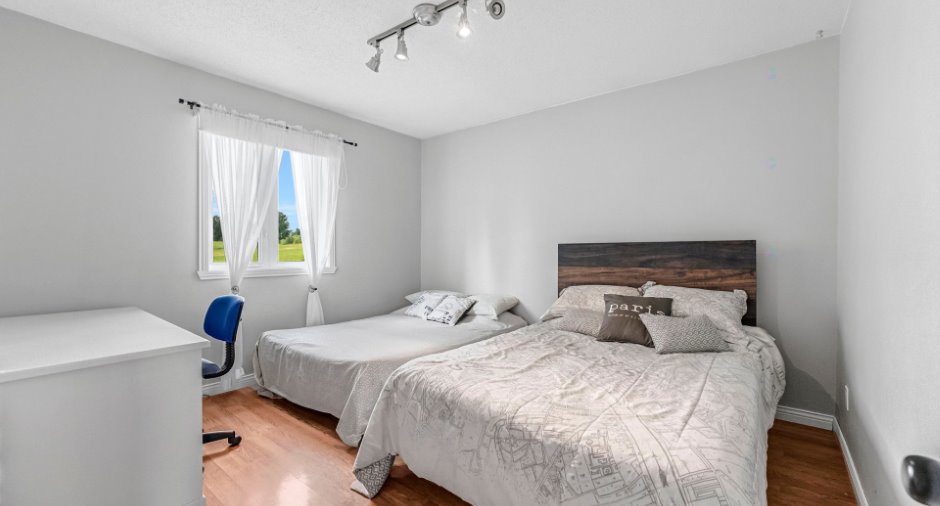
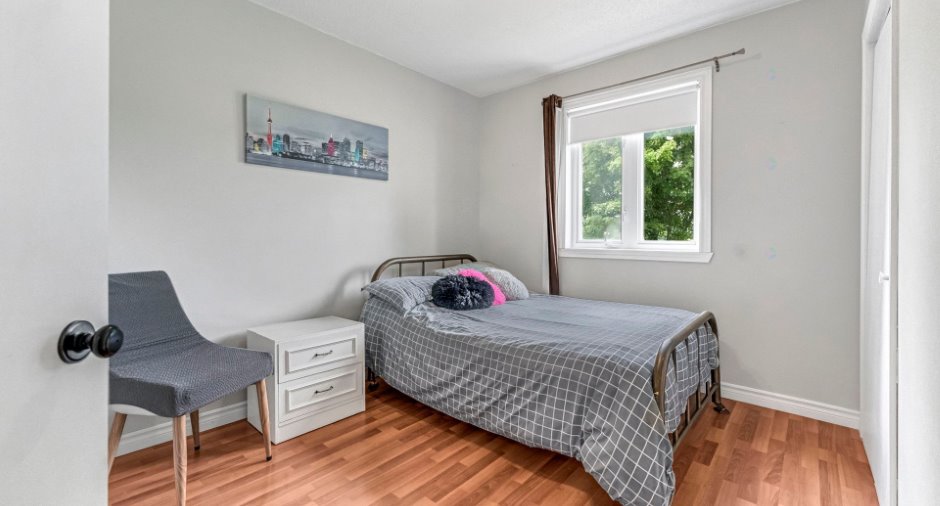
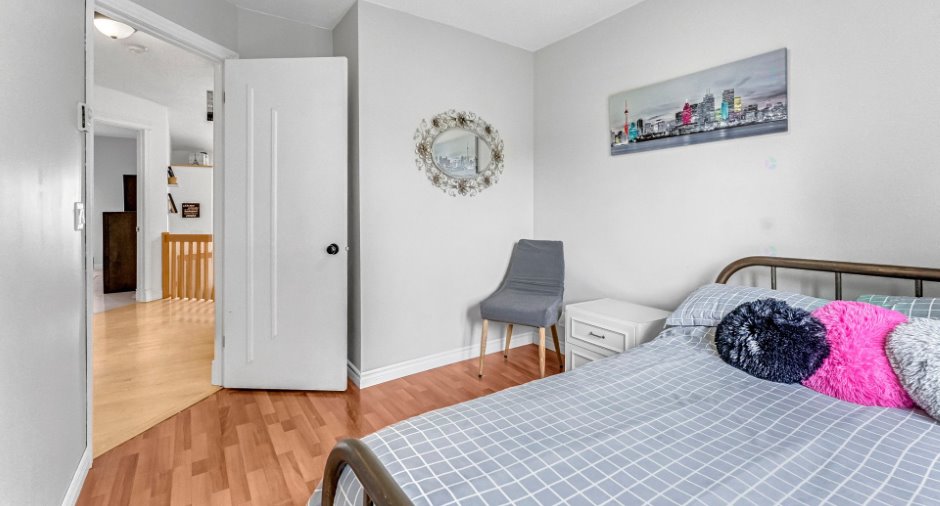
| Bedroom | Ground floor |
10' 1" x 11' 1" pi
Irregular
|
Floating floor |
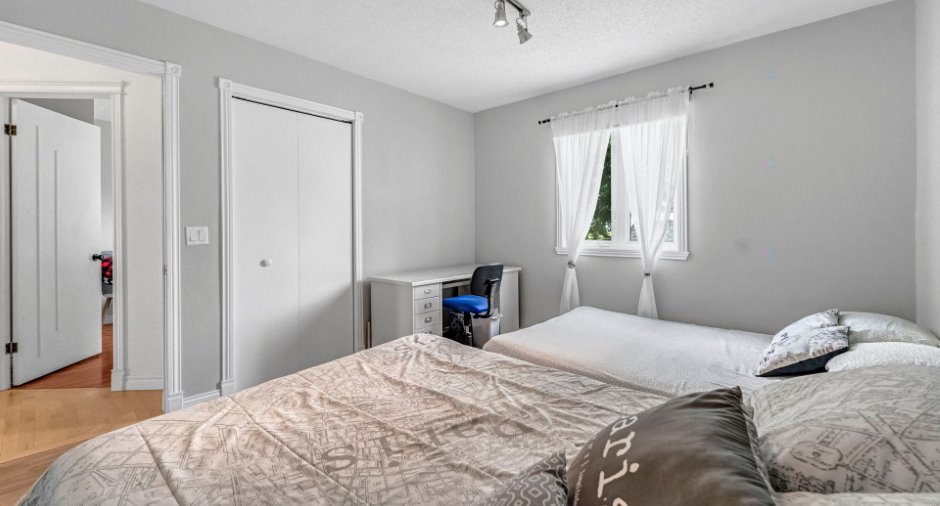
| Bedroom | Ground floor |
10' 5" x 8' 1" pi
Irregular
|
Floating floor |
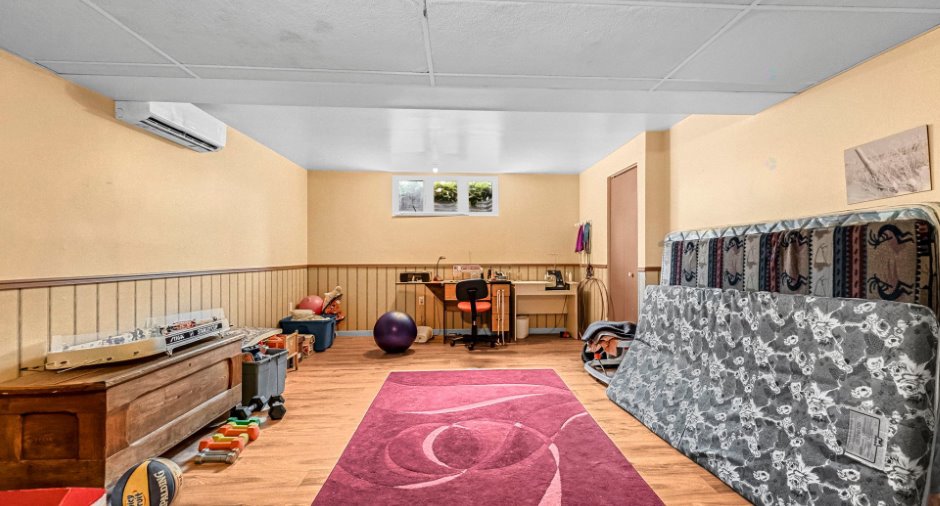
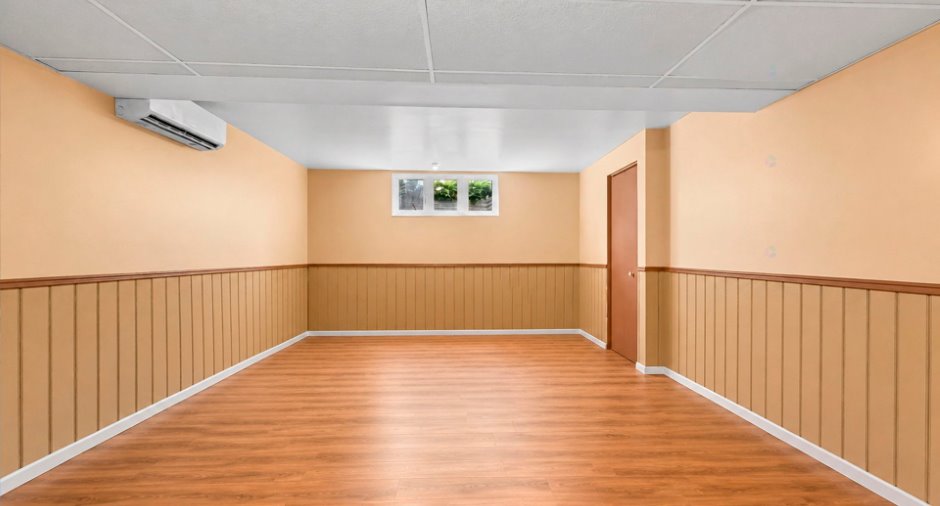
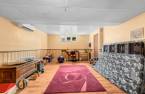
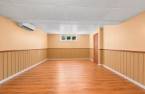
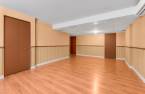
| Family room | Basement |
20' 3" x 13' 2" pi
Irregular
|
Floating floor |
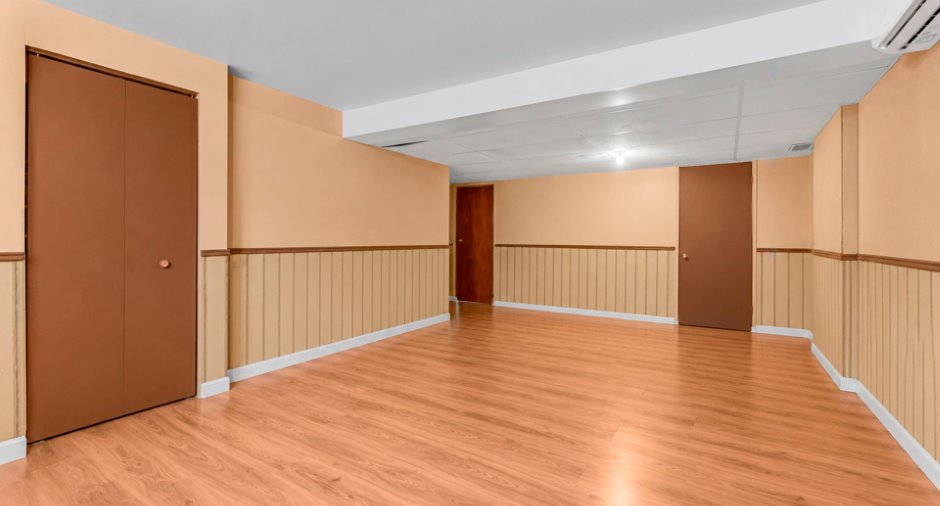
| Bedroom | Basement |
13' 1" x 16' 1" pi
Irregular
|
Floating floor |
| Storage | Basement |
13' 1" x 8' pi
Irregular
|
Floating floor |
Inclusions
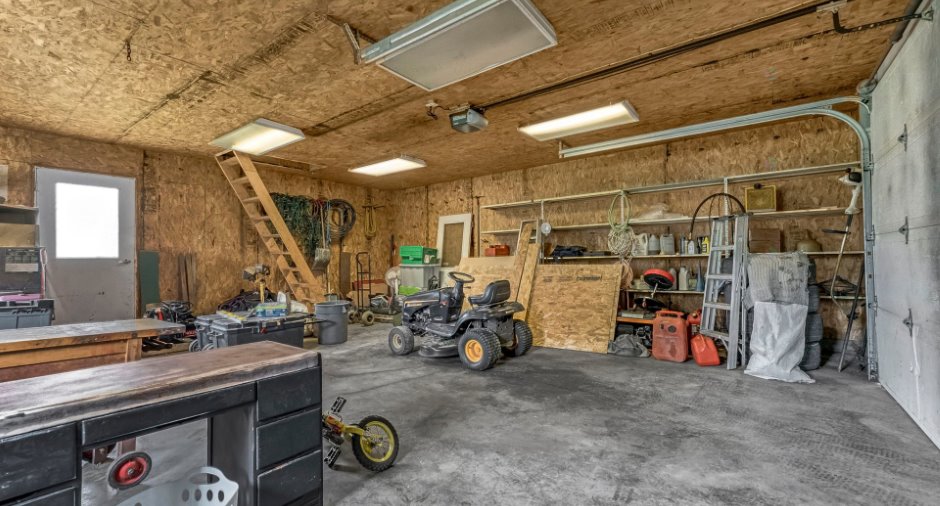
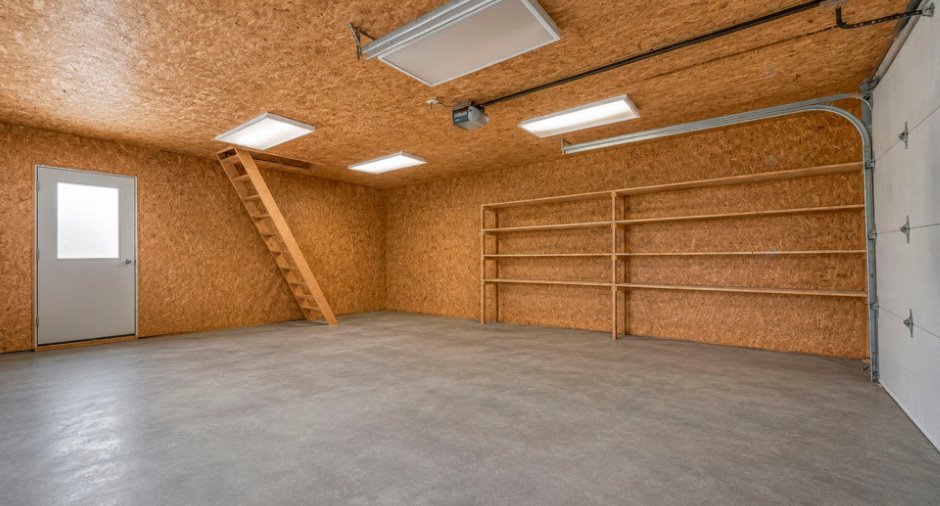
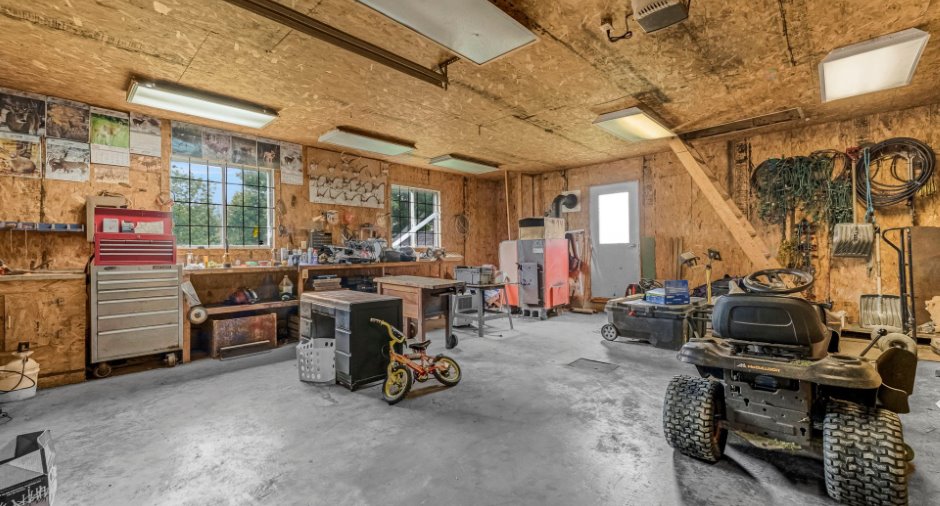
Luminaires, deux thermopompes murales (2 têtes et 2 moteurs), les deux remises, les bacs de jardin situés au fond du terrain, le bac de recyclage, le bac de compost, les moteurs électriques des deux portes de garage (sans les manettes), l'établi et les étagères du garage détaché, ainsi que la fournaise au bois située dans le garage détaché
Exclusions
bac de jardin (coté maison), meubles meublants et effets personnels du vendeurs, bac d'ordure , compresseur et ses accessoires au garage détaché.
Taxes and costs
Municipal Taxes (2026)
4098 $
School taxes (2026)
151 $
Total
4249 $
Evaluations (2026)
Building
200 900 $
Land
16 200 $
Total
217 100 $
Additional features
Distinctive features
No neighbours in the back (1), Wooded (1)
Occupation
60 days
Zoning
Agricultural (1), Residential (1)
