





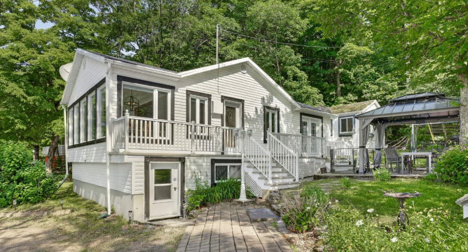
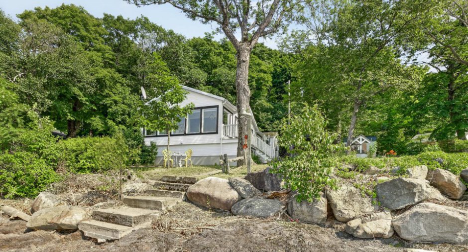
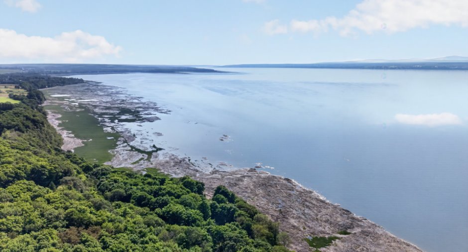
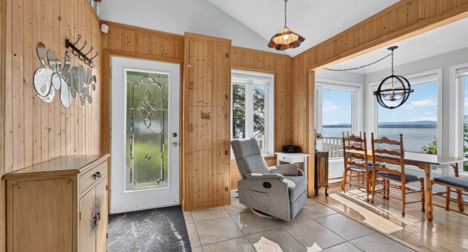
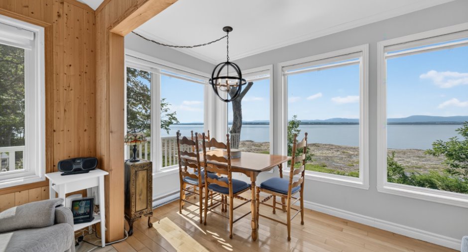
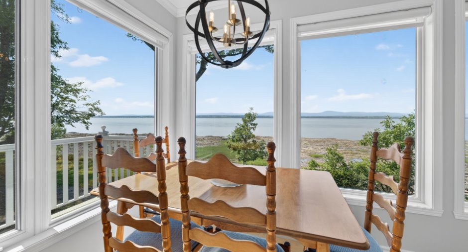
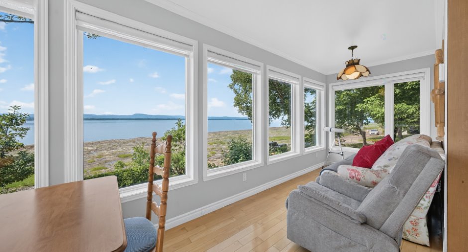
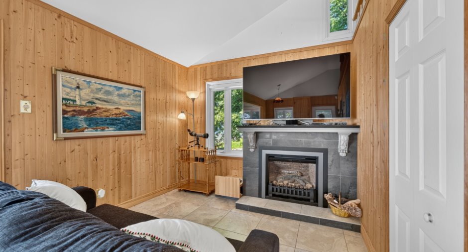
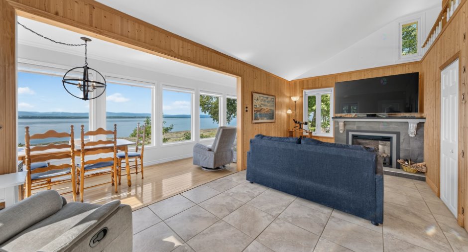
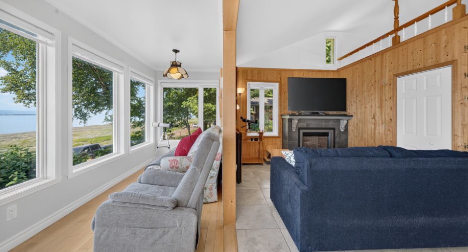
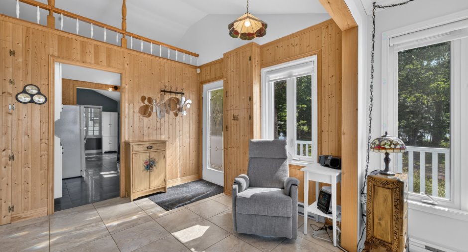
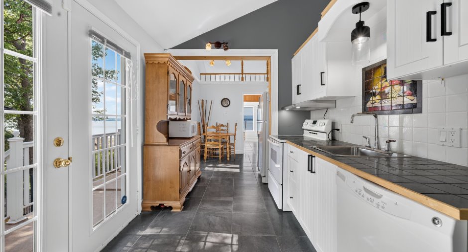
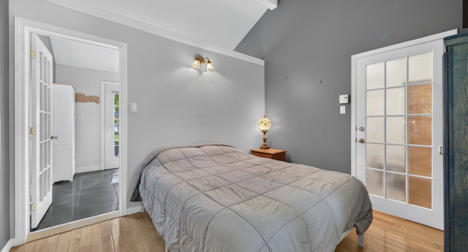
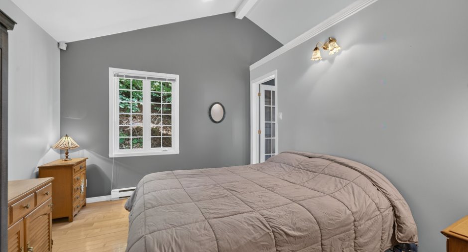
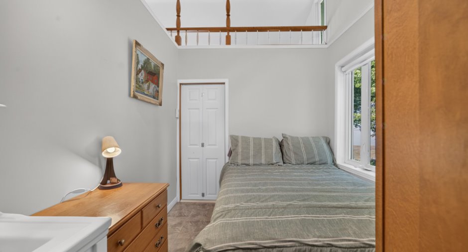
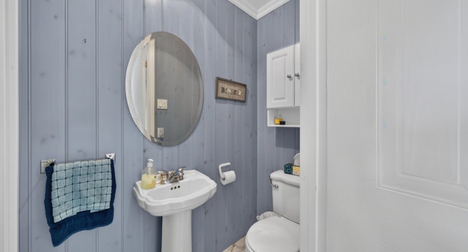
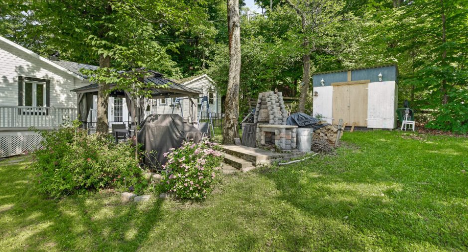
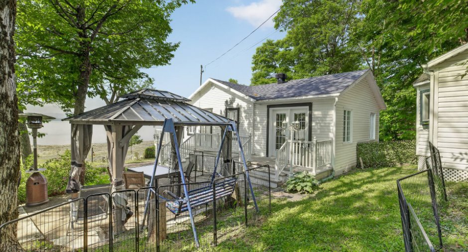
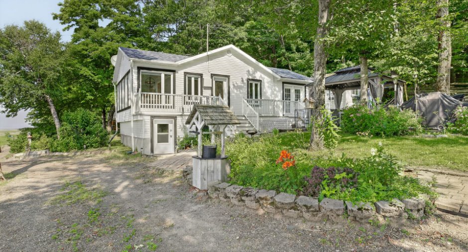
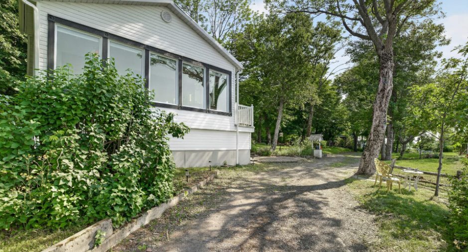
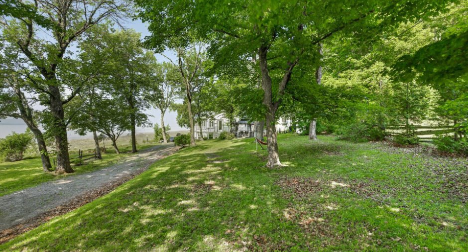
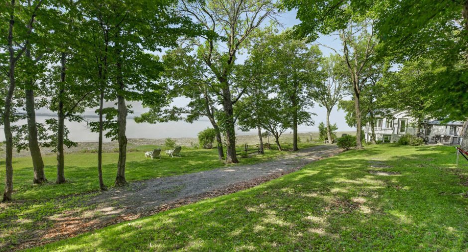
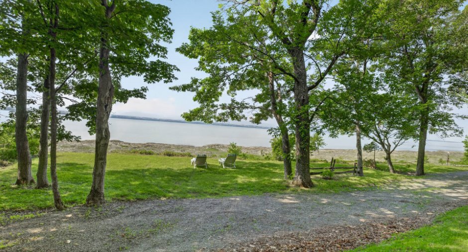
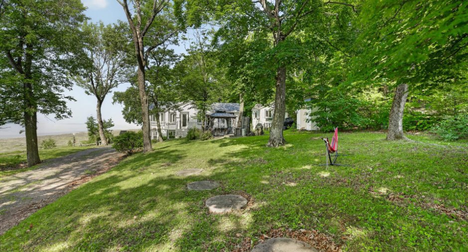
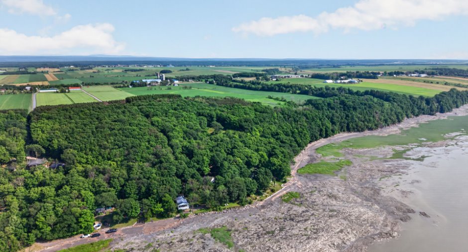
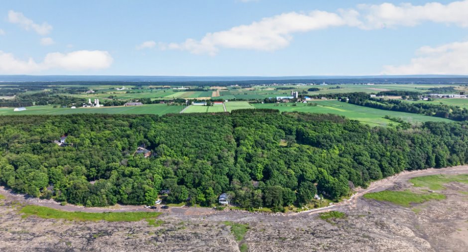
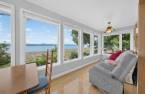
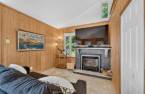
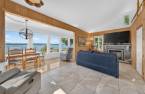
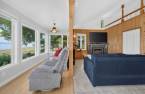
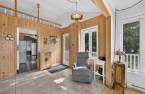
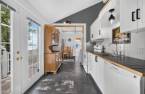
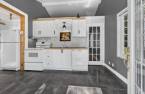
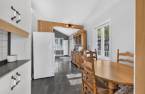
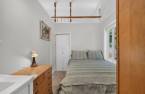
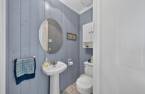
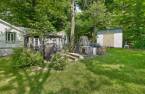
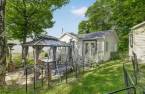
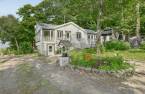
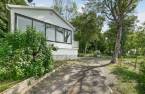
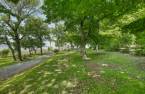
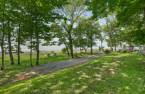
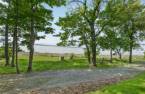
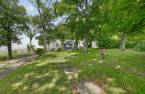
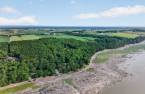
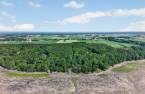
Please contact the selling broker for details about the property.
Create an account
CREATING AN ACCOUNT ALLOWS:
-
 Add favorites
-
 Save your searches
-
 Personalize your visits to viacapitalesells.com
-
 Activity on your properties

2

1

n/a


I AM INTERESTED IN THIS PROPERTY


Certain conditions apply
Presentation
Please contact the selling broker for details about the property.
Building and interior
Heating system
Electric baseboard units (1)
Heating energy
Electricity (1)
Basement
Unfinished (1), Low (less than 6 feet) (1)
Cupboard
Thermoplastic (1)
Land and exterior
Driveway
Not Paved (1)
Parking (total)
Outdoor (4)
Water supply
Artesian well (1), Well point (1), Surface well (1)
Sewage system
BIONEST system (1)
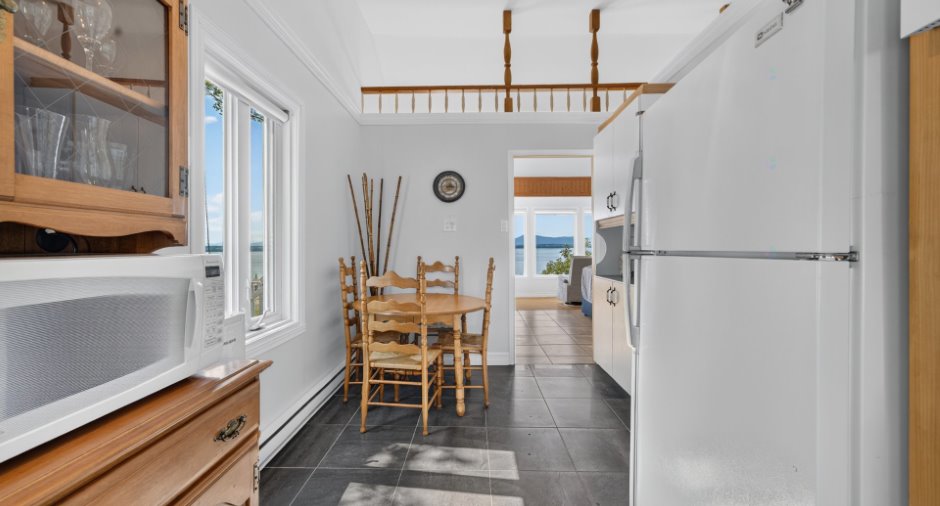
View
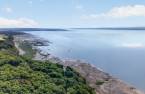
, Water (1), Mountain (1)
Dimensions
Size of building
39.3 pi
Frontage land
220.5
Depth of building
21.5 pi
Depth of land
108.1
Building area
779.31 pi²
Land area
20547.22 pi²
Room details
| Room | Level | Dimensions | Ground Cover |
|---|---|---|---|
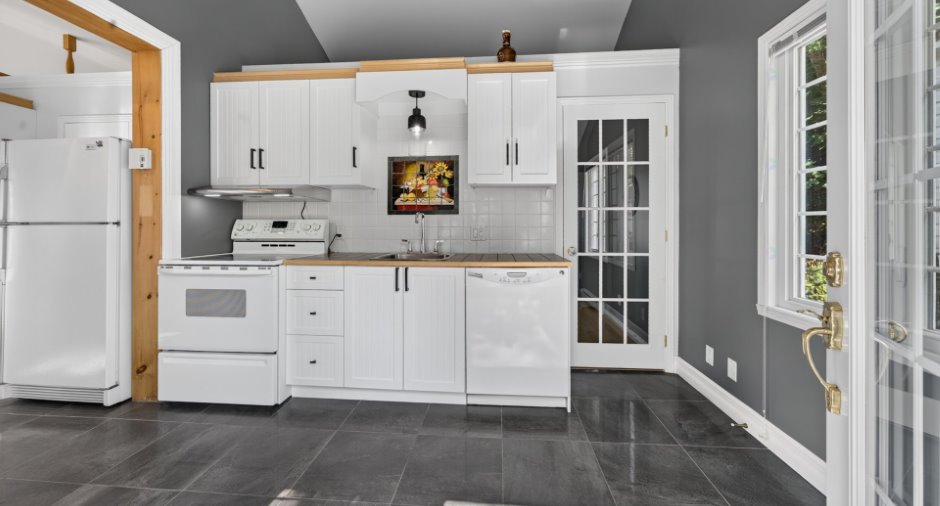
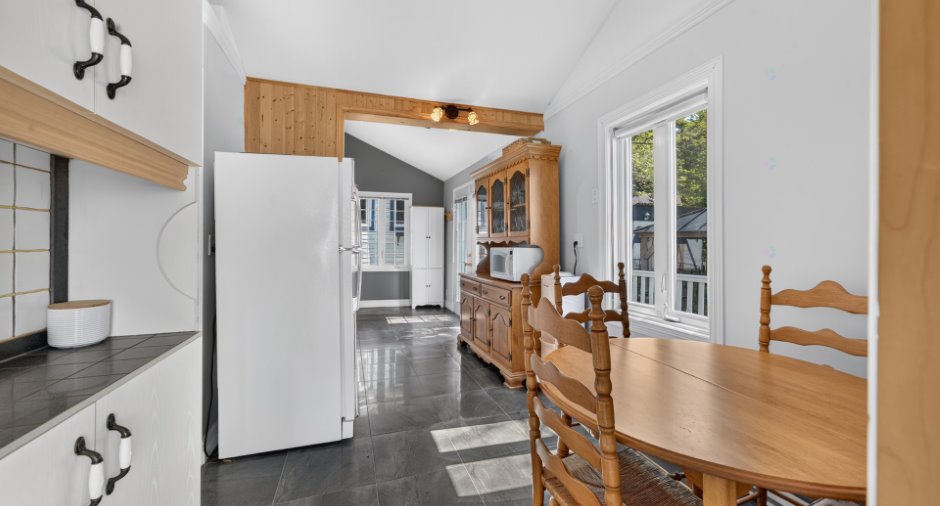
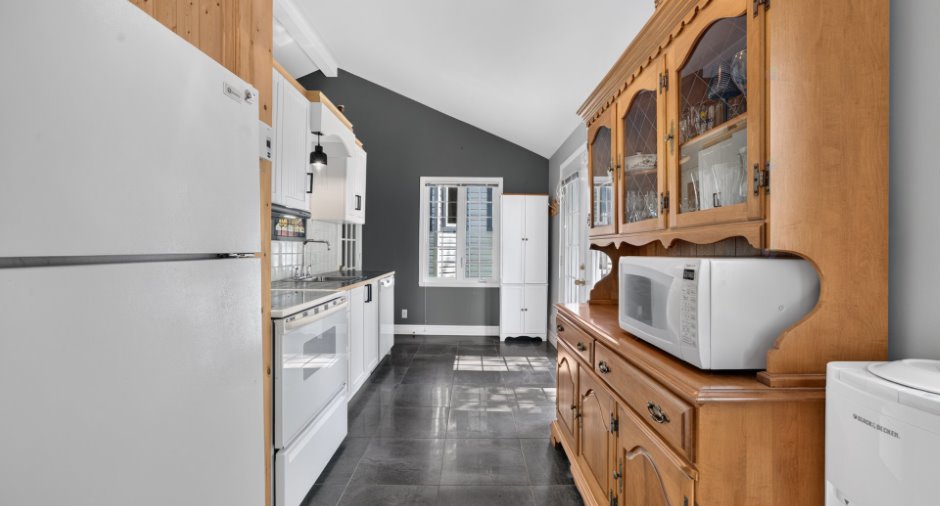
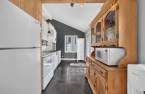
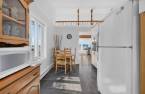
| Kitchen | Ground floor |
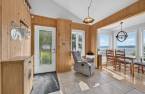
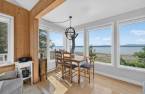
21' 6" x 8' 2" pi
Irregular
|
Ceramic tiles |
| Living room | Ground floor |
9' 5" x 18' pi
Irregular
|
Ceramic tiles |
| Veranda | Ground floor |
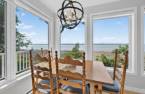
19' 8" x 6' pi
Irregular
|
Wood |
| Bedroom | Ground floor |
7' 5" x 9' 5" pi
Irregular
|
Flexible floor coverings |
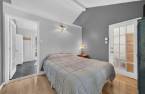
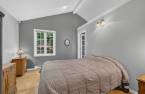
| Bedroom | Ground floor |
10' 4" x 11' 4" pi
Irregular
|
Wood |
| Bathroom | Ground floor |
2' 9" x 7' 8" pi
Irregular
|
Flexible floor coverings |
|
Storage
rangement
|
Basement |
22' x 12' pi
Irregular
|
Concrete |
Inclusions
Meubles,, lave-vaisselle, Réfrigérateur, cuisinière, Aspirateur central, unité climatisation portative, remise à bois, Foyer extérieur bois, barbecue, chauffe terrasse, ensemble patio + gazebot
Exclusions
Effets personnels du vendeur,Tv de la chambre, tv salon, tondeuse à batteries,tracteur,vtt
Taxes and costs
Municipal Taxes (2026)
2432 $
School taxes (2025)
232 $
Total
2664 $
Evaluations (2022)
Building
148 400 $
Land
172 800 $
Total
321 200 $
Additional features
Distinctive features
Water access (1), River access (1), Cul-de-sac (1), Navigable (1), Resort/Chalet (1)
Occupation
30 days
