


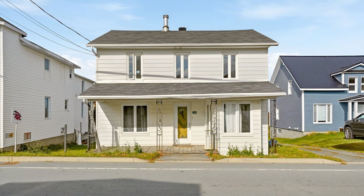
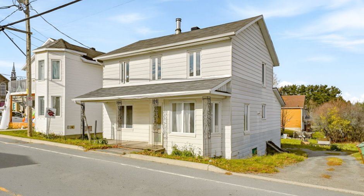
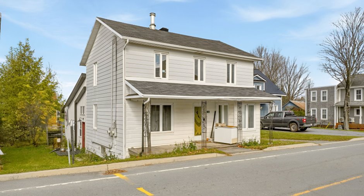
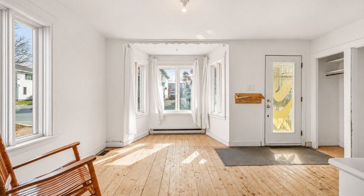
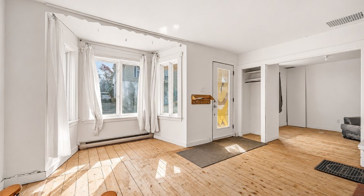
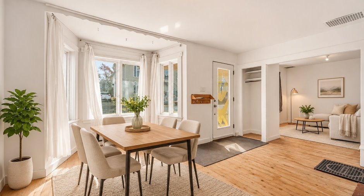
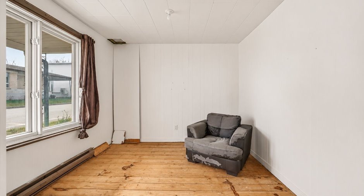
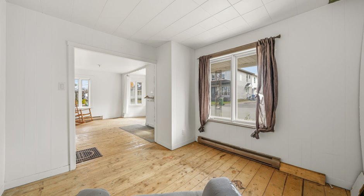
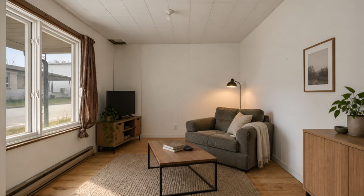
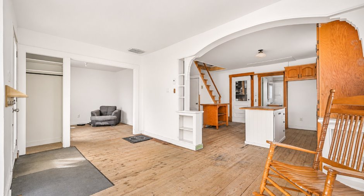
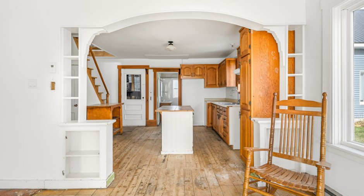
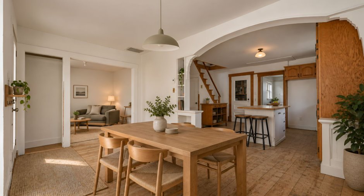
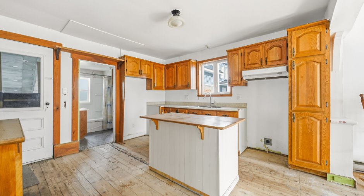
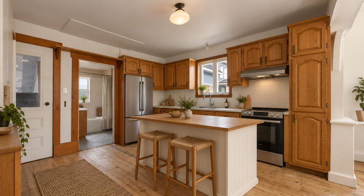
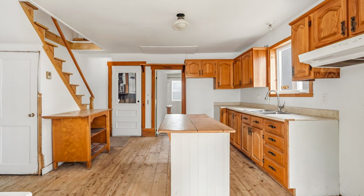
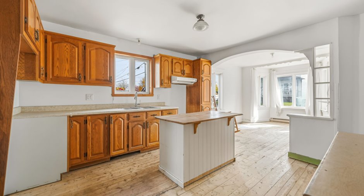
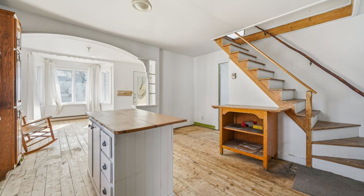
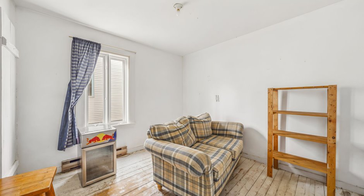
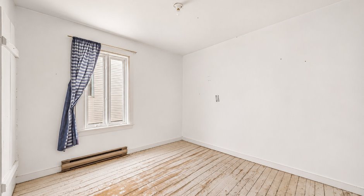
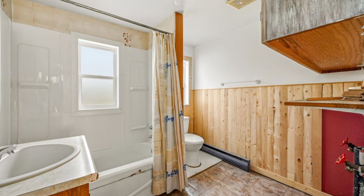
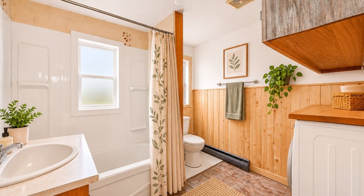
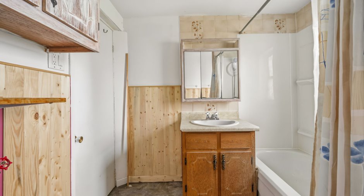
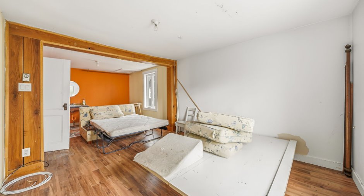
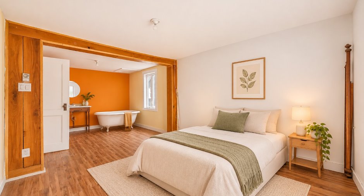
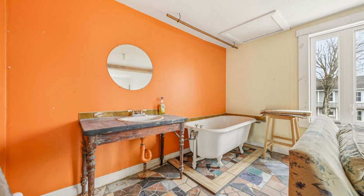
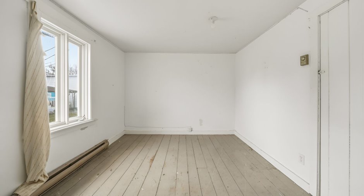
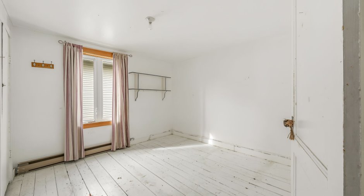
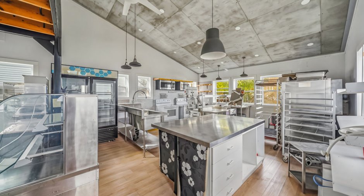
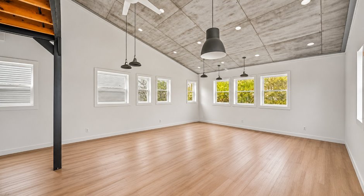
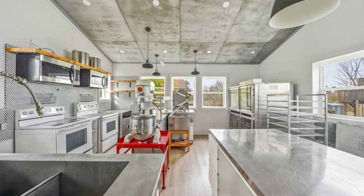
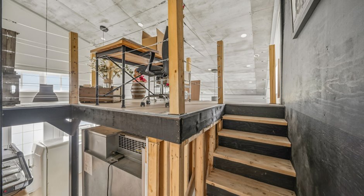
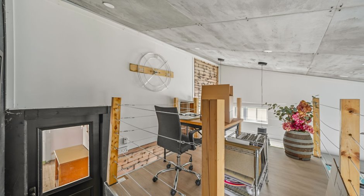
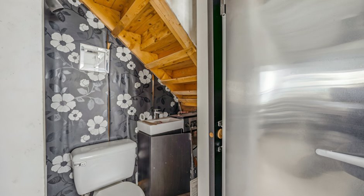
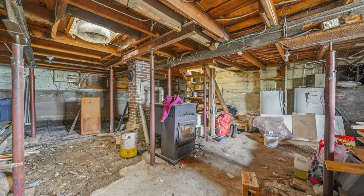
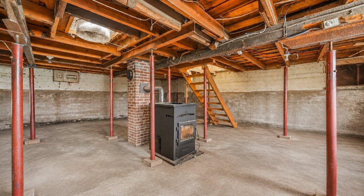
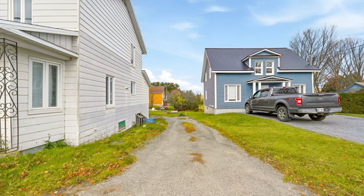
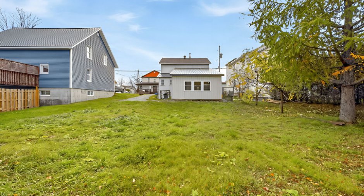
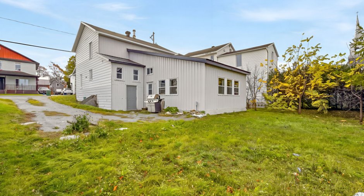
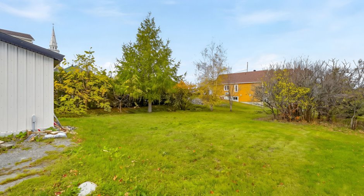
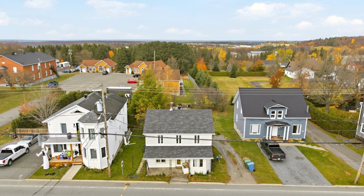
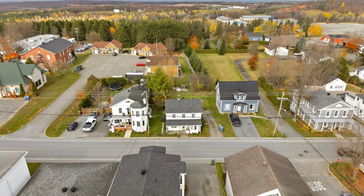
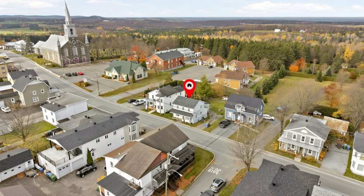
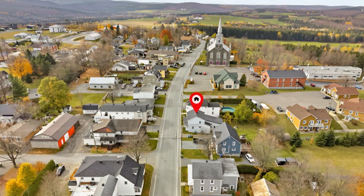
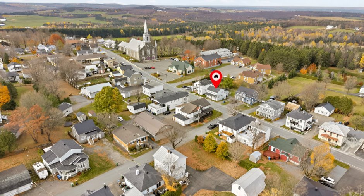
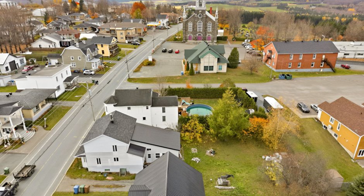
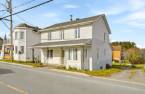
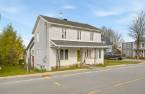
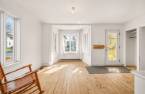
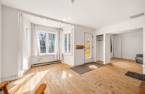
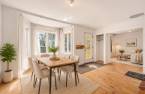
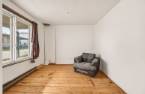
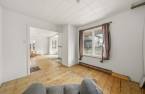
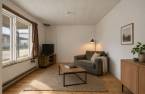
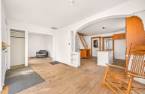
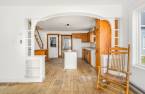
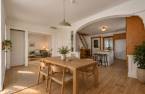
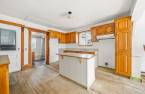
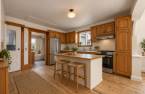
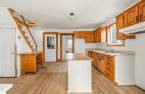
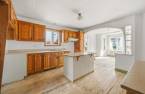
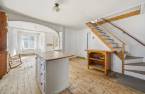
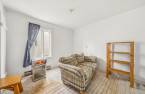
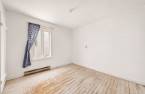
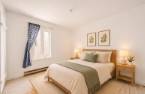
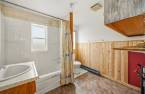
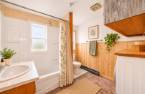
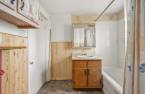
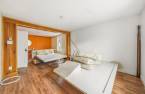
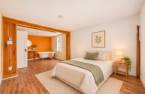
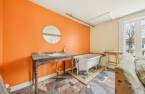
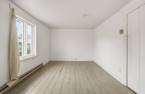
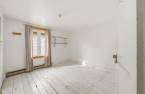
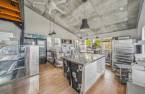
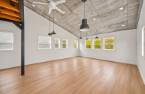
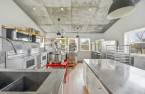
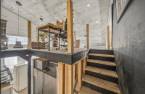
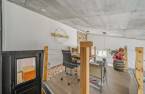
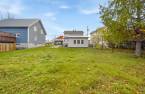
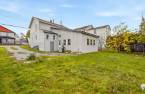
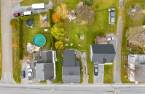
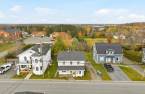
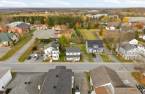
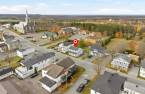
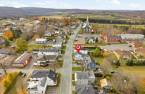
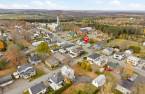
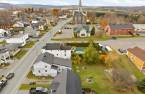
Please contact the selling broker for details about the property.
Create an account
CREATING AN ACCOUNT ALLOWS:
-
 Add favorites
-
 Save your searches
-
 Personalize your visits to viacapitalesells.com
-
 Activity on your properties

4

1
+ 1

n/a


I AM INTERESTED IN THIS PROPERTY



Certain conditions apply
Presentation
Please contact the selling broker for details about the property.
Building and interior
Year of construction
1939
Heating system
Electric baseboard units, Radiant
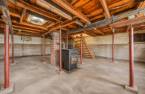
Hearth stove
Granule stove
Heating energy
granules, Electricity
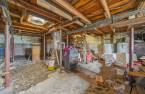
Basement
Unfinished
Cupboard
Wood
Roofing
Asphalt shingles, Tin
Land and exterior
Foundation
Poured concrete, Concrete block
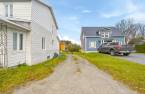
Driveway
Not Paved
Water supply
Artesian well
Sewage system
Municipal sewer
Topography
Flat
Proximity
Elementary school
Dimensions
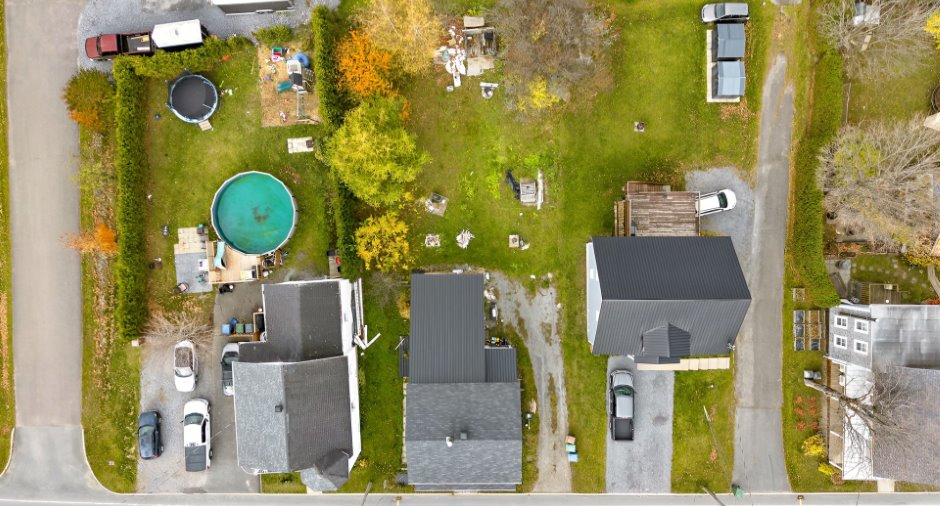
Size of building
10.39 m
Depth of land
42.27
Frontage land
17.37
Land area
786.8 m²
Room details
| Room | Level | Dimensions | Ground Cover |
|---|---|---|---|
| Living room | Ground floor | 10' x 10' 8" pi | Wood |
| Dining room | Ground floor |
8' 7" x 15' 6" pi
Irregular
|
Wood |
| Kitchen | Ground floor |
15' 7" x 12' 1" pi
Irregular
|
Wood |
| Bedroom | Ground floor | 10' 3" x 10' 1" pi | Wood |
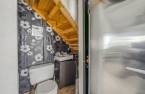
| Bathroom | Ground floor | 8' 6" x 7' 6" pi | Flexible floor coverings |
| Other | Ground floor |
28' 8" x 17' 7" pi
Irregular
|
Floating floor |
| Mezzanine | Ground floor | 11' 9" x 9' 2" pi | Floating floor |
| Washroom | Ground floor |
3' 2" x 5' 1" pi
Irregular
|
Floating floor |
| Bedroom | 2nd floor | 10' 3" x 10' 1" pi | Wood |
| Bedroom | 2nd floor | 9' 9" x 10' 9" pi | Wood |
| Primary bedroom | 2nd floor | 16' 1" x 10' 6" pi | Floating floor |
| Other | 2nd floor | 5' x 10' 7" pi | Ceramic tiles |
| Other | Basement |
26' 6" x 22' 3" pi
Irregular
|
Other |
Inclusions
habillage de fenêtres, luminaires, poêle aux granules (sans garantie de bon fonctionnement et de conformité)
Exclusions
meubles meublants, les deux micro-ondes hôtes, et effets personnels du vendeur
Taxes and costs
Municipal Taxes (2026)
1978 $
School taxes (2026)
101 $
Total
2079 $
Evaluations (2026)
Building
126 100 $
Land
26 300 $
Total
152 400 $
Additional features
Occupation
30 days
Zoning
