





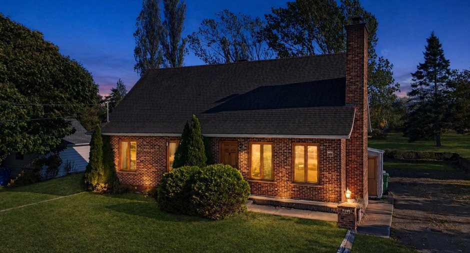
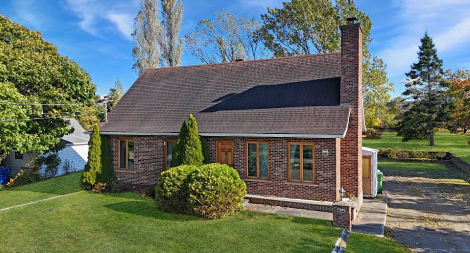
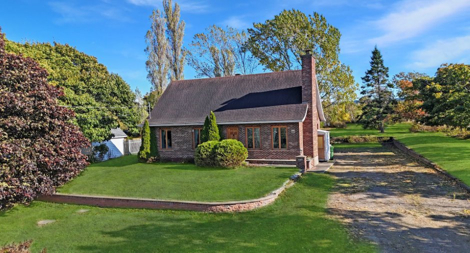
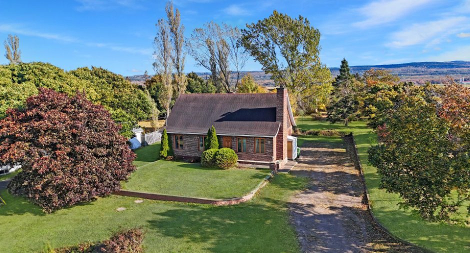
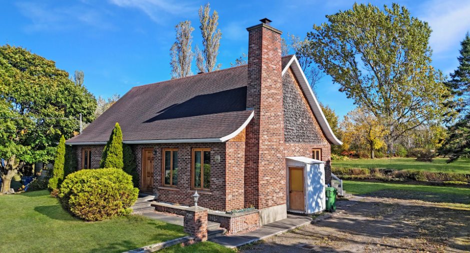
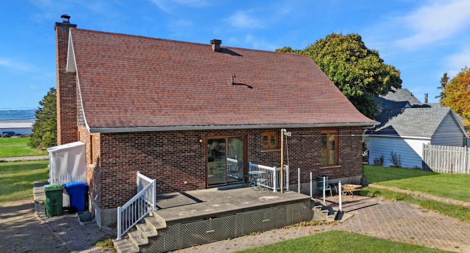
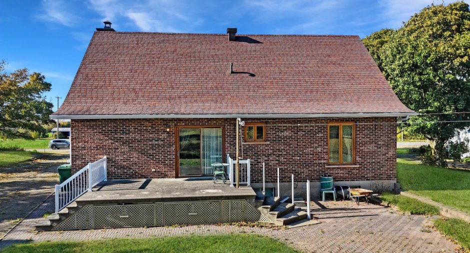
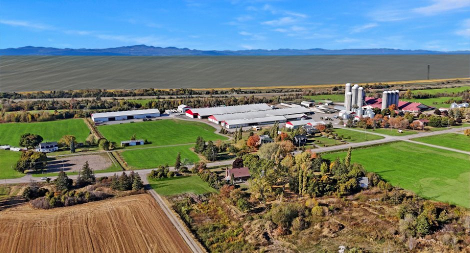
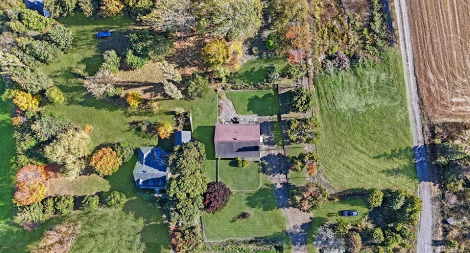
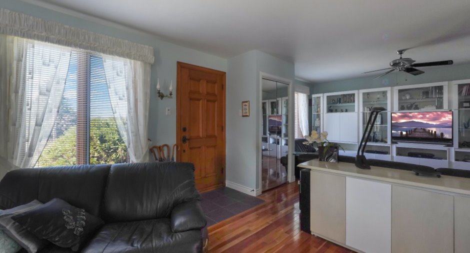
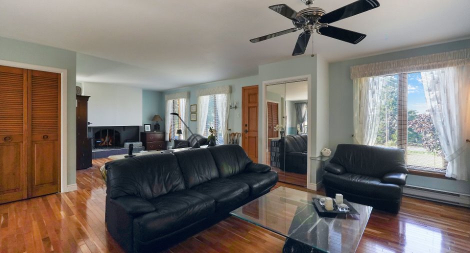
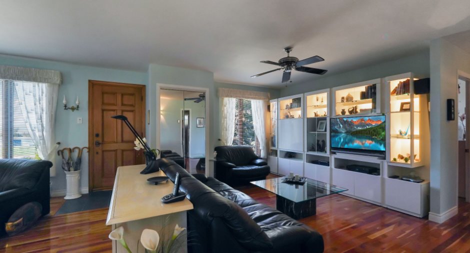
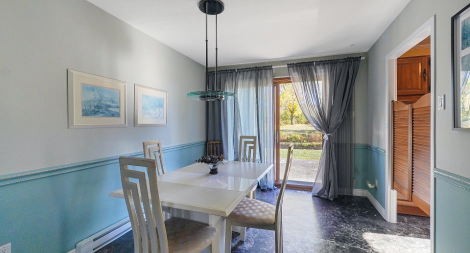
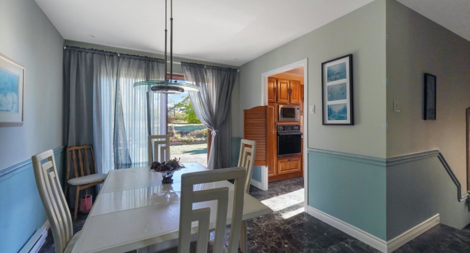
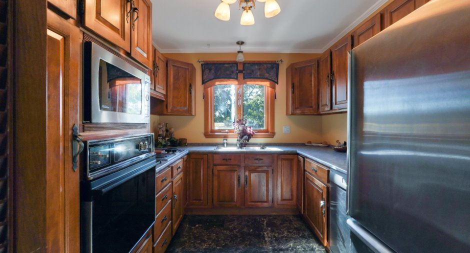
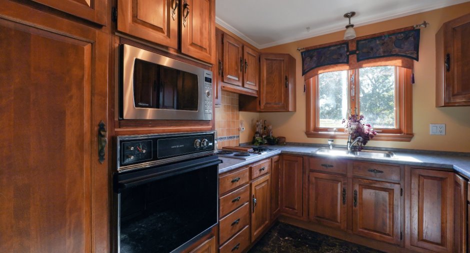
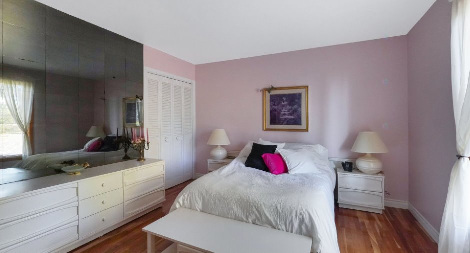
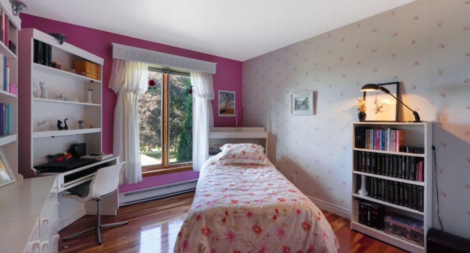
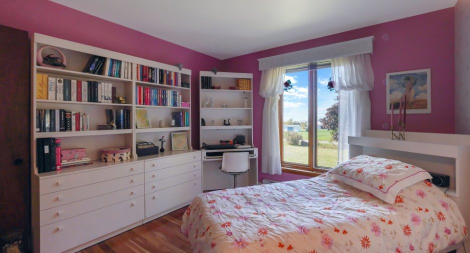
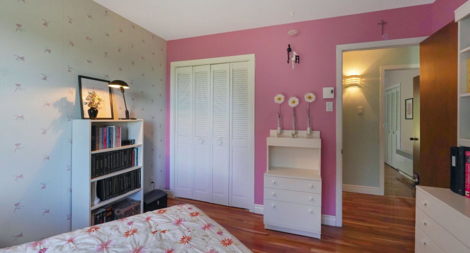
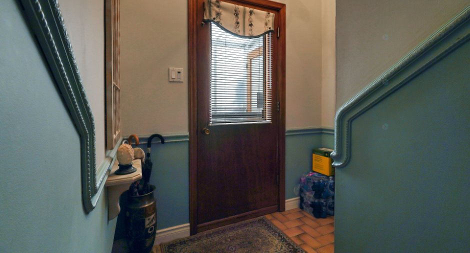
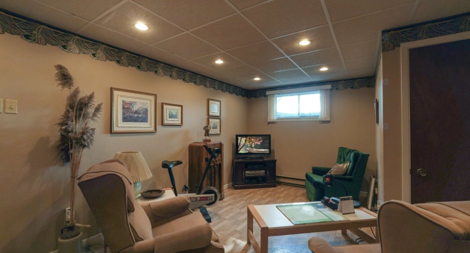
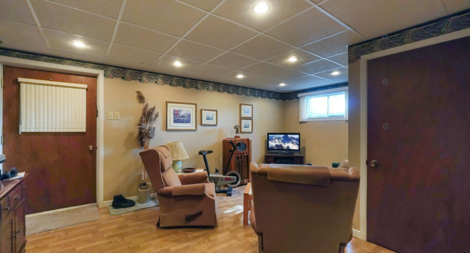
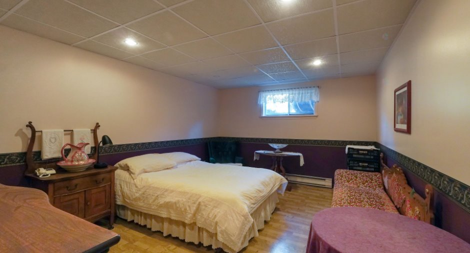
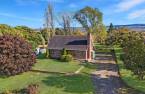
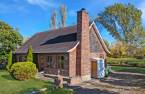
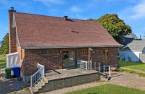
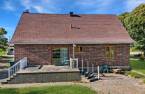
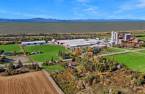
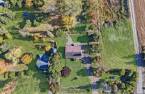
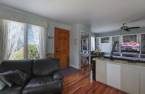
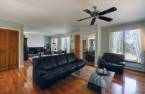
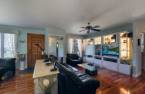
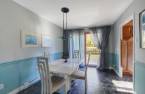
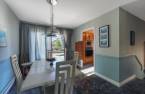
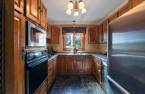
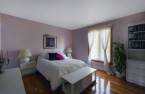
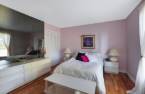
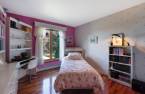
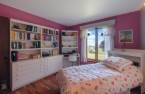
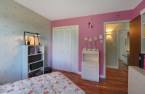
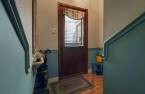
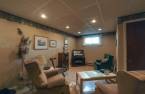
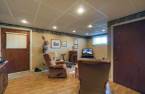
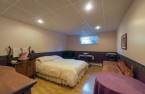
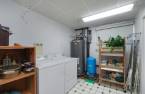
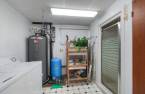
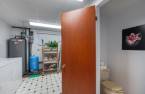
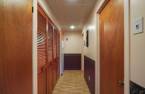
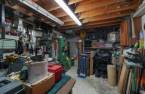
Please contact the selling broker for details about the property.
Create an account
CREATING AN ACCOUNT ALLOWS:
-
 Add favorites
-
 Save your searches
-
 Personalize your visits to viacapitalesells.com
-
 Activity on your properties

3

2

119.2m²


I AM INTERESTED IN THIS PROPERTY



Certain conditions apply
Presentation
Please contact the selling broker for details about the property.
Building and interior
Year of construction
1976
Roofing
Asphalt shingles (1)
Land and exterior
Water supply
Artesian well (1), Surface well (1)
Sewage system
Purification field (1)
View
Dimensions
Size of building
13.09 m
Depth of land
82.29 m
Depth of building
9.12 m
Land area
2940 m²irregulier
Frontage land
36.58 m
Private portion
119.2 m²
Room details
| Room | Level | Dimensions | Ground Cover |
|---|---|---|---|
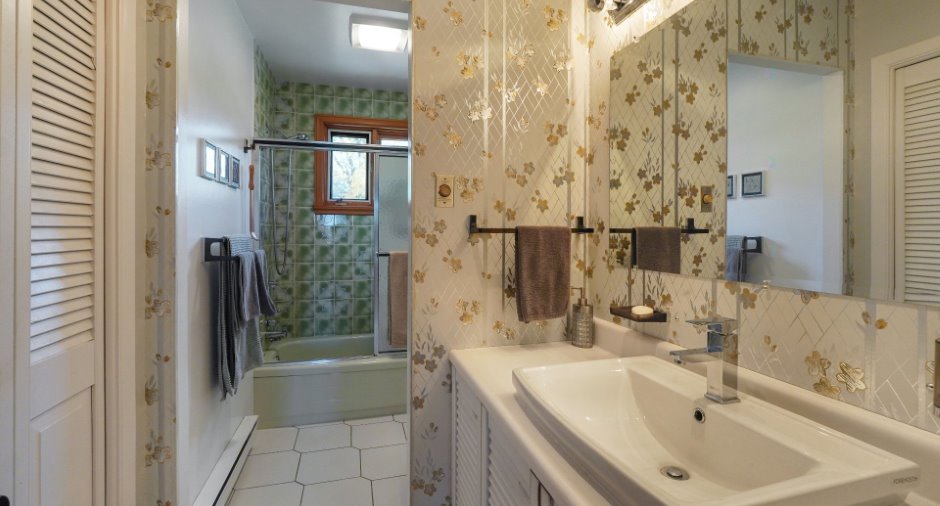
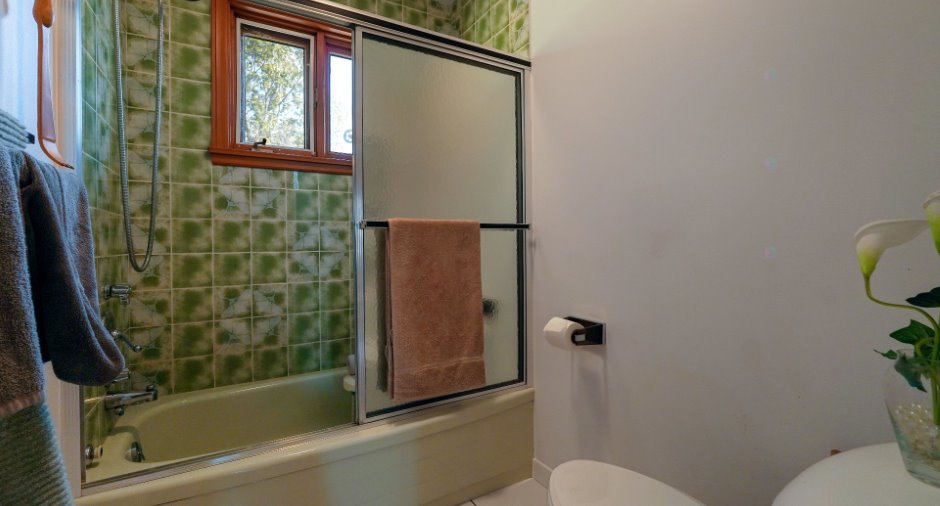
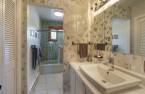
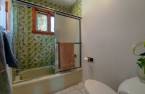
| Bathroom | Ground floor | 4' 9" x 12' 8" pi | Ceramic tiles |
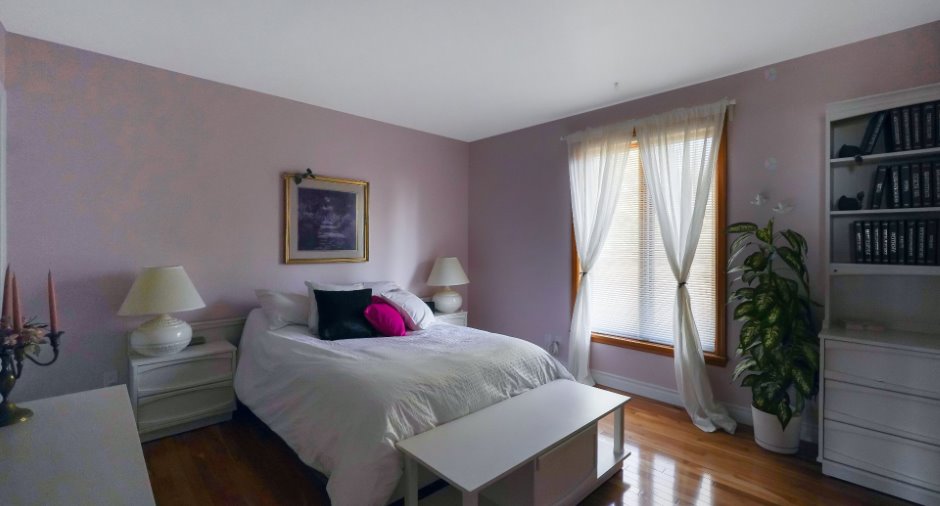
| Primary bedroom | Ground floor | 11' 9" x 13' 4" pi | Wood |
| Bedroom | Ground floor | 11' 7" x 10' 8" pi | Wood |
| Living room | Ground floor | 15' 9" x 17' 9" pi | Wood |
| Family room | Ground floor | 11' 7" x 13' 3" pi | Wood |
| Dining room | Ground floor | 10' 3" x 12' 9" pi | Flexible floor coverings |
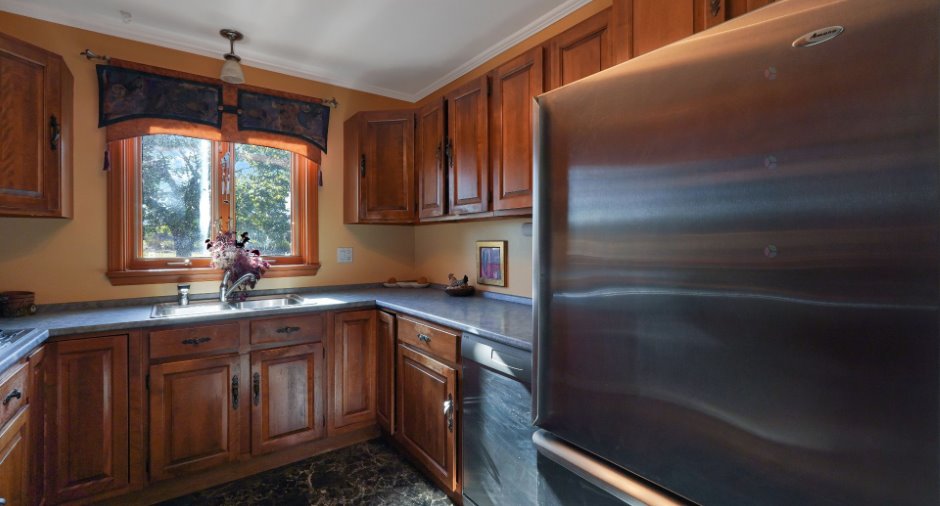
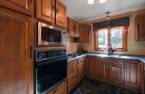
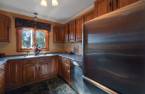
| Kitchen | Ground floor | 10' 4" x 8' 8" pi | Flexible floor coverings |
| Living room | Basement |
16' 3" x 17' 8" pi
Irregular
|
Wood |
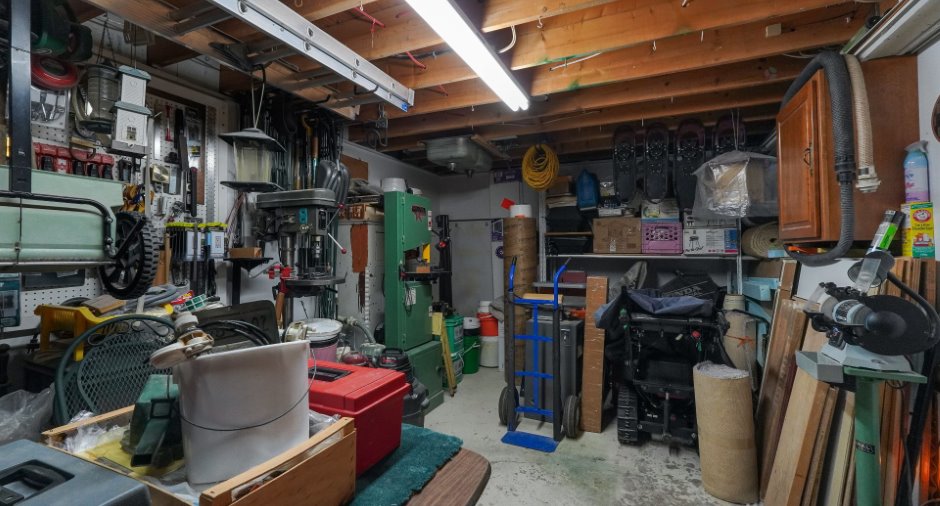
| Workshop | Basement | 11' 8" x 24' 1" pi | Concrete |
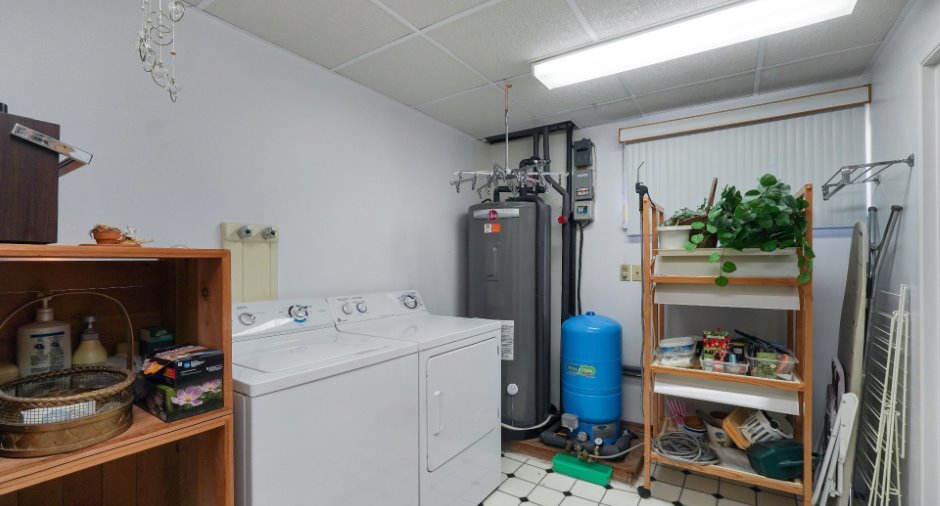
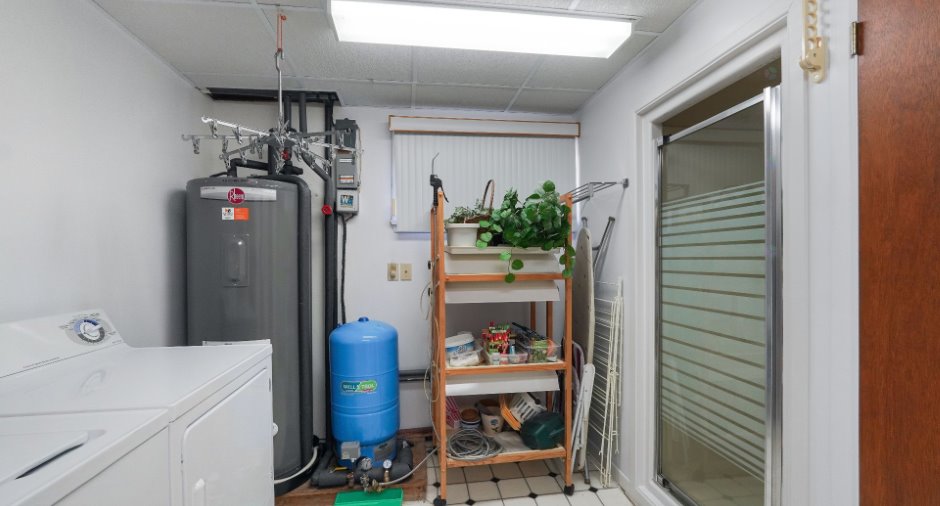
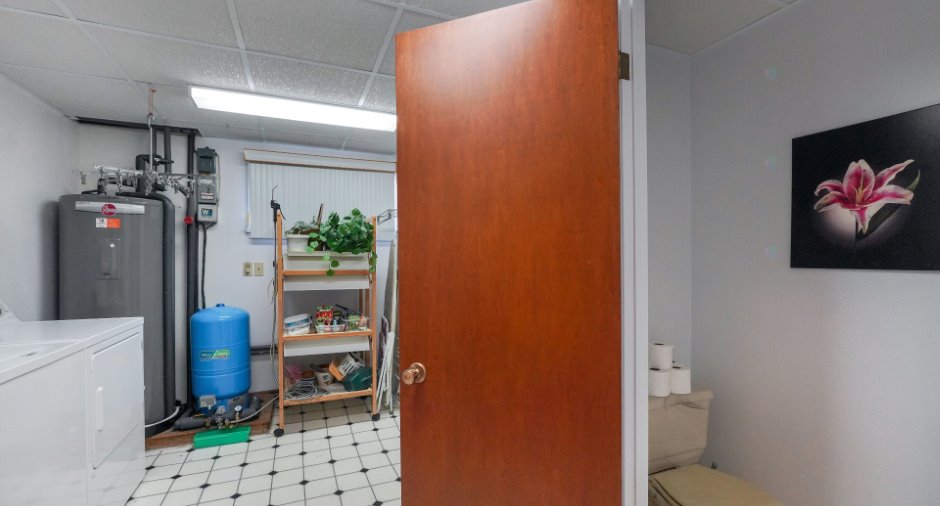
| Bathroom | Basement | 13' x 7' 6" pi | Flexible floor coverings |
| Bedroom | Basement | 16' 6" x 11' 3" pi | Floating floor |
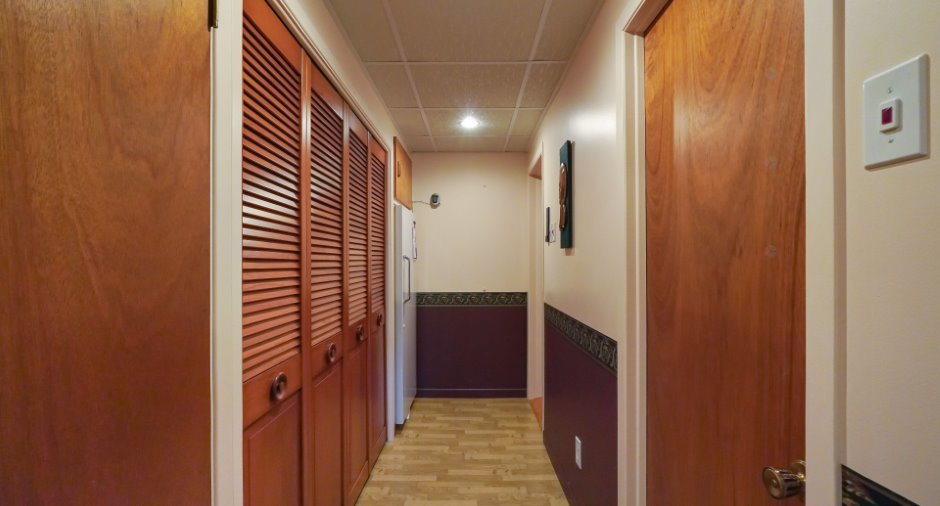
| Other | Basement | 3' 5" x 12' 1" pi | Floating floor |
| Other | Basement | 8' 9" x 5' 1" pi | Floating floor |
Inclusions
Bacs à ordures, de recyclage et de compost, garnitures de fenêtres, four encastré (GE), plaque de cuisson (JennAir) et lave-vaisselle (Asko).
Exclusions
Réfrigérateur, laveuse et sécheuse. Tous les autres biens personnels des vendeurs.
Taxes and costs
Municipal Taxes (2025)
2053 $
School taxes (2025)
157 $
Total
2210 $
Monthly fees
Energy cost
219 $
Evaluations (2022)
Building
210 900 $
Land
20 600 $
Total
231 500 $
Additional features
Occupation
60 days
