





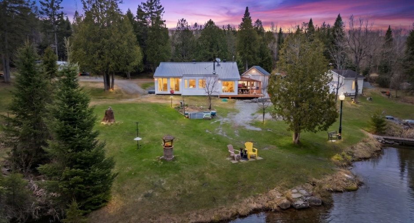
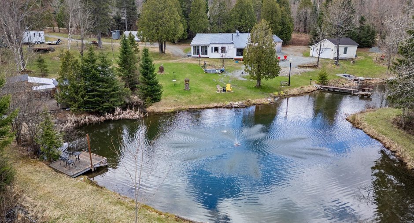
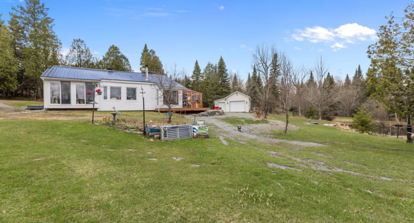
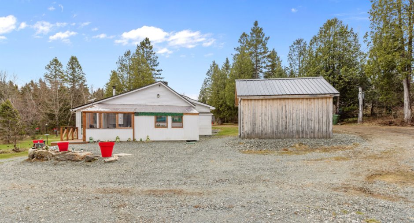
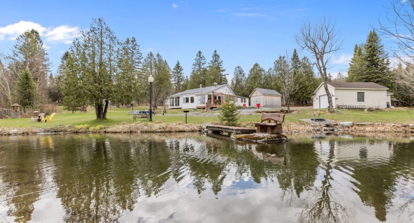
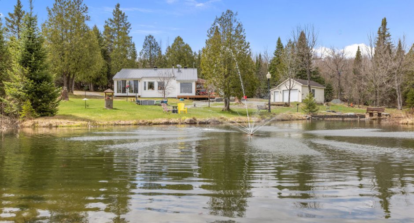
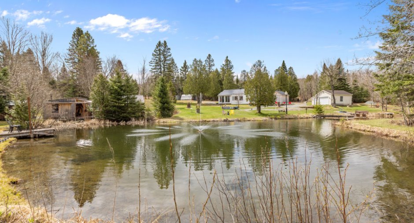
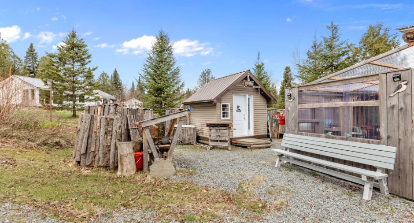
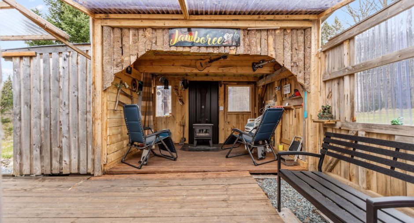
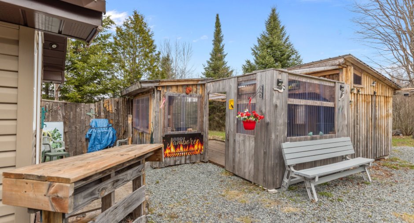
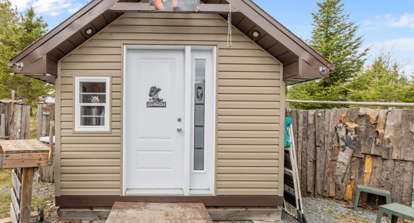
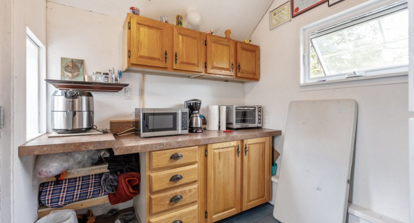
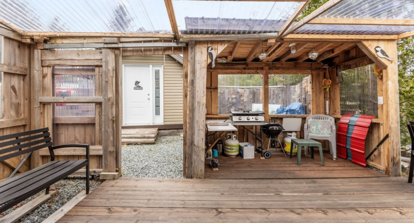
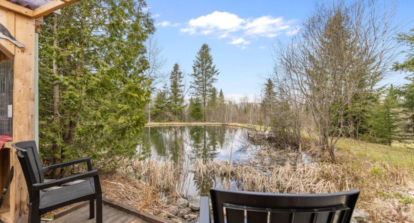
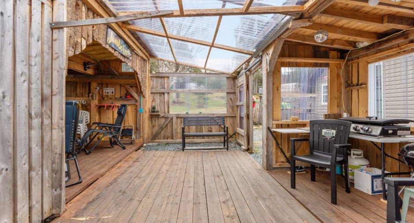
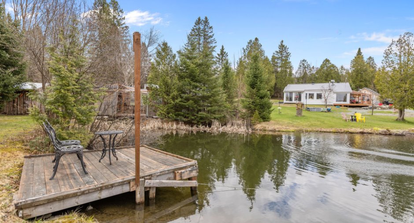
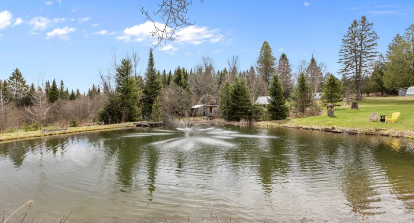
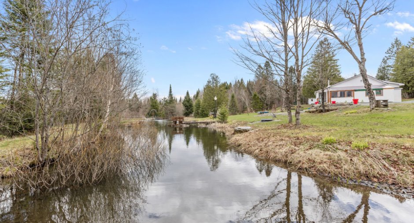
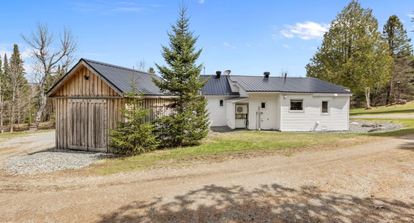
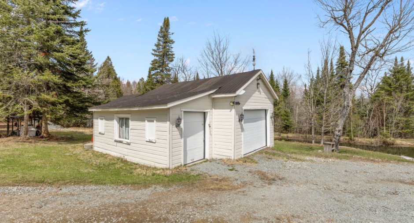
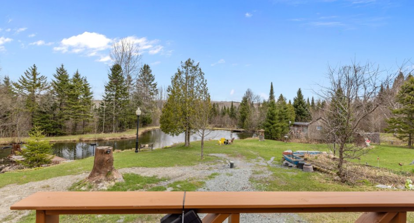
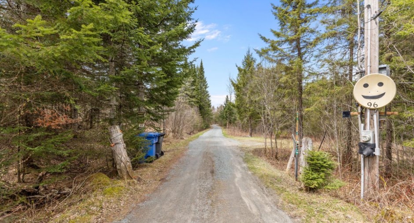
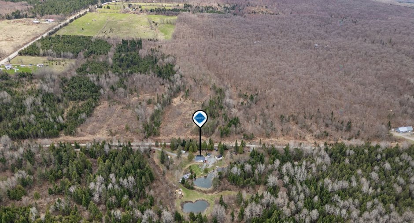
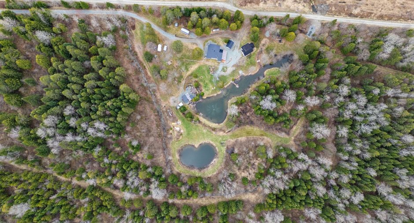
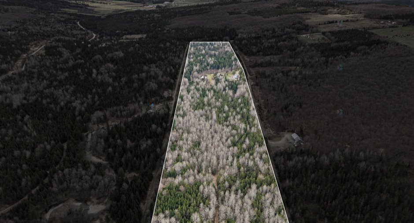
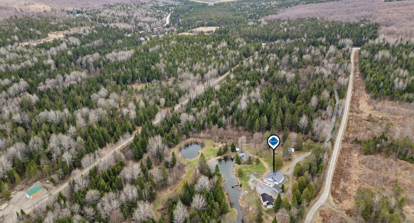
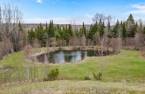
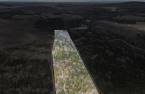
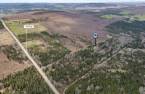
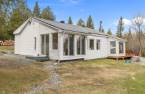
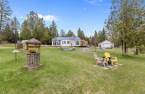
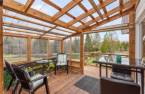
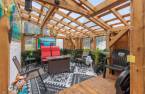
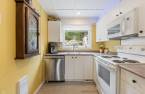
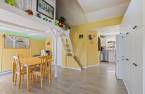
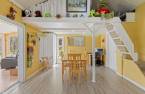
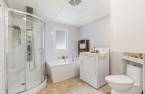
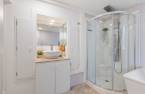
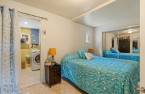
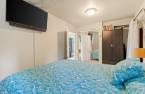
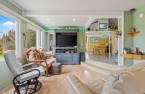
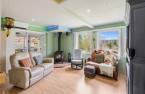
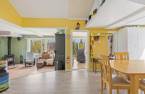
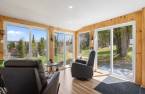
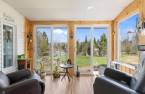
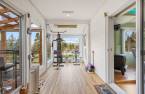
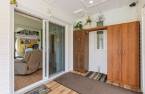
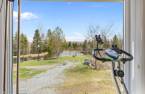
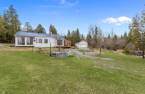
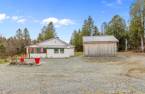
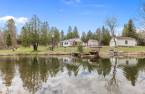
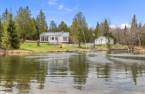
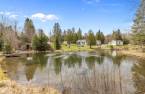
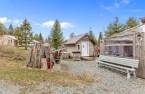
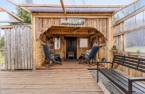
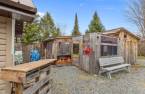
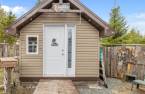
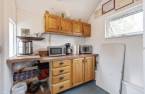
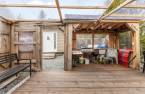
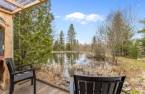
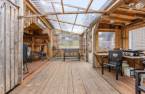
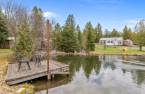
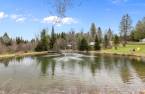
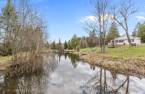
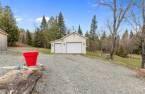
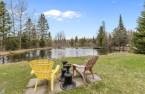
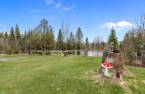
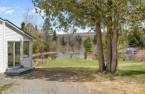
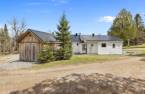
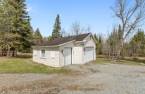
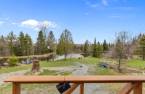
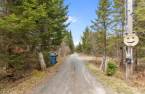
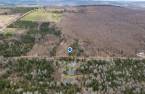
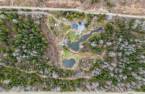
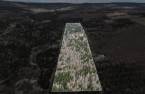
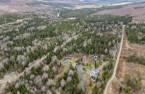
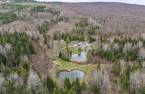
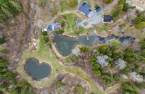
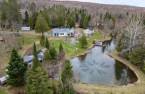
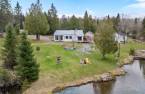
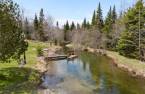
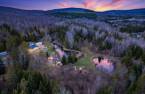
Please contact the selling broker for details about the property.
Create an account
CREATING AN ACCOUNT ALLOWS:
-
 Add favorites
-
 Save your searches
-
 Personalize your visits to viacapitalesells.com
-
 Activity on your properties


1

1

71.8m²


I AM INTERESTED IN THIS PROPERTY


Danièle Boucher
Residential and Commercial Real Estate Broker
Via Capitale Élite
Real estate agency
I offer
 *
*
*

Jean-Pierre Martel
Residential and Commercial Real Estate Broker
Via Capitale Élite
Real estate agency
I offer
*
*

Certain conditions apply
Presentation
Please contact the selling broker for details about the property.
Building and interior
Year of construction
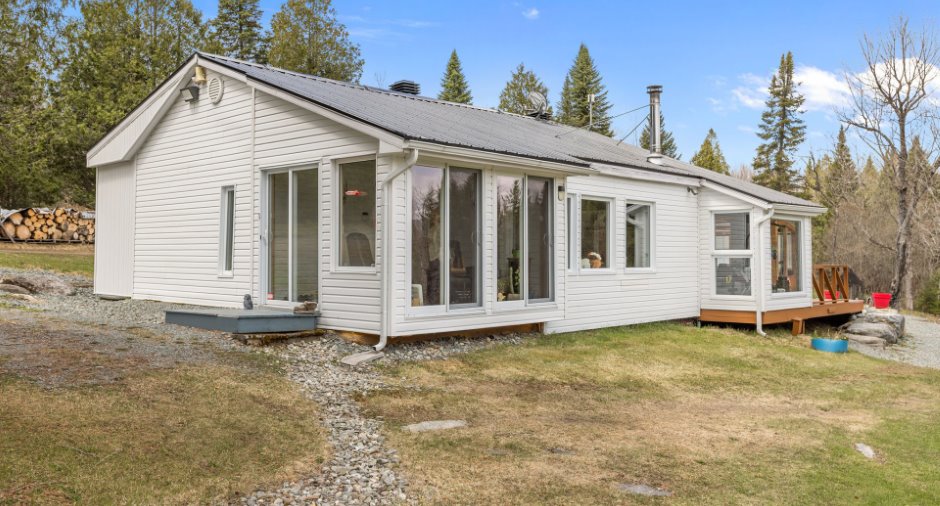
1960
Equipment available
Wall-mounted heat pump (1)
Bathroom / Washroom
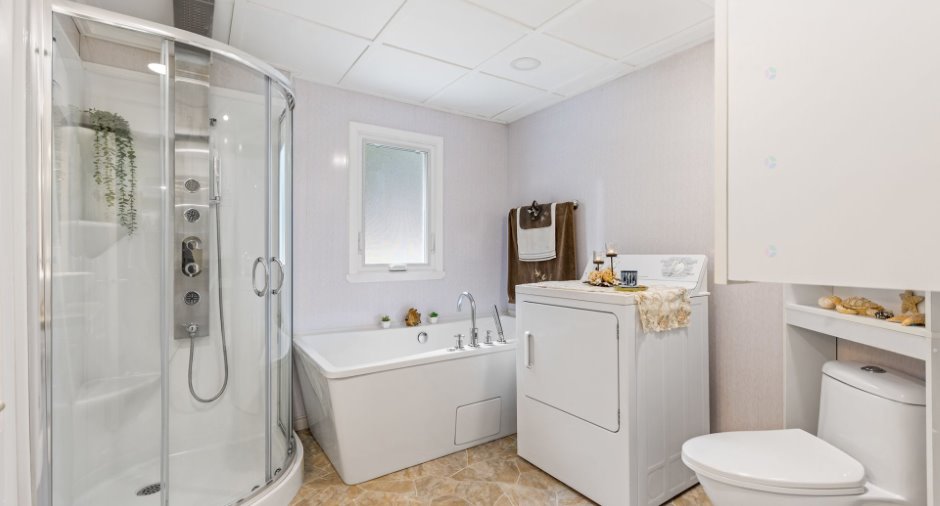
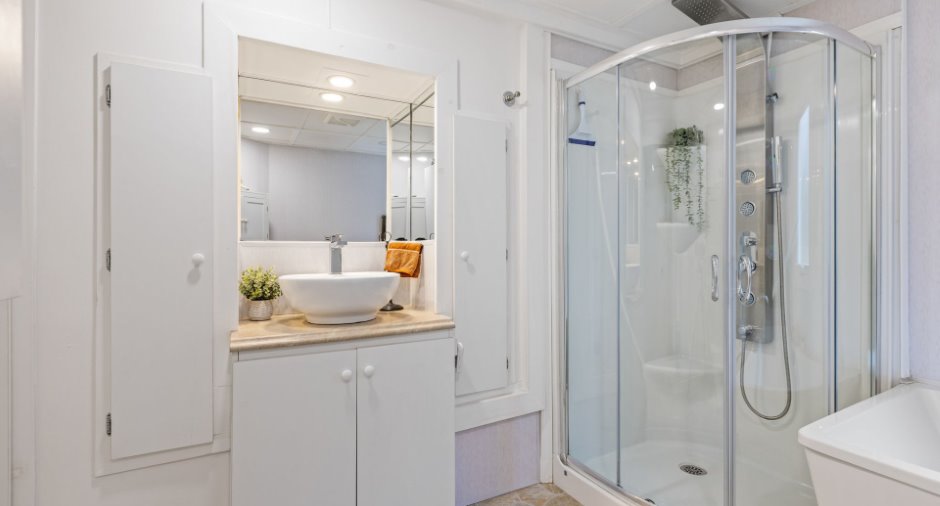
Separate shower (1)
Heating system
, Electric baseboard units (1)
Heating energy
Electricity (1)
Basement
No basement (1)
Basement foundation
Concrete slab on the ground (1)
Cupboard
Melamine (1)
Roofing
Tin (1)
Land and exterior
Siding
Vinyl (1)
Garage
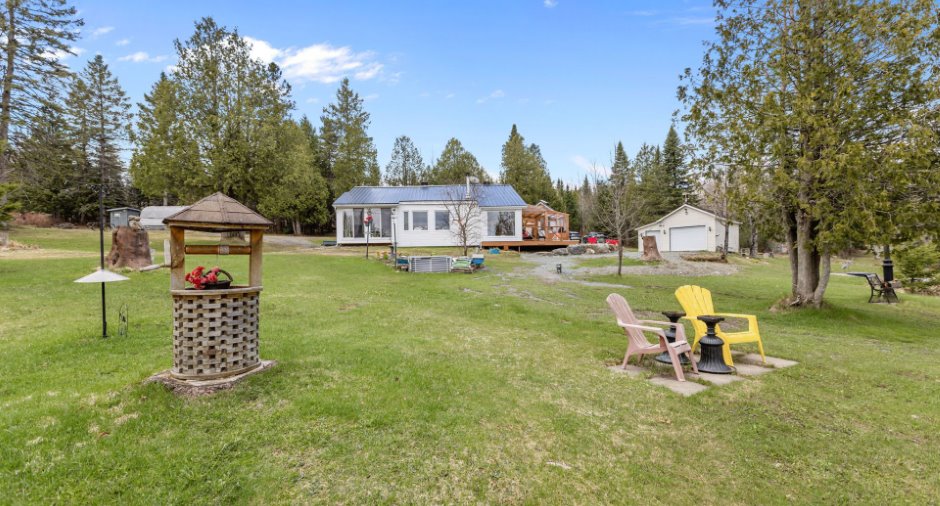
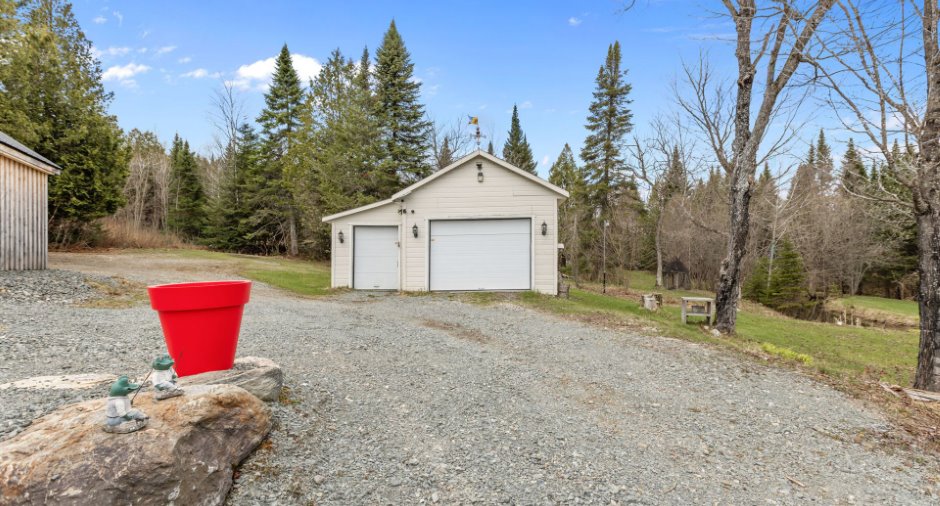
Detached (1)
Driveway
Not Paved (1)
Parking (total)
Outdoor (10), Garage (1)
Landscaping
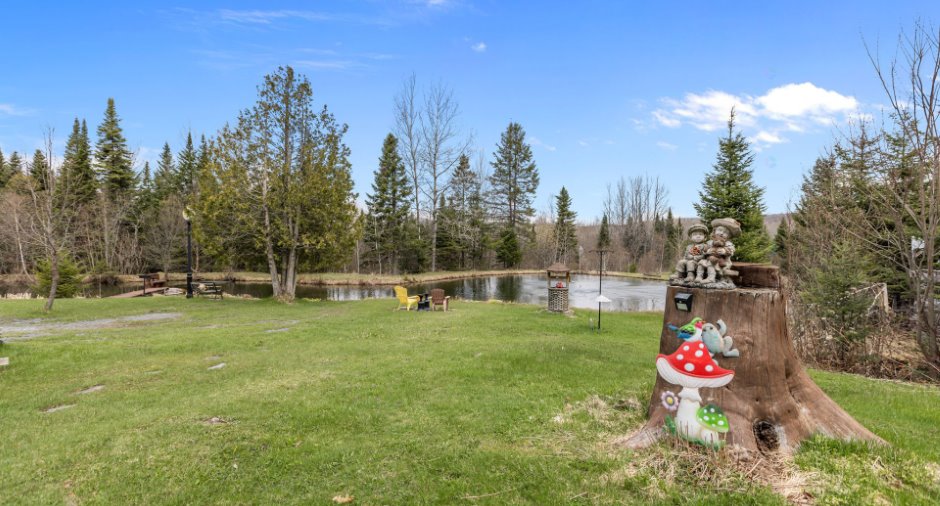
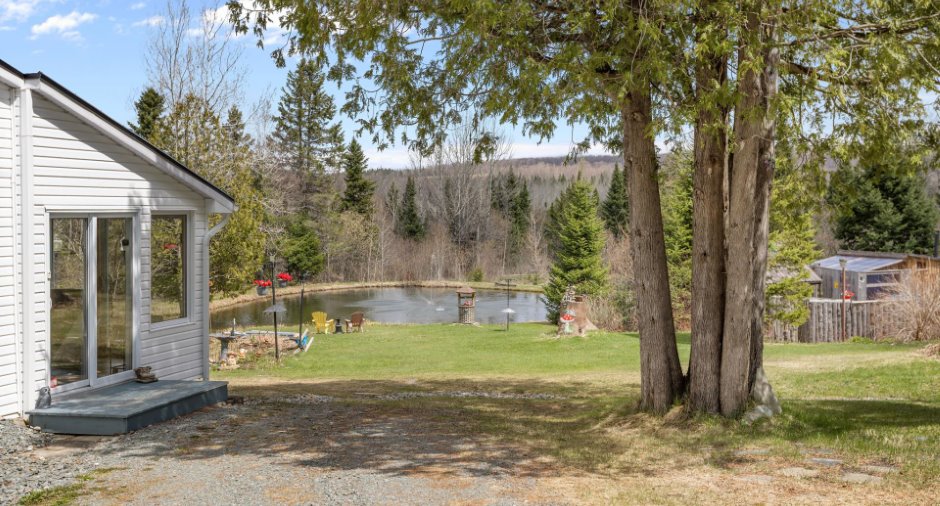
Landscape (1)
Water supply
Artesian well (1), Surface well (1)
Sewage system
Septic tank (1)
View
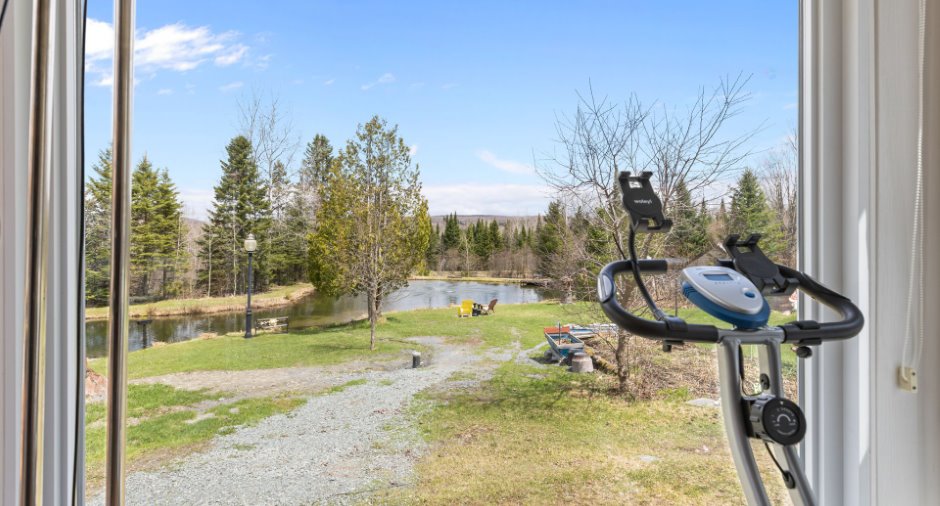
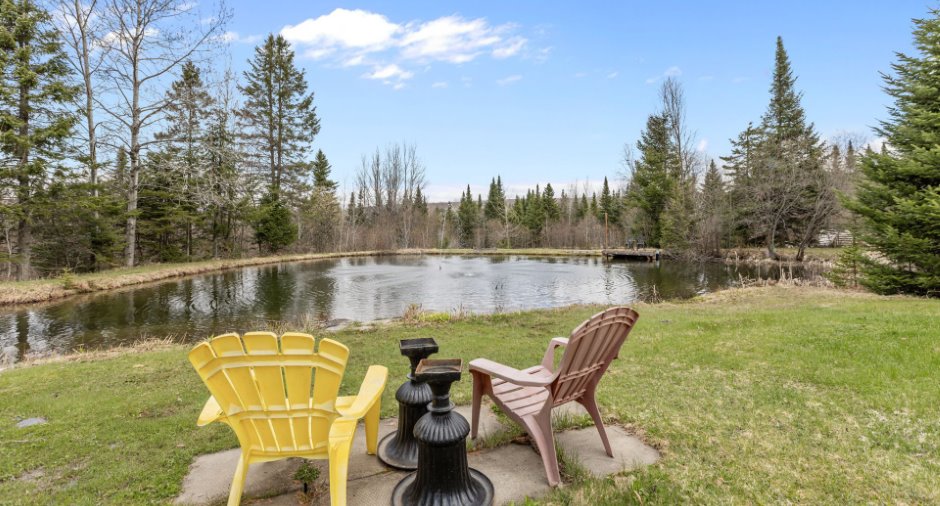
Water (1)
Dimensions
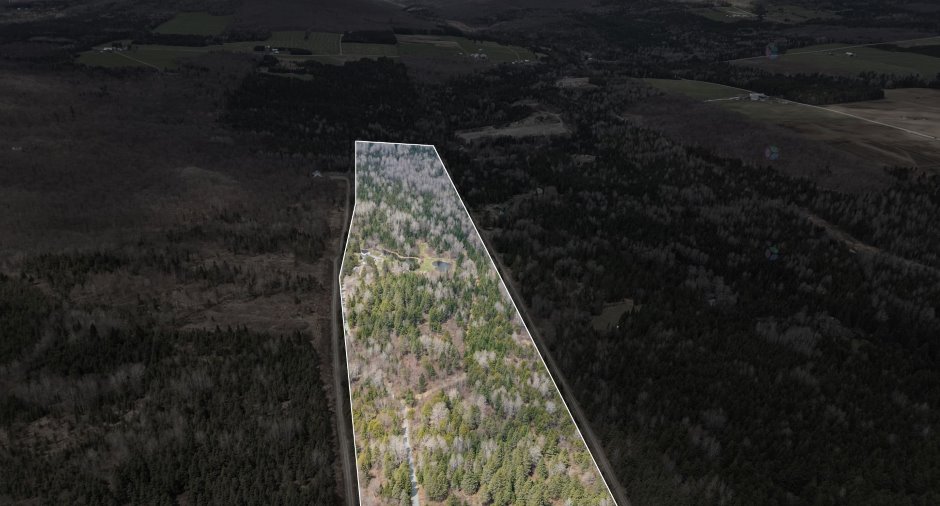
Frontage land
944.74
Land area
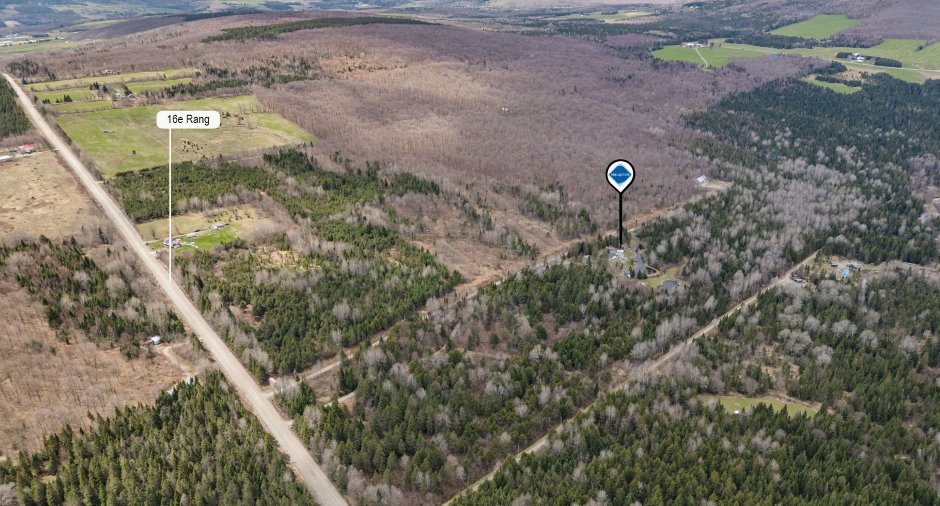
151500 m²
Depth of land
149.96
Private portion
71.8 m²
Room details
| Room | Level | Dimensions | Ground Cover |
|---|---|---|---|
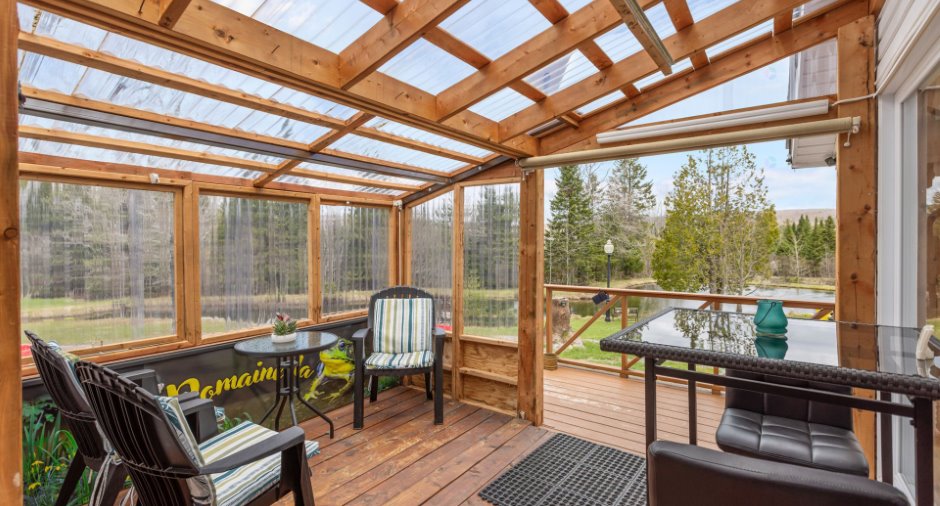
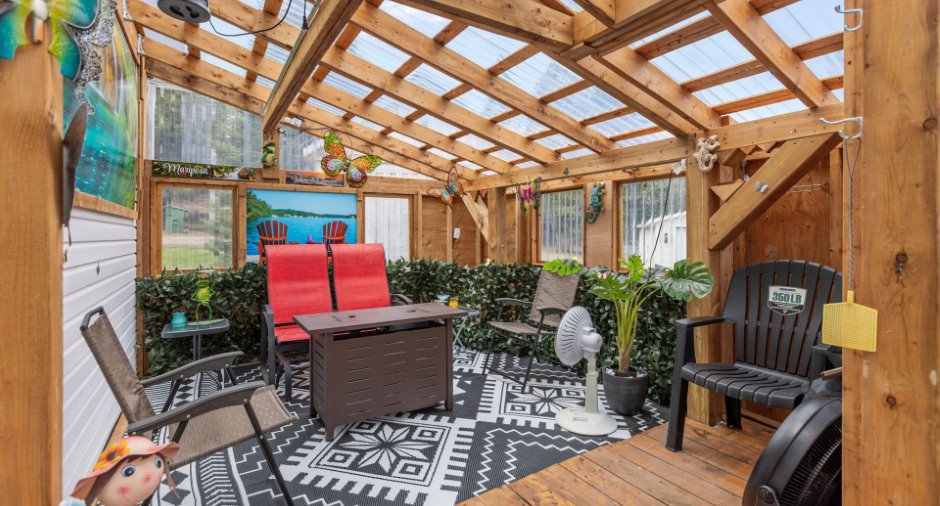
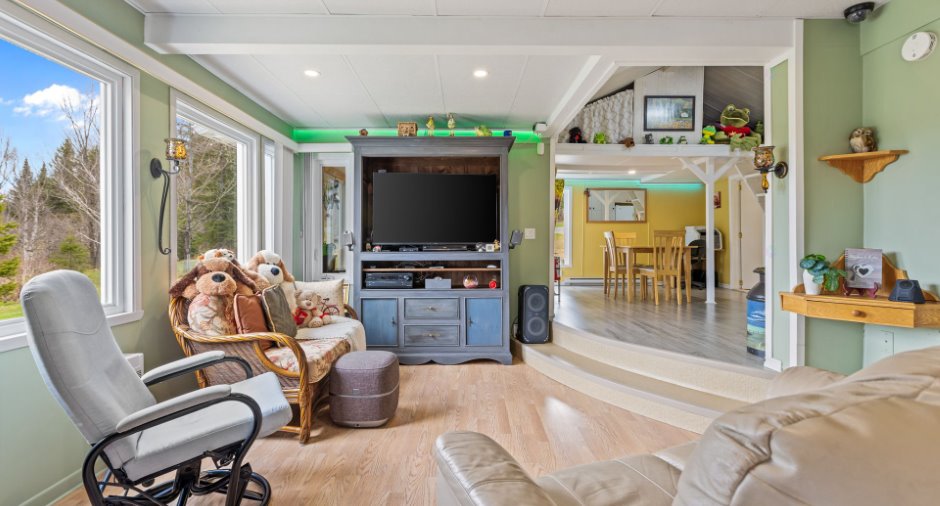
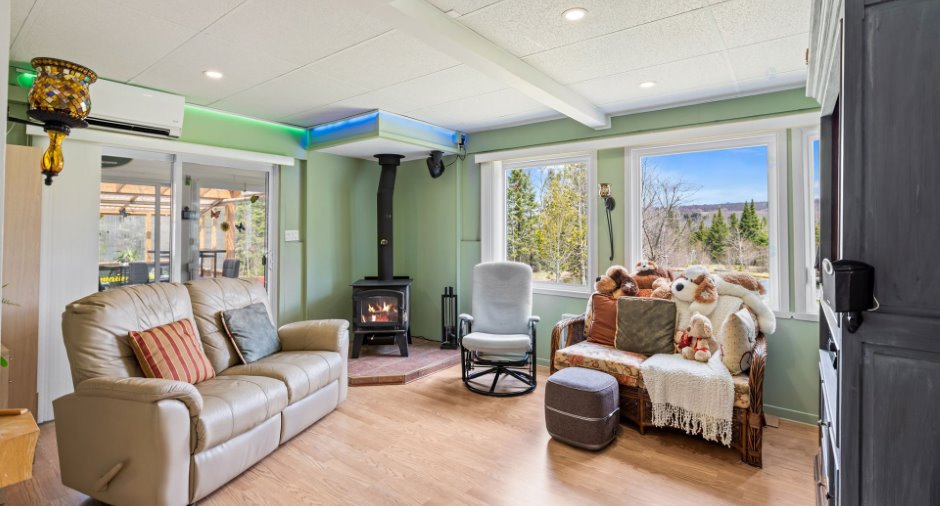
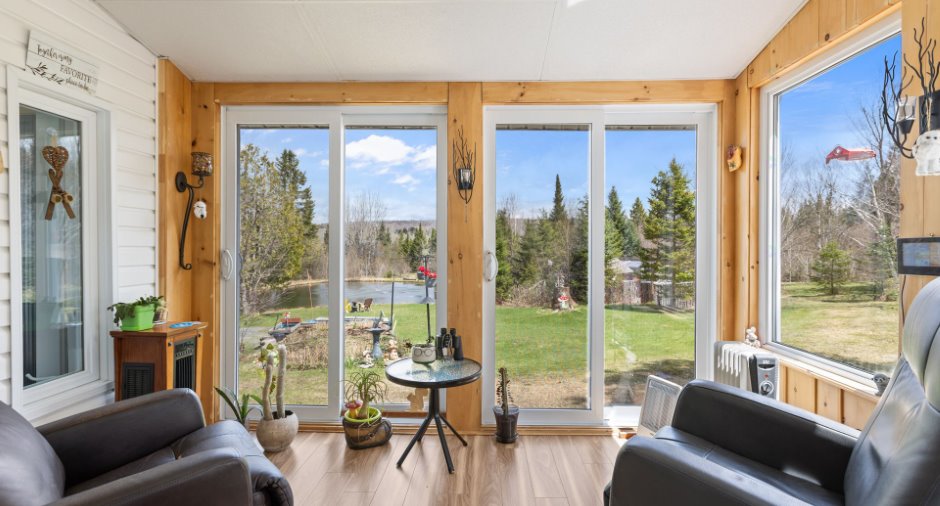
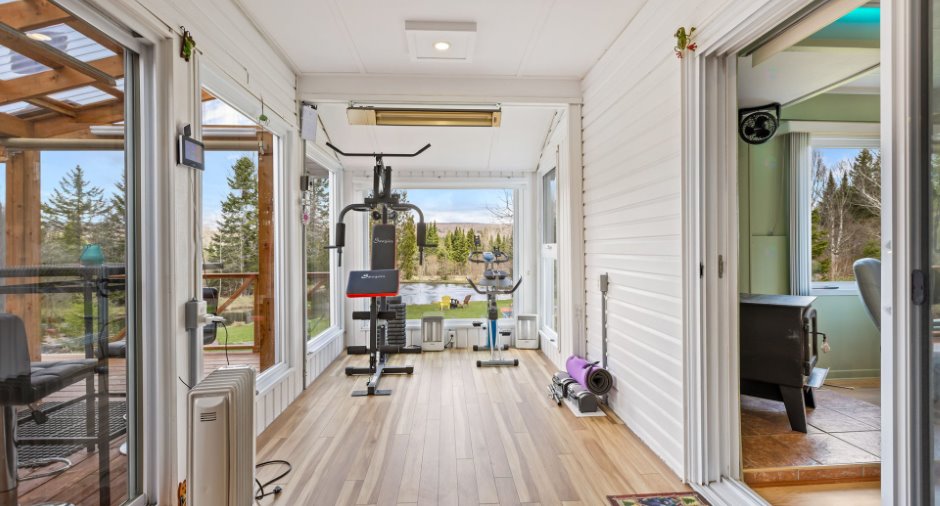
| Solarium/Sunroom | Ground floor | 7' 7" x 17' 8" pi | Floating floor |
| Living room | Ground floor | 16' 2" x 13' 6" pi | Floating floor |
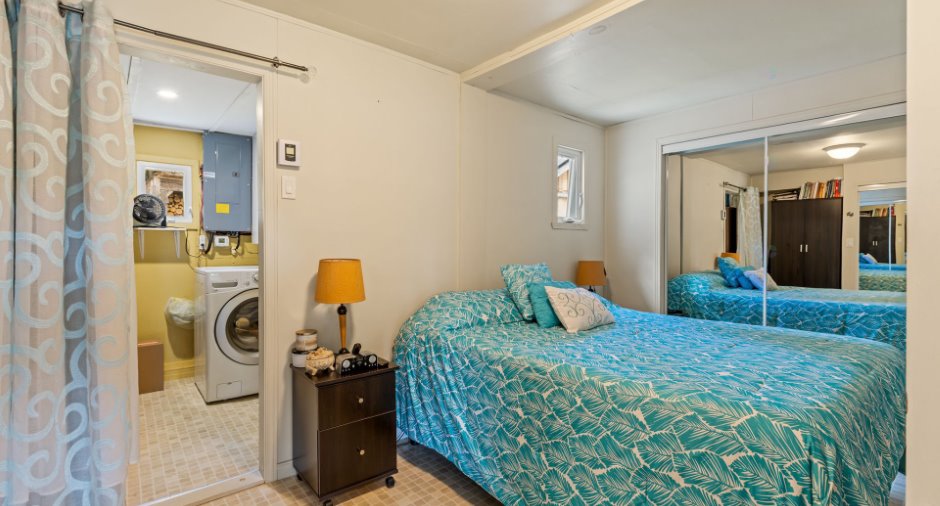
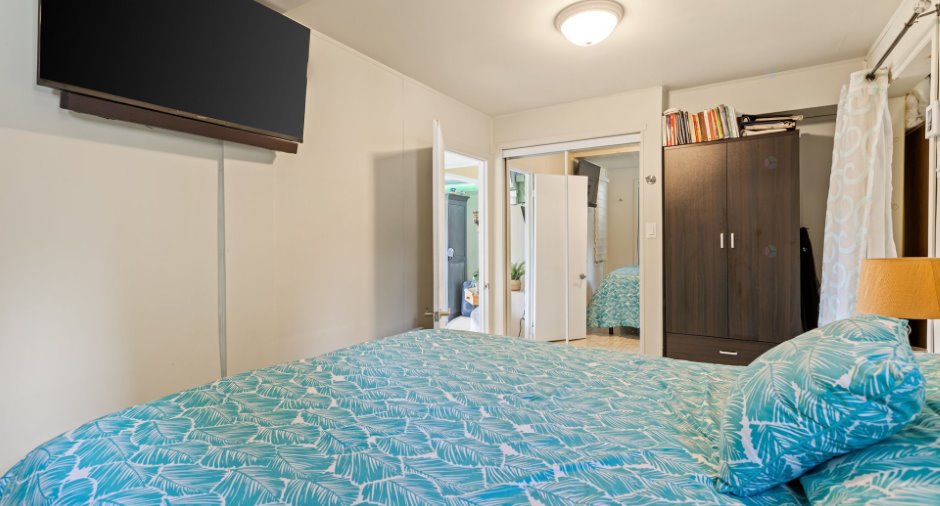
| Primary bedroom | Ground floor | 8' 7" x 13' 1" pi | Flexible floor coverings |
| Other | Ground floor | 7' 1" x 6' 2" pi | Flexible floor coverings |
| Other | Ground floor | 3' 5" x 5' 5" pi | Floating floor |
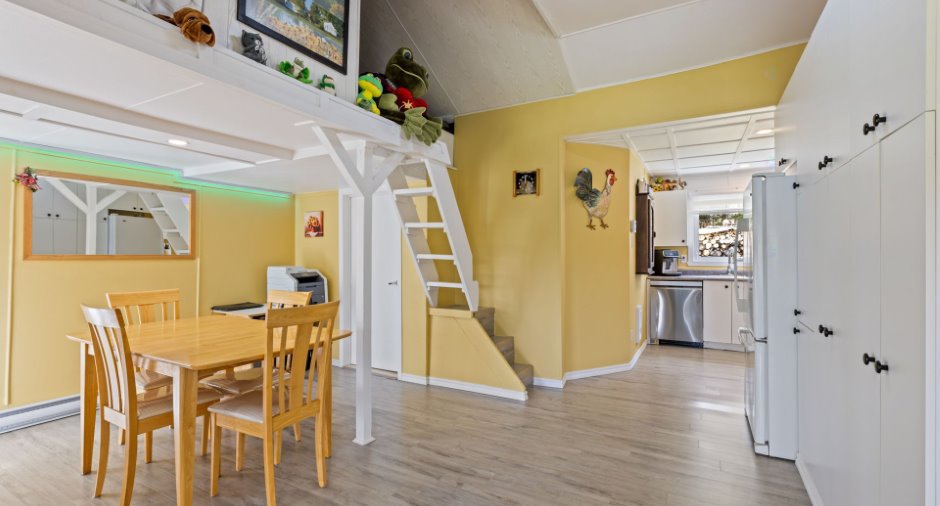
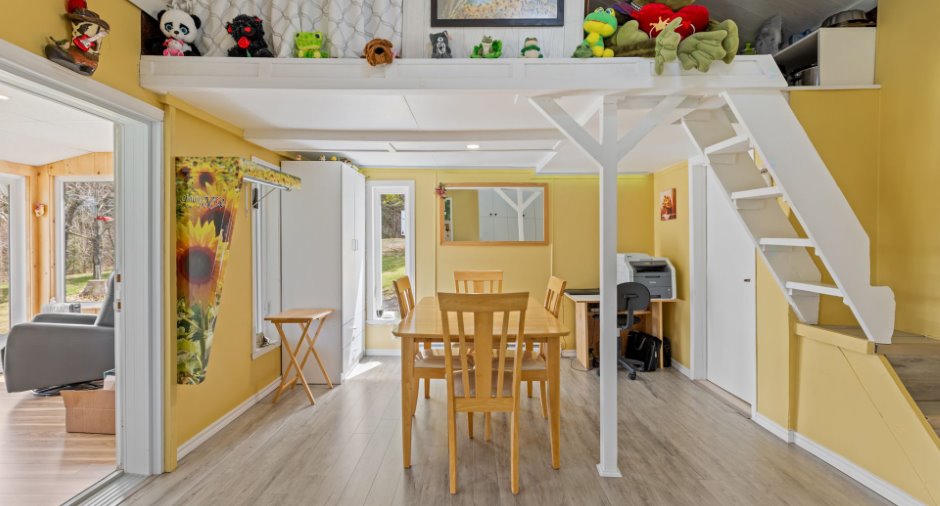
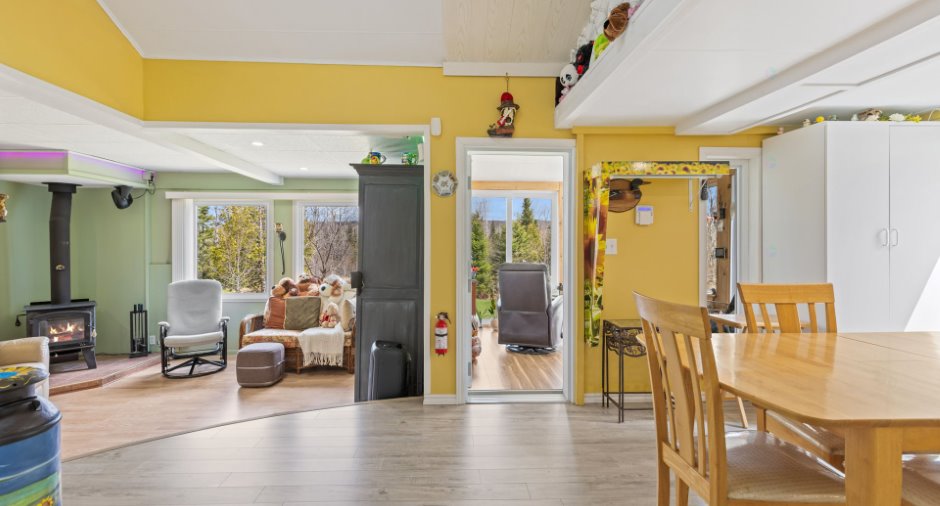
| Dining room | Ground floor | 8' 6" x 11' 6" pi | Floating floor |
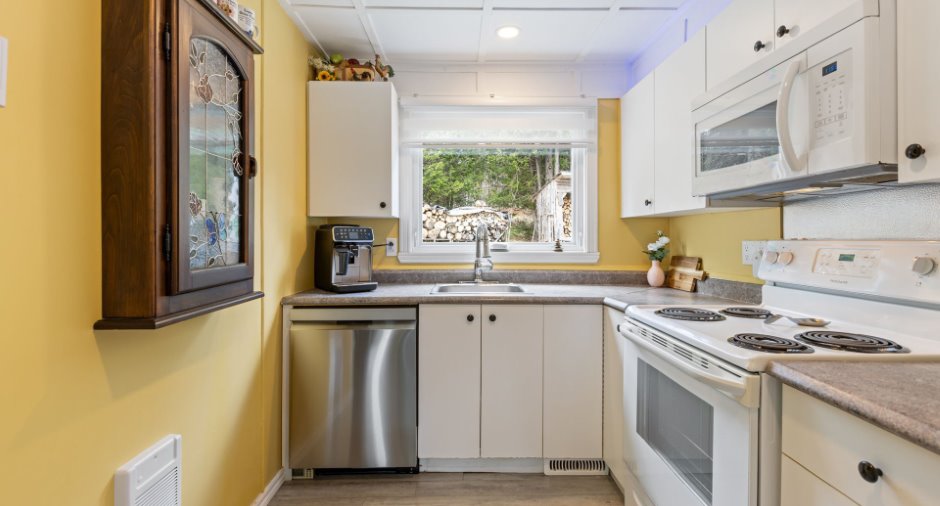
| Kitchen | Ground floor |
17' 2" x 7' 2" pi
Irregular
|
Floating floor |
| Bathroom | Ground floor | 10' 7" x 8' 8" pi | Flexible floor coverings |
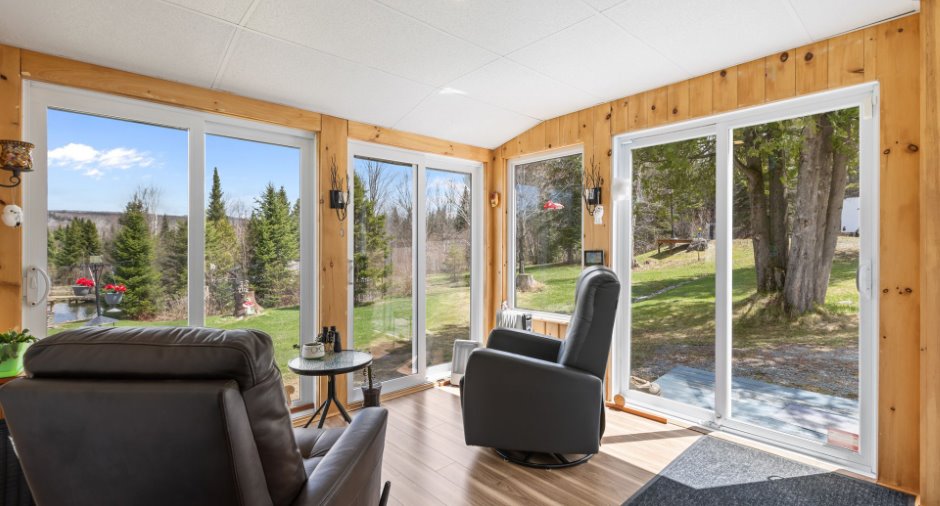
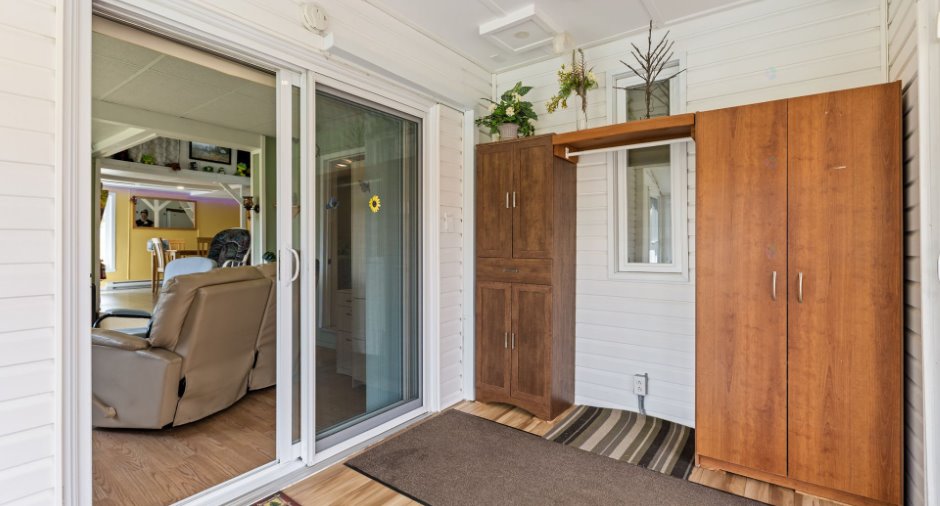
| Solarium/Sunroom | Ground floor | 9' 7" x 10' 6" pi | Floating floor |
| Mezzanine | Other |
11' 7" x 7' 4" pi
Irregular
|
Carpet |
Inclusions
Luminaires, stores, thermopompe, setup pour roulottes, réfrigérateur dans la cuisine extérieur, foyer à combustion lente, hotte micro-ondes, sécheuse, foyer au bois dans la cuisine extérieur, fontaine dans le grand étang
Exclusions
Électroménagers, système de caméra de surveillance, laveuse
Taxes and costs
Municipal Taxes (2026)
1587 $
School taxes (2025)
83 $
Total
1670 $
Monthly fees
Energy cost
205 $
Evaluations (2026)
Building
65 000 $
Land
72 000 $
Total
137 000 $
Additional features
Distinctive features
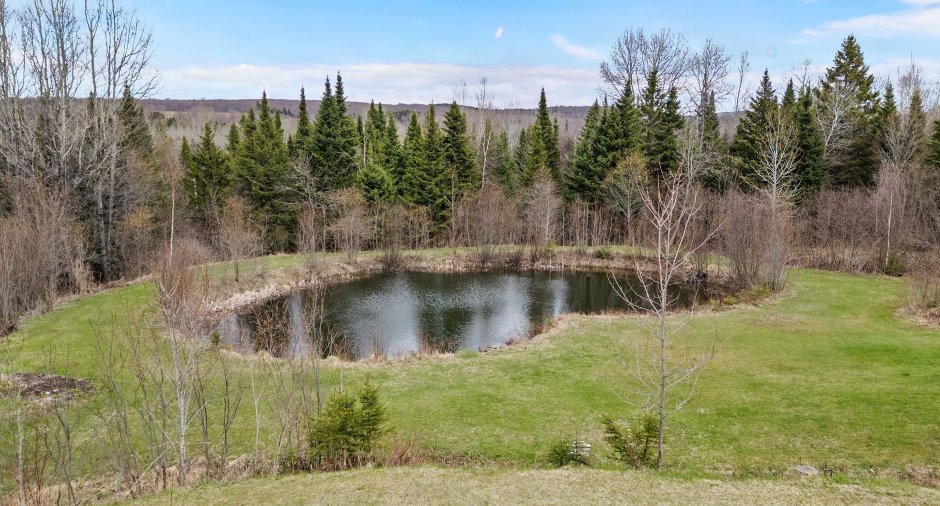
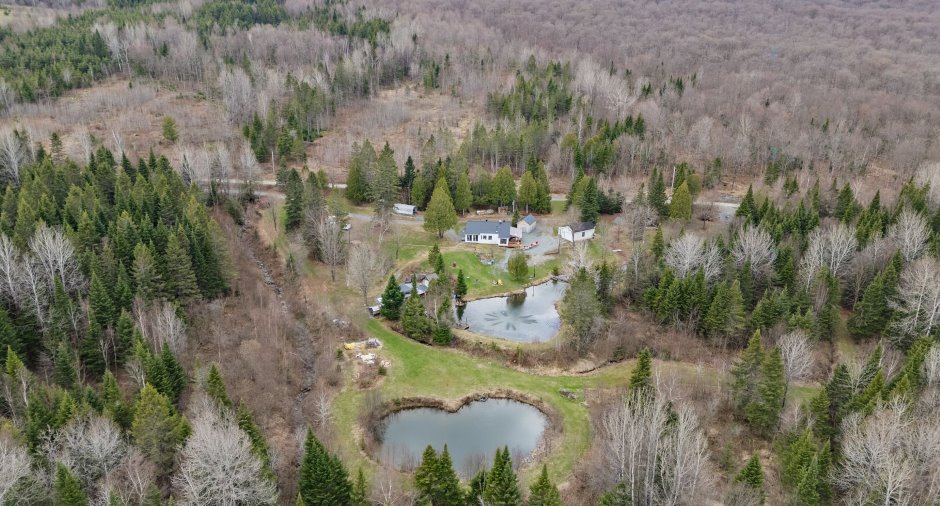
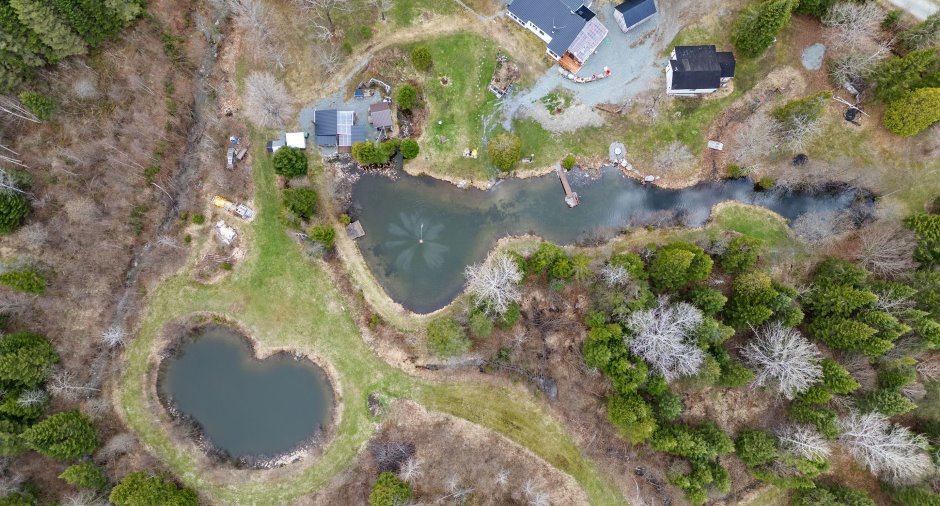
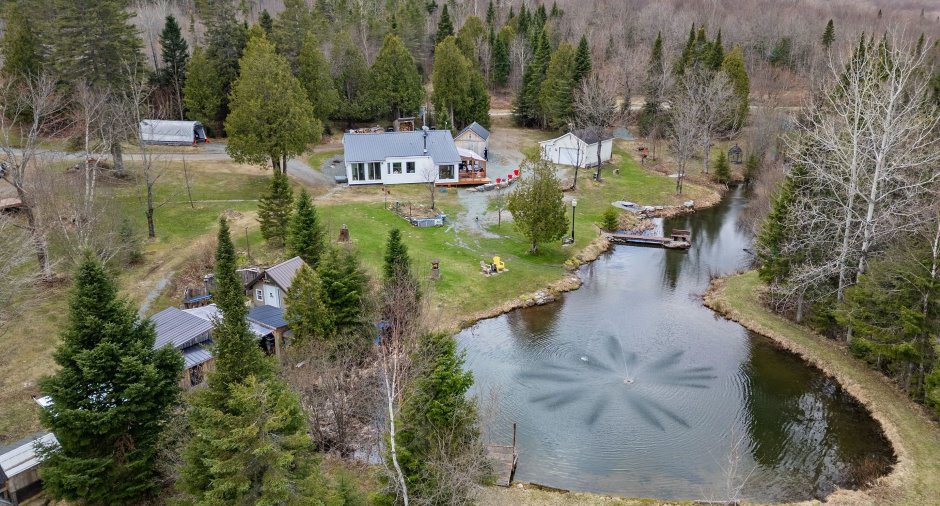
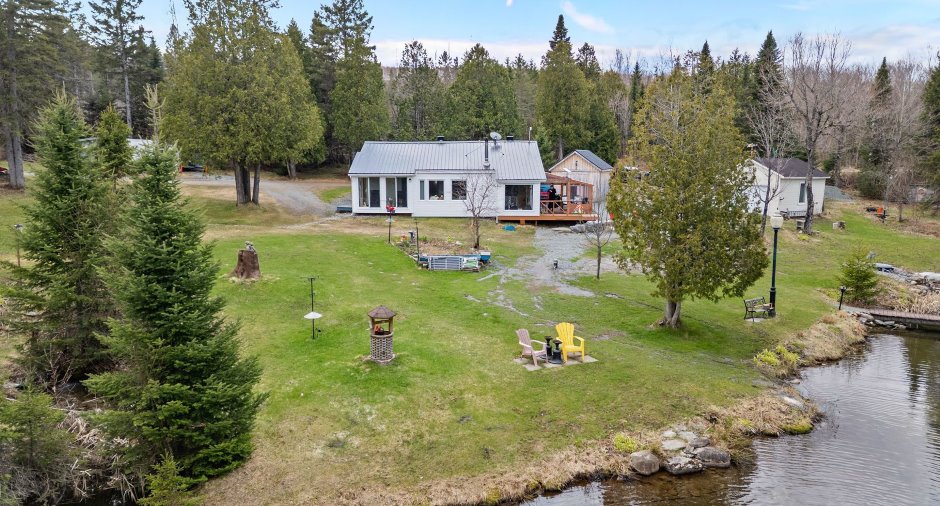
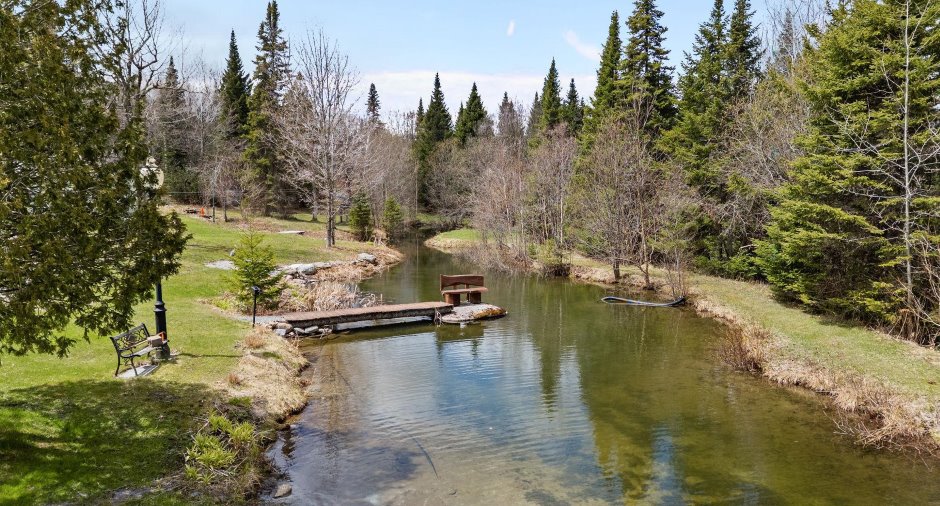
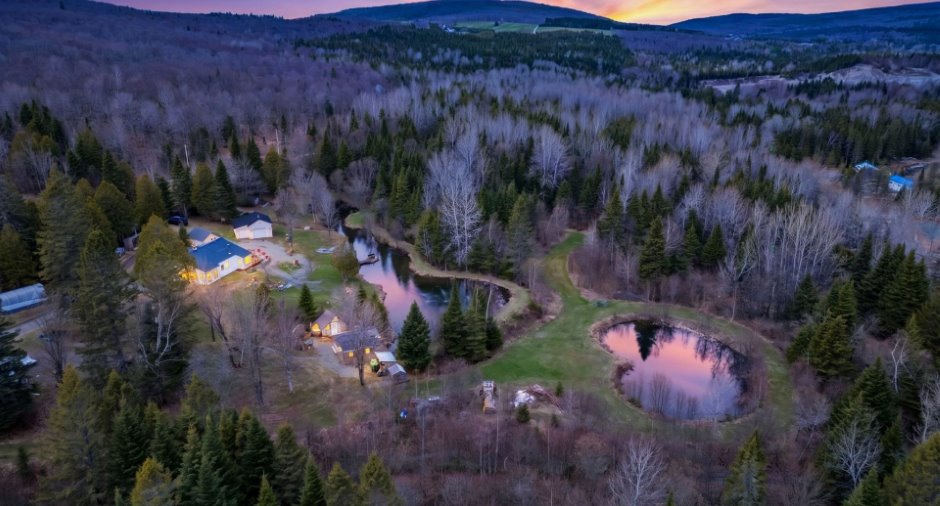
Water access (1), , No neighbours in the back (1), Wooded (1), Water front (1), Lot with pond (1), Resort/Chalet (1)
Occupation
2026-08-01
