


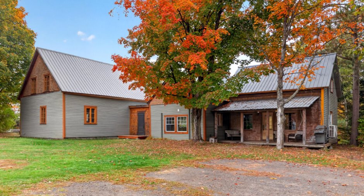
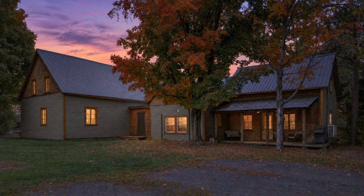
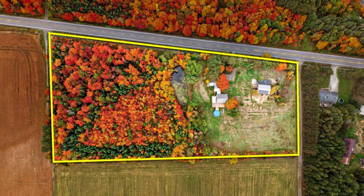
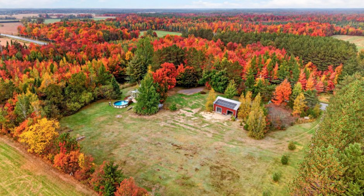
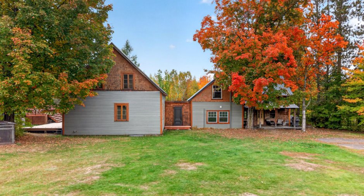
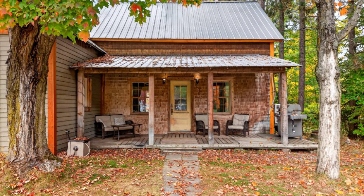
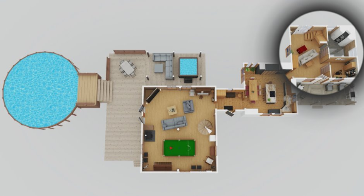
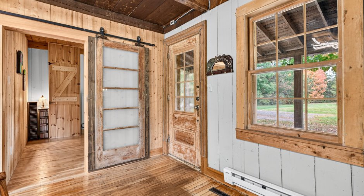
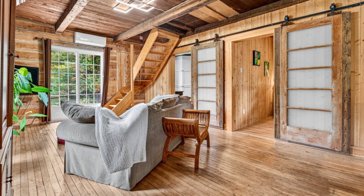
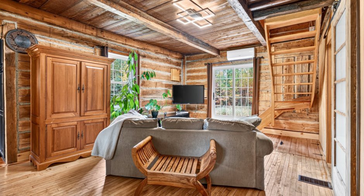
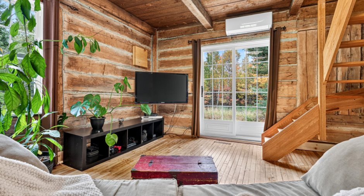
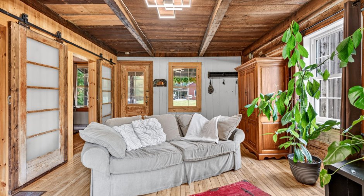
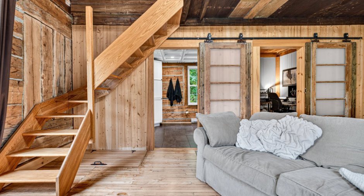
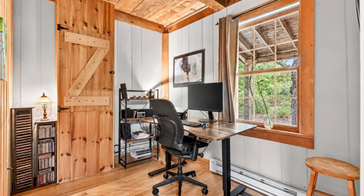
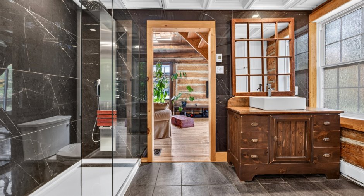
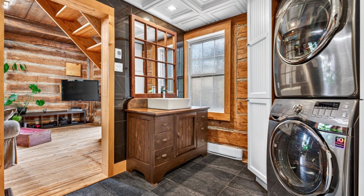
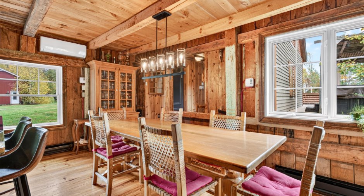
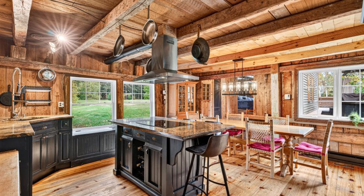
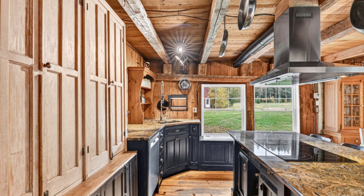
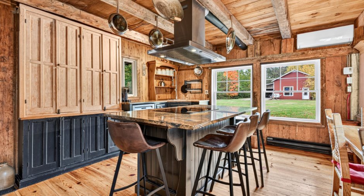
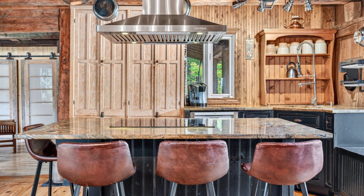
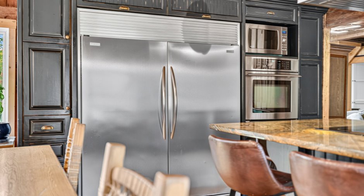
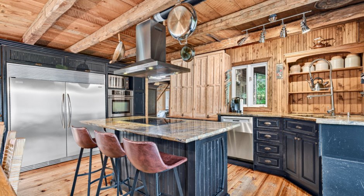
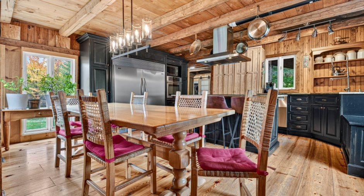
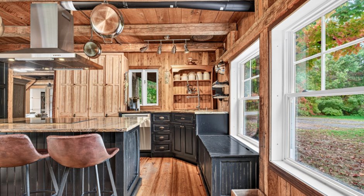
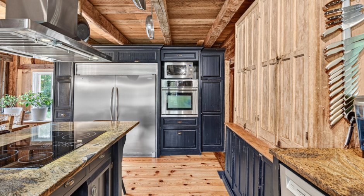
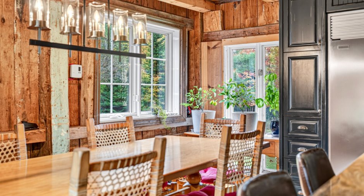
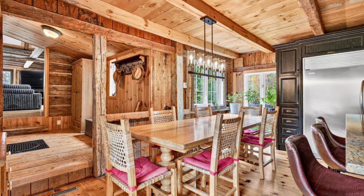
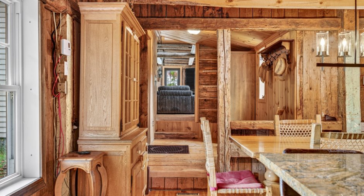
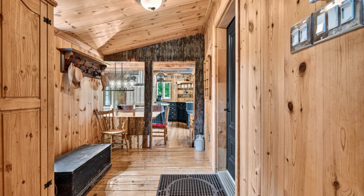
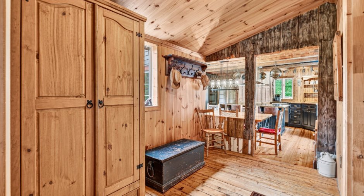
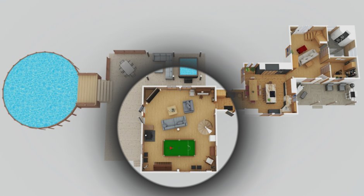
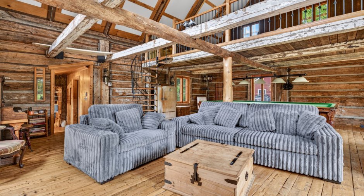
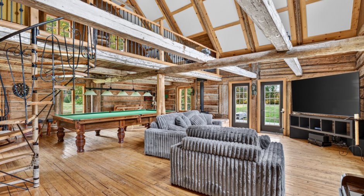
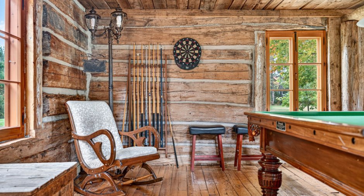
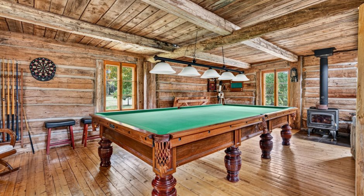
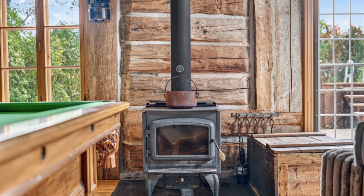
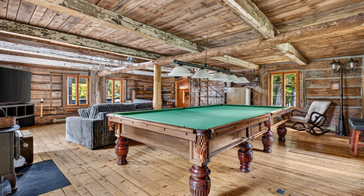
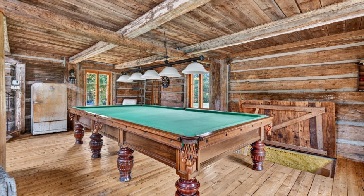
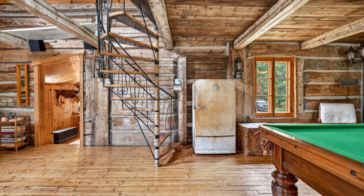
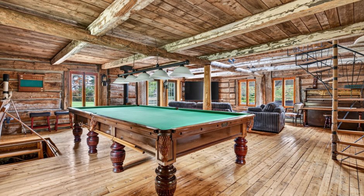
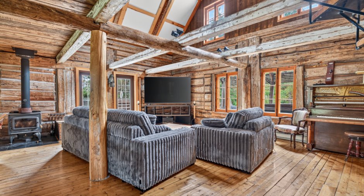
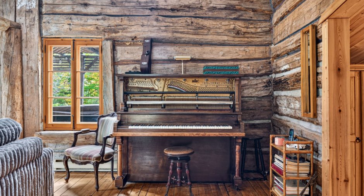
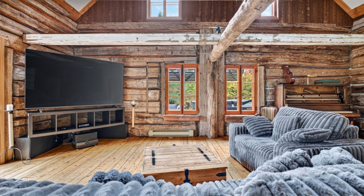
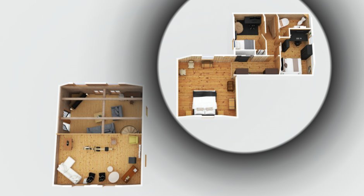
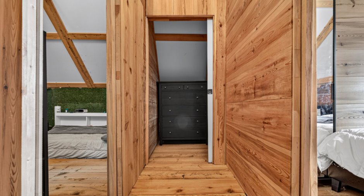
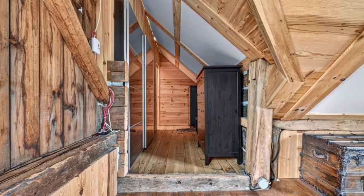
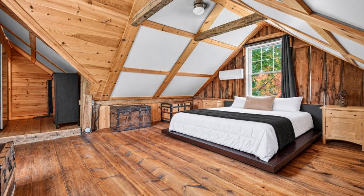
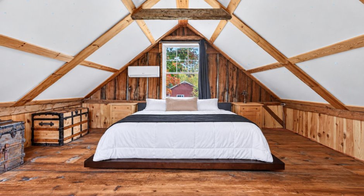
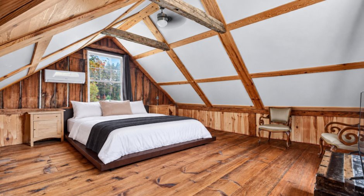
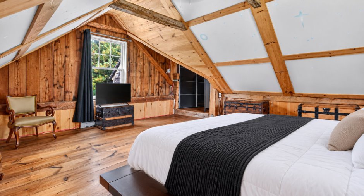
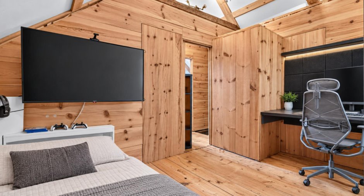
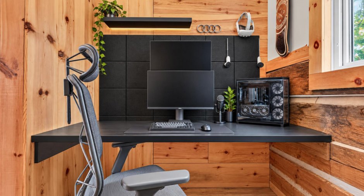
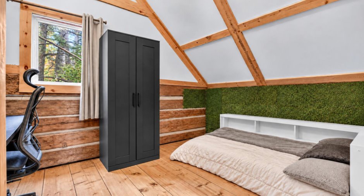
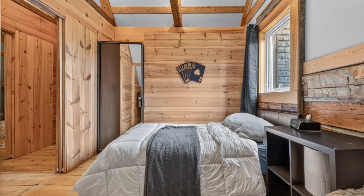
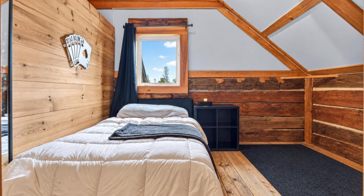
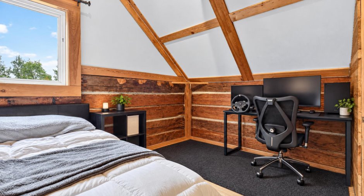
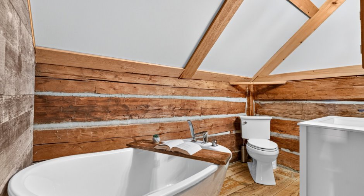
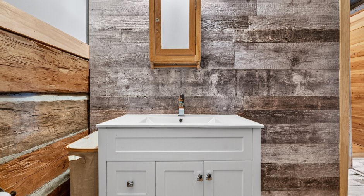
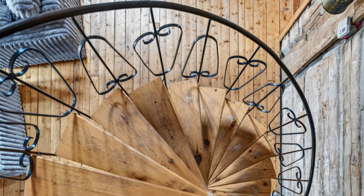
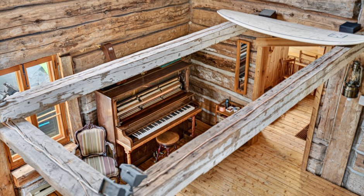
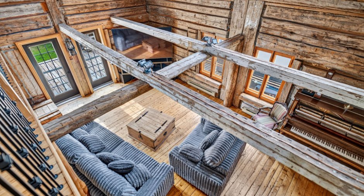
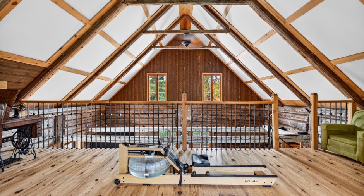
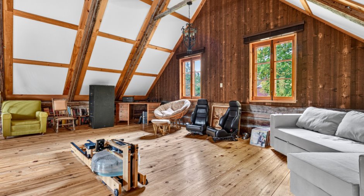
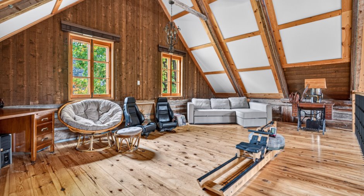
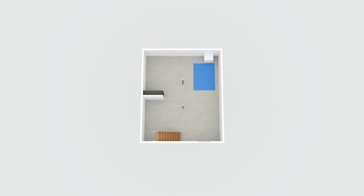
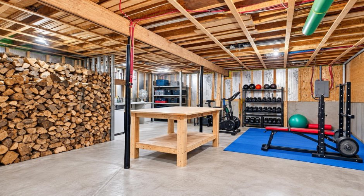
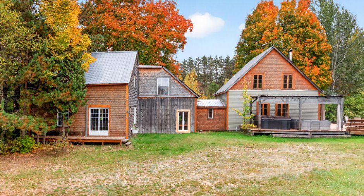
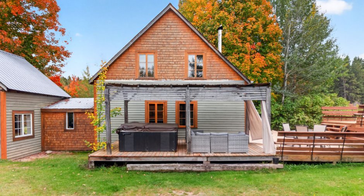
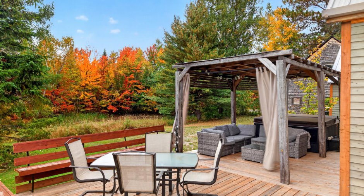
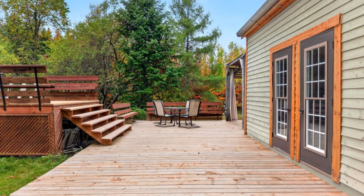
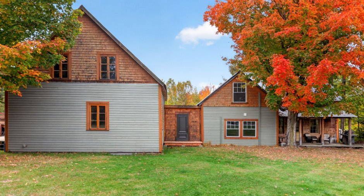
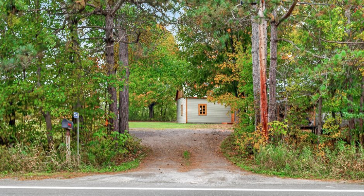
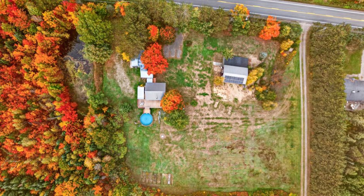
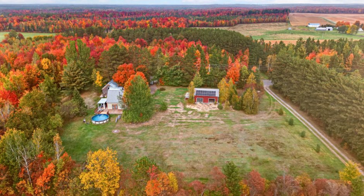
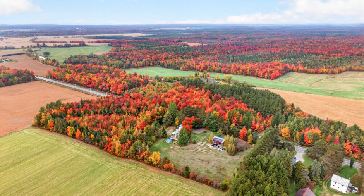
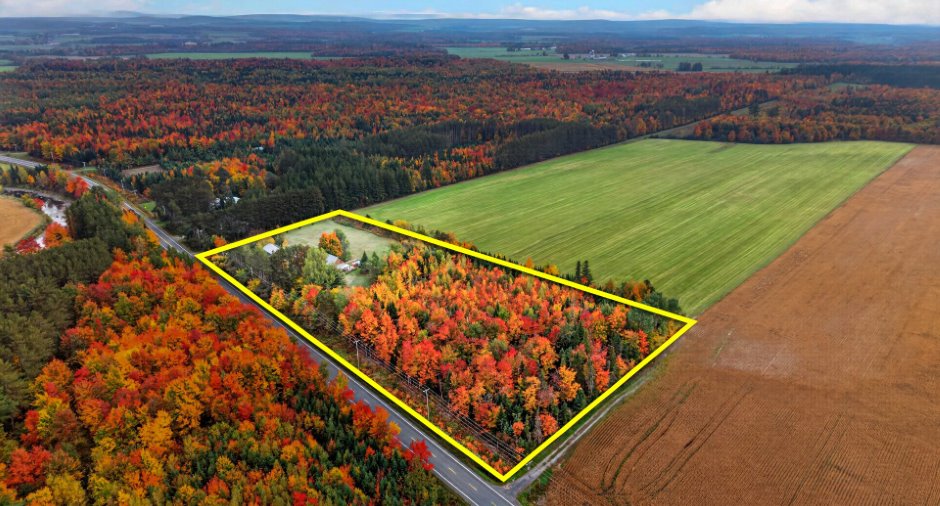
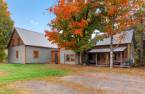
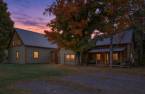
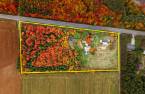
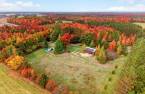
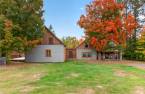
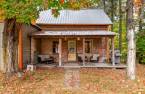
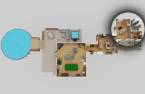
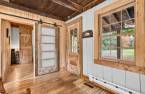
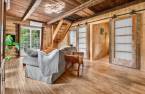
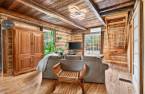
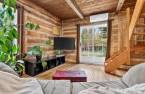
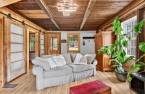
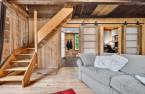
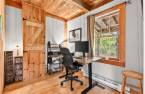
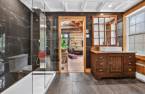
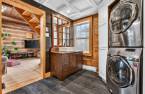
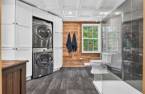
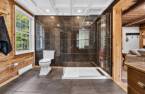
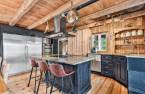
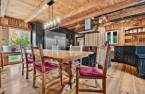
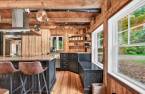
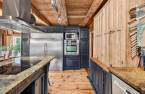
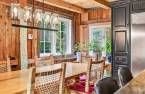
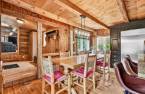
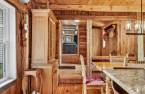
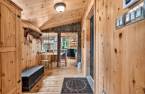
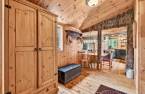
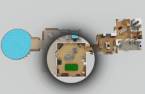
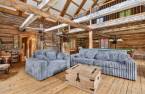
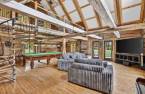
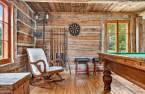
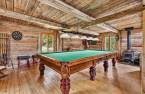
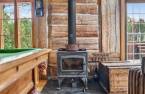
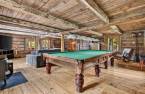
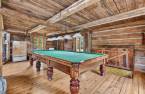
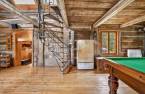
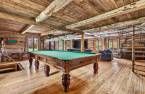
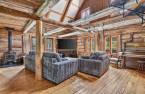
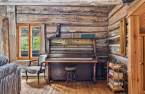
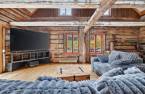
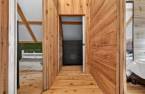
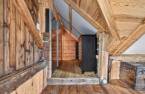
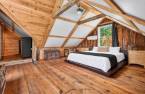
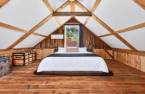
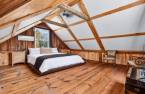
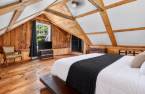
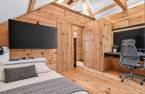
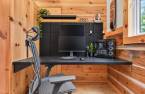
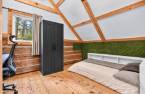
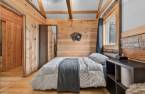
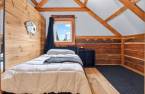
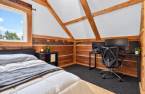
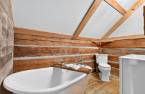
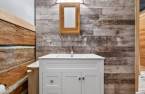
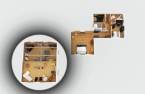
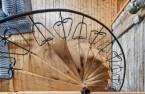
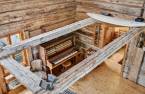
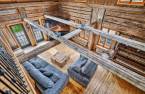
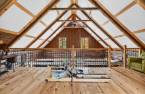
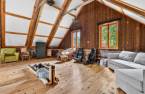
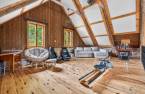
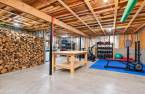
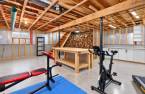
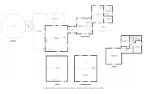
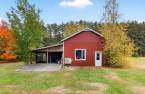
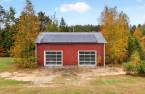
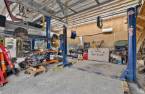
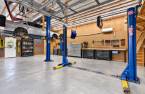
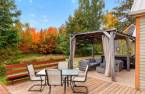
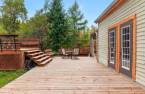
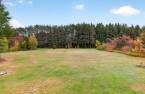
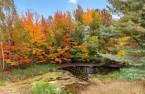
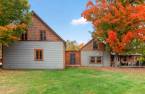
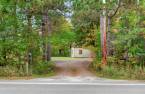
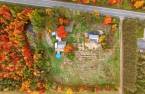
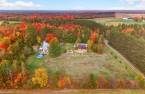
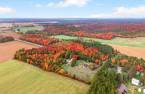
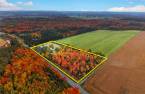
Please contact the selling broker for details about the property.
Create an account
CREATING AN ACCOUNT ALLOWS:
-
 Add favorites
-
 Save your searches
-
 Personalize your visits to viacapitalesells.com
-
 Activity on your properties


3

2

231.2m²


I AM INTERESTED IN THIS PROPERTY

Simon Lafrenière
Residential and Commercial Real Estate Broker
Via Capitale Sélect
Real estate agency
I offer
 *
*
Certain conditions apply
Presentation
Please contact the selling broker for details about the property.
Building and interior
Year of construction
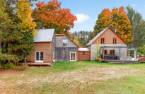
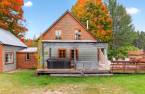
1947
Equipment available
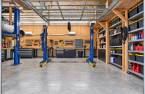
Electric garage door (1), Wall-mounted heat pump (1)
Heating system
Air circulation (1), Electric baseboard units (1), Radiant (1)
Hearth stove
Wood burning stove (1)
Heating energy
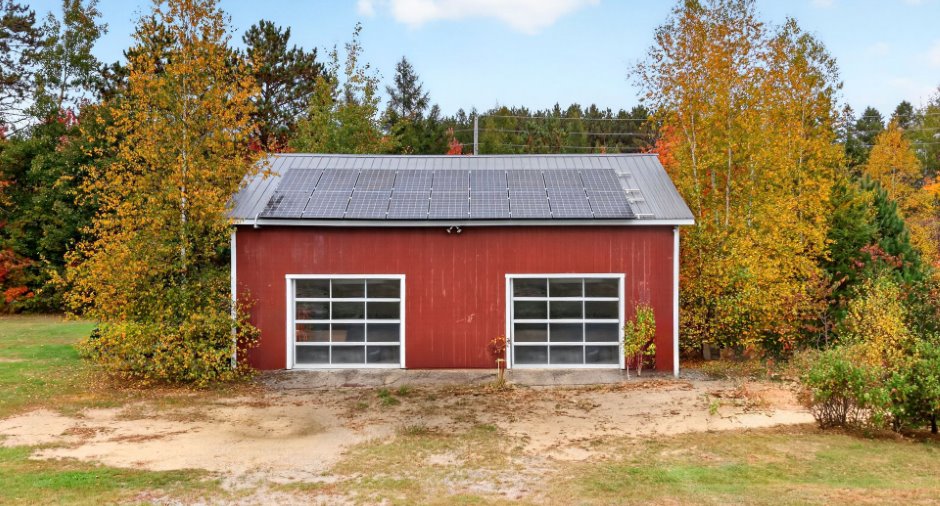
Wood (1), Electricity (1), Solar energy (1)
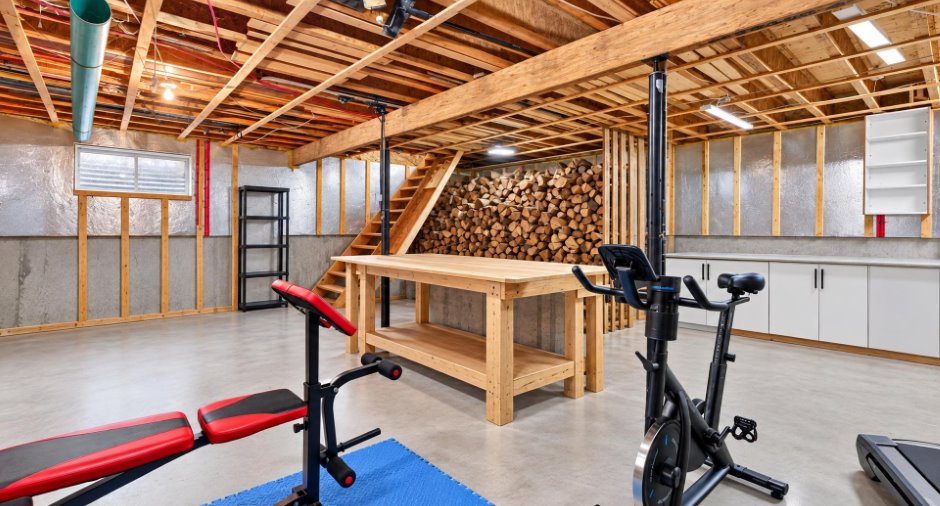
Basement
6 feet and over (1), Crawl Space (1)
Windows
PVC (1)
Roofing
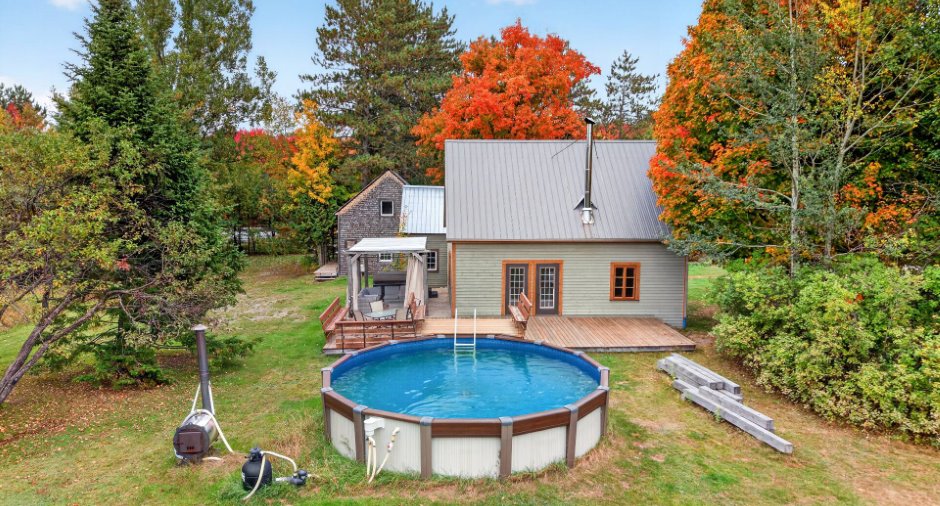
Tin (1)
Land and exterior
Foundation
Poured concrete (1), Stone (1)
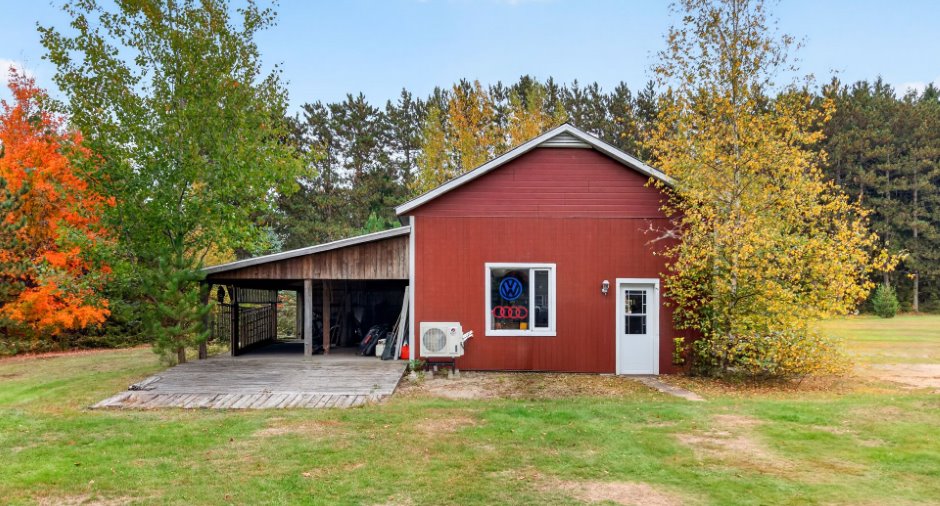
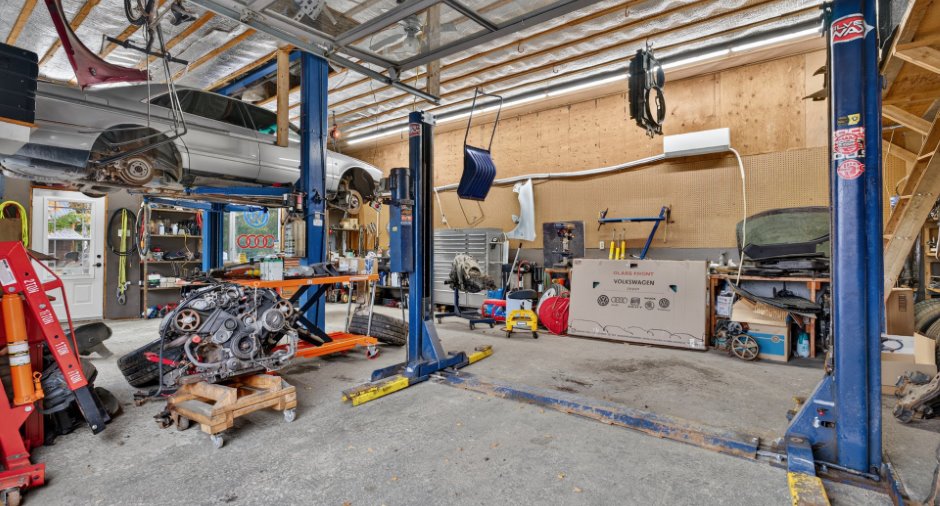
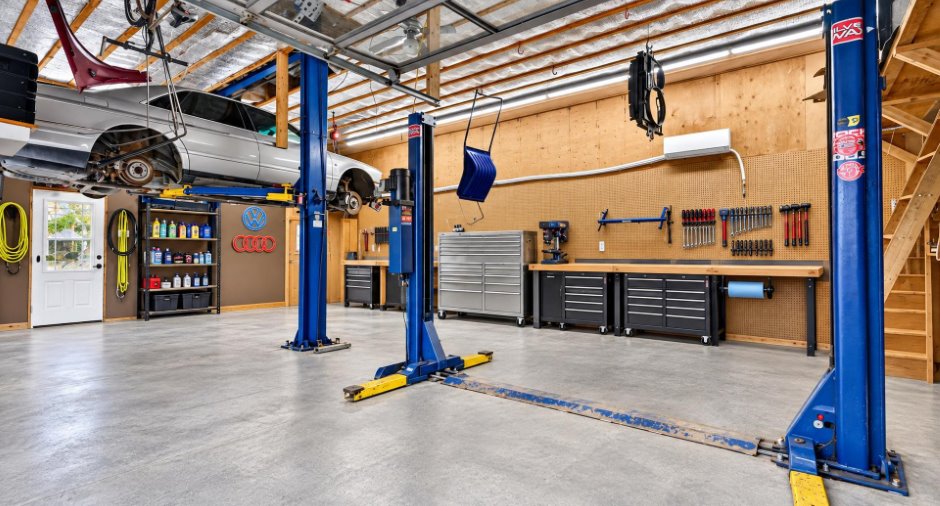
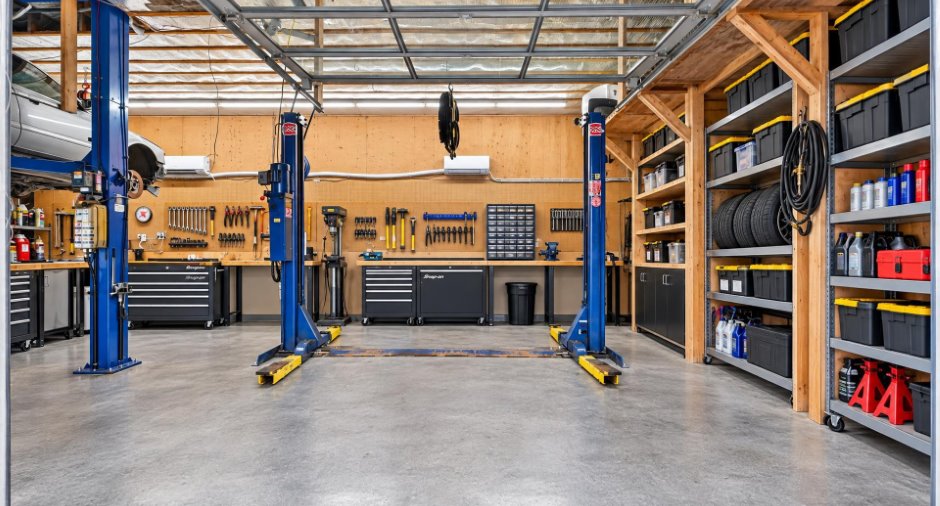
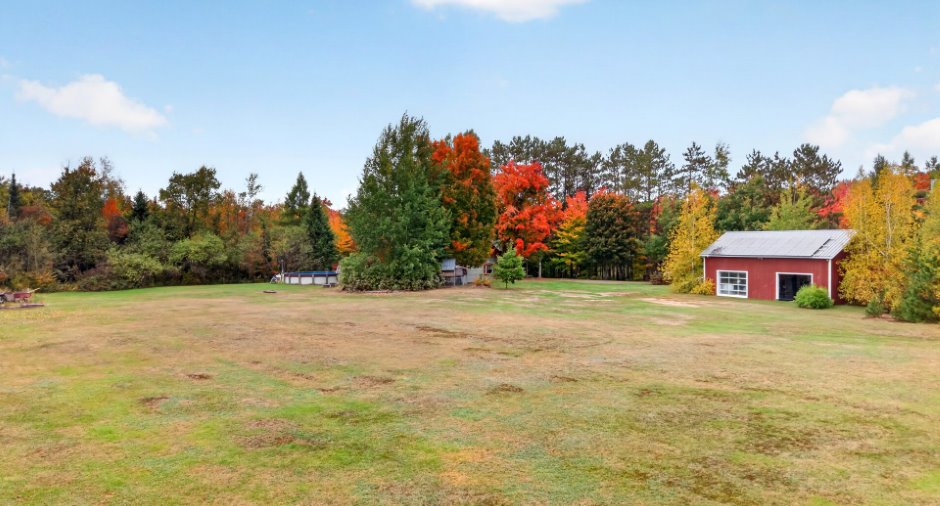
Garage
Heated (1), Detached (1), Double width or more (1)
Carport
Driveway
Not Paved (1)
Parking (total)
Outdoor (10), Garage (2)
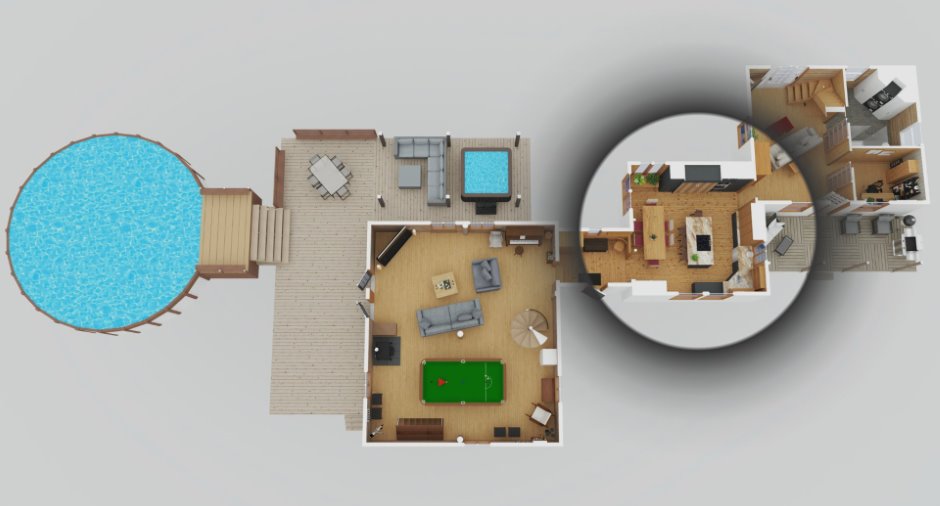
Pool
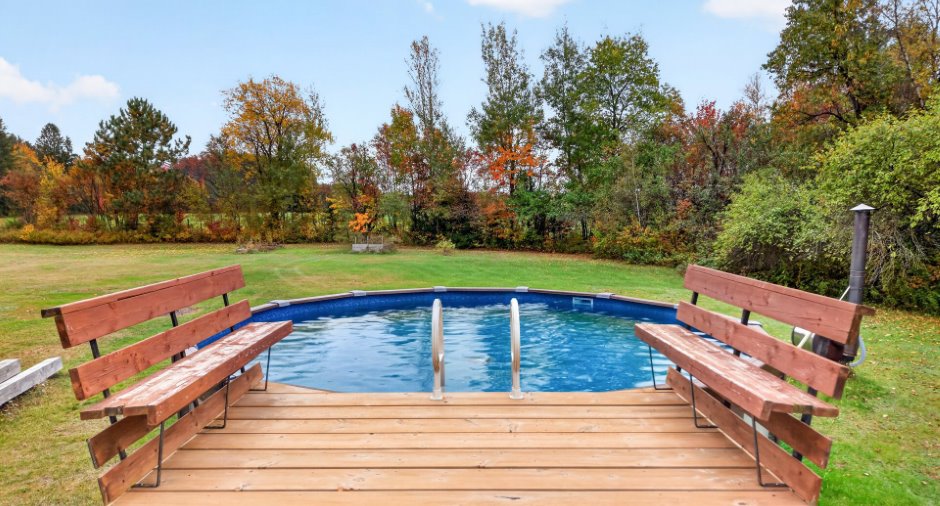
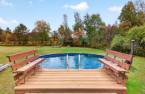
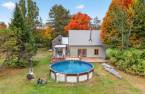
Chauffée au bois, Heated (1), Above-ground (1)
Water supply
Surface well (1)
Sewage system
Purification field (1), Septic tank (1)
Topography
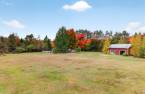
Flat (1)
Proximity
Park - green area (1), Elementary school (1), High school (1), Snowmobile trail (1), ATV trail (1)
Dimensions
Land area
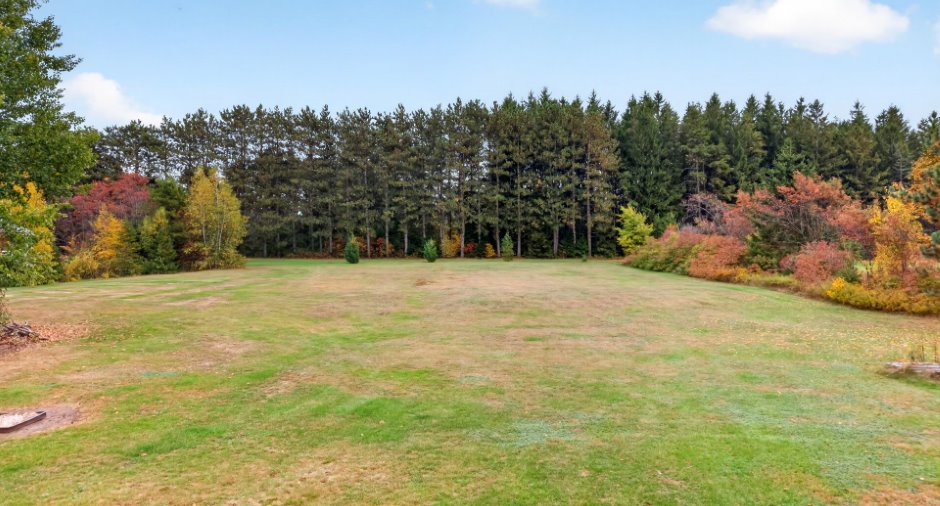
22985.1 m²
Private portion
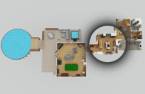
231.2 m²
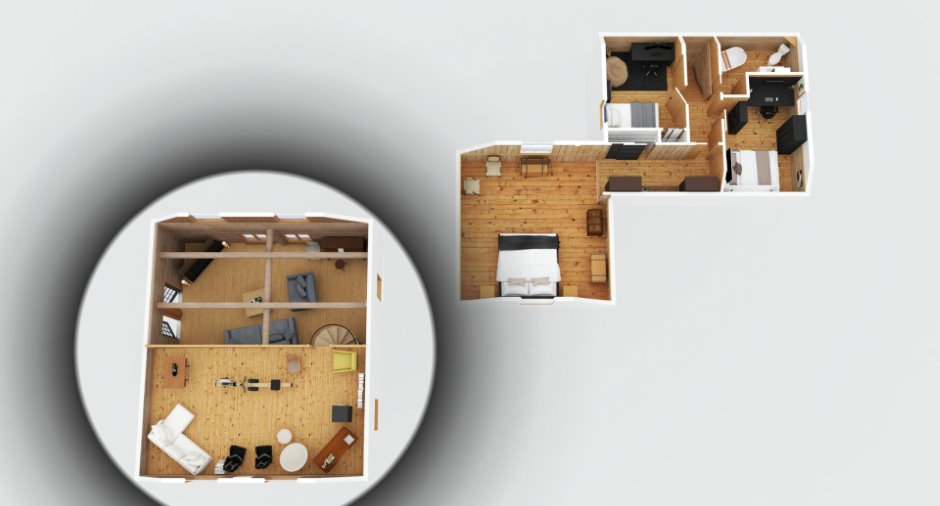
Room details
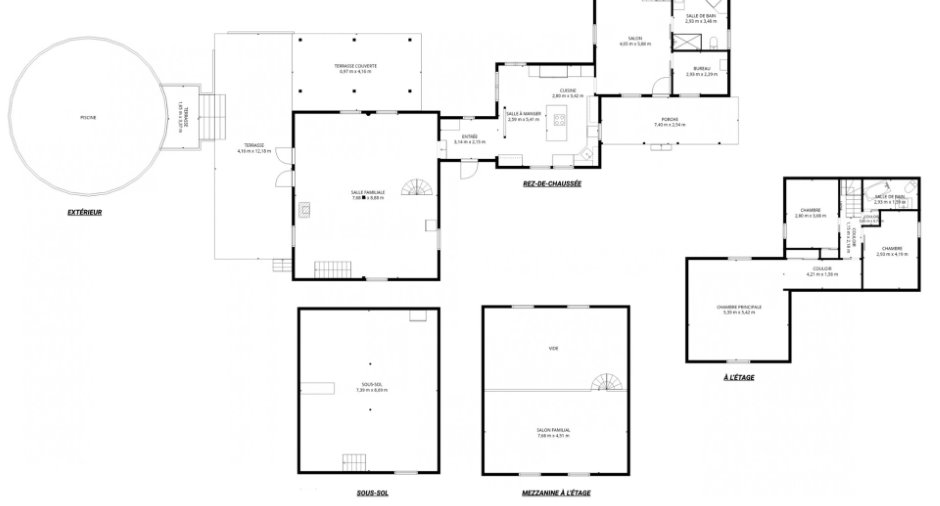
| Room | Level | Dimensions | Ground Cover |
|---|---|---|---|
| Hallway | Ground floor |
10' 4" x 7' 1" pi
Irregular
|
Wood |
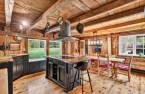
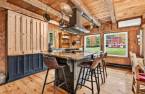
| Kitchen | Ground floor |
9' 2" x 7' 1" pi
Irregular
|
Wood |
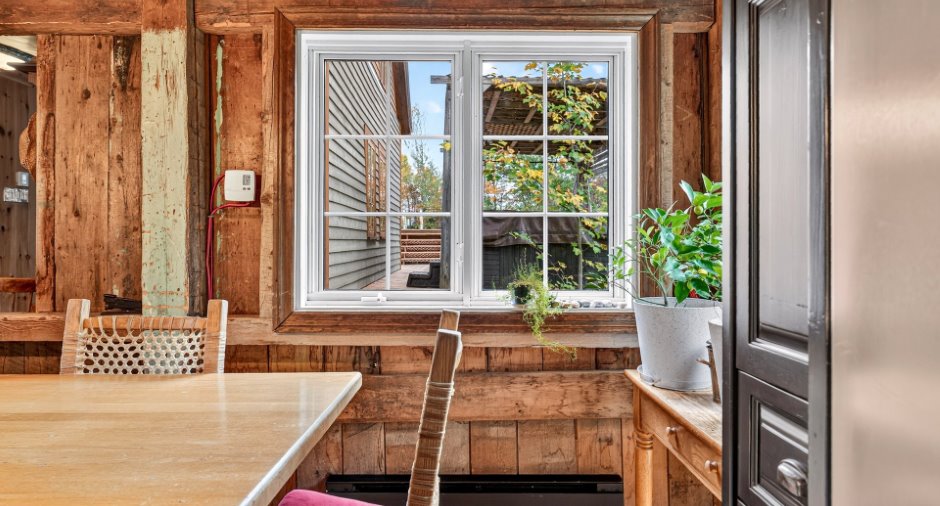
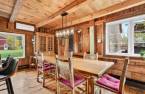
| Dining room | Ground floor |
8' 6" x 17' 9" pi
Irregular
|
Wood |
| Living room | Ground floor |
13' 3" x 19' 3" pi
Irregular
|
Wood |
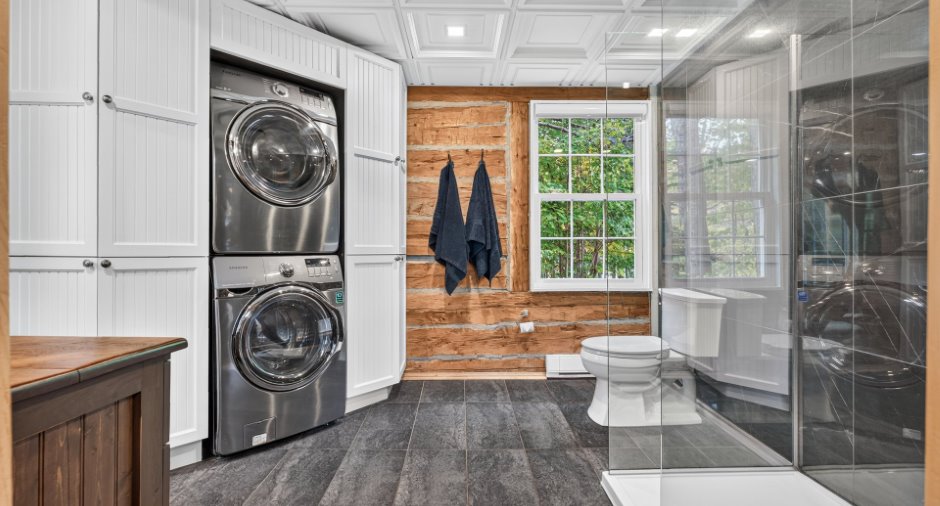
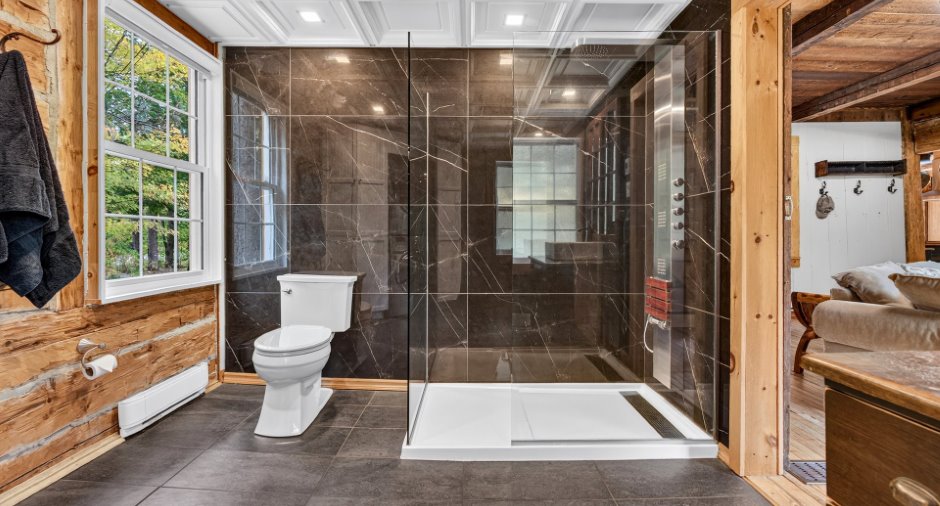
| Bathroom | Ground floor |
9' 7" x 11' 5" pi
Irregular
|
Ceramic tiles |
| Office | Ground floor |
9' 7" x 7' 6" pi
Irregular
|
Wood |
| Family room | Ground floor |
25' 2" x 29' 2" pi
Irregular
|
Wood |
| Primary bedroom | 2nd floor |
17' 8" x 17' 9" pi
Irregular
|
Wood |
| Bedroom | 2nd floor |
9' 2" x 12' 1" pi
Irregular
|
Wood |
| Bedroom | 2nd floor |
9' 7" x 13' 9" pi
Irregular
|
Wood |
| Bathroom | 2nd floor |
9' 7" x 5' 5" pi
Irregular
|
Ceramic tiles |
| Family room | 2nd floor |
25' 2" x 14' 1" pi
Irregular
|
Wood |
| Other | Basement |
24' 3" x 28' 6" pi
Irregular
|
Concrete |
| Other | Other |
13' 8" x 40' pi
Irregular
|
|
| Other | Other |
22' 1" x 13' 8" pi
Irregular
|
|
| Other | Other |
5' 5" x 11' 1" pi
Irregular
|
Inclusions
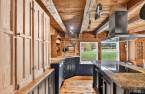
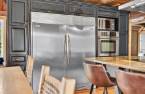
Luminaires, frigidaire 2 portes stainless (congélateur), plaque chauffante, lave-vaisselle, poêle à bois, four encastré, spa, piscine et accessoires, chauffe-eau de piscine au bois, 2 thermopompes + 6 têtes, panneaux solaires, table de snooker (6 x 12), rangement de style « PAX » dans la chambre principale et la chambre adjacente.
Exclusions
2 élévateurs à voitures (négociables)
Taxes and costs
Municipal Taxes (2026)
2244 $
School taxes (2027)
107 $
Total
2351 $
Monthly fees
Energy cost
334 $
Evaluations (2026)
Building
132 300 $
Land
35 800 $
Total
168 100 $
Additional features
Distinctive features
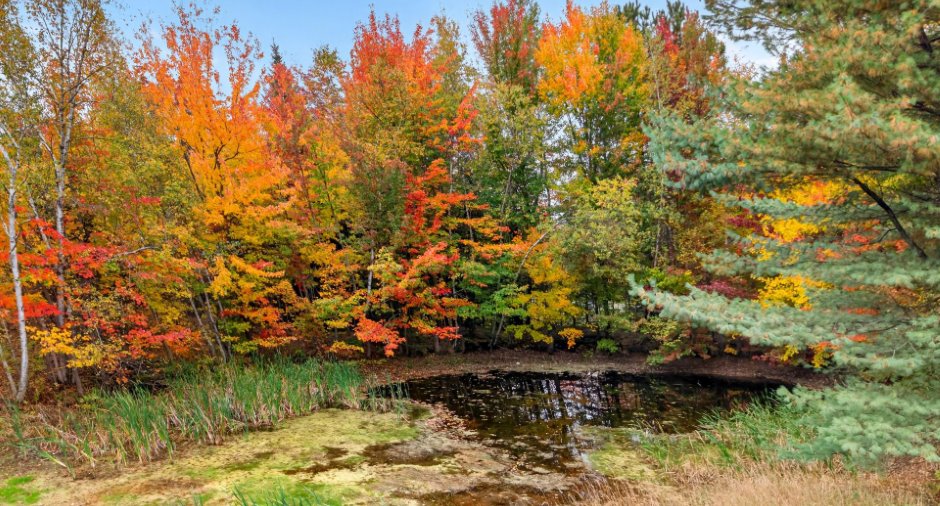
Water access (1), No neighbours in the back (1), Wooded (1), Lot with pond (1)
Occupation
2027-07-01
Zoning
Agricultural (1), Residential (1)
