





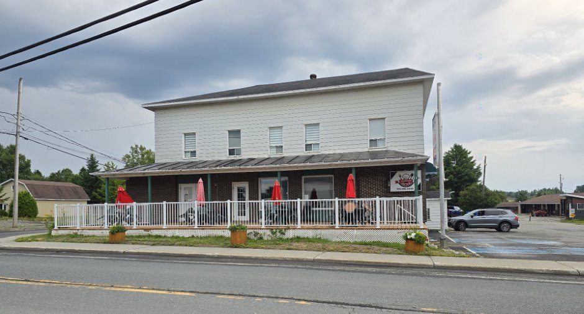
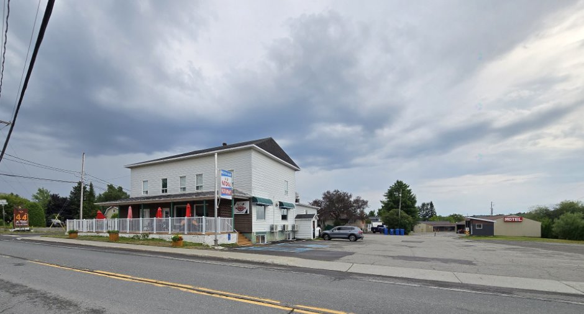
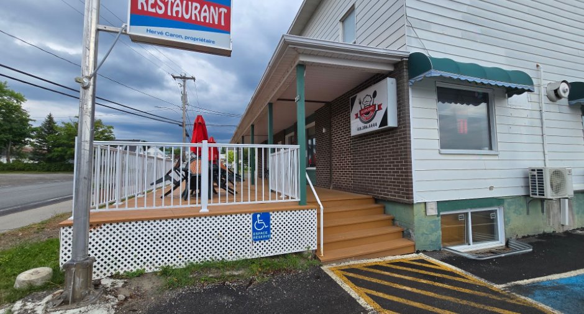
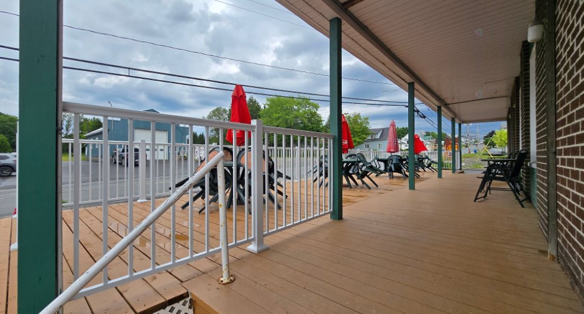
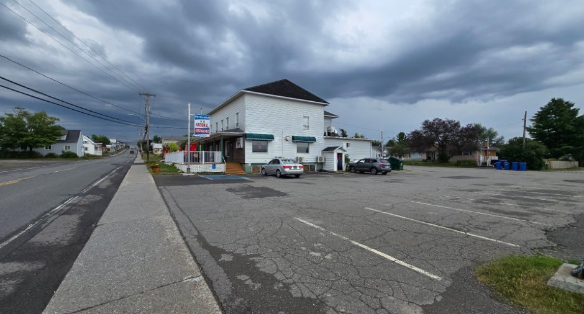
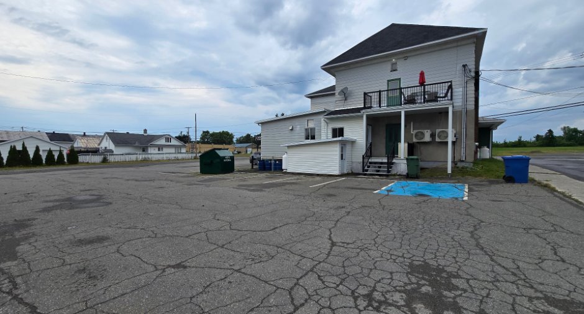
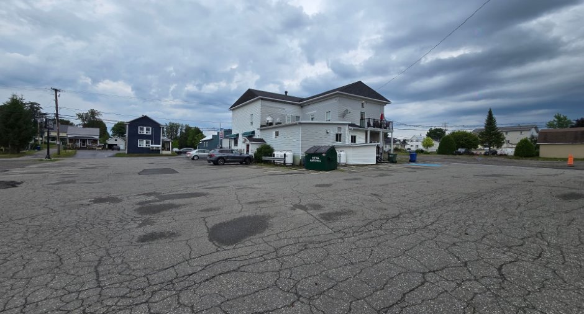
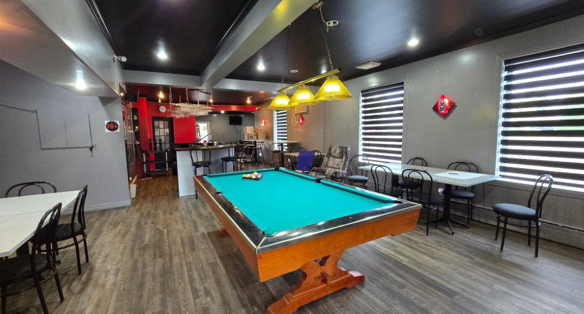
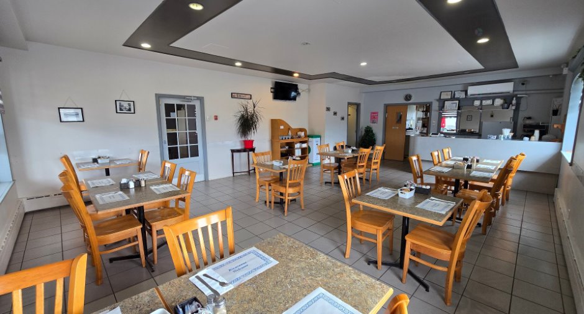
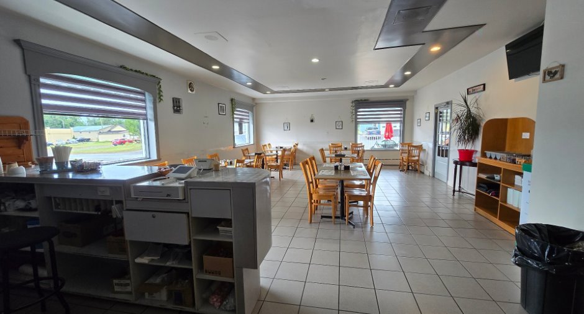
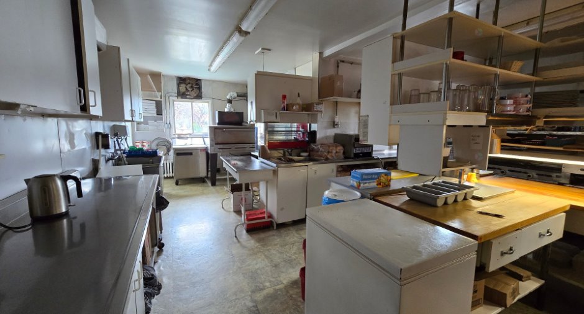
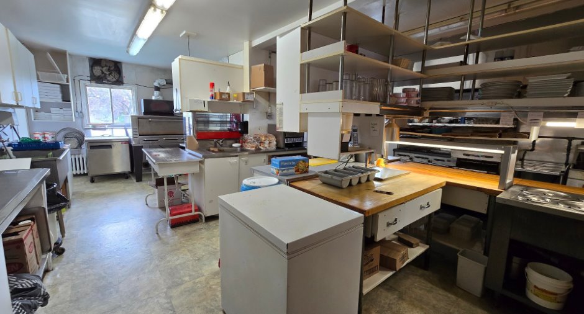
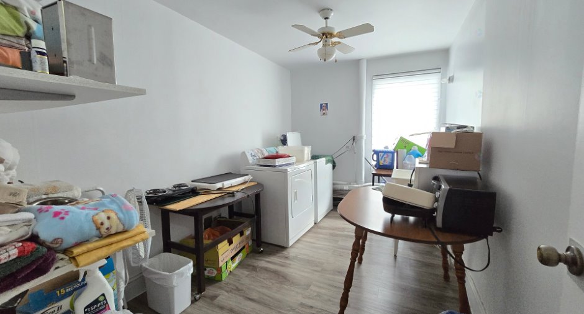
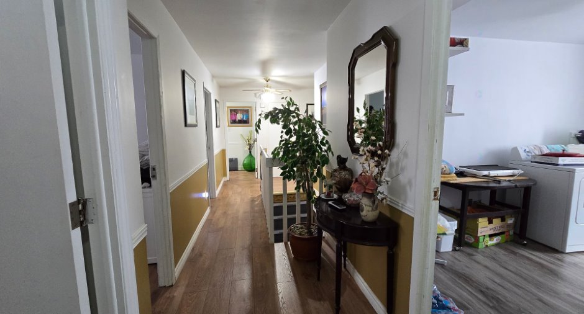
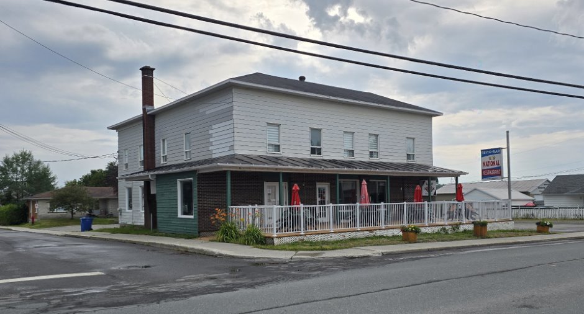
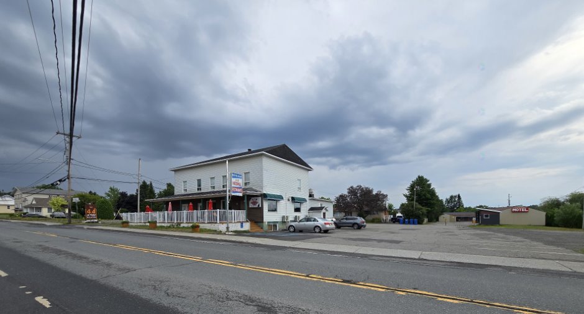
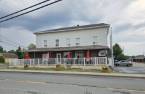
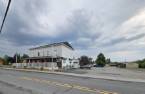
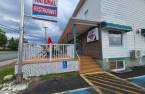
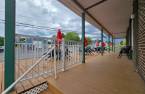
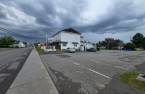
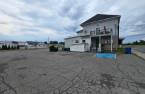
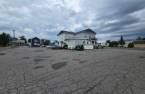
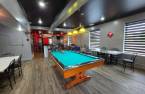
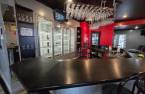
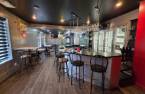
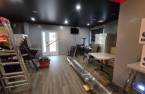
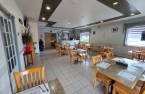
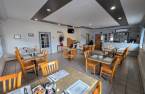
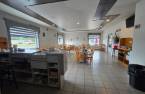
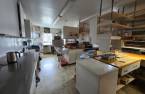
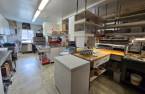
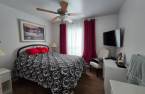
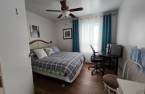
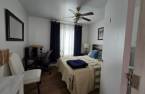
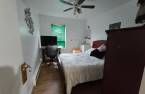
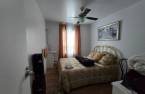
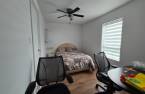
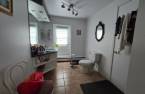
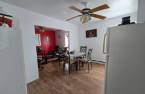
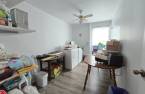
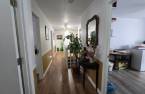
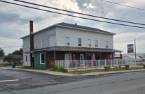
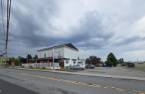
Please contact the selling broker for details about the property.
Create an account
CREATING AN ACCOUNT ALLOWS:
-
 Add favorites
-
 Save your searches
-
 Personalize your visits to viacapitalesells.com
-
 Activity on your properties

0

0

635.36m²


I AM INTERESTED IN THIS PROPERTY
Jocelyne Couture
Residential and Commercial Real Estate Broker
Via Capitale Sélect
Real estate agency
Presentation
Please contact the selling broker for details about the property.
Building and interior
Year of construction
1944
Equipment available
Wall-mounted heat pump (1)
Heating system
Thermopompe x5
Heating energy
Electricity (1), Propane (1)
Basement
6 feet and over (1), Partially finished (1), Separate entrance (1)
Windows
Aluminum (1), PVC (1)
Dividing floors
Wood (1)
Roofing
Asphalt shingles (1), Elastomer membrane (1)
Land and exterior
Foundation
Poured concrete (1)
Siding
Pressed fibre (1)
Driveway
Asphalt (1)
Parking (total)
Outdoor (40)
Water supply
Municipality (1)
Sewage system
Municipal sewer (1)
Dimensions
Size of building
16 m
Depth of land
46.51
Depth of building
18.05 m
Land area
1711.2 m²
Building area
288.8 m²
Private portion
635.36 m²
Frontage land
35.81
Inclusions
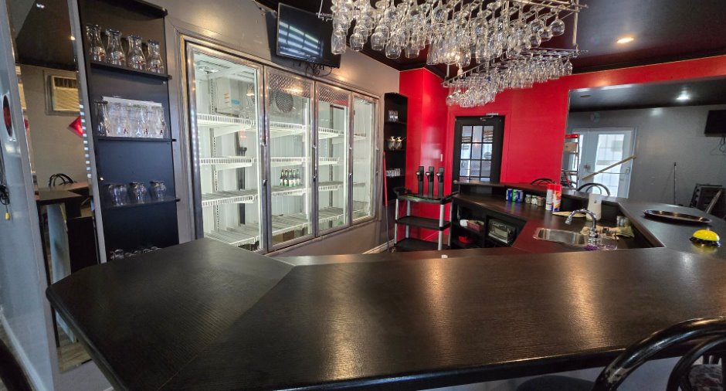
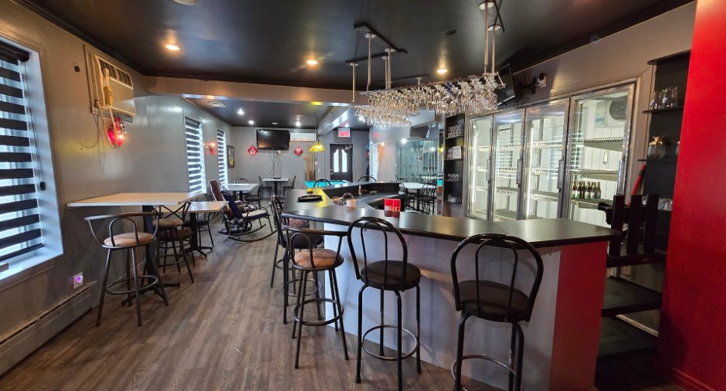
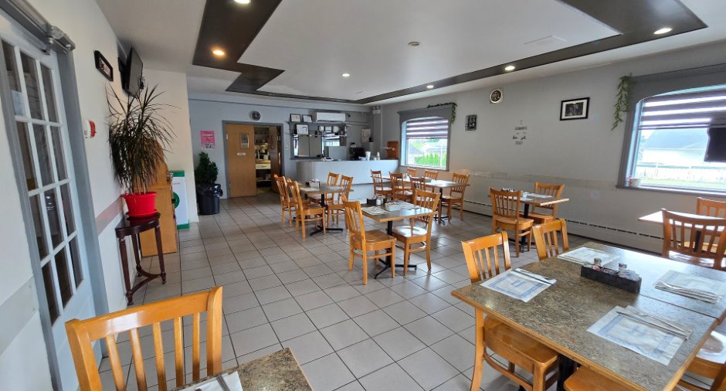
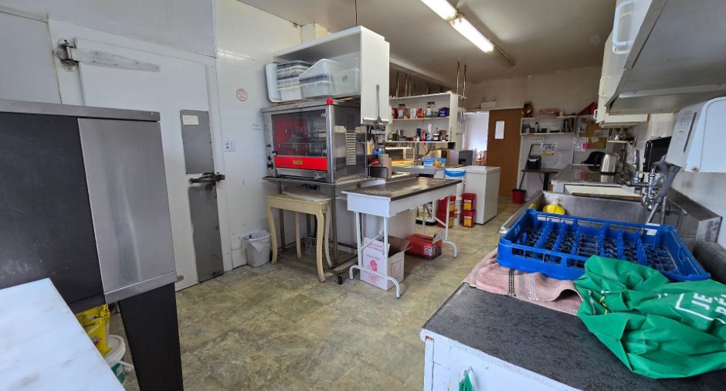
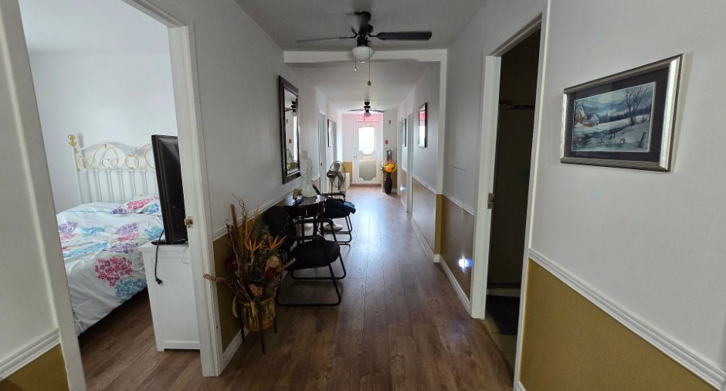

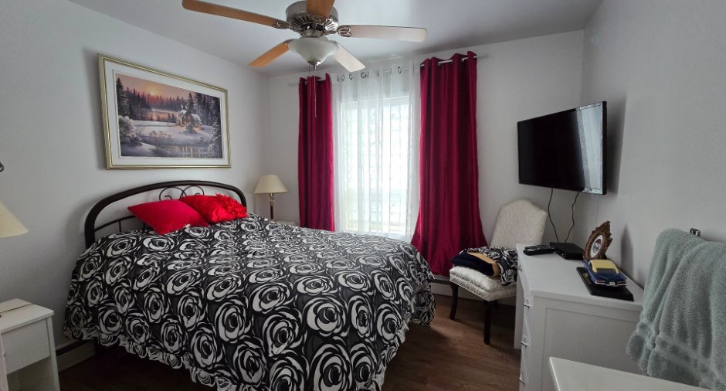
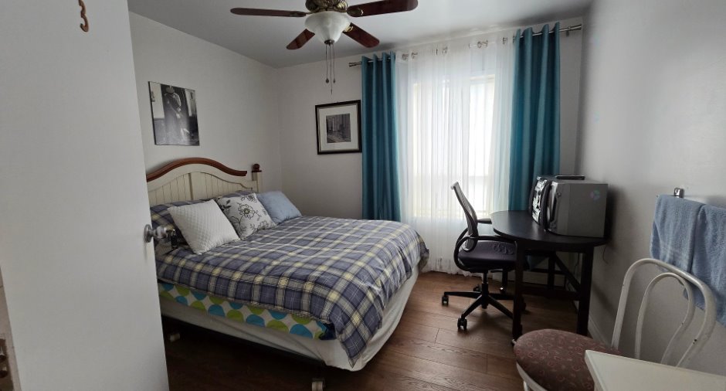
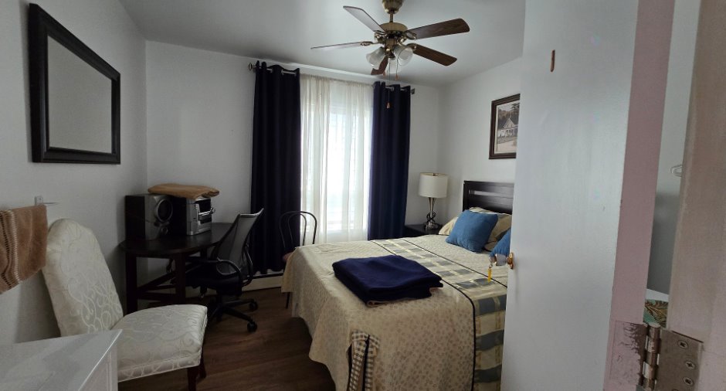
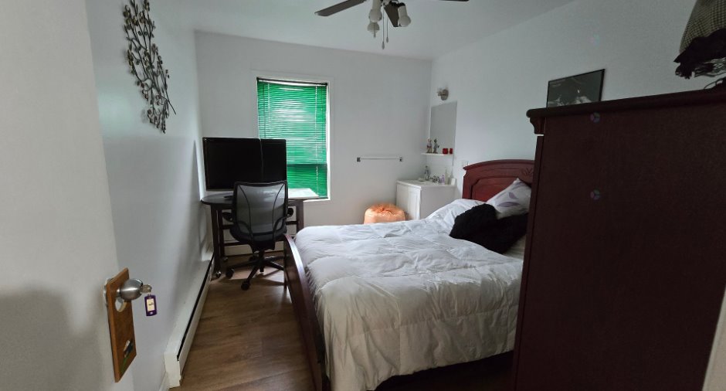
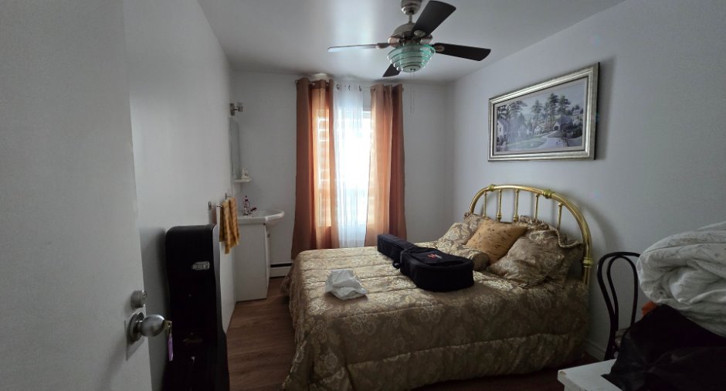
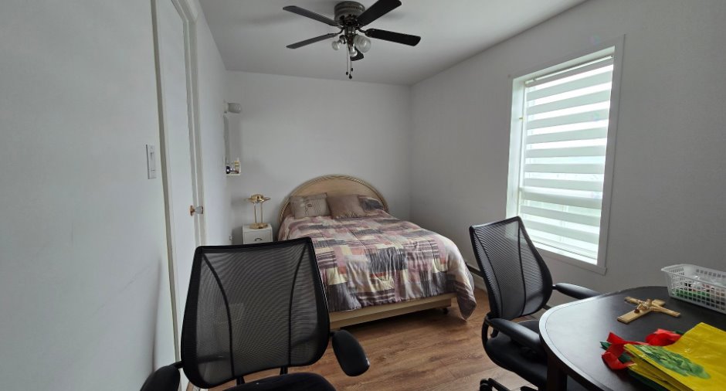
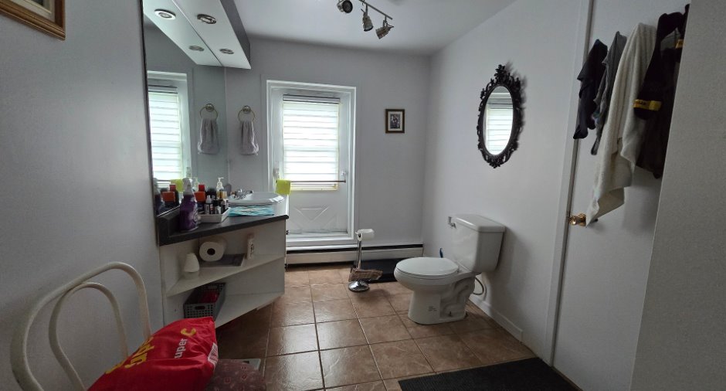
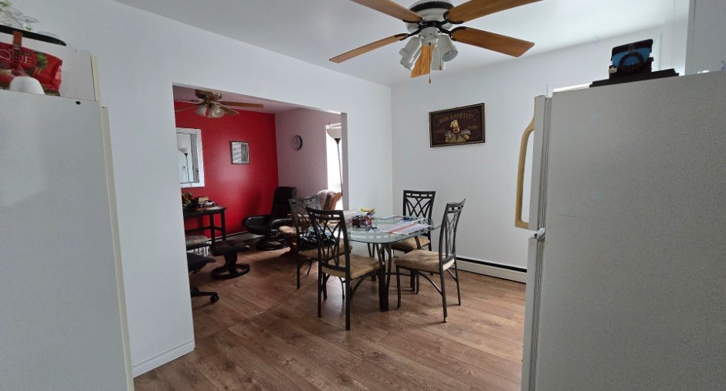
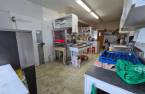
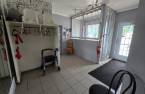
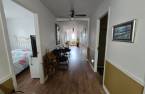
8 chambres équipées, possibilité de 4 de plus, tout l'équipement du bar, incluant, table de pool, frigo, etc., restaurant tout équipé.
Exclusions
Outillage au sous-sol, effets personnels.
Taxes and costs
Municipal Taxes (2026)
3195 $
School taxes (2026)
76 $
Total
3271 $
Evaluations (2026)
Building
127 100 $
Land
14 100 $
Total
141 200 $
Additional features
Distinctive features
Street corner (1)
Kind of commerce
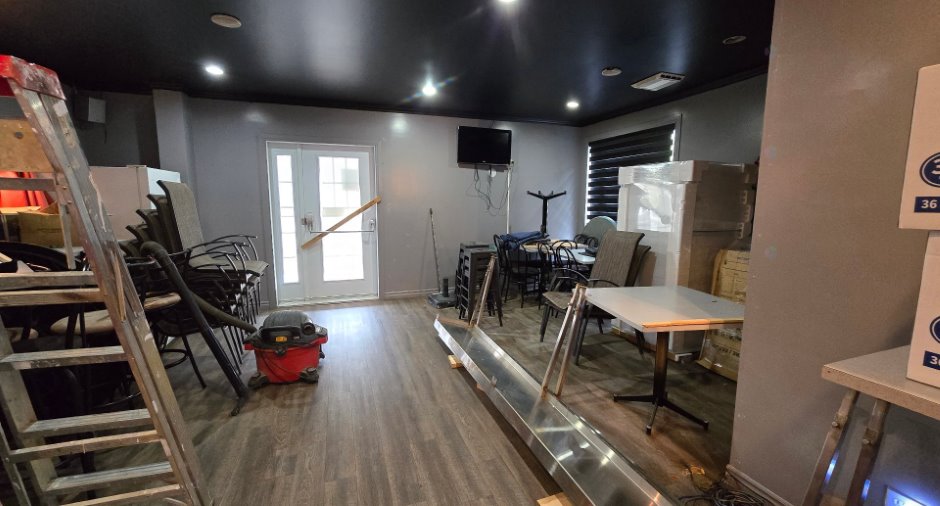
Chambres, Bar (1), Restaurant (1), Reception Hall (1)
Occupation
30 days
Type of business/Industry
Retail (1)
Zoning
Commercial (1), Residential (1)
