





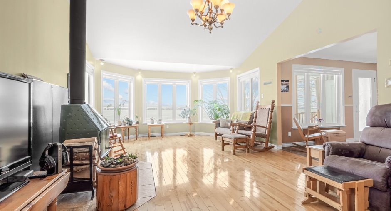
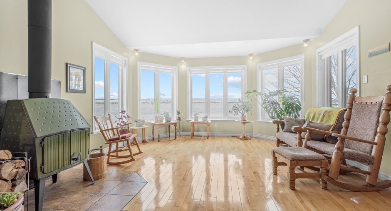
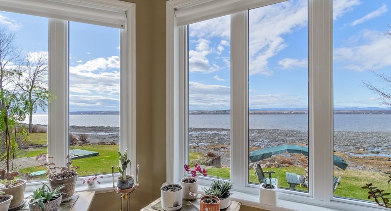
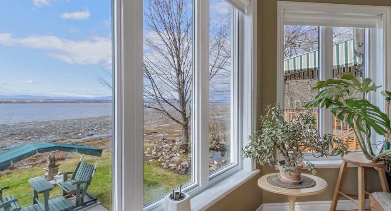
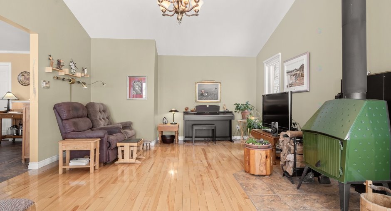
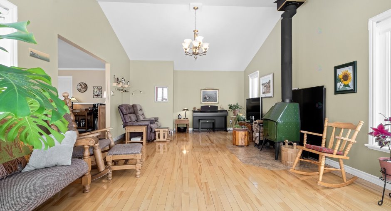
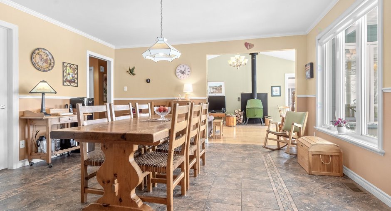
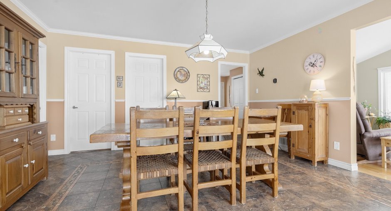
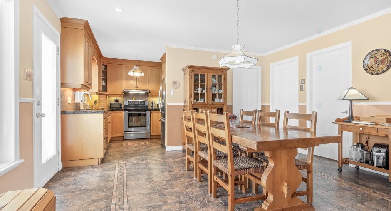
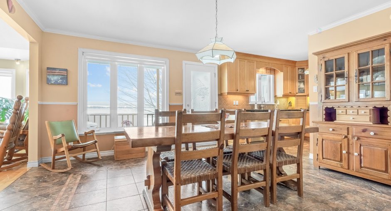
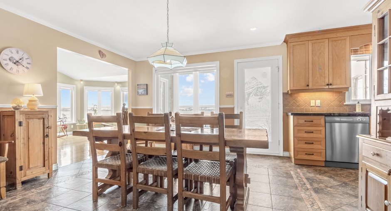
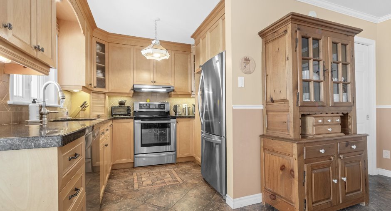
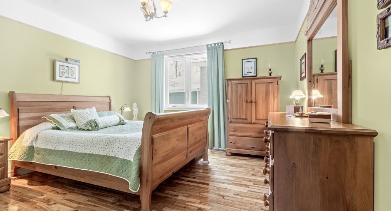
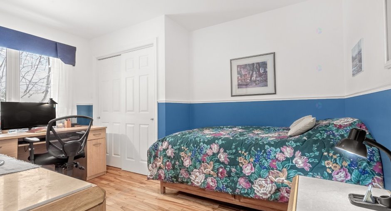
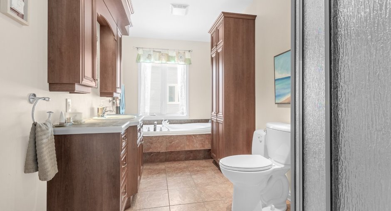
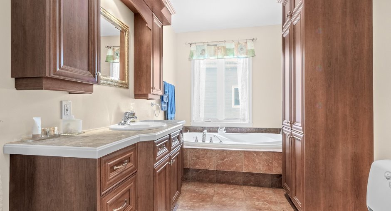
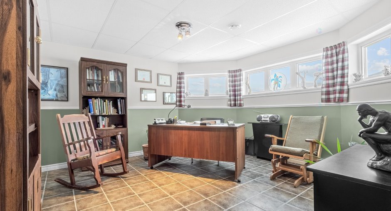
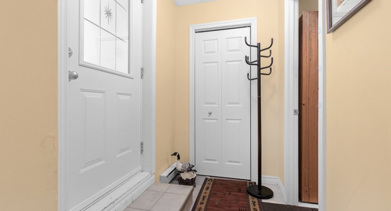
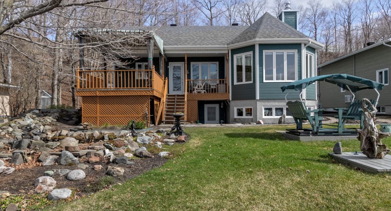
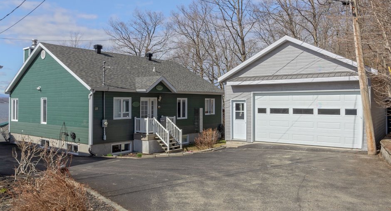
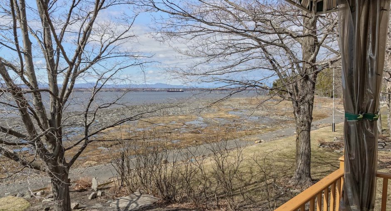
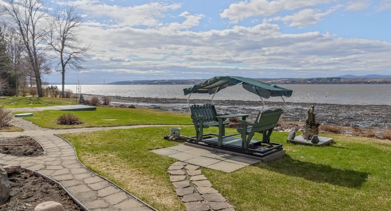
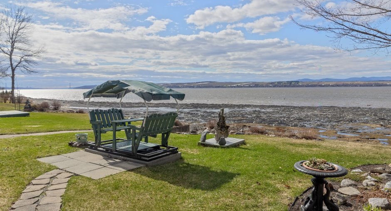
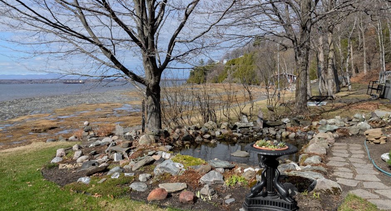
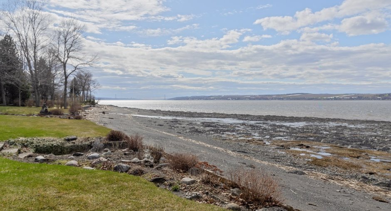
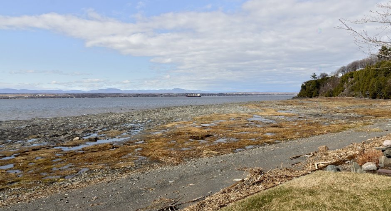
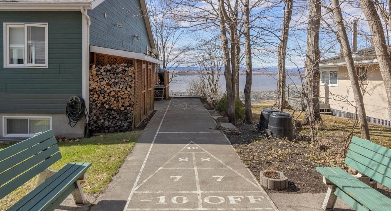
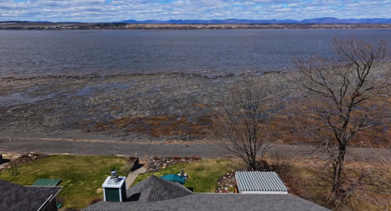
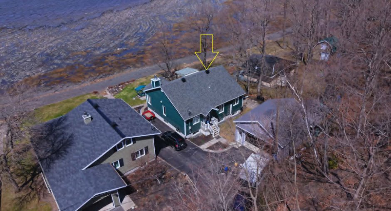
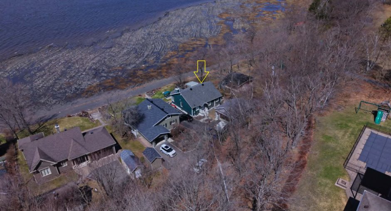
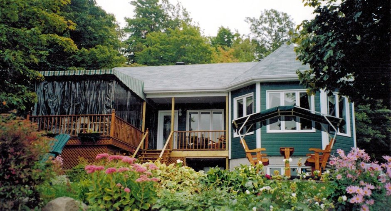
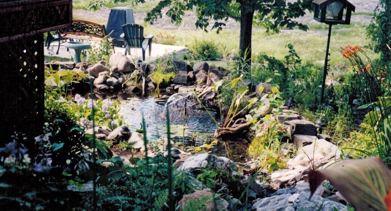
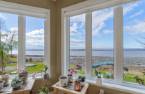
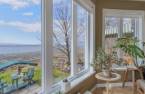
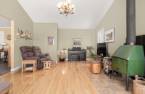
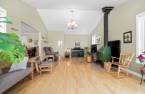
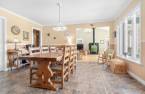
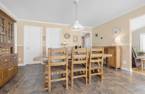
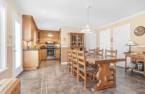
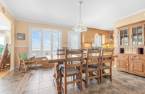
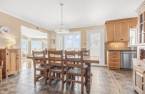
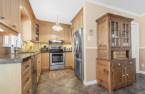
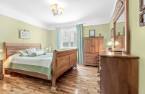
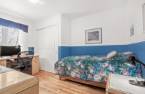
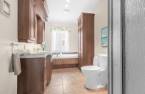
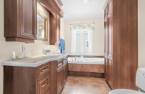
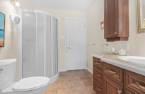
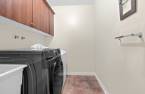
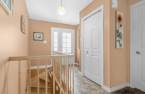
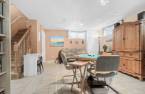
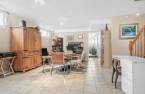
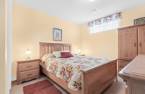
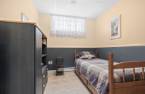
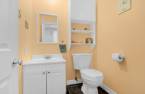
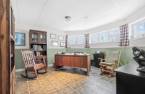
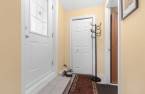
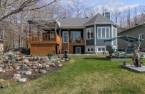
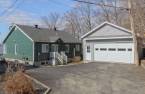
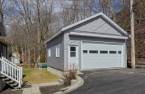
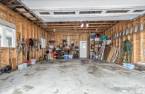
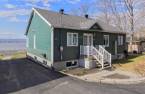
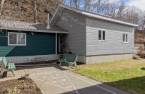
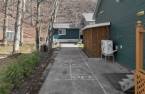
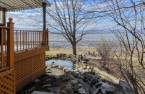
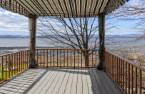
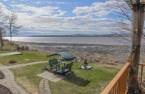
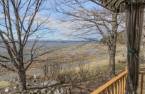
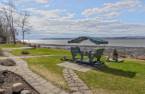
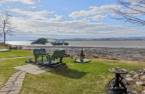
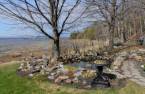
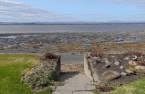
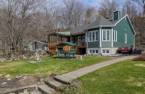
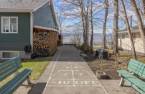
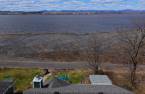
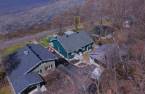
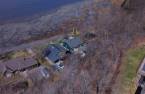
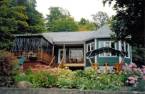
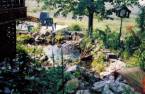
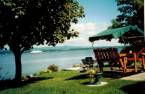
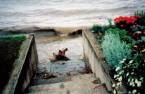
Please contact the selling broker for details about the property.
Create an account
CREATING AN ACCOUNT ALLOWS:
-
 Add favorites
-
 Save your searches
-
 Personalize your visits to viacapitalesells.com
-
 Activity on your properties

4

1
+ 1

n/a


I AM INTERESTED IN THIS PROPERTY

Annie Dubeau
Residential and Commercial Real Estate Broker
Via Capitale Sélect
Real estate agency
I offer
 *
*
*
Certain conditions apply
Presentation
Please contact the selling broker for details about the property.
Building and interior
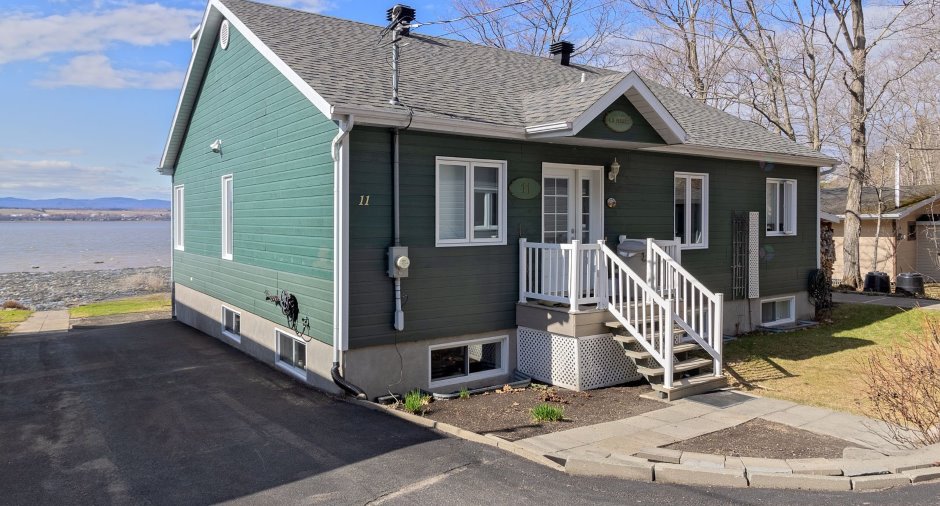
Year of construction
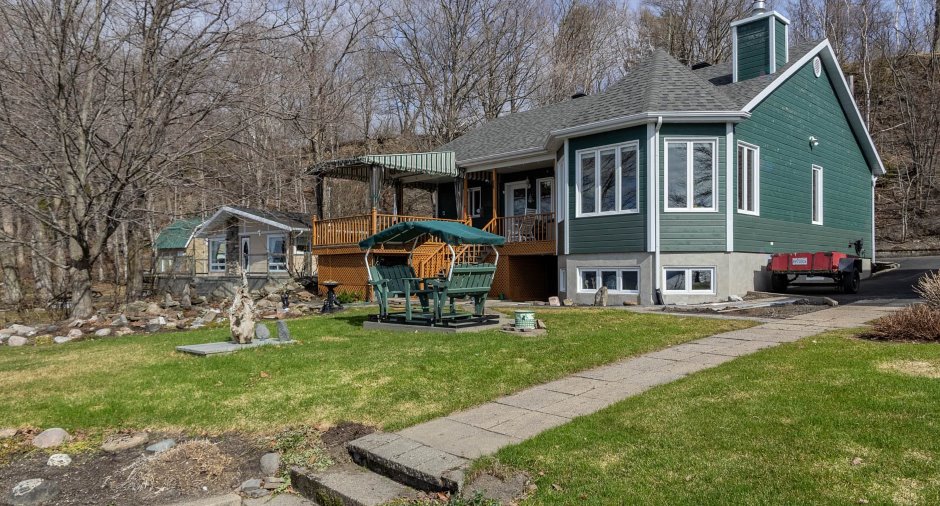
2004
Equipment available
Central heat pump (1)
Bathroom / Washroom
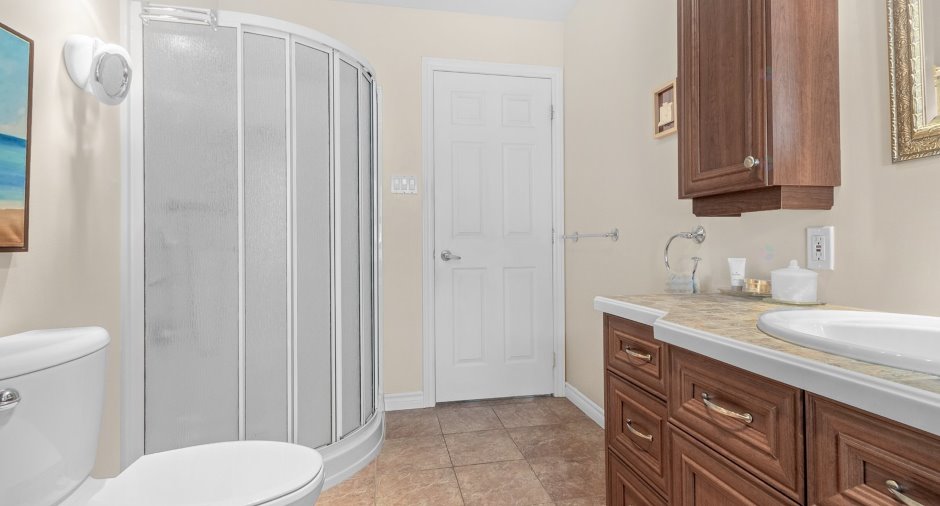
Separate shower (1)
Heating system
Air circulation (1)
Heating energy
Electricity (1)
Basement
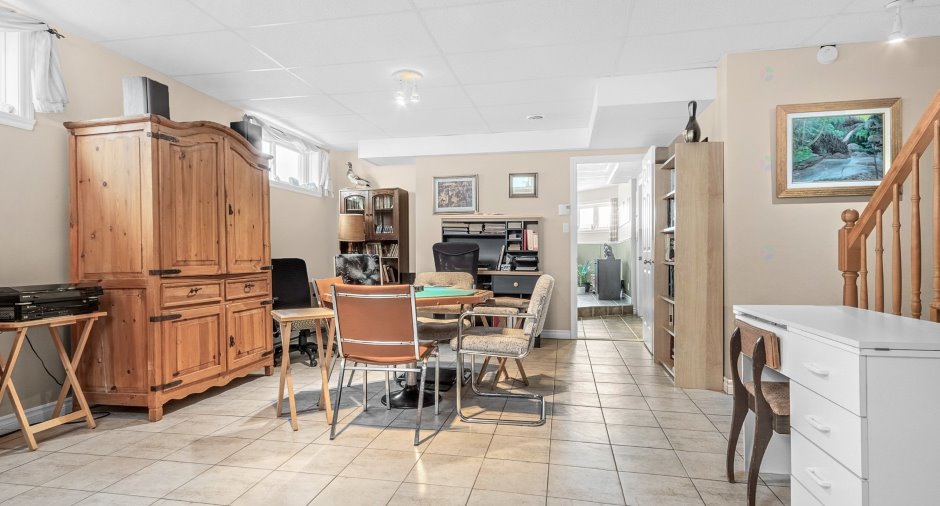
6 feet and over (1), Finished basement (1), Separate entrance (1)
Roofing
Asphalt shingles (1)
Land and exterior
Foundation
Poured concrete (1)
Siding
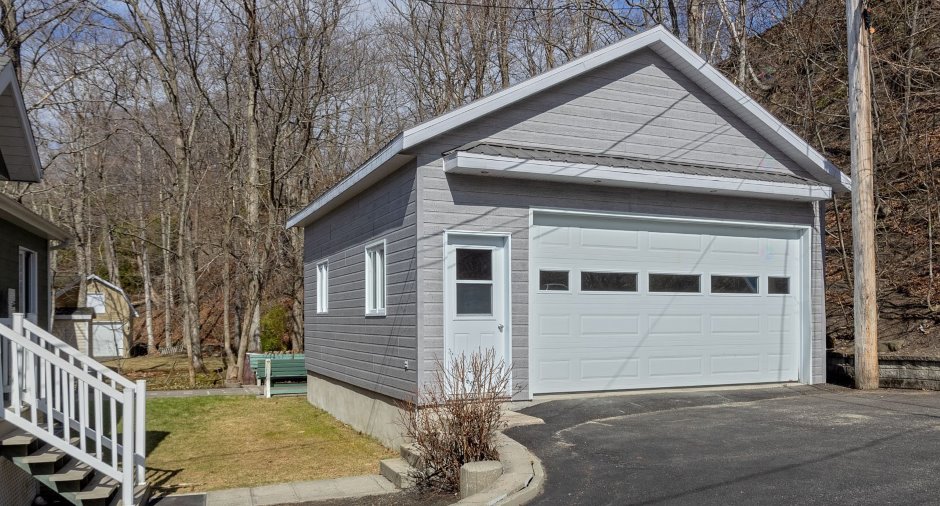
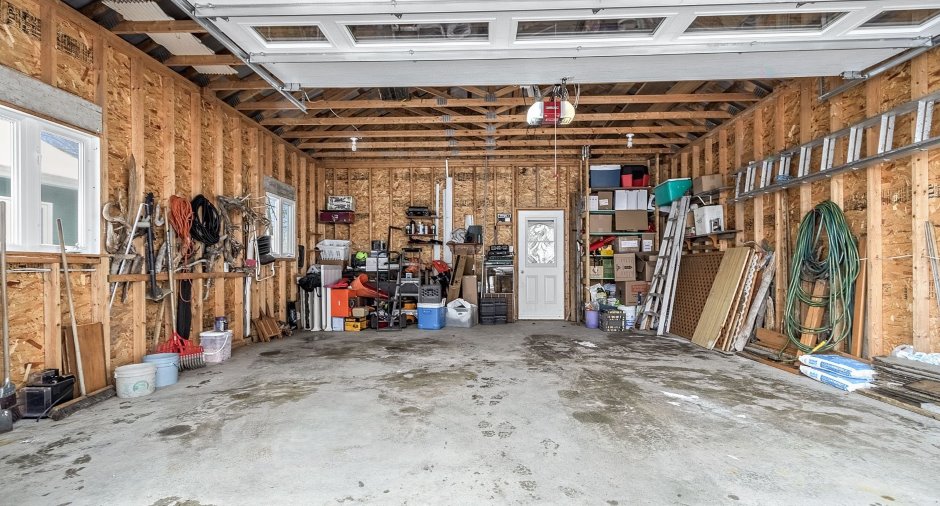
Garage
Heated (1), Detached (1), Double width or more (1)
Driveway
Asphalt (1)
Parking (total)
Outdoor (2), Garage (2)
Landscaping
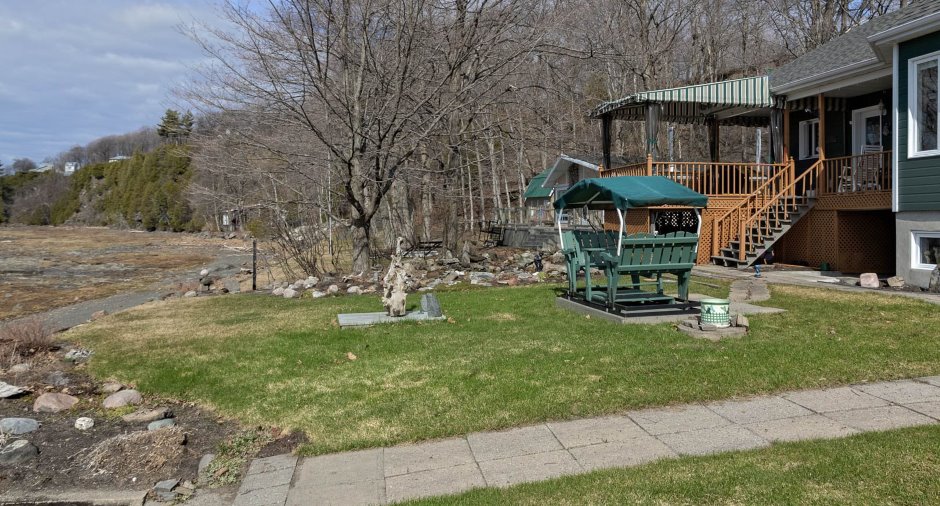
Landscape (1)
Water supply
Artesian well (1), Surface well (1)
Sewage system
Sealed septic tank (1)
Topography
Flat (1)
View
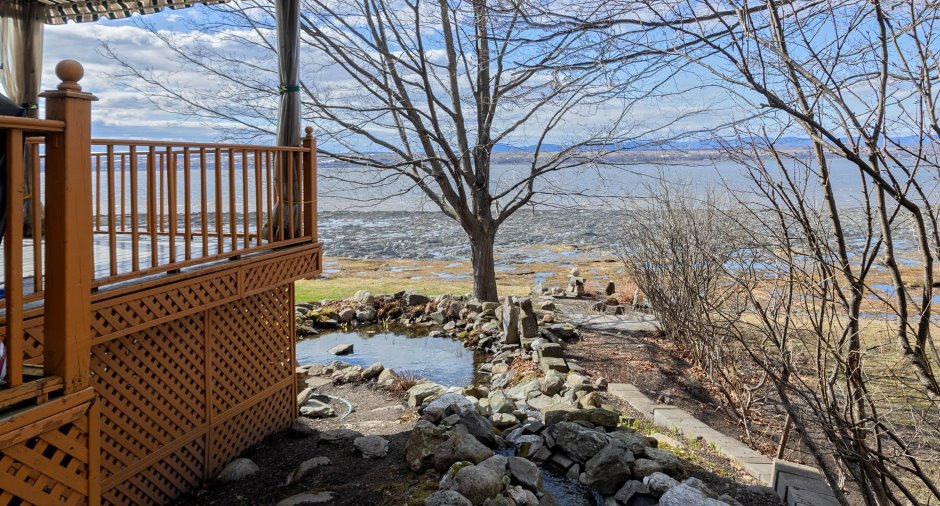
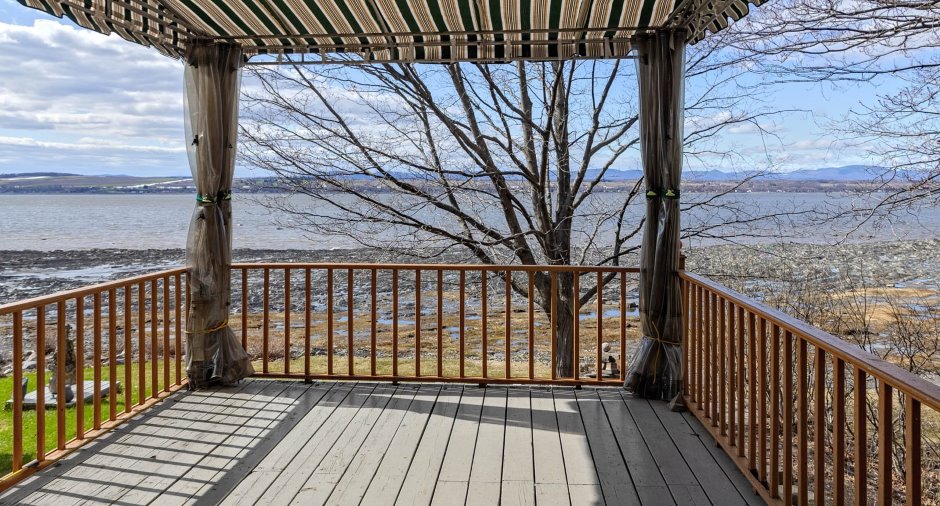
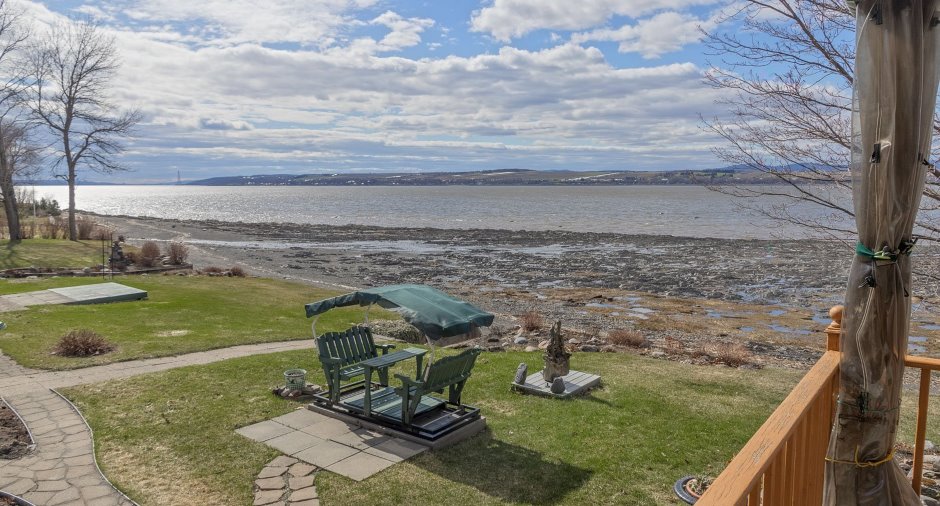
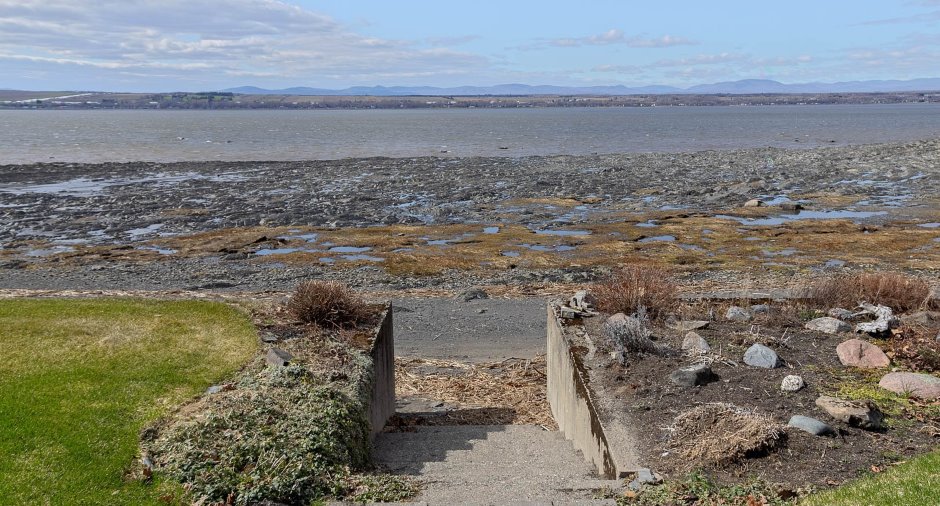
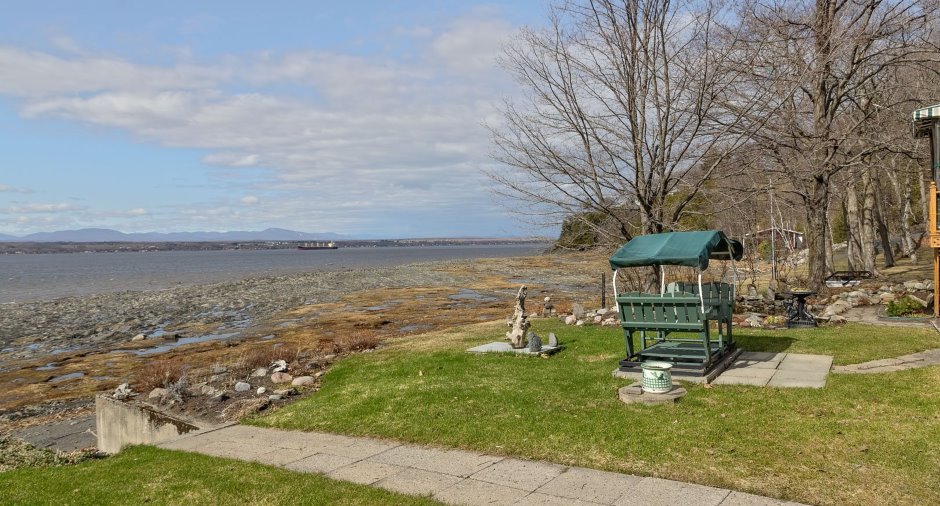
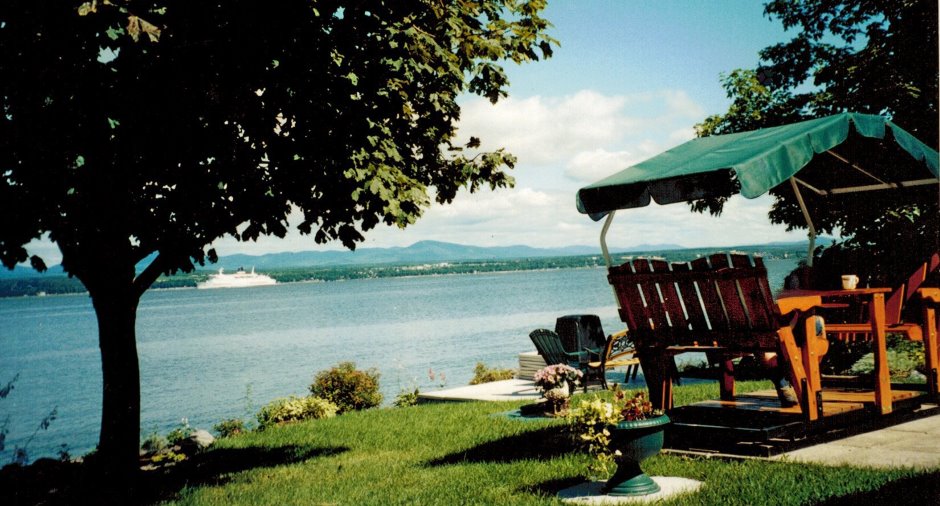
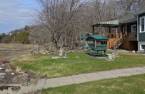
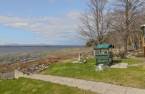
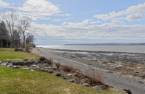
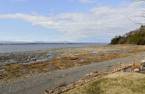
Water (1), Panoramic (1)
Proximity
Daycare centre (1), Elementary school (1), High school (1)
Dimensions
Land area
793.9 m²
Room details
| Room | Level | Dimensions | Ground Cover |
|---|---|---|---|
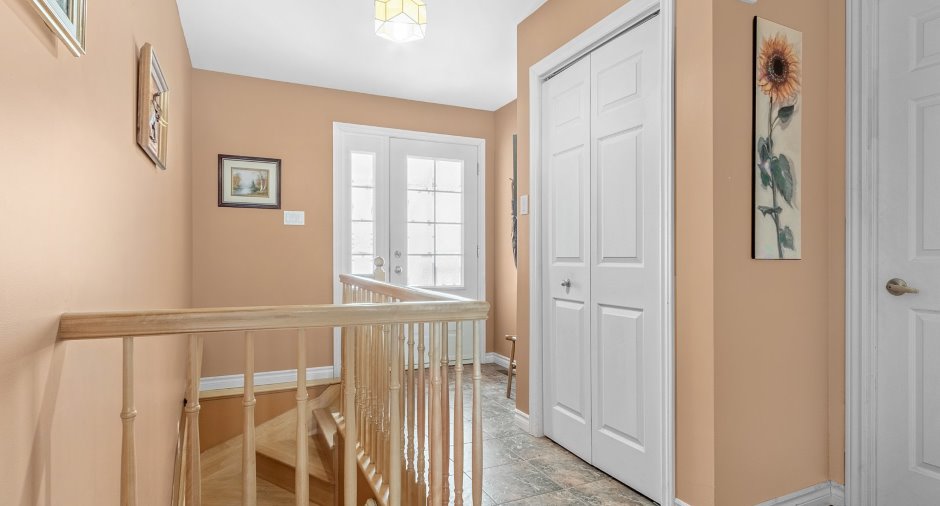
| Hallway | Ground floor | 5' 2" x 13' 5" pi | Ceramic tiles |
| Kitchen | Ground floor | 6' 3" x 10' 6" pi | Ceramic tiles |
| Dining room | Ground floor | 15' 5" x 15' 2" pi | Ceramic tiles |
| Living room | Ground floor | 14' 5" x 25' 5" pi | Wood |
| Bedroom | Ground floor | 12' 1" x 13' 4" pi | Wood |
| Bedroom | Ground floor | 9' 5" x 13' 5" pi | Wood |
| Bathroom | Ground floor | 6' 9" x 12' 1" pi | Ceramic tiles |
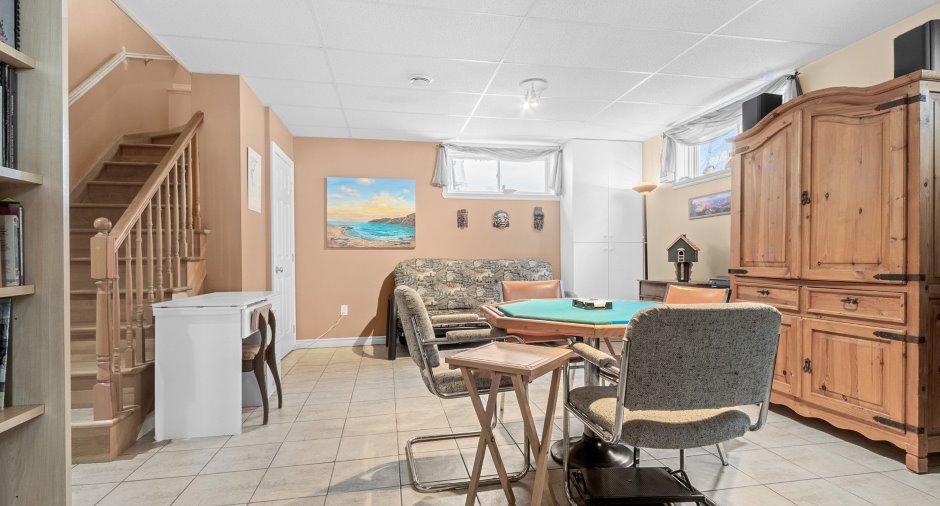
| Family room | Basement | 13' 1" x 19' 4" pi | Ceramic tiles |
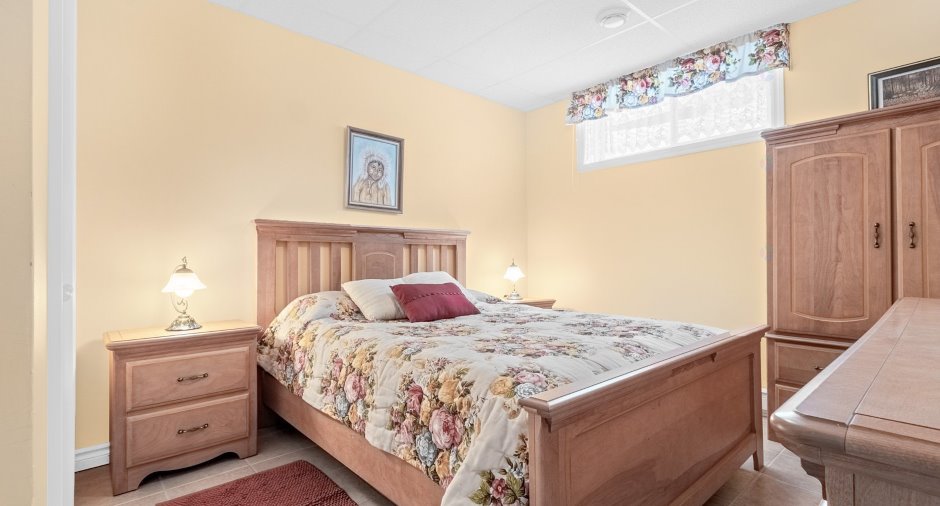
| Bedroom | Basement | 10' 5" x 12' 1" pi | Ceramic tiles |
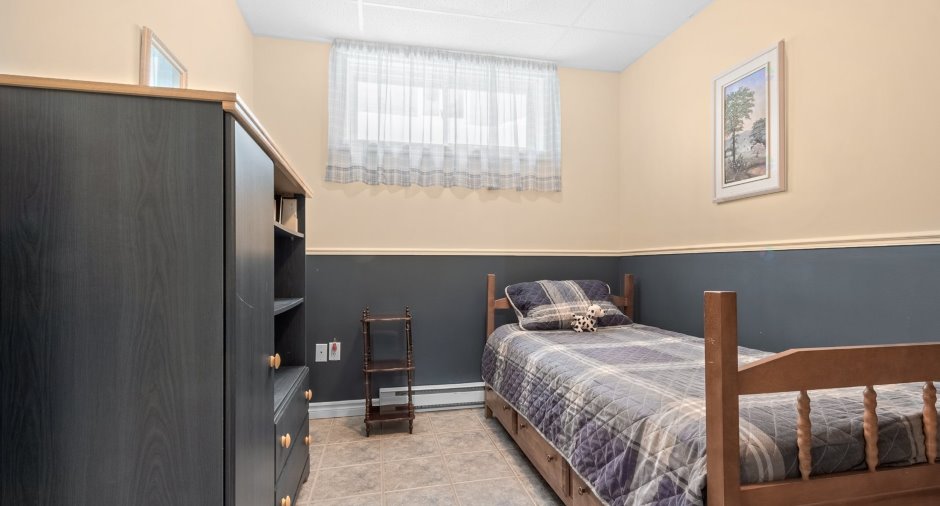
| Bedroom | Basement | 8' 3" x 9' 4" pi | Ceramic tiles |
| Bedroom | Basement |
13' 8" x 13' 5" pi
Irregular
|
Ceramic tiles |
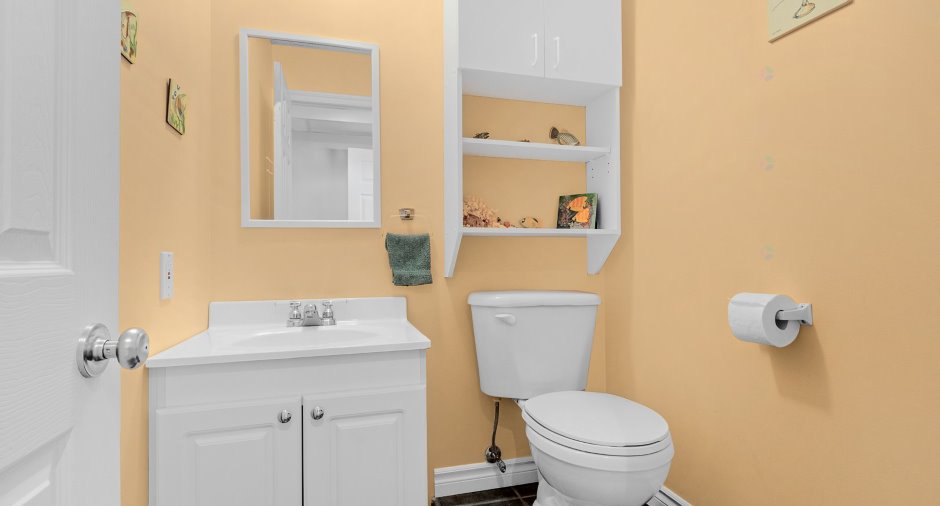
| Washroom | Basement | 4' 8" x 4' 1" pi | Ceramic tiles |
| Storage | Basement | 14' 2" x 15' 3" pi | Concrete |
| Hallway | Basement | 4' 5" x 6' 1" pi | Ceramic tiles |
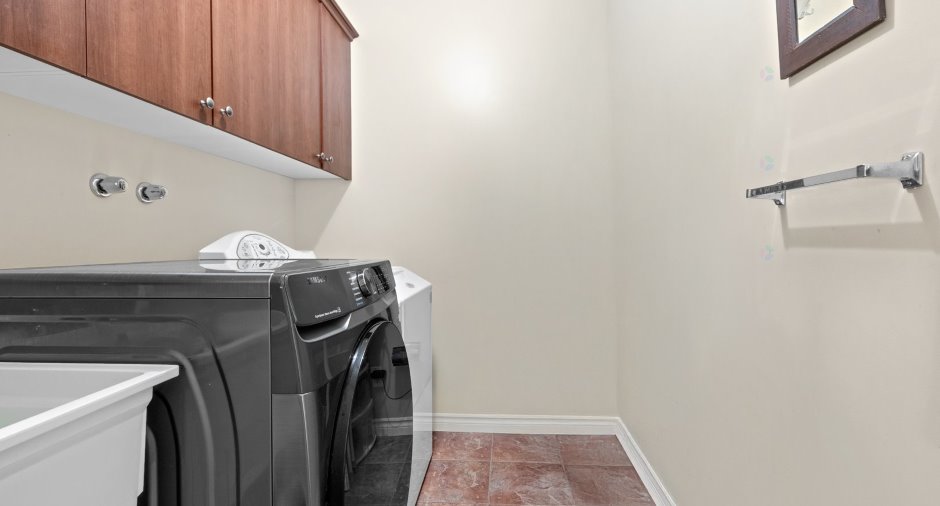
| Laundry room | Ground floor | 5' 1" x 7' 6" pi | Ceramic tiles |
Inclusions
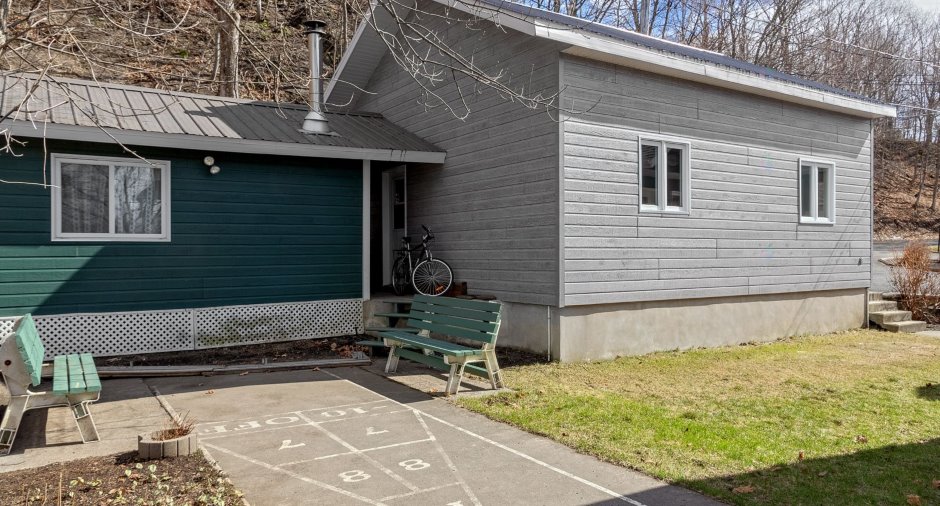
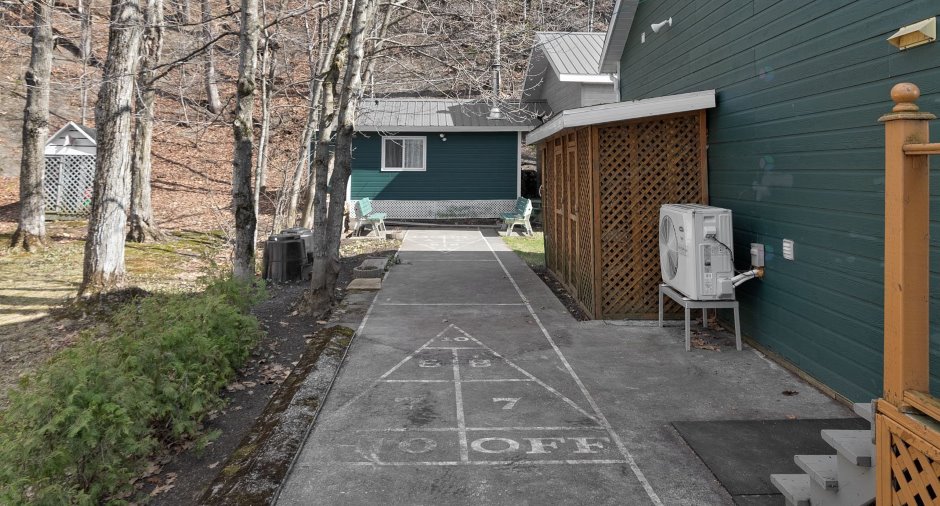
Luminaires, habillages de fenêtre, abris d'hiver (3), compostes (2), établi dans l'atelier, frigo du sous-sol, bac de rangement sur la galerie, balançoire extérieure, chaises berçantes en bois extérieurs (2), bureau de travail dans le bureau du sous-sol, système d'adoucisseur d'eau et lampe UV, génératrice, thermopompe centrale, auvent d'été, jeu de shuffleboard , tous les biens que le vendeur laissera sur place.
Exclusions
Toiles, rideaux chambre principale
Taxes and costs
Municipal Taxes (2026)
3818 $
School taxes (2026)
361 $
Total
4179 $
Evaluations (2026)
Building
354 700 $
Land
240 200 $
Total
594 900 $
Additional features
Distinctive features
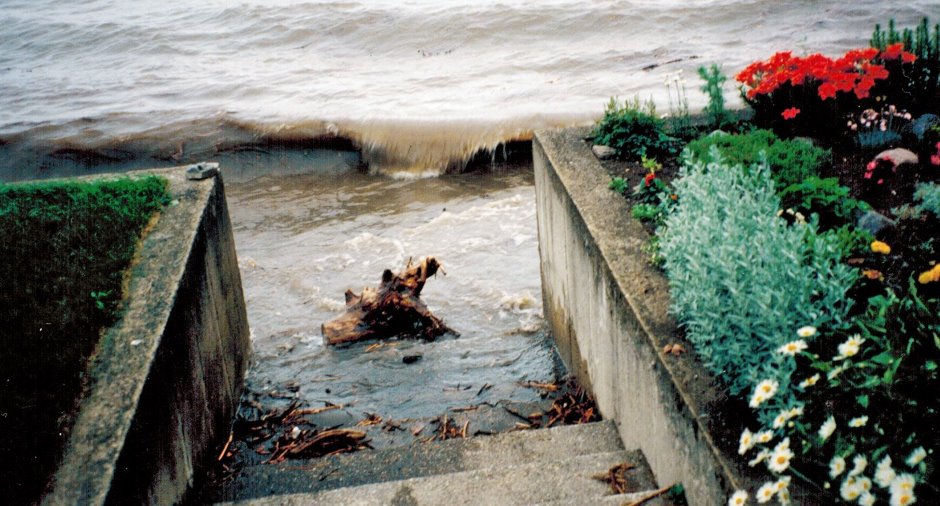
Water access (1), River access (1), Cul-de-sac (1), Water front (1), Navigable (1)
Occupation
2026-08-31
