





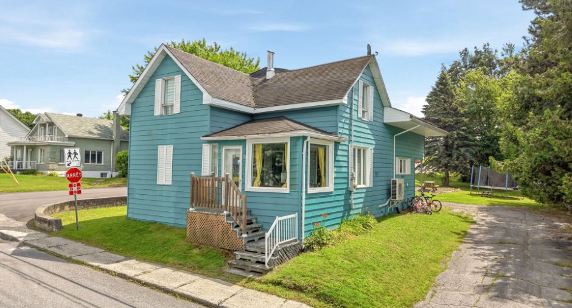
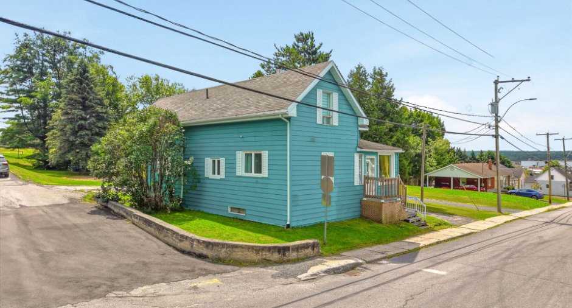
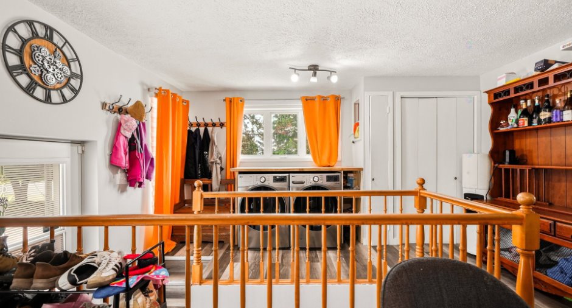
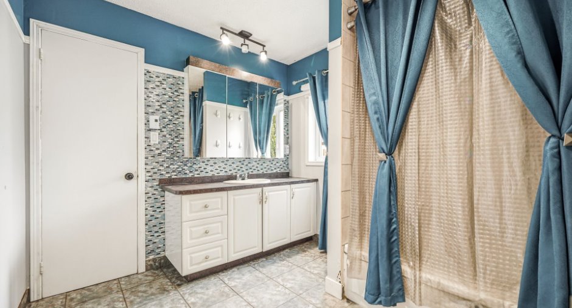
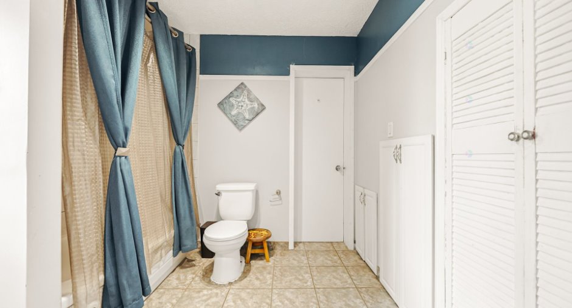
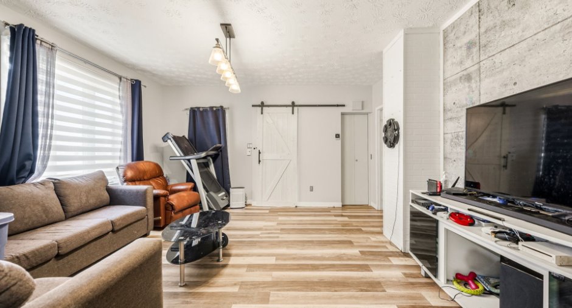
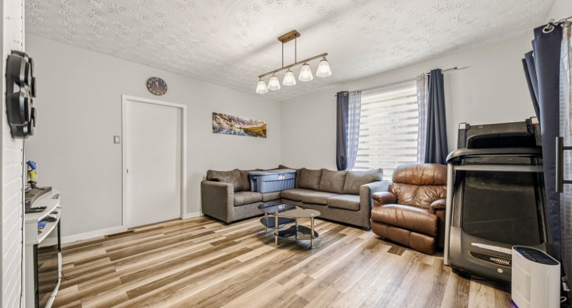
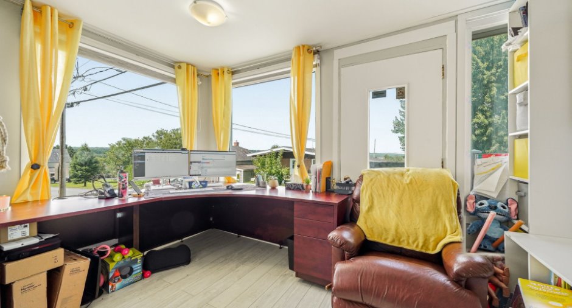
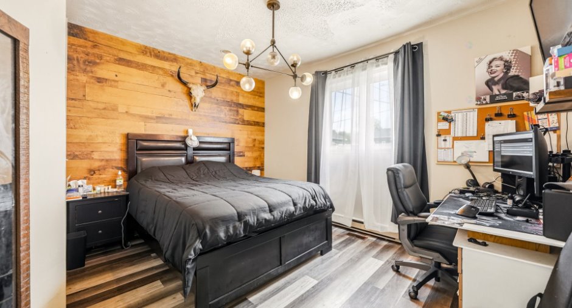
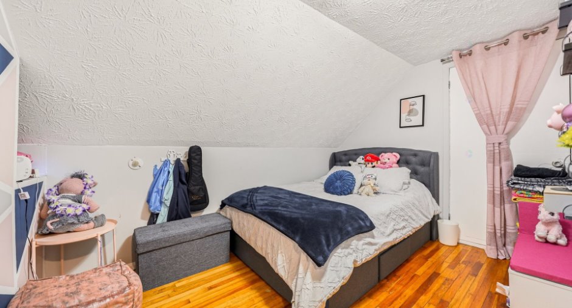
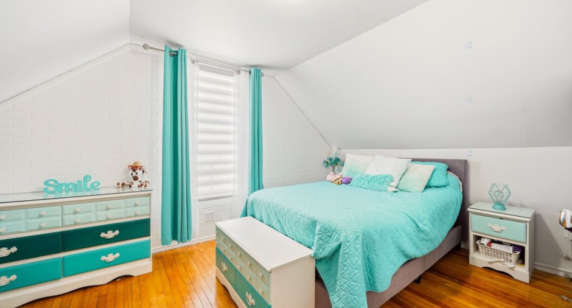
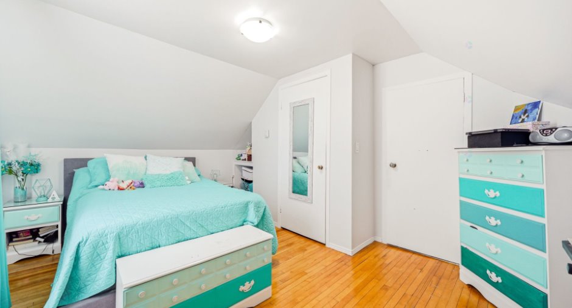
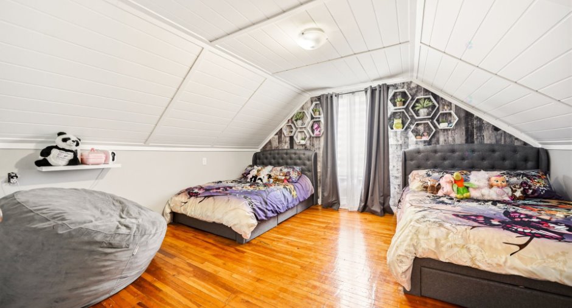
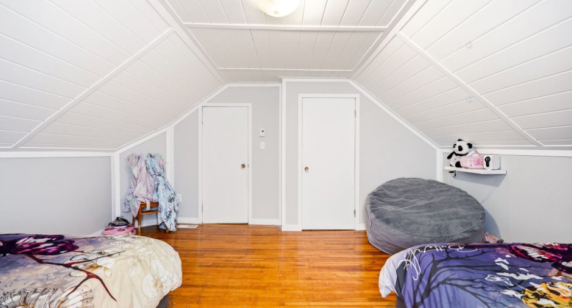
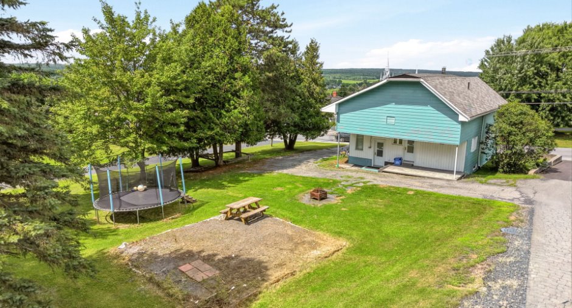
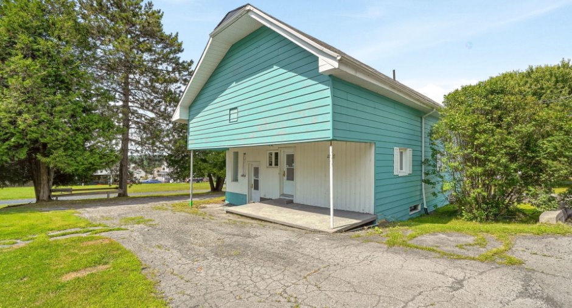
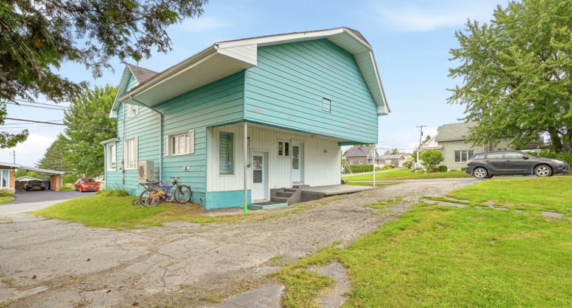
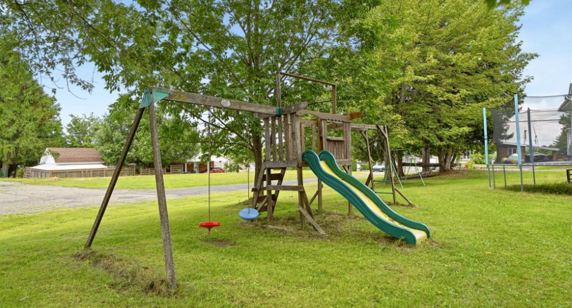
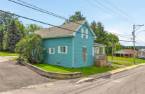
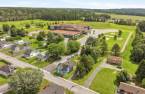
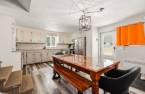
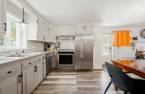
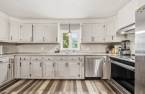
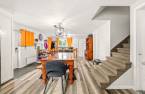
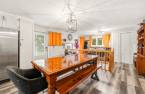
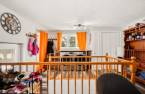
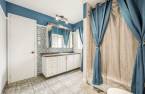
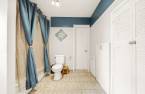
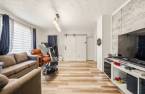
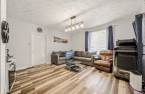
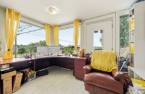
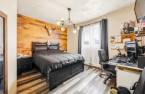
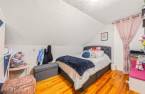
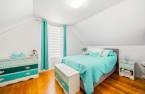
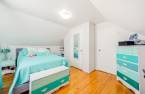
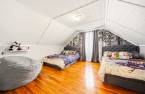
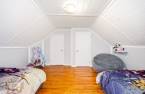
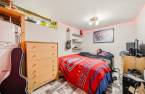
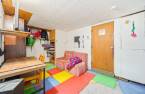
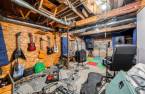
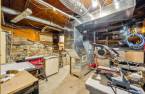
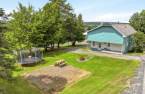
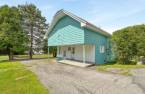
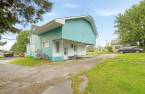
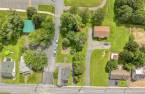
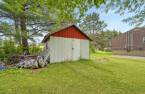
Please contact the selling broker for details about the property.
Create an account
CREATING AN ACCOUNT ALLOWS:
-
 Add favorites
-
 Save your searches
-
 Personalize your visits to viacapitalesells.com
-
 Activity on your properties

4

1

222.7m²


I AM INTERESTED IN THIS PROPERTY



Certain conditions apply
Presentation
Please contact the selling broker for details about the property.
Building and interior
Year of construction
1920
Equipment available
Central heat pump (1)
Heating system
Air circulation (1), Electric baseboard units (1)
Heating energy
Electricity (1)
Basement
6 feet and over (1), Partially finished (1)
Cupboard
Wood (1)
Window type
Sliding (1), Crank handle (1)
Windows
Wood (1), PVC (1)
Roofing
Asphalt shingles (1)
Land and exterior
Foundation
Poured concrete (1)
Siding
Aluminum (1)
Driveway
Asphalt (1), Not Paved (1)
Parking (total)
Outdoor (4)
Water supply
Municipality (1)
Sewage system
Municipal sewer (1)
Topography
Flat (1)
Proximity
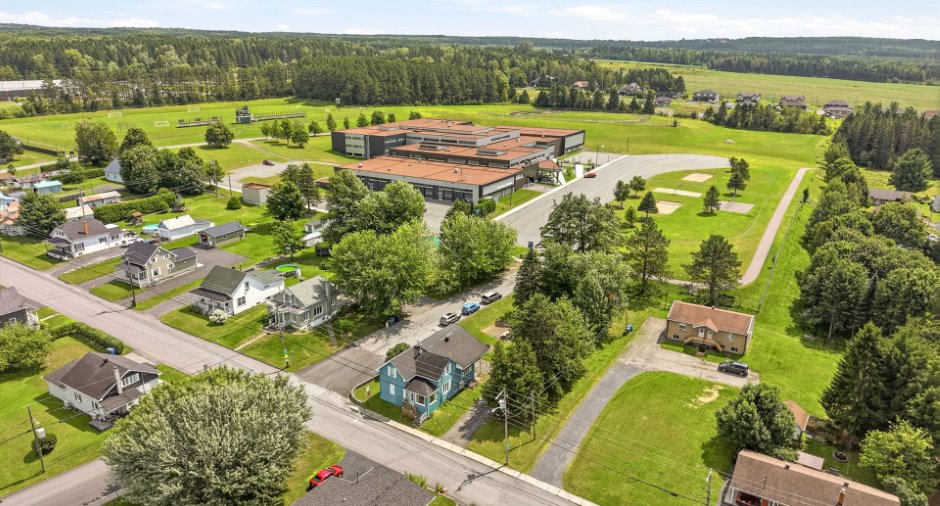
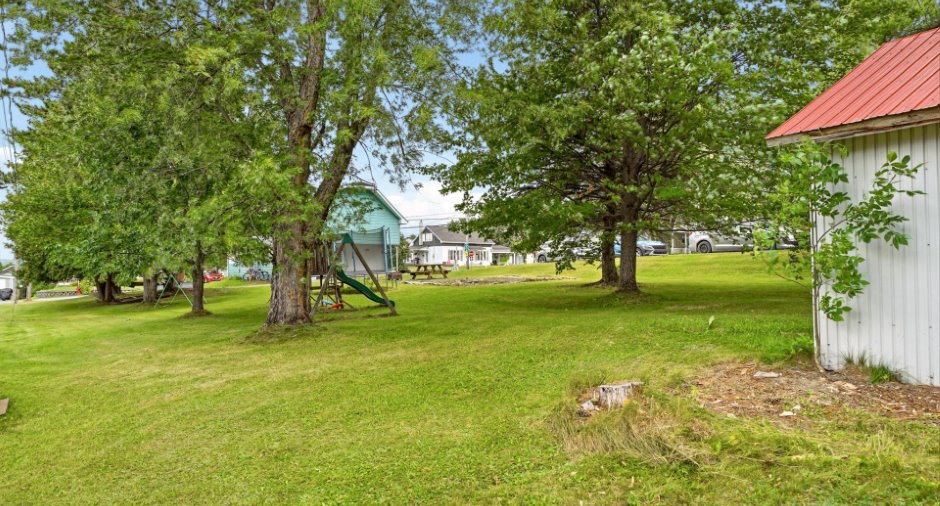
Daycare centre (1), Park - green area (1), Elementary school (1), High school (1), Snowmobile trail (1), ATV trail (1)
Available services
Fire detector (1)
Dimensions
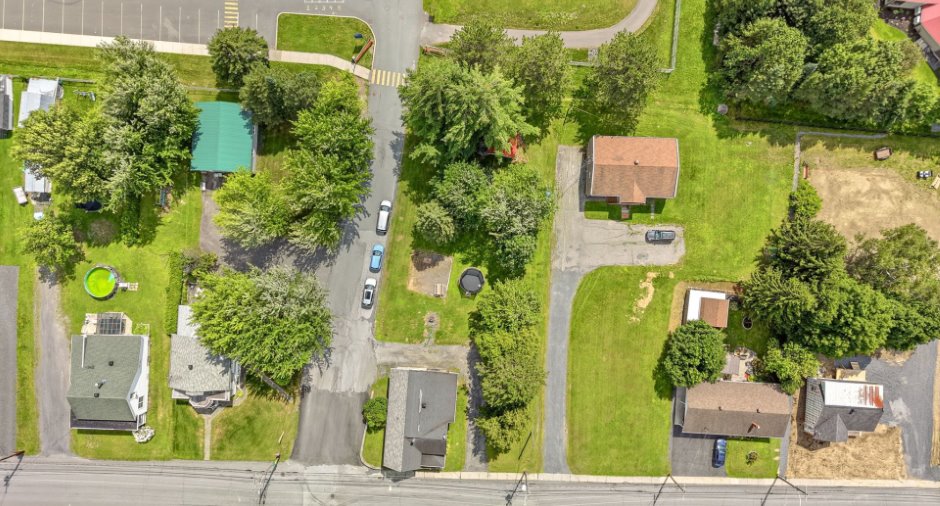
Land area
1388 m²
Private portion
222.7 m²
Room details
| Room | Level | Dimensions | Ground Cover |
|---|---|---|---|
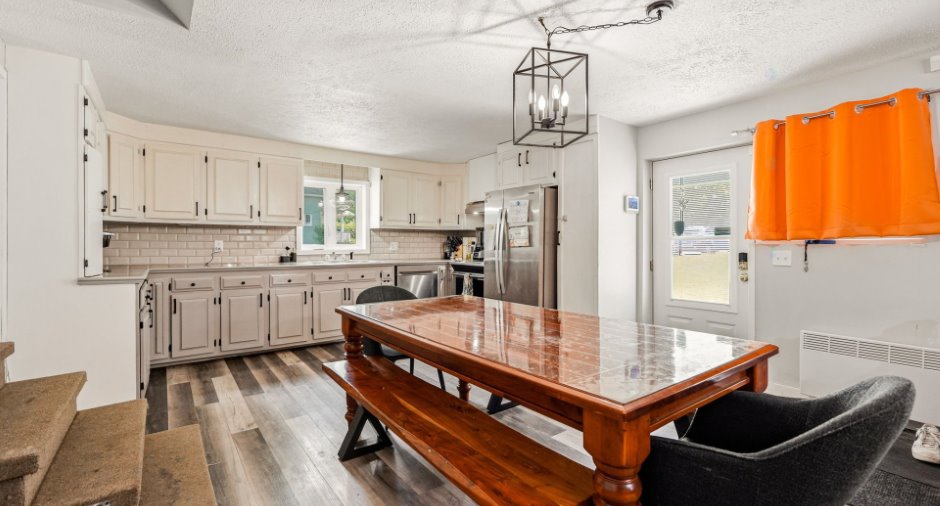
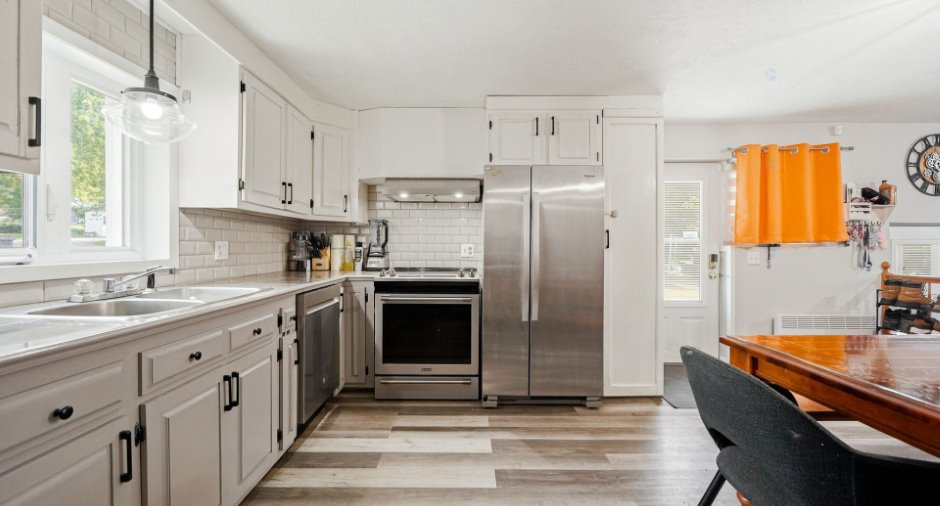
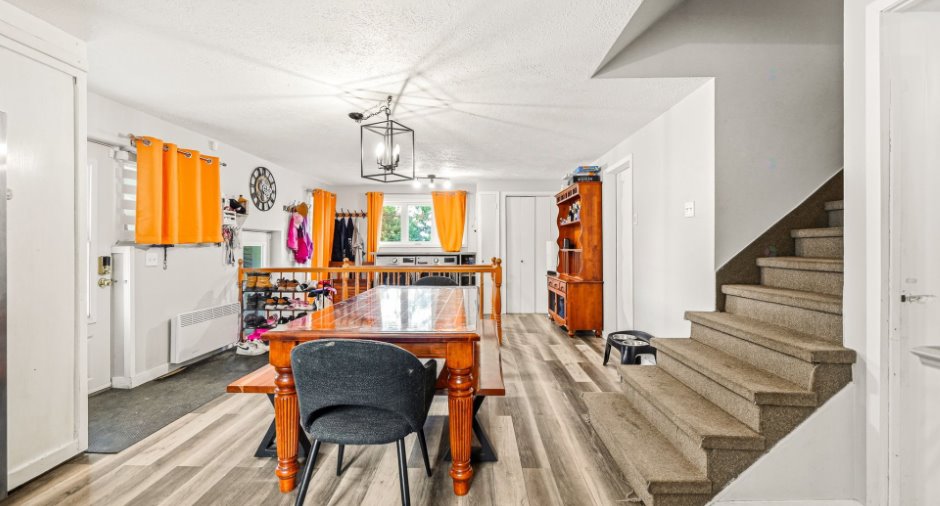
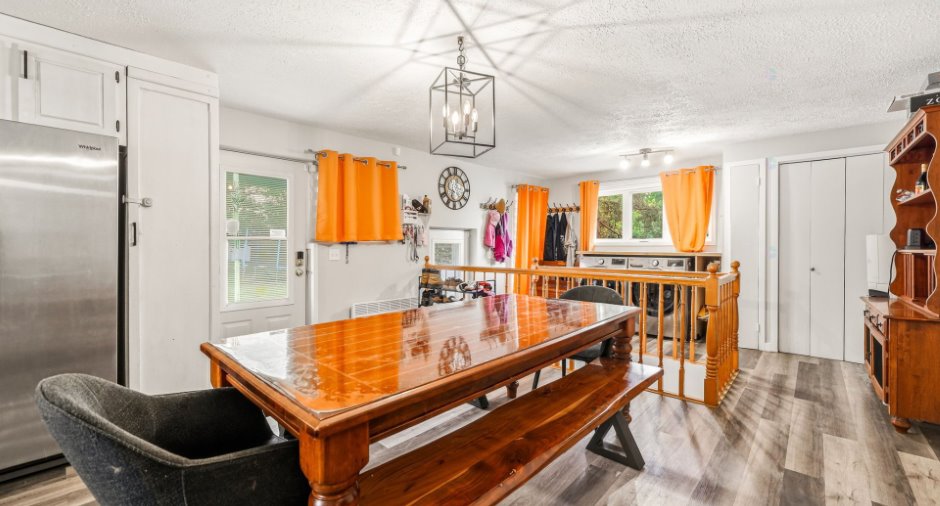
| Dining room | Ground floor |
14' 3" x 9' pi
Irregular
|
Other |
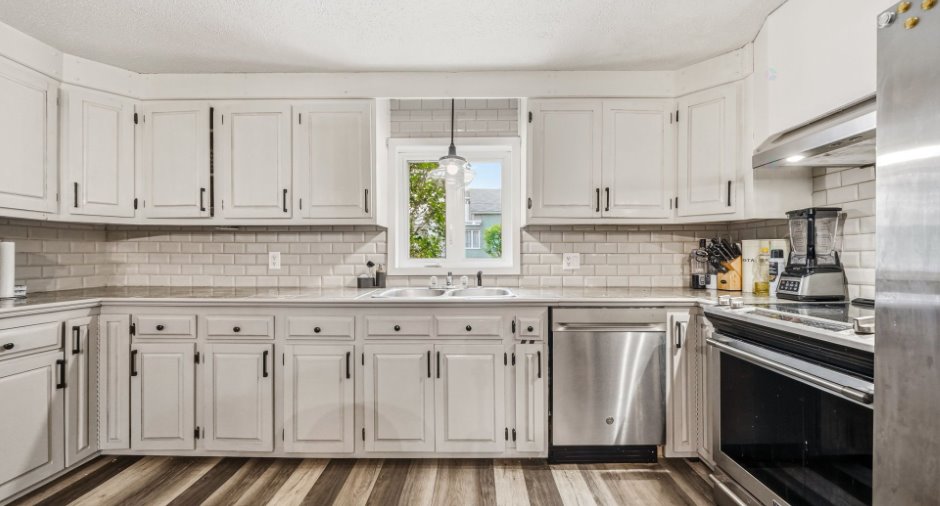
| Kitchen | Ground floor |
13' 3" x 8' 4" pi
Irregular
|
Other |
| Bathroom | Ground floor |
10' 1" x 8' 1" pi
Irregular
|
Ceramic tiles |
| Primary bedroom | Ground floor |
13' x 11' 3" pi
Irregular
|
Other |
| Living room | Ground floor |
15' 4" x 14' 6" pi
Irregular
|
Other |
| Office | Ground floor |
7' 7" x 11' 9" pi
Irregular
|
Floating floor |
| Laundry room | Ground floor |
8' 9" x 14' 1" pi
Irregular
|
Other |
| Office | 2nd floor |
8' 5" x 11' 6" pi
Irregular
|
Wood |
| Bedroom | 2nd floor |
11' x 14' 2" pi
Irregular
|
Wood |
| Bedroom | 2nd floor |
13' 7" x 15' pi
Irregular
|
Wood |
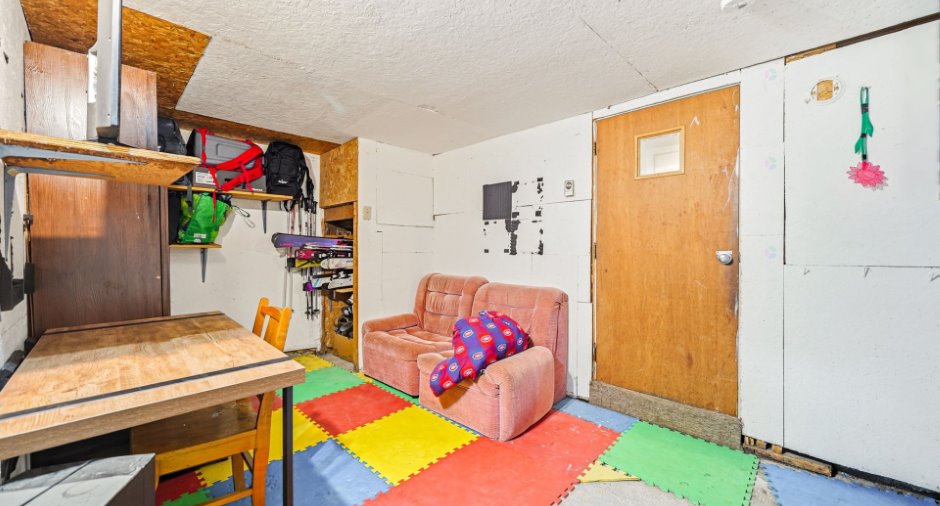
| Storage | Basement |
11' 3" x 12' 4" pi
Irregular
|
Concrete |
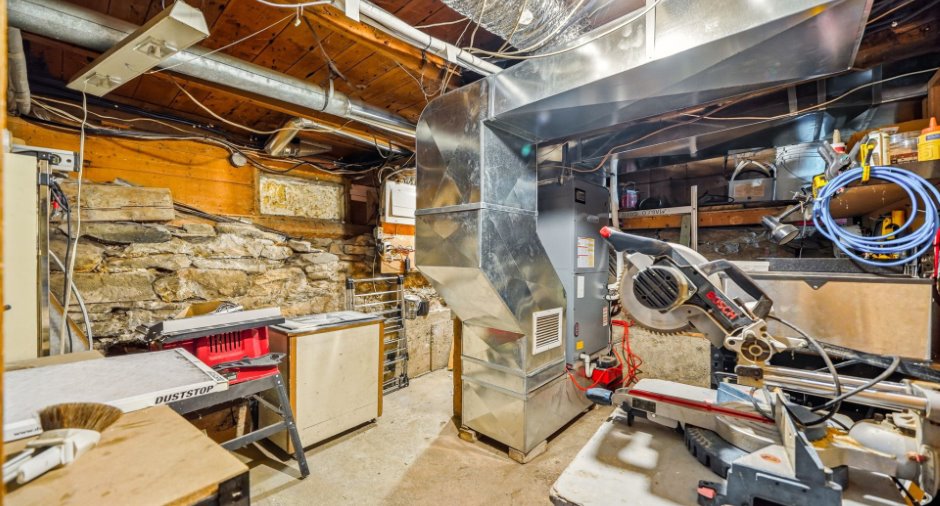
| Storage | Basement |
13' 8" x 8' 6" pi
Irregular
|
Concrete |
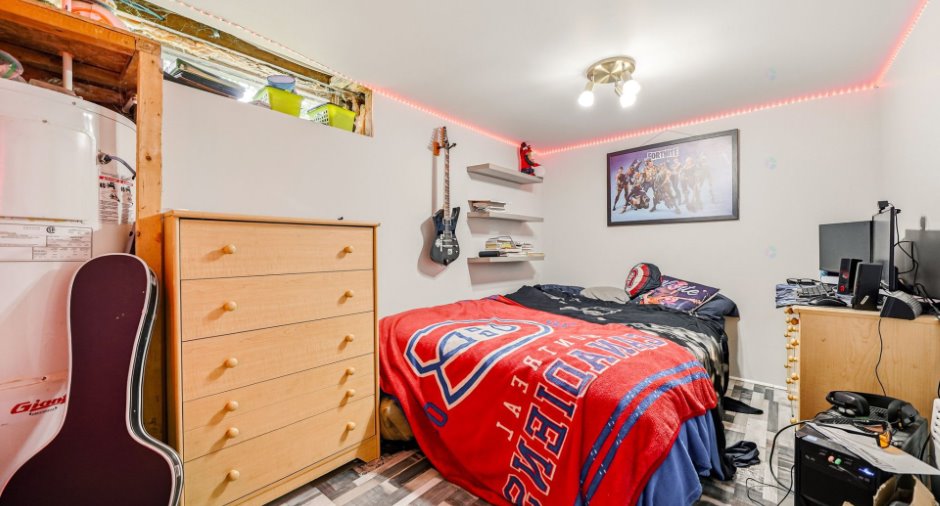
| Bedroom | Basement |
12' 1" x 7' 9" pi
Irregular
|
Floating floor |
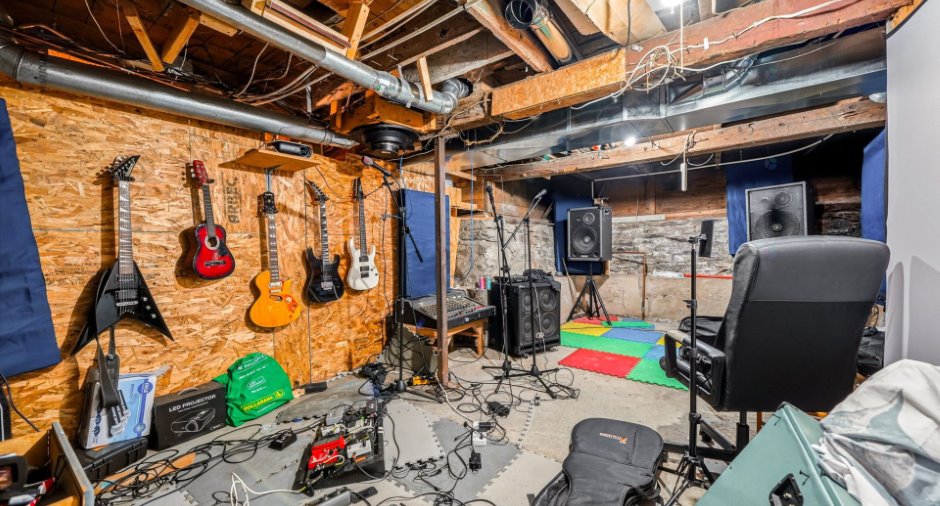
| Other | Basement |
21' 3" x 10' 4" pi
Irregular
|
Concrete |
Inclusions
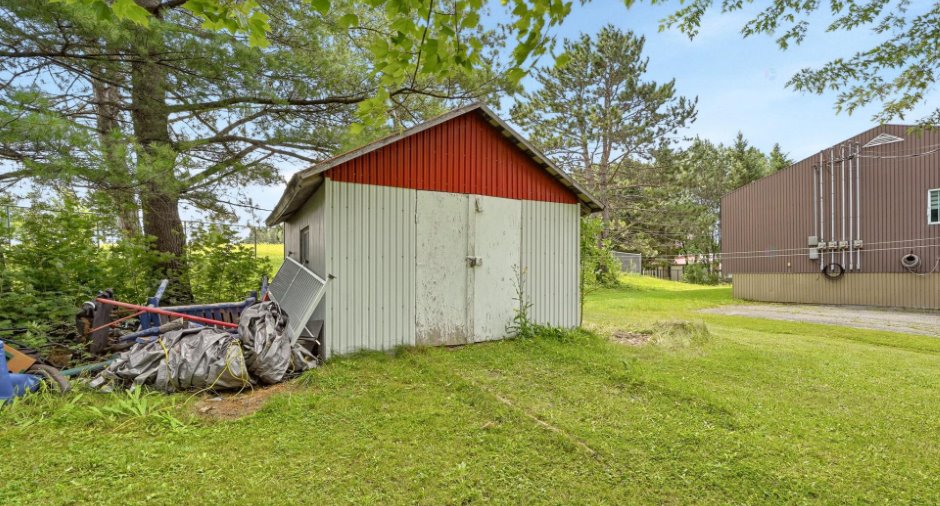
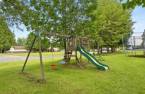
luminaires, habillages de fenêtres, Meuble au dessus de la laveuse et sécheuse, supports muraux , bac d'ordure et bac de recyclage , module de jeux extérieur , lave-vaisselle ( sans aucune garantie de bon fonctionnement lors de la livraison de l'immeuble) , remise ,
Exclusions
Meubles meublants et effets personnels du vendeur.
Taxes and costs
Municipal Taxes (2026)
1819 $
School taxes (2026)
85 $
Total
1904 $
Evaluations (2026)
Building
121 400 $
Land
26 100 $
Total
147 500 $
Additional features
Distinctive features
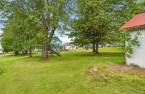
Wooded (1), Street corner (1)
Occupation
60 days
Zoning
Residential (1)
