





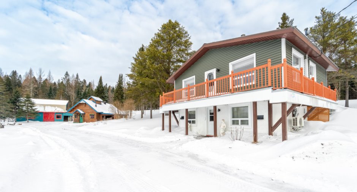
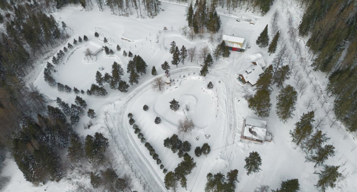
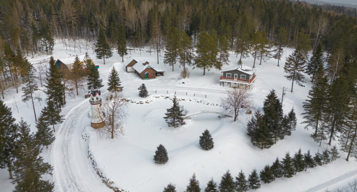
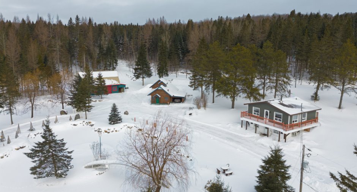
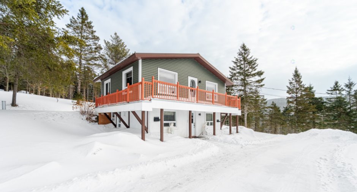
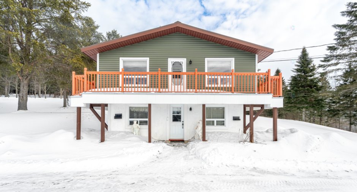
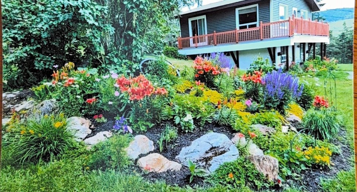
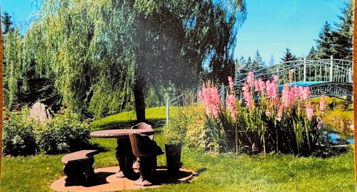
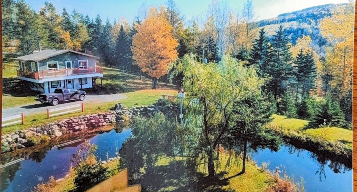
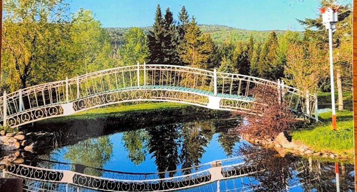
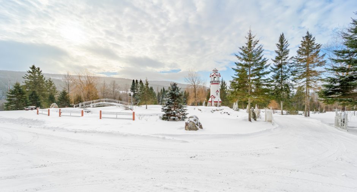
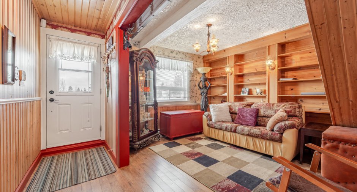
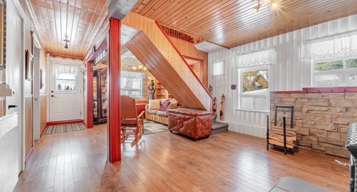
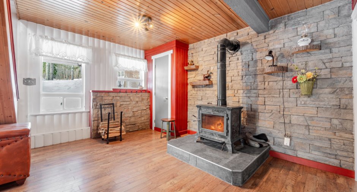
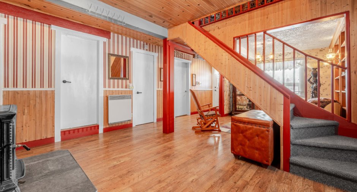
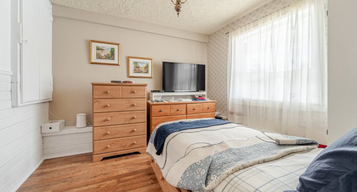
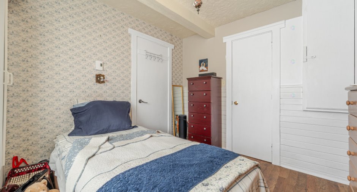
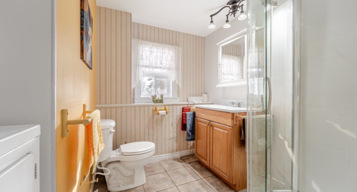
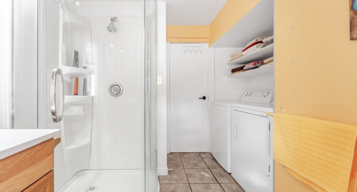
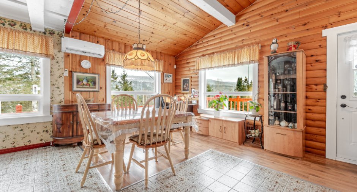
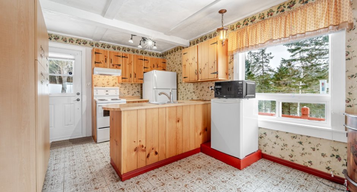
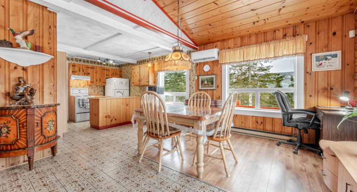
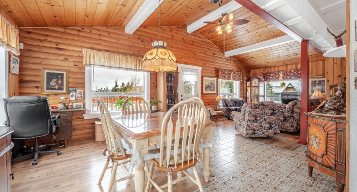
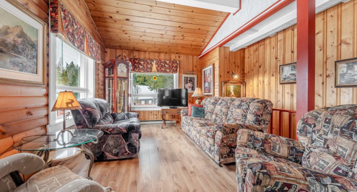
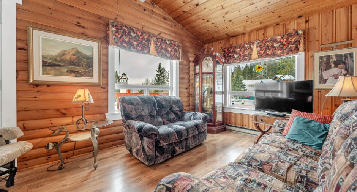
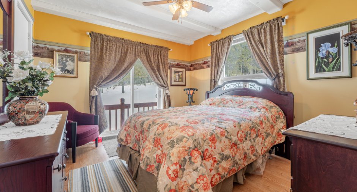
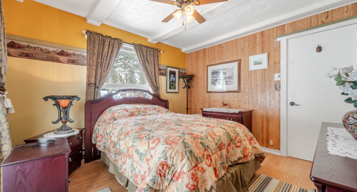
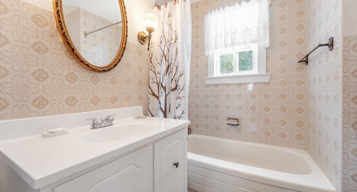
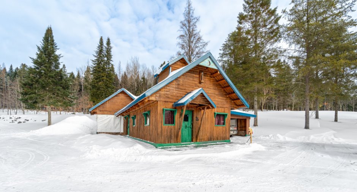
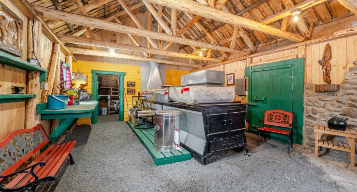
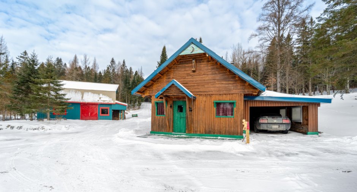
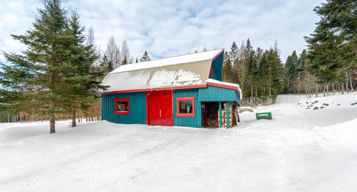
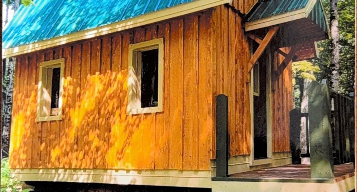
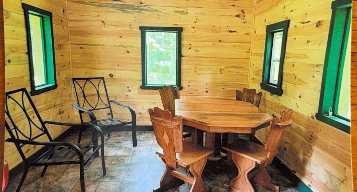
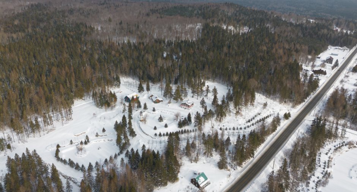
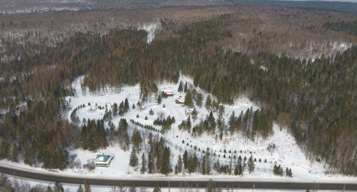
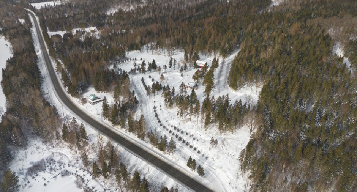
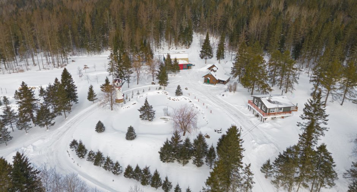
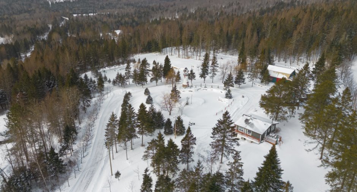
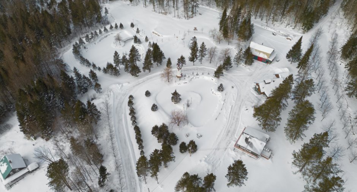
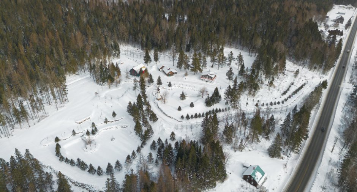
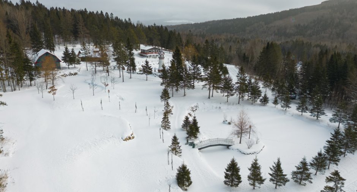
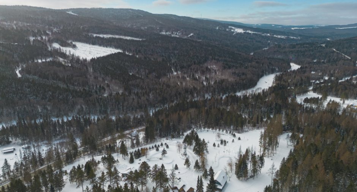
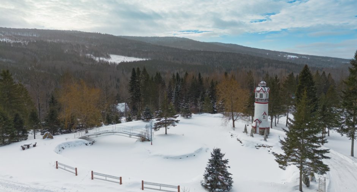
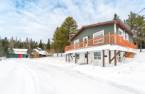
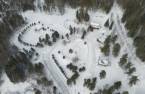
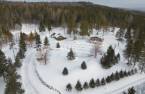
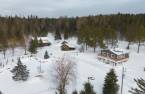
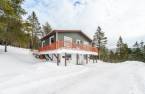
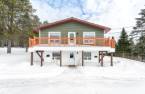
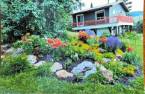
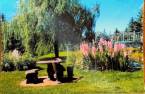
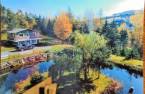
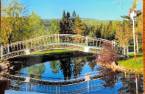
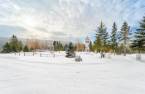
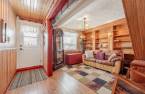
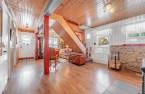
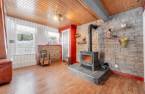
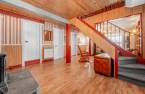
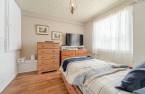
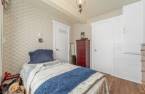
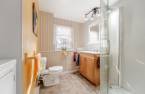
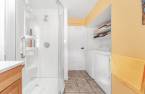
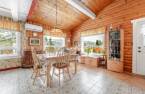
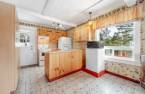
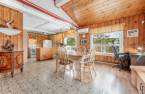
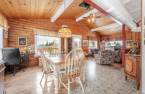
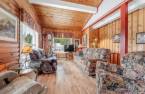
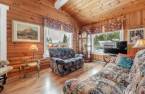
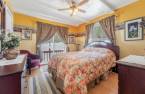
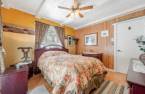
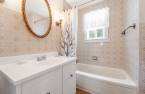
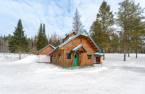
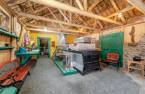
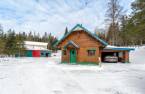
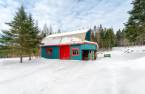
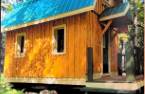
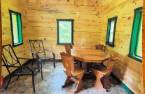
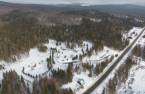
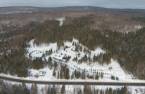
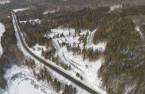
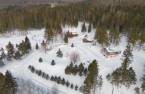
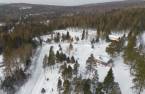
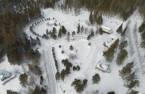
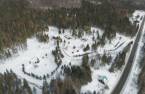
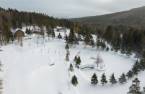
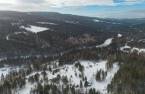
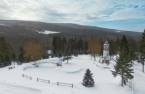
Exceptional estate in Saint-Malachie totaling approximately 90 arpents across two lots, offering complete privacy and breathtaking mountain views. This expansive property features a rustic two-storey home with 2 bedrooms and 2 bathrooms, a garage, a forest camp, and a maple grove with approximately 2,500 taps. Three lakes on the property add rare value to this remarkable setting. A unique opportunity for those seeking vast natural spaces, a private retreat, or an acériculture project.
Create an account
CREATING AN ACCOUNT ALLOWS:
-
 Add favorites
-
 Save your searches
-
 Personalize your visits to viacapitalesells.com
-
 Activity on your properties


2

2

1300pi²


I AM INTERESTED IN THIS PROPERTY


Certain conditions apply
Presentation
Exceptional estate in Saint-Malachie totaling approximately 90 arpents across two lots, offering complete privacy and breathtaking mountain views. This expansive property features a rustic two-storey home with 2 bedrooms and 2 bathrooms, a garage, a forest camp, and a maple grove with approximately 2,500 taps. Three lakes on the property add rare value to this remarkable setting. A unique opportunity for those seeking vast natural spaces, a private retreat, or an acériculture project.
Building and interior
Year of construction
1978
Equipment available
Central vacuum cleaner system installation (1), Alarm system (1), Wall-mounted heat pump (1)
Bathroom / Washroom
Separate shower (1)
Heating system
Electric baseboard units (1)
Hearth stove
Wood burning stove (1)
Heating energy
Wood (1), Electricity (1)
Basement
No basement (1)
Basement foundation
Concrete slab on the ground (1)
Cupboard
Wood (1)
Window type
Sliding (1)
Windows
PVC (1)
Roofing
Tin (1)
Land and exterior
Siding
Vinyl (1)
Garage
Detached (1)
Driveway
Not Paved (1)
Parking (total)
Outdoor (8), Garage (1)
Landscaping
Landscape (1)
Water supply
Artesian well (1)
Sewage system
Private sewer (1)
Topography
Sloped (1)
View
Mountain (1), Panoramic (1)
Proximity
Alpine skiing (1), Cross-country skiing (1), Snowmobile trail (1), ATV trail (1)
Dimensions
Size of building
26 pi
Land area
3333707.92 pi²
Depth of building
30 pi
Private portion
1300 pi²
Room details
| Room | Level | Dimensions | Ground Cover |
|---|---|---|---|
| Family room |
13' 9" x 23' 5" pi
Irregular
|
Floating floor | |
| Bedroom |
9' 1" x 10' 3" pi
Irregular
|
Floating floor | |
| Bathroom |
9' 5" x 6' 2" pi
Irregular
|
Ceramic tiles | |
| Living room | Ground floor | 12' 9" x 10' 2" pi | Floating floor |
| Dining room | Ground floor |
13' x 10' 2" pi
Irregular
|
Ceramic tiles |
| Kitchen | Ground floor | 10' 4" x 11' 2" pi | Ceramic tiles |
| Primary bedroom | Ground floor | 10' 9" x 10' 1" pi | Floating floor |
| Bathroom | Ground floor |
6' 1" x 6' 9" pi
Irregular
|
Ceramic tiles |
Inclusions
Équipement de l'érablière, stores, pôles et rideaux, poêle au bois, thermopompe, cuisinière, réfrigérateur, laveuse/sécheuse, micro-ondes, tracteur à gazon, système d'alarme (pas en fonction)
Exclusions
Effets personnels des vendeurs ainsi que tout le contenu du garage, soit : Pelle mécanique, VTT 2019, machine à souder, fendeuse à bois Champion et autres outils)
Taxes and costs
Municipal Taxes (2025)
4407 $
School taxes (2025)
228 $
Total
4635 $
Monthly fees
Energy cost
129 $
Evaluations (2025)
Building
175 300 $
Land
217 400 $
Total
392 700 $
Additional features
Distinctive features
No neighbours in the back (1), Wooded (1), Resort/Chalet (1)
Occupation
2026-03-01
Zoning
Agricultural (1), Forest (1), Recreational and tourism (1), Residential (1)
