


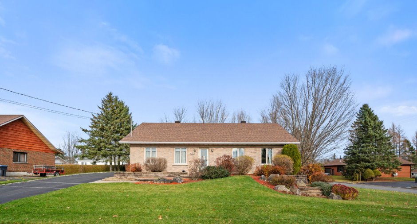
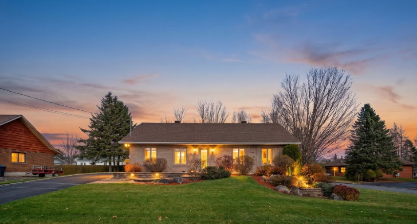
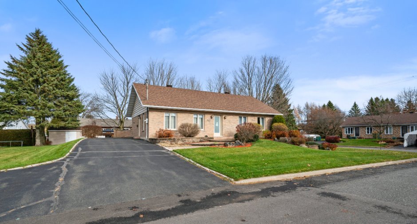
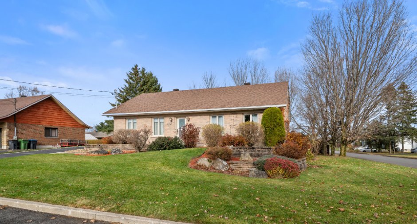
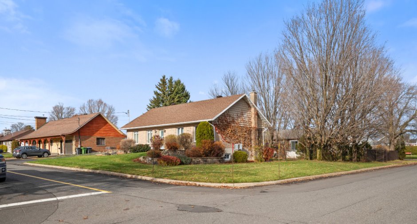
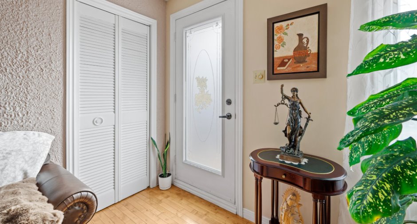
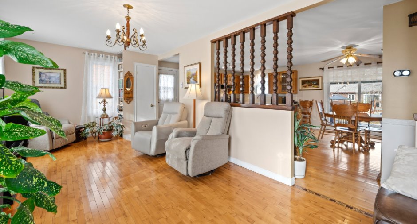
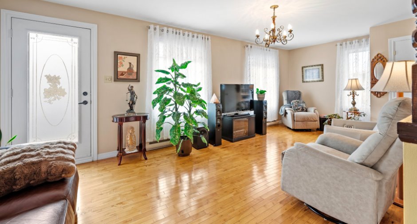
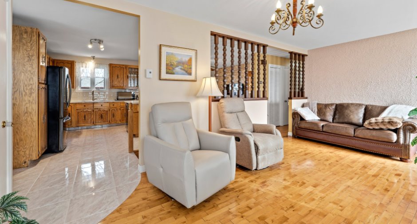
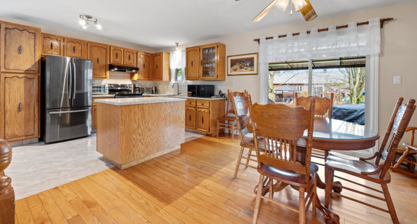
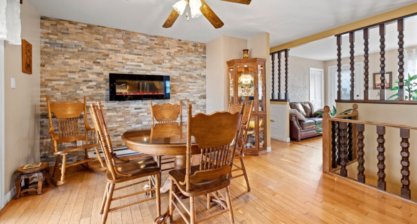
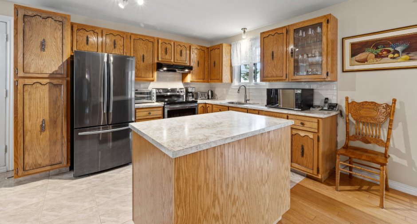
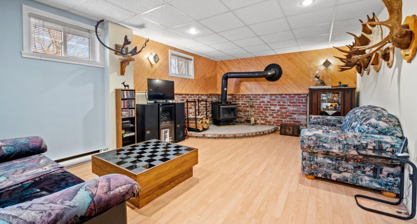
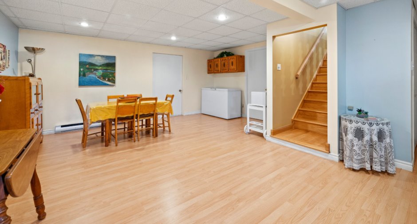
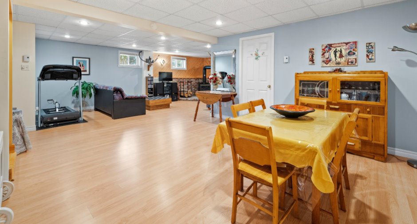
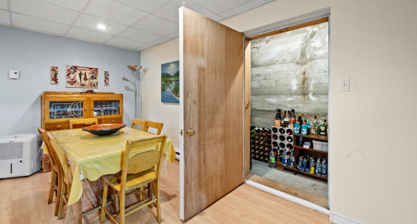
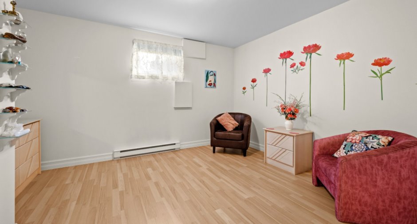
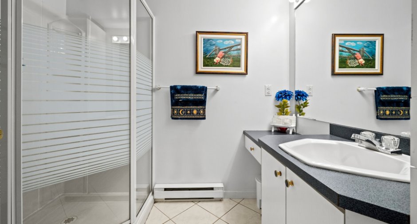
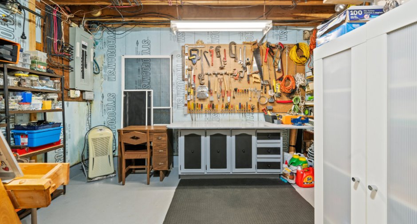
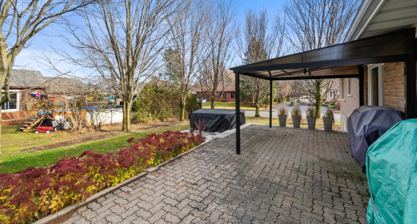
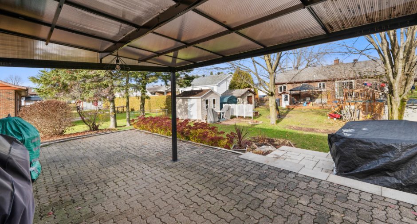
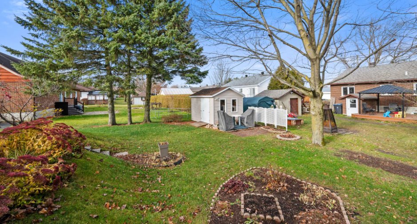
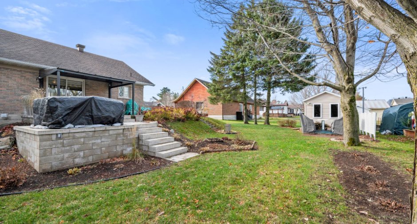
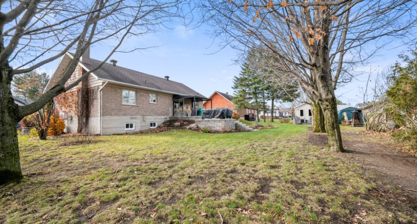
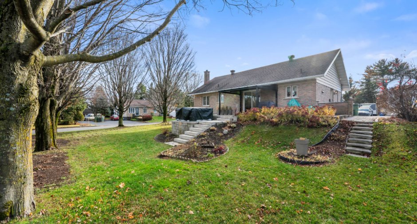
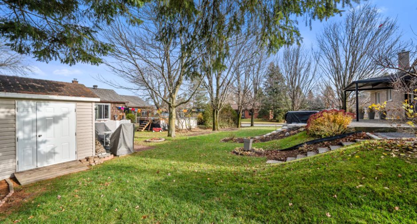
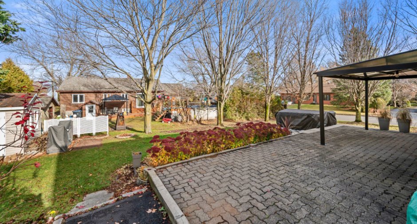
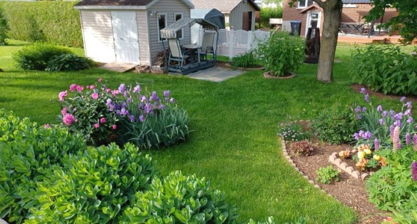
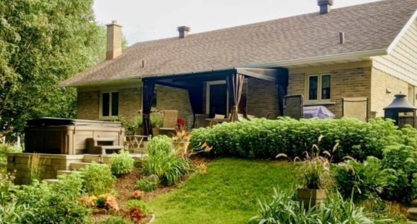
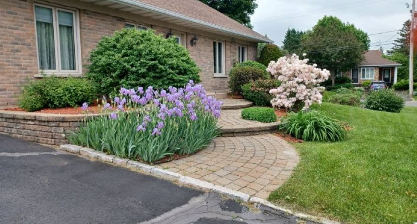
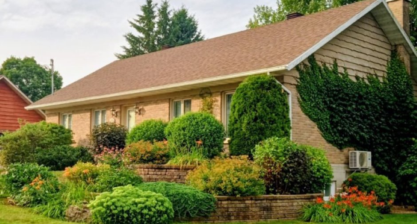
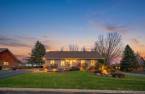
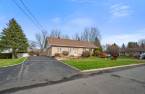
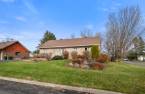
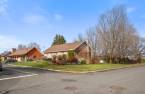
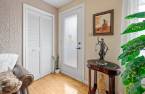
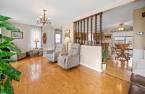
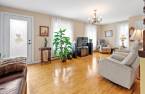
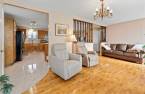
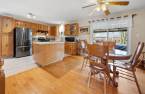
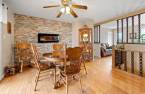
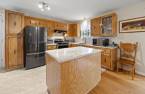
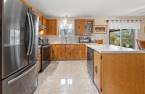
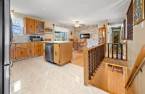
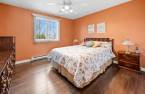
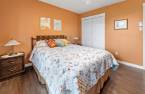
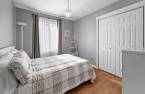
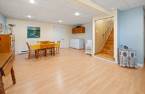
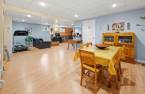
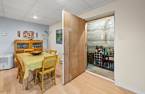
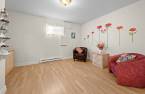
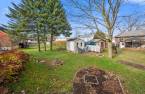
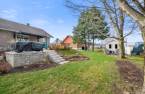
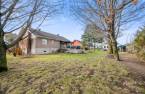
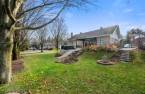
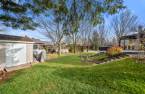
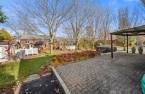
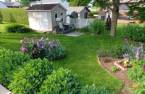
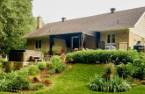
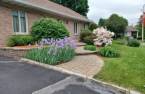
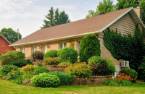
Please contact the selling broker for details about the property.
Create an account
CREATING AN ACCOUNT ALLOWS:
-
 Add favorites
-
 Save your searches
-
 Personalize your visits to viacapitalesells.com
-
 Activity on your properties

4

2

1231pi²


I AM INTERESTED IN THIS PROPERTY

Marie-Claude Deschênes
Residential Real Estate Broker
Via Capitale Sélect
Real estate agency
I offer
 *
*

Certain conditions apply
Presentation
Please contact the selling broker for details about the property.
Building and interior
Year of construction
1976
Equipment available
Wall-mounted heat pump
Heating system
Electric baseboard units
Hearth stove
Wood burning stove
Basement
6 feet and over, Finished basement
Cupboard
Wood
Window type
Crank handle
Windows
PVC
Rental appliances
Water heater
Additional spaces
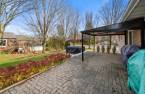
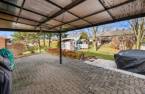
Chambre froide ; Cabanon ; Terrasse arrière
Roofing
Asphalt shingles
Land and exterior
Foundation
Poured concrete
Siding
Brick
Driveway
Asphalt
Parking (total)
Outdoor (5)
Water supply
Municipality
Sewage system
Municipal sewer
Topography
Flat
Proximity
Highway, Cegep, Daycare centre, Golf, Park - green area, Bicycle path, Elementary school, High school, Snowmobile trail, ATV trail, Public transport
Dimensions
Size of building
44 pi
Depth of land
99
Depth of building
28 pi
Land area
10078 pi²
Frontage land
102
Private portion
1231 pi²
Room details
| Room | Level | Dimensions | Ground Cover |
|---|---|---|---|
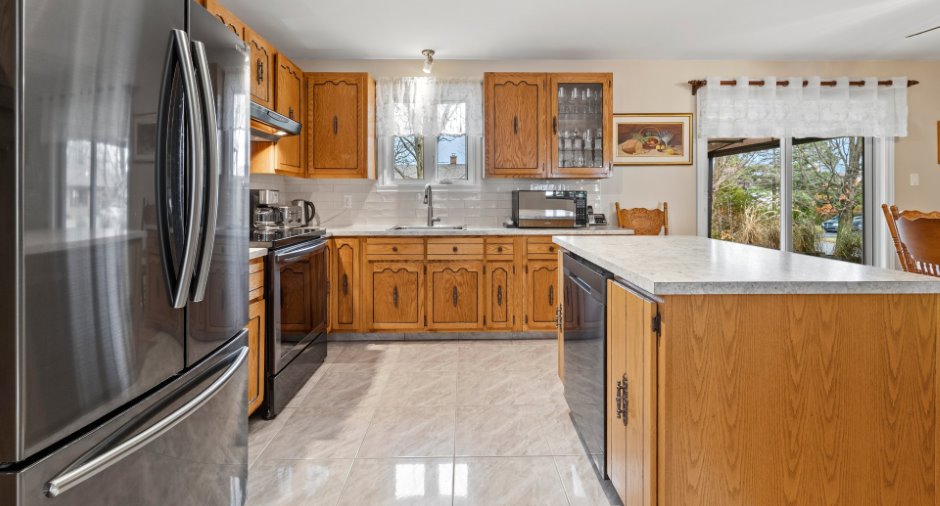
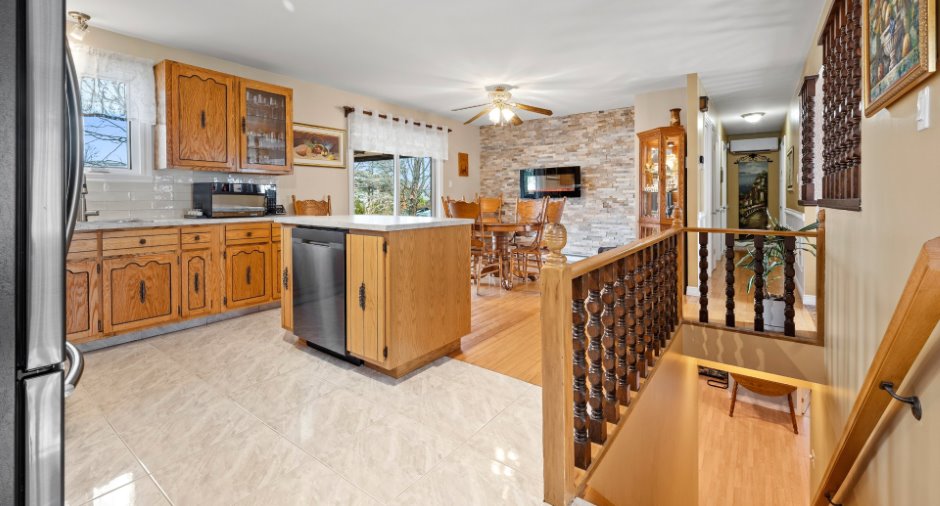
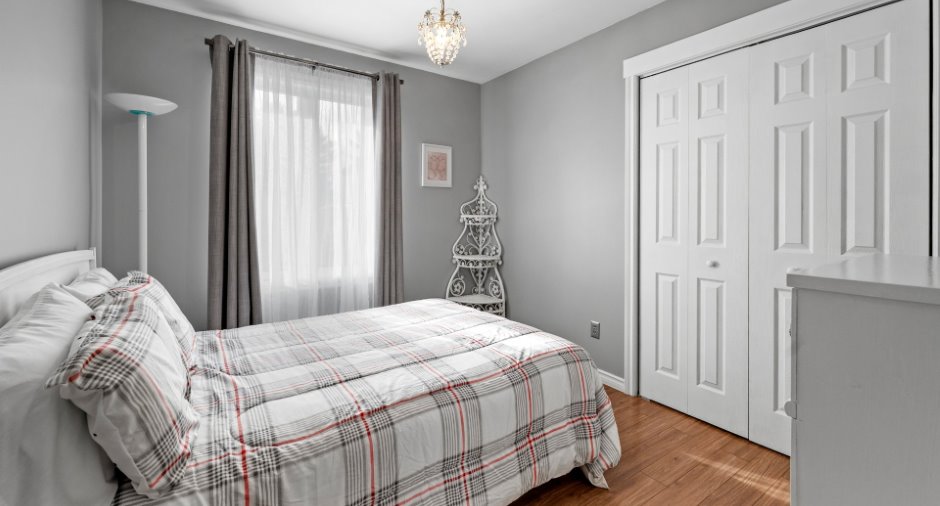
| Living room | Ground floor | 21' 9" x 10' 9" pi | Other |
| Kitchen | Ground floor |
15' 2" x 9' 4" pi
Irregular
|
Ceramic tiles |
| Dining room | Ground floor |
15' 3" x 12' 9" pi
Irregular
|
Other |
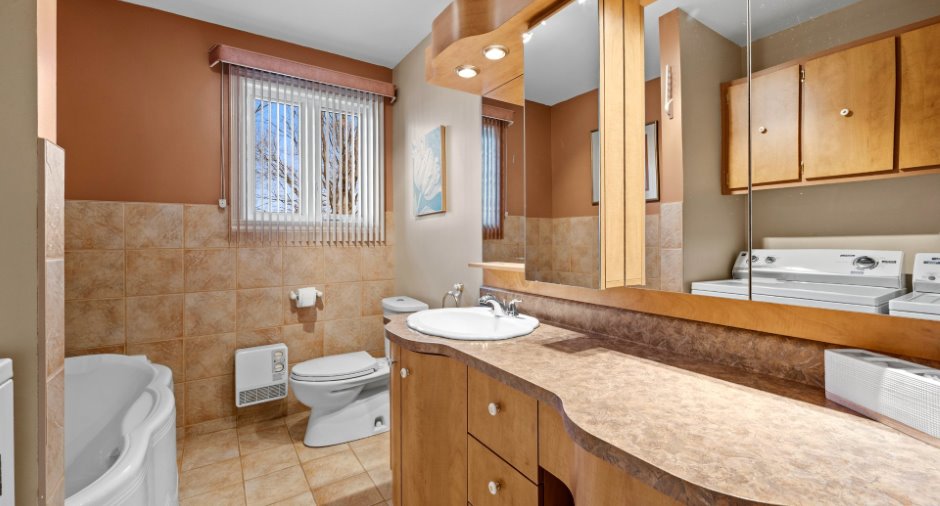
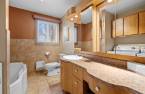
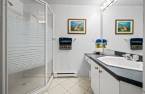
| Bathroom | Ground floor | 11' 1" x 7' 2" pi | Ceramic tiles |
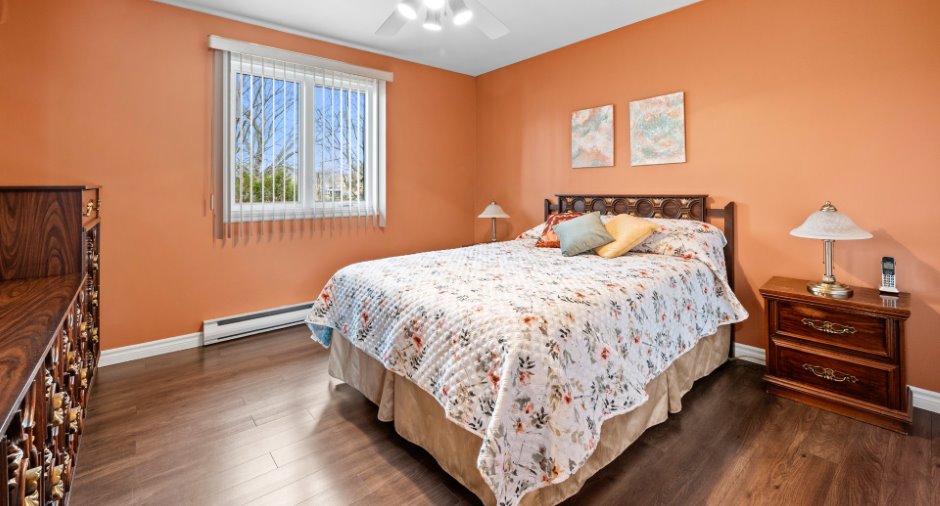
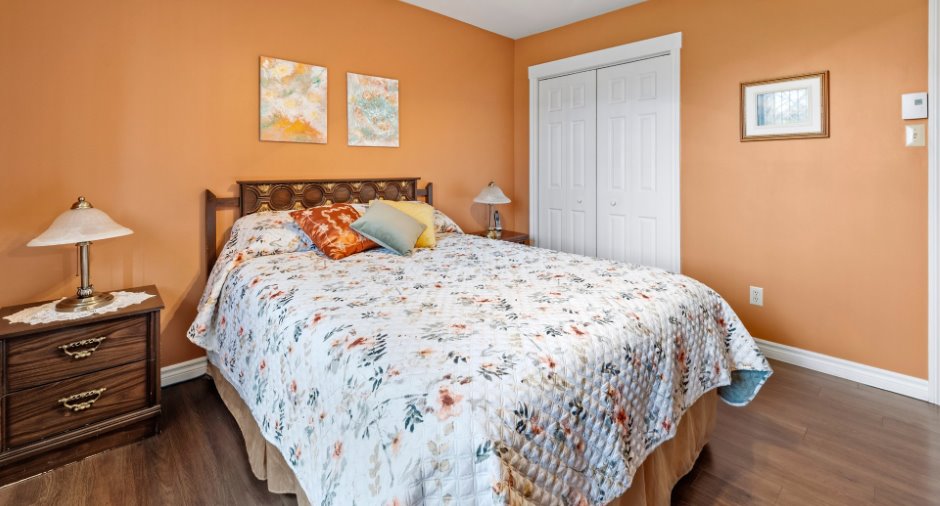
| Primary bedroom | Ground floor | 12' x 11' 1" pi | Floating floor |
| Bedroom | Ground floor | 8' 1" x 10' 8" pi | Floating floor |
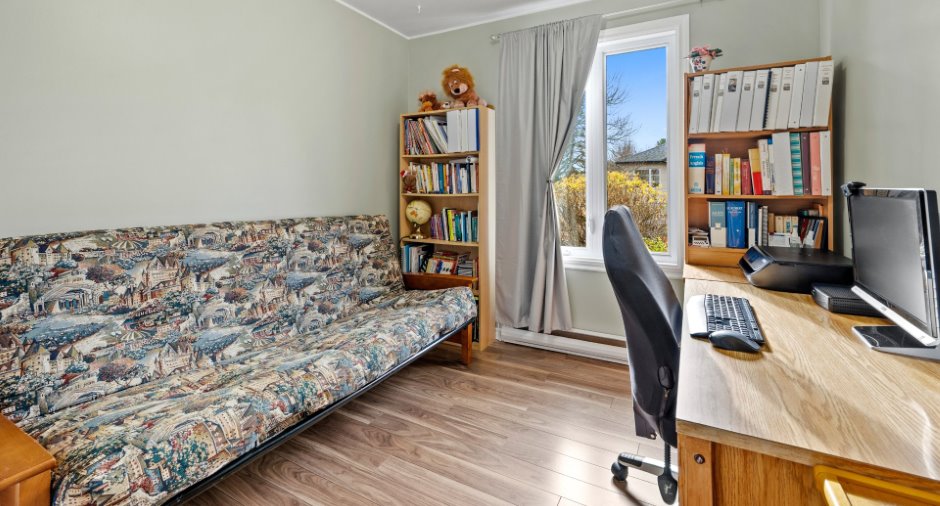
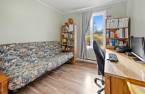
| Office | Ground floor |
9' x 10' 1" pi
Irregular
|
Floating floor |
| Bedroom | Basement |
11' 4" x 13' 1" pi
Irregular
|
Floating floor |
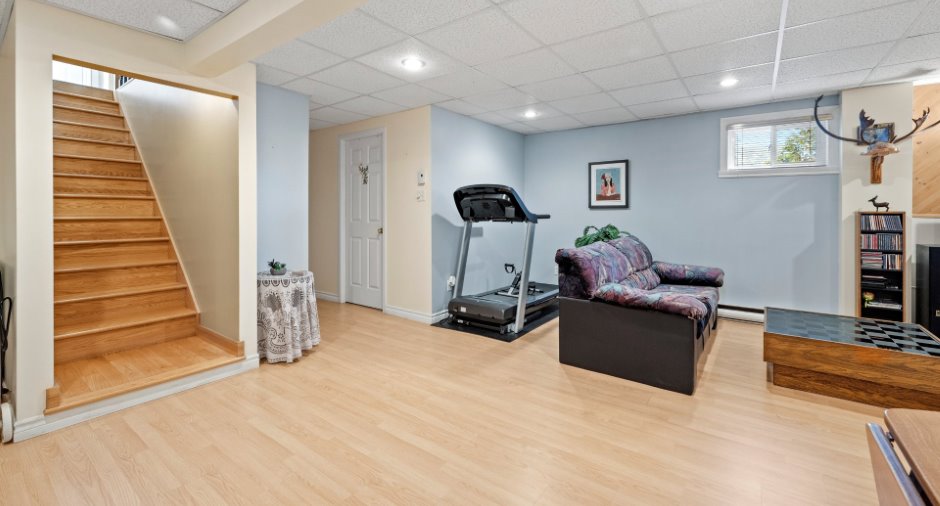
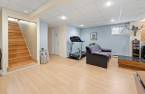
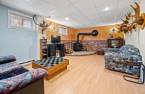
| Family room | Basement |
25' 1" x 23' 2" pi
Irregular
|
Floating floor |
| Bathroom | Basement | 6' 2" x 7' 8" pi | Ceramic tiles |
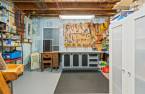
| Storage | Basement | 9' 1" x 12' 6" pi | Concrete |
| Other | Basement | 13' 4" x 13' 1" pi | Concrete |
Inclusions
Congélateur sous-sol, habillage des fenêtres, thermopompe fujitsu, luminaires (plafonnier), foyer électrique, grand miroir au sous-sol, tapis roulant, accessoires de foyer, étagères de la salle d'atelier, établi, commode dans l'atelier, le bois de chauffage, le surplus de céramique, planchers flottants, abri gazebo extérieur 10x12 et rideaux, boîte de rangement gazebo, luminaires solaires, échelle du cabanon, dévidoir et boyau d'arrosage.
Exclusions
Électroménagers incluant le lave-vaisselle et micro-ondes, tous les effets personnels de la vendeuse.
Details of renovations
Roof - covering
2016
Taxes and costs
Municipal Taxes (2026)
2701 $
School taxes (2026)
202 $
Total
2903 $
Monthly fees
Energy cost
184 $
Evaluations (2026)
Building
178 700 $
Land
121 500 $
Total
300 200 $
Additional features
Distinctive features
Street corner
Occupation
2027-07-01
Zoning
Residential
