


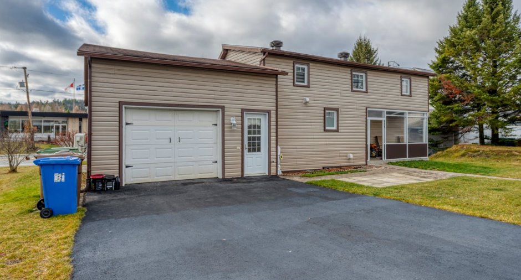
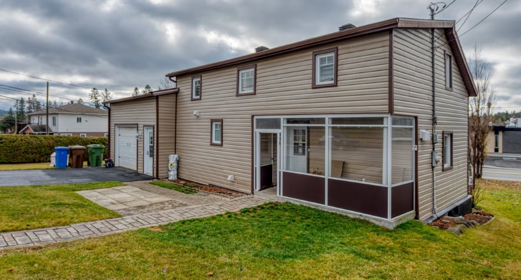
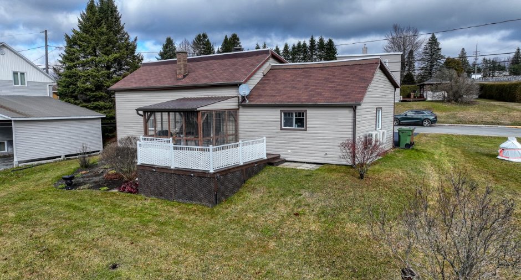
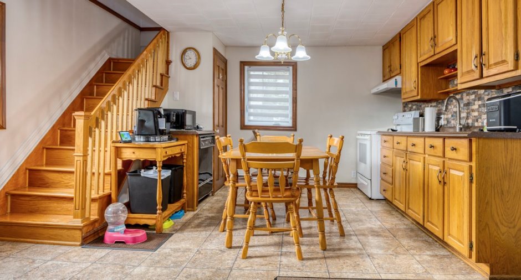
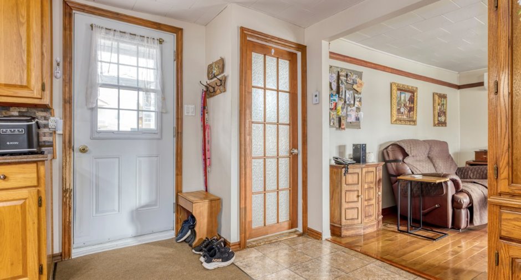
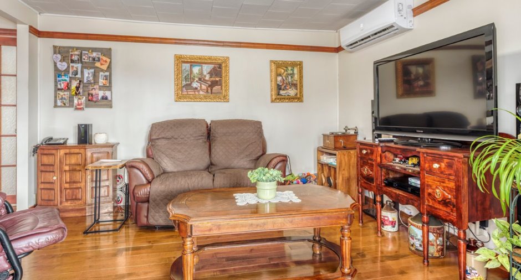
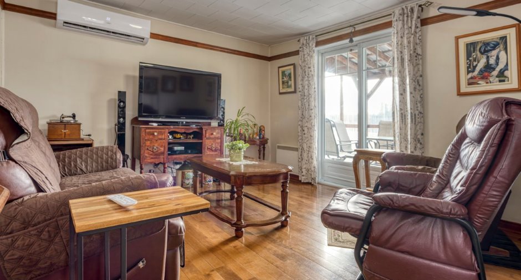
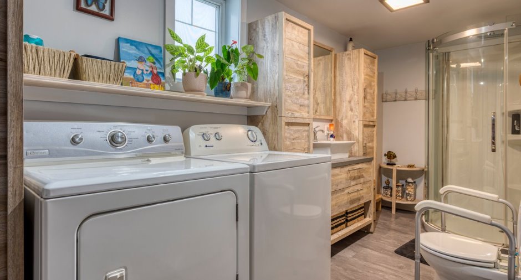
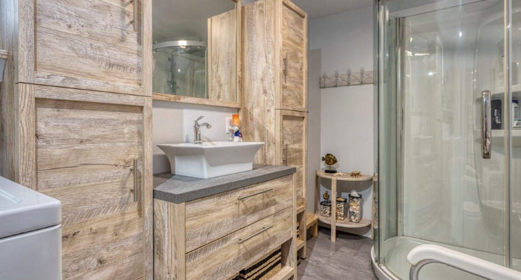
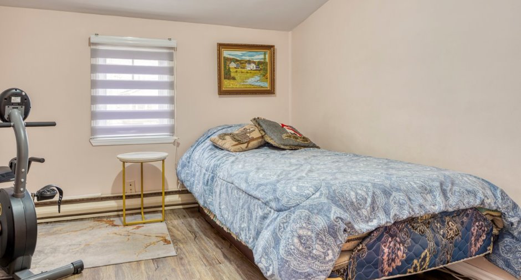
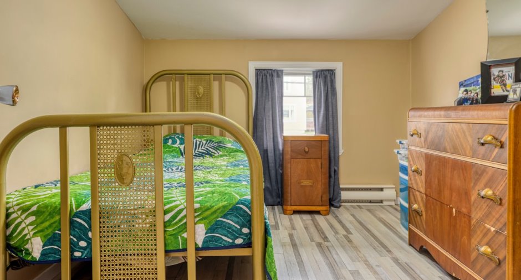
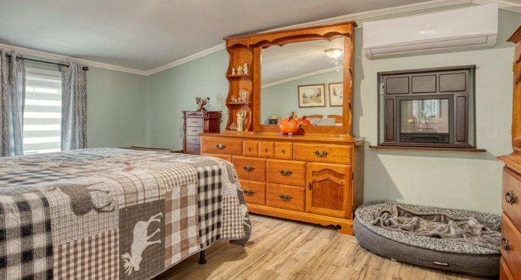
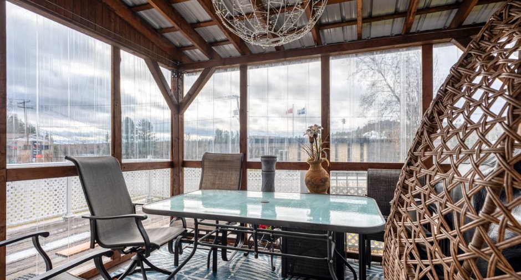
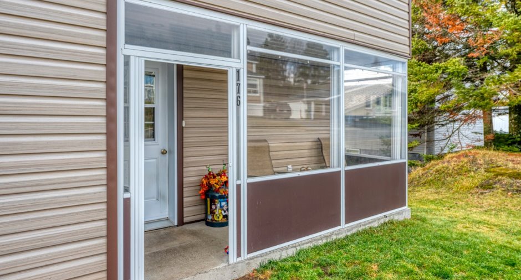
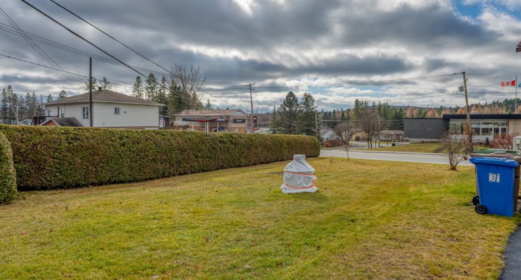
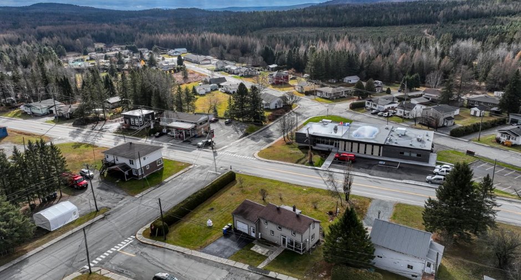
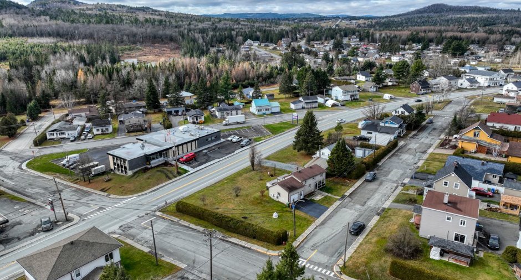
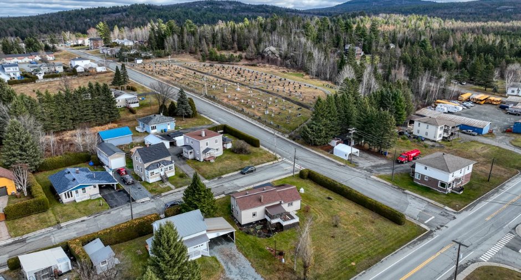
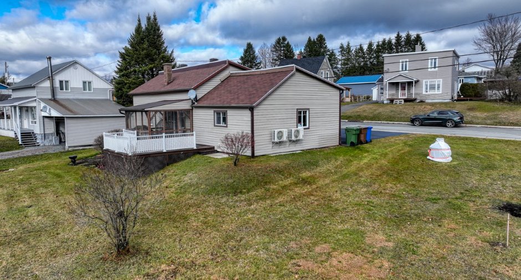
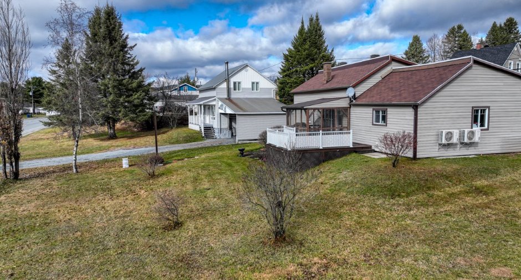
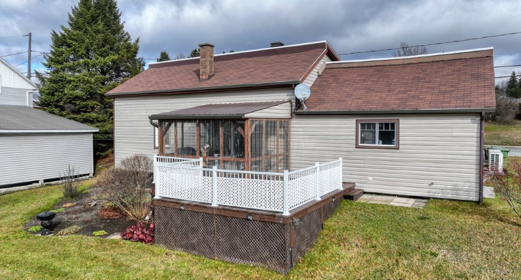
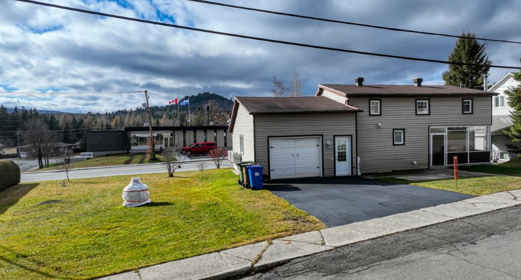
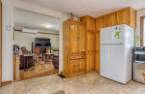
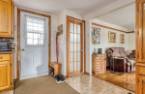
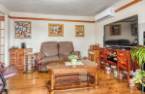
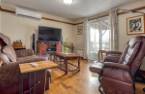
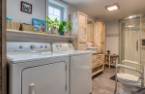
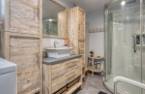
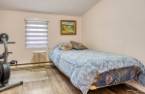
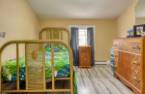
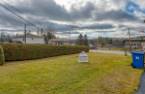
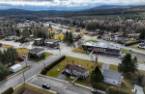
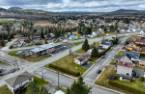
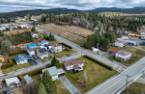
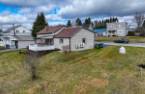
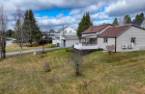
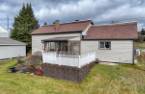
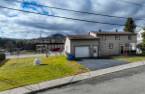

Please contact the selling broker for details about the property.
Create an account
CREATING AN ACCOUNT ALLOWS:
-
 Add favorites
-
 Save your searches
-
 Personalize your visits to viacapitalesells.com
-
 Activity on your properties


3

1

n/a


I AM INTERESTED IN THIS PROPERTY

Kéven Saucier
Residential and Commercial Real Estate Broker
Via Capitale Élite
Real estate agency
I offer
 *
*

Caroline Jacques
Residential and Commercial Real Estate Broker
Via Capitale Élite
Real estate agency
I offer
*
*
Certain conditions apply
Presentation
Please contact the selling broker for details about the property.
Building and interior
Year of construction
1946
Equipment available
Wall-mounted heat pump
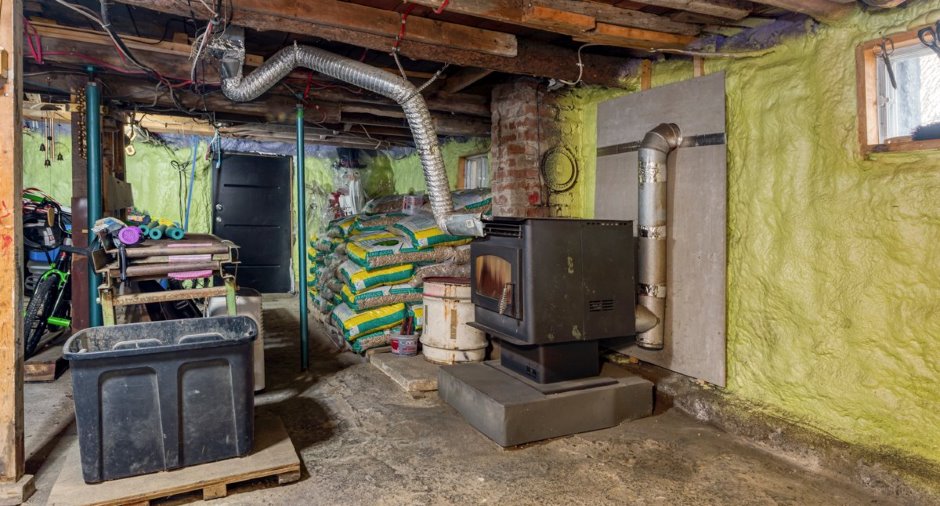
Hearth stove
Granule stove
Heating energy
Granule, Electricity
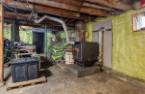
Basement
Low (less than 6 feet), Separate entrance
Cupboard
Wood
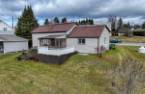
Roofing
Asphalt shingles
Land and exterior
Foundation
Poured concrete
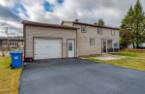
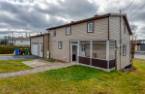
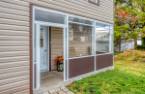
Siding
Vinyl
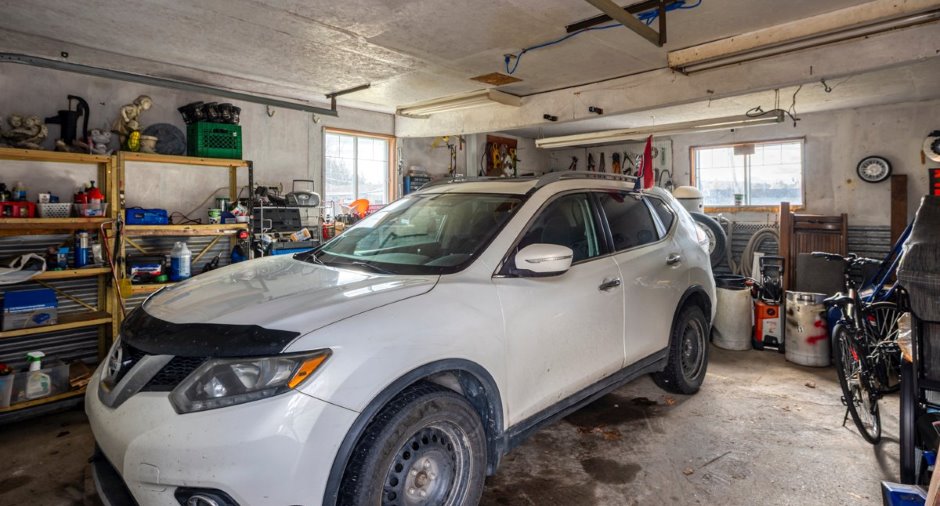
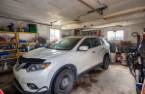
Garage
Attached, Single width
Driveway
Asphalt
Parking (total)
Outdoor (2), Garage
Water supply
Municipality
Sewage system
Municipal sewer
Proximity
Elementary school, Snowmobile trail, ATV trail
Dimensions
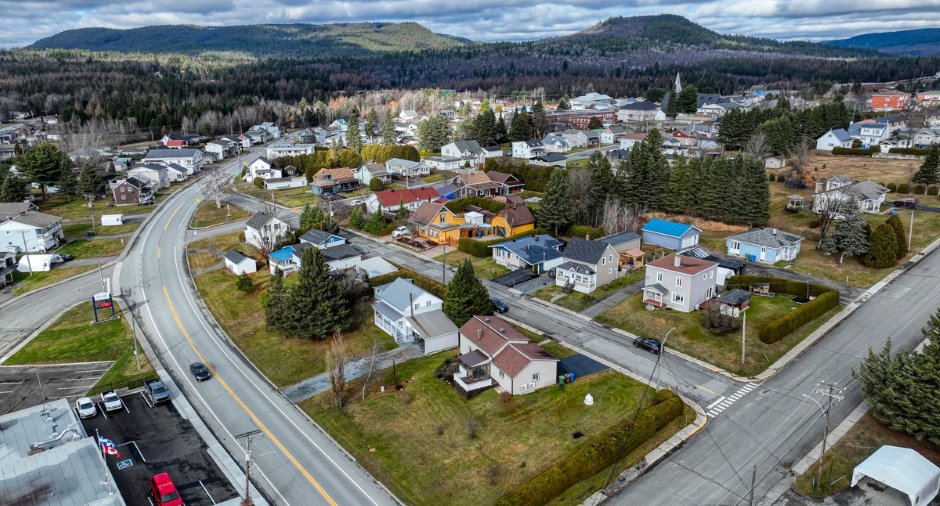
Frontage land
30.38
Land area
921.2 m²
Depth of land
30.48
Room details
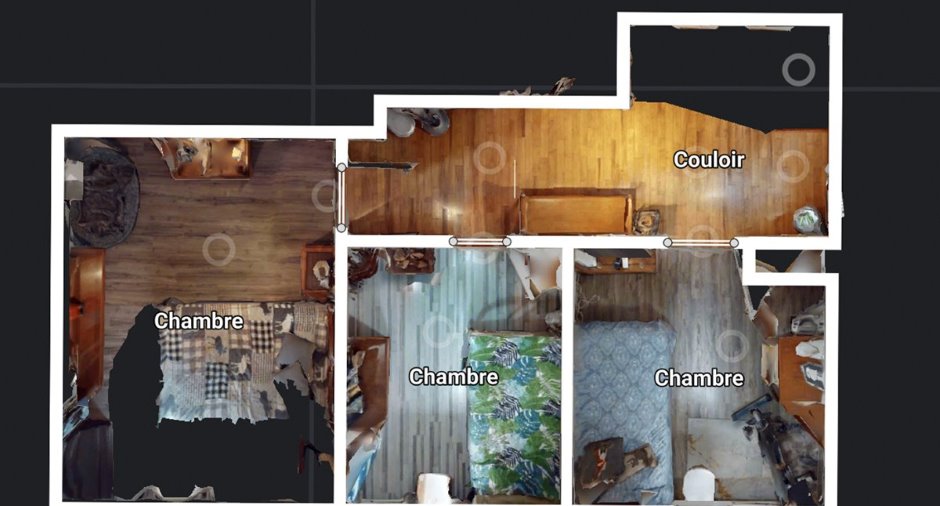
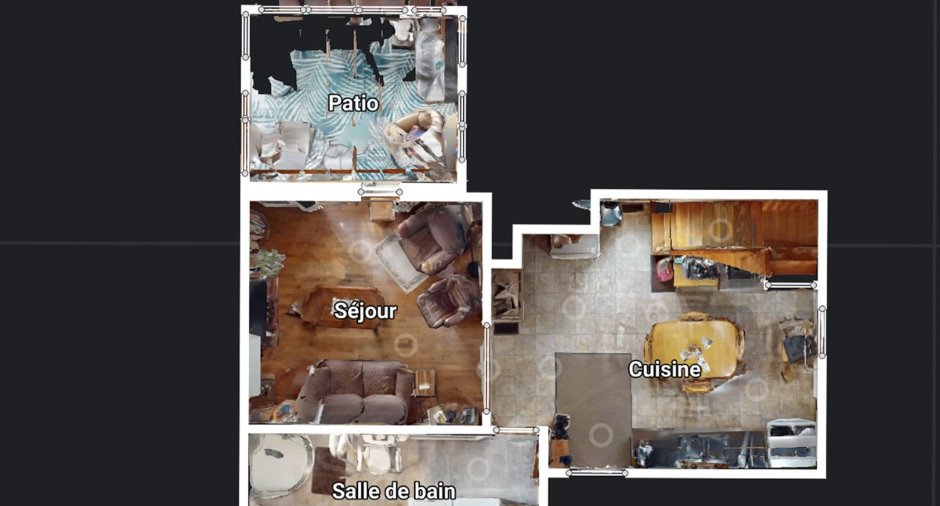
| Room | Level | Dimensions | Ground Cover |
|---|---|---|---|
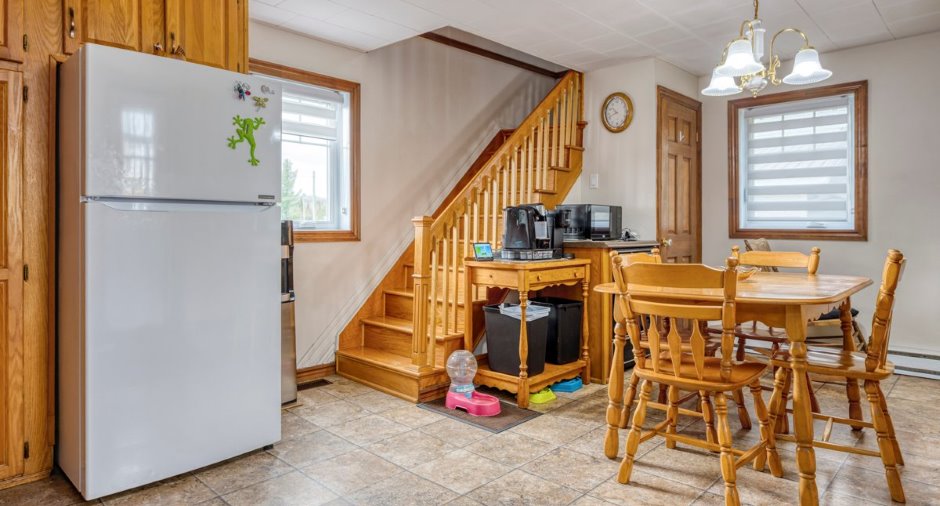
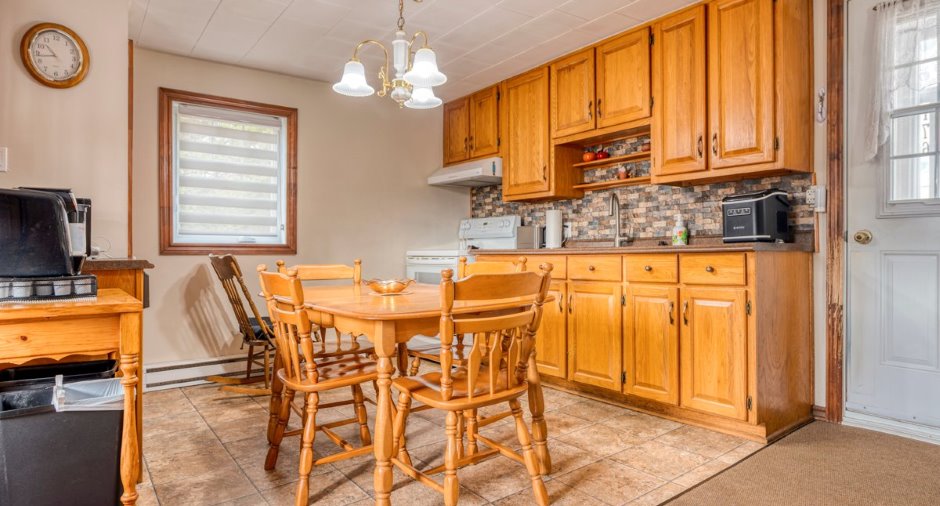
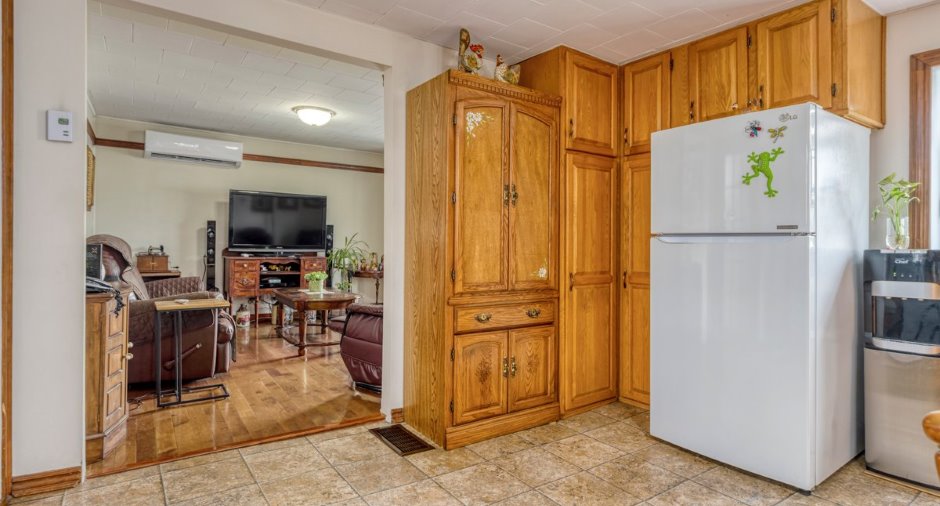
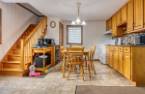
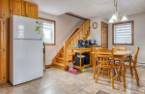
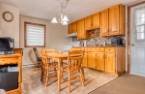
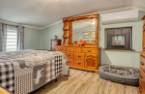
| Kitchen | Ground floor | 16' 1" x 14' 1" pi | Floating floor |
| Living room | Ground floor | 12' 4" x 11' 9" pi | Wood |
| Bathroom | Ground floor | 15' 1" x 5' 1" pi | Floating floor |
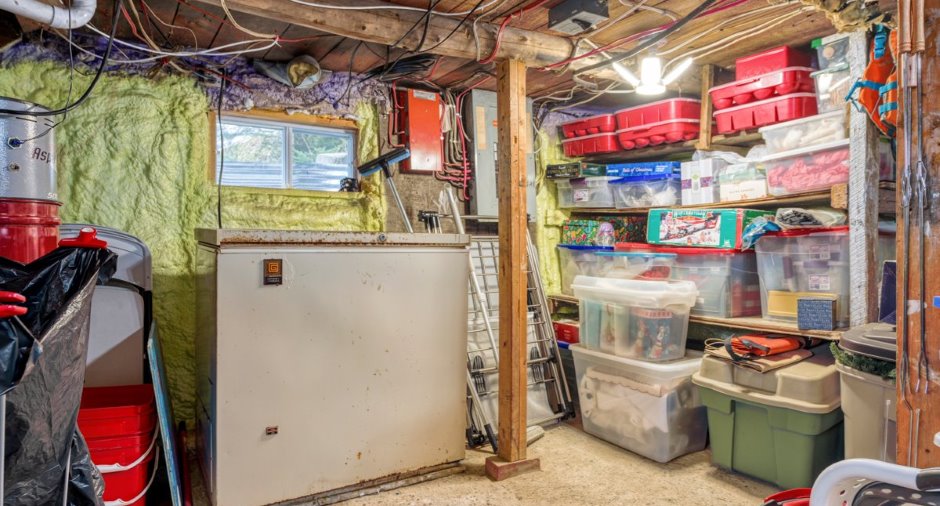
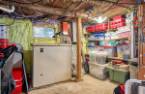
| Storage | Basement | 29' 6" x 13' 7" pi | Concrete |
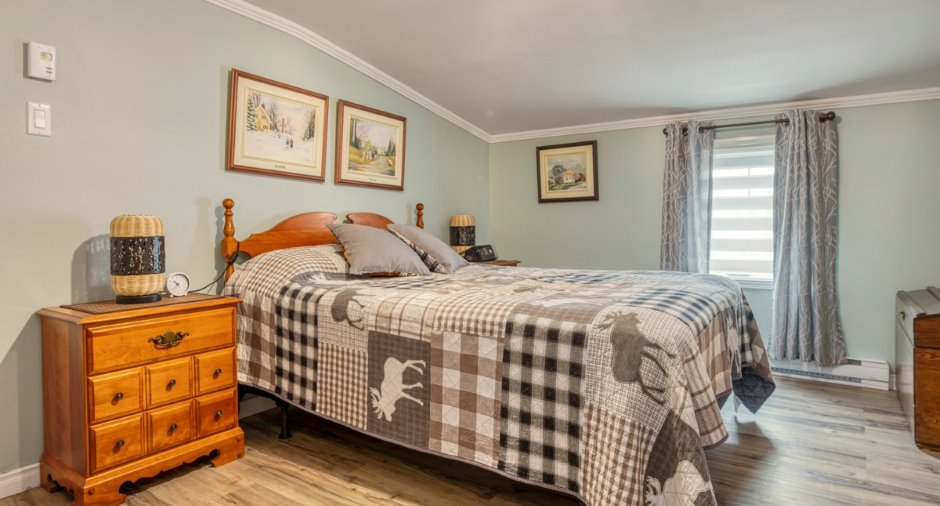
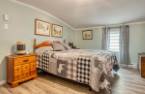
| Bedroom | 2nd floor | 9' 1" x 9' 7" pi | Floating floor |
| Bedroom | 2nd floor | 13' 1" x 10' 4" pi | Floating floor |
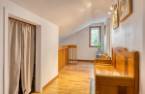
| Bedroom | 2nd floor | 9' 9" x 8' 2" pi | Floating floor |
Inclusions
Bac bleu, bac vert, bac brun, luminaires, stores, rideaux, lave-vaisselle, lit électrique, congélateur du sous-sol
Exclusions
Biens meubles et effets personnels des vendeurs
Taxes and costs
Municipal Taxes (2026)
1722 $
School taxes (2026)
47 $
Total
1769 $
Evaluations (2026)
Building
80 600 $
Land
17 500 $
Total
98 100 $
Additional features
Distinctive features
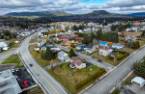
Street corner
Occupation
30 days
Zoning
Commercial, Residential
