





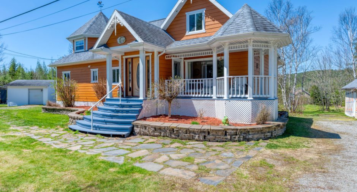
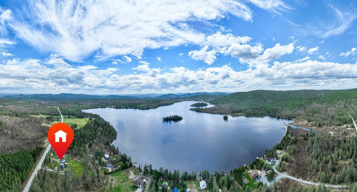
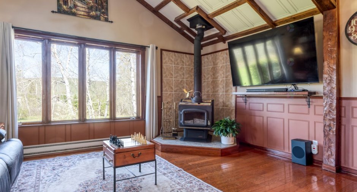
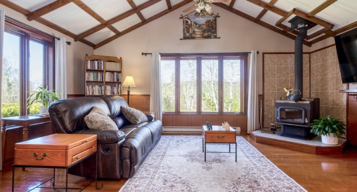
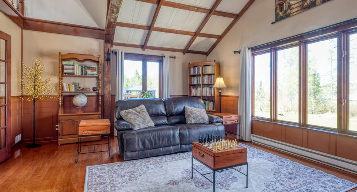
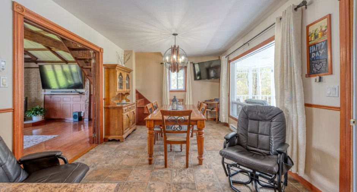
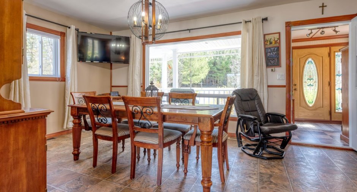
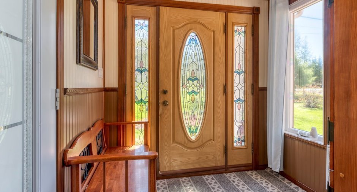
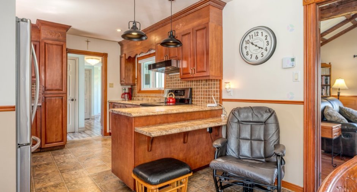
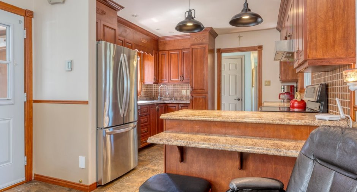
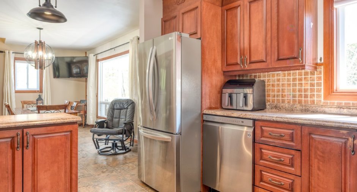
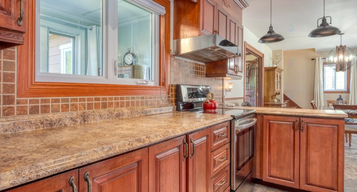
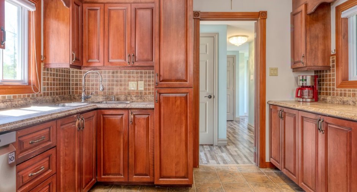
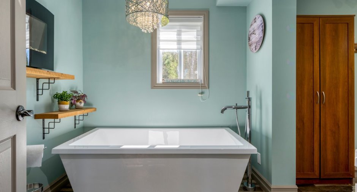
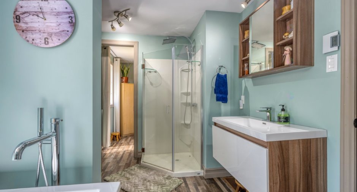
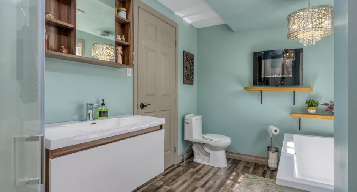
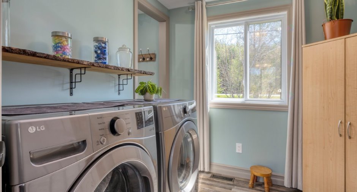
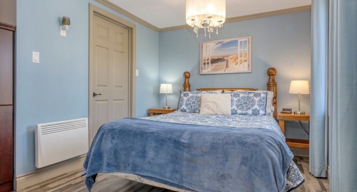
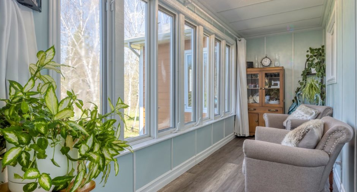
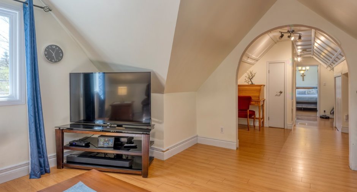
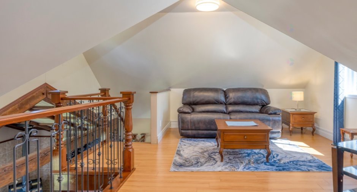
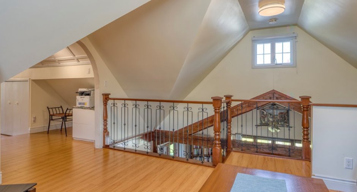
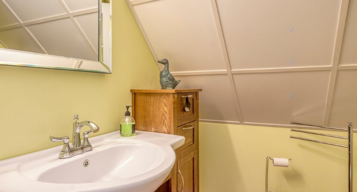
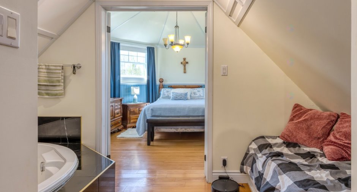
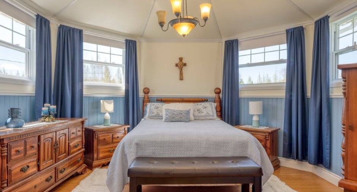
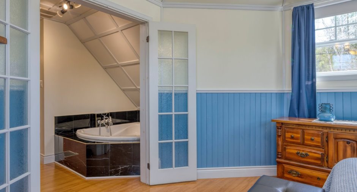
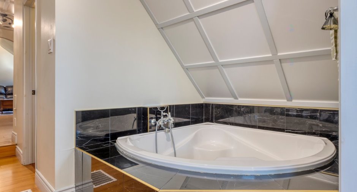
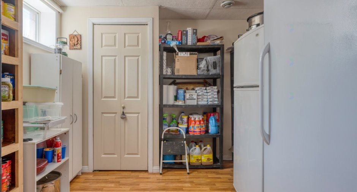
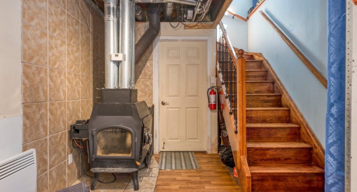
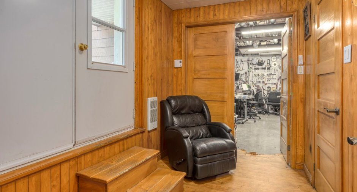
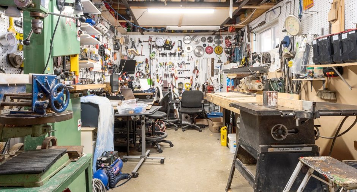
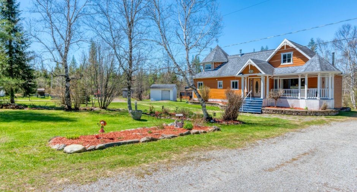
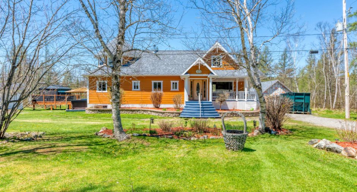
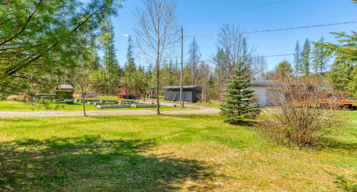
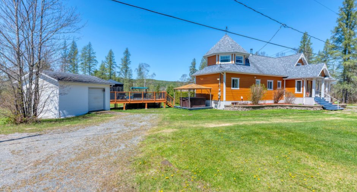
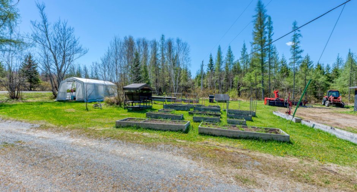
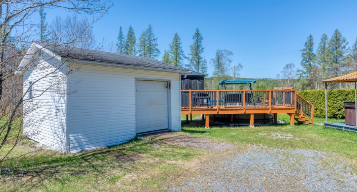
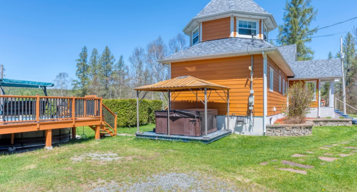
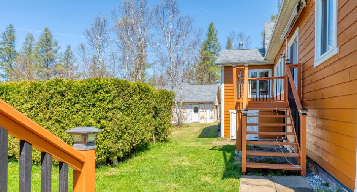
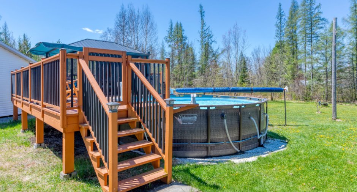
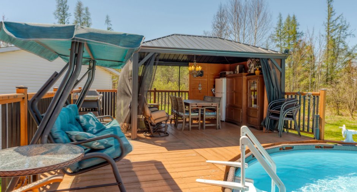
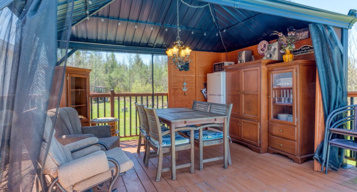
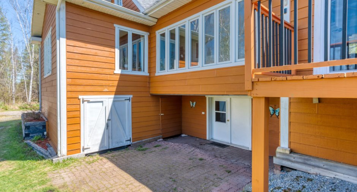
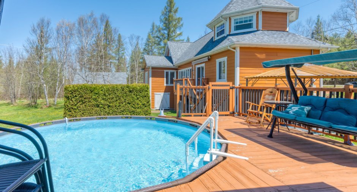
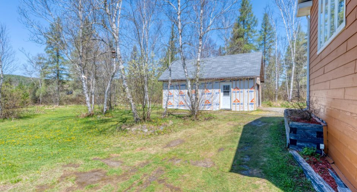
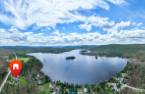
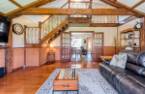
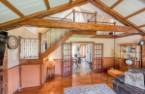
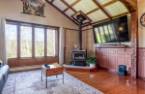
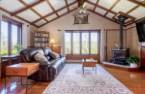
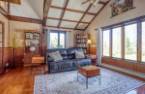
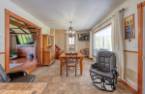
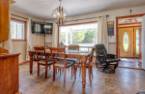
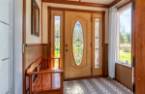
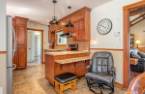
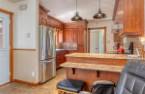
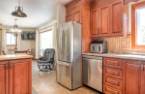
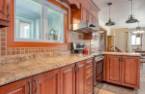
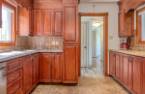
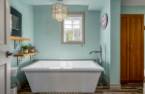
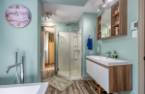
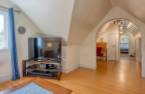
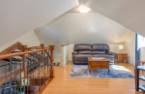
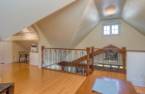
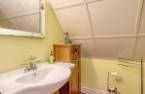
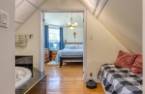
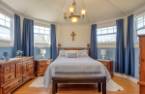
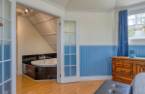
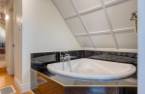
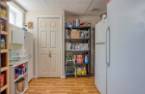
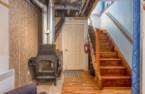
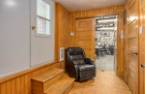
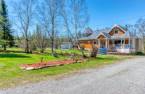
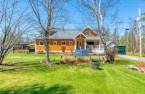
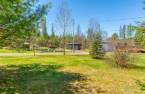
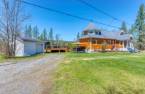
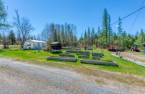
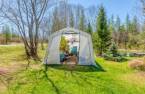
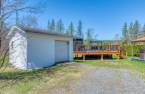
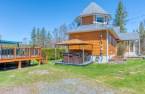
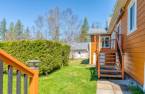
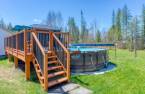
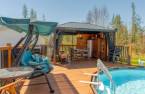
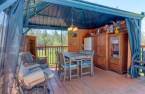
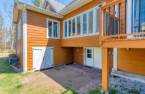
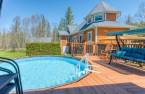
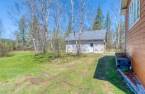
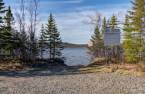
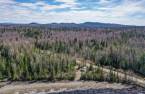
Please contact the selling broker for details about the property.
Create an account
CREATING AN ACCOUNT ALLOWS:
-
 Add favorites
-
 Save your searches
-
 Personalize your visits to viacapitalesells.com
-
 Activity on your properties


3

1
+ 2

n/a


I AM INTERESTED IN THIS PROPERTY

Kéven Saucier
Residential and Commercial Real Estate Broker
Via Capitale Élite
Real estate agency
I offer
 *
*
*

Caroline Jacques
Residential and Commercial Real Estate Broker
Via Capitale Élite
Real estate agency
I offer
*
*
Certain conditions apply
Presentation
Please contact the selling broker for details about the property.
Building and interior
Year of construction
2007
Heating energy
Wood (1), Electricity (1)
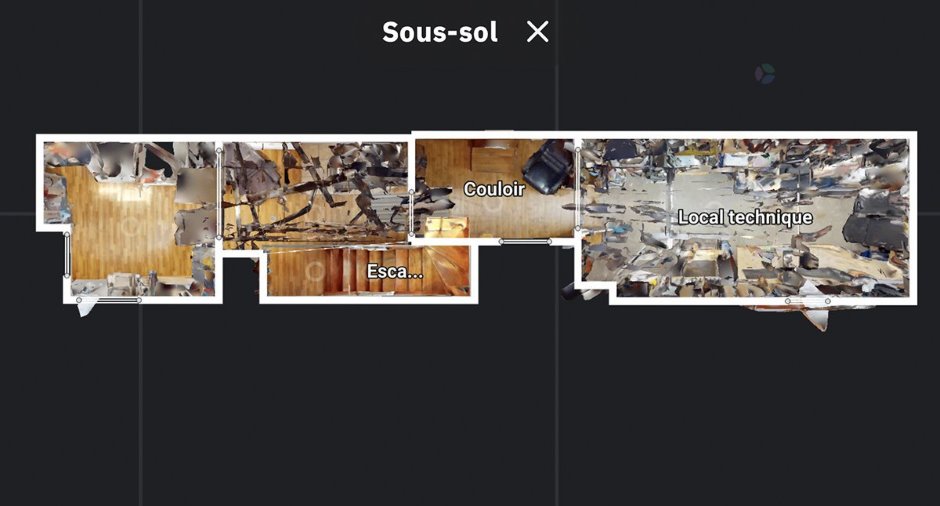
Basement
6 feet and over (1), Partially finished (1)
Cupboard
Wood (1)
Roofing
Asphalt shingles (1)
Land and exterior
Foundation
, Poured concrete (1)
Siding
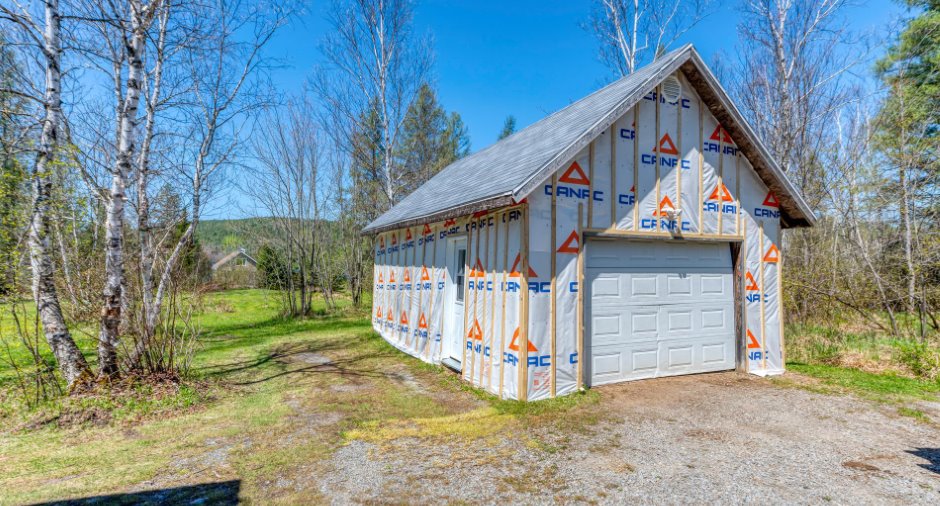
Garage
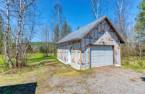
Detached (1)
Driveway
Double width or more (1), Not Paved (1)
Parking (total)
Outdoor (12), Garage (1)
Water supply
Private (1)
Sewage system
Private sewer (1)
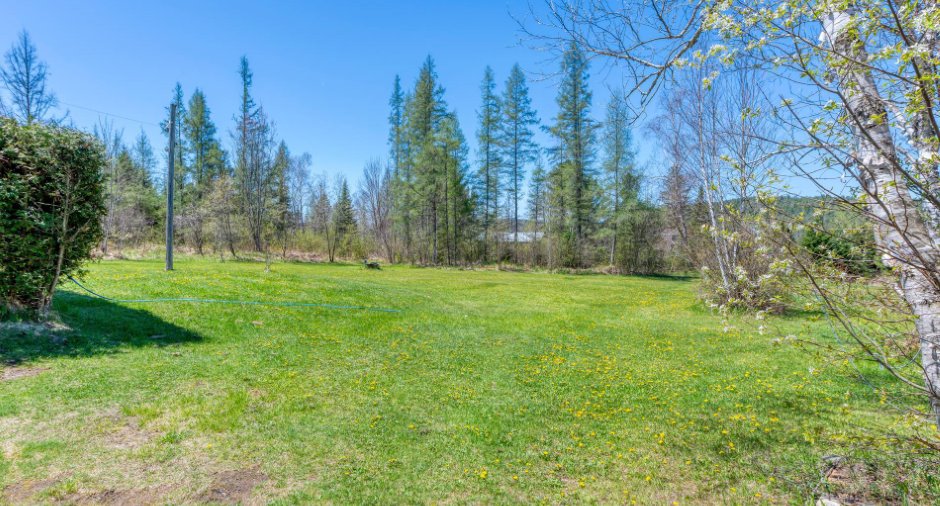
Topography
Flat (1)
Dimensions
Frontage land
91.44
Land area
8007.3 m²
Depth of land
93.19
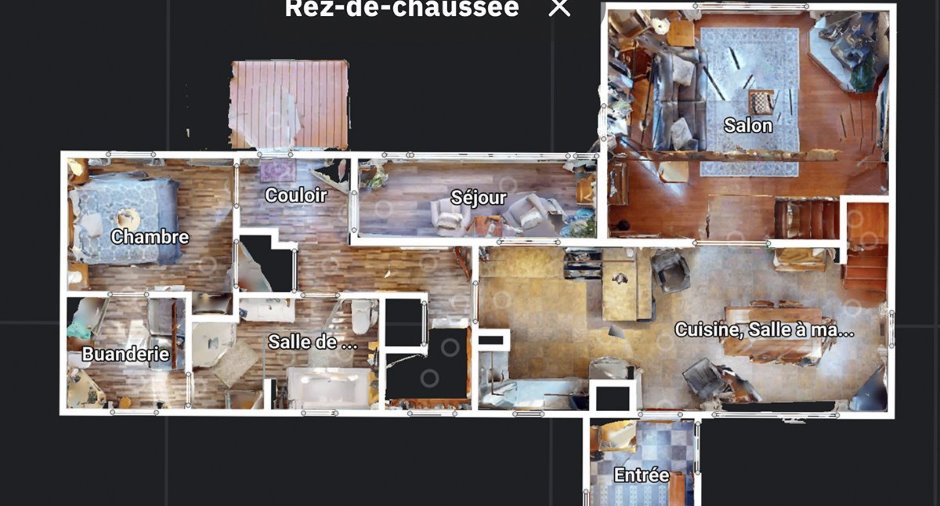
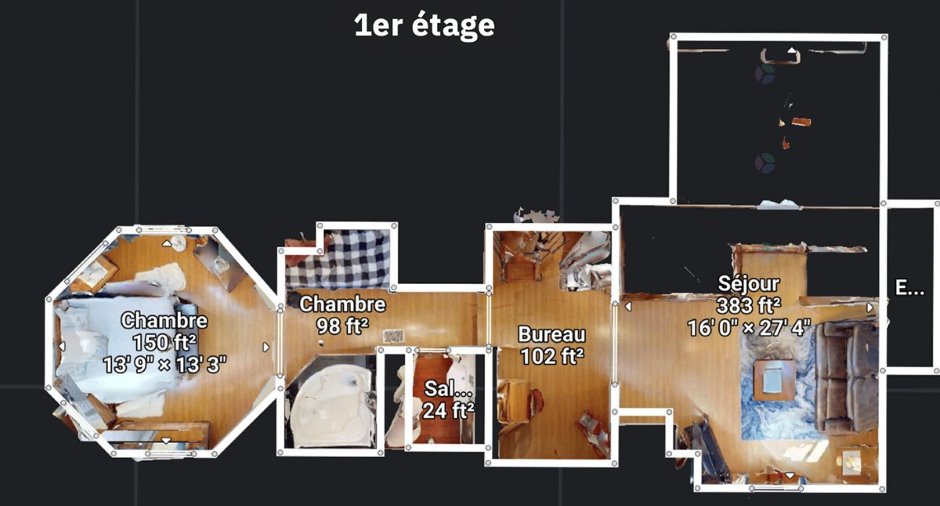
Room details
| Room | Level | Dimensions | Ground Cover |
|---|---|---|---|
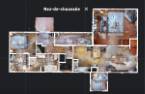
| Dining room | Ground floor | 15' 9" x 11' pi | Flexible floor coverings |
| Kitchen | Ground floor | 11' 7" x 11' pi | Flexible floor coverings |
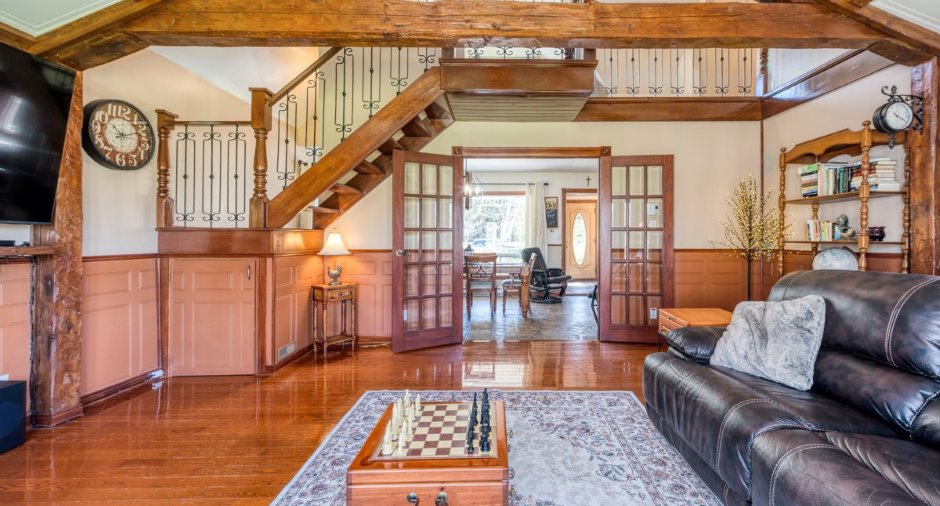
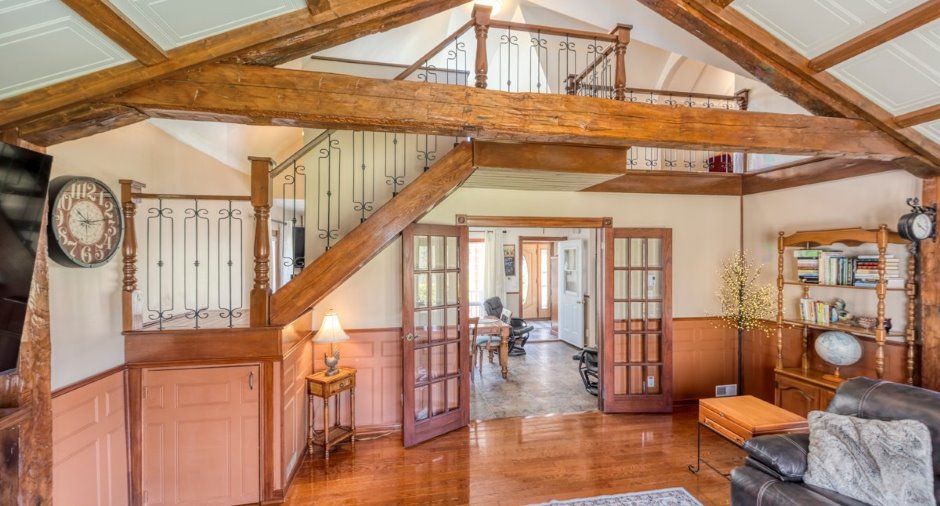
| Living room | Ground floor | 19' 2" x 15' 7" pi | Wood |
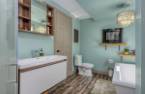
| Bathroom | Ground floor | 12' 8" x 7' 6" pi | Floating floor |
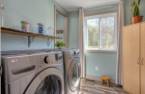
| Laundry room | Ground floor | 7' 1" x 7' 6" pi | Floating floor |
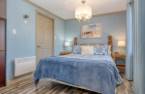
| Bedroom | Ground floor | 11' 2" x 9' pi | Floating floor |
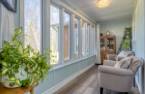
| Solarium/Sunroom | Ground floor | 15' 5" x 5' 5" pi | Floating floor |
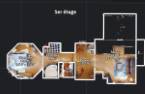
| Living room | 2nd floor | 15' 1" x 14' 3" pi | Floating floor |
| Office | 2nd floor | 14' 3" x 6' 8" pi | Floating floor |
| Washroom | 2nd floor | 5' 1" x 5' 6" pi | Wood |
| Washroom | 2nd floor | 13' 5" x 6' 5" pi | Floating floor |
| Bedroom | 2nd floor | 13' 6" x 13' 2" pi | Floating floor |
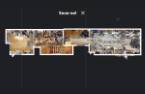
| Bedroom | Basement | 10' 8" x 9' 8" pi | Flexible floor coverings |
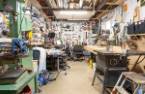
| Workshop | Basement | 20' 4" x 9' 1" pi | Concrete |
| Storage | Basement | 19' 3" x 15' 7" pi | Floating floor |
| Cellar / Cold room | Basement | 7' 8" x 3' 1" pi | Floating floor |
Inclusions
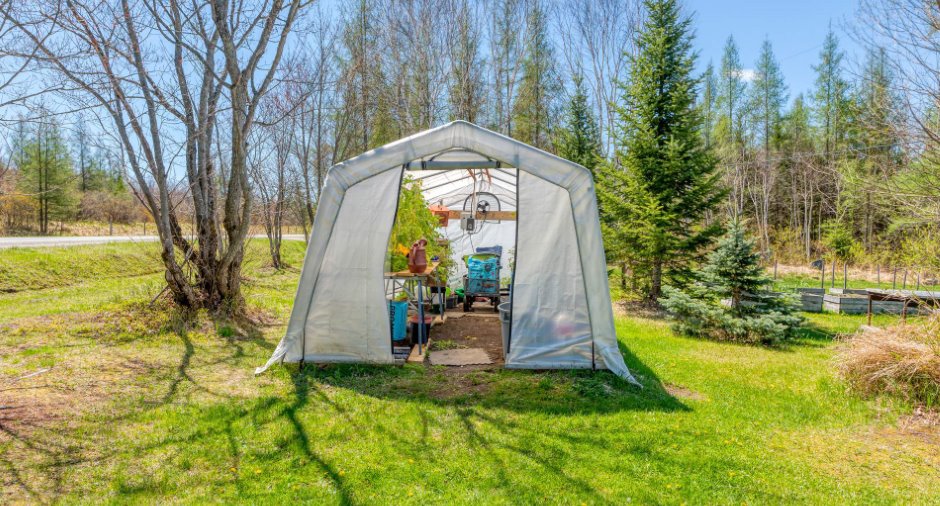
Bac bleu, bac vert, bac brun, luminaires, stores, rideaux, serre, armoires du gazebo, gazebo, piscine, armoire de la chambre du RDC, armoire de la salle de bain du RDC
Exclusions
Biens meubles et effets personnels des vendeurs, luminaire de la salle à manger, lave-vaisselle, chauffe-eau de la piscine, support à télévision du salon
Taxes and costs
Municipal Taxes (2026)
2823 $
School taxes (2025)
212 $
Total
3035 $
Evaluations (2026)
Building
238 600 $
Land
54 000 $
Total
292 600 $
Additional features
Occupation
45 days
