


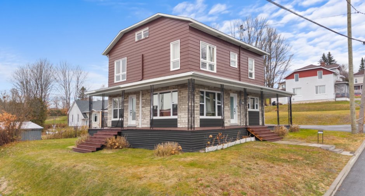
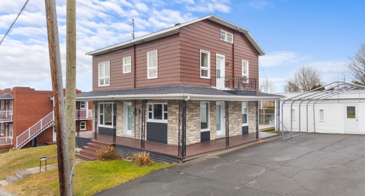
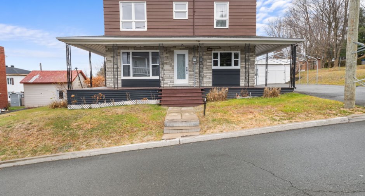
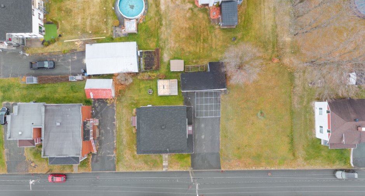
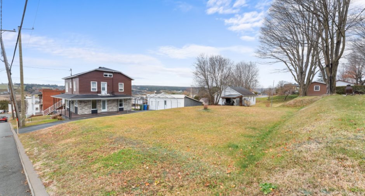
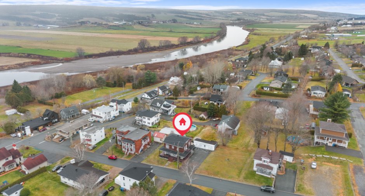
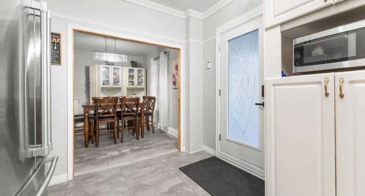
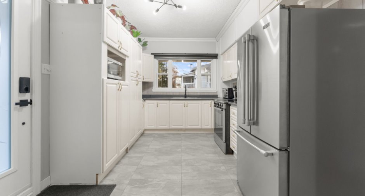
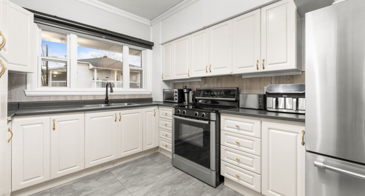
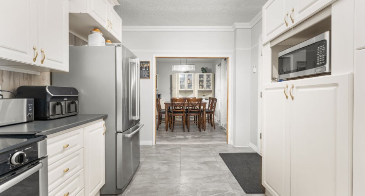
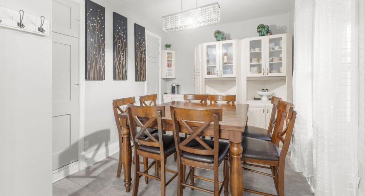
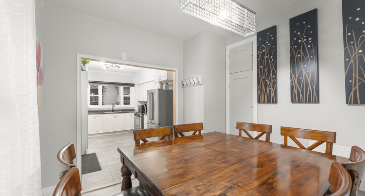
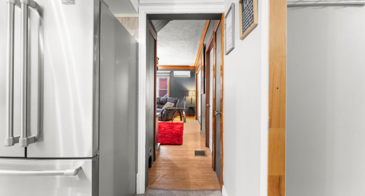
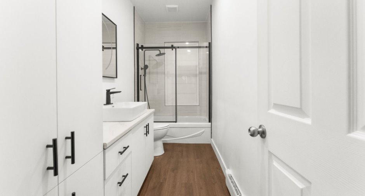
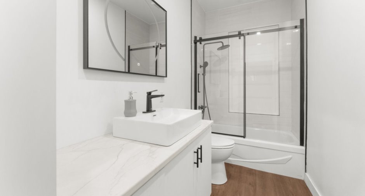
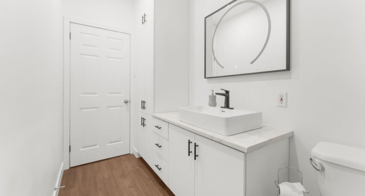
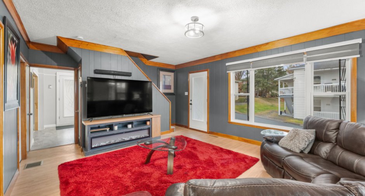
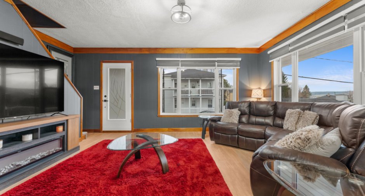
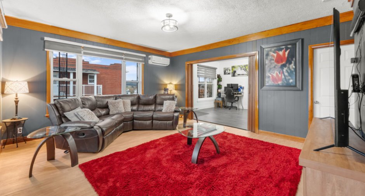
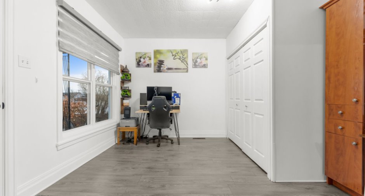
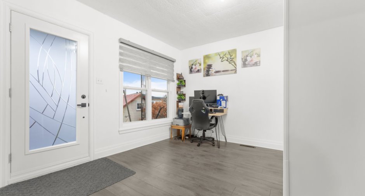
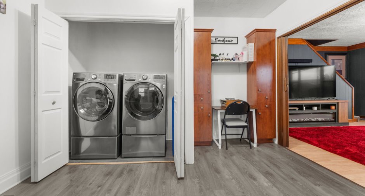
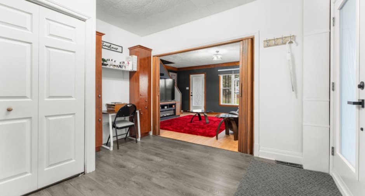
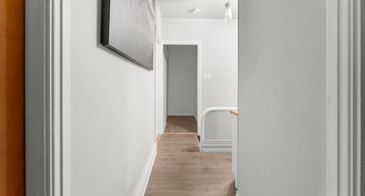
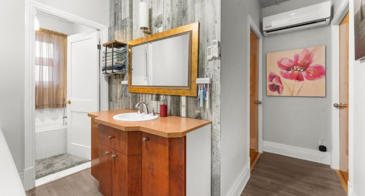
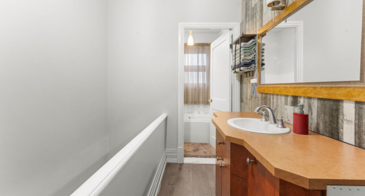
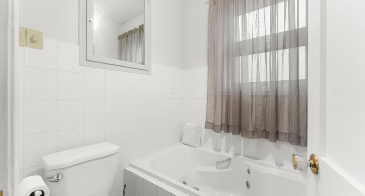
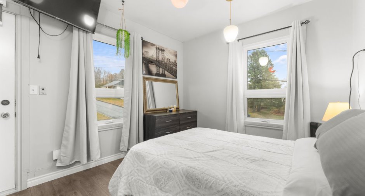
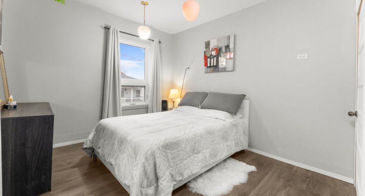
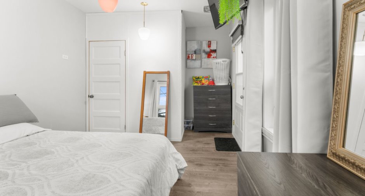
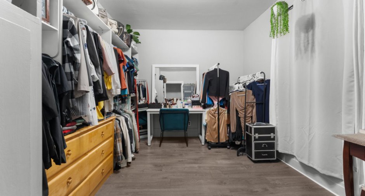
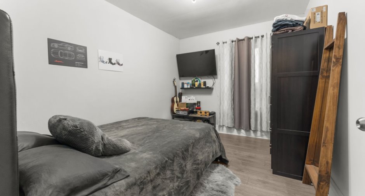
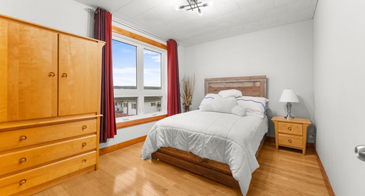
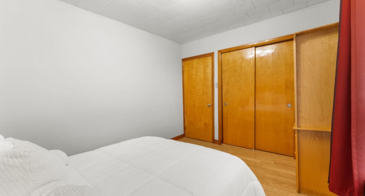
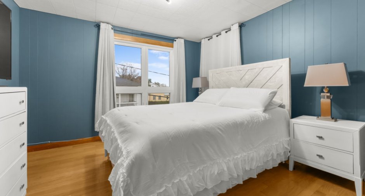
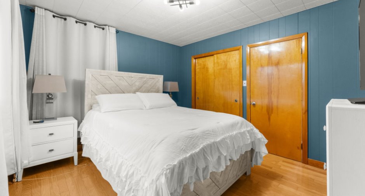
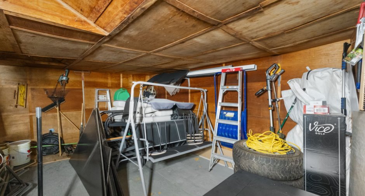
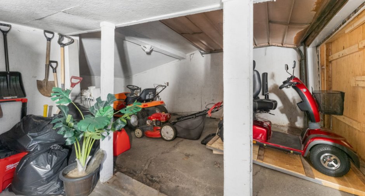
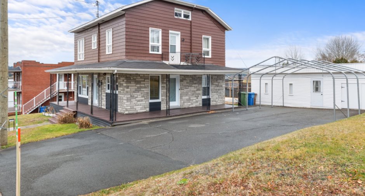
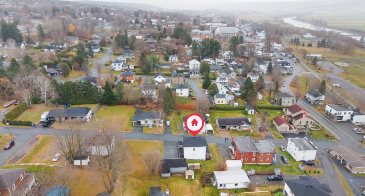
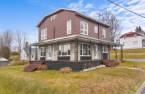
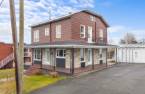
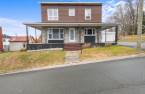
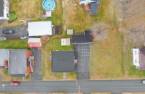
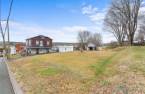
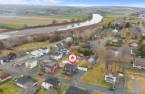
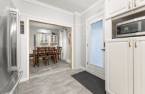
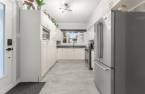
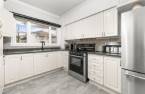
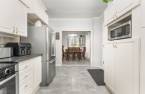
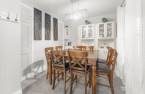
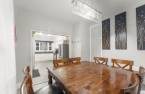
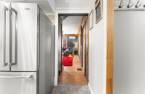
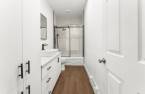
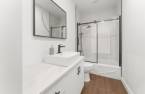
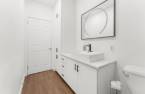
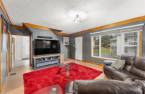
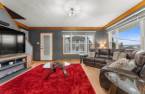
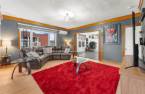
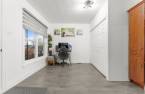
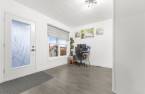
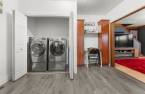
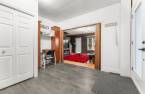
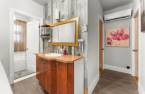
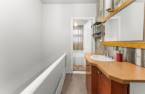
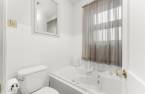
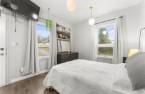
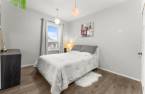
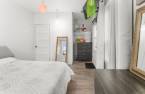

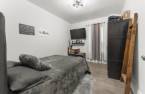
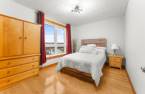
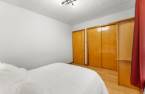
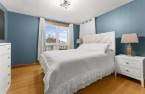
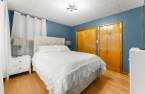
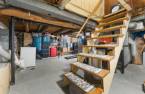
Please contact the selling broker for details about the property.
Create an account
CREATING AN ACCOUNT ALLOWS:
-
 Add favorites
-
 Save your searches
-
 Personalize your visits to viacapitalesells.com
-
 Activity on your properties

5

2

n/a
Open Houses
Saturday 7 November From 11h00 to 13h00


I AM INTERESTED IN THIS PROPERTY


Certain conditions apply
Presentation
Please contact the selling broker for details about the property.
Building and interior
Year of construction
1946
Heating energy
Electricity
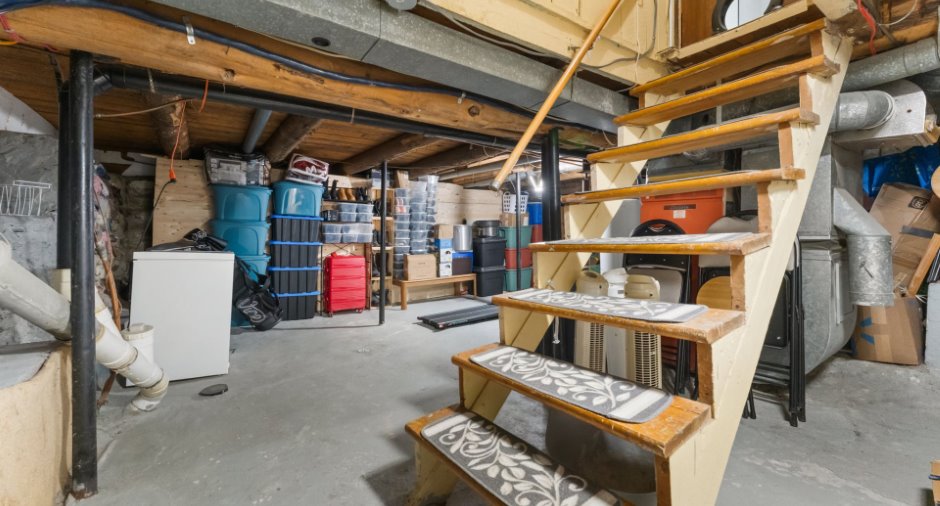
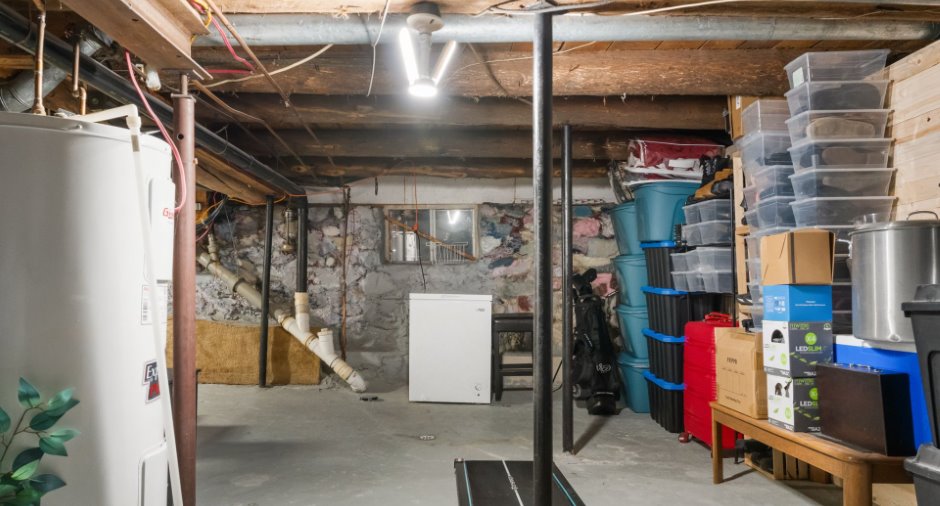
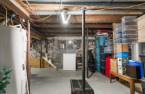
Basement
Crawl Space
Windows
PVC
Land and exterior
Foundation
Stone
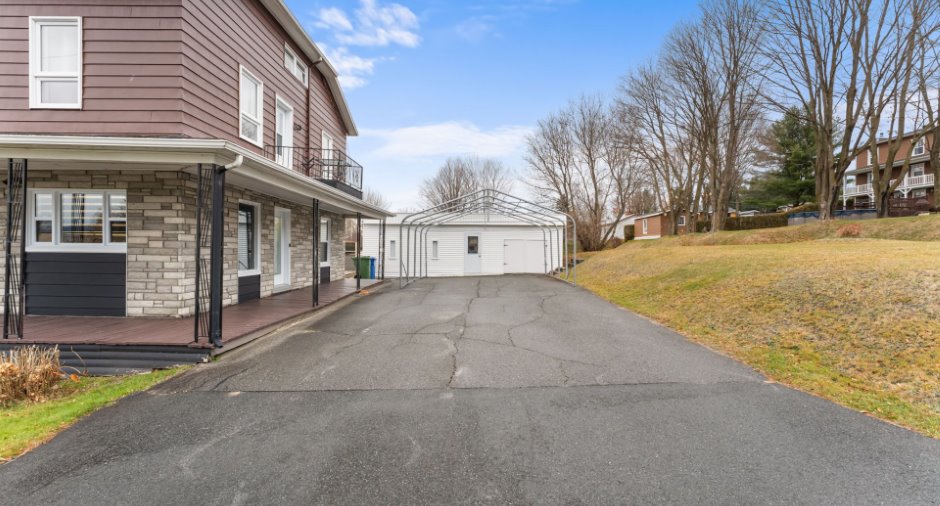
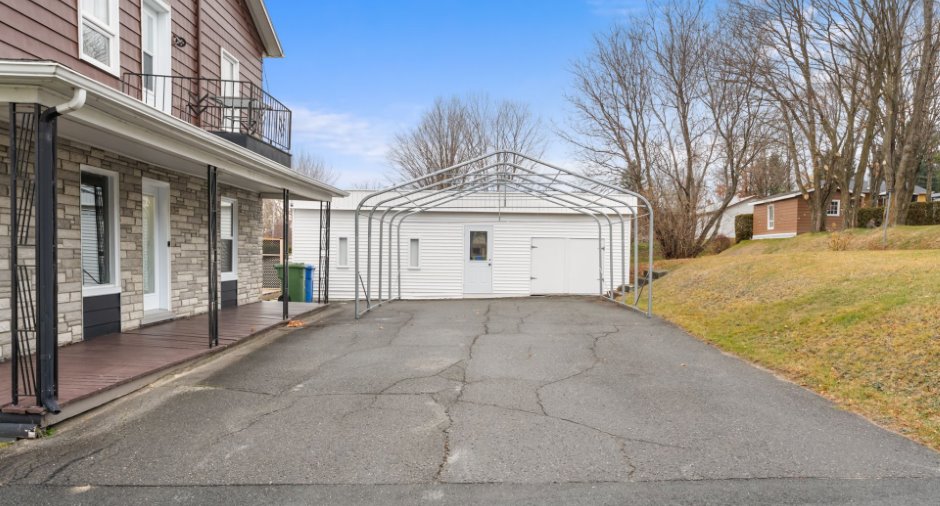
Siding
Aluminum, Stone
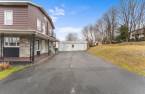
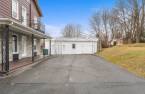
Driveway
Asphalt
Parking (total)
Outdoor (3)
Water supply
Municipality
Sewage system
Municipal sewer
Topography
Sloped
Dimensions
Size of building
8.73 m
Frontage land
22.94
Depth of building
9.38 m
Depth of land
42.67
Room details
| Room | Level | Dimensions | Ground Cover |
|---|---|---|---|
| Kitchen | Ground floor | 13' 1" x 9' 1" pi | Other |
| Dining room | Ground floor |
10' x 9' 8" pi
Irregular
|
Other |
| Bathroom | Ground floor | 12' 2" x 5' pi | Other |
| Living room | Ground floor | 14' 7" x 16' 2" pi | Floating floor |
| Office | Ground floor |
12' 2" x 5' pi
Irregular
|
Other |
| Primary bedroom | 2nd floor | 12' 1" x 11' 4" pi | Wood |
| Bedroom | 2nd floor | 9' 7" x 12' 2" pi | Wood |
| Bedroom | 2nd floor | 9' 6" x 12' 3" pi | Floating floor |
| Bedroom | 2nd floor | 9' 8" x 12' pi | Floating floor |
| Bedroom | 2nd floor |
14' 7" x 10' pi
Irregular
|
Floating floor |
| Bathroom | 2nd floor | 5' 4" x 5' 4" pi | Other |
Inclusions
Stores, luminaires, les 3 thermopompes murales.
Exclusions
Effets personnels du vendeurs, le grand meuble de rangement dans la chambre walk-inn, gazebo dans la cour arrière, Bac de récupération, Bac Composte, Bac Poubelles.
Details of renovations
Windows
2023
Taxes and costs
Municipal Taxes (2026)
2643 $
School taxes (2026)
114 $
Total
2757 $
Evaluations (2026)
Building
122 700 $
Land
58 300 $
Total
181 000 $
Additional features
Occupation
120 days
Zoning
Residential
