





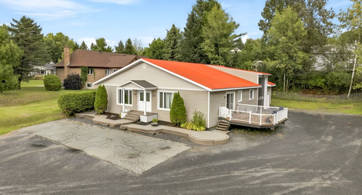
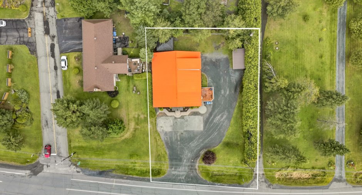
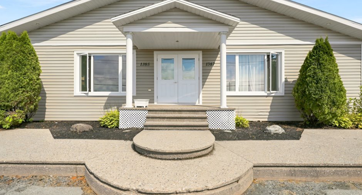
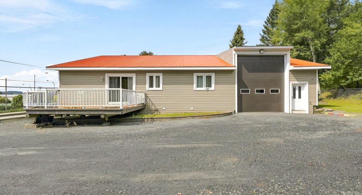
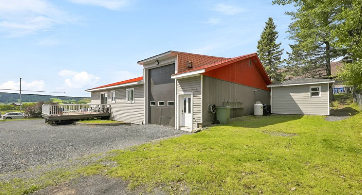
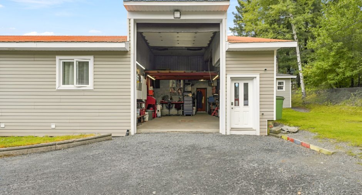
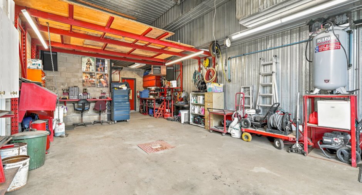
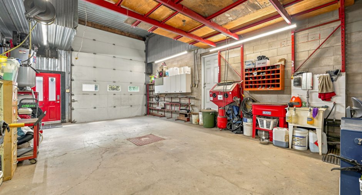
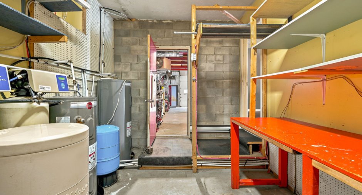
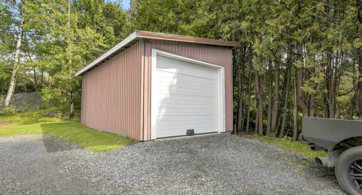
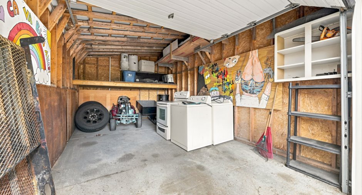
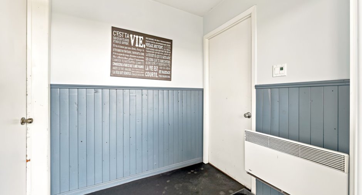
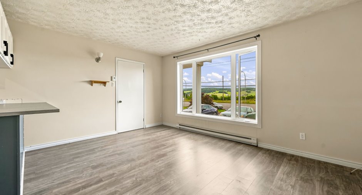
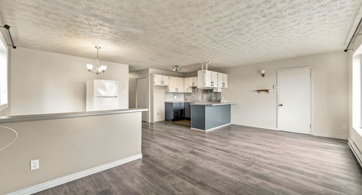
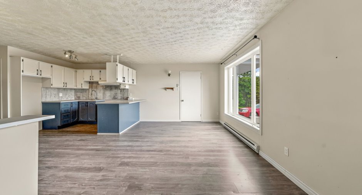
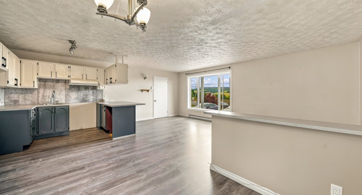
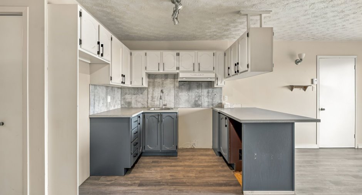
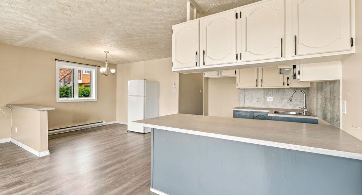
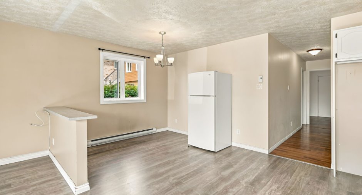
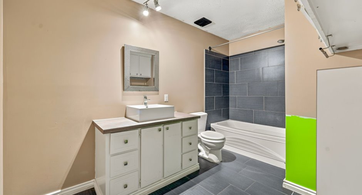
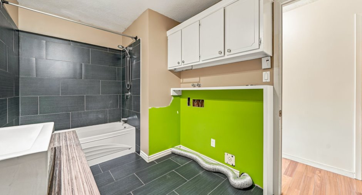
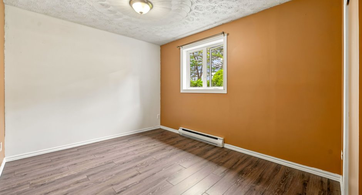
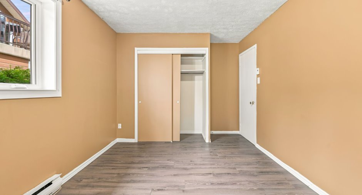
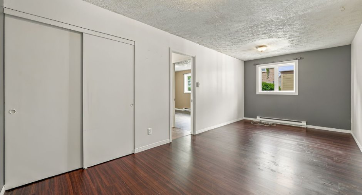
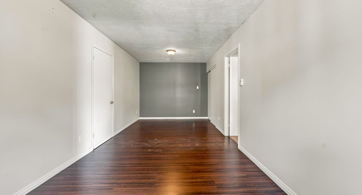
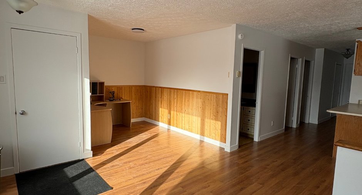
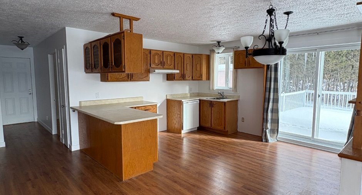
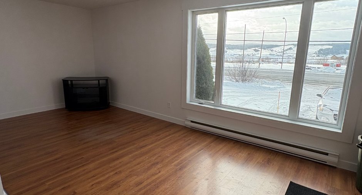
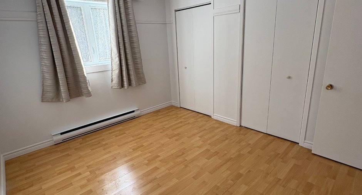
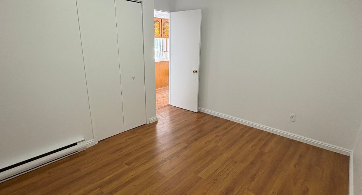
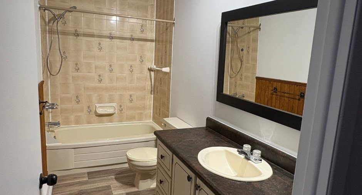
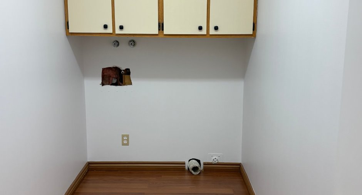
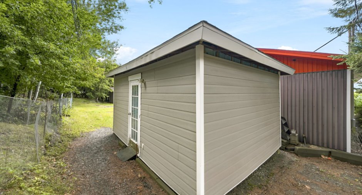
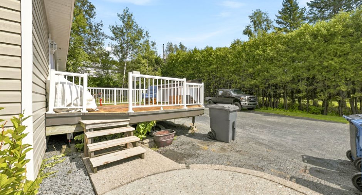
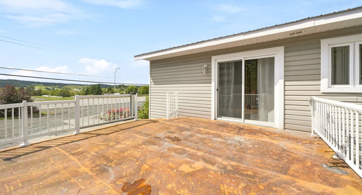
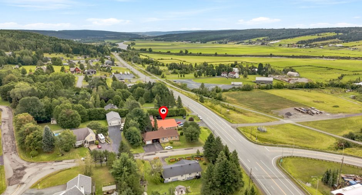
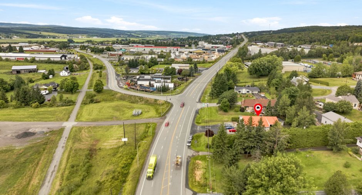
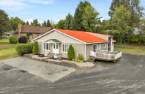
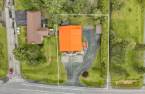
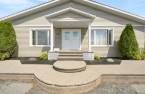
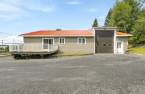
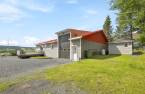
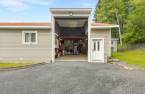
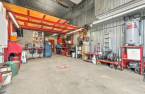
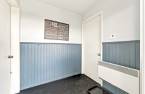
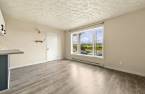
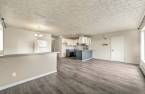
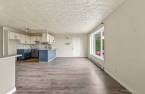
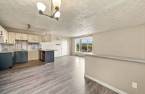
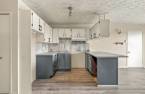
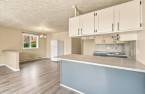
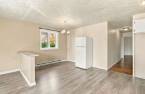
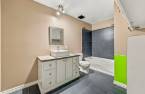
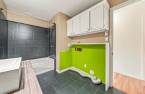
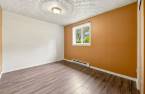
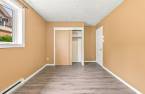
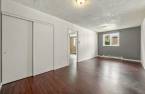
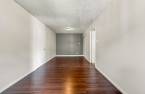
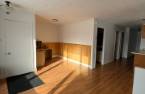
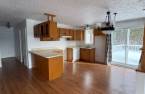
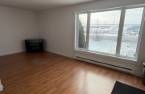
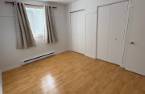
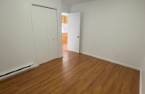
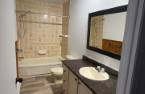
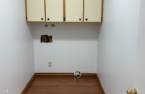
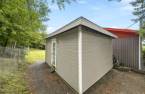
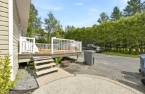
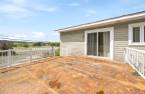
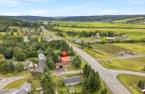
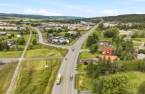
Please contact the selling broker for details about the property.
Create an account
CREATING AN ACCOUNT ALLOWS:
-
 Add favorites
-
 Save your searches
-
 Personalize your visits to viacapitalesells.com
-
 Activity on your properties

2

1

n/a


I AM INTERESTED IN THIS PROPERTY


Certain conditions apply
Presentation
Please contact the selling broker for details about the property.
Building and interior
Year of construction
1979
Heating system
Electric baseboard units (1)
Heating energy
Electricity (1)
Basement
No basement (1)
Basement foundation
Concrete slab on the ground (1)
Windows
PVC (1)
Roofing
Tin (1)
Land and exterior
Siding
Vinyl (1)
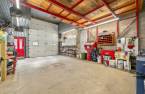
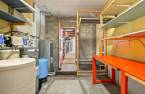
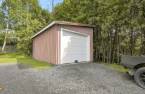
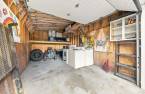
Garage
Attached (1), Heated (1), Detached (1), Double width or more (1), Single width (1)
Driveway
Not Paved (1)
Parking (total)
Outdoor (10), Garage (3)
Water supply
Artesian well (1)
Sewage system
Purification field (1), Septic tank (1)
Topography
Flat (1)
Proximity
Highway (1), Daycare centre (1), Park - green area (1), Bicycle path (1), Elementary school (1), High school (1)
Dimensions
Size of building
15.32 m
Frontage land
32.7
Depth of building
17.14 m
Depth of land
44.2
Building area
262.58 m²
Land area
1390 m²
Inclusions
Luminaires, restant de revêtement de vinyle pour finaliser l'arrière du batiment
Exclusions
Meubles meublants et effets personnels des locataires ,contenu du garage (meubles meublants de ce dernier
Taxes and costs
Municipal Taxes (2026)
2500 $
School taxes (2026)
147 $
Total
2647 $
Evaluations (2026)
Building
187 400 $
Land
23 800 $
Total
211 200 $
Additional features
Zoning
Residential (1)
