





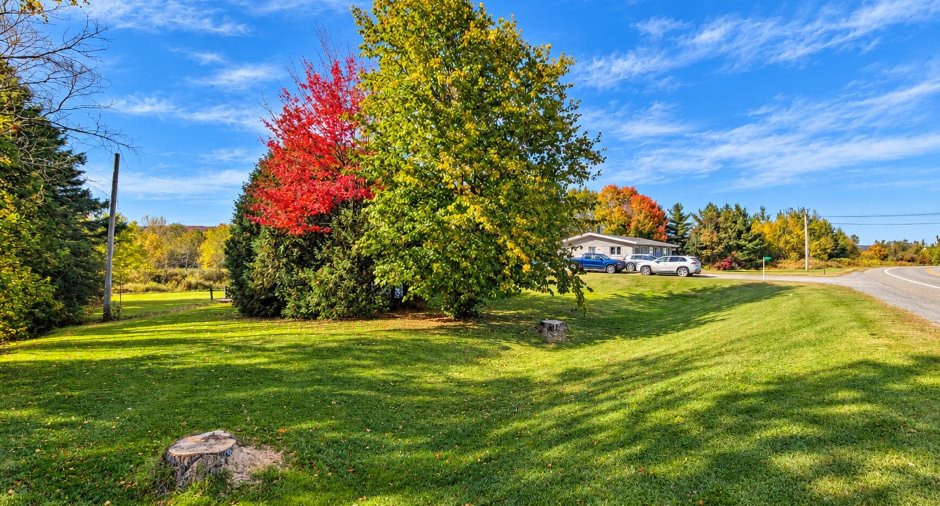
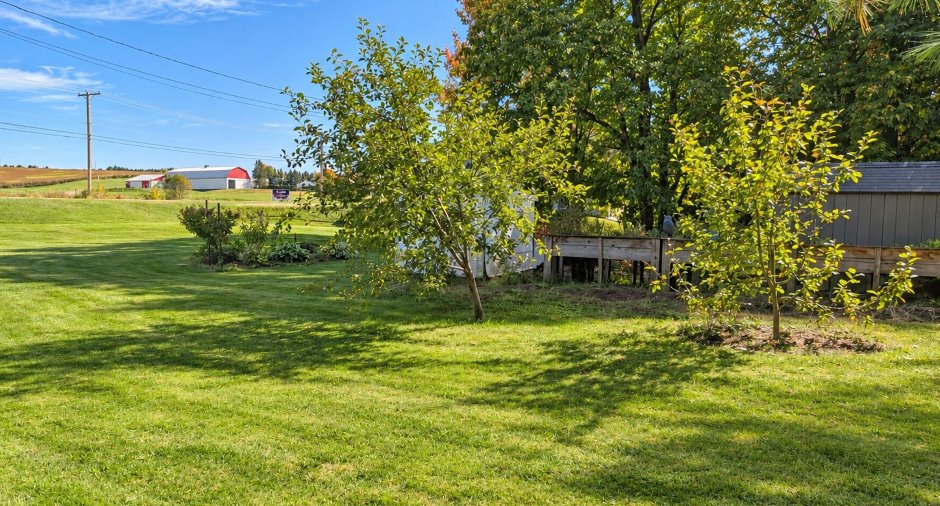
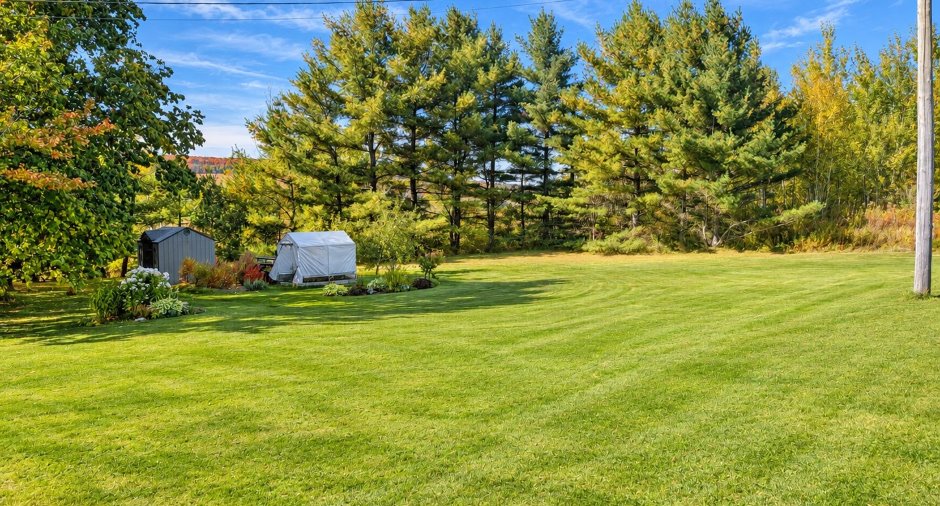
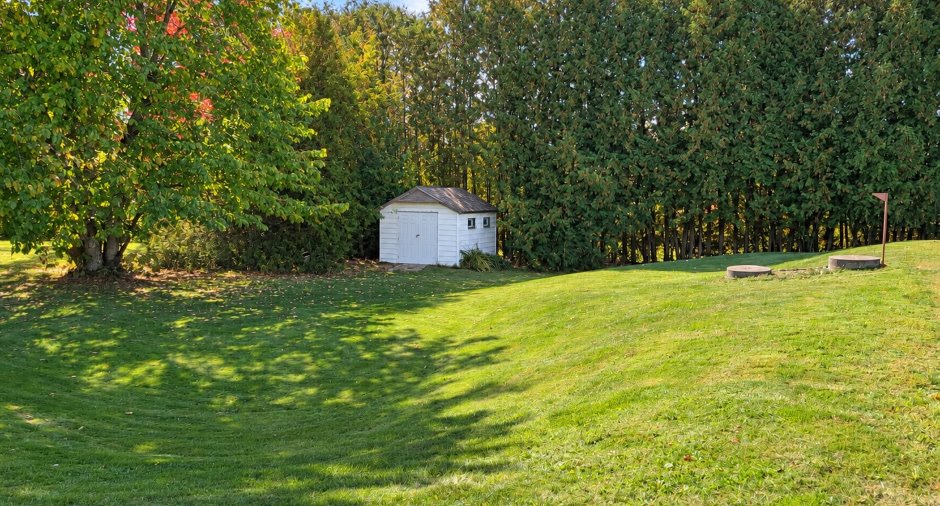
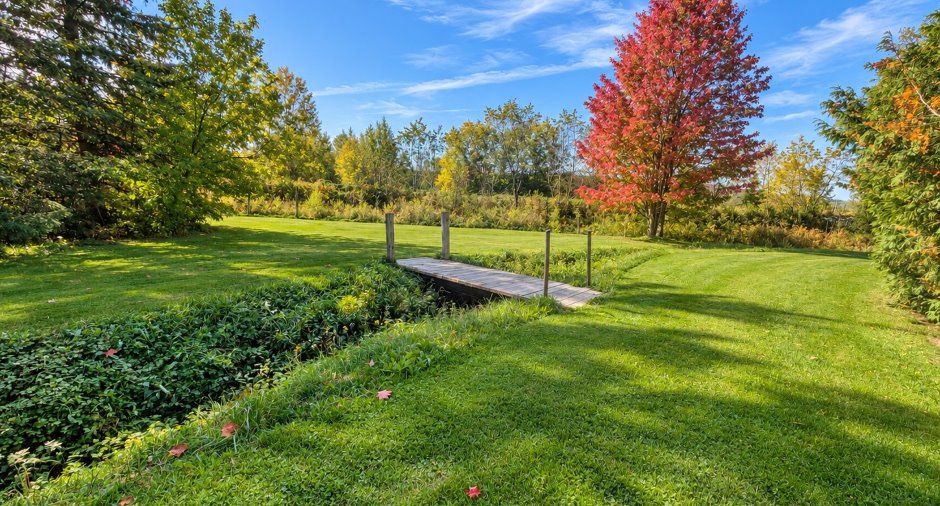
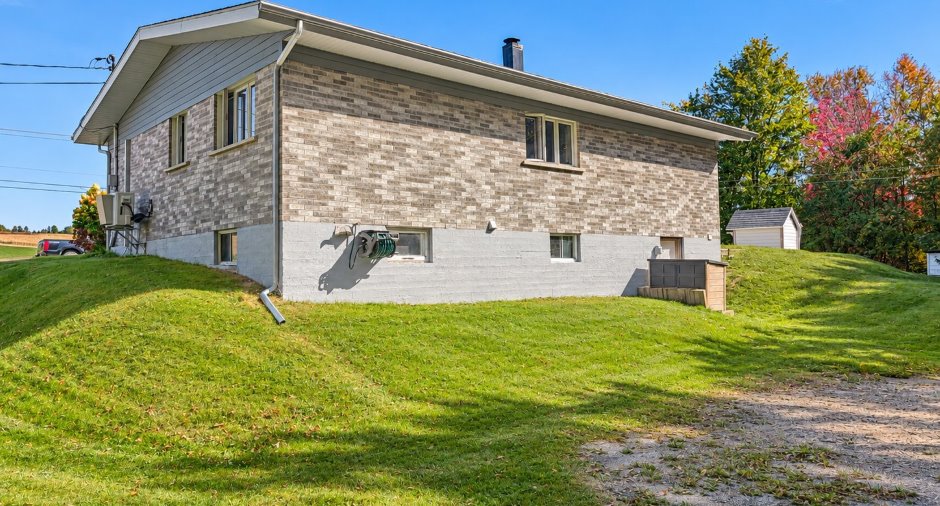
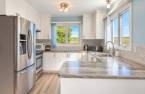
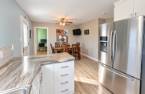
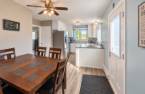
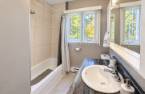
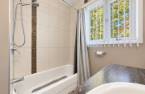
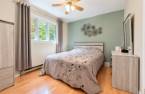
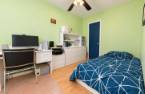
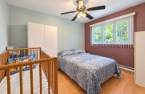
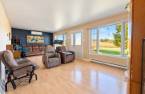
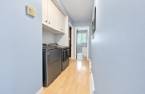
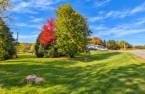
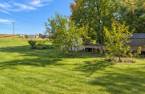
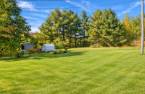
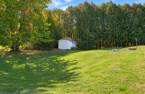
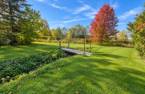
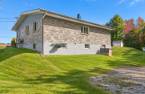
Please contact the selling broker for details about the property.
Create an account
CREATING AN ACCOUNT ALLOWS:
-
 Add favorites
-
 Save your searches
-
 Personalize your visits to viacapitalesells.com
-
 Activity on your properties

3

1

n/a


I AM INTERESTED IN THIS PROPERTY

Charles Asselin
Residential and Commercial Real Estate Broker
Via Capitale Sélect
Real estate agency
I offer
 *
*
*
Certain conditions apply
Presentation
Please contact the selling broker for details about the property.
Building and interior
Year of construction
1963
Heating system
Air circulation (1), Electric baseboard units (1)
Heating energy
Bi-energy (1), Wood (1), Electricity (1)
Cupboard
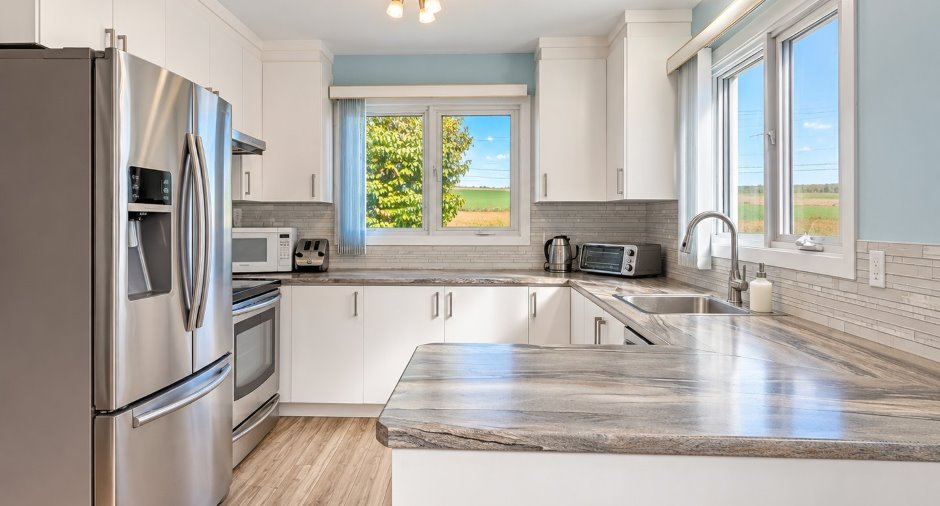
Melamine (1)
Window type
Crank handle (1)
Land and exterior
Foundation
Poured concrete (1)
Siding
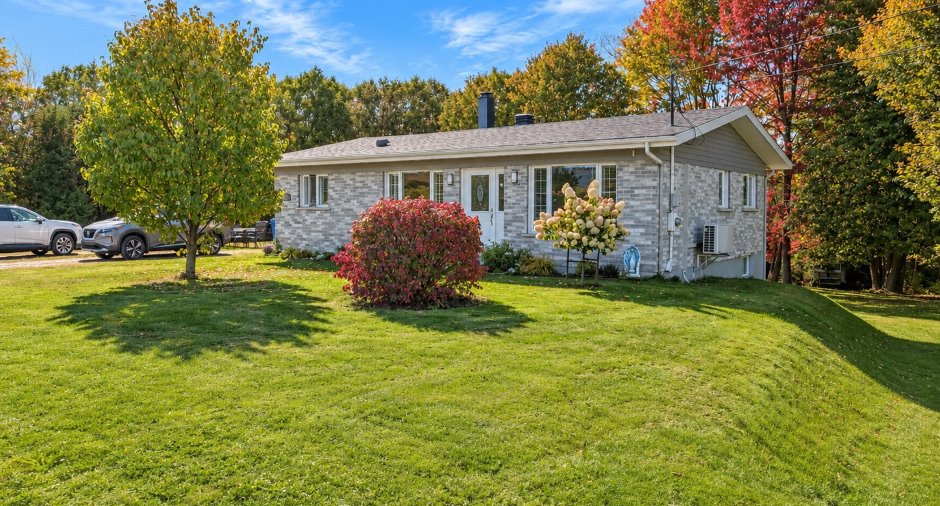
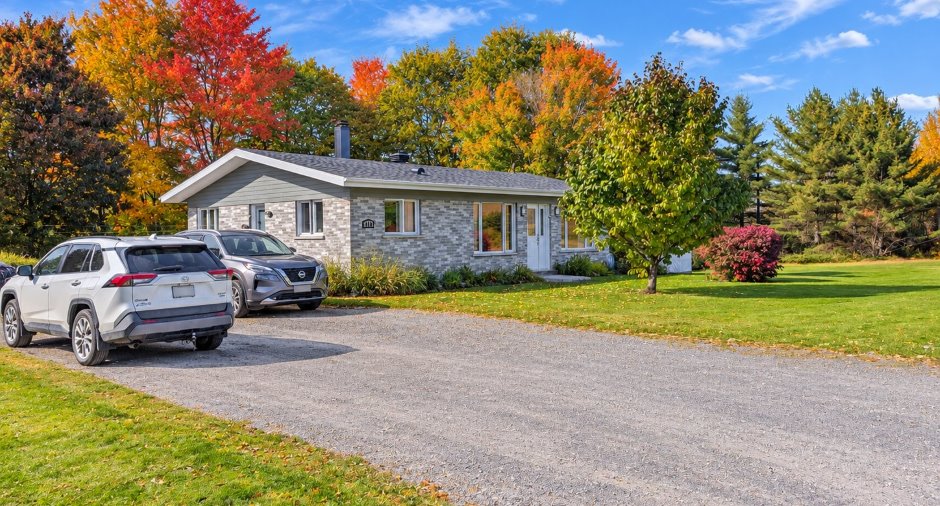
Brick (1), Pressed fibre (1)
Parking (total)
Outdoor (4)
Water supply
Artesian well (1)
Sewage system
Purification field (1), Septic tank (1)
Proximity
Highway (1)
Dimensions
Size of building
9.1 m
Building area
107.8 m²
Depth of building
12.15 m
Land area
3770 m²
Room details
| Room | Level | Dimensions | Ground Cover |
|---|---|---|---|
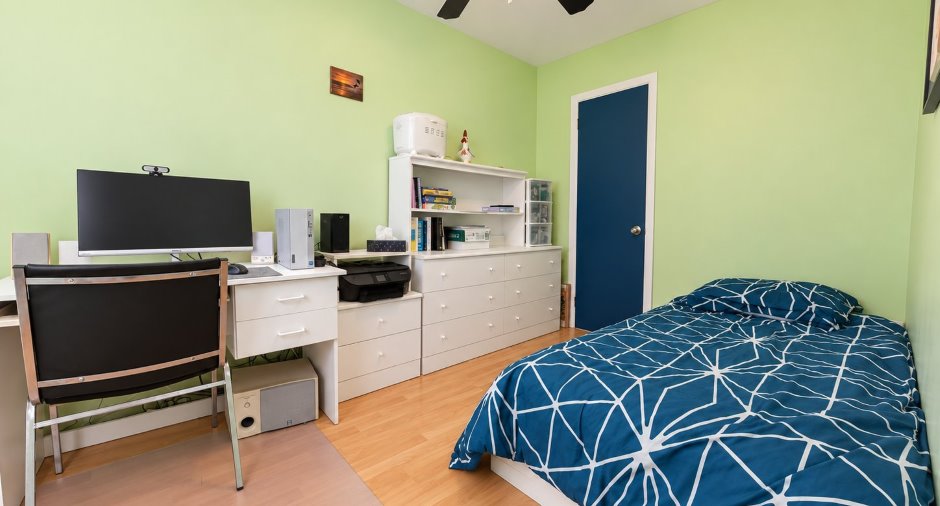
| Bedroom | Ground floor |
12' x 9' pi
Irregular
|
|
| Bedroom | Ground floor |
7' 1" x 11' 4" pi
Irregular
|
|
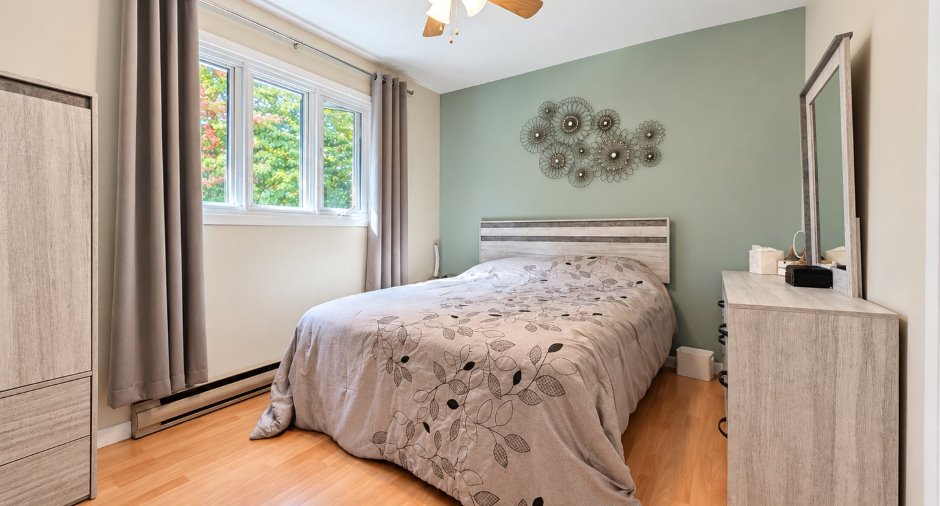
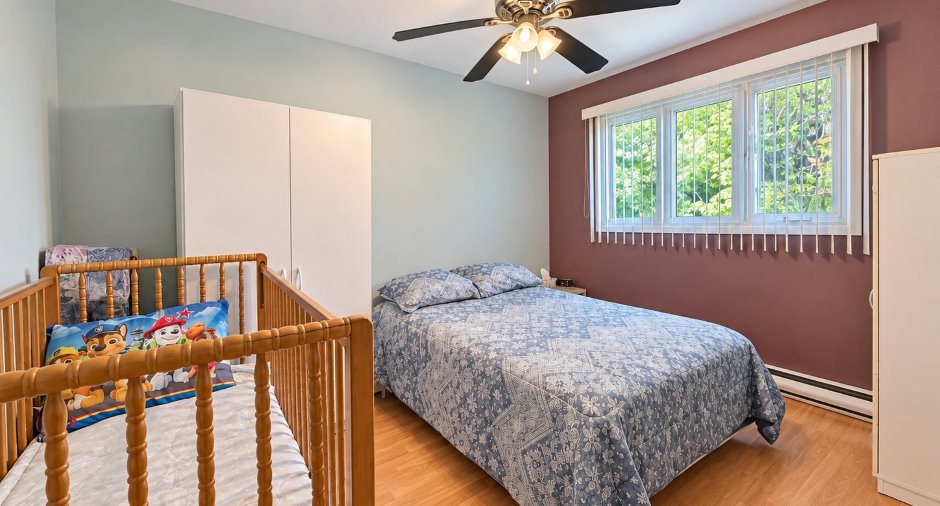
| Primary bedroom | Ground floor |
9' 9" x 12' 3" pi
Irregular
|
|
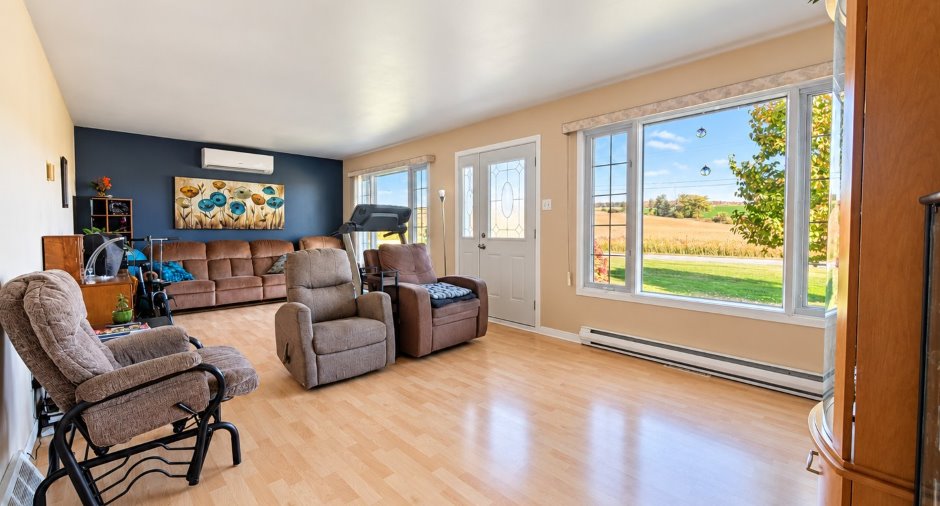
| Living room | Ground floor |
24' 9" x 12' pi
Irregular
|
|
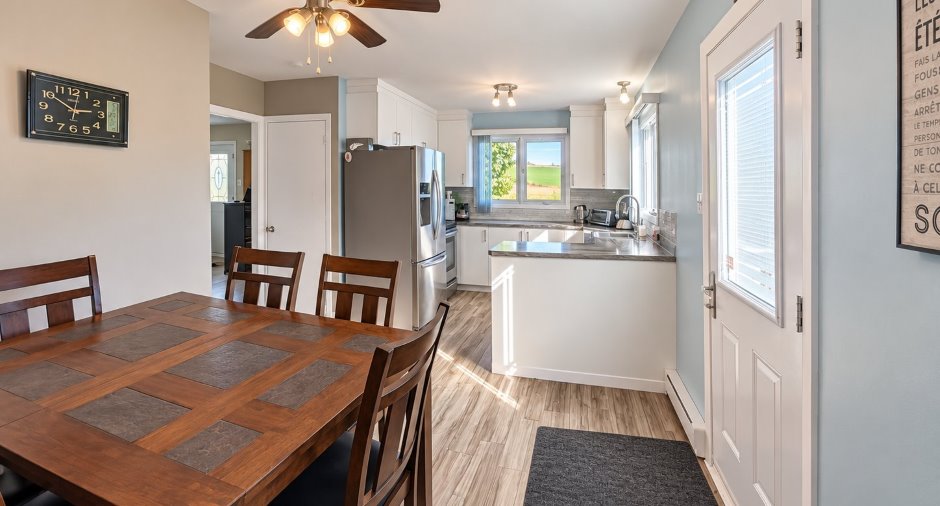
| Kitchen | Ground floor |
12' 7" x 11' 4" pi
Irregular
|
|
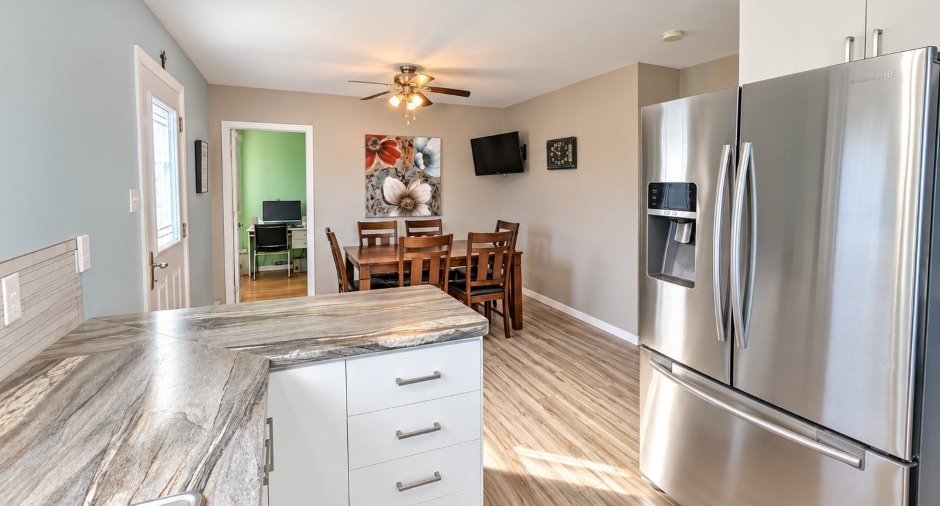
| Dining room | Ground floor |
11' x 8' 1" pi
Irregular
|
|
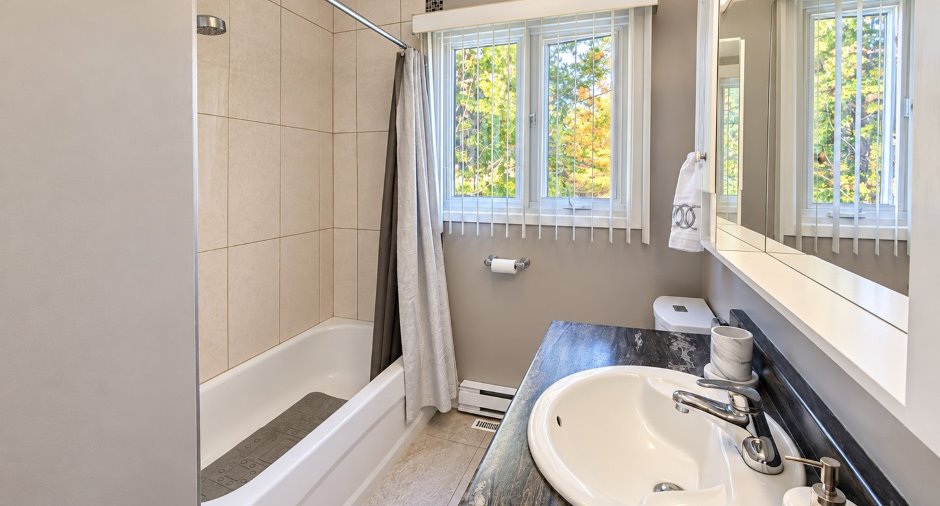
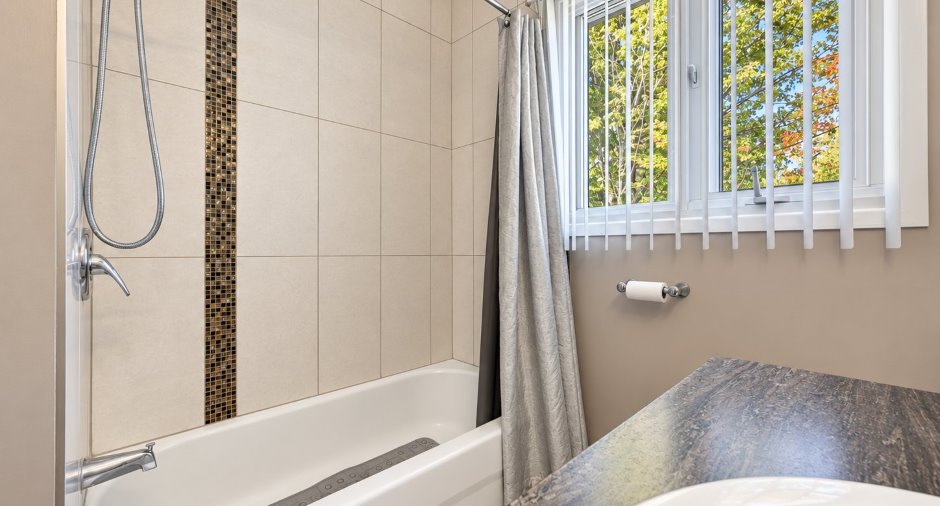
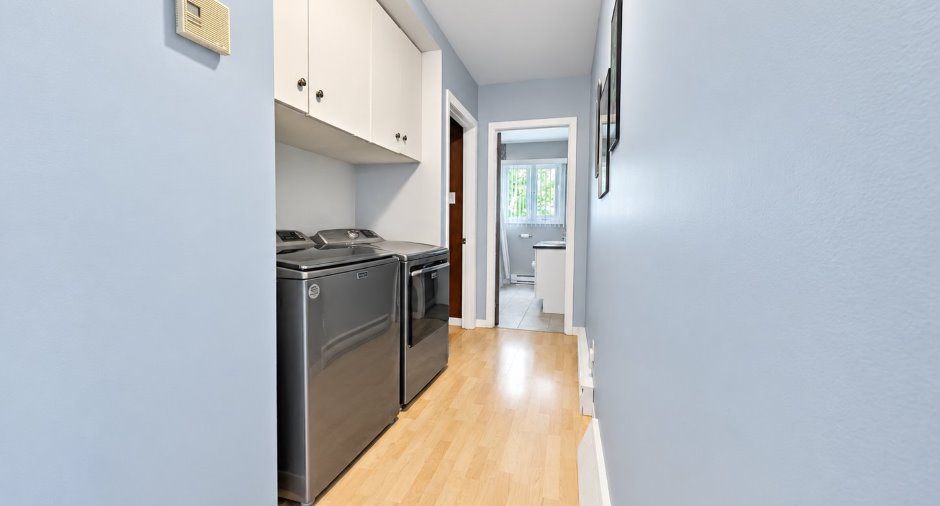
| Bathroom | Ground floor |
8' 5" x 6' 6" pi
Irregular
|
|
| Other | Basement |
38' x 28' pi
Irregular
|
Inclusions
Luminaire, cabanons, Jardinière de bois. Quelques établies au sous-sol. Habillage de fenetre( rideau et store) Tout ce qui restera sur place lors de la signature de l'acte de vente. La télévision de la cuisine.
Exclusions
Bien meuble et effets personnels des vendeurs, les cordes de bois (à discuter) Génératrice (à discuter)
Taxes and costs
Municipal Taxes (2026)
2101 $
School taxes (2026)
139 $
Total
2240 $
Evaluations (2026)
Building
156 900 $
Land
44 200 $
Total
201 100 $
Additional features
Occupation
90 days
Zoning
Residential (1)
