





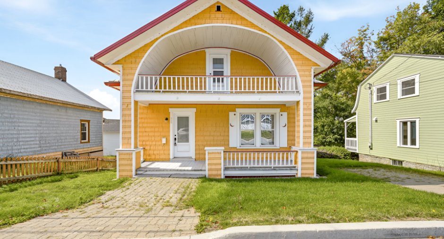
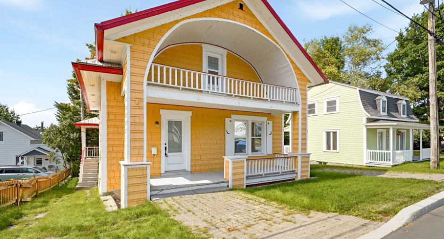
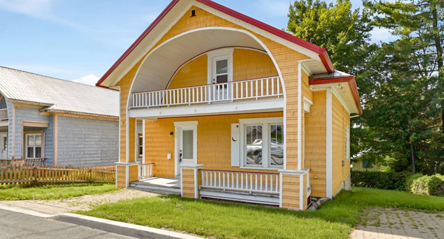
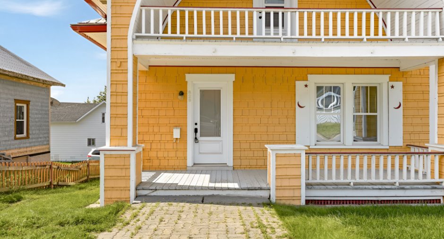
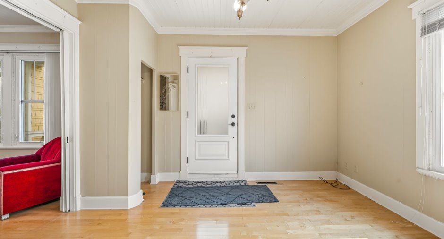
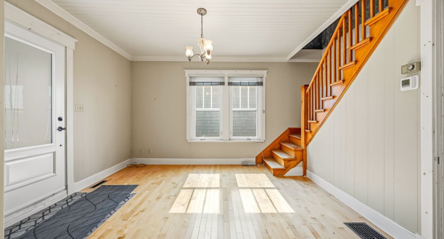
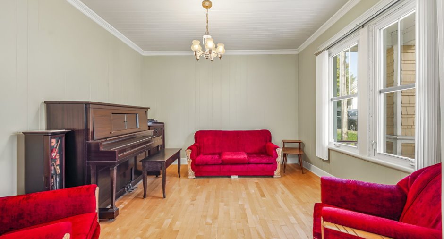
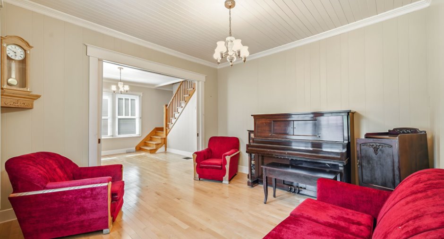
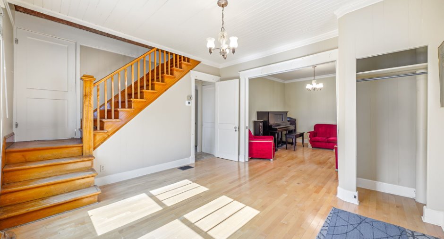
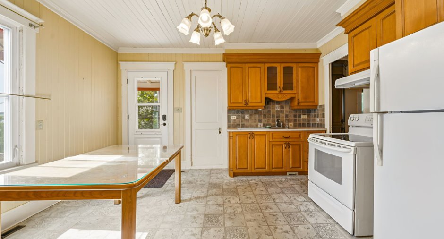
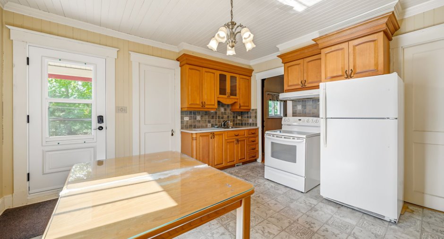
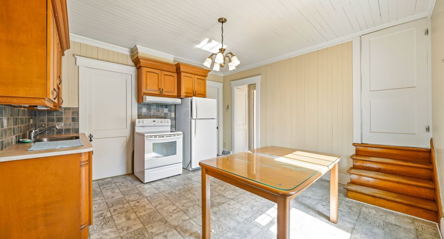
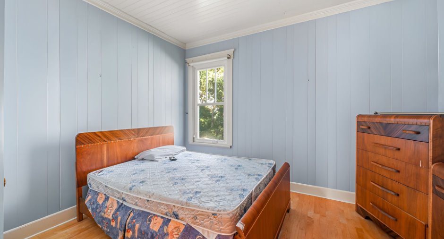
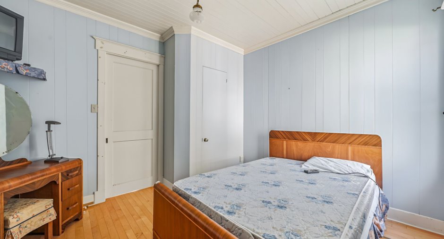
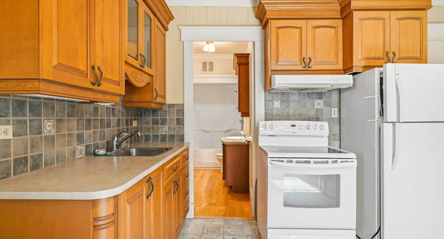
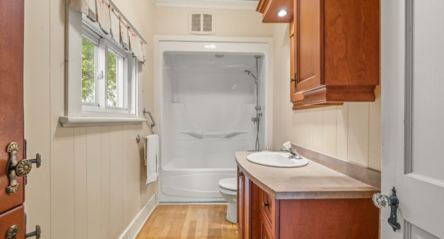
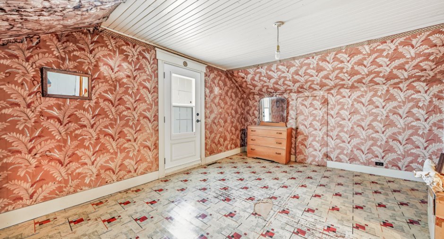
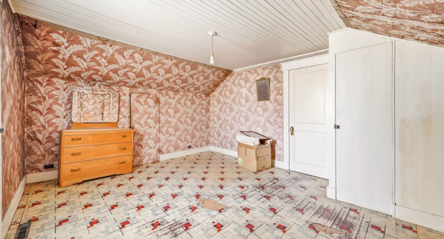
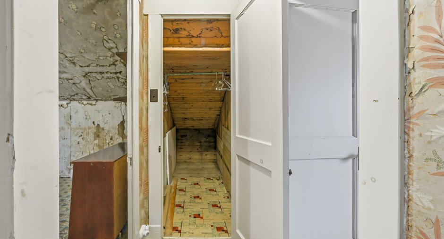
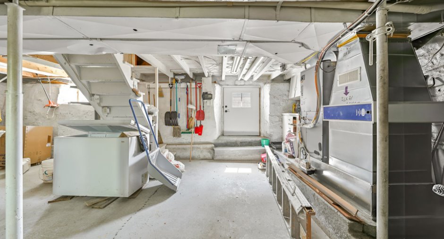
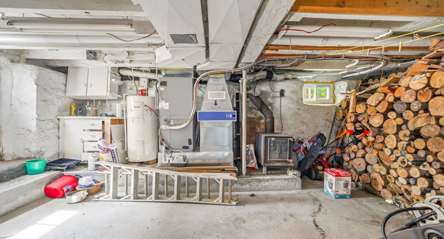
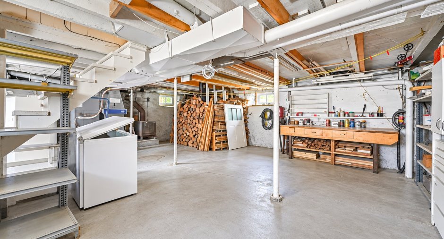
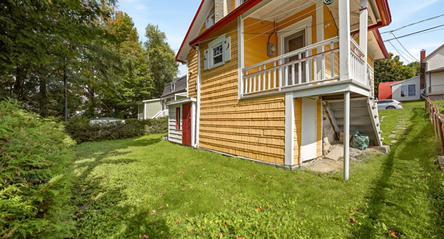
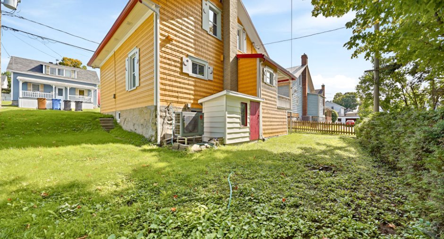
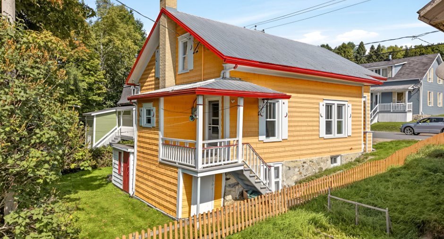
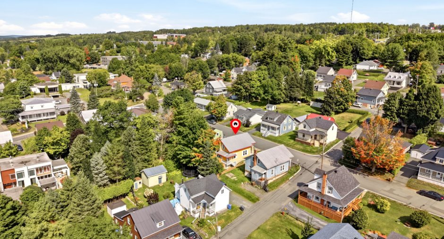
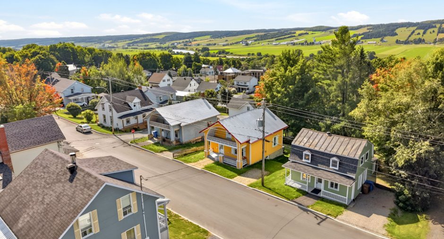
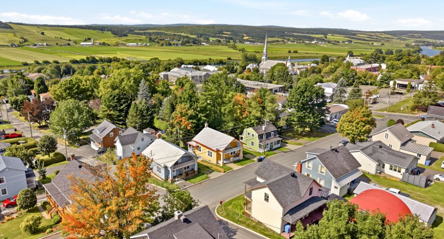
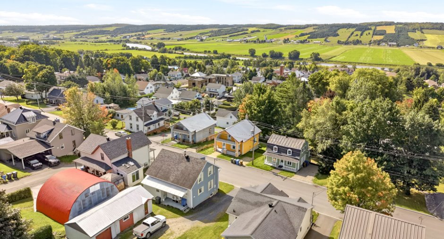
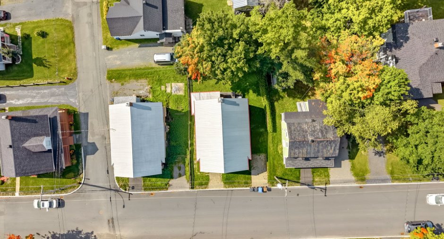
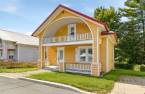
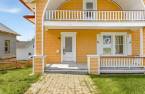
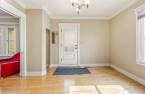
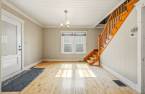
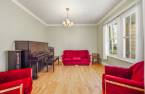
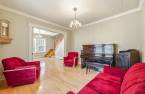
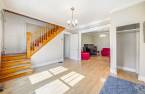
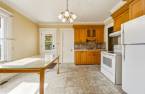
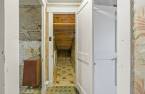
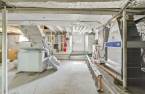
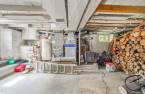
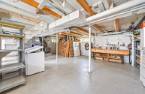
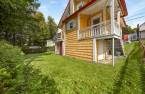
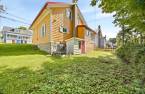
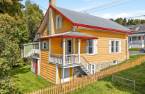
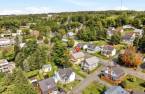
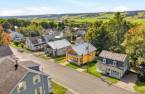
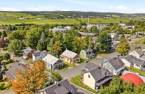
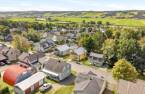
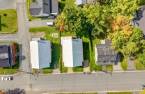
Please contact the selling broker for details about the property.
Create an account
CREATING AN ACCOUNT ALLOWS:
-
 Add favorites
-
 Save your searches
-
 Personalize your visits to viacapitalesells.com
-
 Activity on your properties

4

1

n/a


I AM INTERESTED IN THIS PROPERTY

Charles-Benoit Giguère
Residential and Commercial Real Estate Broker
Via Capitale Élite
Real estate agency
Presentation
Please contact the selling broker for details about the property.
Building and interior
Year of construction
1940
Heating system
Air circulation (1)
Hearth stove
Wood burning stove (1)
Heating energy
Electricity (1)
Basement
6 feet and over (1), Unfinished (1)
Cupboard
Melamine (1)
Window type
Crank handle (1)
Windows
PVC (1)
Roofing
Tin (1)
Land and exterior
Foundation
Poured concrete (1), Stone (1)
Siding
Cedar shingles (1), Cedar covering joint (1)
Driveway
Plain paving stone (1)
Parking (total)
Outdoor (2)
Water supply
Municipality (1)
Sewage system
Municipal sewer (1)
Proximity
Highway (1), Daycare centre (1), Park - green area (1), Bicycle path (1), Elementary school (1), High school (1), Cross-country skiing (1), Snowmobile trail (1)
Dimensions
Frontage land
15.24
Land area
292.6 m²
Depth of land
19.2
Room details
| Room | Level | Dimensions | Ground Cover |
|---|---|---|---|
| Other | Basement | 25' x 21' 4" pi | Concrete |
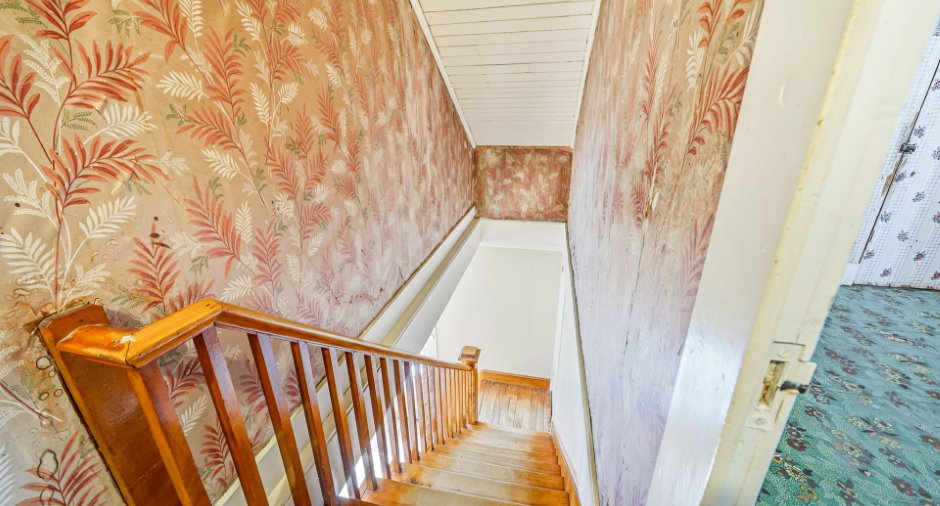
| Hallway | Ground floor | 12' 8" x 11' 1" pi | Wood |
| Living room | Ground floor | 12' x 11' 1" pi | Wood |
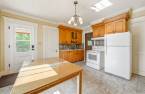
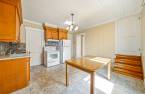
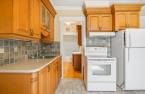
| Kitchen | Ground floor | 13' 4" x 13' 1" pi | Other |
| Primary bedroom | Ground floor | 10' 6" x 11' 1" pi | Wood |
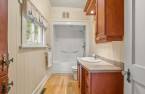
| Bathroom | Ground floor | 10' 1" x 4' 1" pi | Wood |
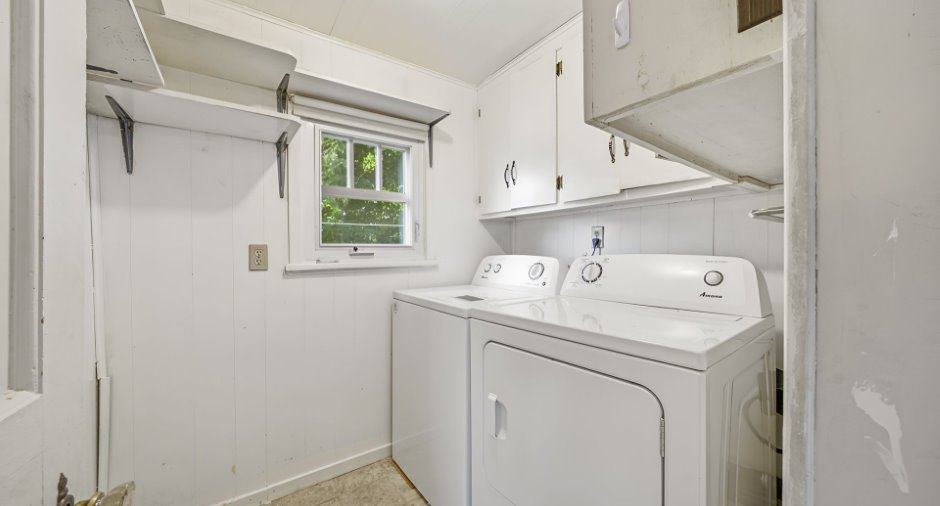
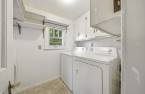
| Laundry room | Ground floor | 6' x 6' 6" pi | Other |
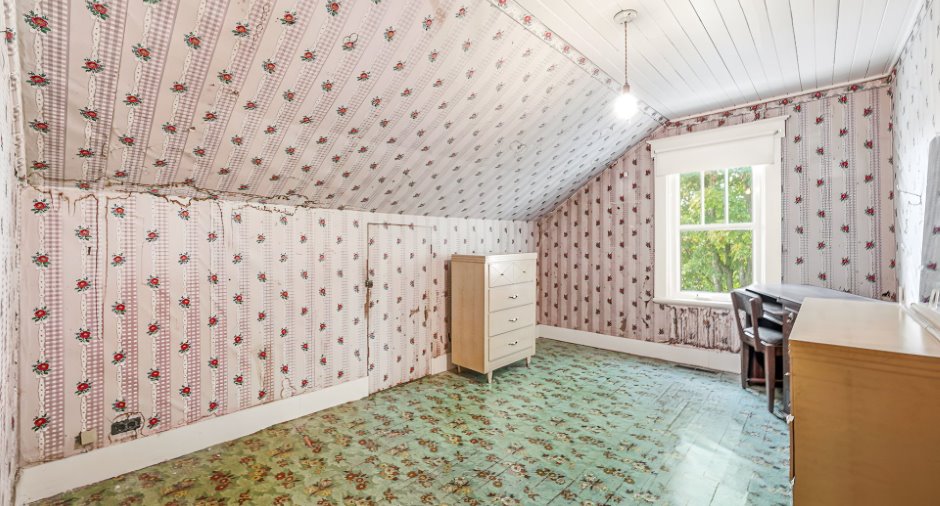
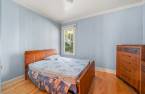
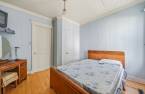
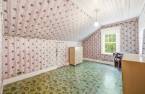
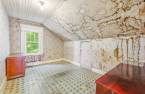
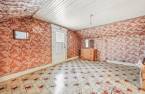
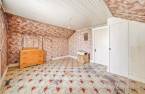
| Bedroom | 2nd floor | 12' 5" x 15' pi | Other |
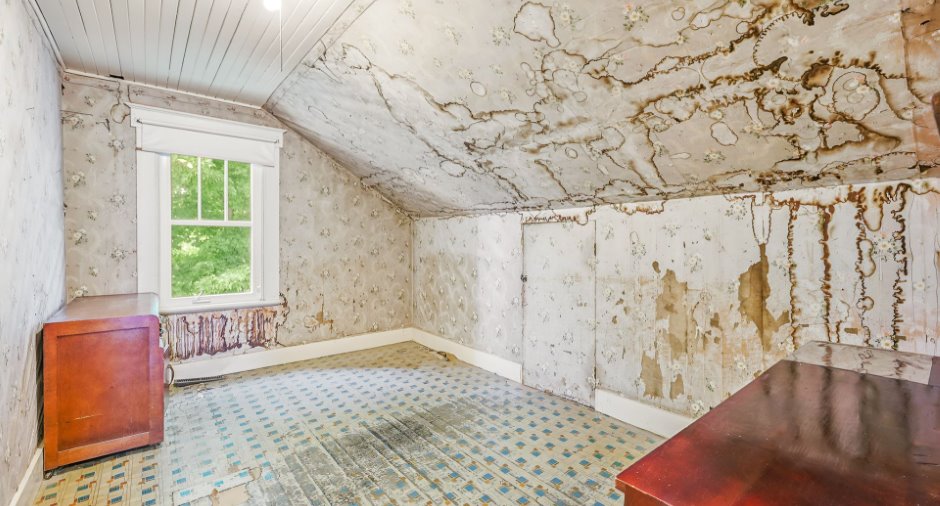
| Bedroom | 2nd floor | 13' 4" x 9' 8" pi | Other |
| Bedroom | 2nd floor | 13' 3" x 9' 8" pi | Other |
Inclusions
Luminaires, poêle, frigidaire, piano, meubles du salon, laveuse, sécheuse, habillage des fenêtres, table de cuisine, meubles dans les garde-robe, meuble de la chambre, aspirateur central, meubles de toutes les chambres, établie, congélateur du sous-sol. Tous ce qui se retrouve dans le sous-sol, sauf le diable noir.
Exclusions
Effets personnels. Diable Noir.
Taxes and costs
Municipal Taxes (2026)
1982 $
School taxes (2026)
73 $
Total
2055 $
Evaluations (2026)
Building
98 700 $
Land
18 700 $
Total
117 400 $
Additional features
Occupation
30 days
Zoning
Residential (1)
