





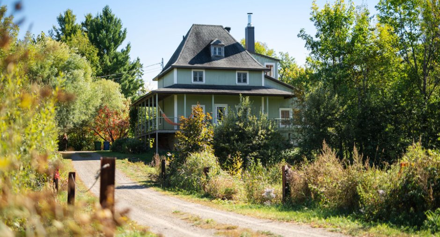
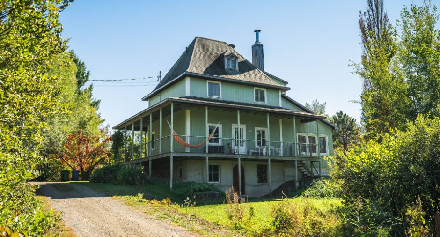
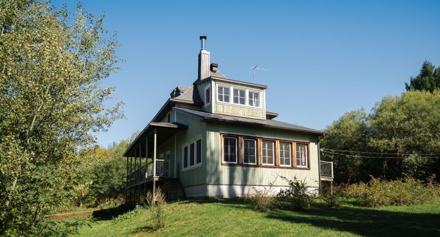
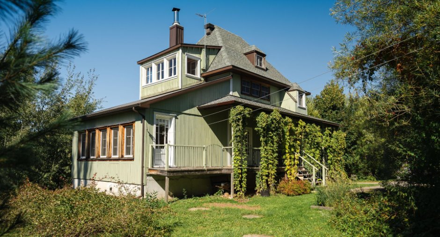
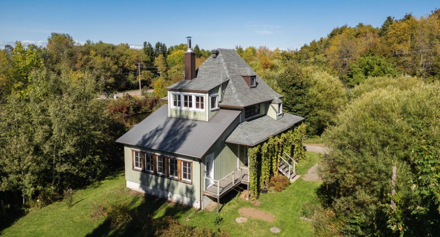
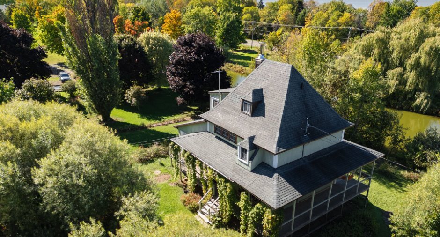
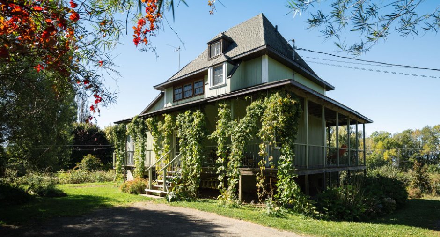
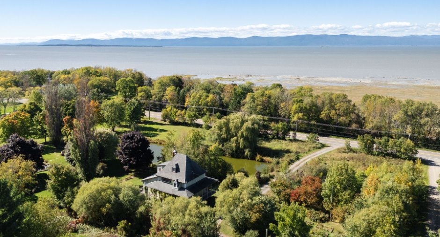
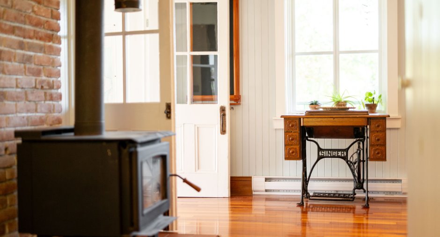
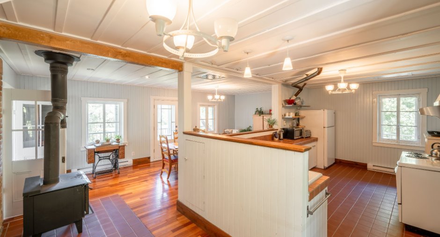
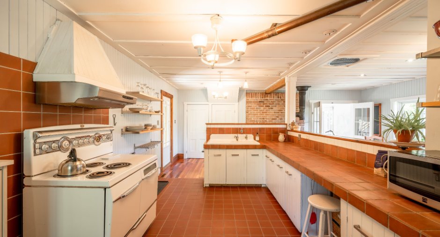
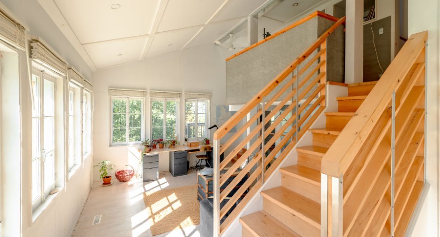
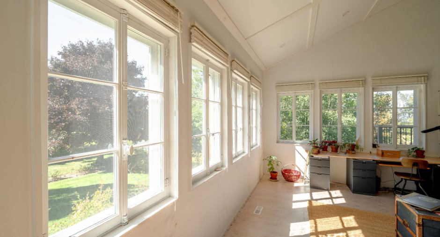
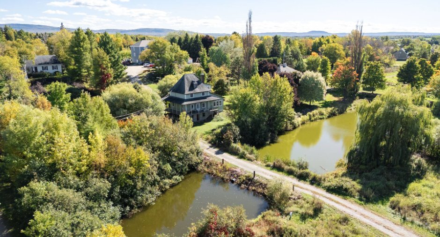
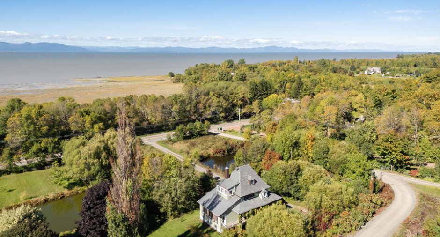
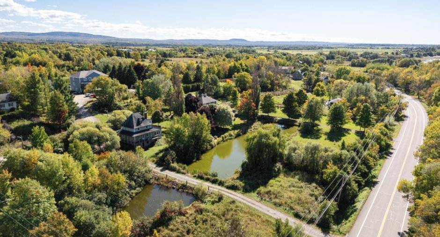
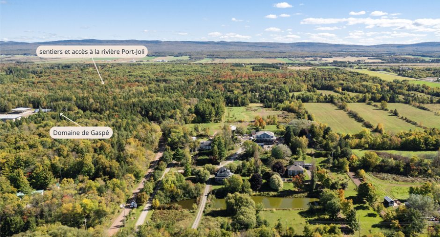
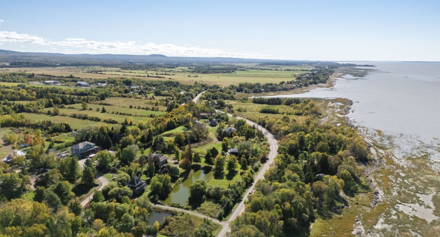
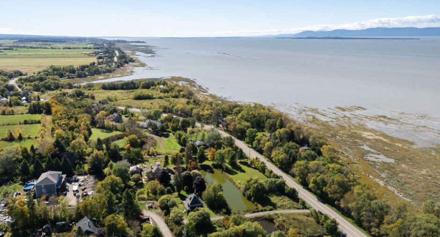
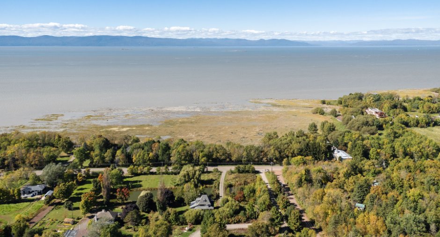
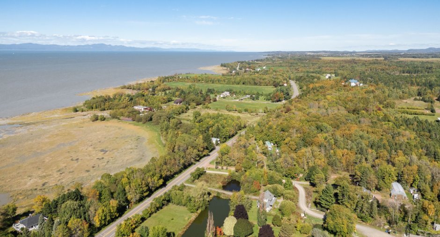
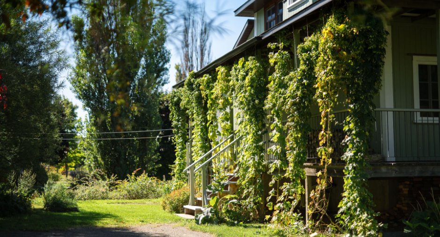
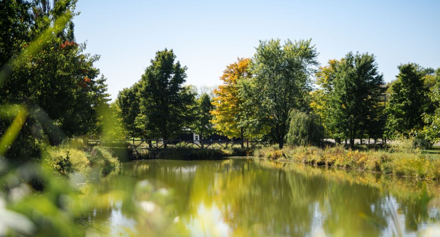
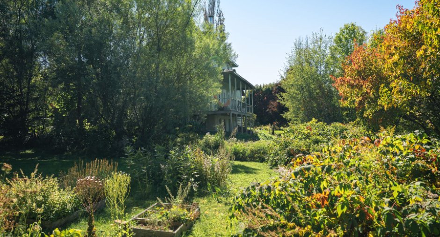
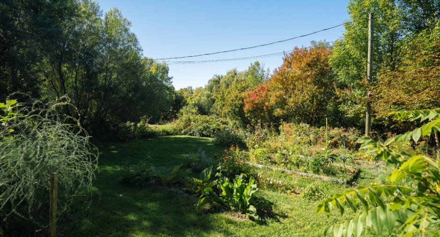
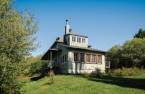
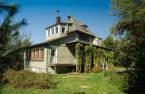
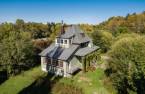
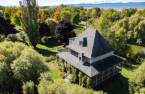
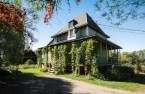
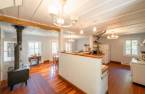
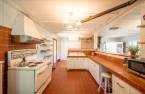
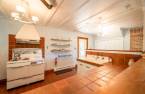
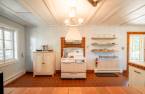
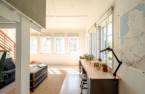
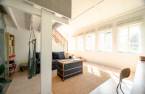
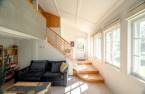
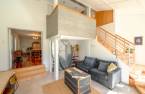
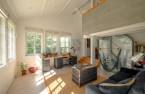
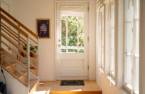
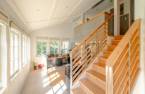
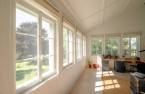
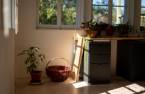
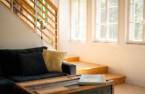
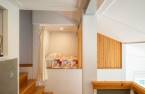
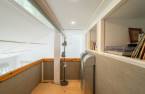
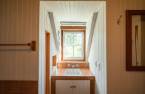
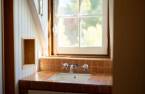
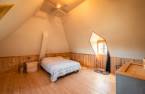
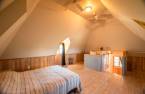
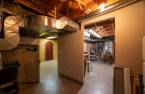
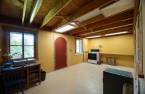
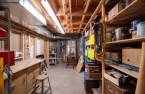
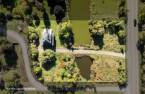
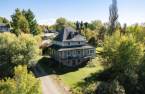
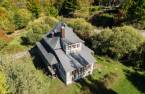
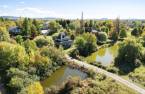
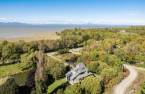
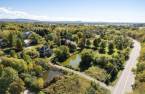
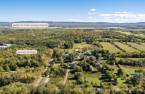
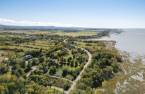
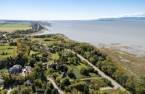
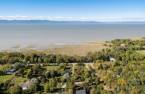
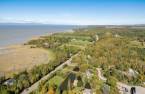
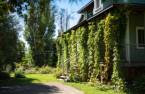
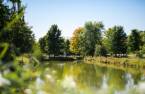
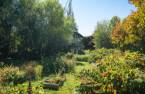
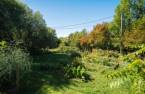
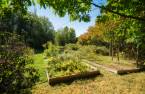
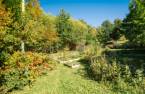
Please contact the selling broker for details about the property.
Create an account
CREATING AN ACCOUNT ALLOWS:
-
 Add favorites
-
 Save your searches
-
 Personalize your visits to viacapitalesells.com
-
 Activity on your properties

3

1
+ 1

172.25m²


I AM INTERESTED IN THIS PROPERTY

Presentation
Please contact the selling broker for details about the property.
Building and interior
Year of construction
2004
Bathroom / Washroom
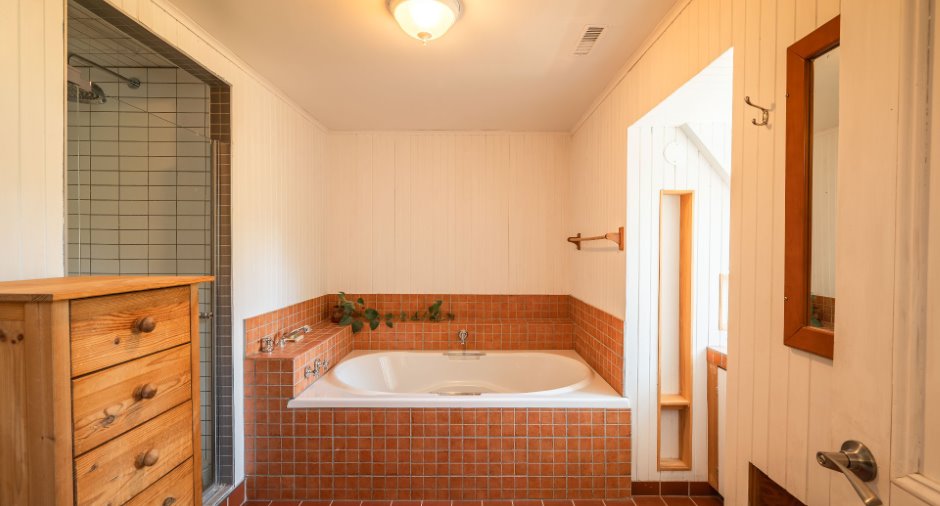
Separate shower (1)
Heating system
Air circulation (1), planchers chauffants, Electric baseboard units (1)
Hearth stove
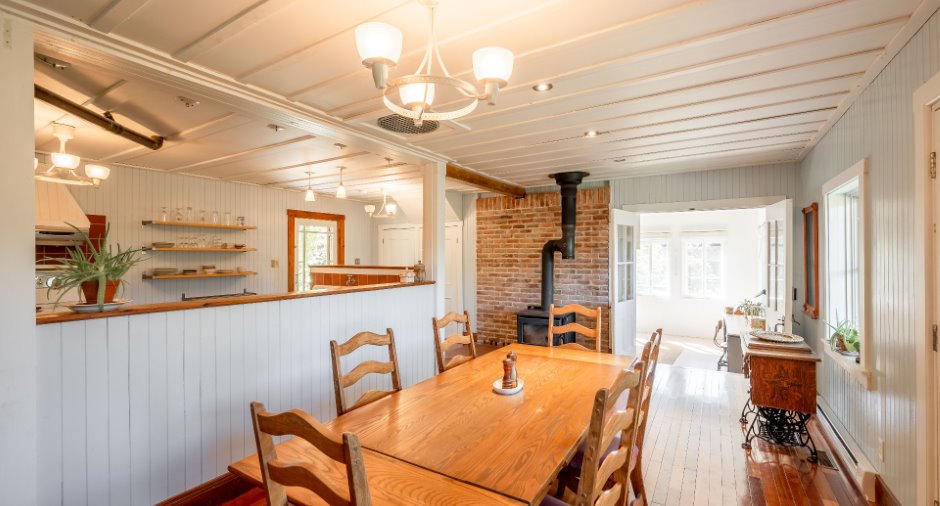
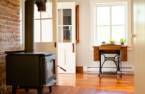
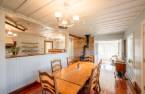
Wood burning stove (1)
Heating energy
Wood (1), Electricity (1)
Basement
6 feet and over (1), Unfinished (1), en rez-de-jardin, Separate entrance (1)
Cupboard
Wood (1)
Window type
à crémones, Hung (1)
Windows
Wood (1)
Roofing
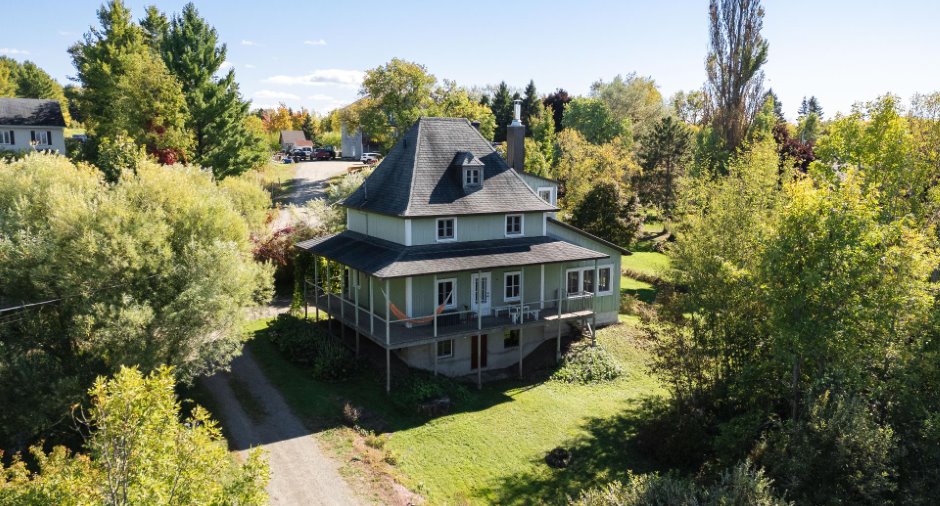
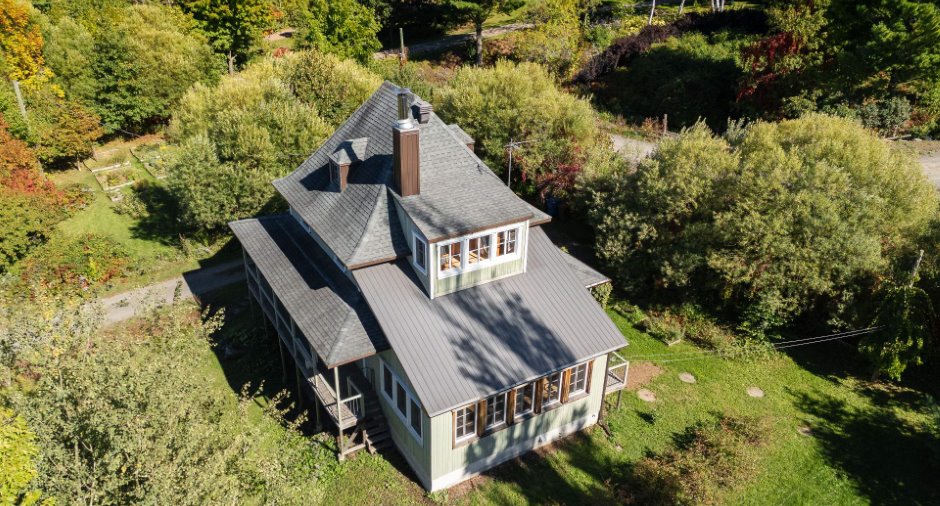
Asphalt shingles (1), Tin (1)
Land and exterior
Foundation
Poured concrete (1)
Siding
Wood (1)
Driveway
Not Paved (1)
Parking (total)
Outdoor (4)
Landscaping
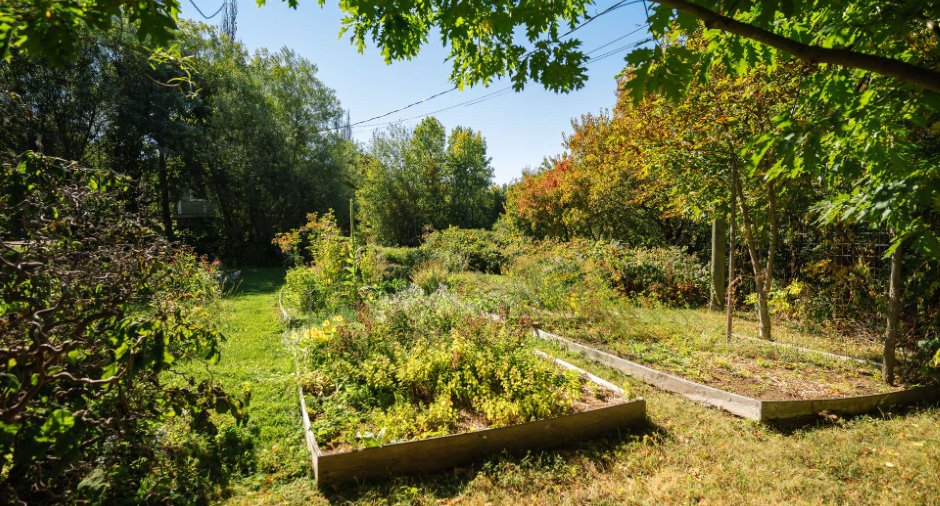
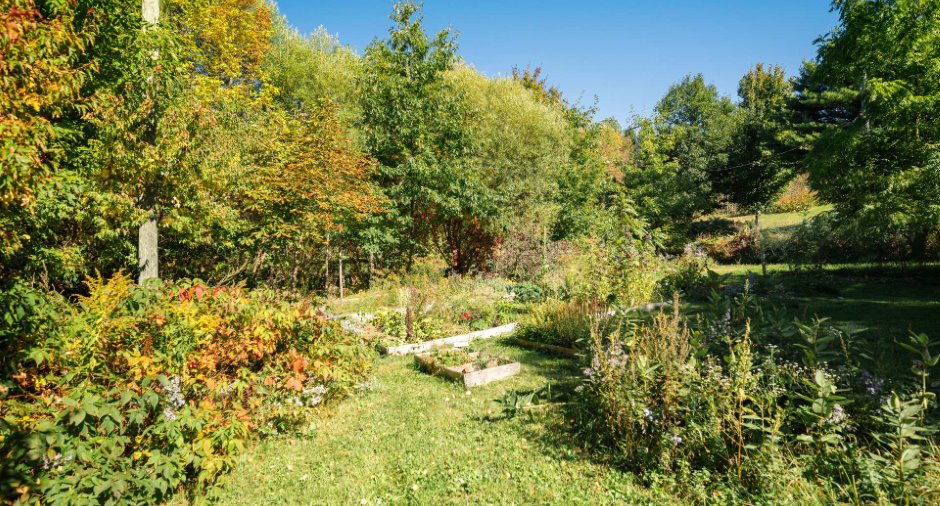
Landscape (1)
Water supply
Artesian well (1)
Sewage system
BIONEST system (1)
Topography
Flat (1)
View
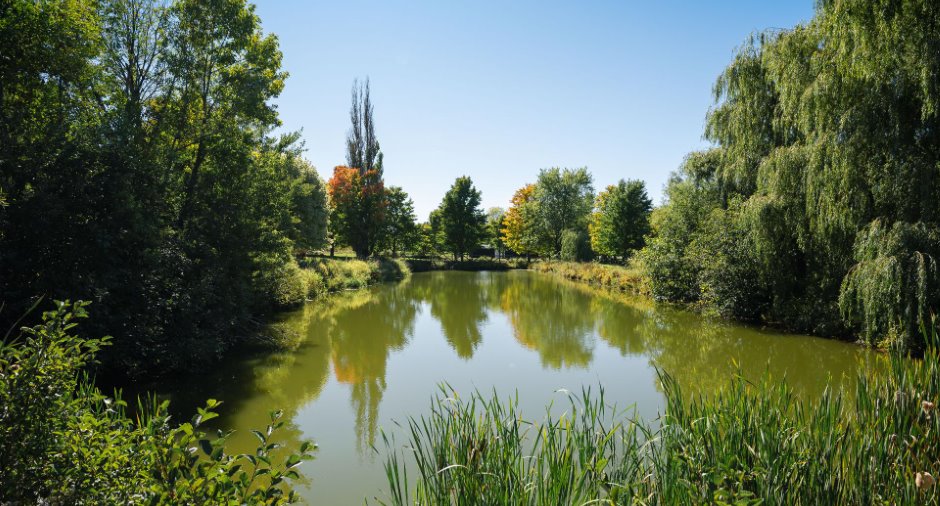
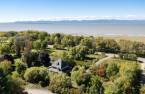
Water (1), Mountain (1)
Proximity
Highway (1), Daycare centre (1), Golf (1), Park - green area (1), Elementary school (1), Cross-country skiing (1)
Dimensions
Size of building
12.41 m
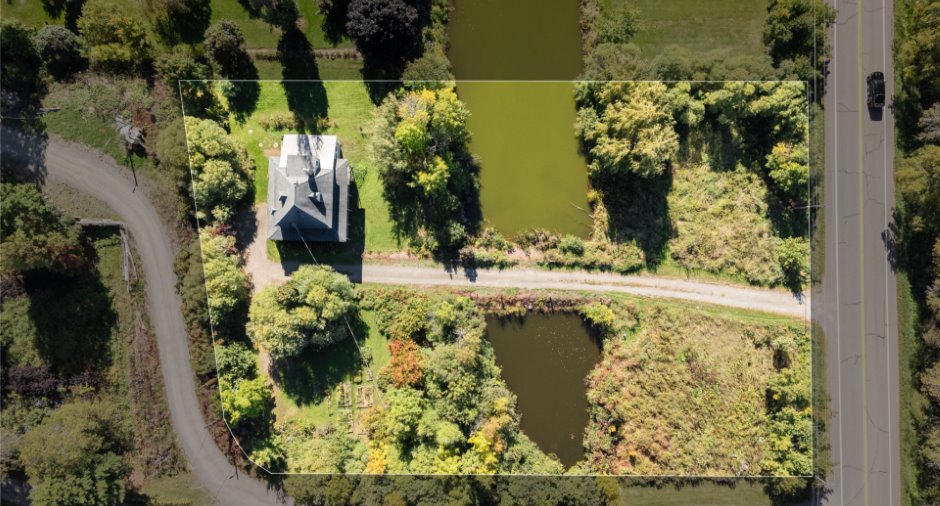
Depth of land
88.14
Depth of building
6.94 m
Land area
5200.2 m²
Building area
86.13 m²
Private portion
172.25 m²
Frontage land
61.2
Room details
| Room | Level | Dimensions | Ground Cover |
|---|---|---|---|
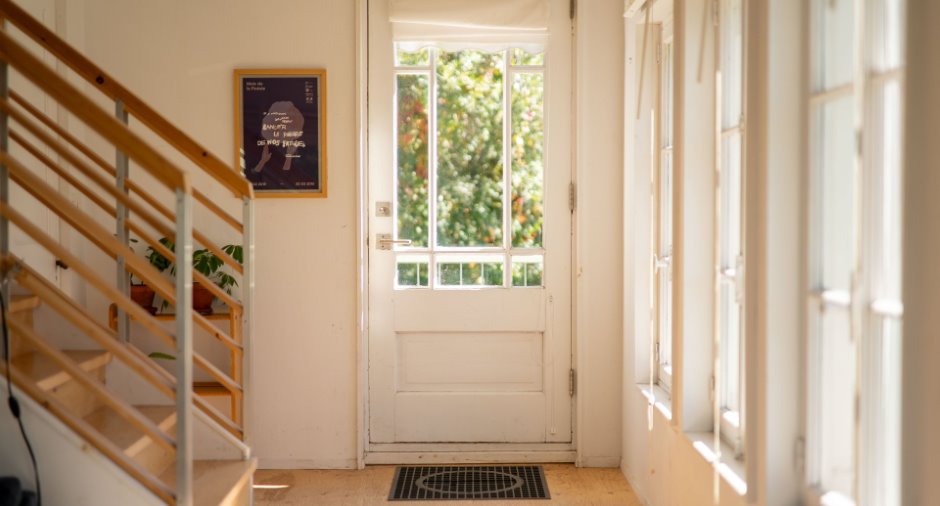
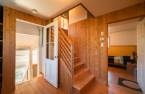
| Hallway | Ground floor | 6' 7" x 10' 5" pi | Wood |
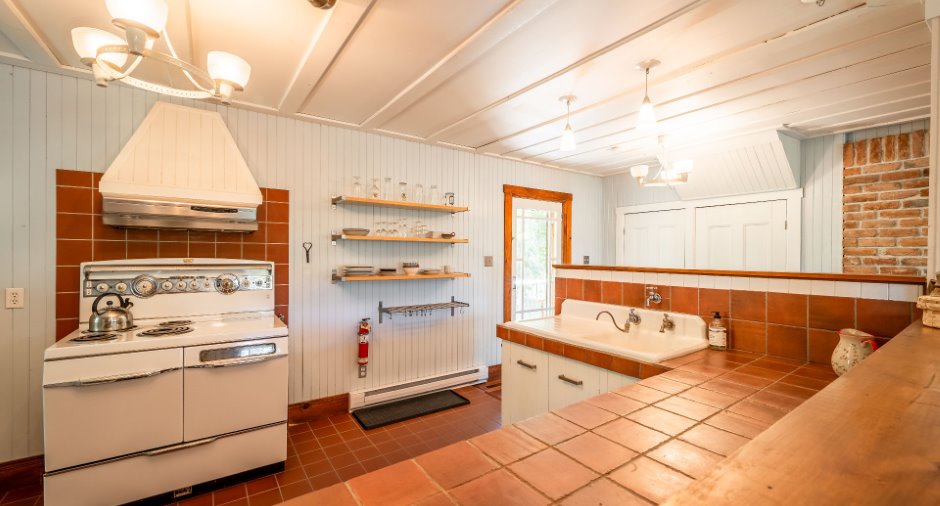
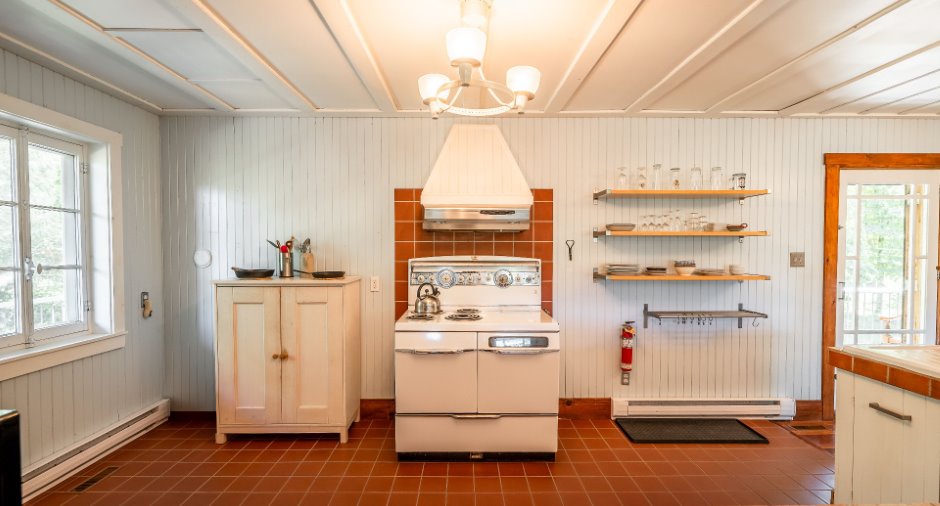
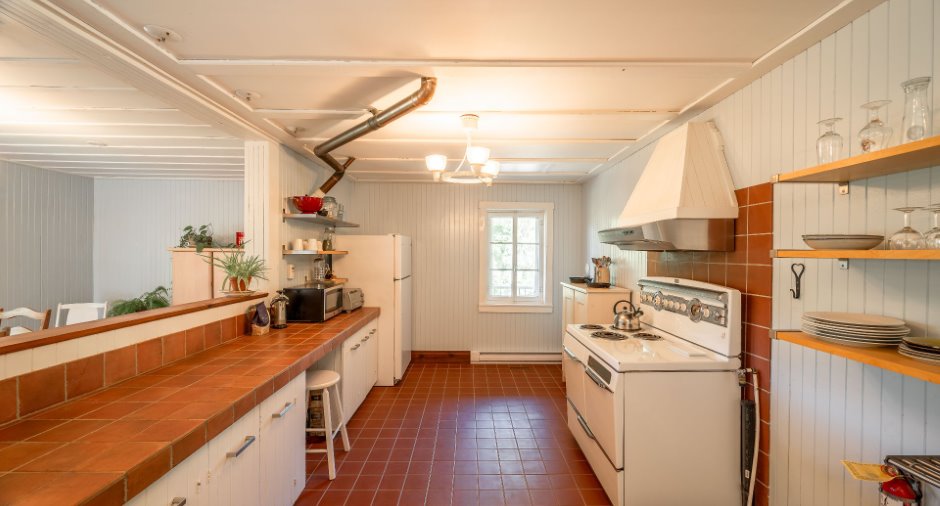
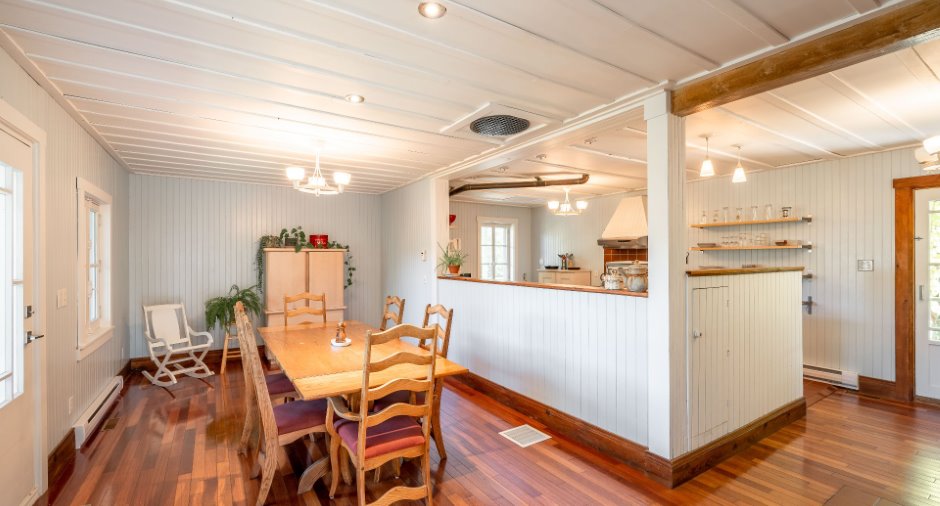
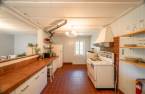
| Kitchen | Ground floor | 10' 1" x 15' 6" pi | Ceramic tiles |
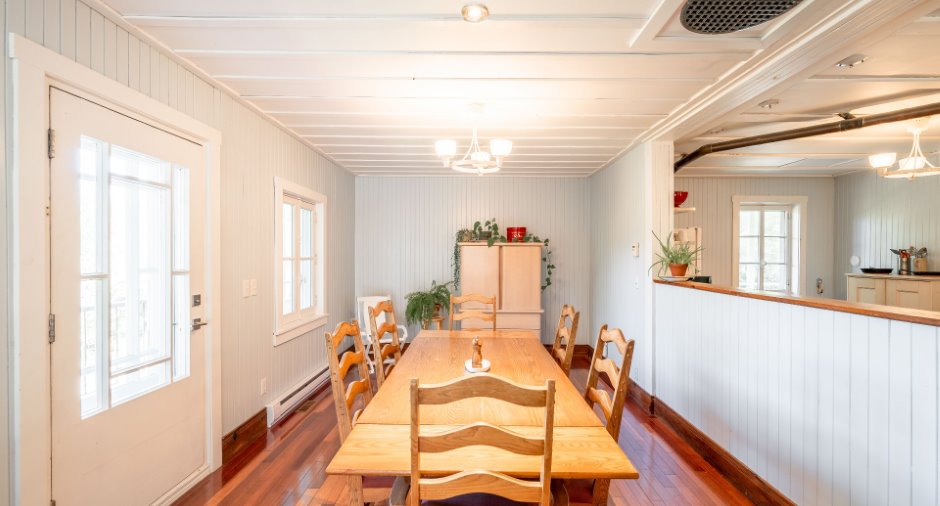
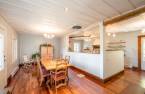
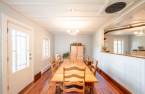
| Dining room | Ground floor | 10' 4" x 16' 1" pi | Wood |
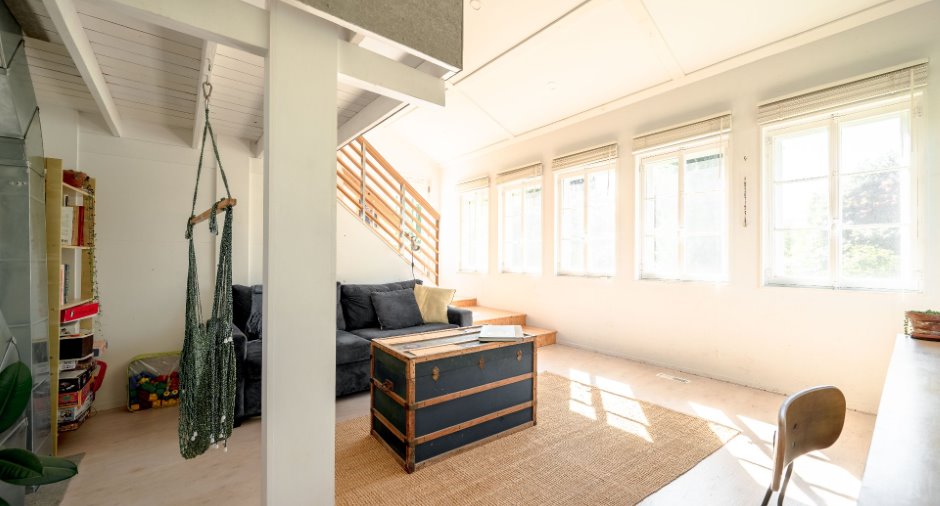
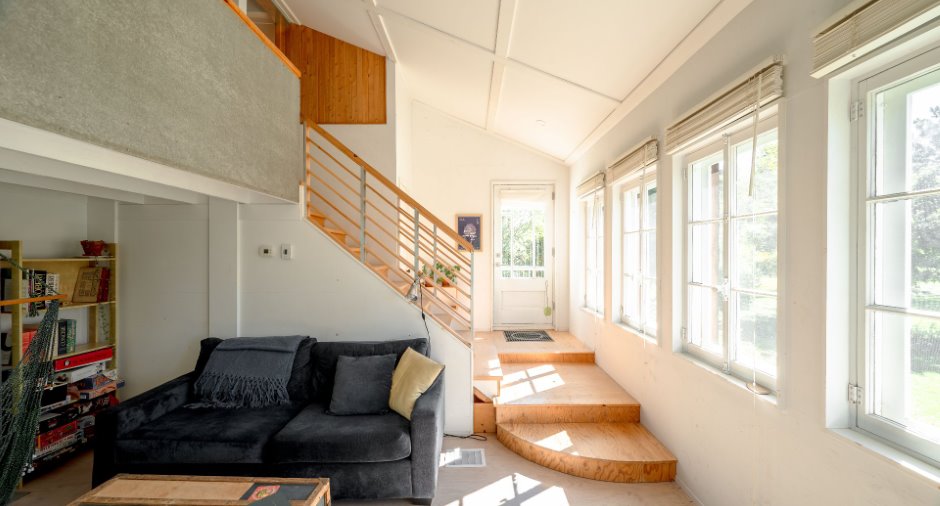
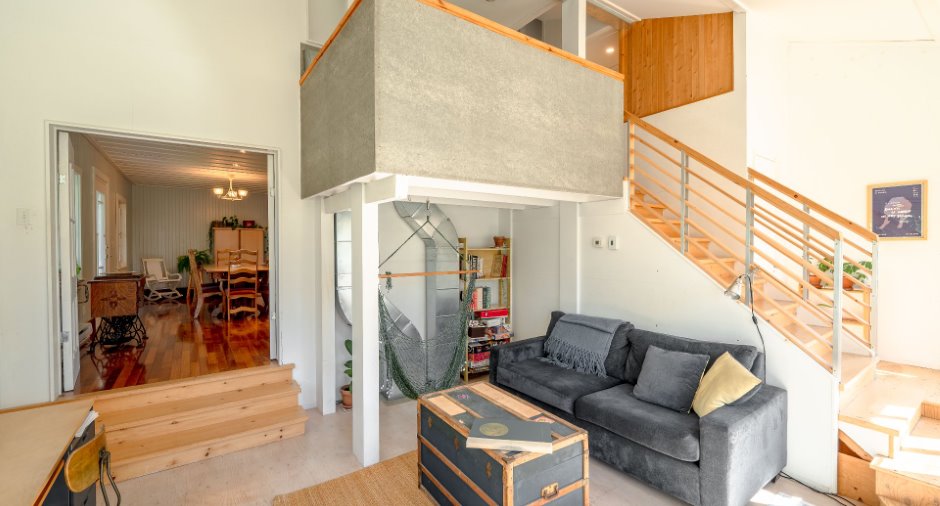
| Living room | Ground floor | 15' 3" x 14' pi | Other |
| Washroom | Ground floor | 4' 3" x 3' 5" pi | Ceramic tiles |
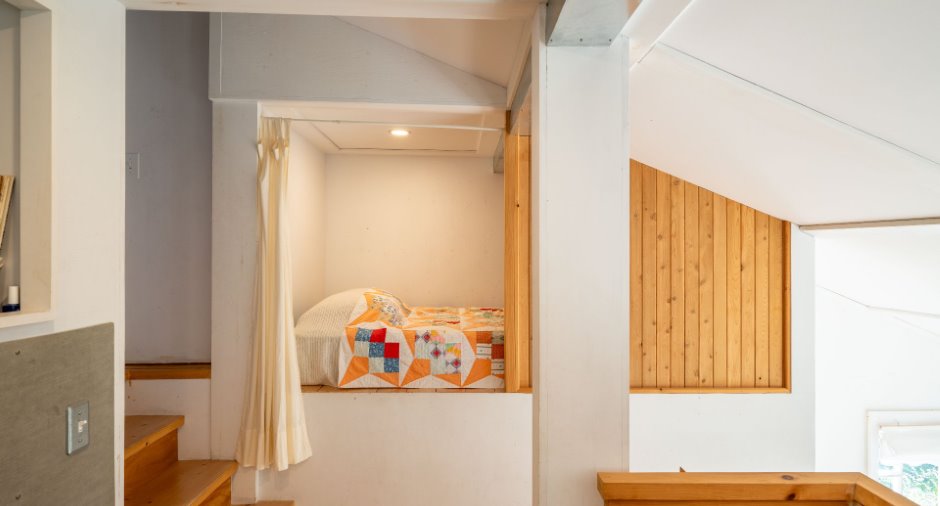
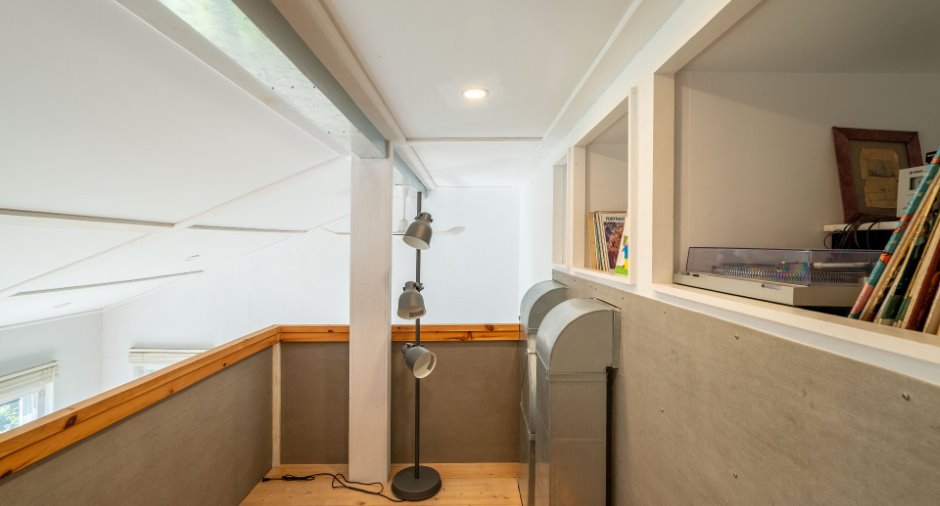
| Mezzanine | 2nd floor | 7' 1" x 5' 9" pi | Wood |
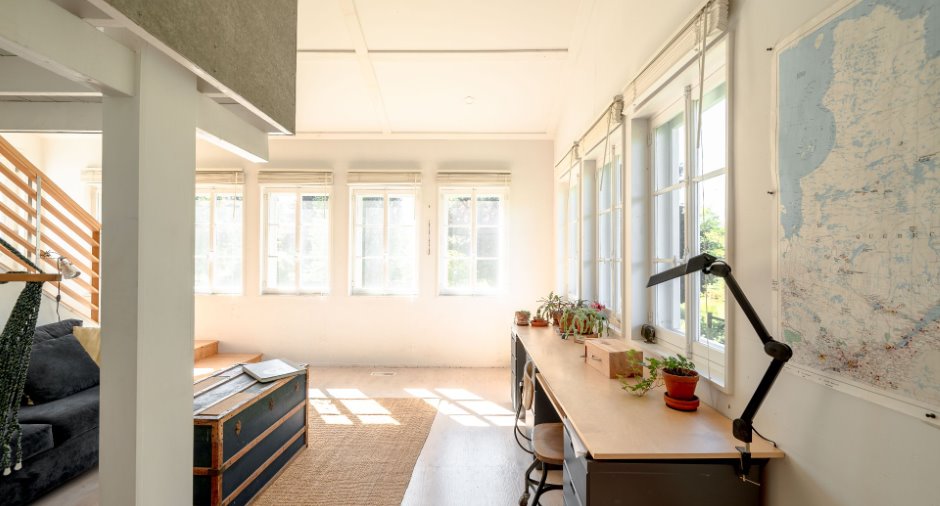
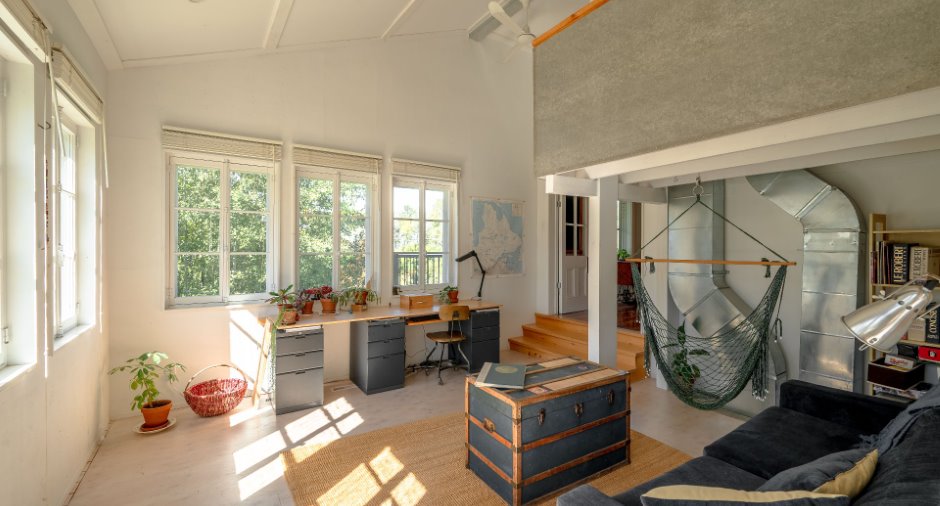
| Den | 2nd floor | 9' 3" x 10' pi | Wood |
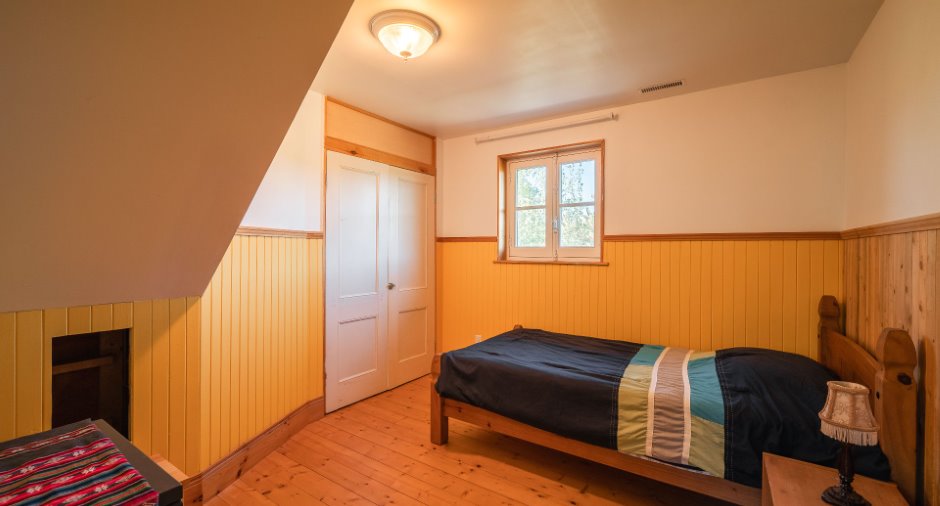
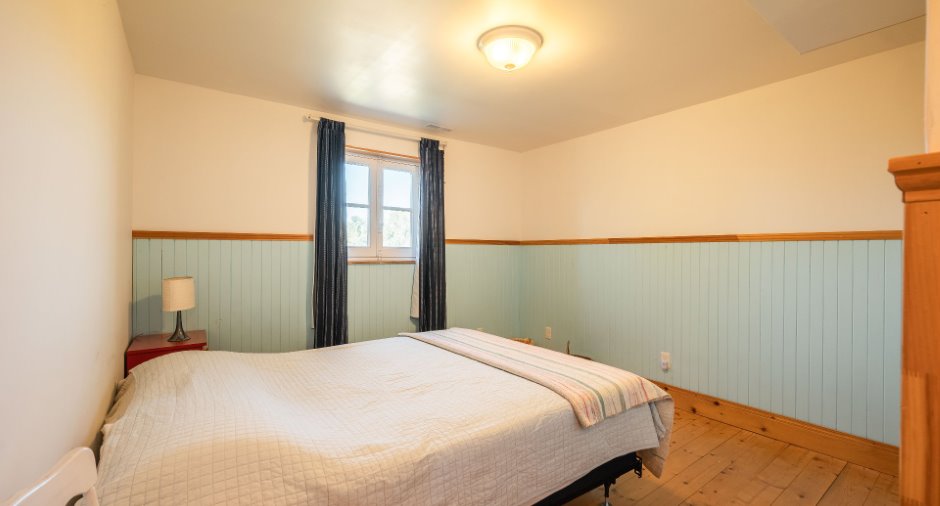
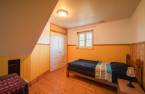
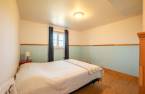
| Bedroom | 2nd floor | 10' 5" x 9' 7" pi | Wood |
| Bedroom | 2nd floor | 10' 8" x 10' 3" pi | Wood |
| Veranda | 2nd floor | 5' 7" x 11' 2" pi | Other |
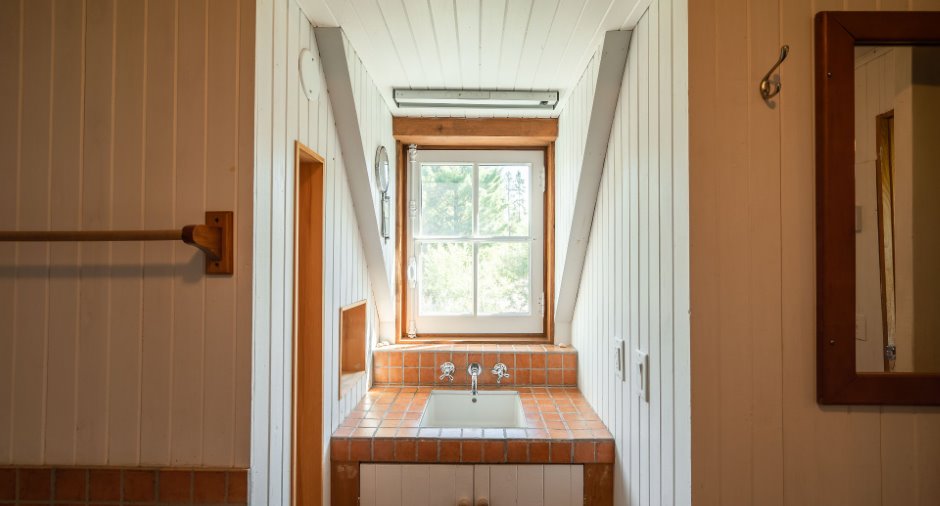
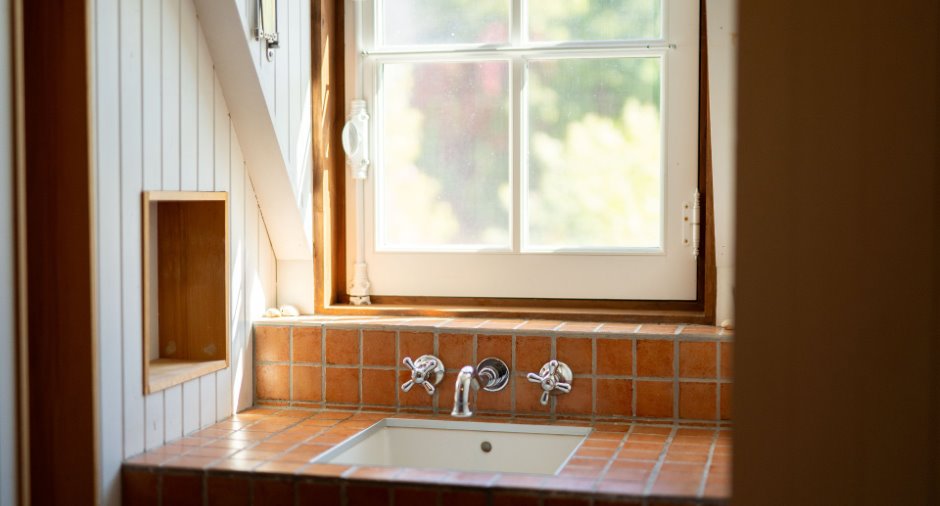
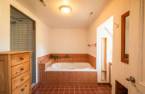
| Bathroom | 2nd floor | 11' 1" x 6' 6" pi | Ceramic tiles |
| Other | 2nd floor | 3' 6" x 7' 6" pi | Wood |
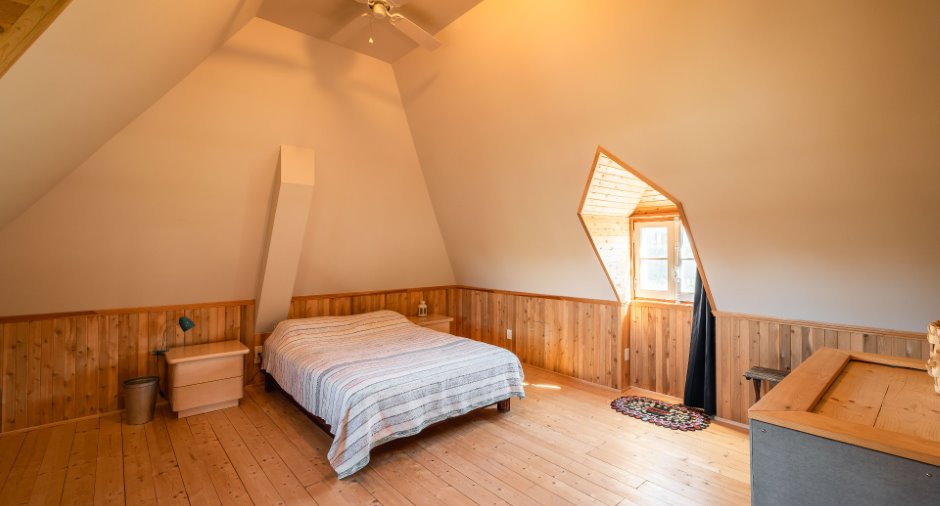
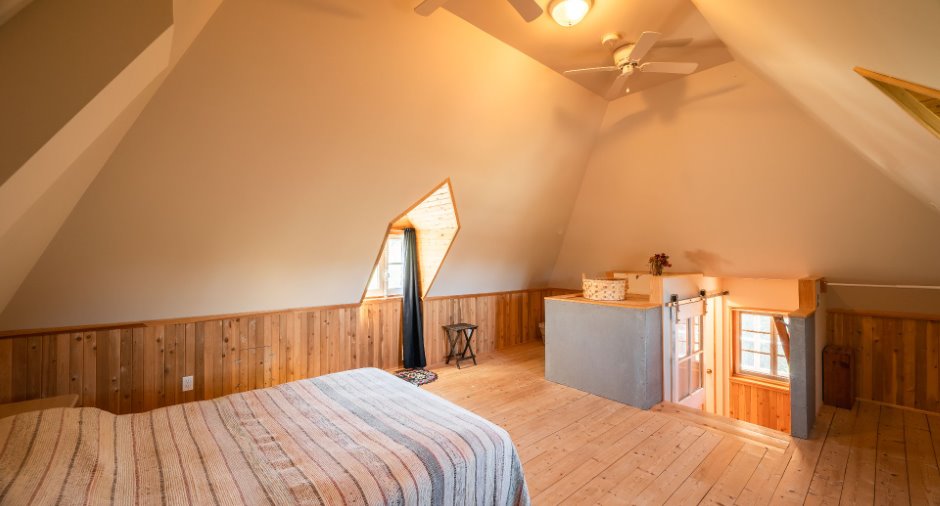
| Primary bedroom | 3rd floor | 14' 7" x 15' 5" pi | Wood |
| Family room | 10' 4" x 18' 6" pi | Concrete | |
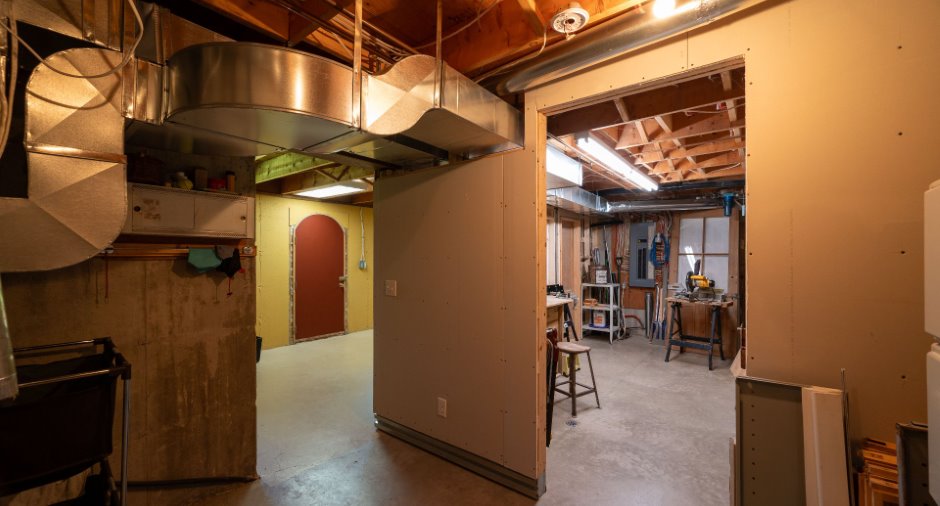
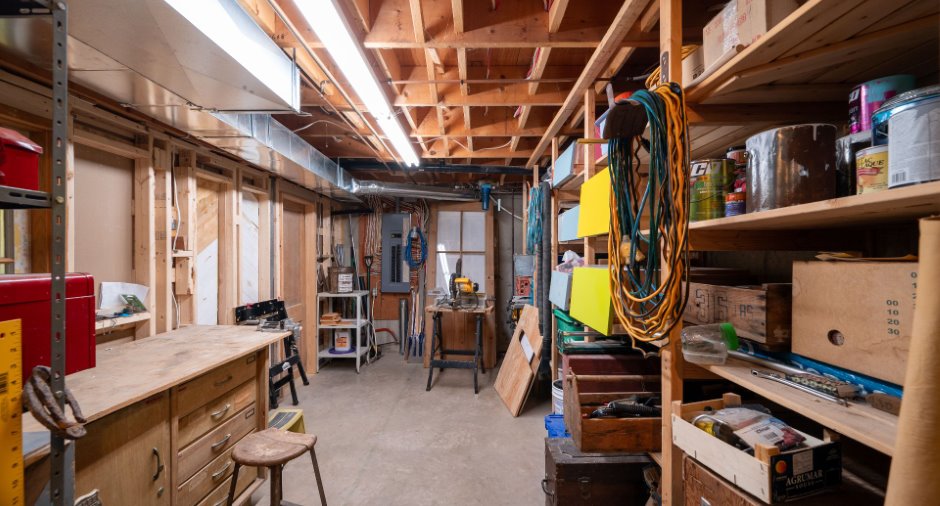
| Workshop | Basement | 10' x 15' 4" pi | Concrete |
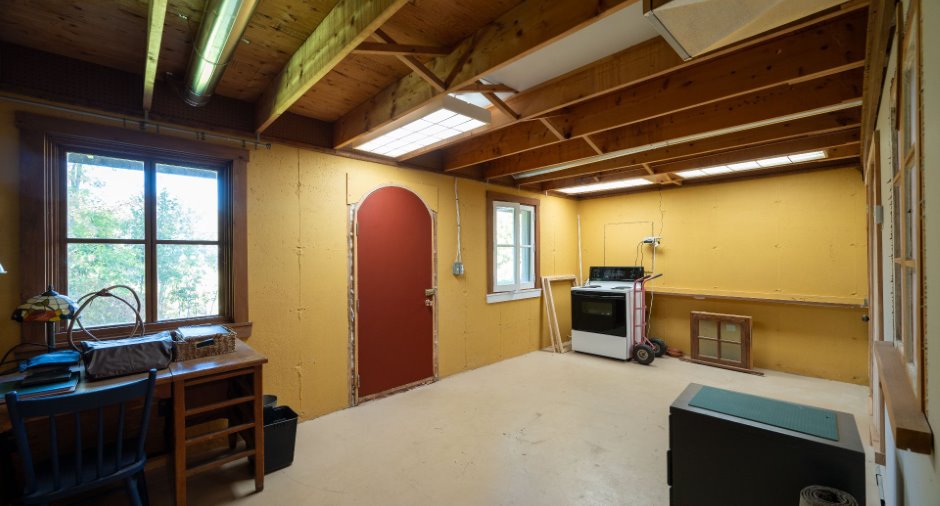
| Cellar / Cold room | Basement | 7' 8" x 15' 1" pi | Concrete |
Inclusions
Pôles à rideaux, stores, luminaires, cuisinière électrique Bélanger 1953, poêle au bois, bacs à ordures (3), 2 fenêtres en bois prévues pour des ouvertures existantes au rez-de-jardin, table et chaises de la salle à manger.
Exclusions
Rideaux, certaines plantes vivaces à confirmer.
Taxes and costs
Municipal Taxes (2026)
3491 $
School taxes (2026)
247 $
Total
3738 $
Monthly fees
Energy cost
238 $
Evaluations (2026)
Building
273 700 $
Land
64 300 $
Total
338 000 $
Additional features
Distinctive features
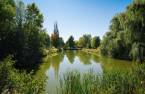
Water access (1), Lot with pond (1)
Occupation
45 days
Zoning
Residential (1)
