





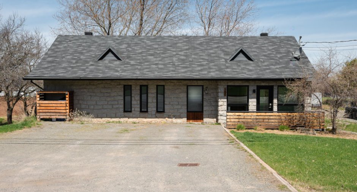
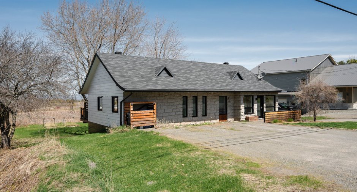
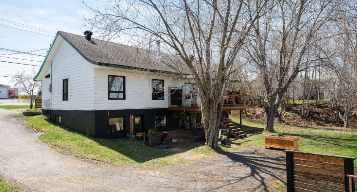
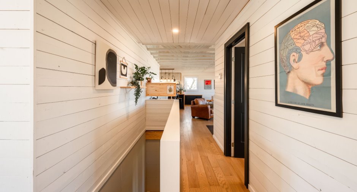
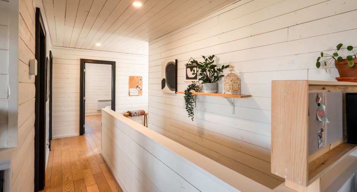
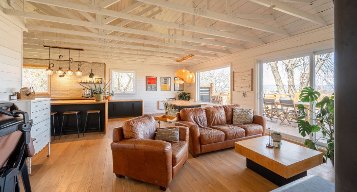
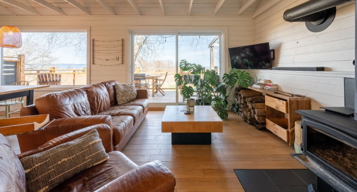
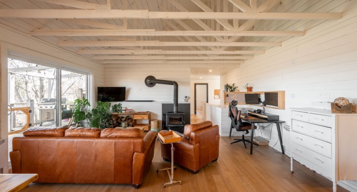
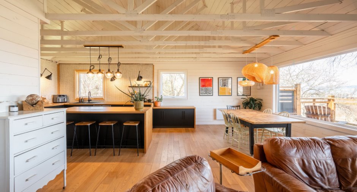
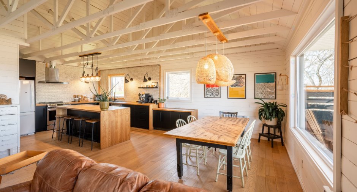
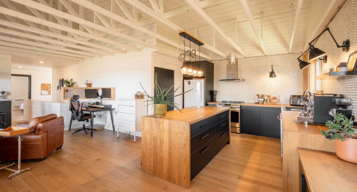
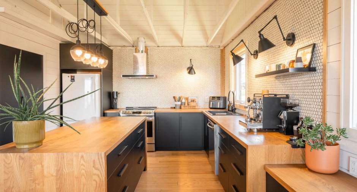
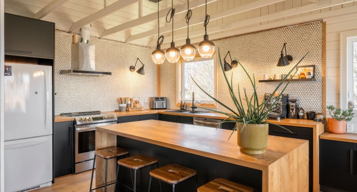
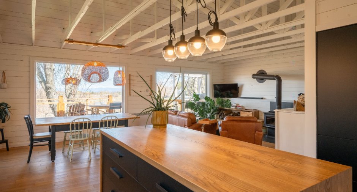
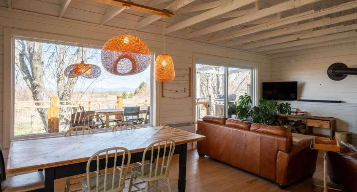
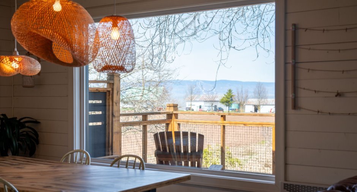
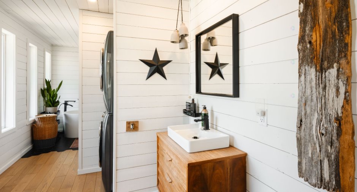
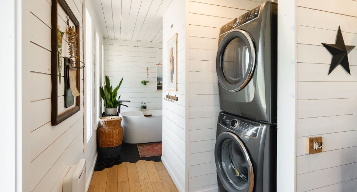
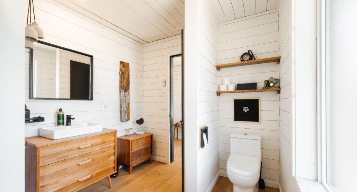
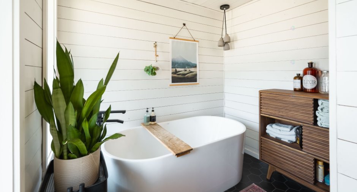
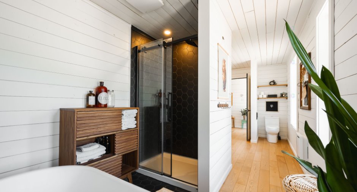
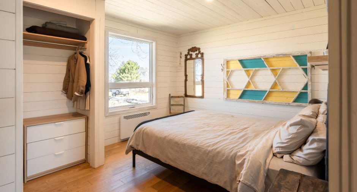
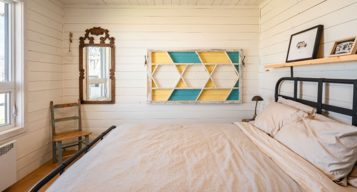
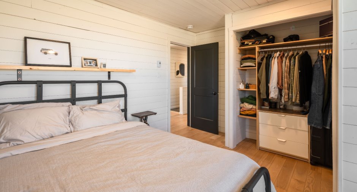
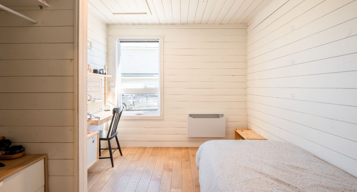
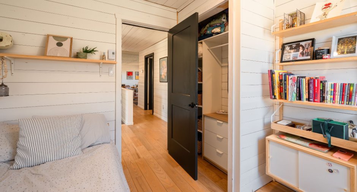
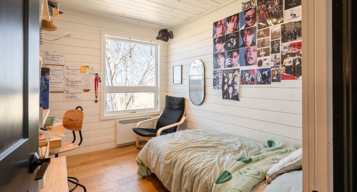
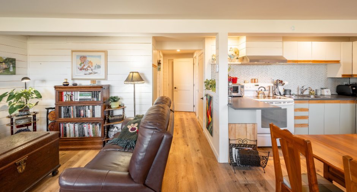
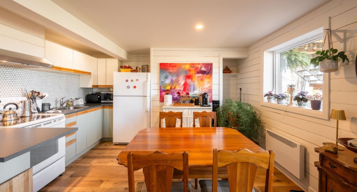
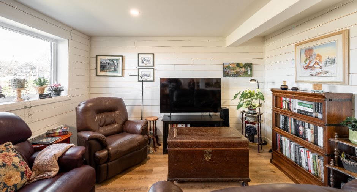
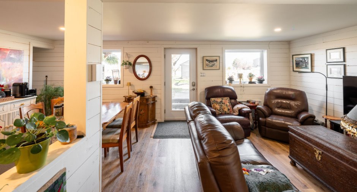
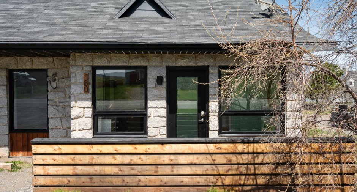
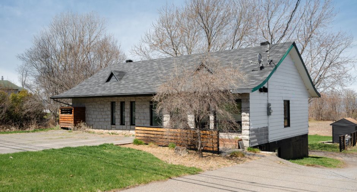
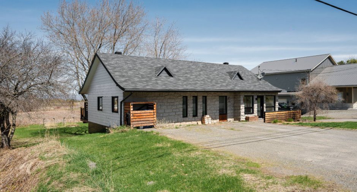
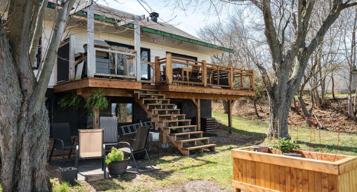
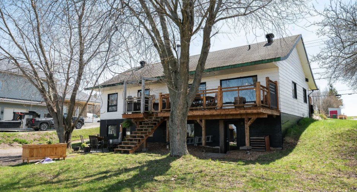
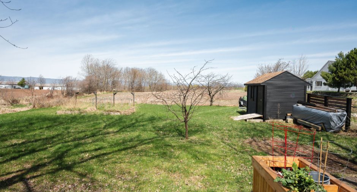
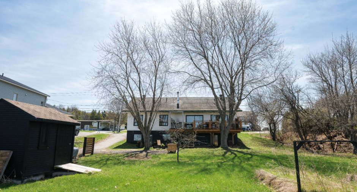
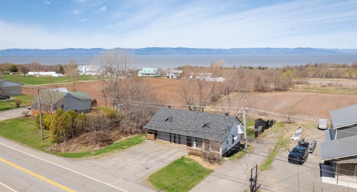
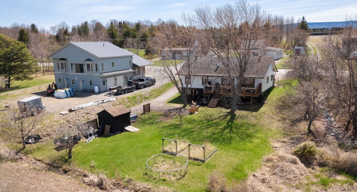
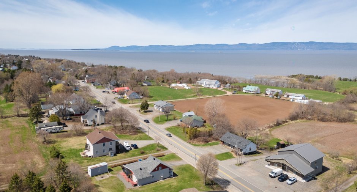
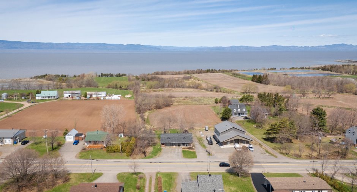
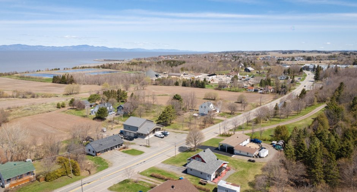
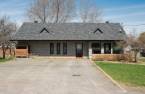
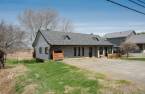
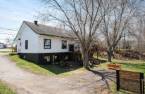
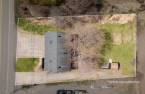
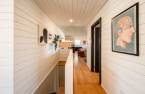
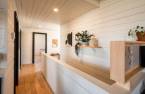
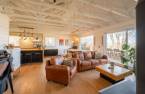
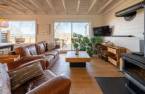
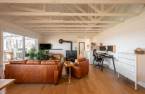
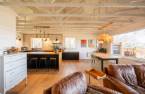
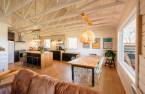
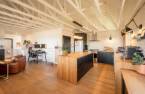
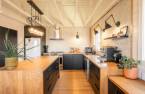
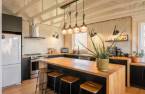
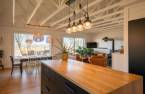
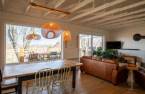
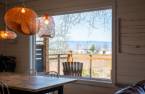
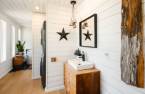
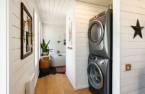
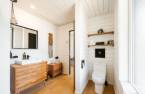
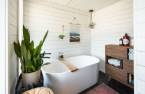
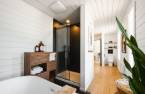
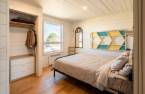
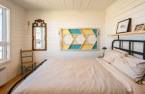
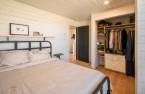
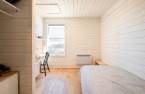
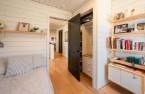
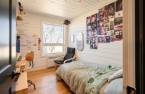
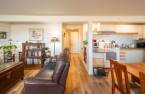
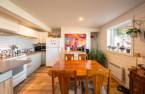
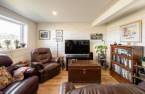
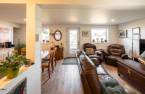
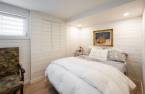
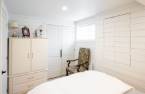
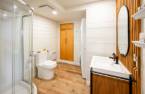
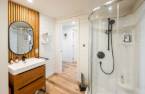
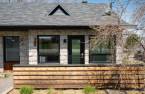
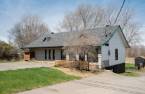
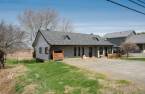
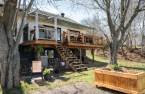
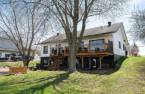
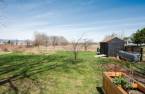
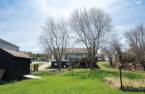
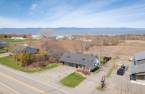
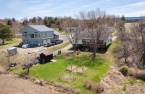
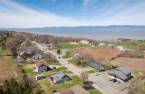
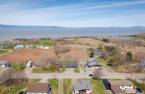
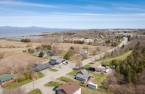
Please contact the selling broker for details about the property.
Create an account
CREATING AN ACCOUNT ALLOWS:
-
 Add favorites
-
 Save your searches
-
 Personalize your visits to viacapitalesells.com
-
 Activity on your properties

4

2

131.06m²


I AM INTERESTED IN THIS PROPERTY

Presentation
Please contact the selling broker for details about the property.
Building and interior
Year of construction
1975
Bathroom / Washroom
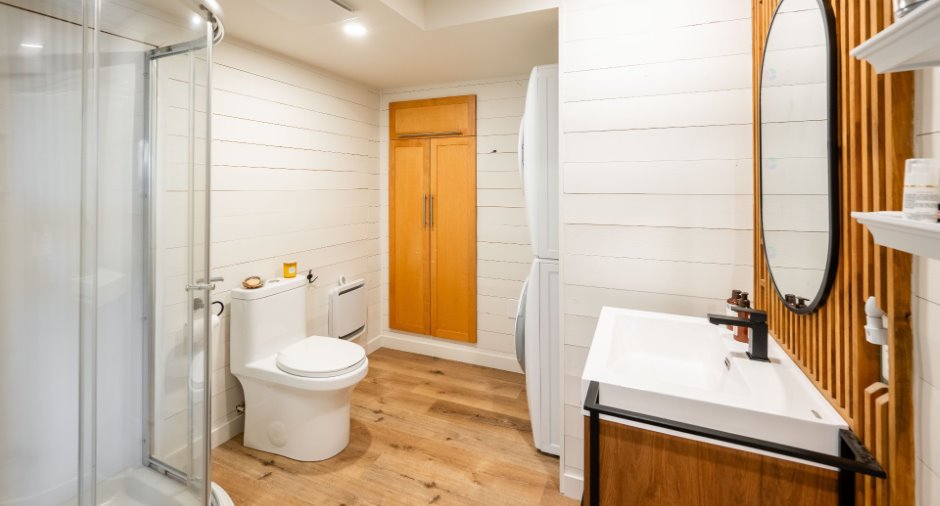
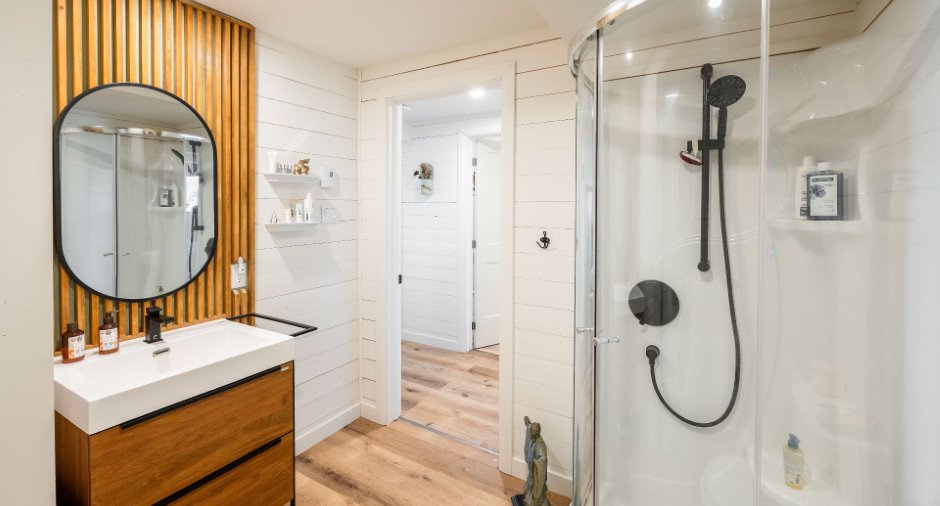
Separate shower (1)
Heating system
Space heating baseboards (1)
Hearth stove
Wood burning stove (1)
Heating energy
Wood (1), Electricity (1)
Basement
6 feet and over (1), Partially finished (1), en rez-de-jardin, Separate entrance (1)
Cupboard
comptoir de bois massif, Melamine (1)
Window type
Crank handle (1), French window (1)
Windows
PVC (1)
Roofing
Asphalt shingles (1)
Land and exterior
Foundation
Poured concrete (1)
Siding
Pressed fibre (1), Stone (1)
Driveway
Asphalt (1), Double width or more (1), Not Paved (1)
Parking (total)
Outdoor (6), Exterior electric outlet (1)
Landscaping
Landscape (1)
Water supply
Municipality (1)
Sewage system
Municipal sewer (1)
Topography
Sloped (1), Flat (1)
View
Water (1), Mountain (1)
Proximity
, Highway (1), Golf (1), Elementary school (1), Cross-country skiing (1)
Available services
Fire detector (1)
Dimensions
Size of building
15.32 m
Depth of land
48.77
Depth of building
9.06 m
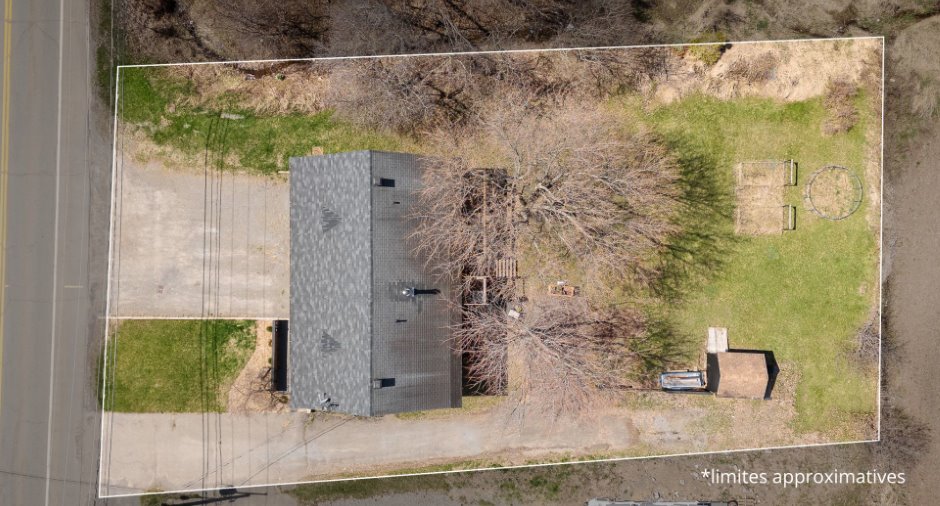
Land area
1447.2 m²
Building area
131.06 m²
Private portion
131.06 m²
Frontage land
28.96
Room details
| Room | Level | Dimensions | Ground Cover |
|---|---|---|---|
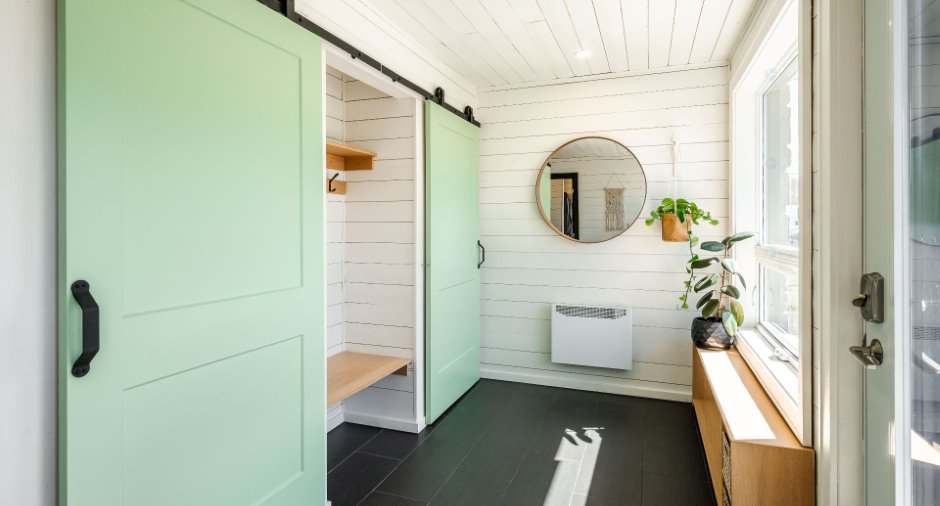
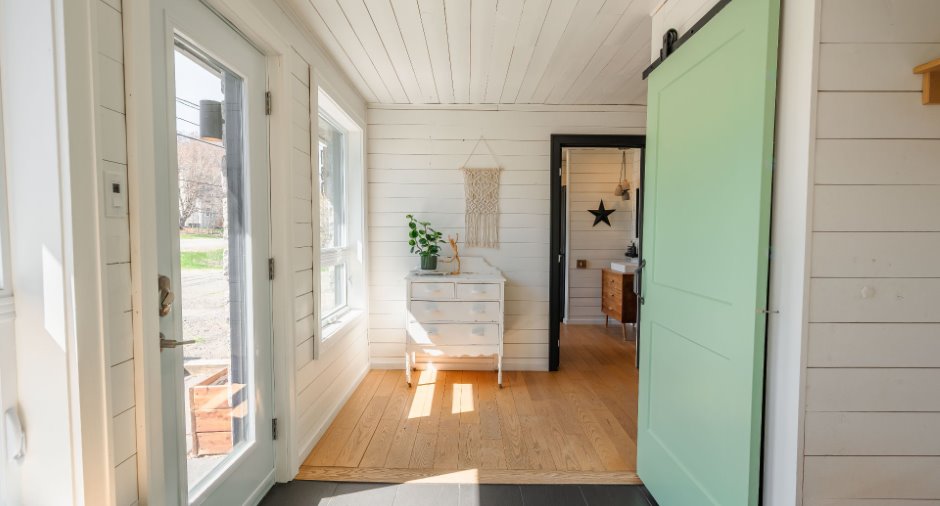
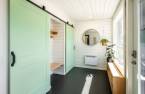
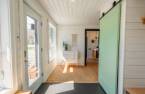
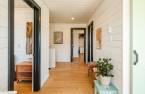
| Hallway | Ground floor | 15' 4" x 6' pi | Ceramic tiles |
| Kitchen | Ground floor | 12' 7" x 12' pi | Wood |
| Dining room | Ground floor | 12' 6" x 12' 6" pi | Wood |
| Living room | Ground floor | 17' 6" x 12' 6" pi | Wood |
| Primary bedroom | Ground floor | 10' 6" x 13' 8" pi | Wood |
| Bedroom | Ground floor | 9' 7" x 8' 1" pi | Wood |
| Bedroom | Ground floor | 10' 5" x 7' 6" pi | Wood |
| Bathroom | Ground floor | 18' 6" x 7' 8" pi | Other |
| Other | 25' x 25' pi | Concrete | |
| Kitchen | 10' 9" x 13' 3" pi | Other | |
| Living room | 9' x 12' 4" pi | Other | |
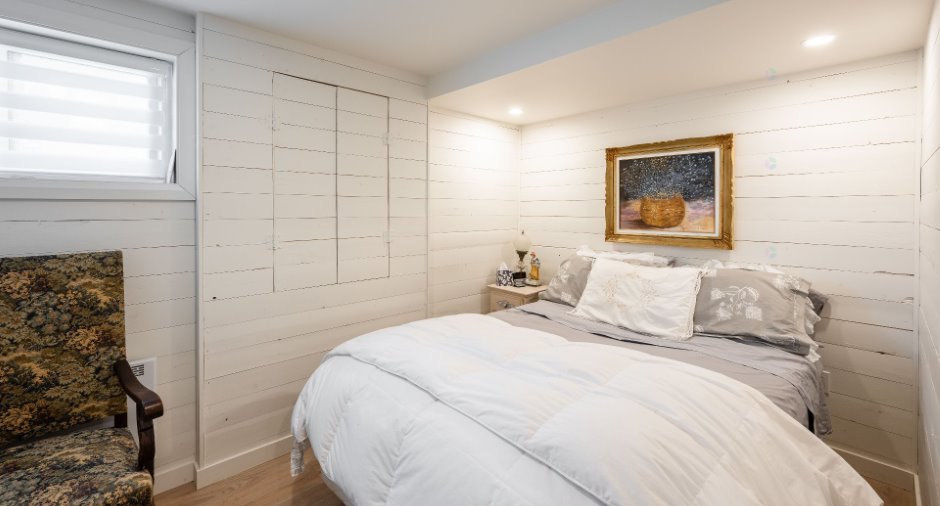
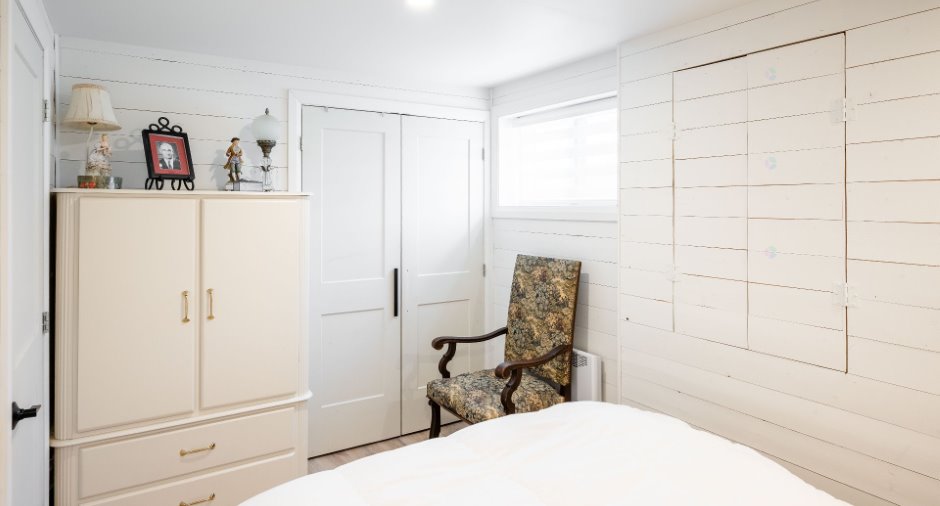
| Bedroom | 7' 1" x 12' pi | Other | |
| Bathroom | 8' x 7' 6" pi | Other | |
| Storage | 4' x 5' pi | Other |
Inclusions
Luminaires, balayeuse centrale et ses accessoires, bacs à ordures, récupération et compost, bois de chauffage restant, cabinets et comptoir de la cuisine extérieure.
Exclusions
Lave-vaisselle (non fonctionnel), borne de recharge de voiture électrique, meubles modulaires fixés au mur dans les chambres.
Taxes and costs
Municipal Taxes (2026)
4135 $
School taxes (2026)
188 $
Total
4323 $
Monthly fees
Energy cost
319 $
Evaluations (2026)
Building
274 100 $
Land
56 700 $
Total
330 800 $
Additional features
Occupation
2026-09-01
Zoning
Residential (1)
