





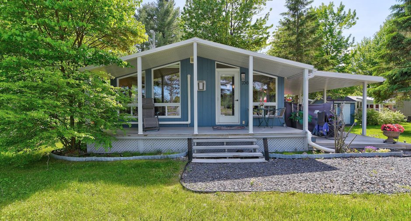
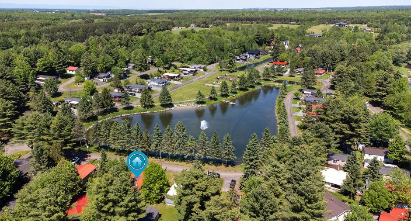
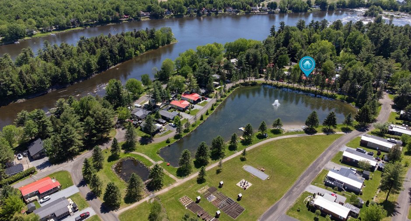
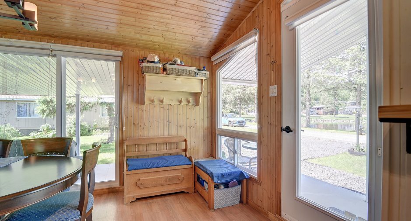
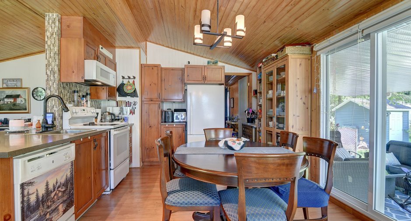
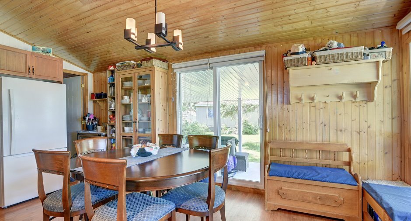
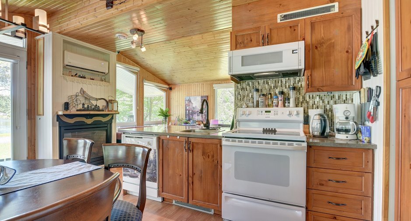
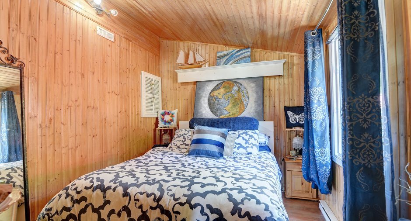
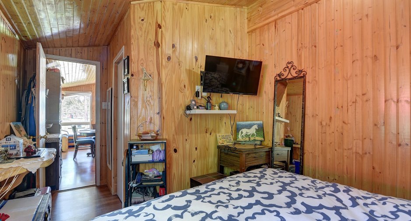
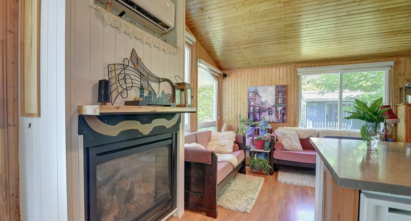
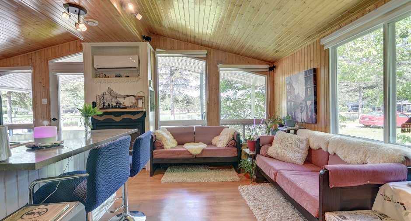
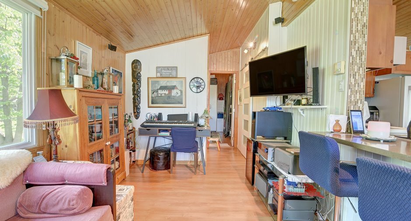
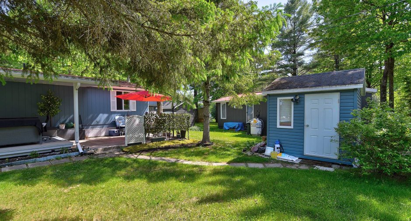
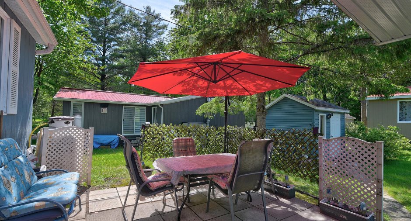
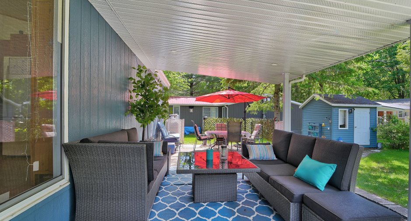
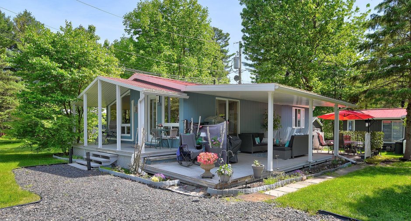
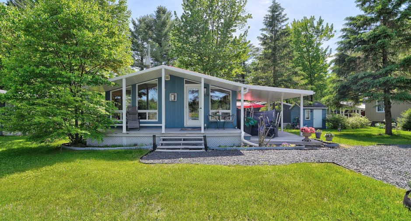
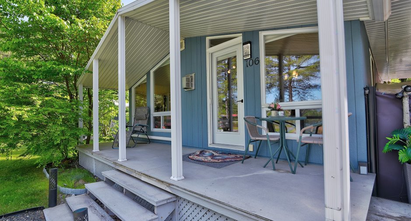
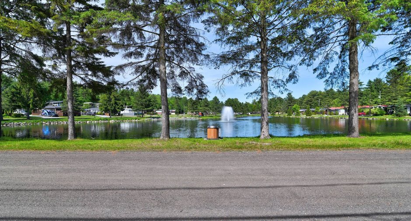
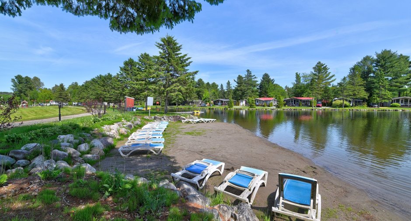
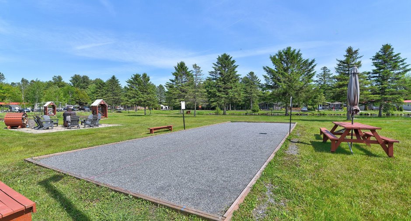
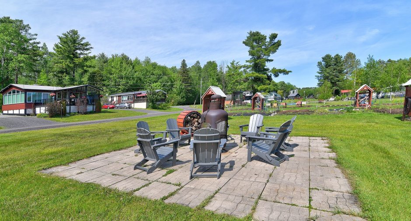
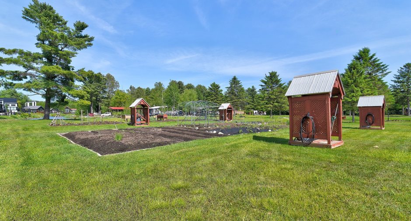
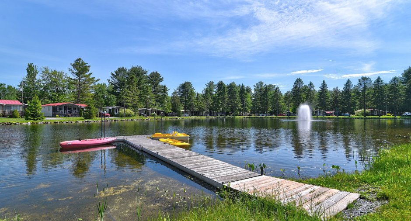
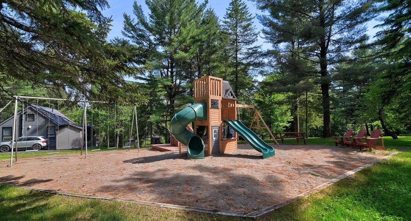
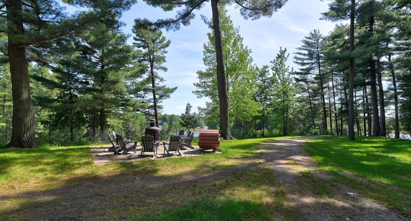
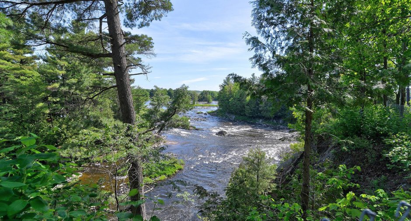
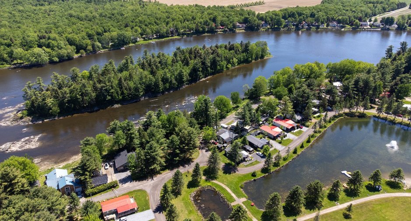
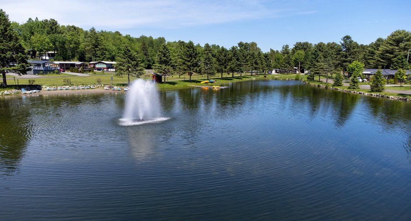
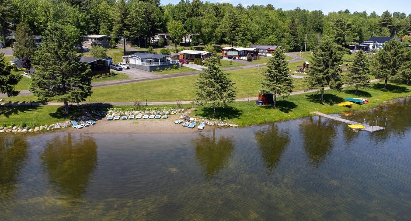
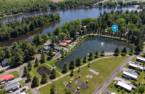
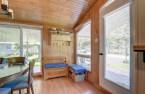
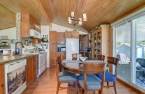
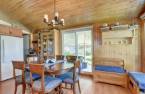
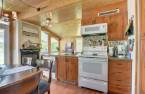
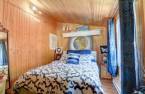
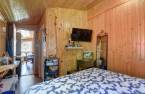
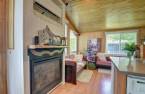
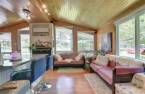
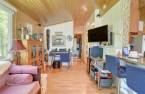
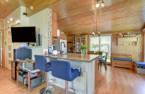
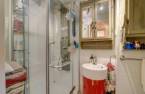
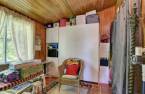
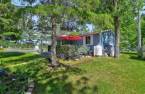
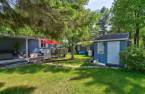
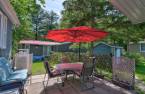
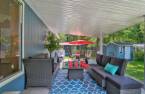
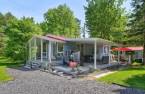
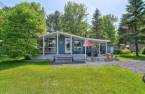
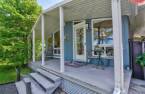
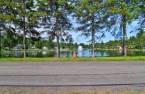
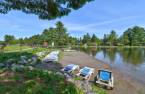
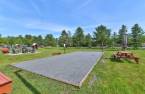
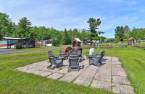
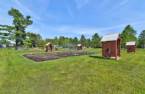
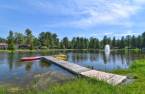
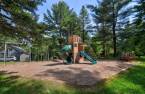
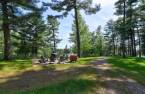
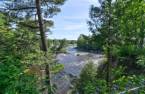
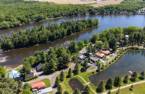
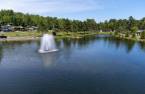
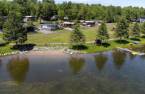
Please contact the selling broker for details about the property.
Create an account
CREATING AN ACCOUNT ALLOWS:
-
 Add favorites
-
 Save your searches
-
 Personalize your visits to viacapitalesells.com
-
 Activity on your properties

2

1

69.78m²


I AM INTERESTED IN THIS PROPERTY


Danièle Boucher
Residential and Commercial Real Estate Broker
Via Capitale Élite
Real estate agency
I offer
 *
*
*

Jean-Pierre Martel
Residential and Commercial Real Estate Broker
Via Capitale Élite
Real estate agency
I offer
*
*

Certain conditions apply
Presentation
Please contact the selling broker for details about the property.
Building and interior
Year of construction
2008
Equipment available
Wall-mounted heat pump (1)
Bathroom / Washroom
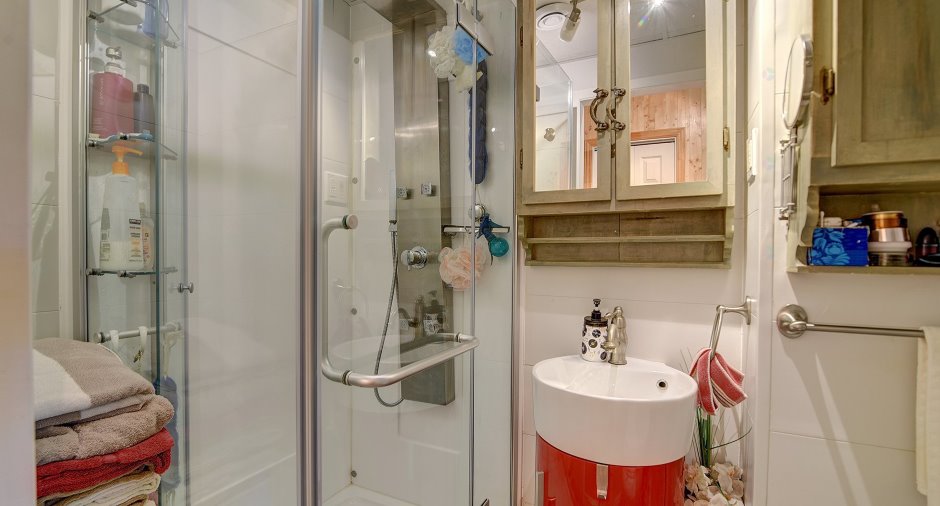
Separate shower (1)
Heating system
Space heating baseboards (1)
Hearth stove
Propane
Heating energy
Electricity (1)
Basement
No basement (1)
Cupboard
Wood (1)
Window type
Sliding (1), French window (1)
Windows
PVC (1)
Rental appliances
Réservoir de propane
Roofing
Tin (1)
Land and exterior
Siding
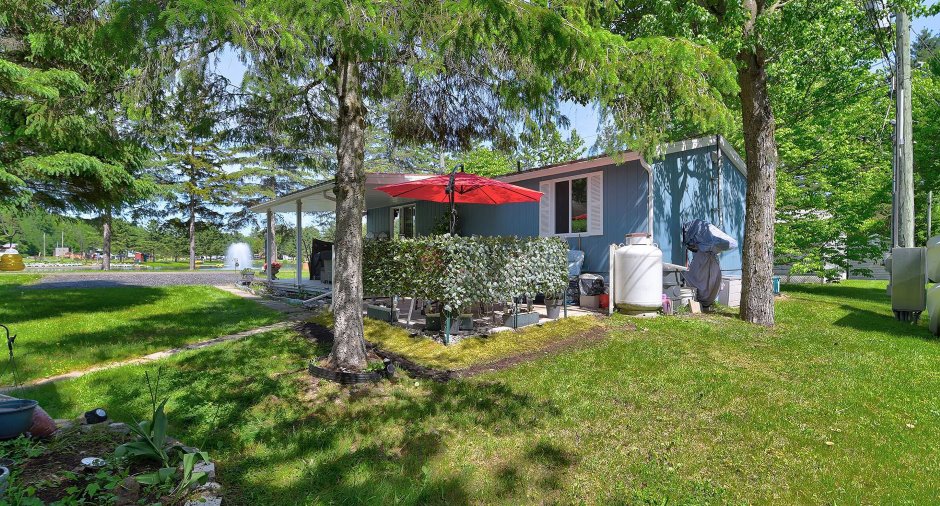
Pressed fibre (1)
Driveway
Not Paved (1)
Parking (total)
Outdoor (2)
Water supply
Private (1)
Sewage system
Septic tank (1)
Topography
Flat (1)
View
Water (1)
Proximity
Highway (1), Park - green area (1), Bicycle path (1)
Available services
Fire detector (1)
Dimensions
Size of building
10.4 m
Depth of land
22.42
Depth of building
6.71 m
Land area
488.8 m²
Frontage land
22.02
Private portion
69.78 m²
Room details
| Room | Level | Dimensions | Ground Cover |
|---|---|---|---|
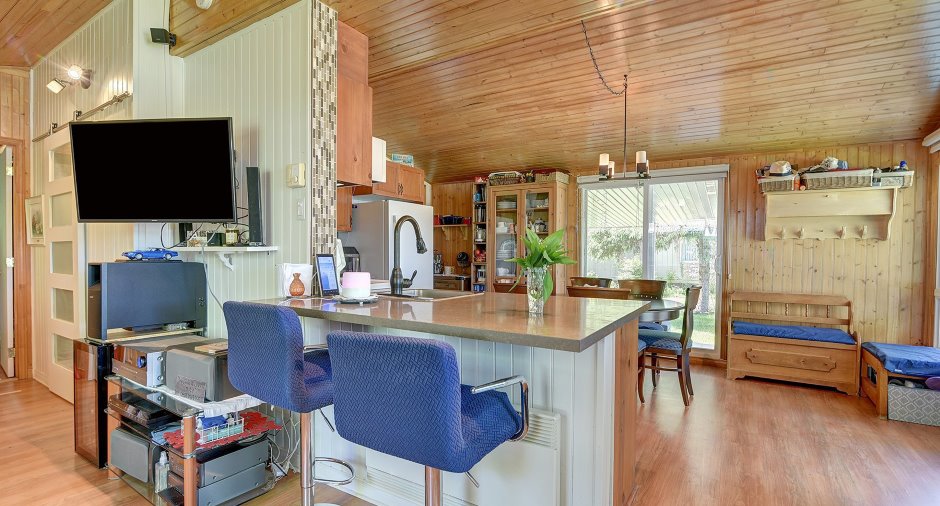
| Other | Ground floor | 17' x 11' 1" pi | Floating floor |
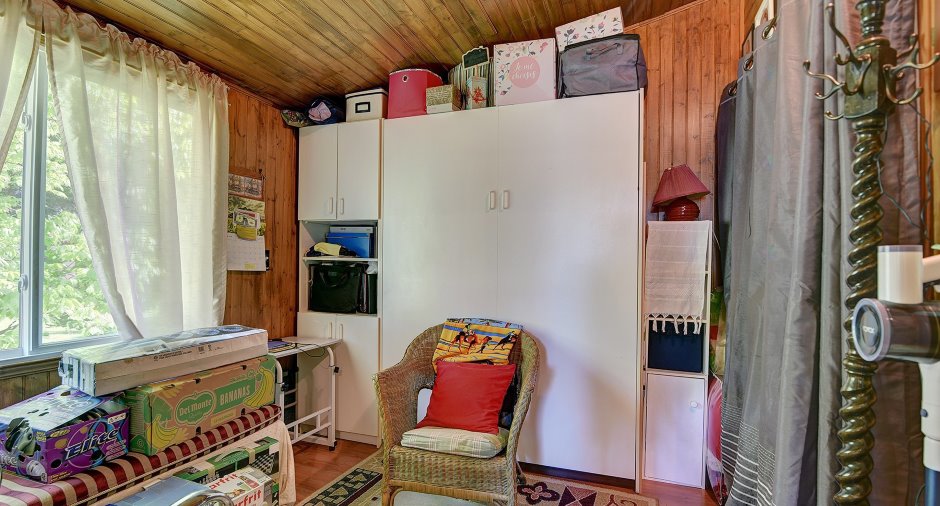
| Primary bedroom | Ground floor | 10' 1" x 8' 1" pi | Floating floor |
| Living room | Ground floor | 9' 3" x 16' 1" pi | Floating floor |
| Bathroom | Ground floor | 4' 2" x 7' 3" pi | Floating floor |
| Bedroom | Ground floor | 10' 1" x 8' 6" pi | Floating floor |
Inclusions
luminaires, stores, lave-vaisselle, récupérateur d'eau de pluie, thermopompe, vaissaillier en bois avec vitres, hotte micro-ondes, certains accessoires de jardinage, support tv (salon+chambre), lit escamotable, tablettes murarales du bureau, balencoir 2 places, table de patio avec 4 chaises et coussins, bombonne de propane (en location).
Exclusions
Pôles et rideaux dans le bureau, tablette en tilleuil dans la chambre des maitres.
Taxes and costs
Municipal Taxes (2026)
1732 $
School taxes (2025)
89 $
Total
1821 $
Monthly fees
Energy cost
8 $
Energy cost
122 $
Common expenses/Rental
310 $
Total
440 $
Evaluations (2026)
Building
233 000 $
Land
1 $
Total
233 001 $
Additional features
Distinctive features
Water access (1), Lake access (1)
Occupation
2026-10-01
Zoning
Residential (1)
