





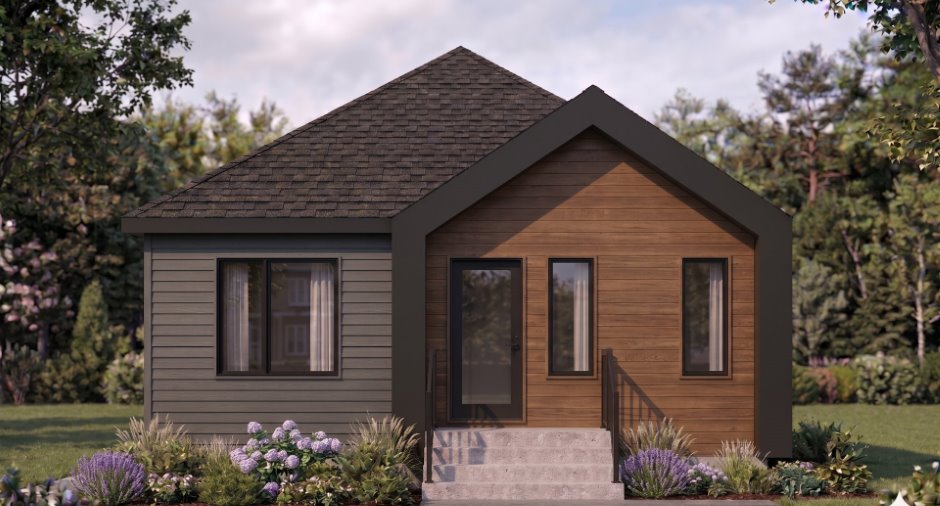
Please contact the selling broker for details about the property.
Create an account
CREATING AN ACCOUNT ALLOWS:
-
 Add favorites
-
 Save your searches
-
 Personalize your visits to viacapitalesells.com
-
 Activity on your properties

2

1

884pi²


I AM INTERESTED IN THIS PROPERTY


Presentation
Please contact the selling broker for details about the property.
Building and interior
Bathroom / Washroom
Bain autoportant, Separate shower (1)
Heating system
Electric baseboard units (1)
Heating energy
Electricity (1)
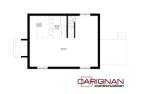
Basement
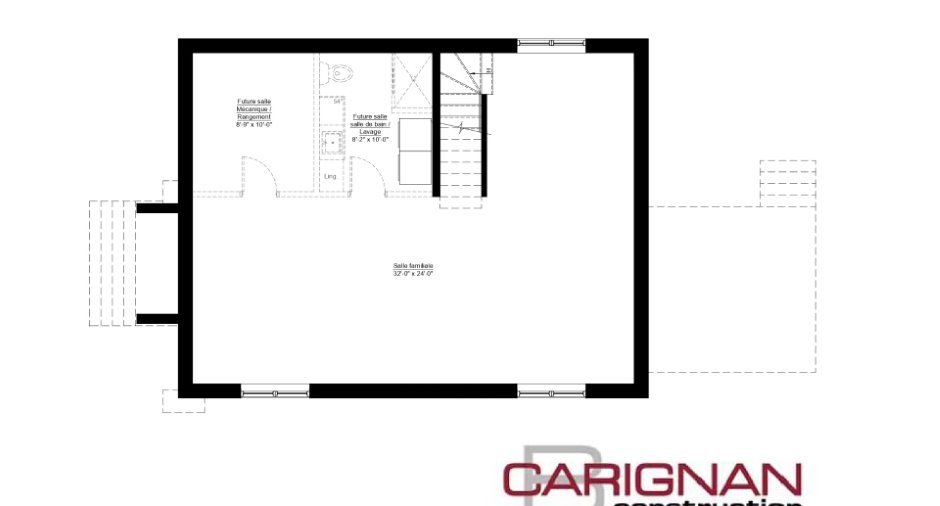
Unfinished (1)
Cupboard
Melamine (1)
Window type
Sliding (1), Crank handle (1), French window (1)
Windows
PVC (1)
Roofing
Asphalt shingles (1)
Land and exterior
Foundation
Poured concrete (1)
Siding
Steel (1), Canexel, Vinyl (1)
Driveway
Not Paved (1)
Water supply
Puits artésien partagé avec système pompage privé, Artesian well (1)
Sewage system
Purification field (1), Septic tank (1)
Topography
Sloped (1), Flat (1)
View
Water (1), Panoramic (1)
Dimensions
Size of building
26 pi
Depth of land
98.94
Depth of building
34 pi
Land area
2138.5 m²
Building area
884 pi²
Private portion
884 pi²
Frontage land
22
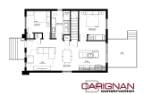
Room details
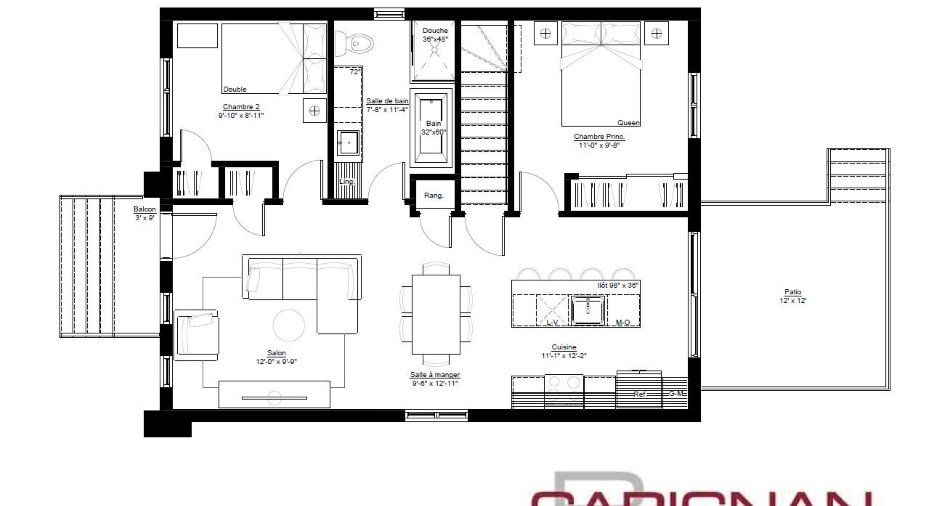
| Room | Level | Dimensions | Ground Cover |
|---|---|---|---|
| Living room | Ground floor | 12' x 9' 9" pi | Wood |
| Dining room | Ground floor | 9' 6" x 12' 1" pi | Wood |
| Kitchen | Ground floor | 11' 1" x 12' 2" pi | Ceramic tiles |
| Primary bedroom | Ground floor | 11' x 9' 8" pi | Wood |
| Bedroom | Ground floor | 9' 1" x 8' 1" pi | Wood |
| Bathroom | Ground floor | 7' 8" x 11' 4" pi | Ceramic tiles |
Inclusions
Luminaires, hotte de cuisine, douche en verre, plancher de bois franc, céramique 24x24, tuyauterie pour balayeuse centrale, terrasse arrière 12'x 12'.
Exclusions
Sous-sol non-aménagé, terrassement, crépis, gouttières.
Additional features
Distinctive features
Water access (1), River access (1), , No neighbours in the back (1), Water front (1), Navigable (1)
Occupation
2026-08-31
Zoning
Residential (1)
