


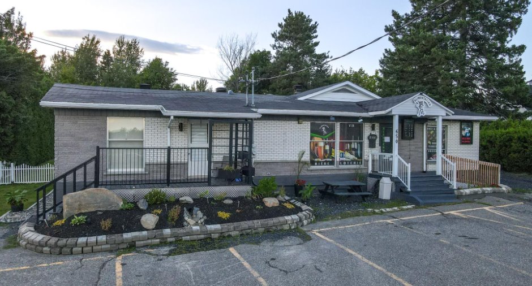
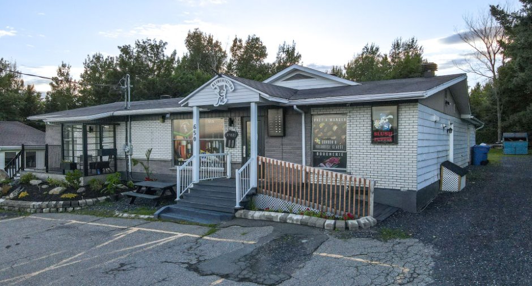
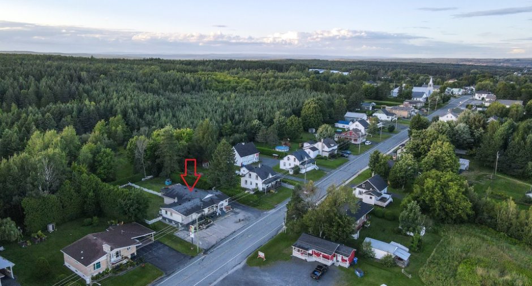
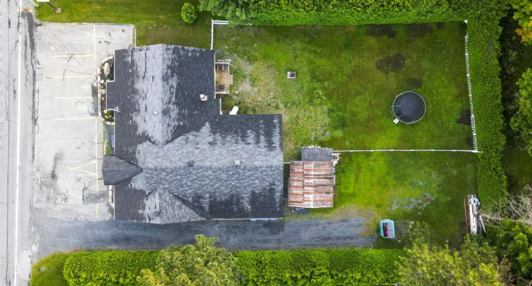
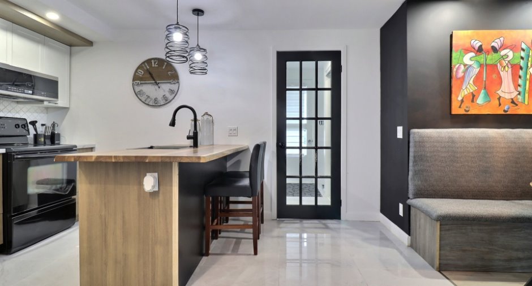
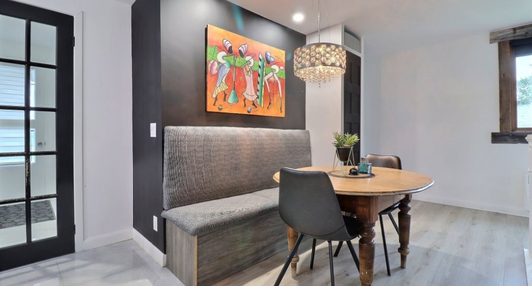
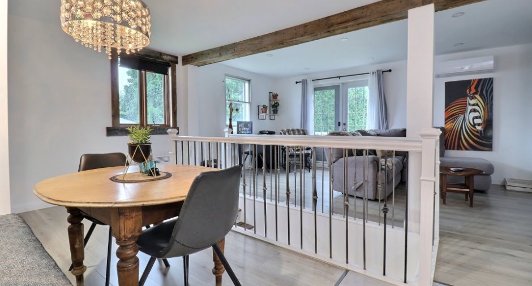
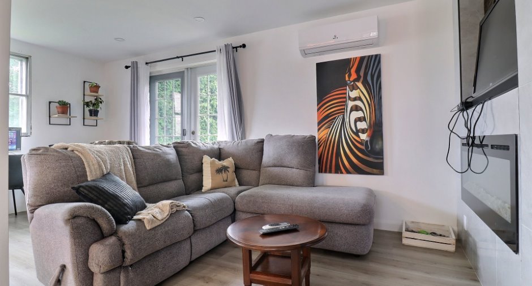
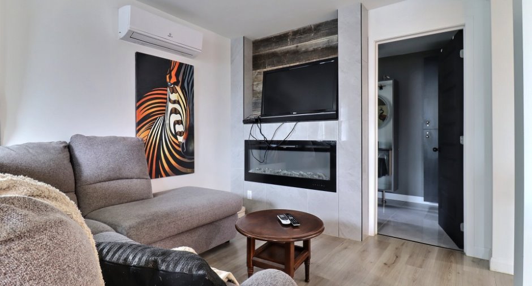
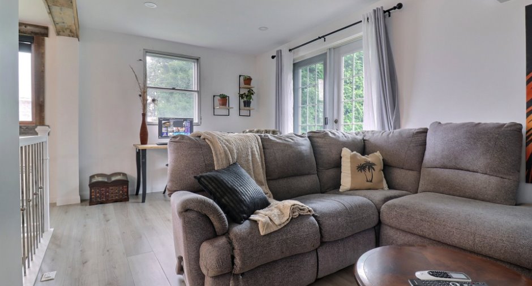
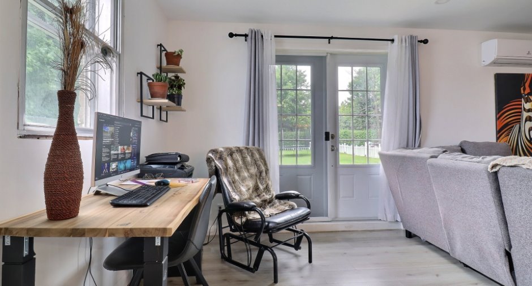
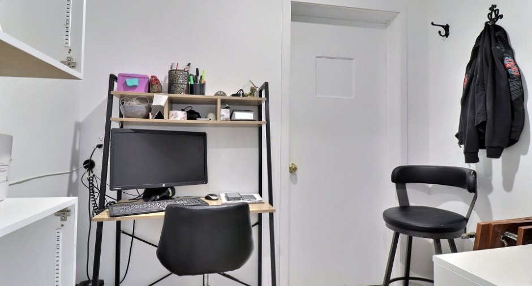
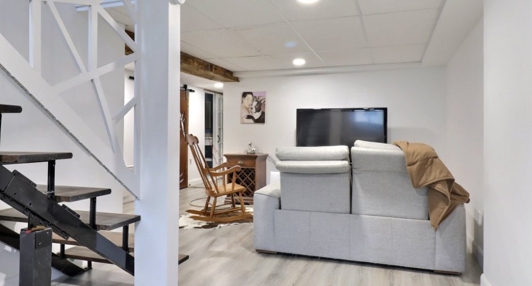
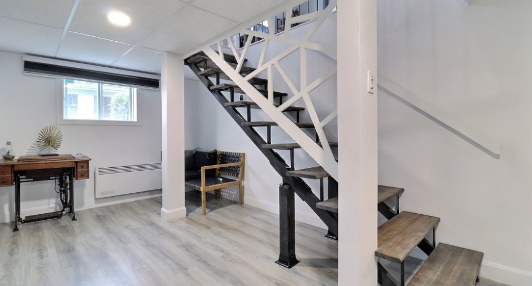
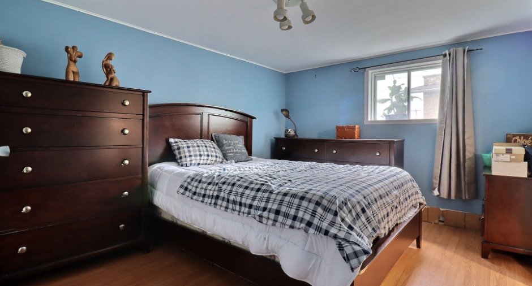
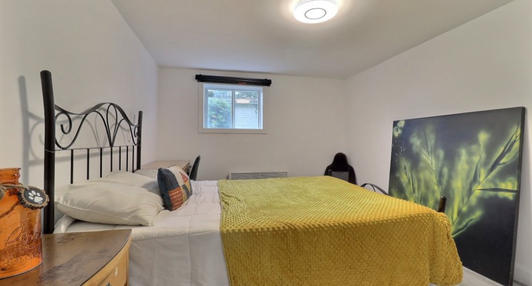
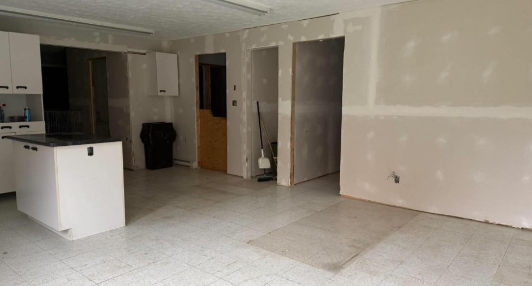
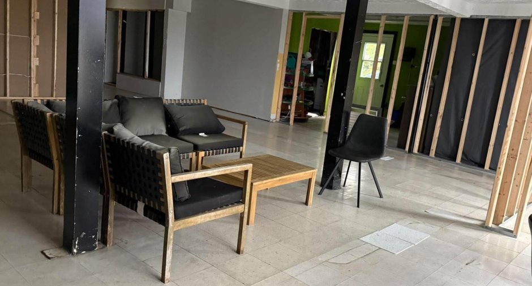
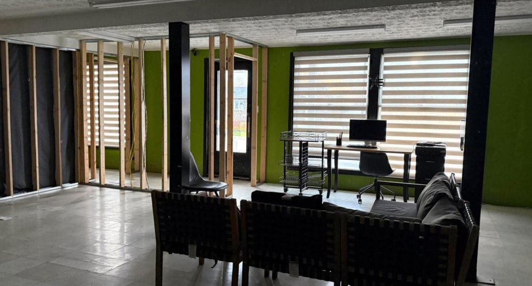
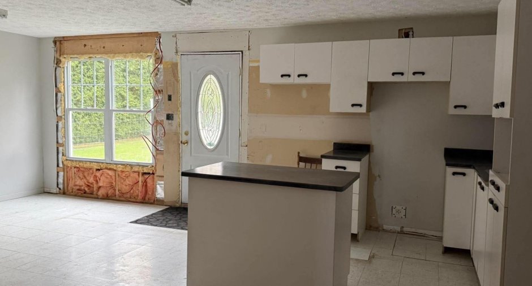
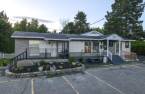
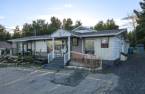
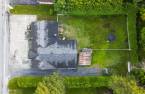
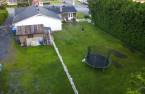
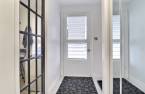
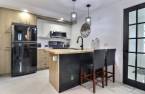
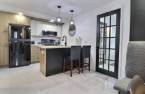
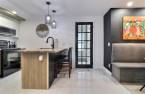
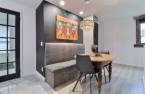
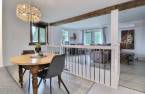
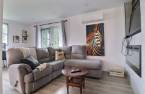
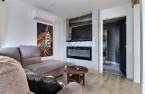
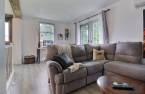
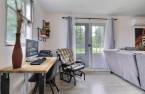
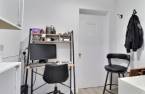
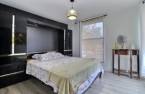
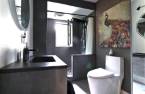
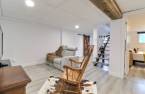
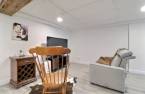
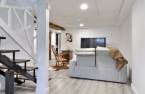
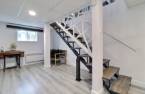
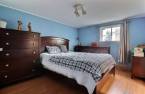
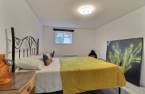
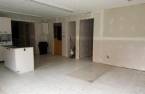
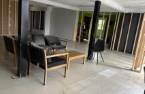
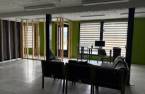
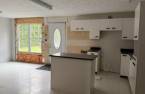
Please contact the selling broker for details about the property.
Create an account
CREATING AN ACCOUNT ALLOWS:
-
 Add favorites
-
 Save your searches
-
 Personalize your visits to viacapitalesells.com
-
 Activity on your properties

3

2

n/a


I AM INTERESTED IN THIS PROPERTY

Sonia Robichaud
Residential and Commercial Real Estate Broker
Via Capitale Sélect
Real estate agency
I offer
 *
*

Fanny Rodrigue
Residential and Commercial Real Estate Broker
Via Capitale Sélect
Real estate agency
I offer
*
*
Certain conditions apply
Presentation
Please contact the selling broker for details about the property.
Building and interior
Year of construction
1966
Bathroom / Washroom
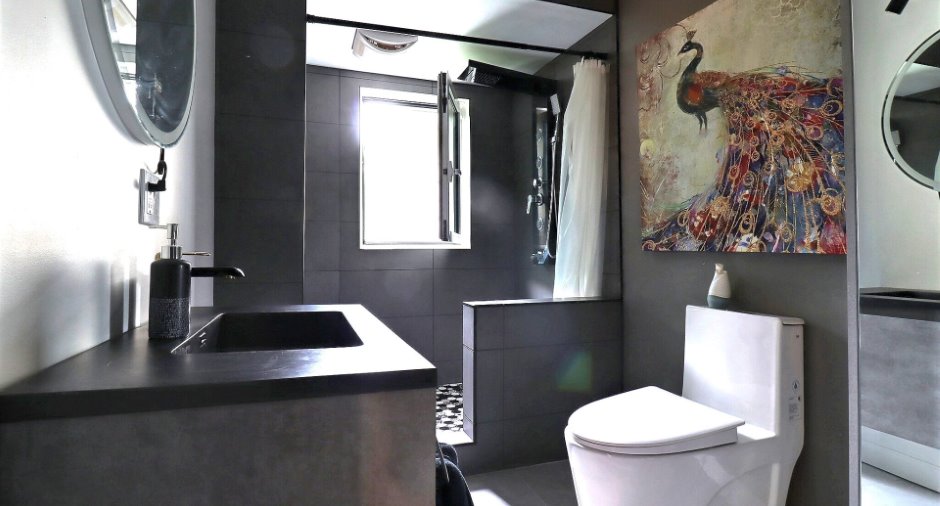
Separate shower (1)
Heating system
Space heating baseboards (1), Electric baseboard units (1)
Heating energy
Electricity (1)
Basement
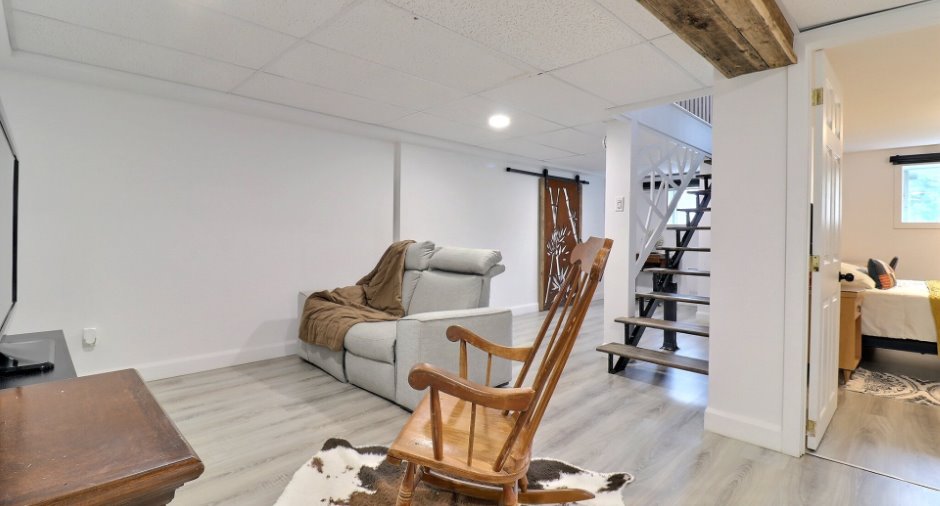
Partially finished (1)
Cupboard
Melamine (1)
Window type
Sliding (1), Crank handle (1)
Windows
Aluminum (1), PVC (1)
Roofing
Asphalt shingles (1)
Land and exterior
Foundation
Poured concrete (1)
Siding
Brick (1)
Driveway
Asphalt (1)
Parking (total)
Outdoor (8)
Landscaping
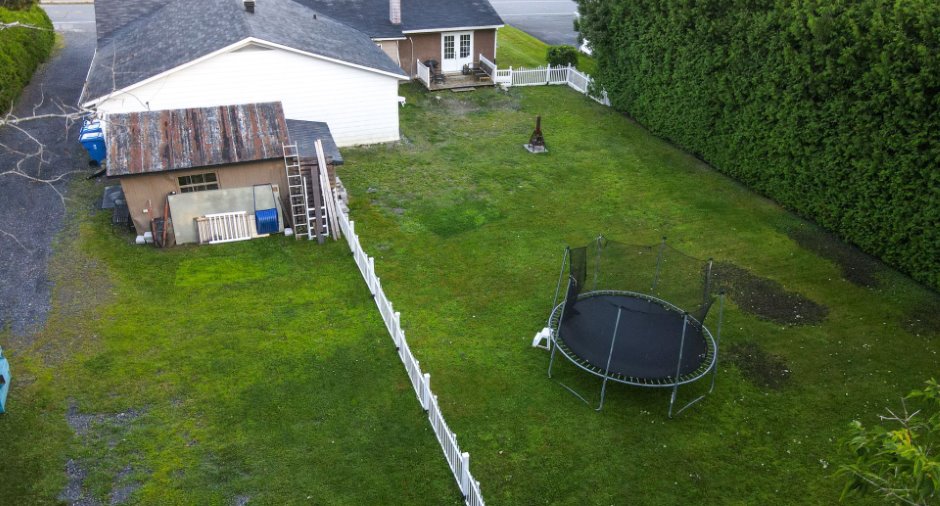
Fenced (1)
Water supply
Municipality (1)
Sewage system
Municipal sewer (1)
Topography
Sloped (1), Flat (1)
Proximity
Snowmobile trail (1), ATV trail (1)
Dimensions
Size of building
18.51 m
Depth of land
54.86
Depth of building
17.76 m
Land area
1672.3 m²
Frontage land
30.48
Room details
| Room | Level | Dimensions | Ground Cover |
|---|---|---|---|
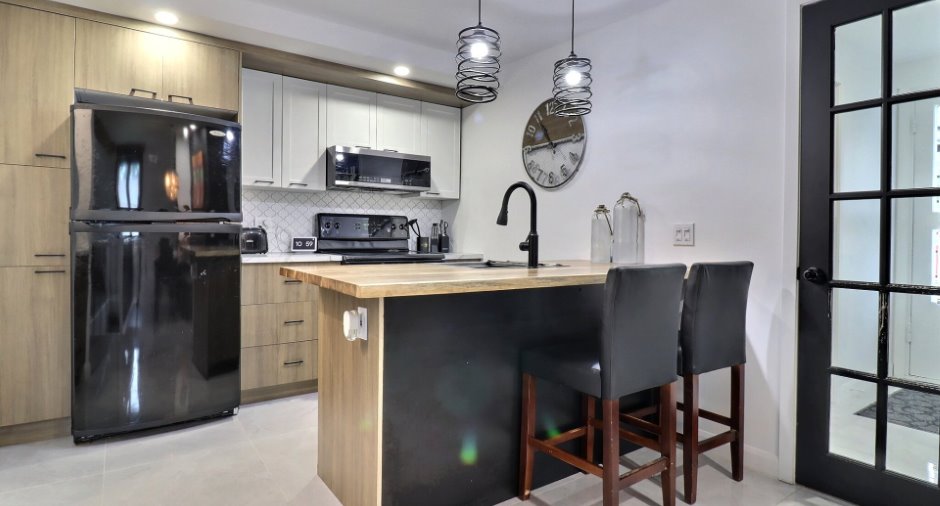
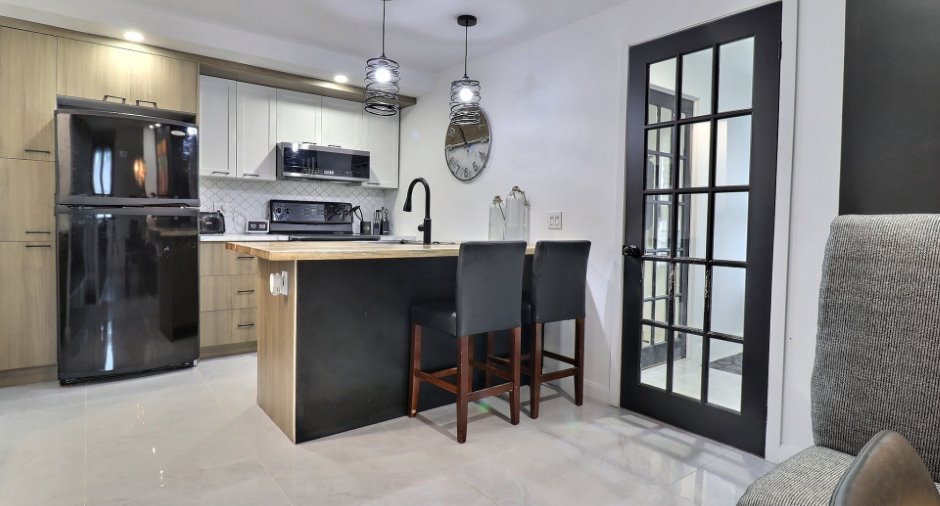
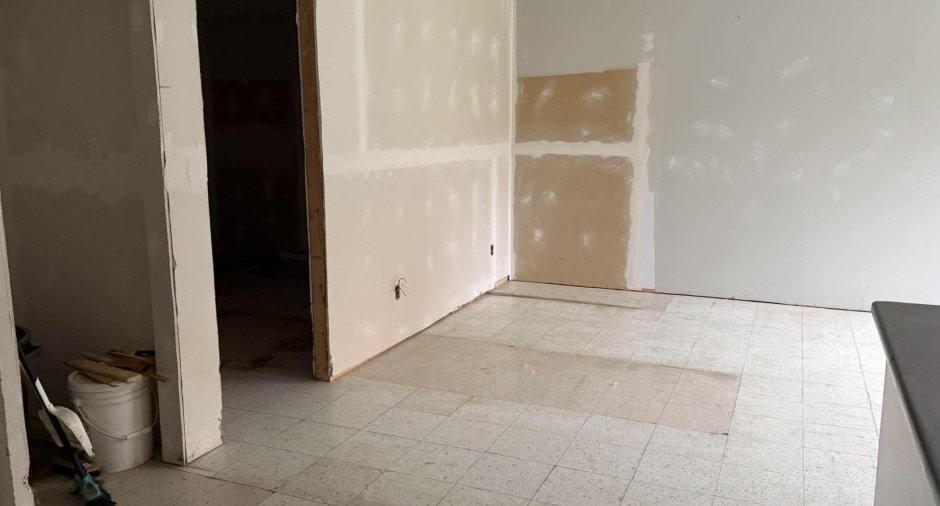
| Kitchen | Ground floor |
13' 5" x 9' 7" pi
Irregular
|
Ceramic tiles |
| Dining room | Ground floor |
13' x 6' 5" pi
Irregular
|
Floating floor |
| Living room | Ground floor |
9' 1" x 17' 9" pi
Irregular
|
Floating floor |
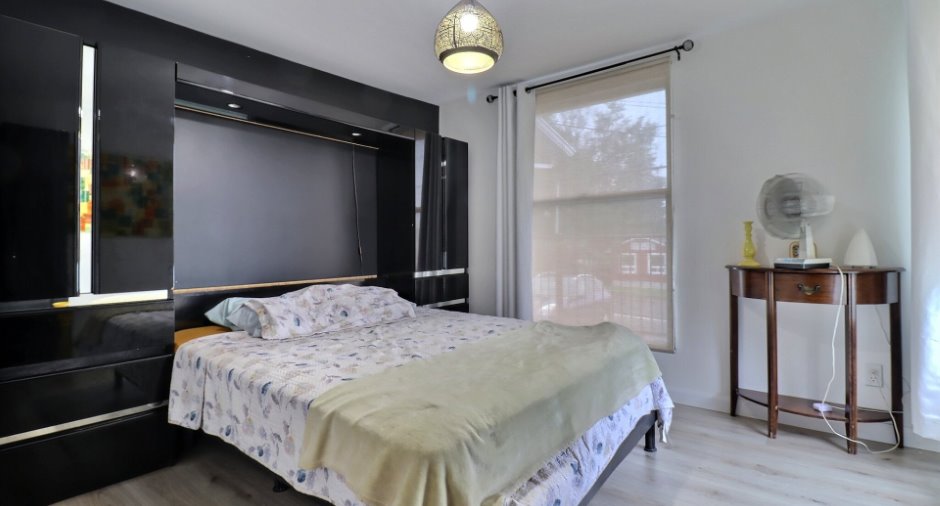
| Bedroom | Ground floor | 10' x 11' pi | Floating floor |
| Bathroom | Ground floor | 5' 9" x 13' 1" pi | Ceramic tiles |
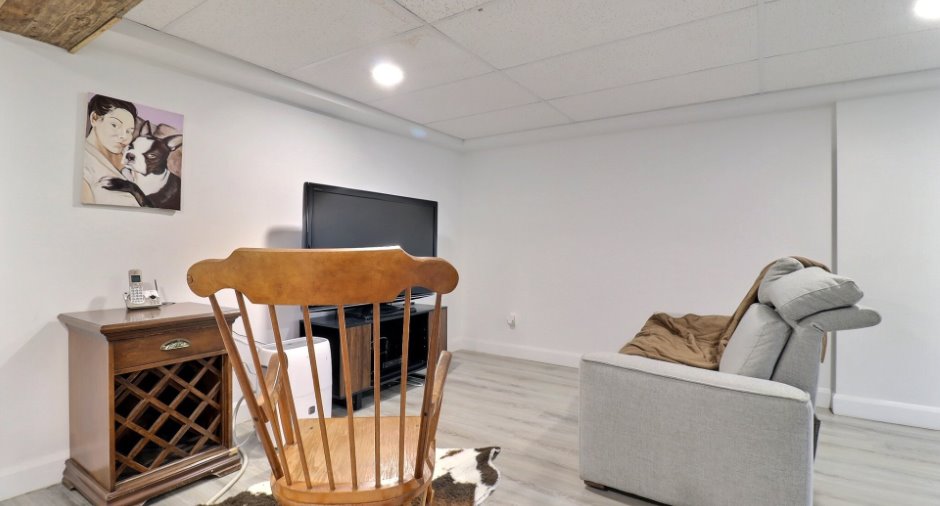
| Family room | Basement |
24' 3" x 14' 6" pi
Irregular
|
Floating floor |
| Bedroom | Basement |
14' 4" x 9' 6" pi
Irregular
|
Floating floor |
| Bedroom | Basement |
9' 1" x 14' 5" pi
Irregular
|
Floating floor |
| Bathroom | Basement |
4' 8" x 6' 3" pi
Irregular
|
|
| Storage | Basement |
5' x 4' 2" pi
Irregular
|
Concrete |
| Storage | Basement |
20' 1" x 19' 4" pi
Irregular
|
Concrete |
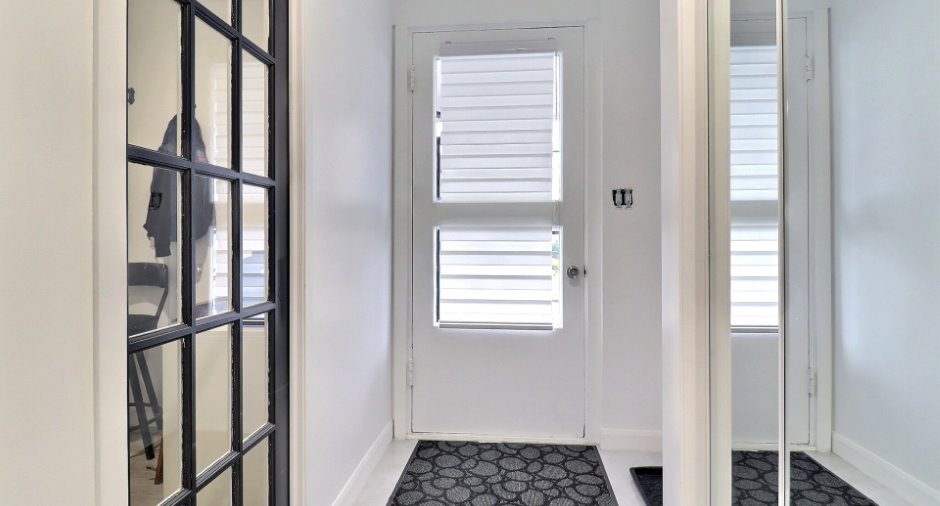
| Hallway | Ground floor | 7' 8" x 5' 1" pi | Ceramic tiles |
| Office | Ground floor | 5' x 7' 7" pi | Ceramic tiles |
Income spaces
| Type | Free / Total |
|---|---|
|
Autre
Residential |
1 / 1 |
Possible annual income : 41 400 $
Inclusions
luminaires, lave-vaisselle, Hotte micro-onde, étagère partie commerciale, banquette salle à manger, matériaux divers sur les lieux pour continuer rénovations
Exclusions
ameublement et effets personnels du logement
Taxes and costs
Municipal Taxes (2026)
4497 $
School taxes (2026)
192 $
Total
4689 $
Evaluations (2026)
Building
277 300 $
Land
21 300 $
Total
298 600 $
Additional features
Occupation
90 days
Zoning
Commercial (1), Residential (1)
