





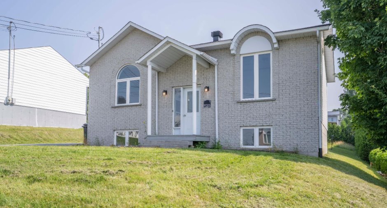
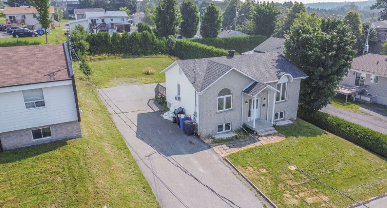
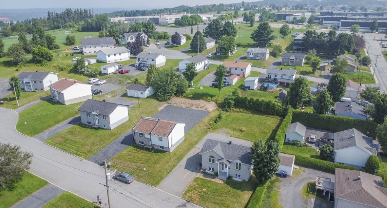
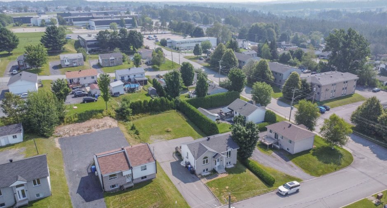
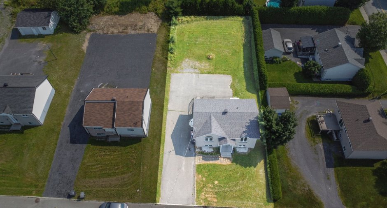
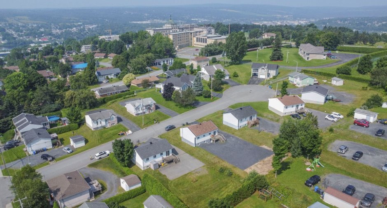
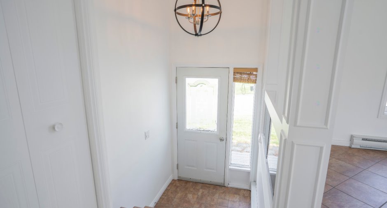
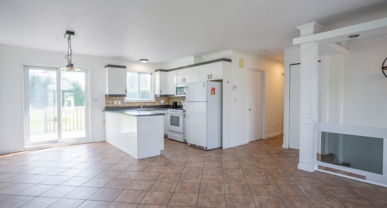
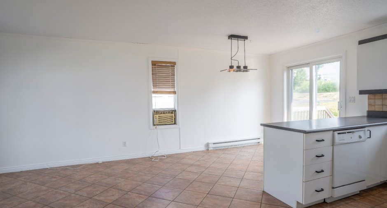
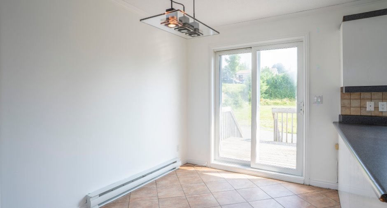
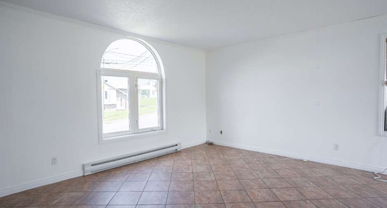
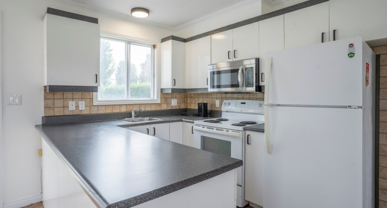
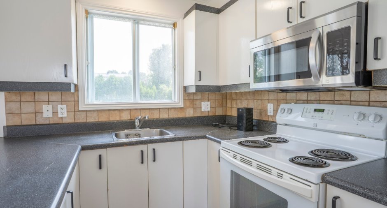
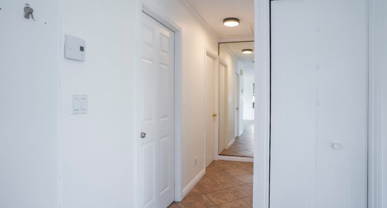
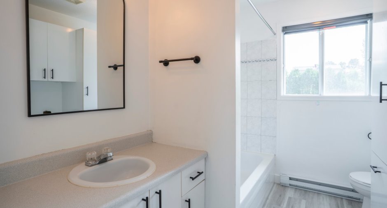
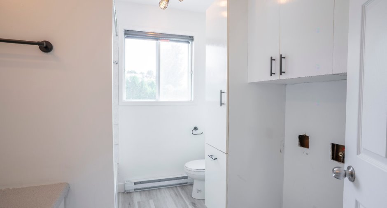
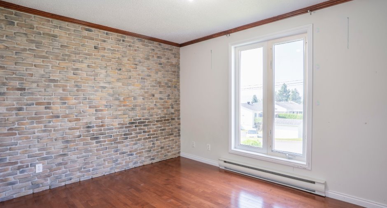
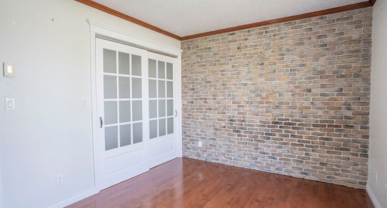
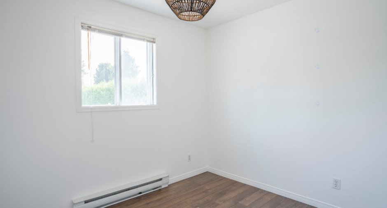
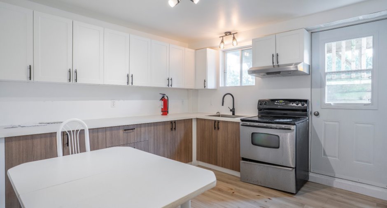
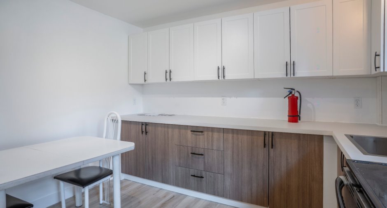
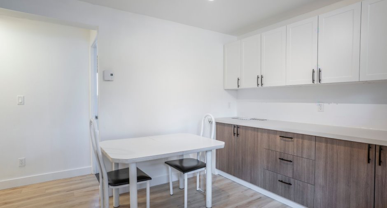
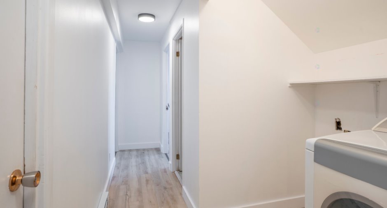
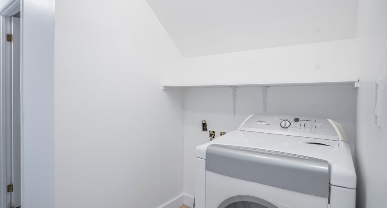
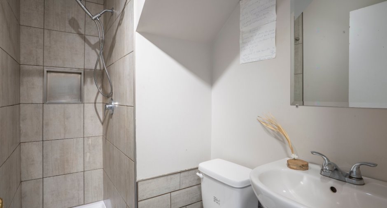
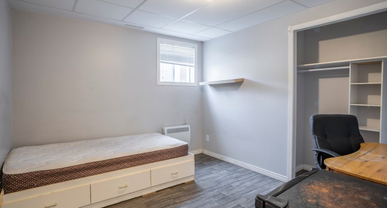
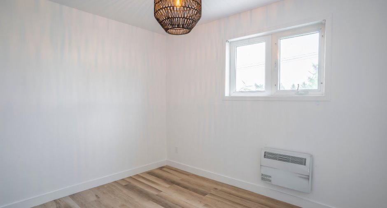
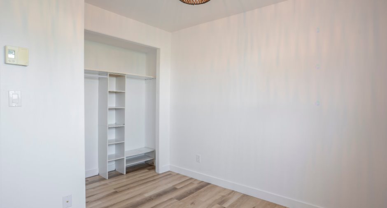
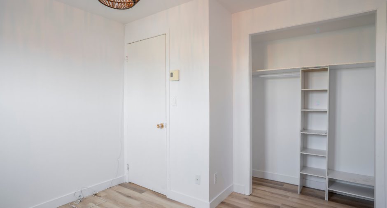
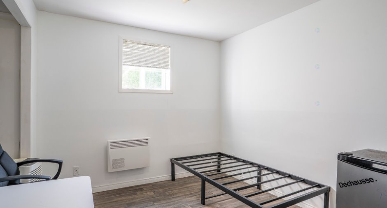
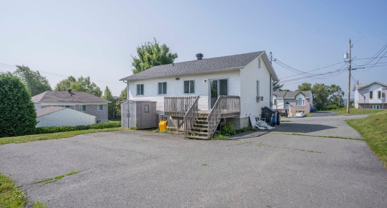
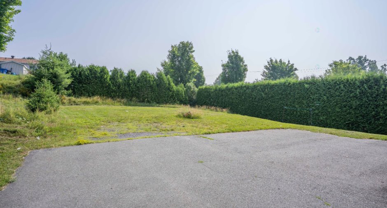
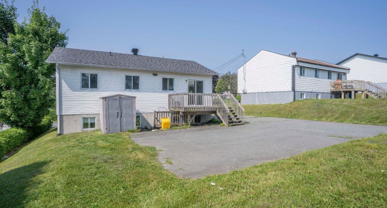
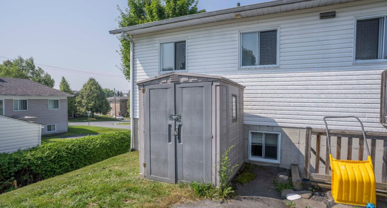
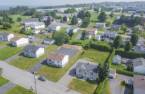
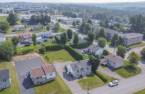
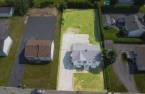
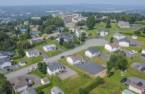
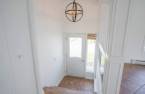
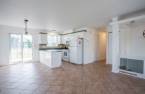
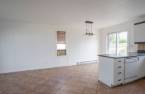
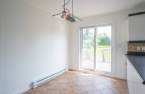
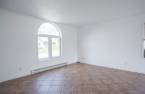
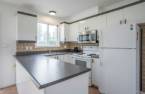
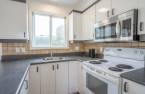
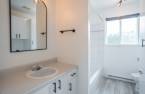
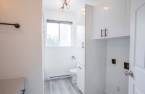
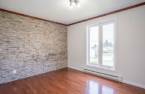
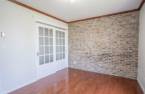
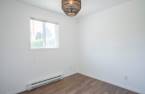
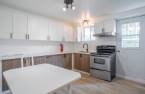
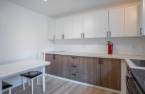
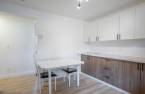
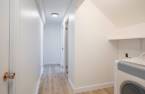
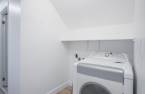
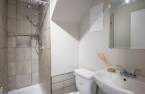
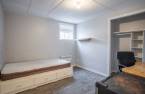
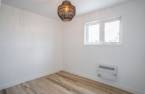
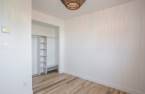
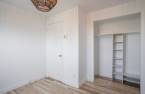
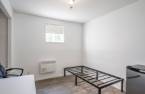
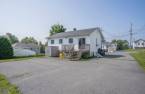
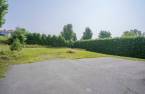
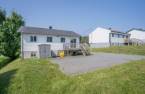
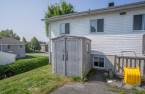
Please contact the selling broker for details about the property.
Create an account
CREATING AN ACCOUNT ALLOWS:
-
 Add favorites
-
 Save your searches
-
 Personalize your visits to viacapitalesells.com
-
 Activity on your properties

2

1

76.55m²


I AM INTERESTED IN THIS PROPERTY


Certain conditions apply
Presentation
Please contact the selling broker for details about the property.
Building and interior
Year of construction
1993
Heating system
Electric baseboard units (1)
Heating energy
Electricity (1)
Basement
6 feet and over (1), Finished basement (1), Separate entrance (1)
Roofing
Asphalt shingles (1)
Land and exterior
Foundation
Poured concrete (1)
Driveway
Not Paved (1)
Parking (total)
Outdoor (7)
Water supply
Municipality (1)
Sewage system
Municipal sewer (1)
Topography
Flat (1)
Proximity
Highway (1), Cegep (1), Daycare centre (1), Park - green area (1), Bicycle path (1), Elementary school (1), High school (1)
Dimensions
Size of building
7 m
Depth of land
19.5
Depth of building
10.43 m
Land area
832.5 m²
Building area
76.55 m²
Private portion
76.55 m²
Frontage land
43.7
Inclusions
4 petits réfrigérateurs, four, micro-ondes, laveuse et sécheuse, luminaires, lits et bases de lits au sous-sol (4x), bac d'ordures et bac de recyclage, table, chaises (4), 4 bureaux et leurs chaises, cabanon extérieur en plastique, lave-vaisselle du RDC, four et hotte micro-ondes du RDC. (La totalité des inclusions est sans aucune garantie de bon fonctionnement lors de la livraison de l'immeuble.)
Taxes and costs
Municipal Taxes (2026)
2486 $
School taxes (2025)
142 $
Total
2628 $
Monthly fees
Insurance
146 $
Other operating cost
85 $
Energy cost
318 $
Snow removal / Lawn mowing
42 $
Snow removal / Lawn mowing
33 $
Total
624 $
Evaluations (2025)
Building
136 400 $
Land
60 600 $
Total
197 000 $
Additional features
Occupation
30 days
