


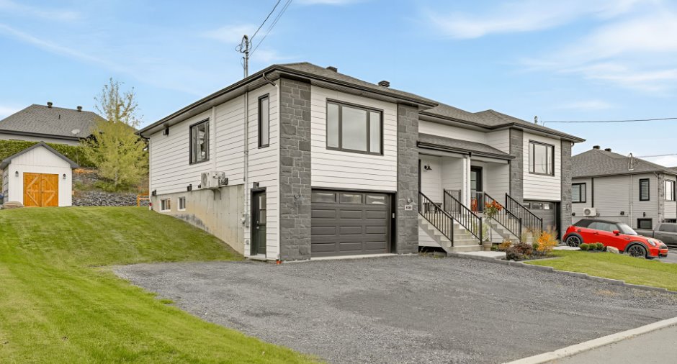
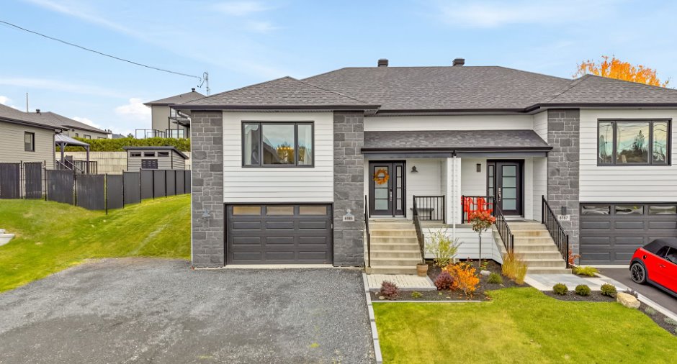
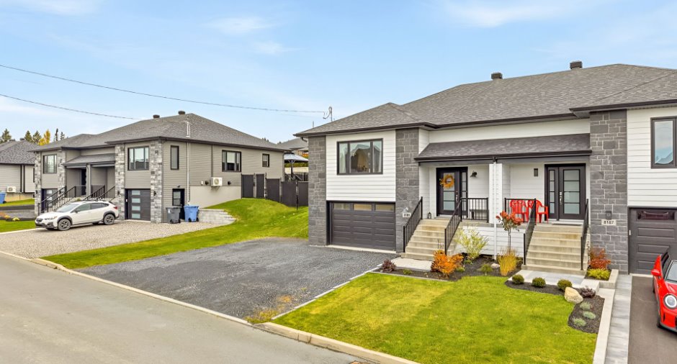
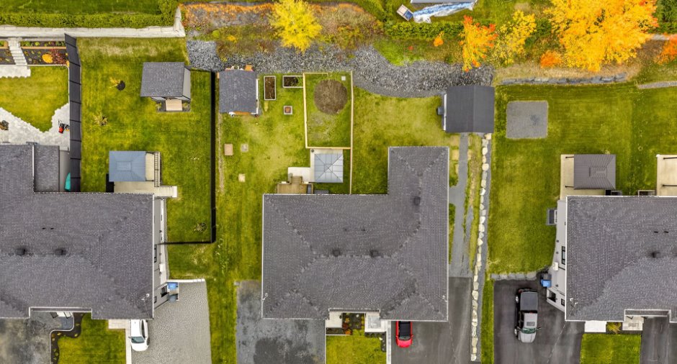
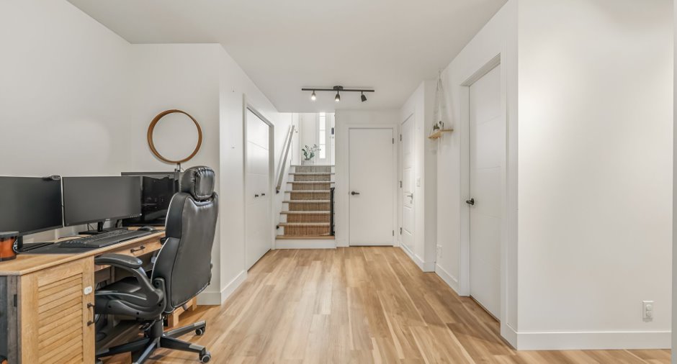
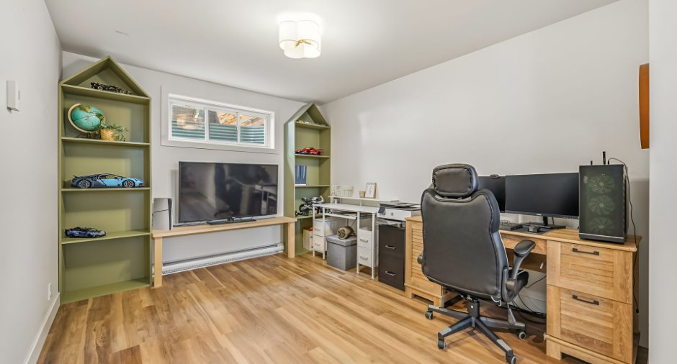
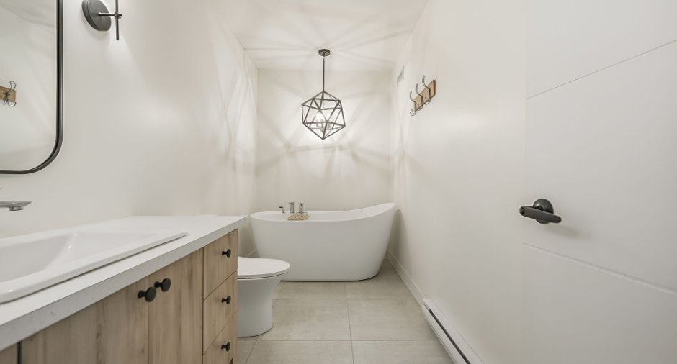
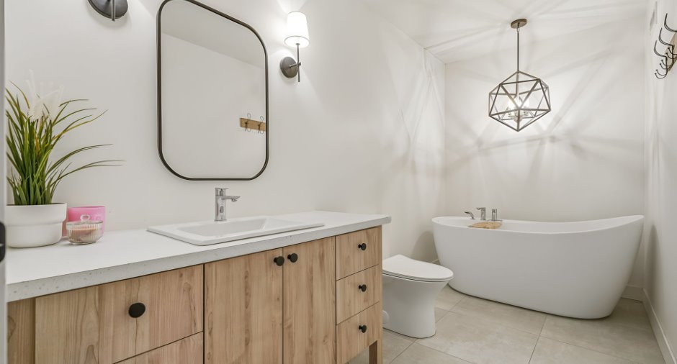
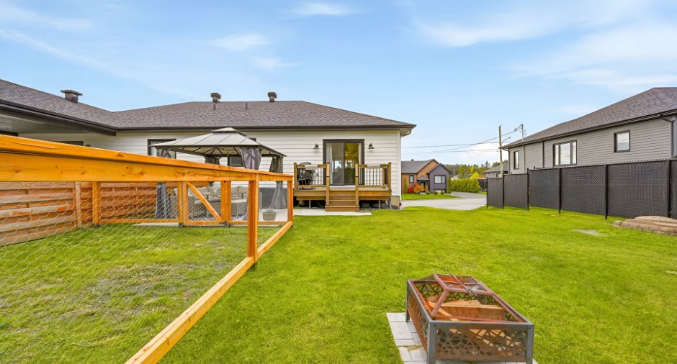
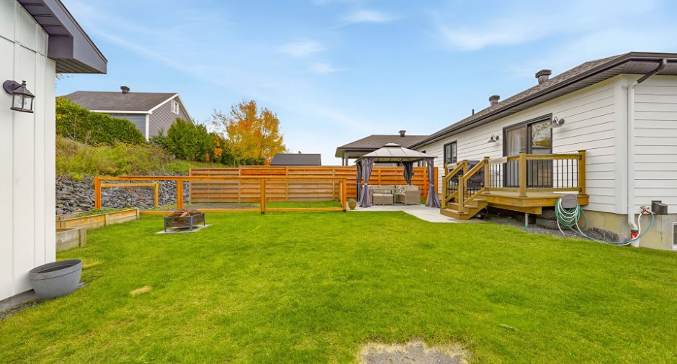
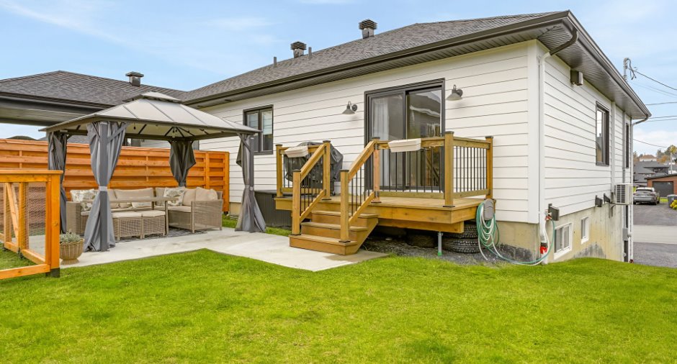
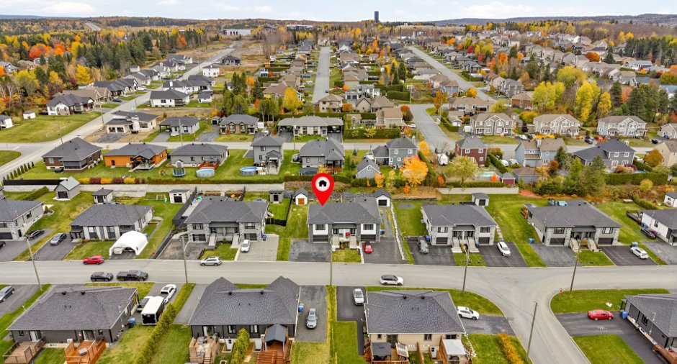
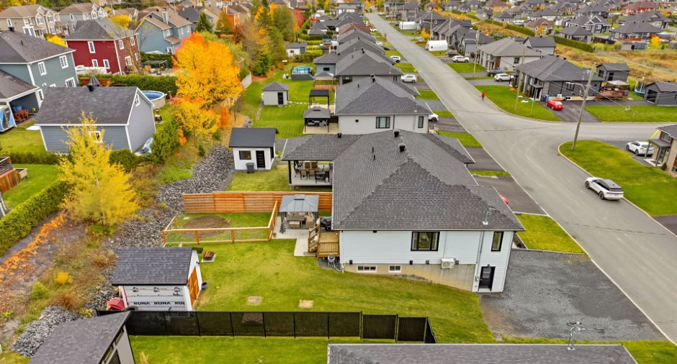
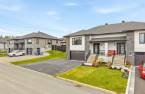
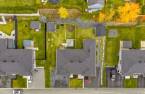
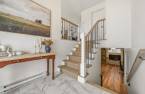
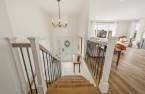
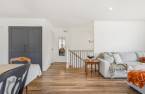
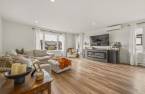
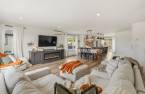
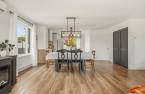
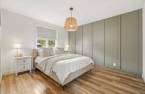
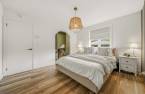

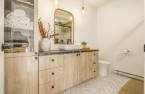
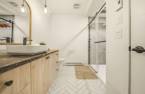
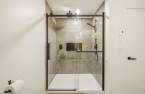
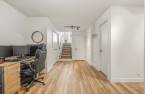
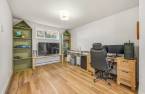
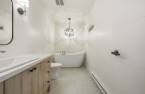
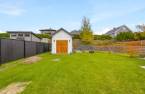
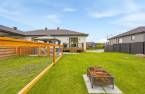
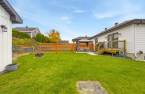
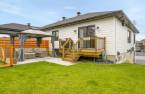
Please contact the selling broker for details about the property.
Create an account
CREATING AN ACCOUNT ALLOWS:
-
 Add favorites
-
 Save your searches
-
 Personalize your visits to viacapitalesells.com
-
 Activity on your properties

2

2

98.1m²


I AM INTERESTED IN THIS PROPERTY



Certain conditions apply
Presentation
Please contact the selling broker for details about the property.
Building and interior
Year of construction
2022
Equipment available
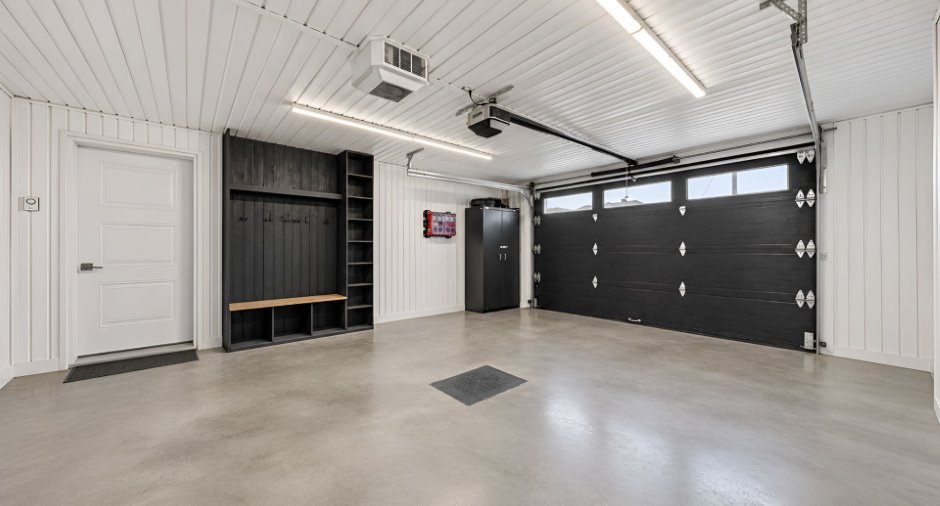
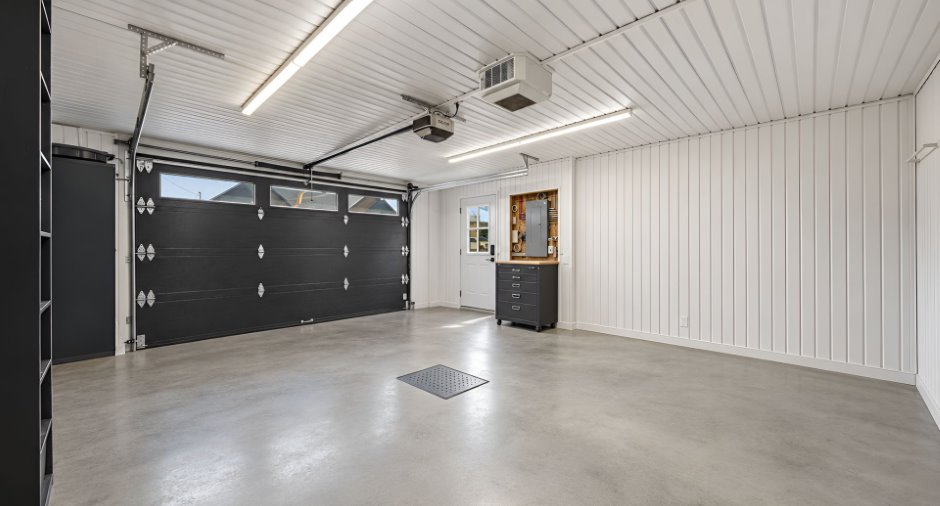
Central vacuum cleaner system installation (1), Electric garage door (1), Wall-mounted heat pump (1)
Heating system
Air circulation (1), Electric baseboard units (1)
Hearth stove
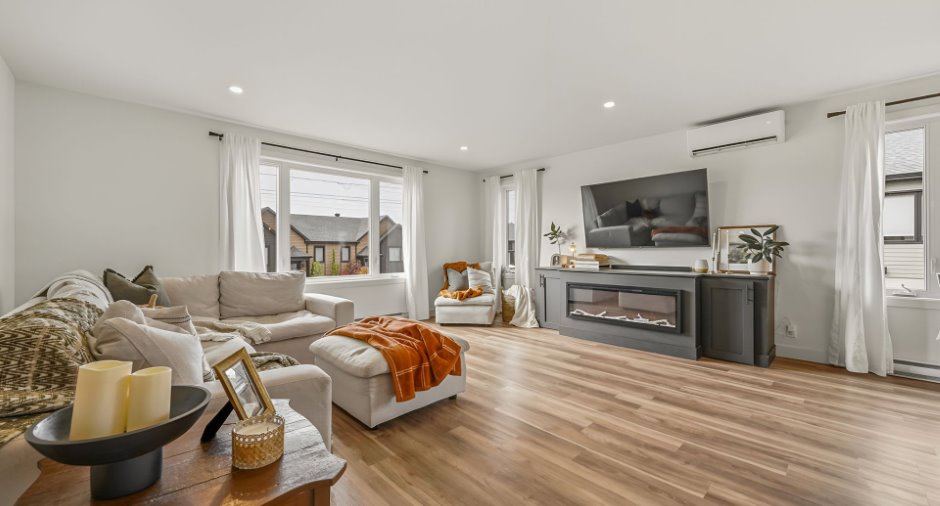
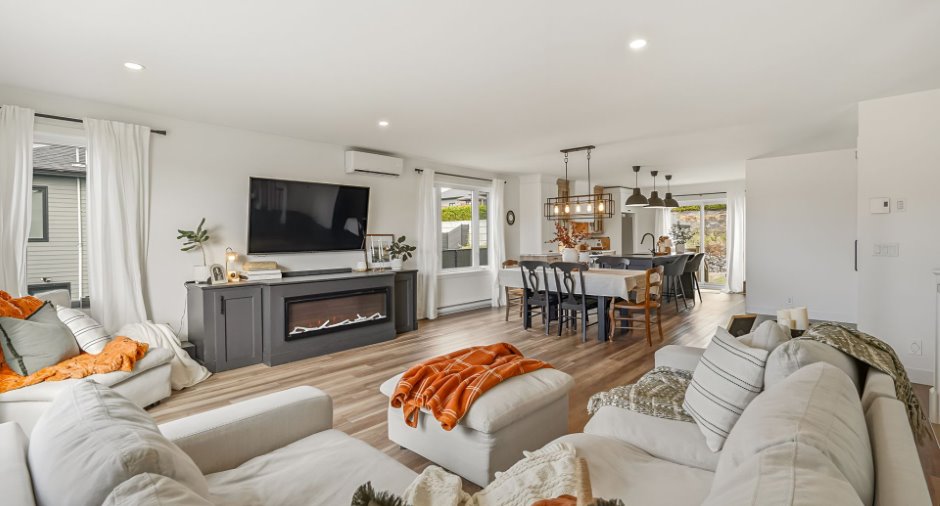
Foyer électrique
Heating energy
Electricity (1)
Basement
6 feet and over (1), Finished basement (1)
Land and exterior
Garage
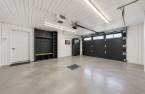
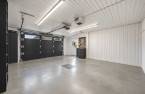
Heated (1), Fitted (1)
Driveway
Asphalt (1)
Parking (total)
Outdoor (3), Garage (1)
Water supply
Municipality (1)
Sewage system
Municipal sewer (1)
Proximity
Highway (1), Daycare centre (1), Golf (1), Park - green area (1), Bicycle path (1), Elementary school (1), High school (1), Snowmobile trail (1), ATV trail (1)
Available services
Fire detector (1)
Dimensions
Building area
98.1 m²
Land area
516.7 m²
Frontage land
14.94
Private portion
98.1 m²
Depth of land
34.82
Room details
| Room | Level | Dimensions | Ground Cover |
|---|---|---|---|
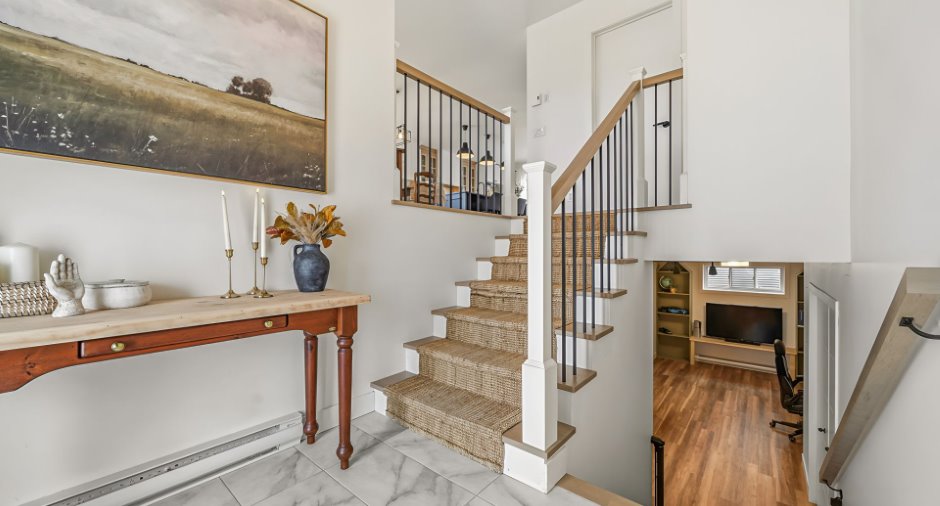
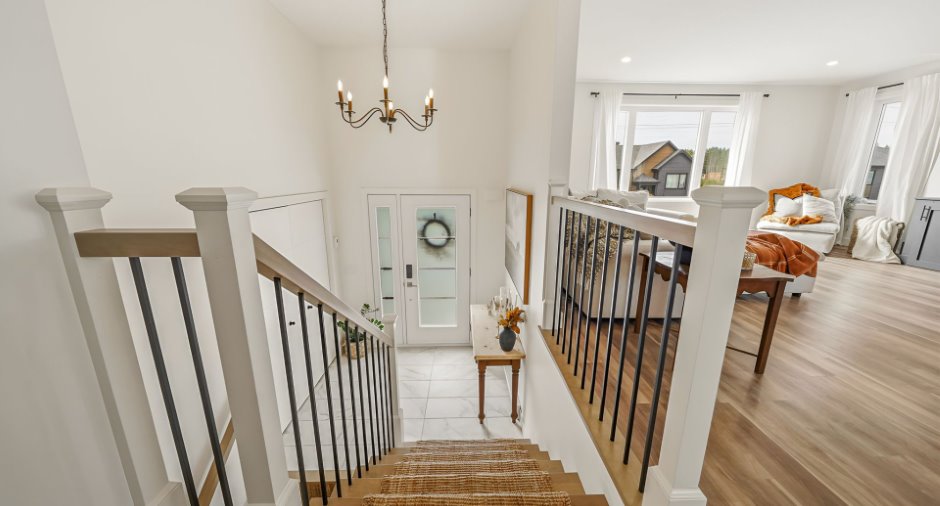
| Hallway | Ground floor |
6' 1" x 7' pi
Irregular
|
Ceramic tiles |
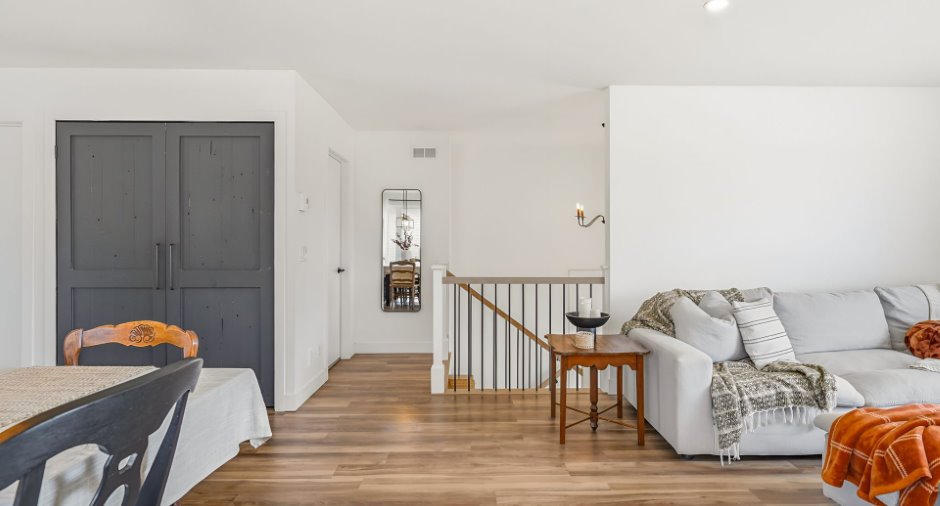
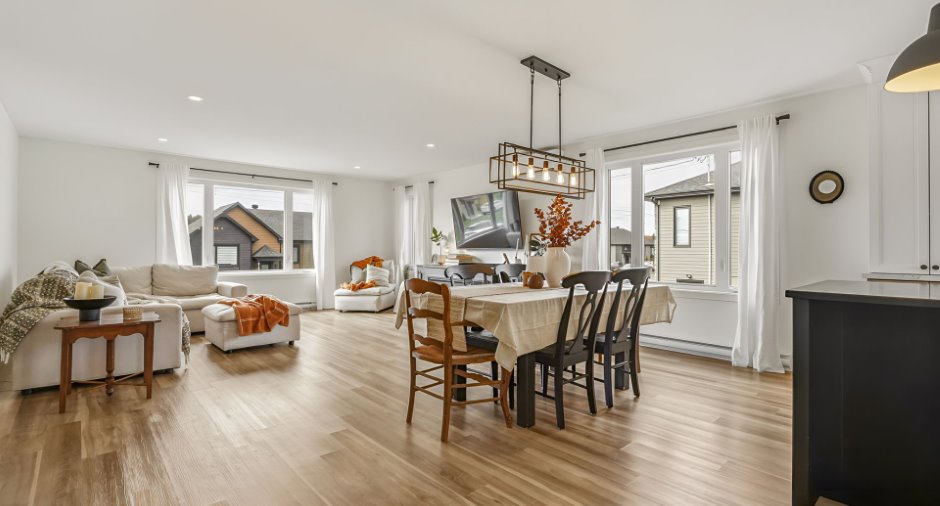
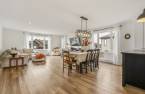
| Living room | Ground floor | 18' 1" x 17' 6" pi | Other |
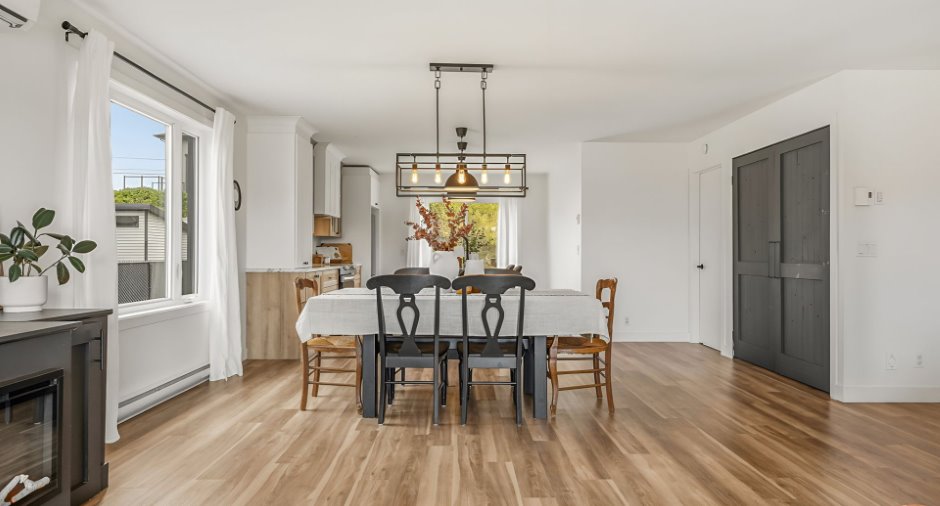
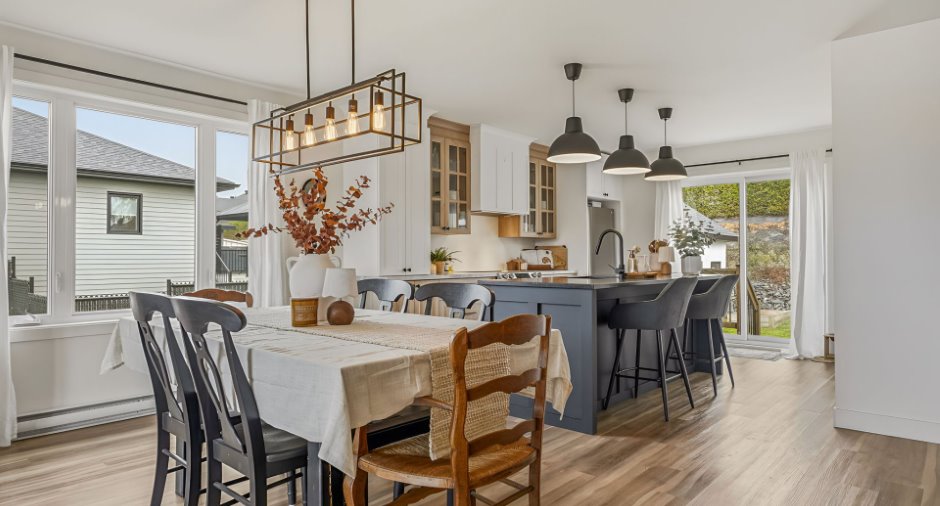
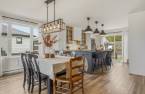
| Dining room | Ground floor | 15' 1" x 9' 4" pi | Other |
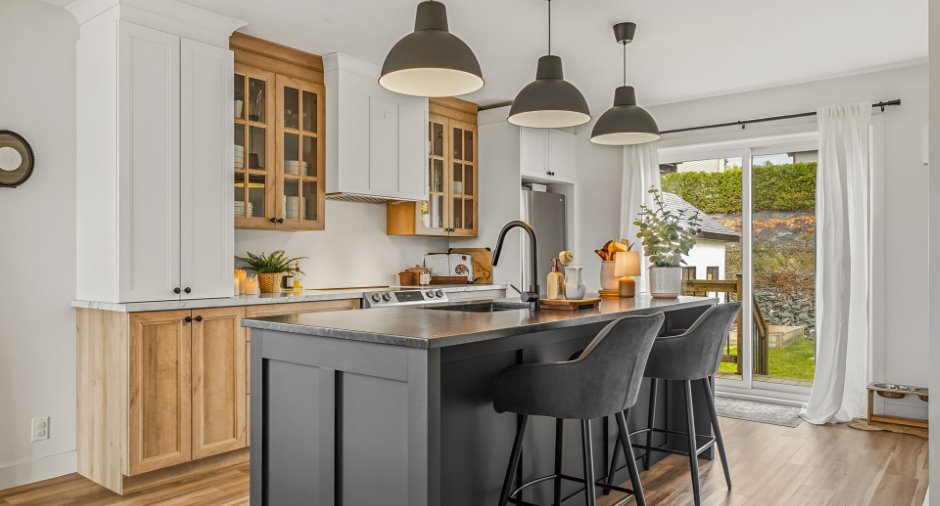
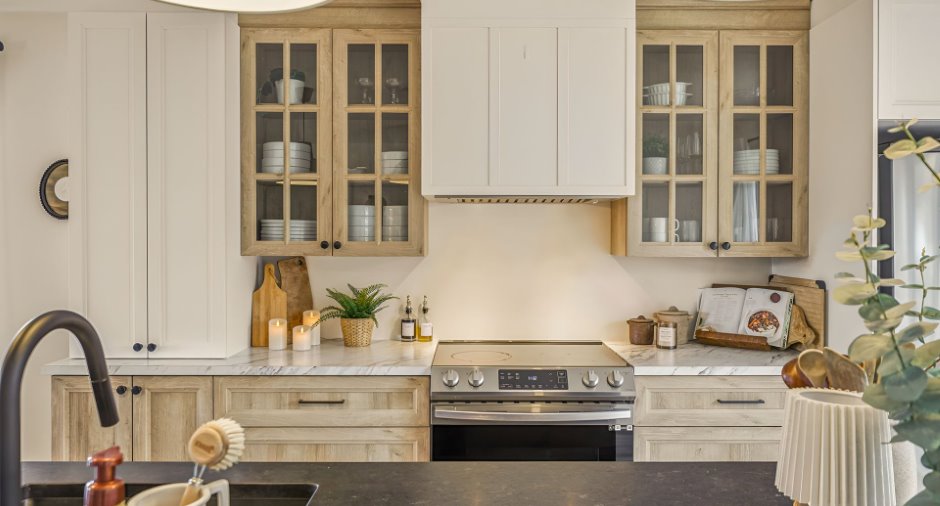
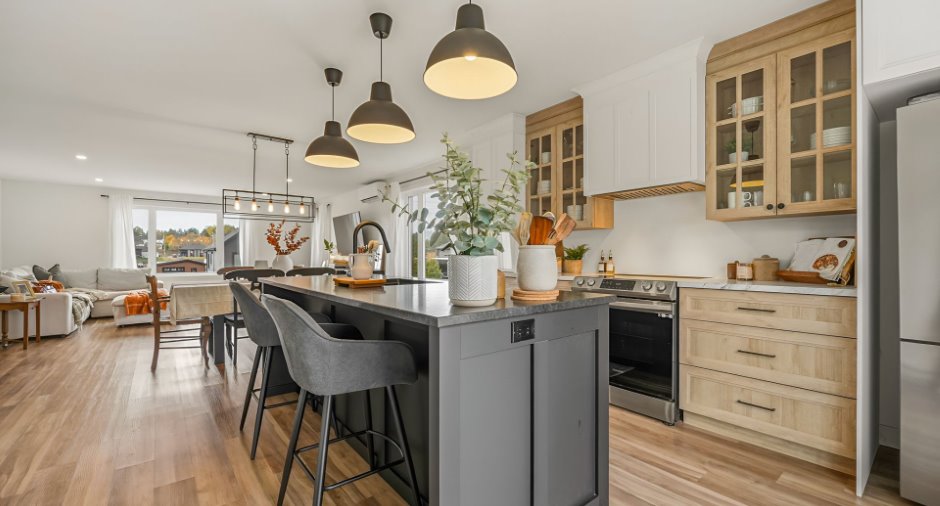
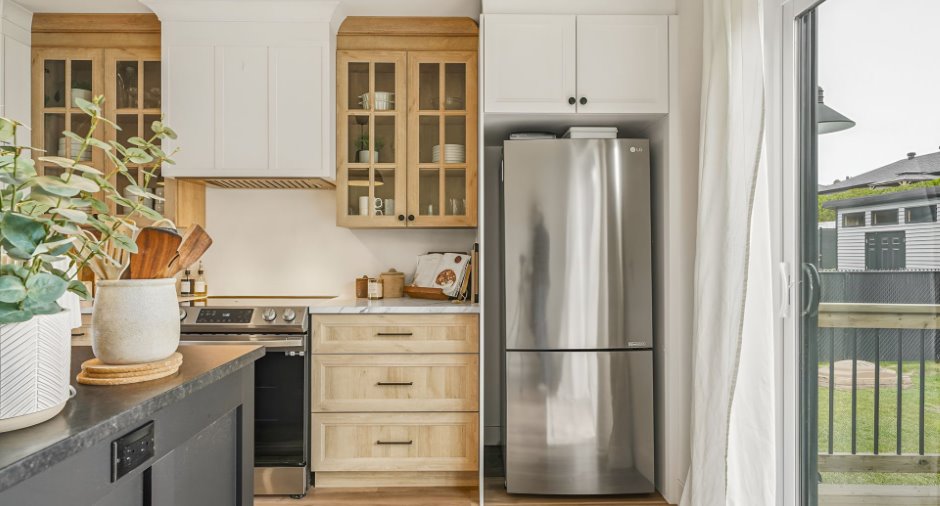
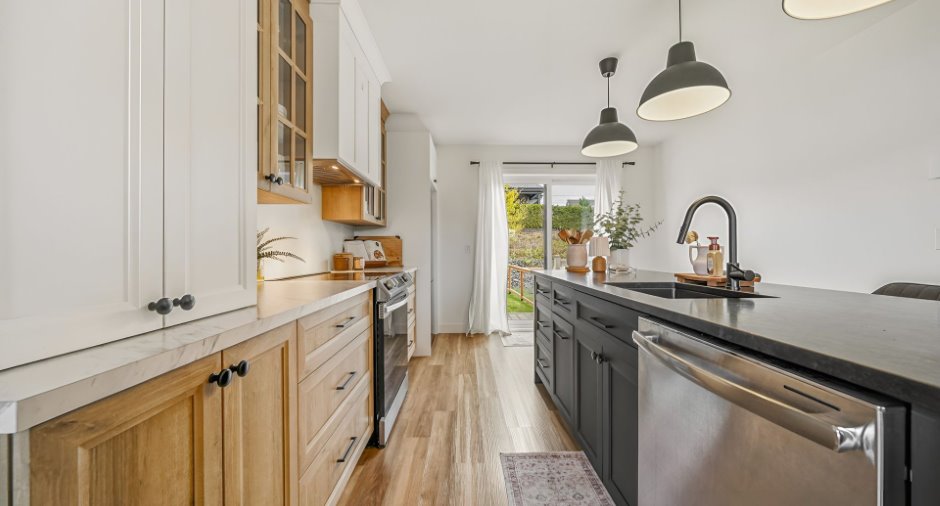
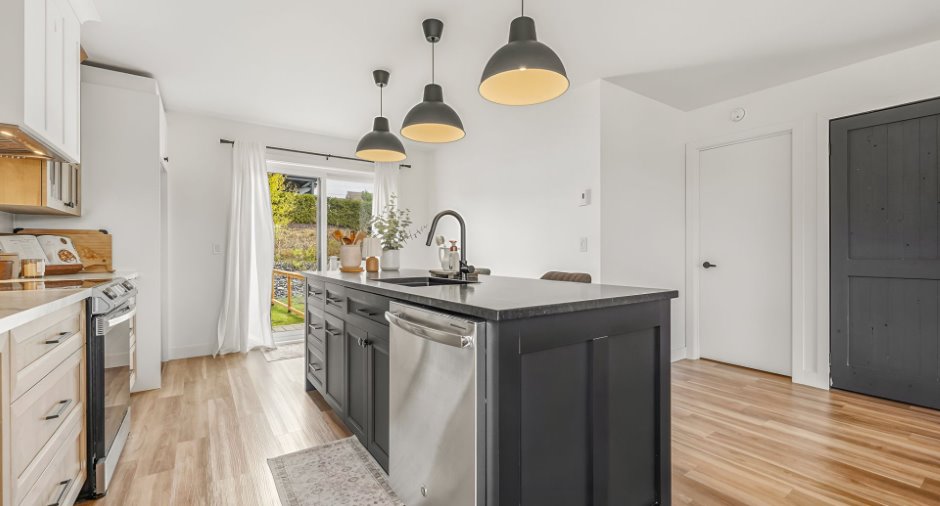
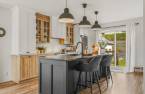
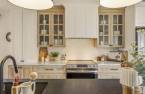
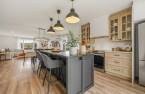
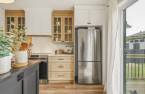
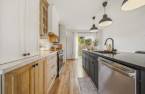
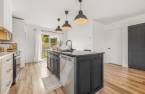
| Kitchen | Ground floor | 14' 2" x 11' 1" pi | Other |
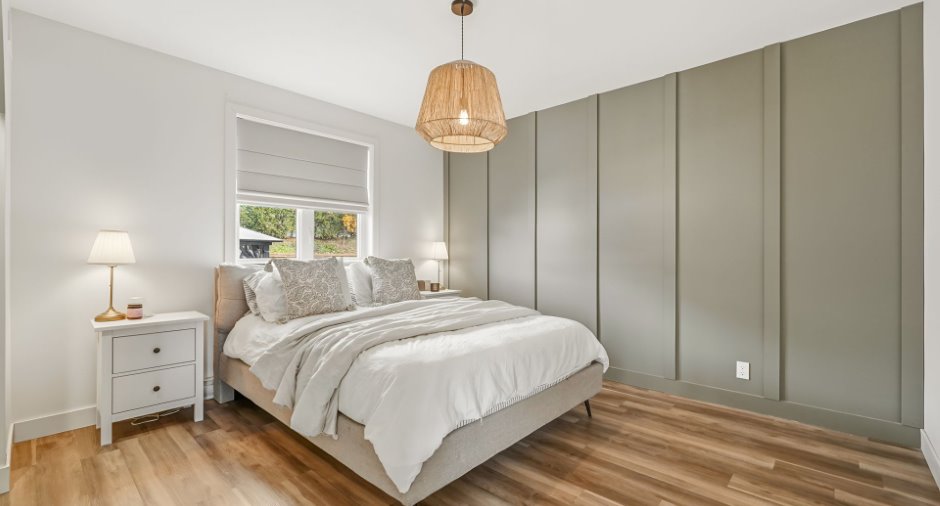
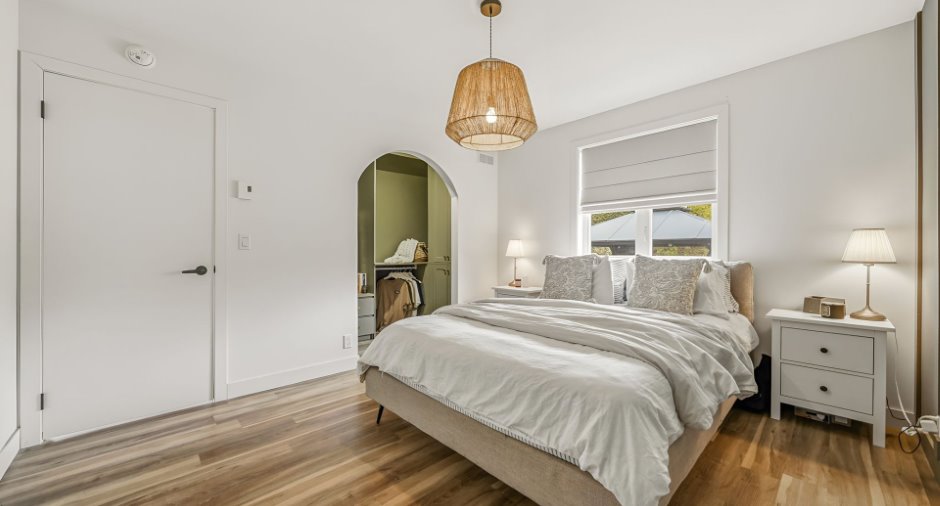
| Primary bedroom | Ground floor | 10' 1" x 12' 4" pi | Other |
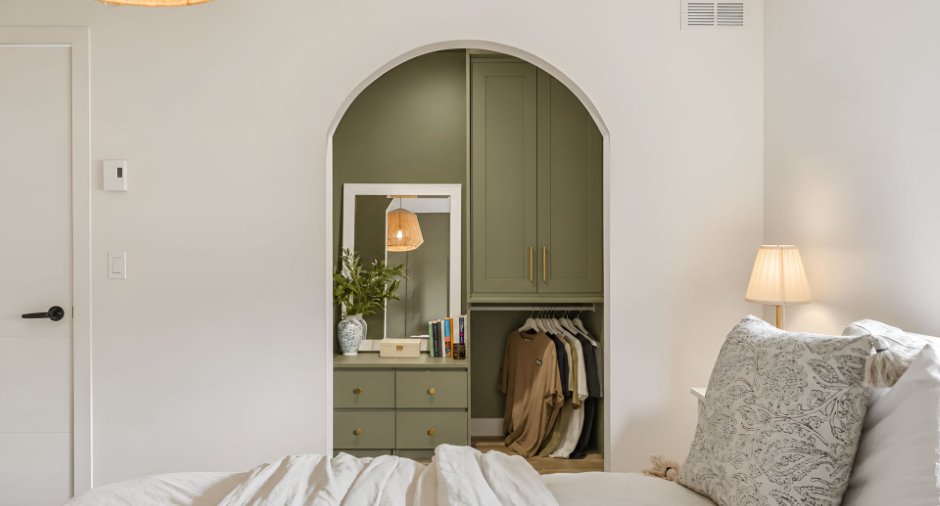
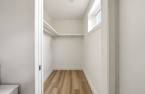
| Walk-in closet | Ground floor | 6' 6" x 4' 2" pi | Other |
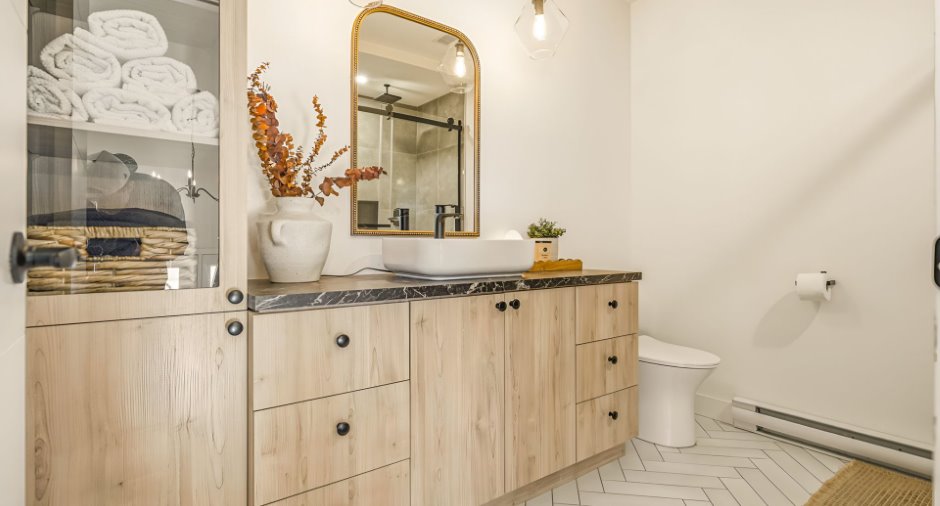
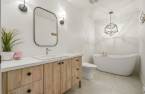
| Bathroom | Ground floor | 5' 7" x 9' pi | Ceramic tiles |
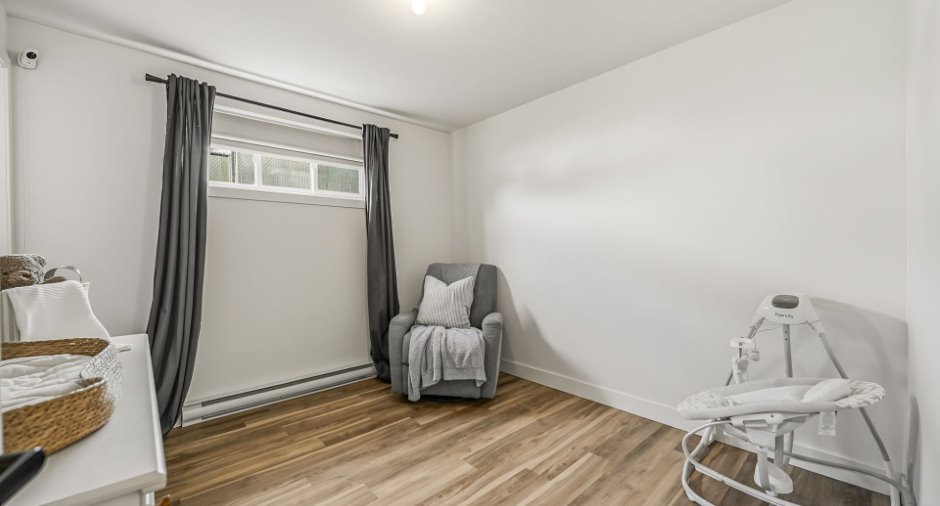
| Family room | Basement | 20' 7" x 10' pi | Other |
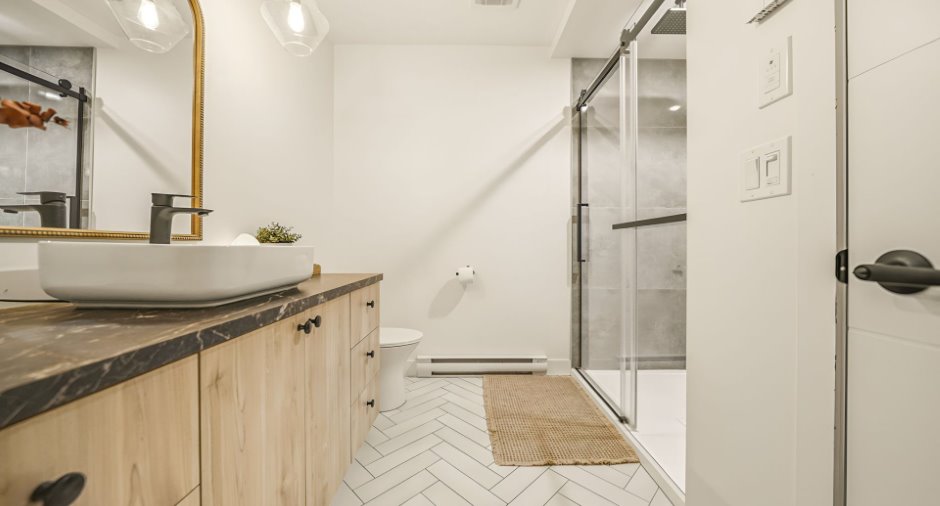
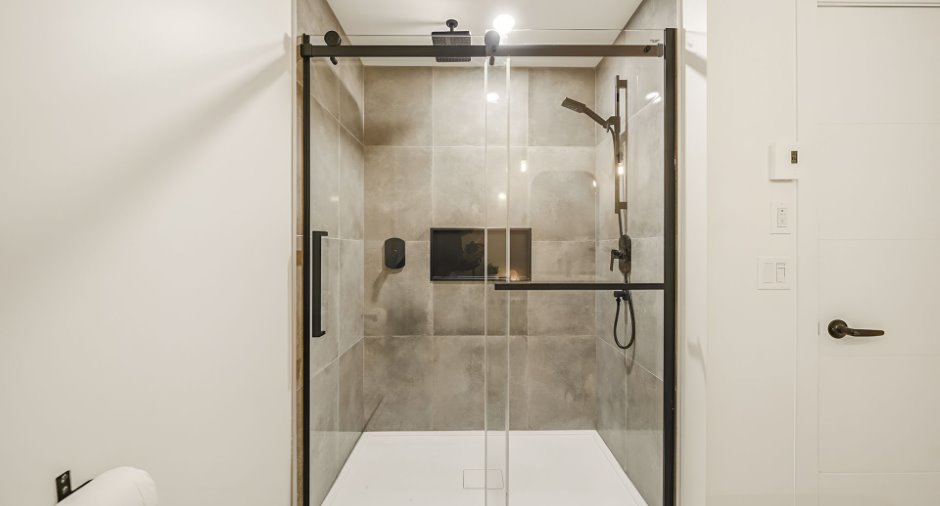
| Bathroom | Basement | 11' 7" x 5' 6" pi | Ceramic tiles |
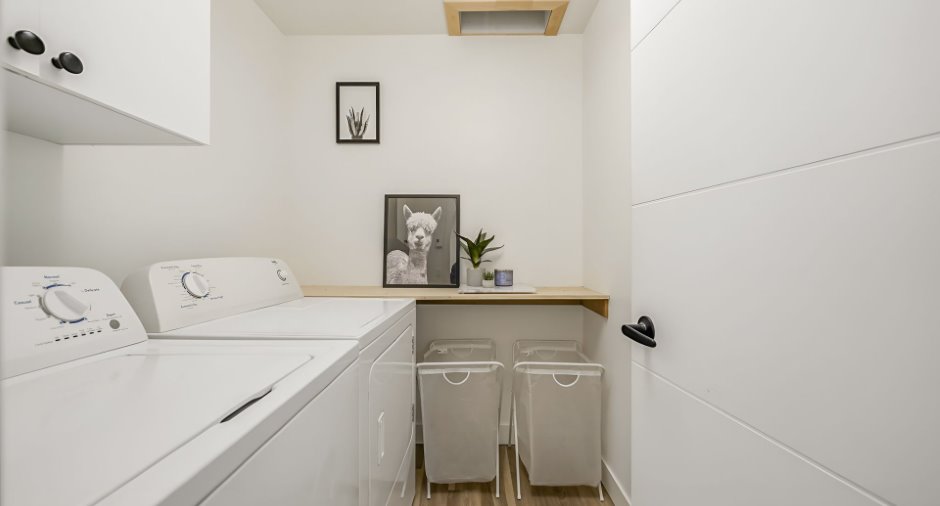
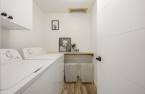
| Laundry room | Basement | 6' 2" x 5' 8" pi | Other |
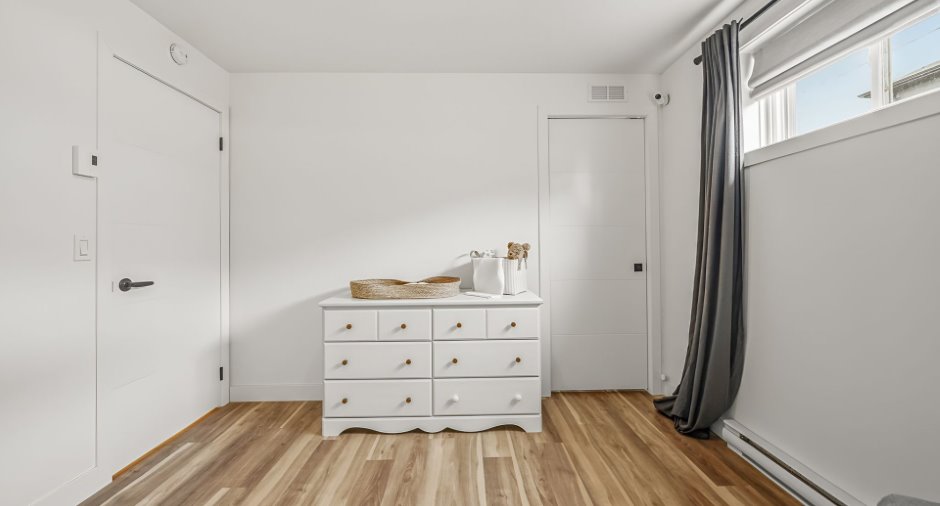
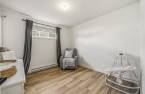
| Bedroom | Basement | 10' 5" x 9' 8" pi | Other |
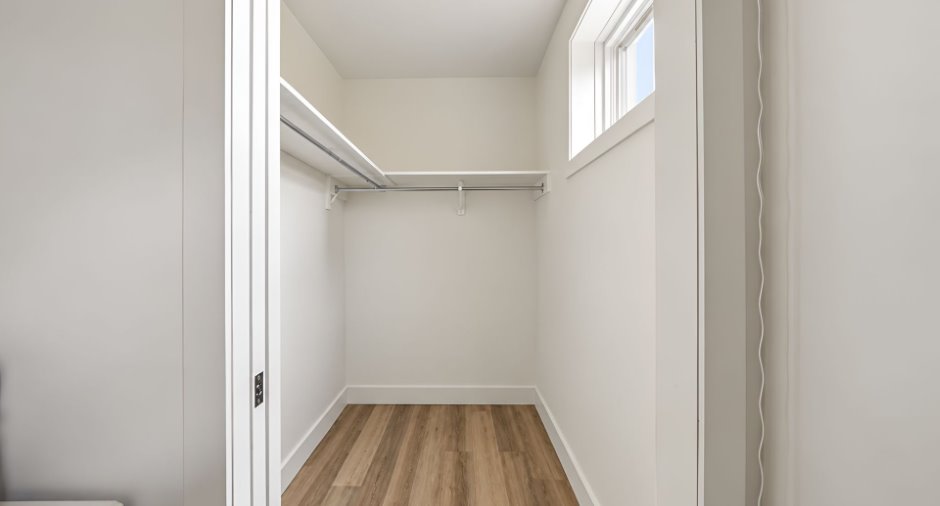
| Walk-in closet | Basement | 5' 1" x 4' 6" pi | Other |
Inclusions
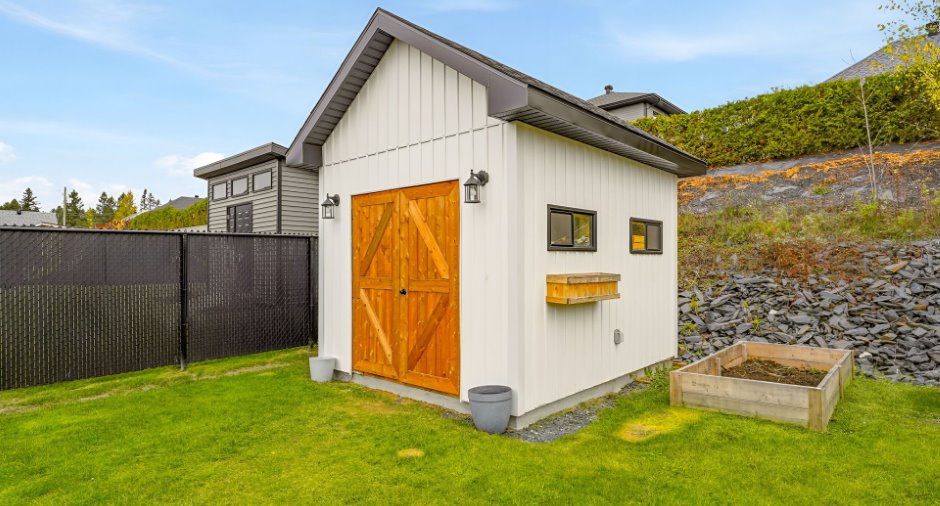
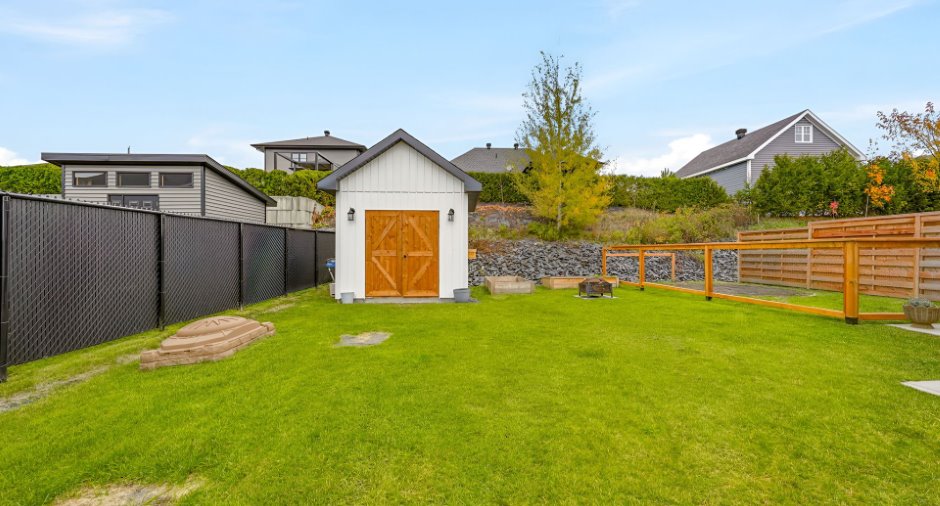
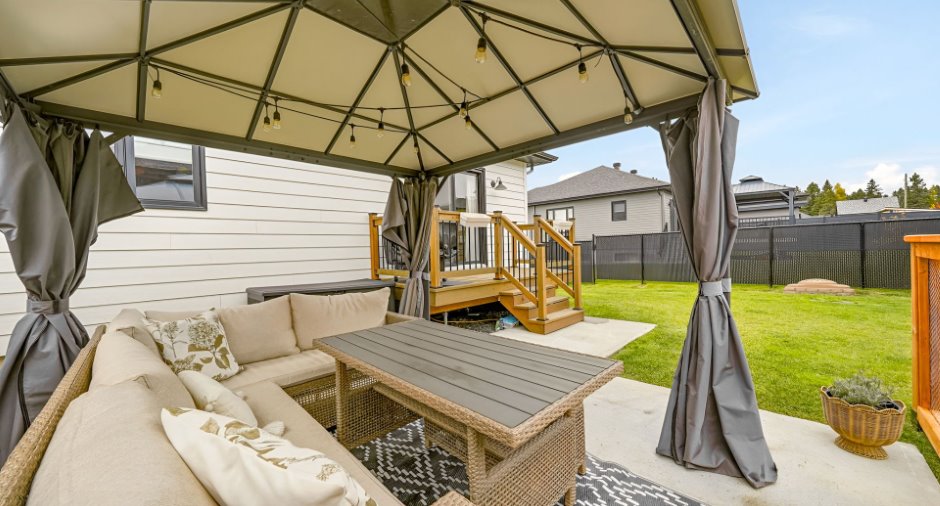
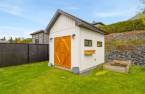
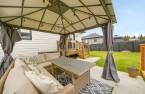
Luminaire, habillages de fenetres, thermompompe et son moteur, remise, hotte de poêle, gazebo , moteur de porte de garage, foyer électrique , échangeur d'air.bac à ordure et bac de recyclage
Exclusions
Meubles meublants et effets personnels du vendeur
Taxes and costs
Municipal Taxes (2026)
2641 $
School taxes (2026)
184 $
Total
2825 $
Evaluations (2022)
Building
224 400 $
Land
51 700 $
Total
276 100 $
Additional features
Occupation
60 days
Zoning
Residential (1)
